
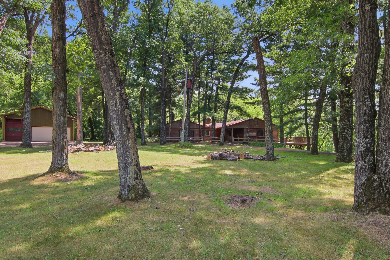
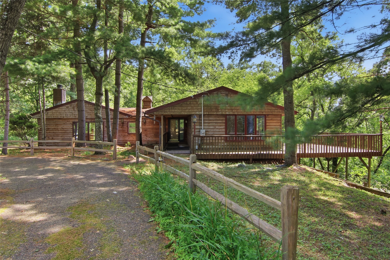
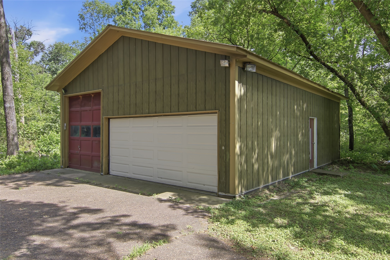
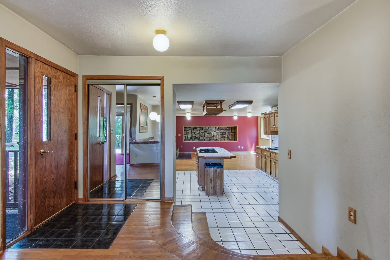
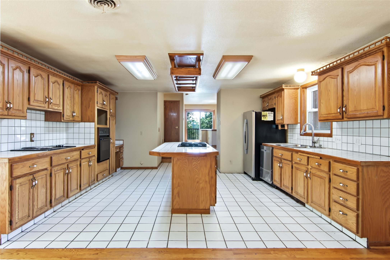
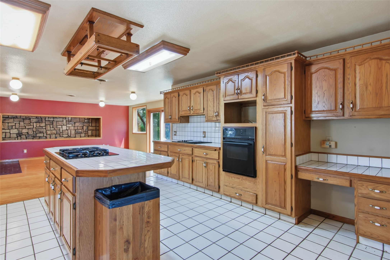
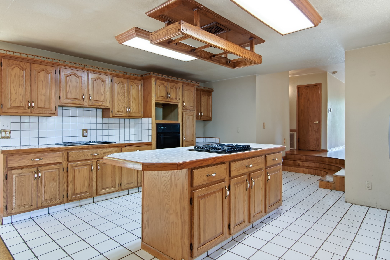
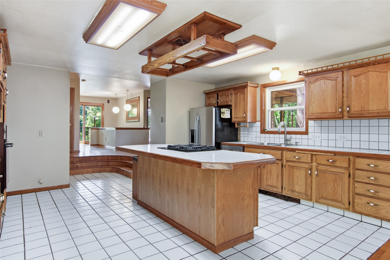
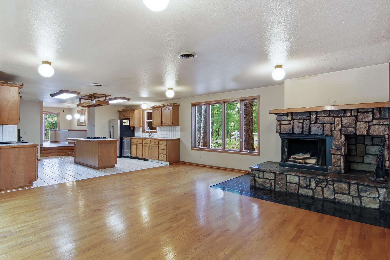
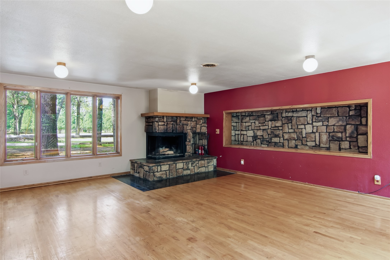
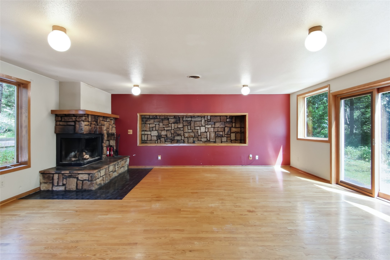
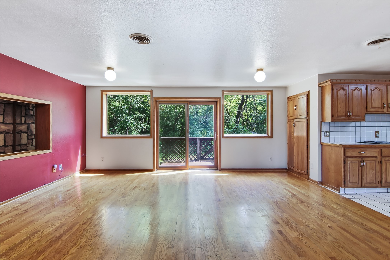
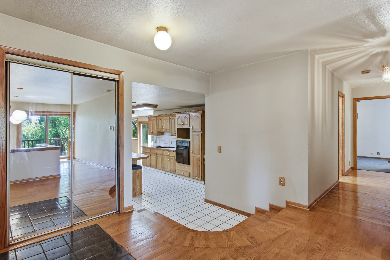
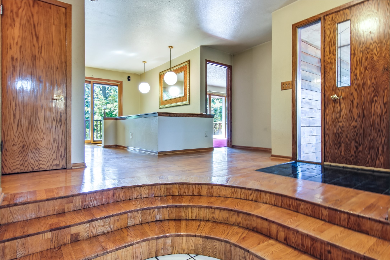
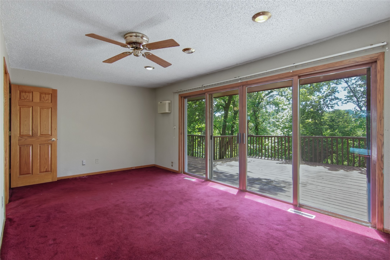
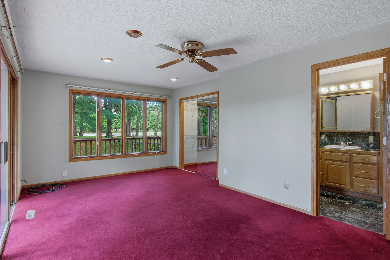
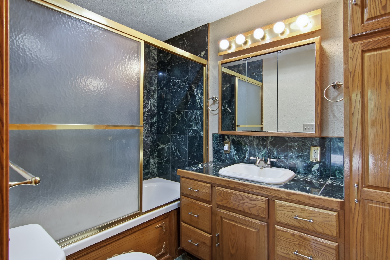
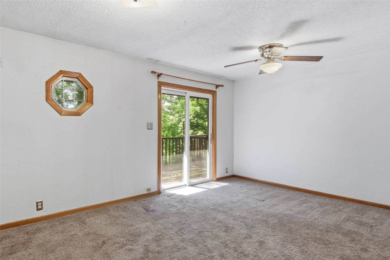
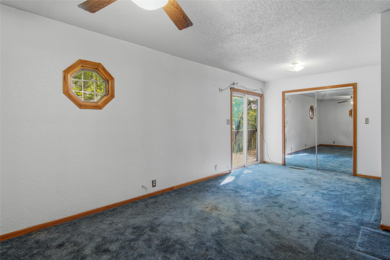
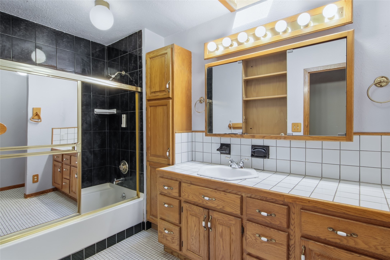
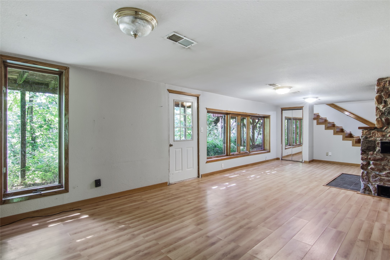
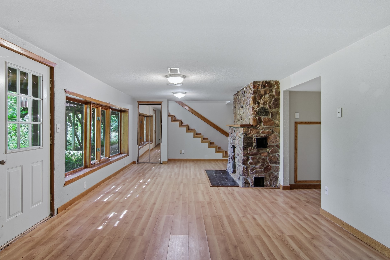
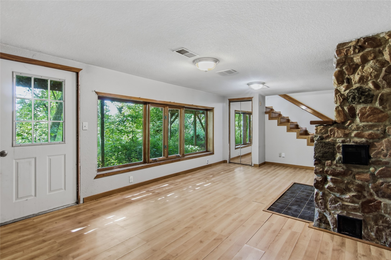
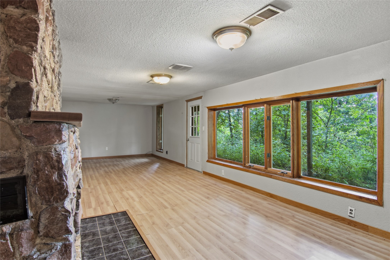
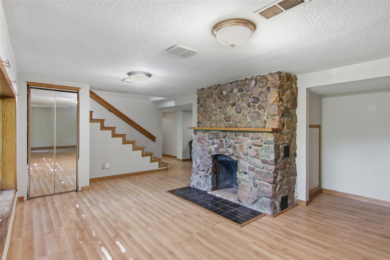
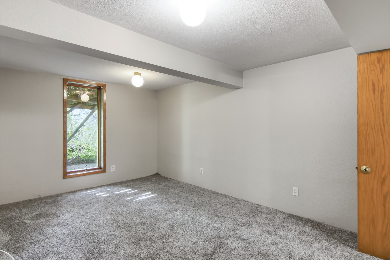
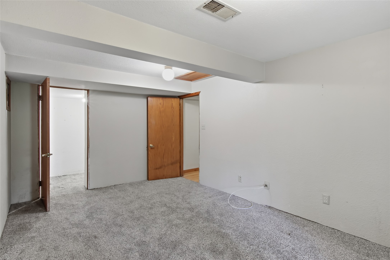
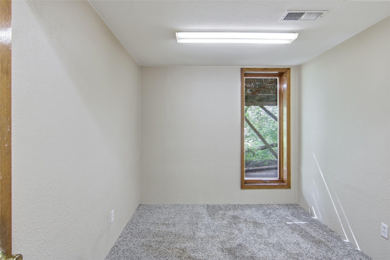
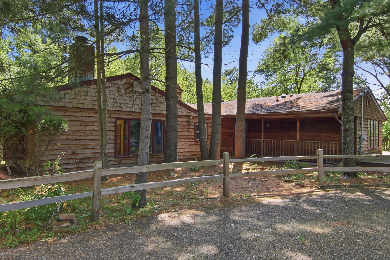
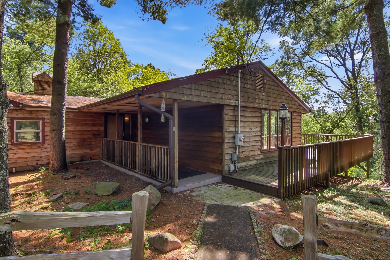
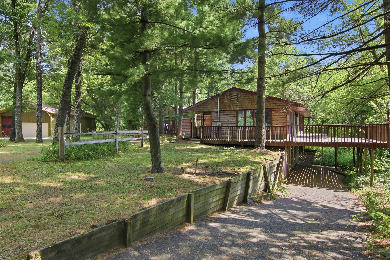
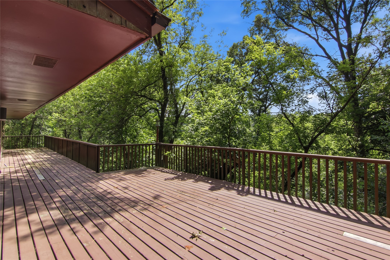
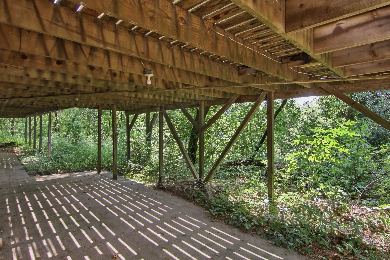
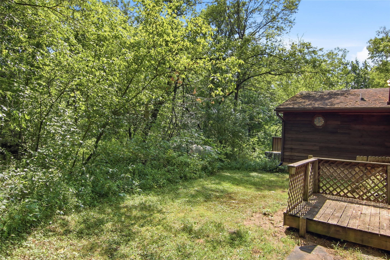
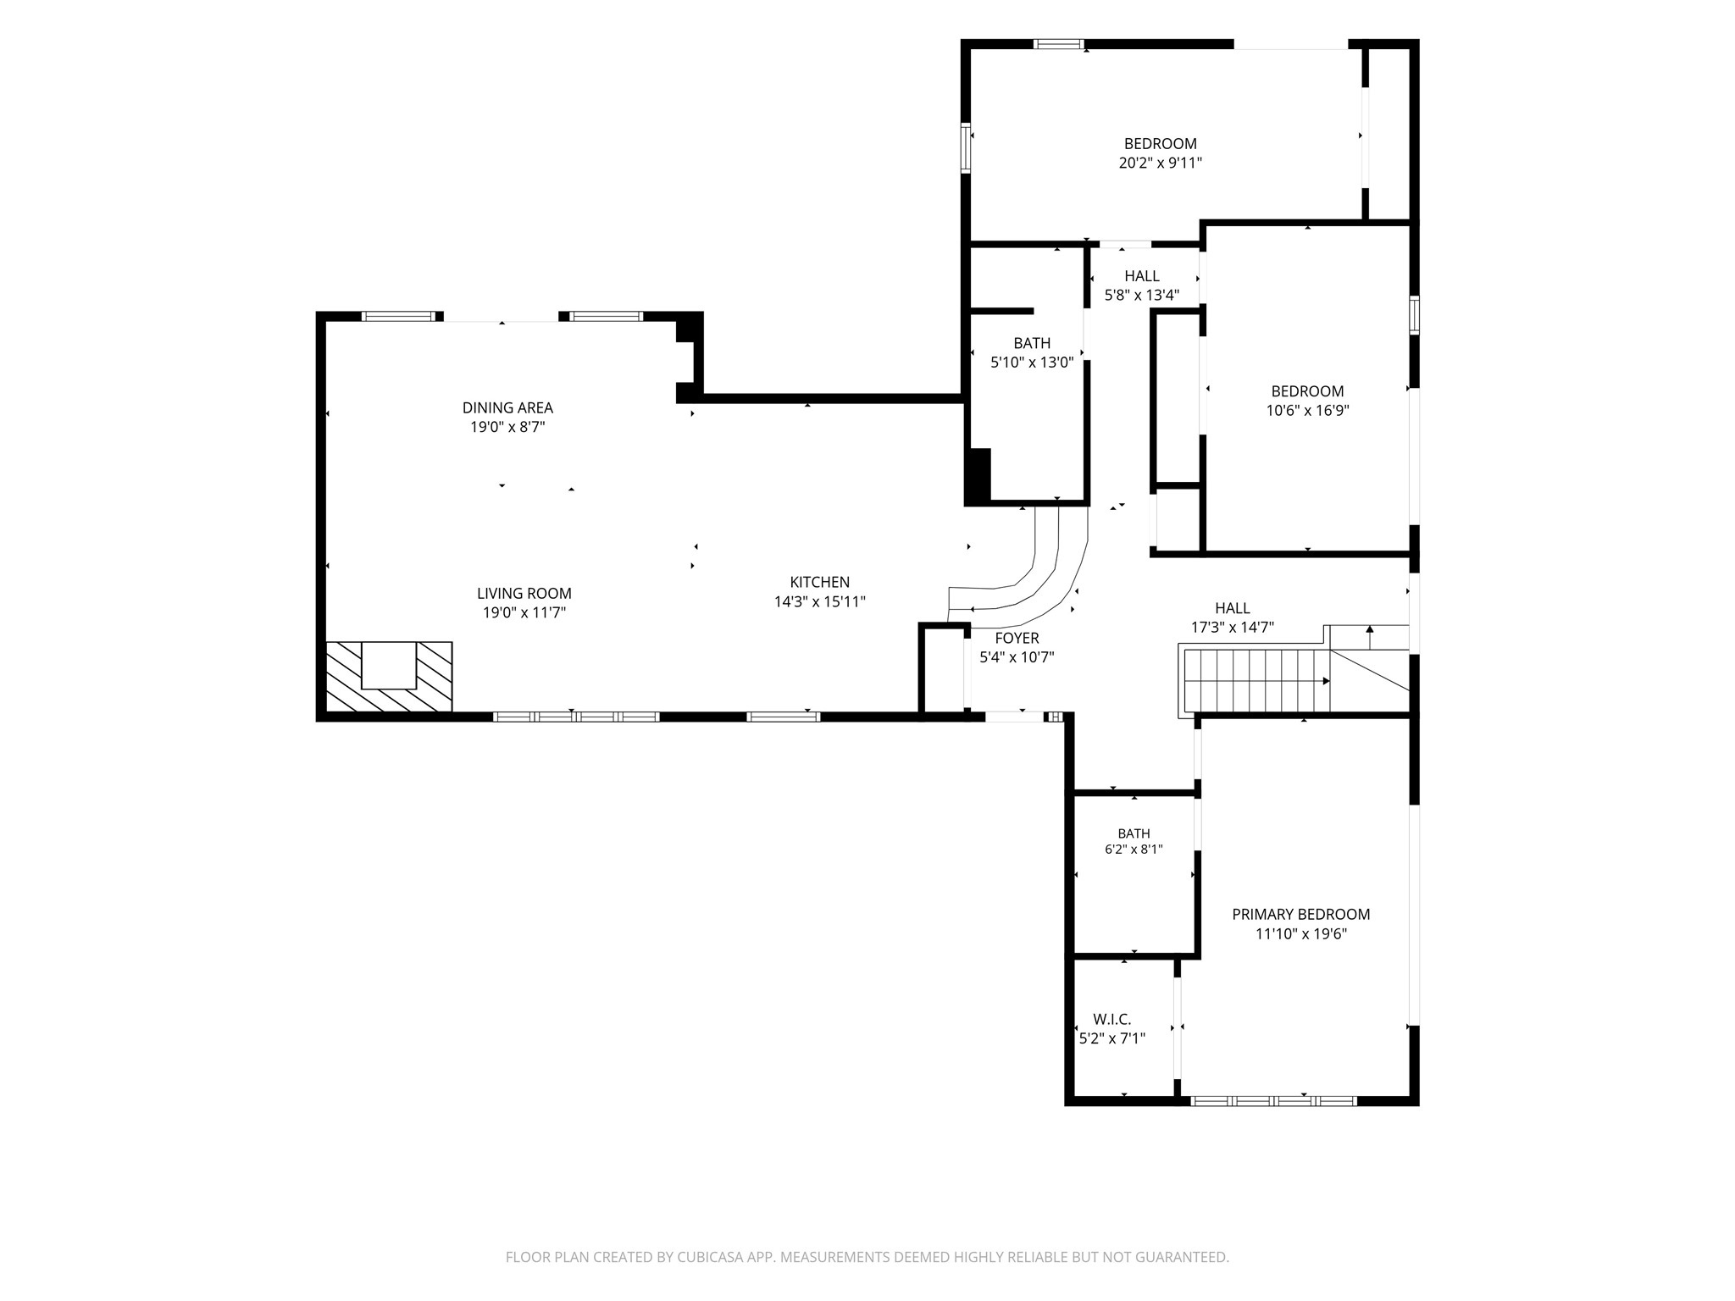
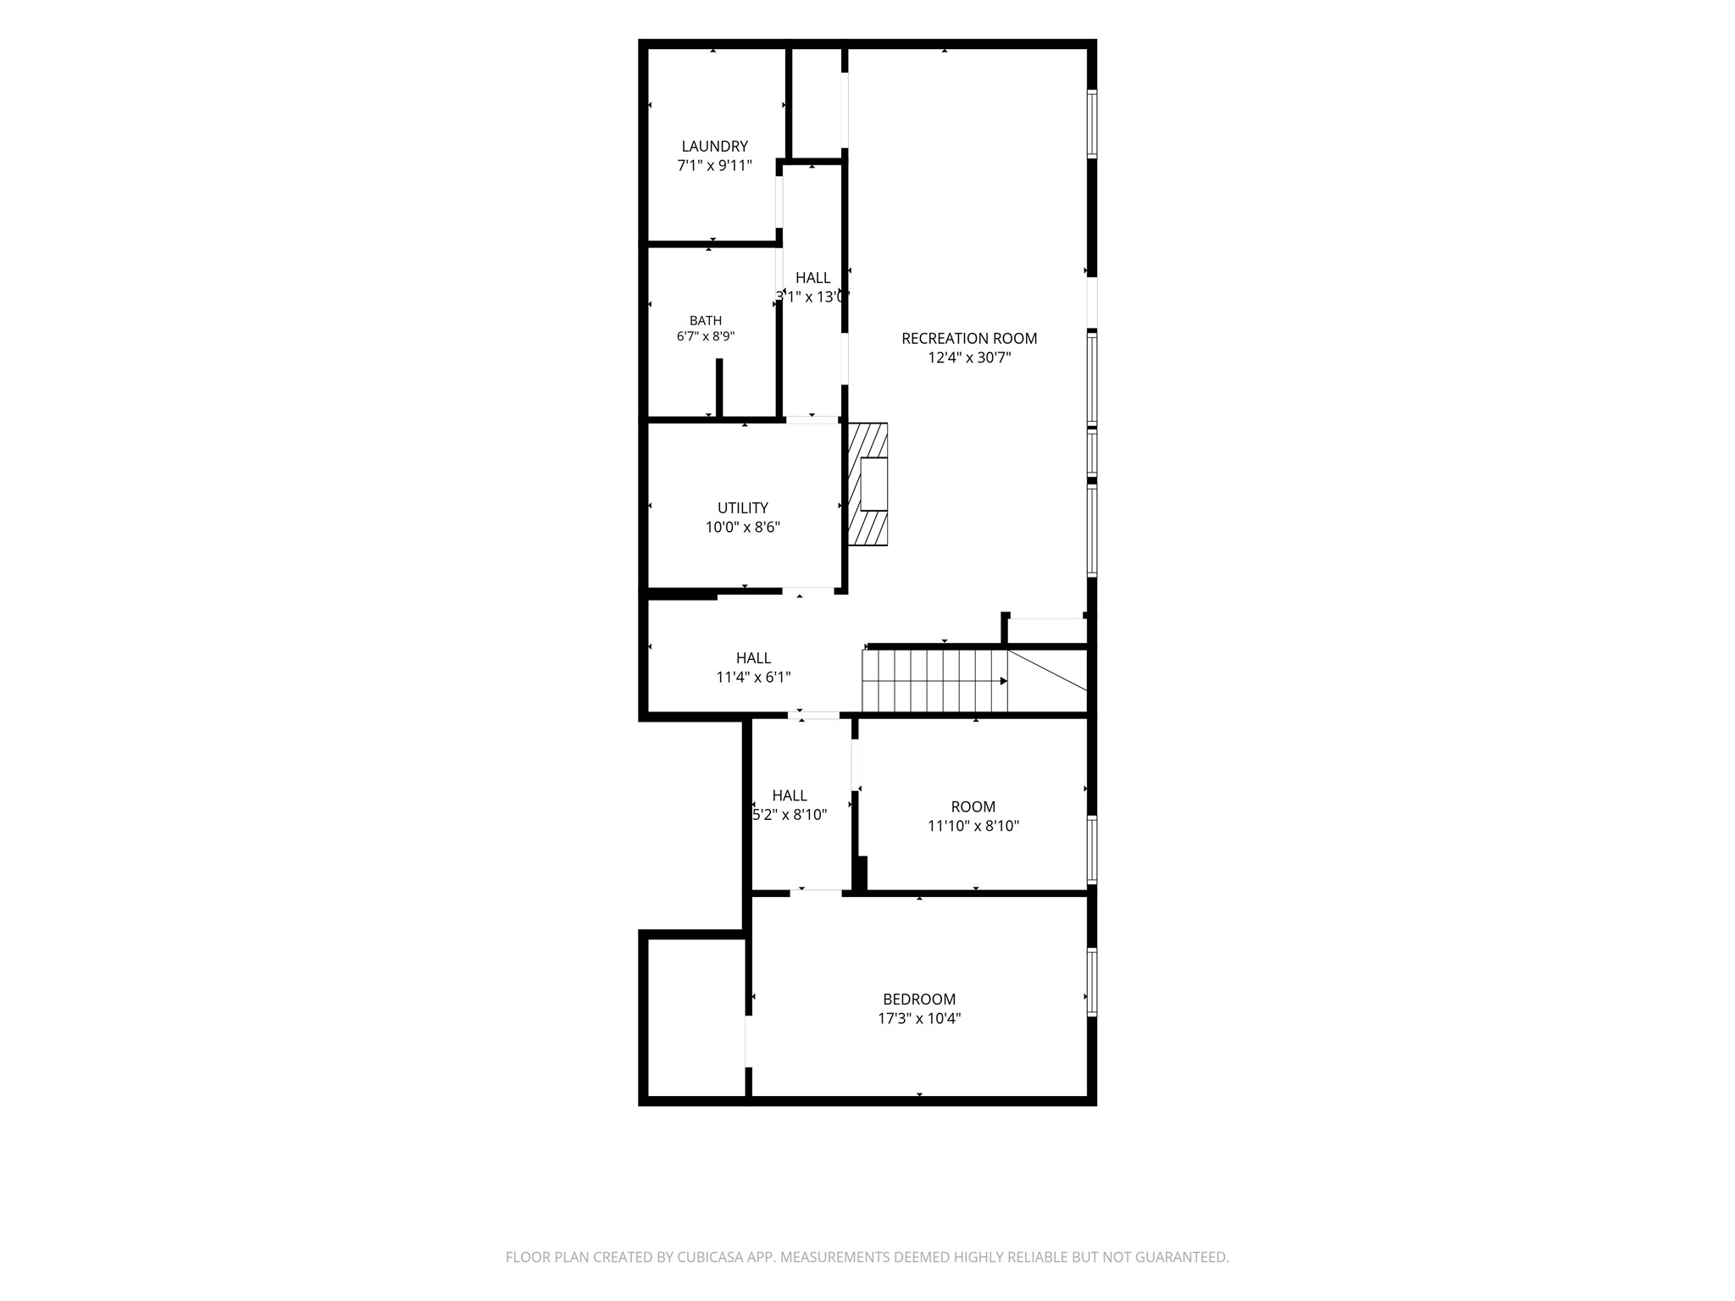
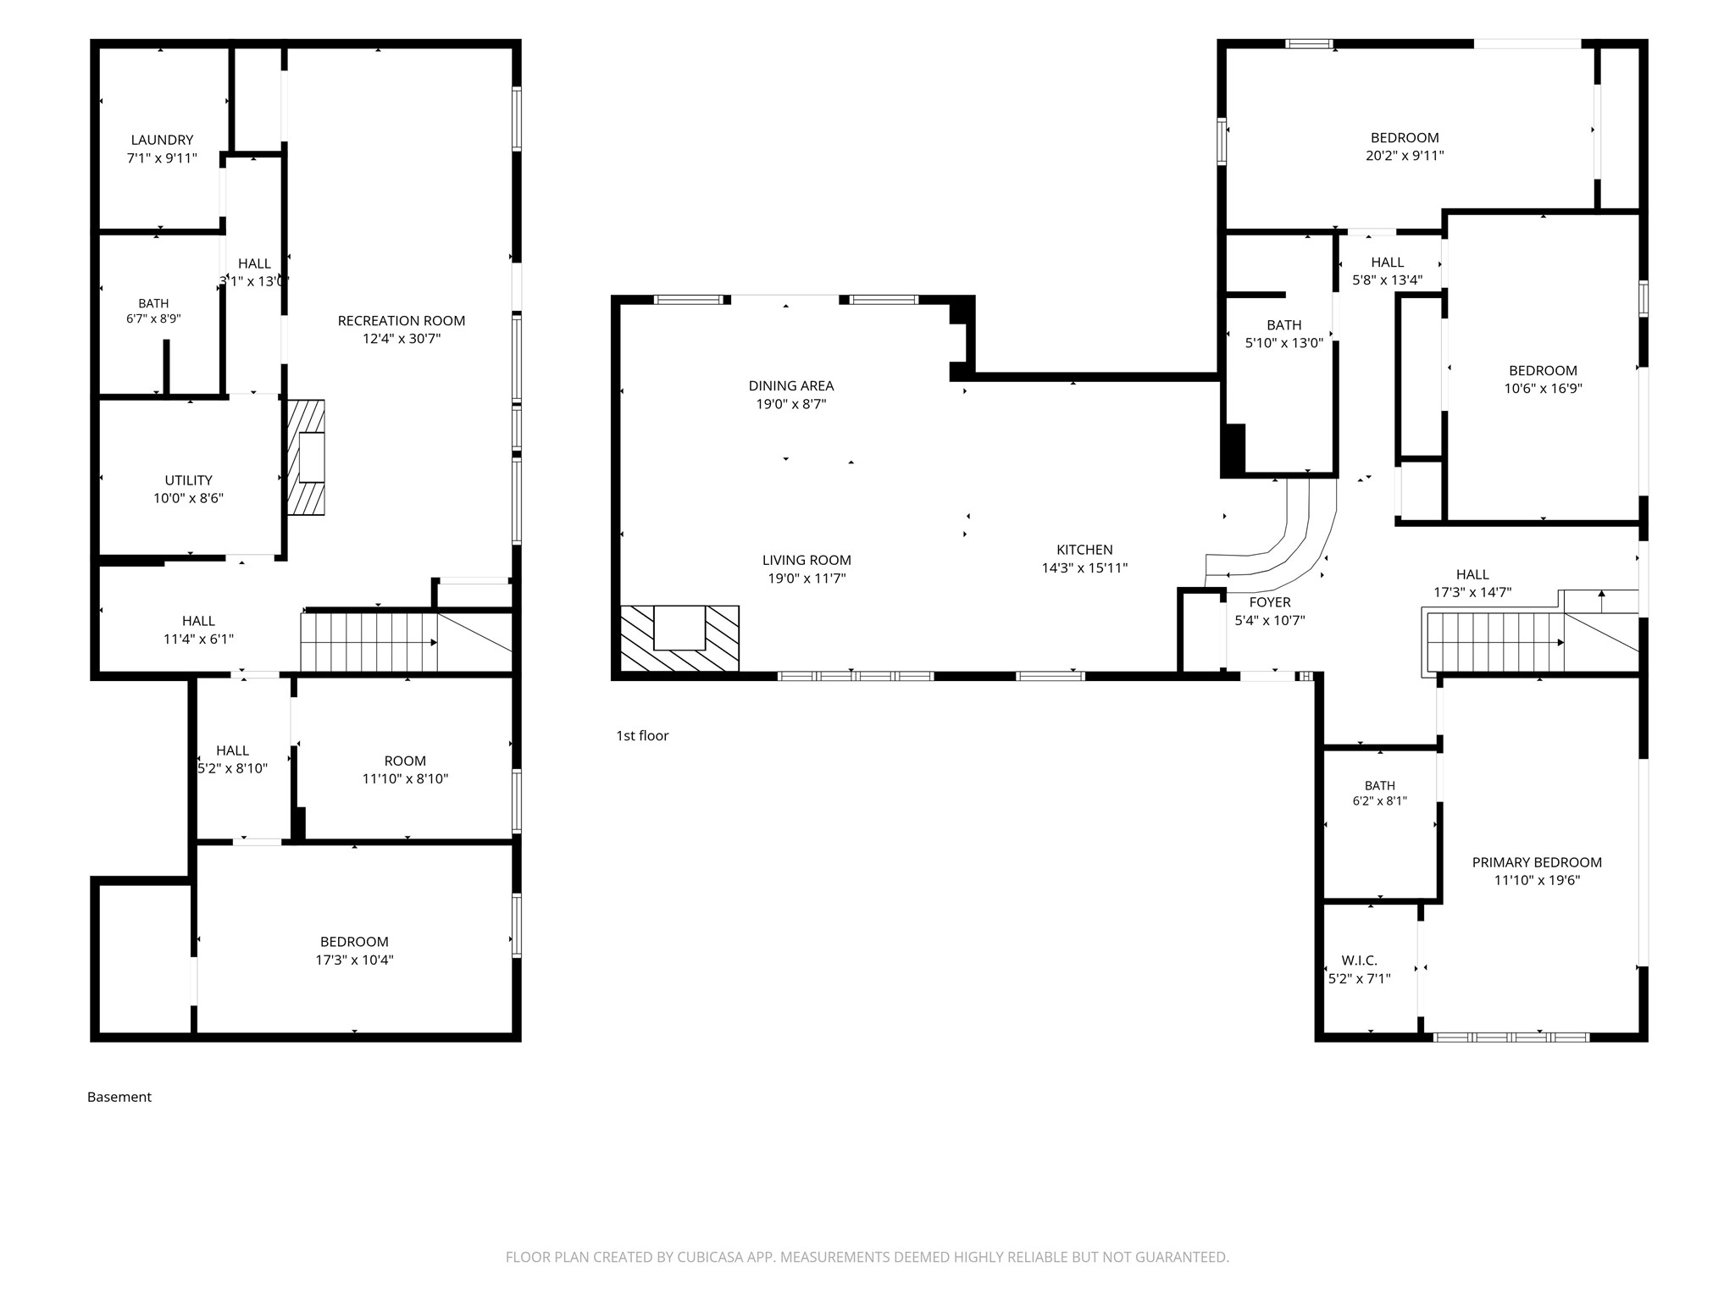
Big opportunity in this private south side home on nearly 5 acres with water frontage along Lowes Creek. The main floor features a primary suite with a walk-in closet, full bathroom, and access to the deck through large sliding glass doors. Two additional main-level bedrooms also have sliding glass doors leading to the deck, providing great natural light. The spacious kitchen is open to the living room and is complemented by hardwood floors and the unique character of stonework. In the walk-out basement, you’ll find a fourth bedroom and a bonus room with tall windows. Recent updates include the furnace, central A/C, and water heater. The large 28x36 garage features 7x16 and 8x10 overhead doors, a concrete floor, and electricity. This property offers a great opportunity to build sweat equity—schedule your showing today!
Interior Features
- Above Grade Finished Area: 1,800 SqFt
- Appliances Included: Dishwasher, Gas Water Heater, Oven, Range, Refrigerator
- Basement: Partially Finished, Walk-Out Access
- Below Grade Finished Area: 900 SqFt
- Below Grade Unfinished Area: 100 SqFt
- Building Area Total: 2,800 SqFt
- Cooling: Central Air
- Electric: Circuit Breakers
- Fireplace: Two, Wood Burning
- Fireplaces: 2
- Foundation: Block
- Heating: Forced Air
- Levels: One
- Living Area: 2,700 SqFt
- Rooms Total: 12
Rooms
- Bathroom #1: 6' x 13', Tile, Main Level
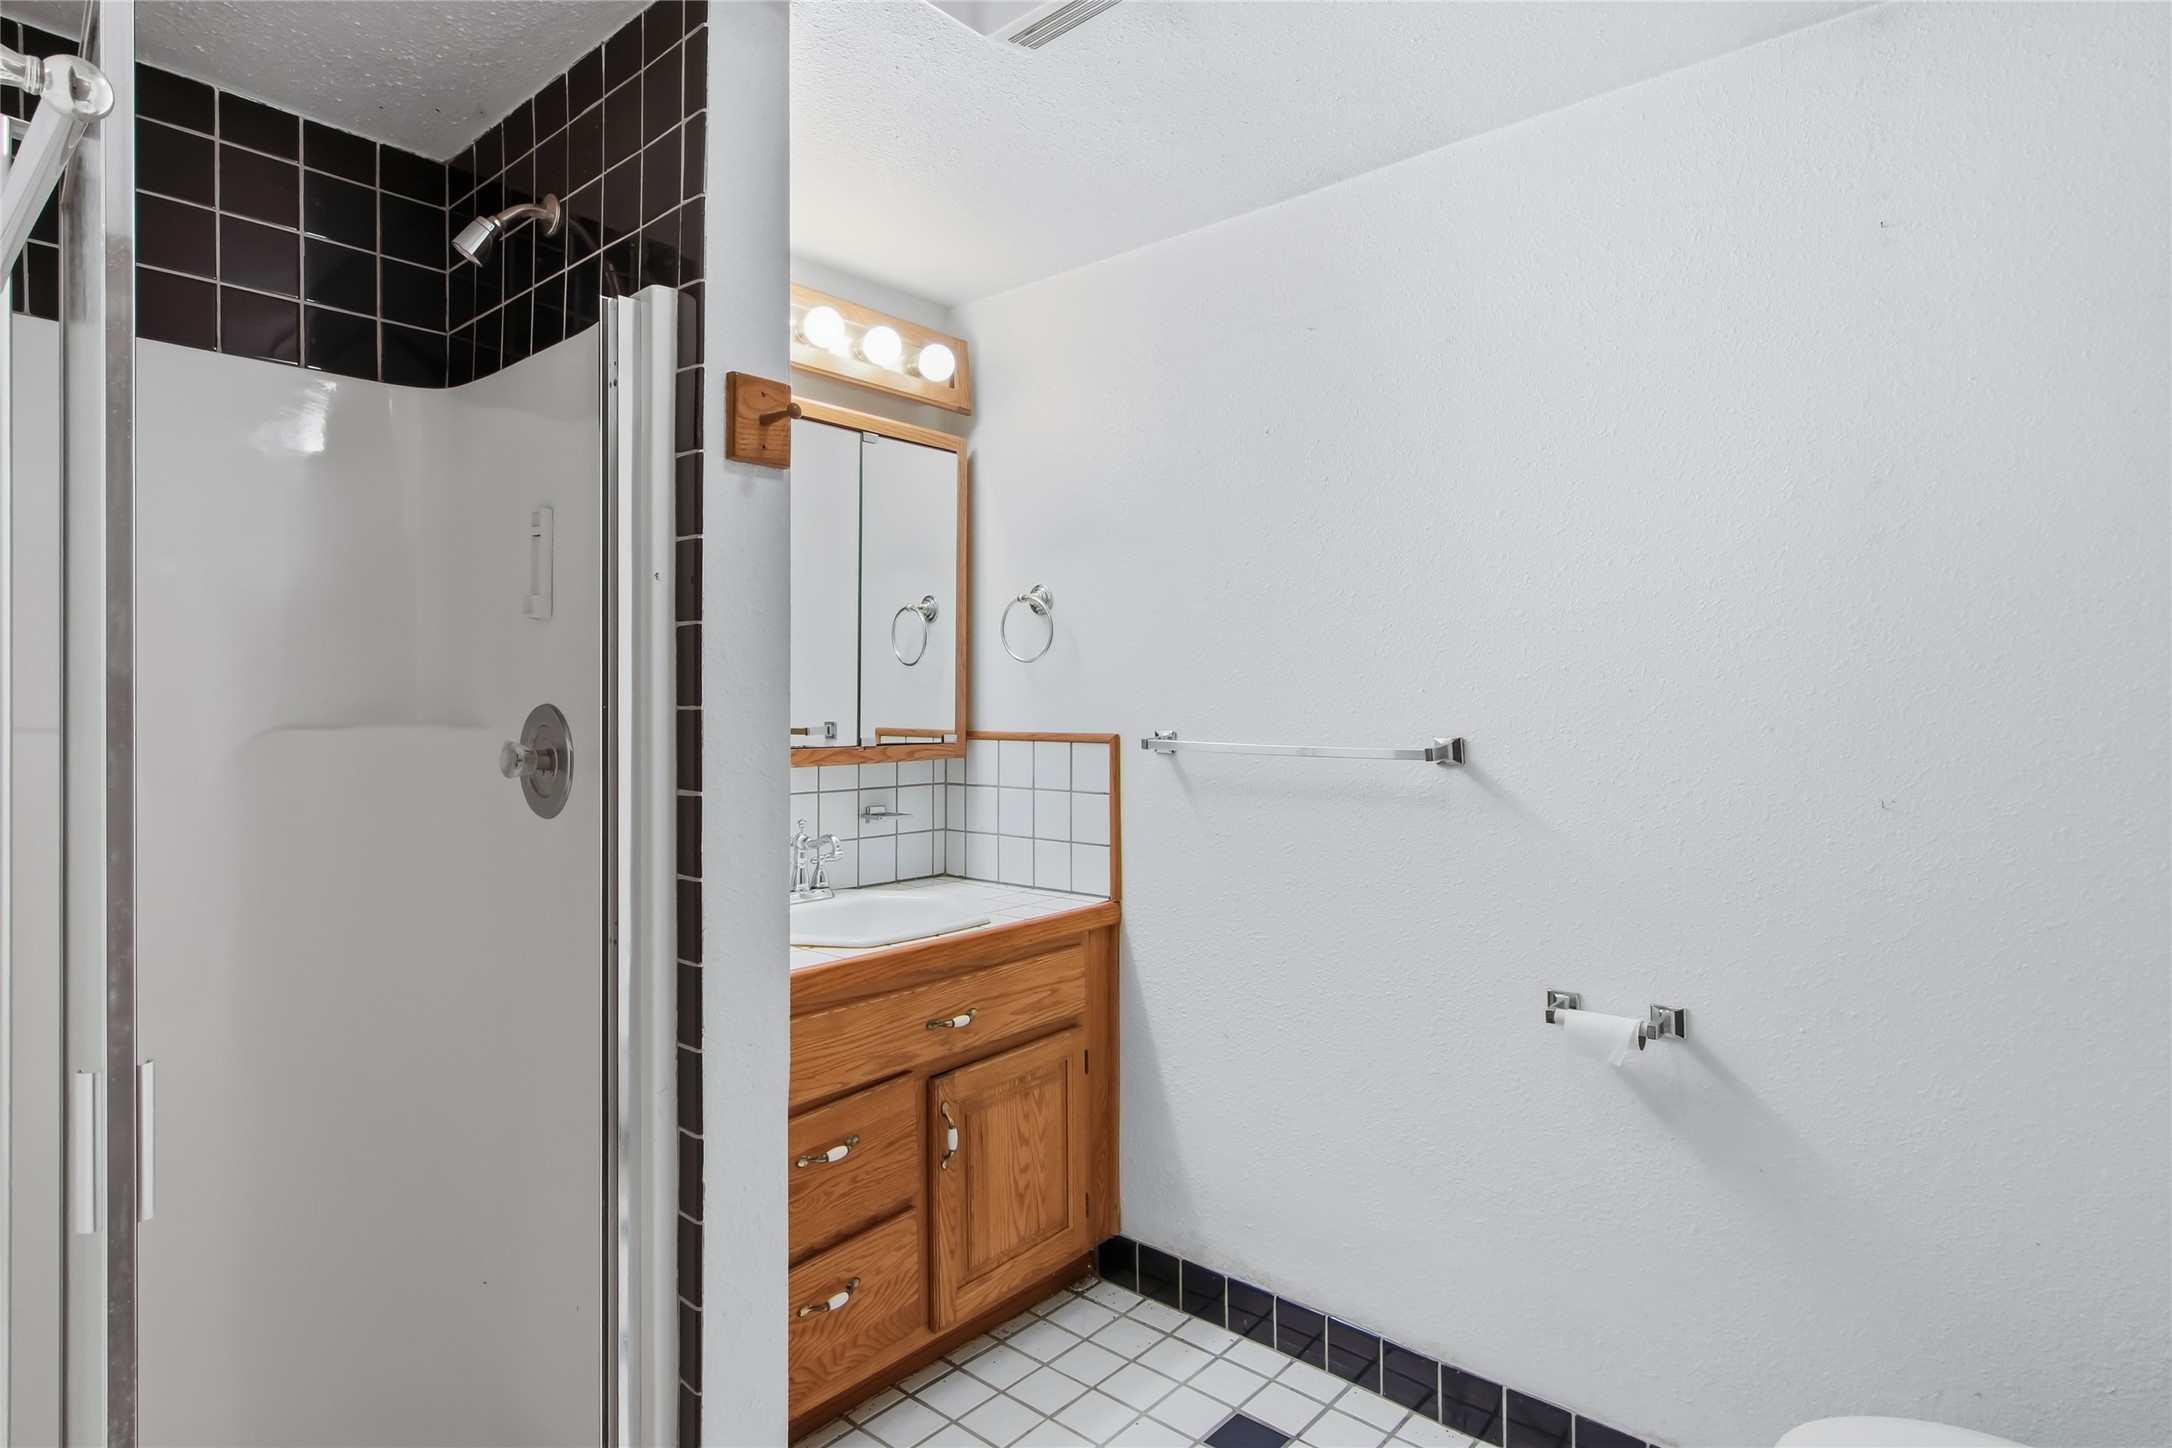
- Bathroom #2: 8' x 6', Tile, Lower Level
- Bathroom #3: 8' x 6', Tile, Main Level
- Bedroom #1: 16' x 10', Carpet, Lower Level
- Bedroom #2: 20' x 10', Carpet, Main Level
- Bedroom #3: 17' x 11', Carpet, Main Level
- Bedroom #4: 11' x 20', Carpet, Main Level
- Bonus Room: 8' x 12', Carpet, Lower Level
- Family Room: 12' x 31', Laminate, Lower Level
- Kitchen: 15' x 16', Tile, Main Level
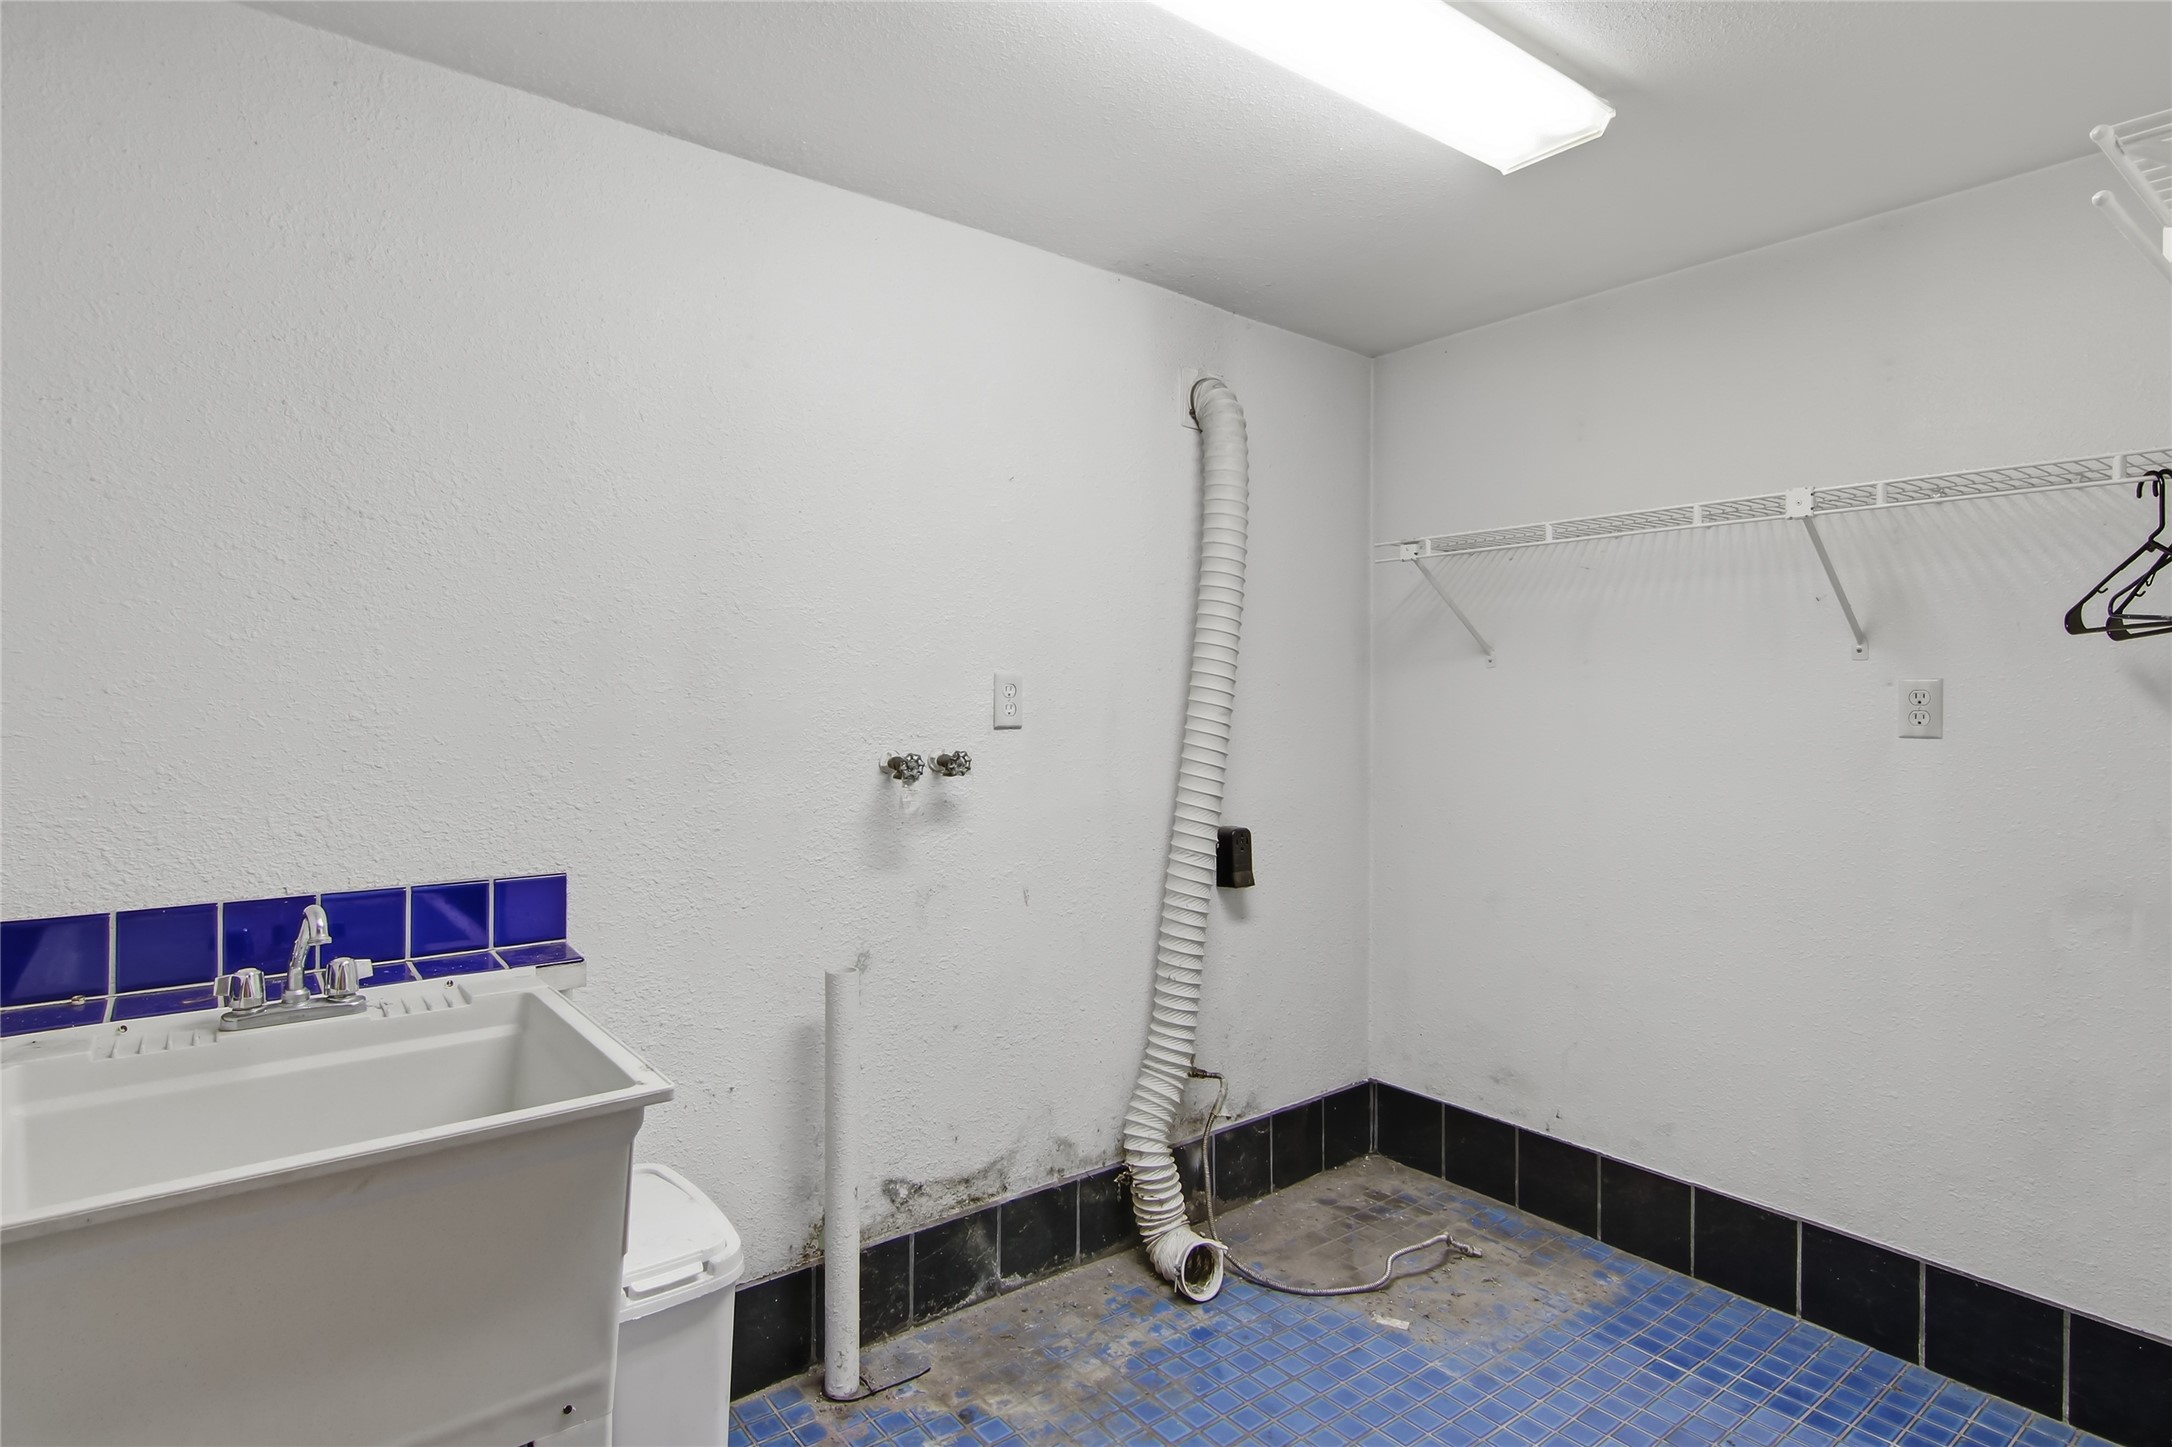
- Laundry Room: 9' x 7', Tile, Lower Level
- Living Room: 20' x 19', Wood, Main Level
Exterior Features
- Construction: Wood Siding
- Covered Spaces: 3
- Garage: 3 Car, Detached
- Lake/River Name: Lowes
- Lot Size: 4.86 Acres
- Parking: Asphalt, Driveway, Detached, Garage
- Patio Features: Deck
- Sewer: Septic Tank
- Stories: 1
- Style: One Story
- Water Source: Private, Well
- Waterfront: Creek
- Waterfront Length: 500 Ft
Property Details
- 2025 Taxes: $4,138
- County: Eau Claire
- Property Subtype: Single Family Residence
- School District: Eau Claire Area
- Status: Active w/ Offer
- Township: Town of Washington
- Year Built: 1955
- Listing Office: Alex Cripe Real Estate, LLC
- Last Update: August 28th @ 7:29 AM
