
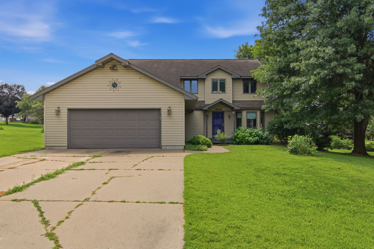
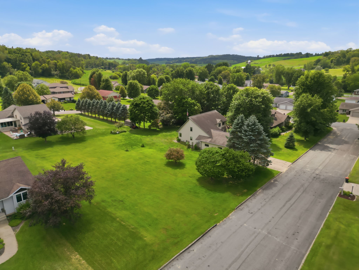
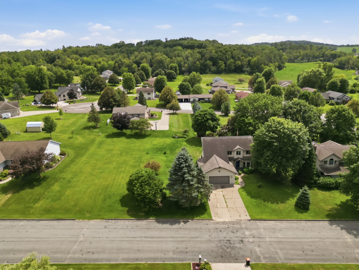
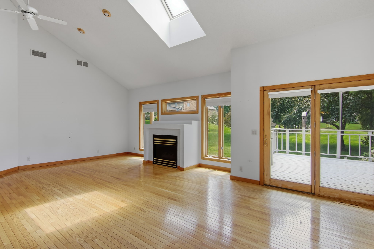
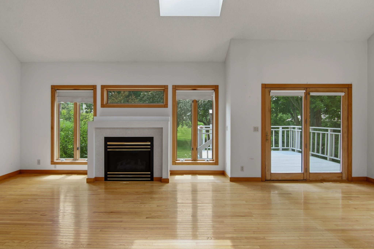
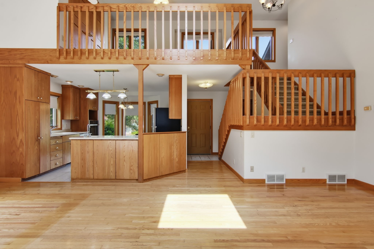
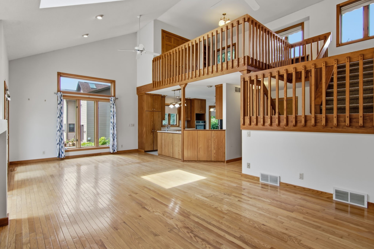
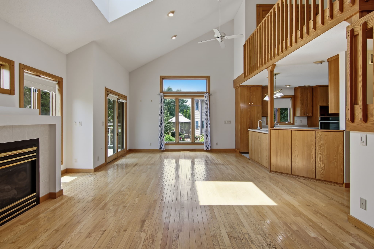
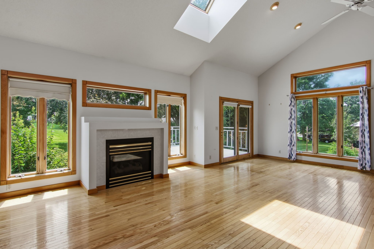
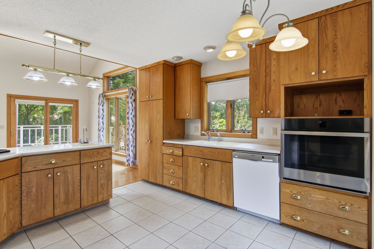
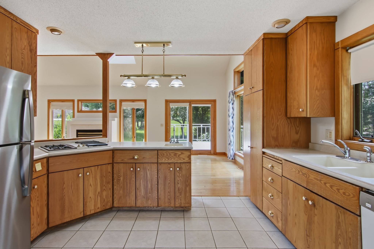
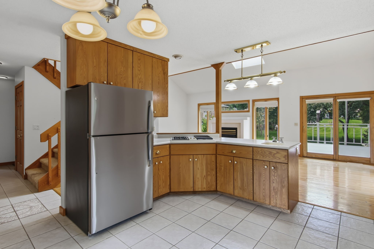
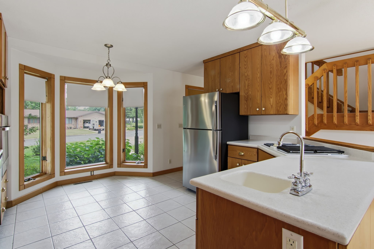
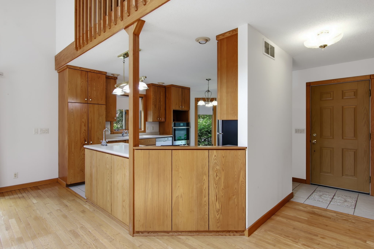
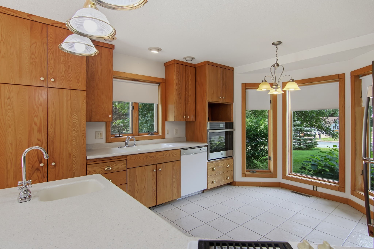
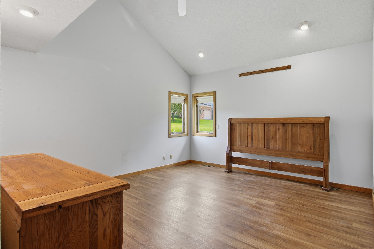
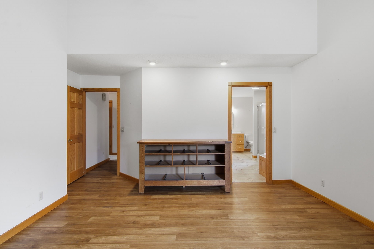
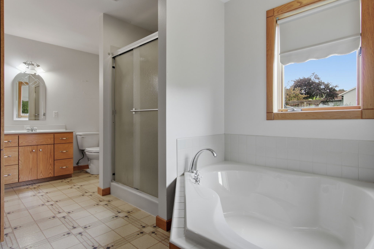
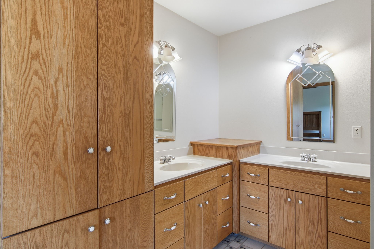
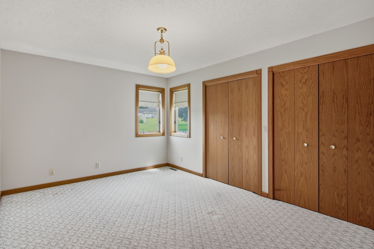
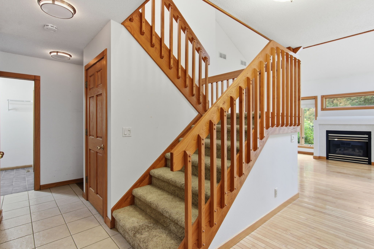
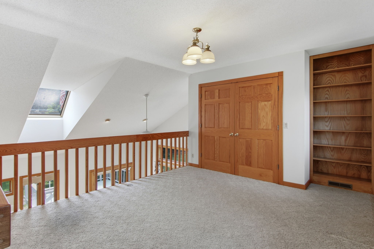
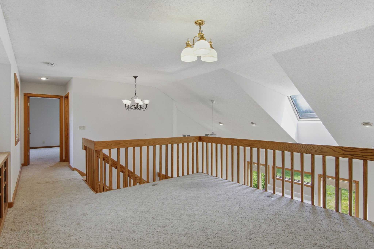
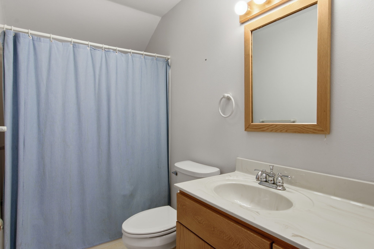
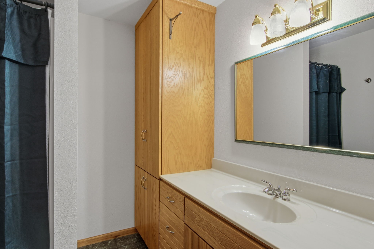
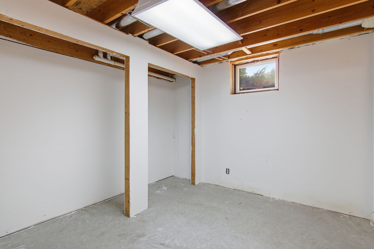
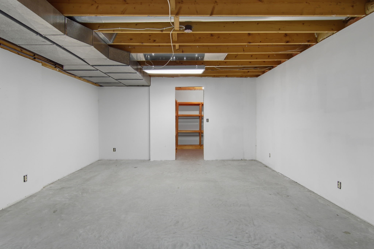
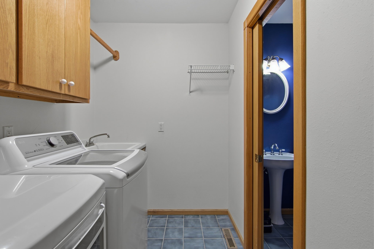
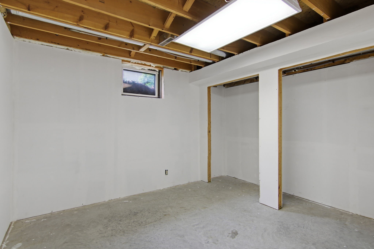
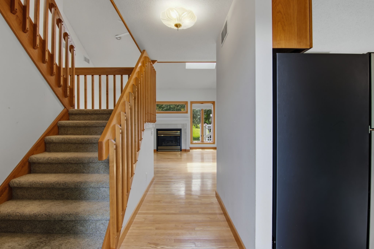
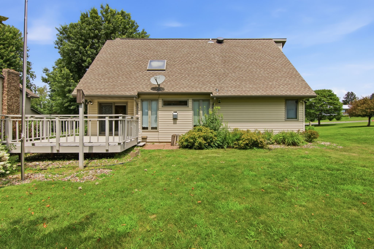
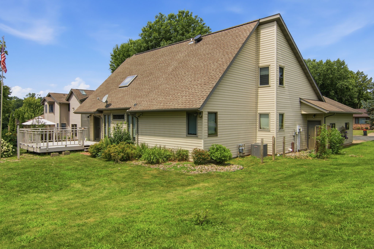
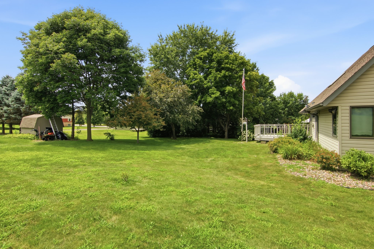
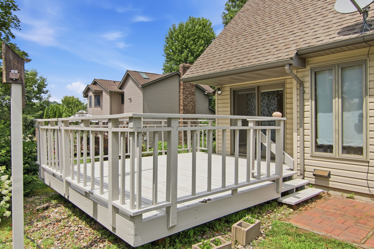
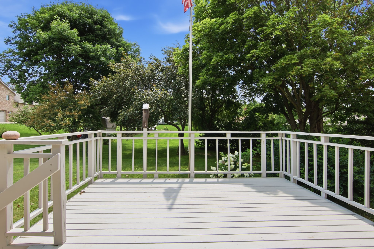
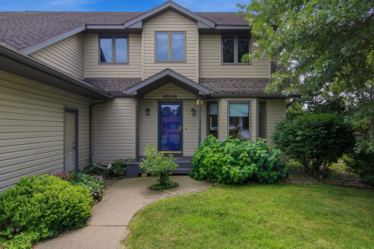
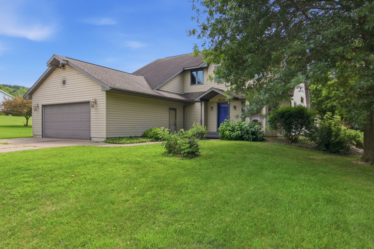
Welcome home to this beautifully maintained 2-bedroom, 2.5-bath home in Whitehall! Designed with comfort and functionality in mind, the open concept layout creates an inviting space that's perfect for everyday living and entertaining. The spacious primary suite features a private bath and a large walk-in closet, providing the ideal retreat at the end of the day. An attached 2-car garage offers convenience and additional storage. The partially finished basement presents incredible potential, with room to easily add two additional bedrooms and a family room, creating approximately 700 square feet of additional finished living space to fit your needs. Don't miss your opportunity to make this Whitehall home your own!
Interior Features
- Above Grade Finished Area: 1,500 SqFt
- Appliances Included: Gas Water Heater
- Basement: Partially Finished
- Below Grade Finished Area: 50 SqFt
- Below Grade Unfinished Area: 700 SqFt
- Building Area Total: 2,250 SqFt
- Cooling: Central Air
- Electric: Circuit Breakers
- Fireplace: Gas Log
- Foundation: Poured
- Heating: Forced Air
- Levels: Two
- Living Area: 1,550 SqFt
- Rooms Total: 11
Rooms
- Bathroom #1: 8' x 7', Ceramic Tile, Lower Level
- Bathroom #2: 9' x 5', Ceramic Tile, Upper Level
- Bathroom #3: 7' x 3', Ceramic Tile, Main Level
- Bathroom #4: 15' x 9', Ceramic Tile, Main Level
- Bedroom #1: 11' x 14', Carpet, Upper Level
- Bedroom #2: 18' x 16', Laminate, Main Level
- Dining Area: 13' x 10', Wood, Main Level
- Family Room: 12' x 16', Carpet, Upper Level
- Kitchen: 13' x 13', Ceramic Tile, Main Level
- Laundry Room: 6' x 8', Ceramic Tile, Main Level
- Living Room: 15' x 16', Wood, Main Level
Exterior Features
- Construction: Vinyl Siding
- Covered Spaces: 2
- Garage: 2 Car, Attached
- Lot Size: 0.31 Acres
- Parking: Attached, Concrete, Driveway, Garage
- Patio Features: Deck
- Sewer: Public Sewer
- Stories: 2
- Style: Two Story
- Water Source: Public
Property Details
- 2025 Taxes: $6,300
- County: Trempealeau
- Property Subtype: Single Family Residence
- School District: Whitehall
- Status: Active
- Township: City of Whitehall
- Year Built: 2000
- Listing Office: NextHome WISCO Success
- Last Update: August 27th @ 5:53 PM
