
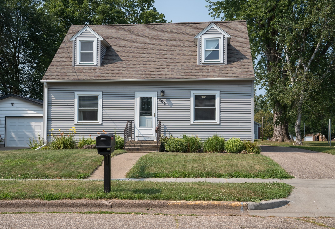
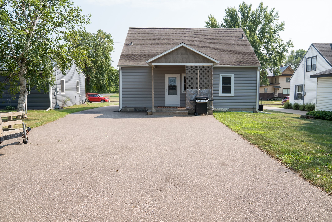
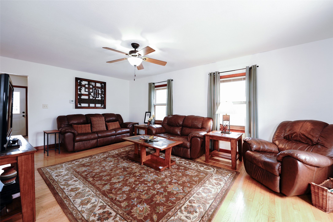
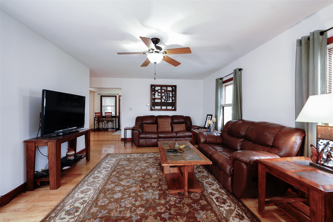
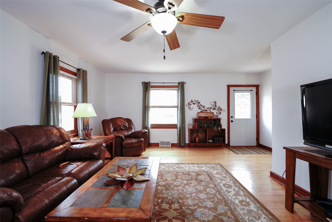
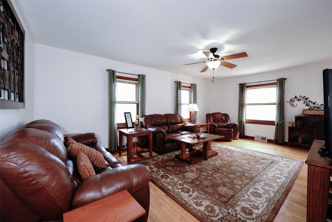
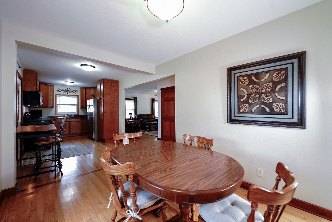
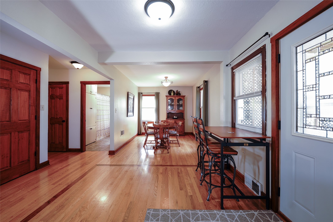
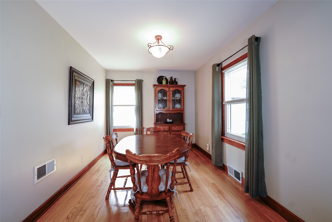
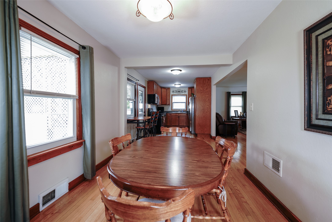
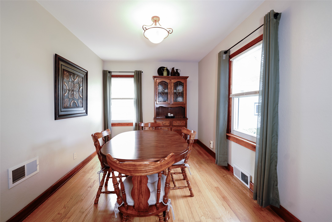
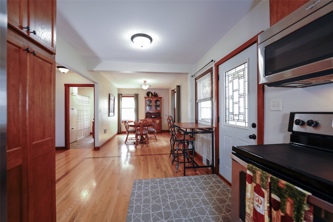
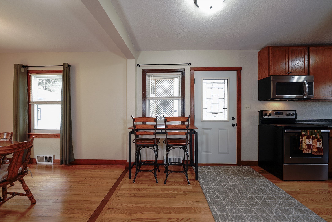
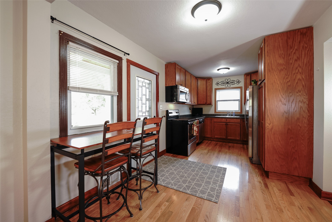
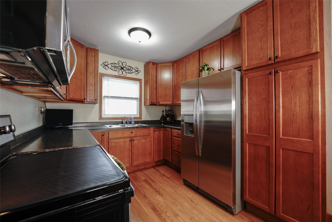
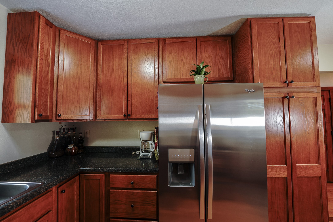
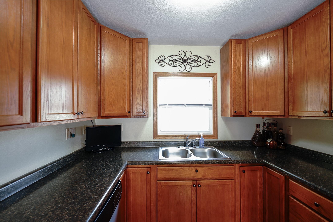
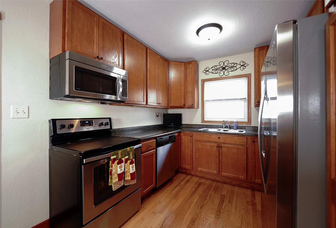
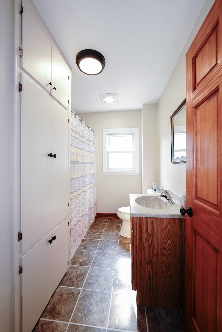
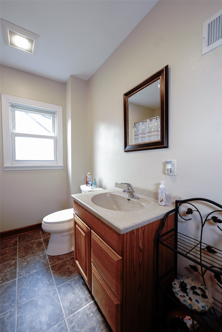
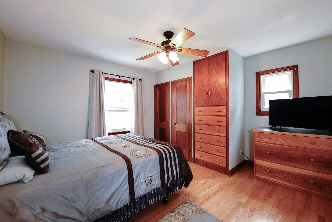
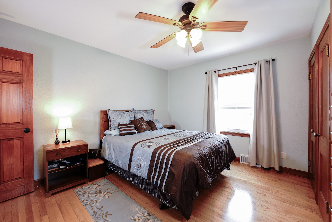
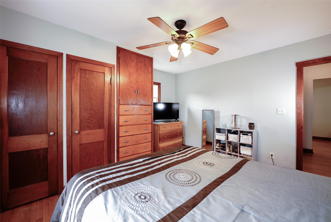
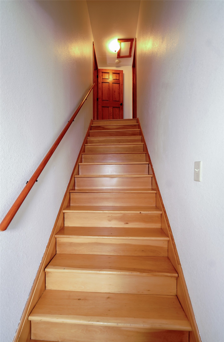
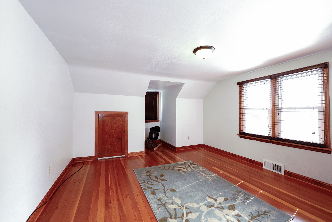
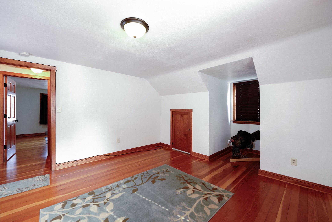
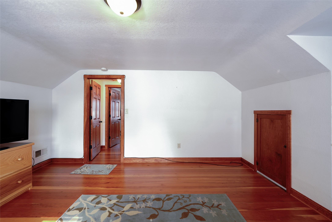
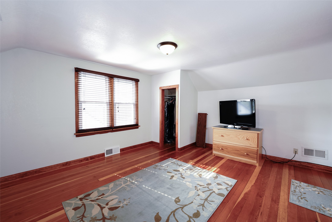
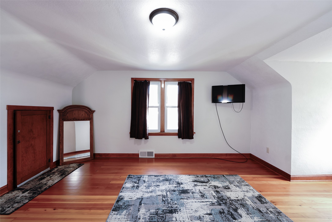
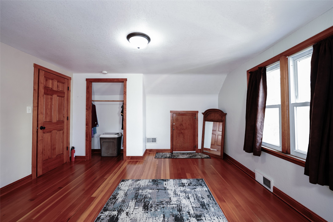
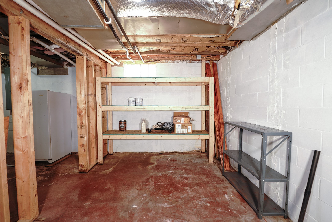
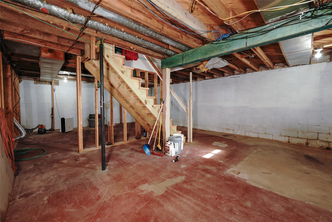
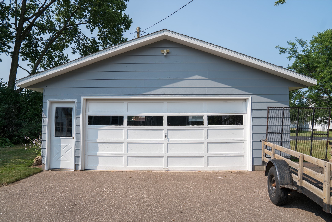
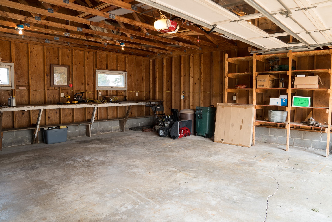
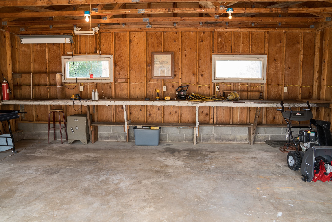
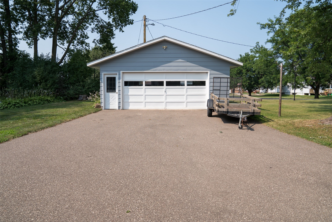
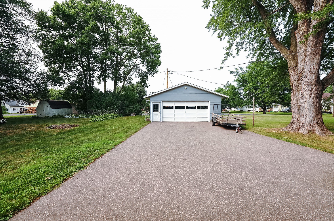
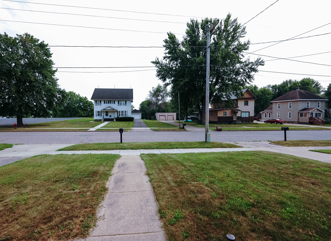
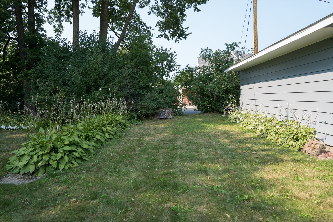
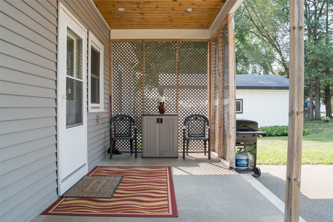
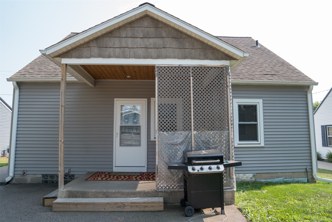
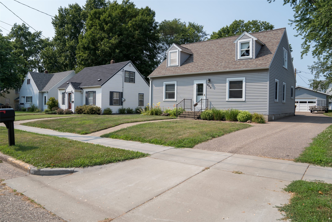
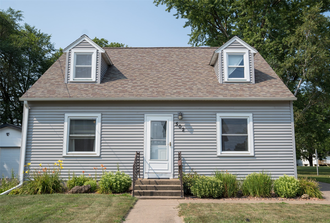
Move right in and start making memories! This charming 3-bedroom Cape Cod is tucked into a family-friendly neighborhood and offers the perfect blend of character, comfort, and updates. Step inside to discover beautiful hardwood floors throughout, soaring 9-foot ceilings on the main level, and a freshly painted living room and staircase that's warm, bright, and ready to welcome family and friends. The updated kitchen features extended newer cabinetry, newer countertops, and opens seamlessly to the dining area, creating a spacious layout that's perfect for everyday living and entertaining. The main floor also offers a comfortable bedroom conveniently located next to the full bathroom. The newer, wider staircase leads upstairs to two inviting bedrooms showcasing gorgeous fir wood floors. Each bedroom includes its own charming 4'x5' window reading nook with sunny south facing views--the perfect spot to curl up with a favorite book or enjoy a quiet morning coffee. Built-in cabinetry throughout the home provides character, charm, and plenty of extra storage. Outside you will appreciate the 24x24 detached garage, generous parking area, and yard ready for outdoor fun. If you are looking for a home full of personality with nothing left to do but unpack, this Cape Cod is ready to welcome you home!
Interior Features
- Above Grade Finished Area: 1,440 SqFt
- Appliances Included: Dryer, Dishwasher, Gas Water Heater, Microwave, Oven, Range, Refrigerator, Washer
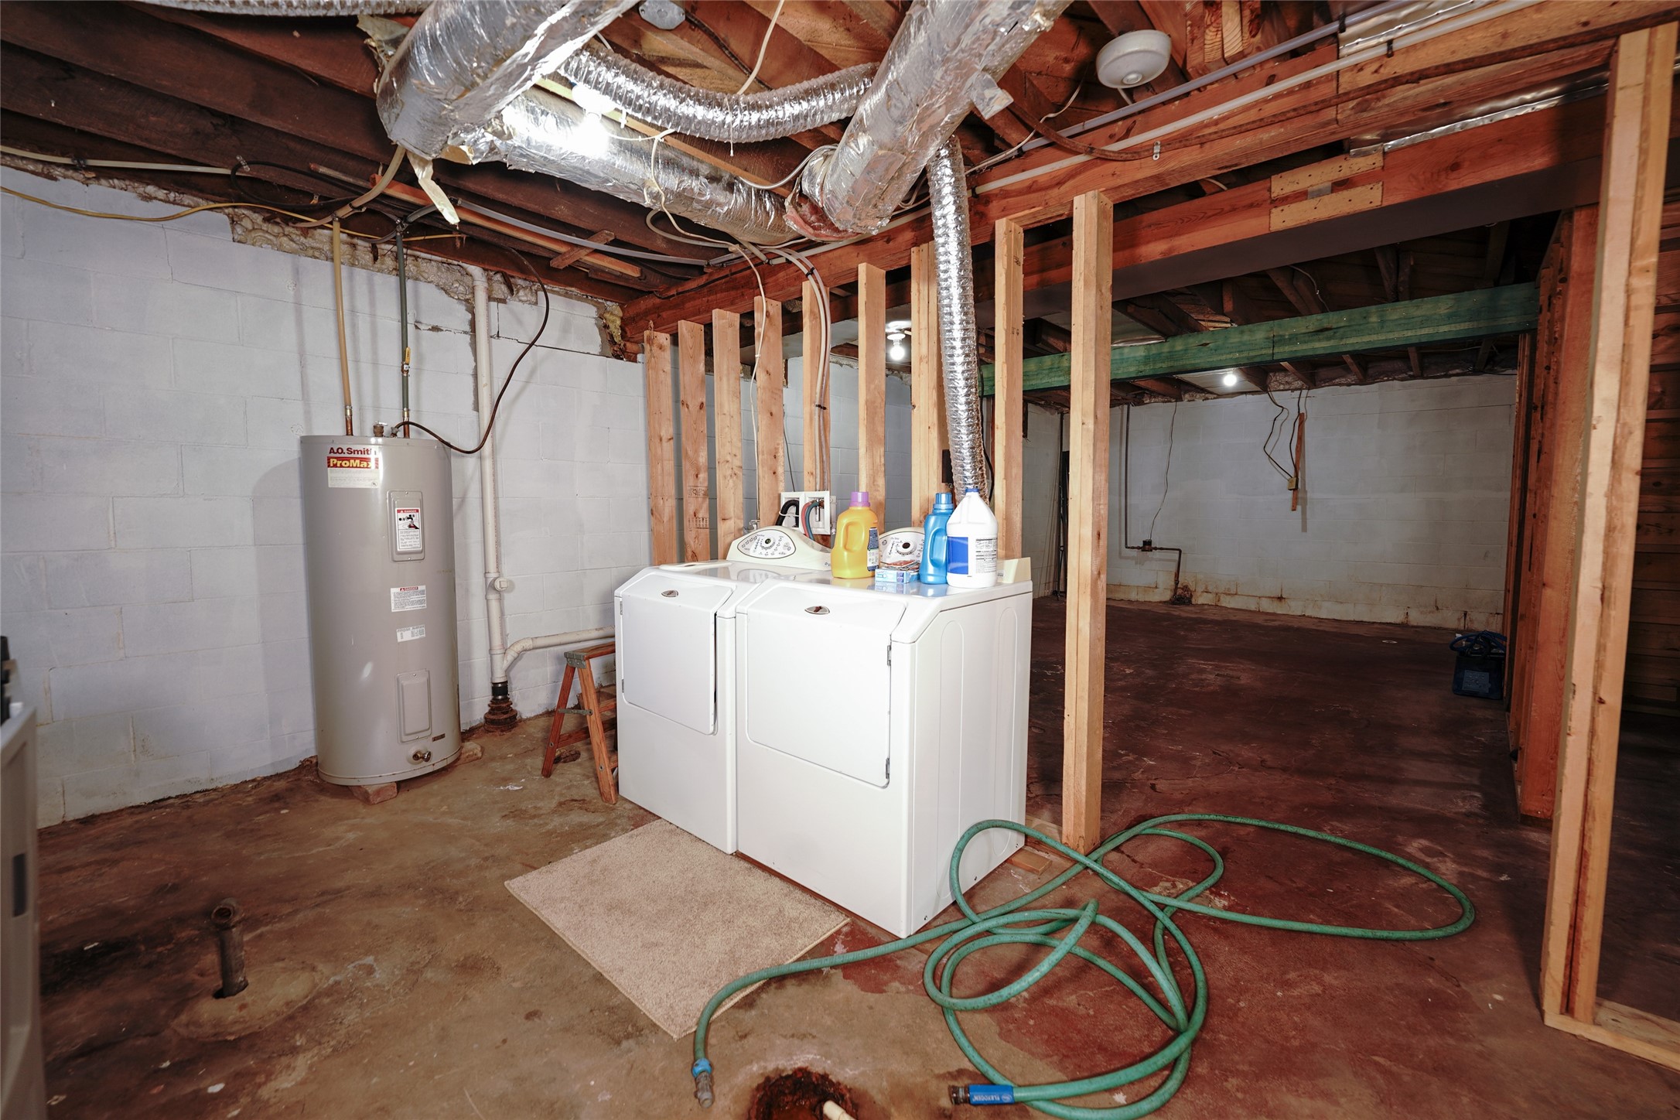
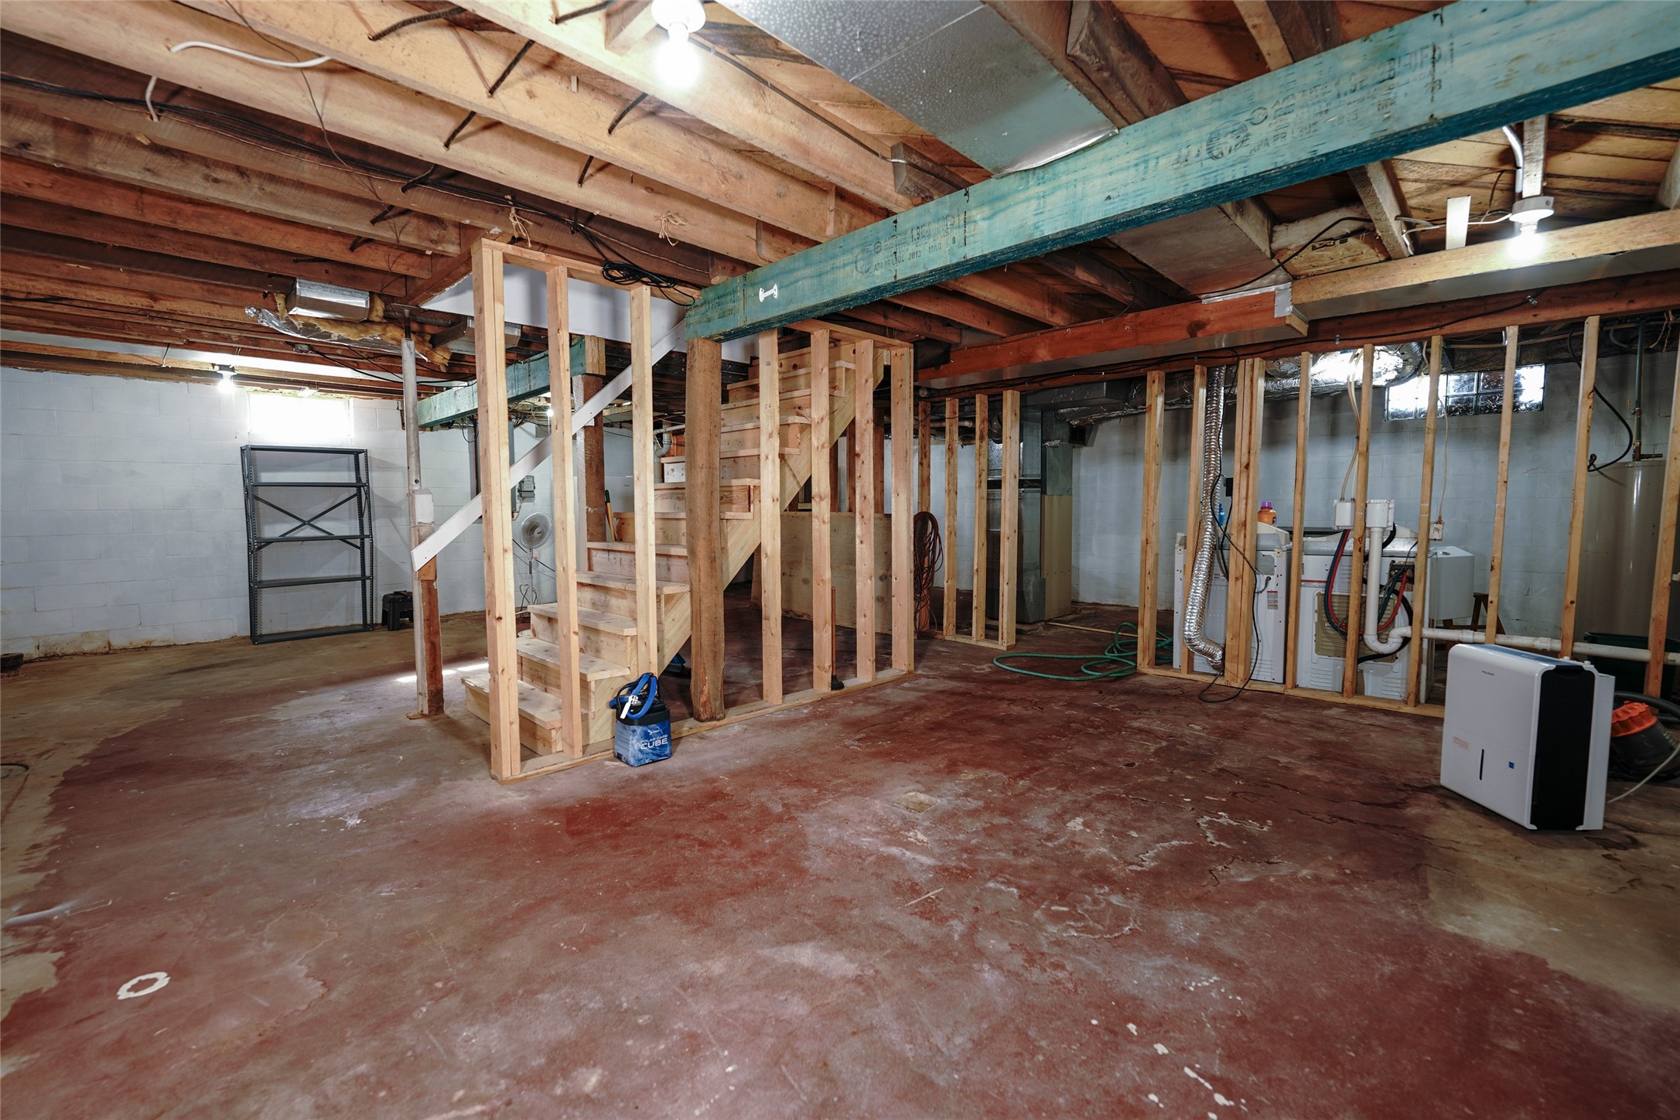
- Basement: Full
- Below Grade Unfinished Area: 960 SqFt
- Building Area Total: 2,400 SqFt
- Cooling: Central Air
- Electric: Circuit Breakers
- Foundation: Block
- Heating: Forced Air
- Interior Features: Ceiling Fan(s)
- Levels: One
- Living Area: 1,440 SqFt
- Rooms Total: 12
- Windows: Window Coverings
Rooms
- Bathroom #1: 7' x 10', Tile, Main Level
- Bedroom #1: 13' x 15', Wood, Upper Level
- Bedroom #2: 13' x 15', Wood, Upper Level
- Bedroom #3: 10' x 13', Wood, Main Level
- Dining Area: 9' x 13', Wood, Main Level
- Entry/Foyer: 4' x 8', Wood, Main Level
- Kitchen: 9' x 18', Wood, Main Level
- Laundry Room: 5' x 5', Concrete, Lower Level
- Living Room: 13' x 21', Wood, Main Level
- Other: 4' x 4', Wood, Upper Level
- Other: 3' x 7', Wood, Main Level
Exterior Features
- Construction: Vinyl Siding
- Covered Spaces: 2
- Garage: 2 Car, Detached
- Parking: Asphalt, Driveway, Detached, Garage, Garage Door Opener
- Patio Features: Concrete, Patio
- Sewer: Public Sewer
- Stories: 1
- Style: One Story
- Water Source: Public
Property Details
- 2025 Taxes: $2,063
- County: Buffalo
- Possession: Close of Escrow
- Property Subtype: Single Family Residence
- School District: Mondovi
- Status: Active
- Township: City of Mondovi
- Year Built: 1940
- Zoning: Residential
- Listing Office: eXp Realty, LLC
- Last Update: July 30th @ 2:57 PM
