
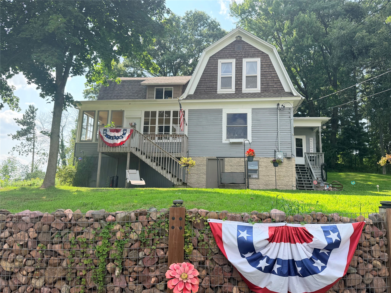
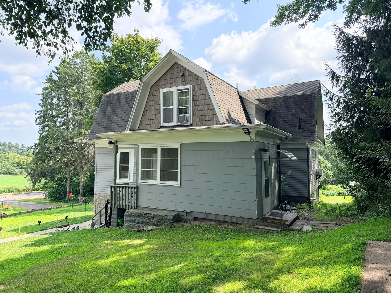
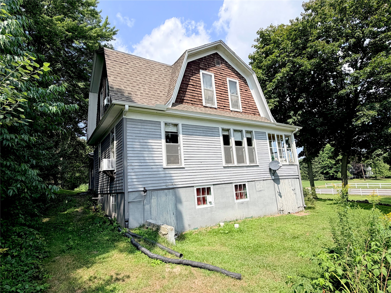
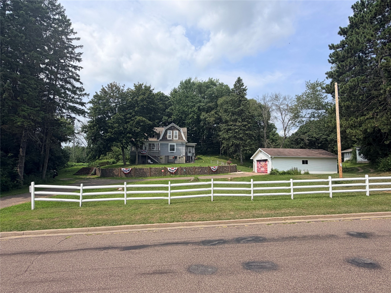
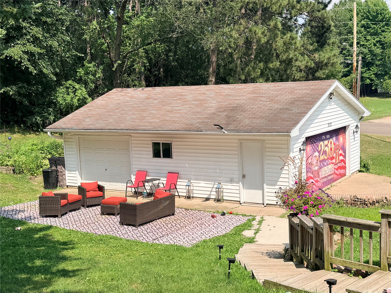
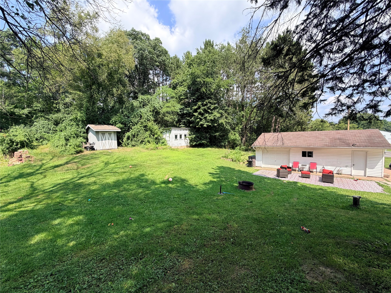
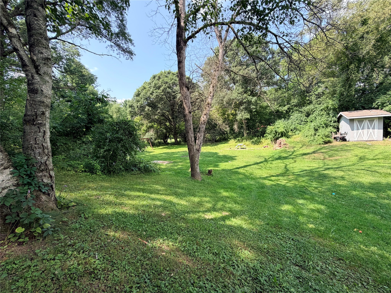
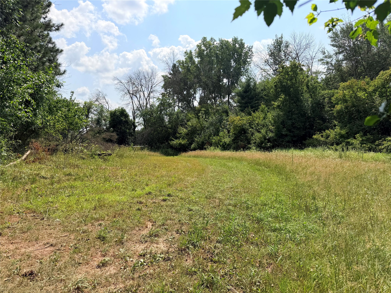
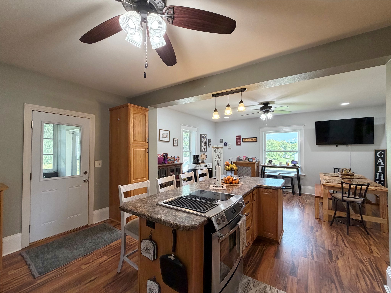
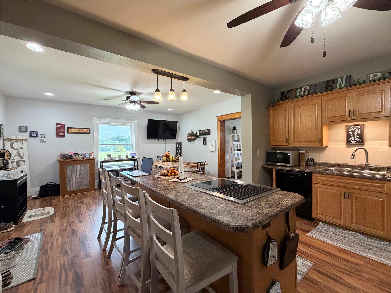
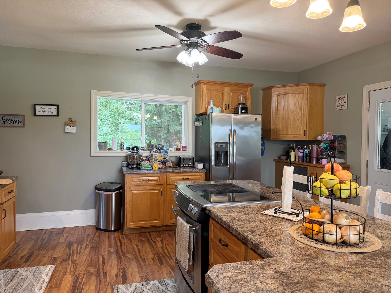
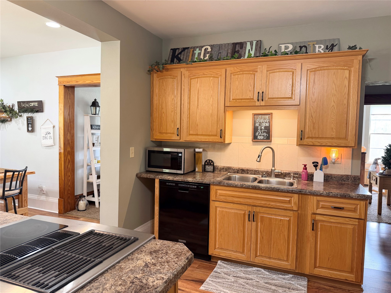
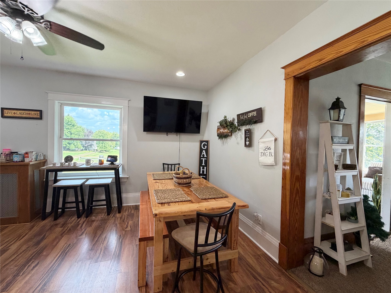
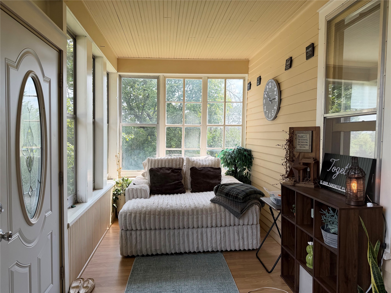
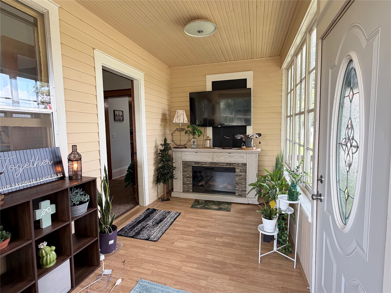
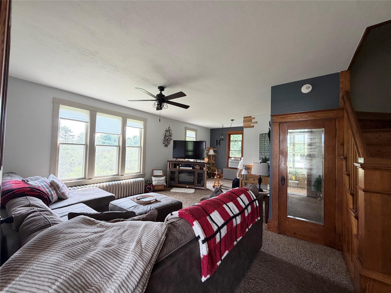
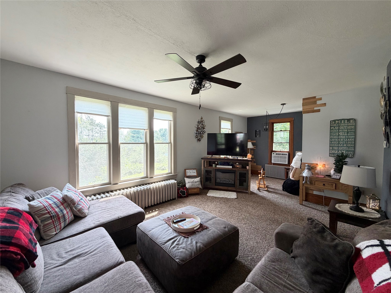
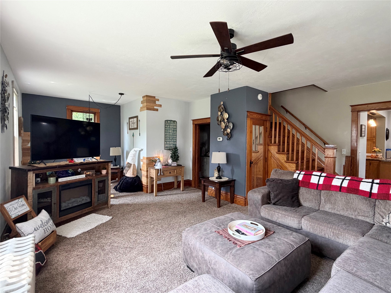
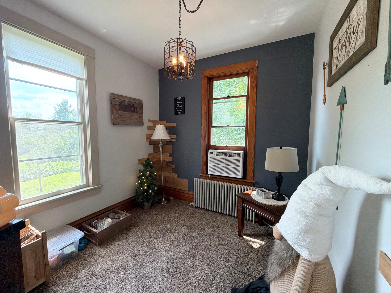
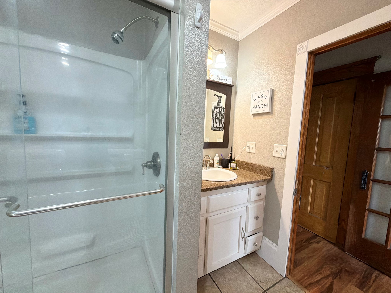
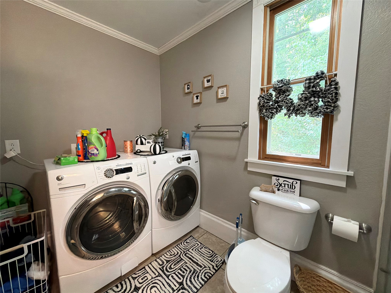
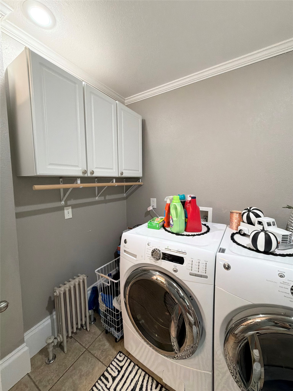
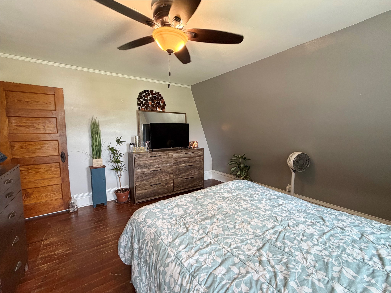
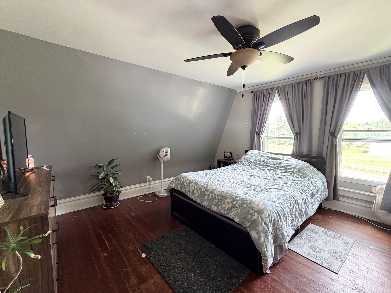
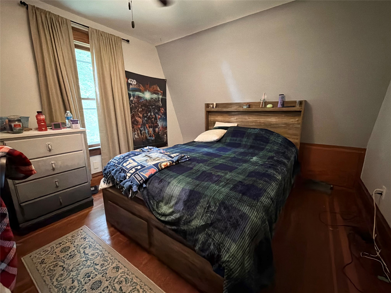
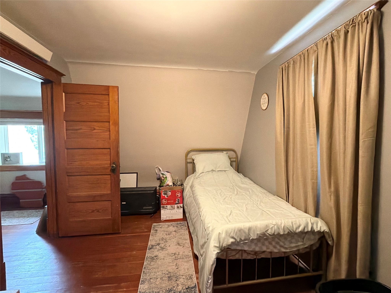
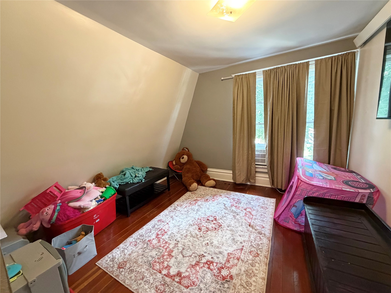
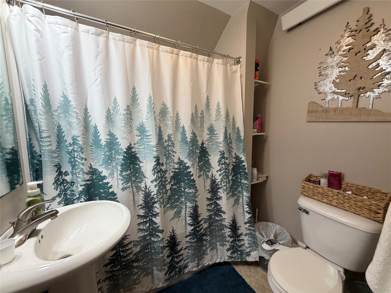
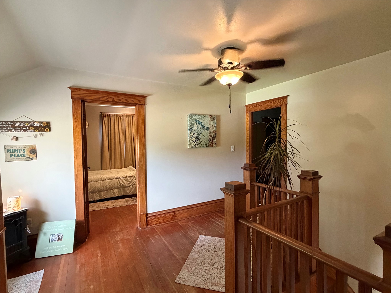
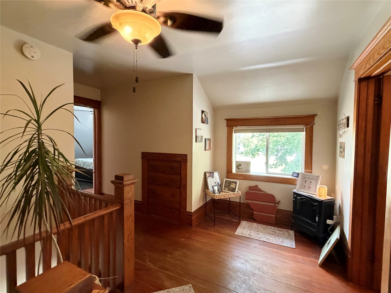
Step back in time and experience the timeless charm of this beautifully preserved historic Dutch Colonial-style home situated on 6.67 picturesque acres in the city of Chippewa Falls. This spacious 4-bedroom, 2-bath residence showcases exceptional original woodwork, generous room sizes, and craftsmanship that simply can't be replicated. The open-concept kitchen and dining area create an inviting space for everyday living and entertaining, while the beautiful three-season porch offers the perfect place to relax and enjoy the peaceful surroundings. A walk-out basement provides convenient access for storage, hobbies, or future finishing possibilities. Outside, you'll find a detached 3-car garage and a couple additional outbuildings ideal for a smokehouse, chicken coop, or extra storage. Rich in history, character, and rural charm, this unique property offers the perfect blend of classic architecture and modern-day functionality—all on 6.67 scenic acres. Book your private showing today.
Interior Features
- Above Grade Finished Area: 2,116 SqFt
- Appliances Included: Dryer, Dishwasher, Electric Water Heater, Oven, Range, Refrigerator, Washer
- Basement: Full, Walk-Out Access
- Below Grade Unfinished Area: 988 SqFt
- Building Area Total: 3,104 SqFt
- Cooling: Window Unit(s)
- Electric: Circuit Breakers
- Foundation: Stone
- Heating: Hot Water
- Levels: Two
- Living Area: 2,116 SqFt
- Rooms Total: 11
Rooms
- 3 Season Room: 7' x 19', Laminate, Main Level
- Bathroom #1: 6' x 6', Linoleum, Upper Level
- Bathroom #2: 10' x 10', Tile, Main Level
- Bedroom #1: 10' x 9', Wood, Upper Level
- Bedroom #2: 12' x 9', Wood, Upper Level
- Bedroom #3: 10' x 13', Wood, Upper Level
- Bedroom #4: 13' x 12', Wood, Upper Level
- Dining Area: 17' x 13', Laminate, Main Level
- Entry/Foyer: 10' x 15', Wood, Main Level
- Kitchen: 16' x 11', Laminate, Main Level
- Living Room: 12' x 25', Carpet, Main Level
Exterior Features
- Construction: Wood Siding
- Covered Spaces: 3
- Garage: 3 Car, Detached
- Lot Size: 6.67 Acres
- Parking: Asphalt, Driveway, Detached, Garage
- Patio Features: Enclosed, Three Season
- Sewer: Mound Septic
- Stories: 2
- Style: Two Story
- Water Source: Drilled Well
Property Details
- 2025 Taxes: $5,023
- County: Chippewa
- Other Equipment: Fuel Tank(s)
- Other Structures: Other, Shed(s), See Remarks
- Possession: Close of Escrow
- Property Subtype: Single Family Residence
- School District: Chippewa Falls Area Unified
- Status: Active
- Township: City of Chippewa Falls
- Year Built: 1890
- Zoning: Recreational
- Listing Office: Sugar Key Realty, LLC
- Last Update: July 30th @ 2:51 PM
