
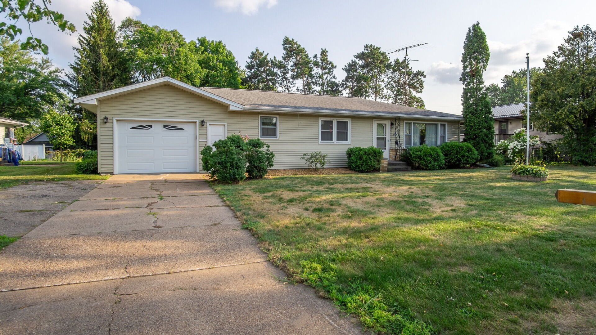
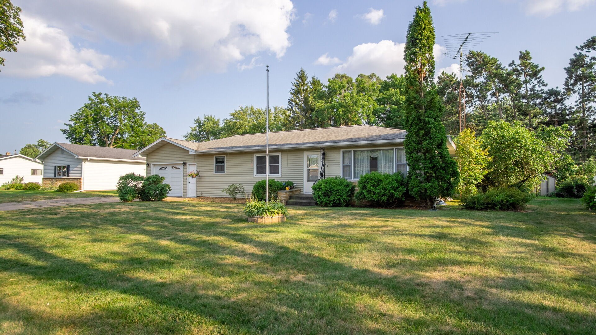
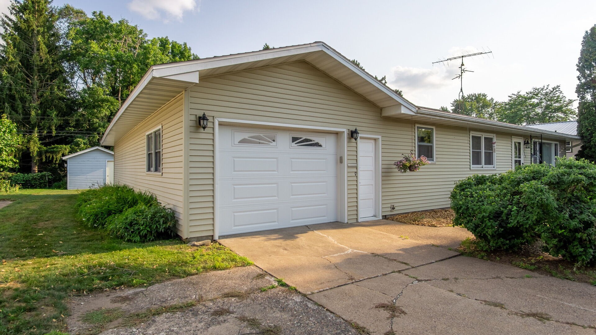
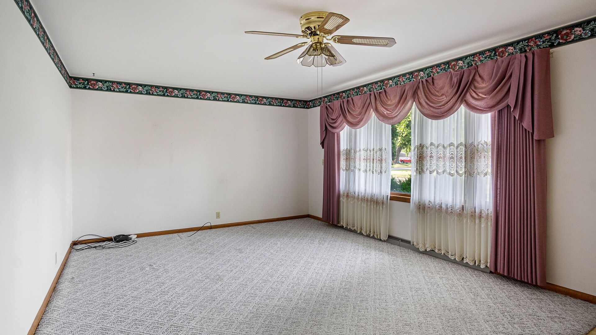
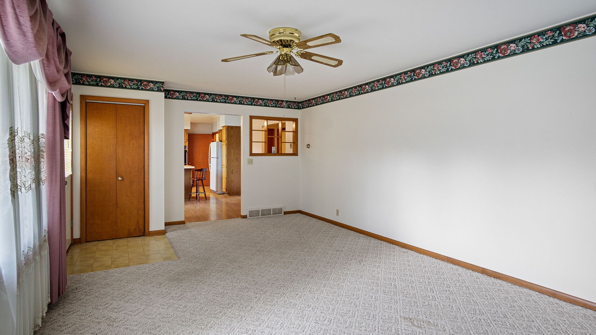
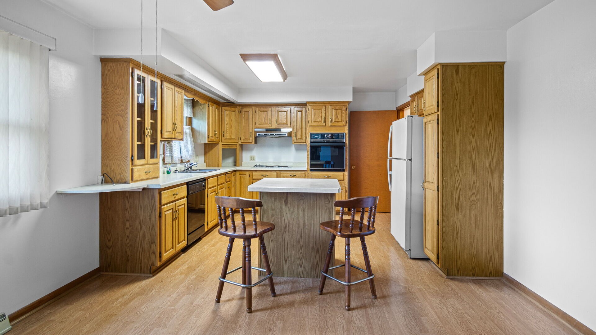
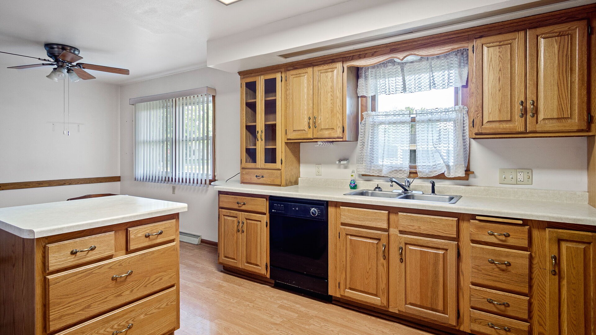
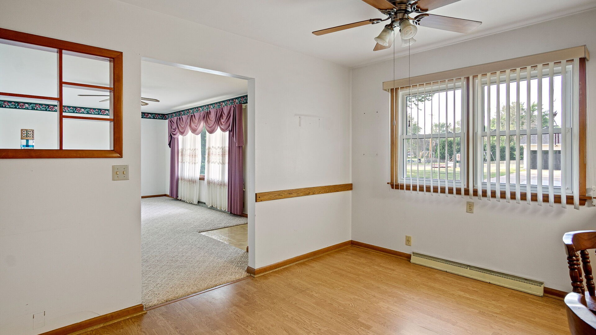
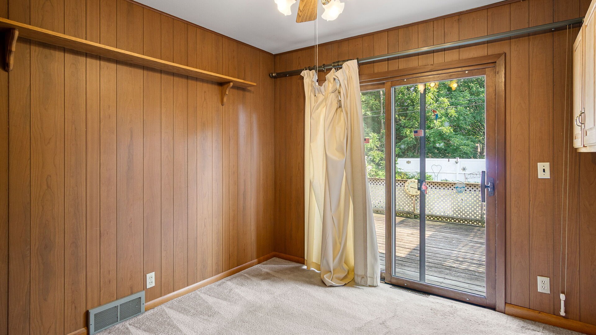
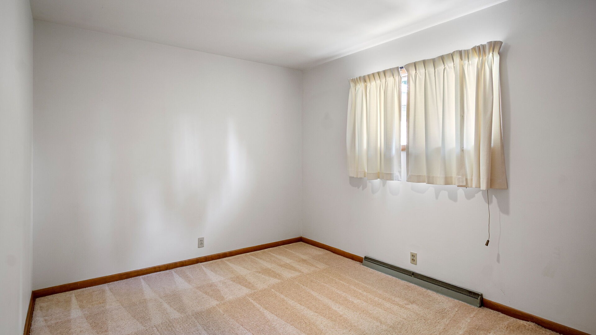
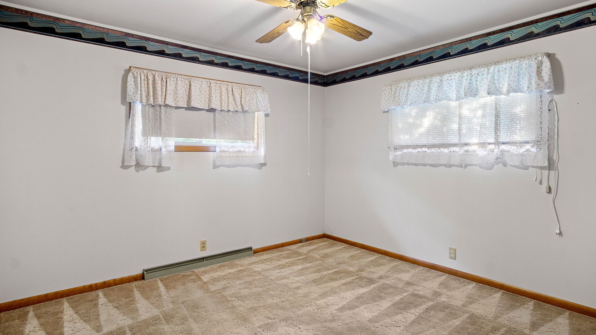
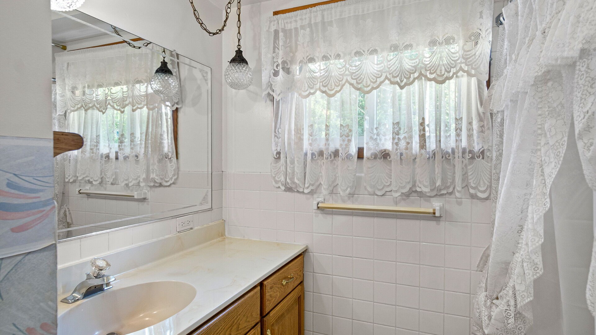
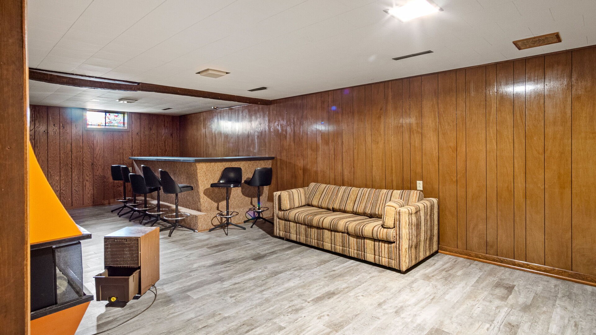
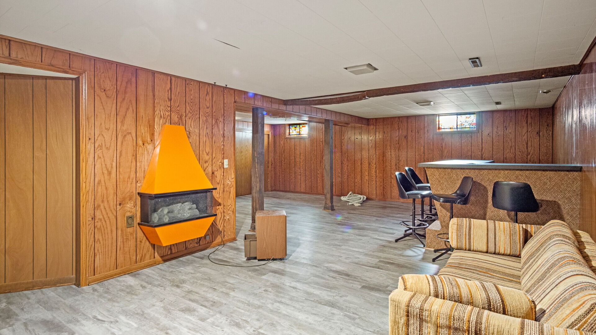
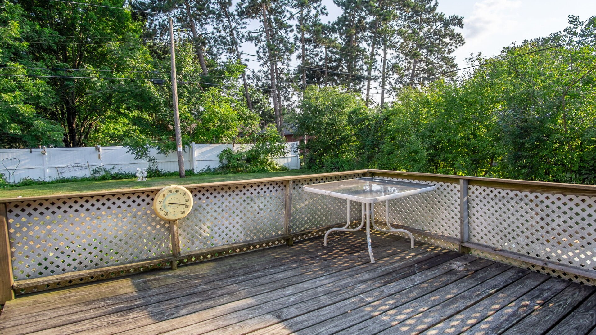
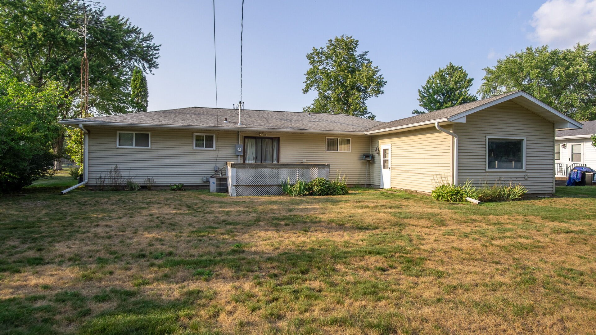
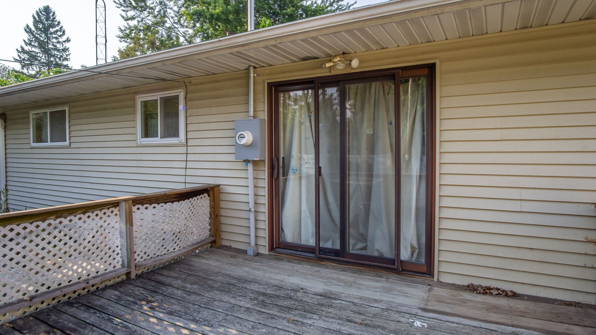
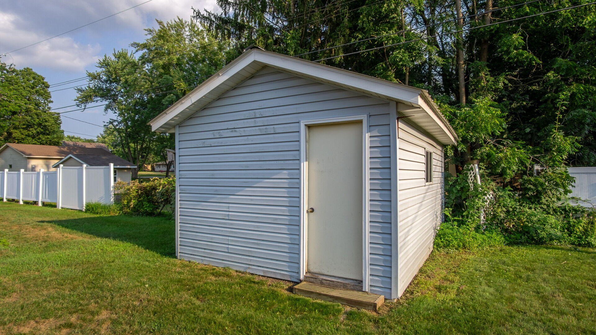
This very well-maintained 3-bedroom, 2-bathroom single-story home offers 2,156 of finished square feet of comfortable living space This home blends classic charm with everyday functionality. Step inside to a spacious living room featuring a large window letting in lots of natural light. , perfect for relaxing or entertaining. The kitchen and adjoining dining area showcase durable laminate flooring, creating a bright and functional space for meal prep and gatherings. The lower level offers a large recreation room, equipped with a built-in bar and electric fireplace makes this ideal for entertaining or you could turn this into a media room, home gym, or playroom, the possibilities are endless. With a full basement that is partially finished, there's plenty of room to customize and expand your living area to fit your needs. This home features three comfortable bedrooms and two full bathrooms, one with vinyl flooring for easy maintenance. Practical features abound with a durable vinyl exterior, block foundation, and a concrete driveway leading to the attached 2-car garage, providing ample storage and parking. The property is connected to city water and city sewer services for added convenience and reliability. Enjoy peace of mind with this move-in ready home, ideally located near local schools, shopping, and amenities that Chippewa Falls has to offer. Whether you're a first-time buyer, downsizing, or looking for a solid home with room to grow, this property has been pre-inspected for piece of mind and offers a fantastic opportunity.
Interior Features
- Above Grade Finished Area: 1,232 SqFt
- Appliances Included: Electric Water Heater
- Basement: Full, Partially Finished
- Below Grade Finished Area: 924 SqFt
- Below Grade Unfinished Area: 308 SqFt
- Building Area Total: 2,464 SqFt
- Cooling: Central Air
- Electric: Circuit Breakers
- Fireplace: Electric
- Foundation: Block
- Heating: Forced Air
- Levels: One
- Living Area: 2,156 SqFt
- Rooms Total: 10
Rooms
- Bathroom #1: 5' x 5', Vinyl, Lower Level
- Bathroom #2: 10' x 5', Vinyl, Main Level
- Bedroom #1: 9' x 10', Carpet, Main Level
- Bedroom #2: 10' x 12', Carpet, Main Level
- Bedroom #3: 13' x 12', Carpet, Main Level
- Dining Area: 13' x 10', Laminate, Main Level
- Kitchen: 13' x 11', Laminate, Main Level
- Laundry Room: 13' x 8', Vinyl, Lower Level
- Living Room: 13' x 22', Carpet, Main Level
- Rec Room: 28' x 28', Carpet, Lower Level
Exterior Features
- Construction: Vinyl Siding
- Covered Spaces: 2
- Garage: 2 Car, Attached
- Lot Size: 0.25 Acres
- Parking: Attached, Concrete, Driveway, Garage
- Sewer: Public Sewer
- Stories: 1
- Style: One Story
- Water Source: Public
Property Details
- 2025 Taxes: $3,636
- County: Chippewa
- Possession: Close of Escrow
- Property Subtype: Single Family Residence
- School District: Chippewa Falls Area Unified
- Status: Active w/ Offer
- Township: City of Chippewa Falls
- Year Built: 1962
- Listing Office: Woods & Water Realty Inc/Regional Office
- Last Update: August 7th @ 11:13 AM
