
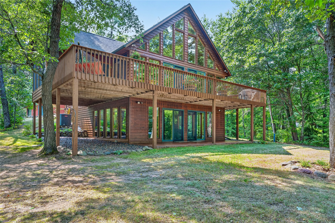
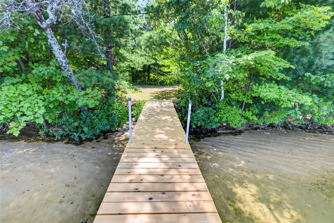
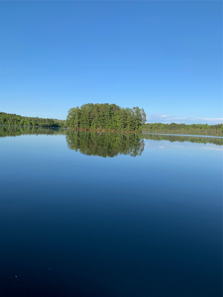
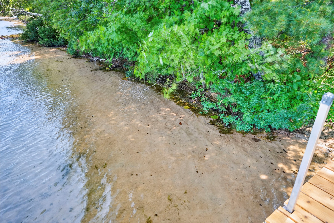
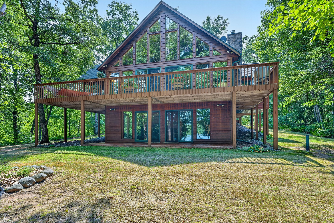
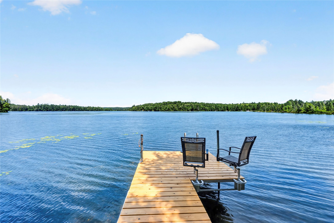
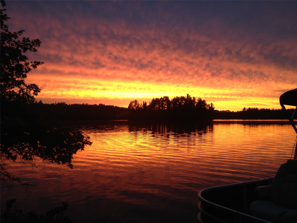
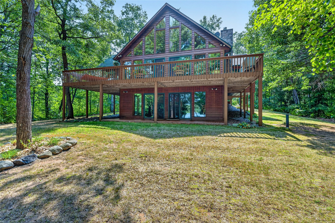
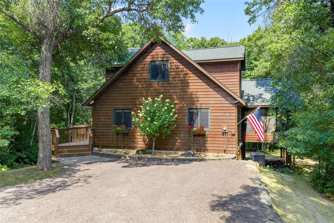
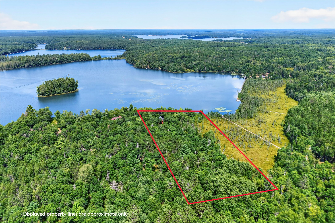
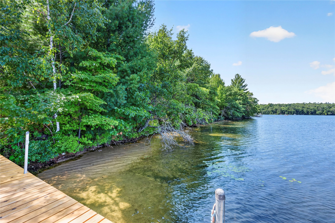
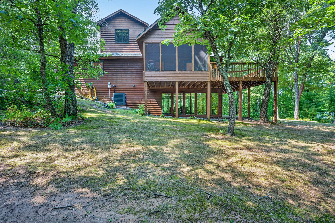
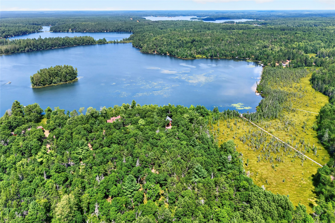
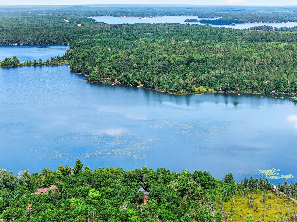
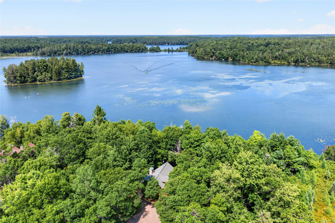
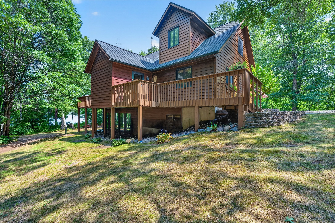
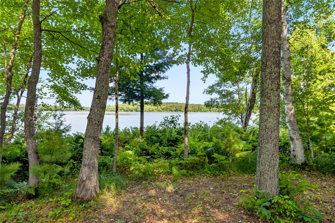
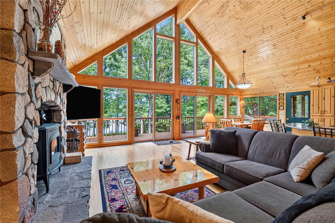
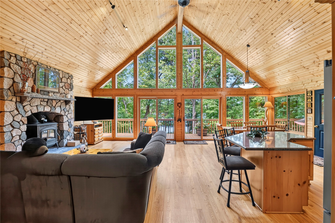
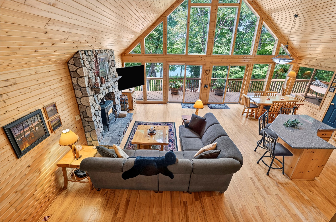
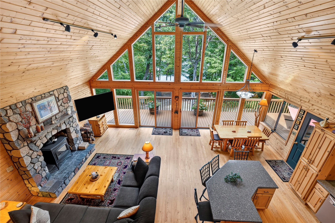
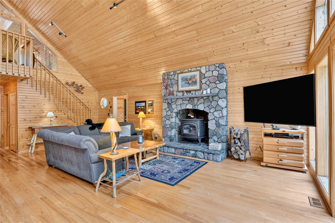
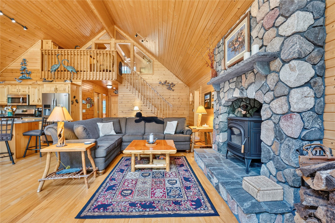
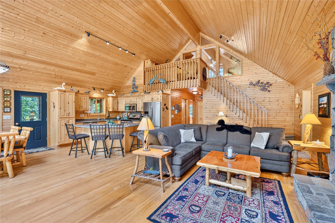
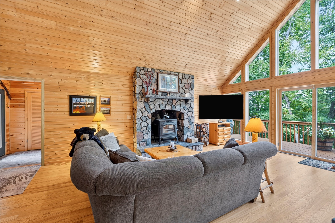
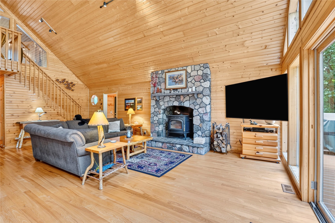
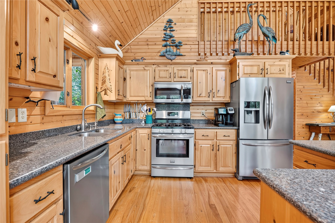
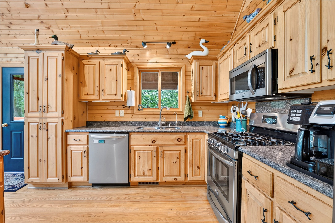
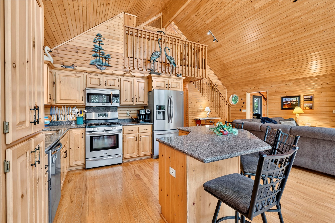
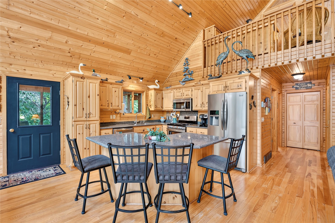
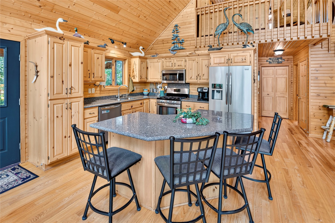
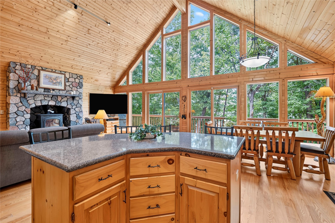
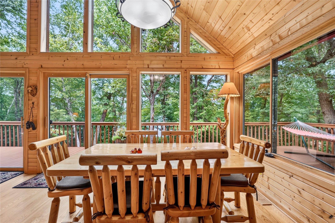
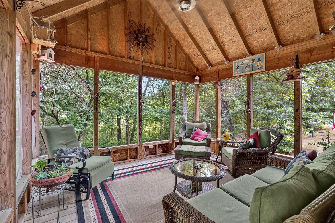
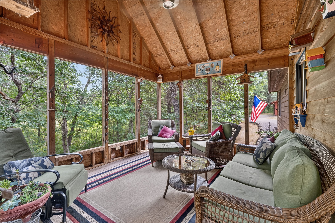
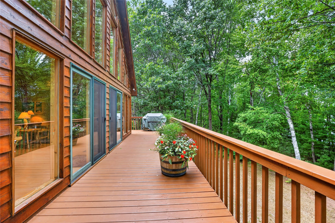
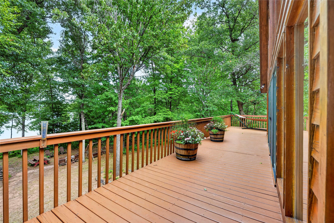
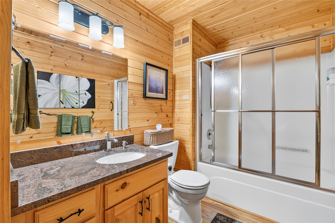
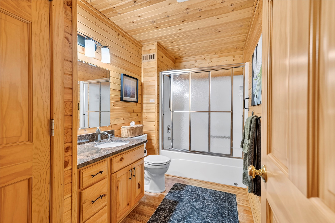
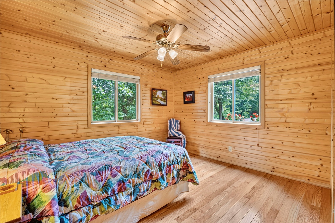
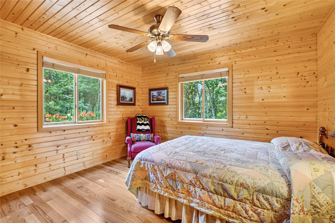
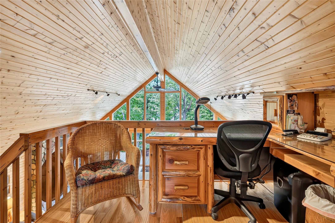
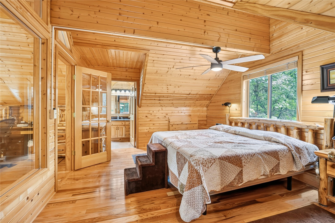
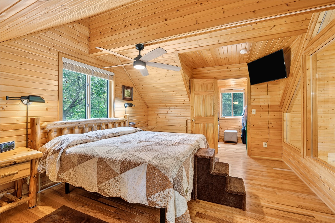
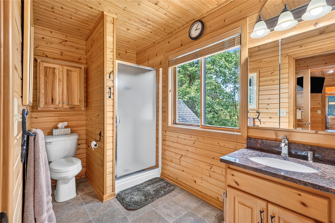
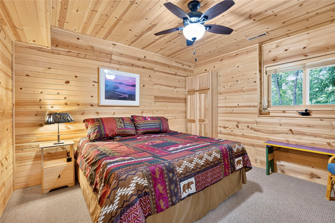
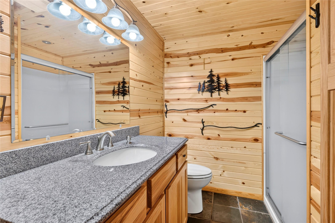
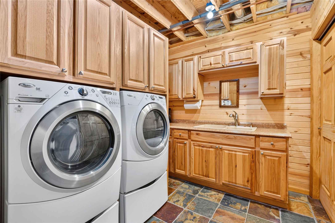
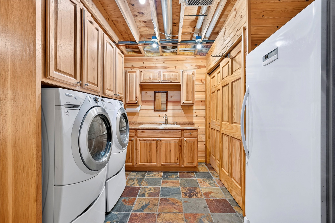
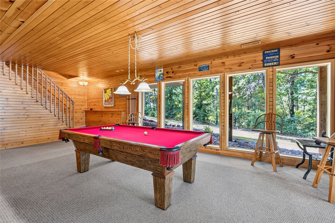
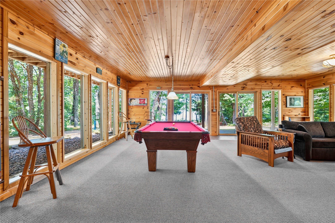
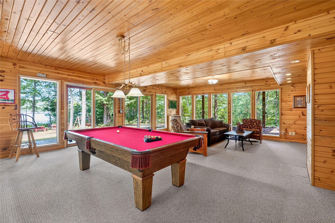
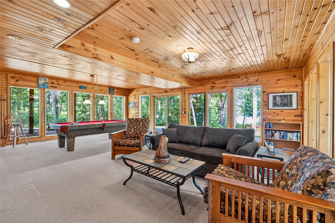
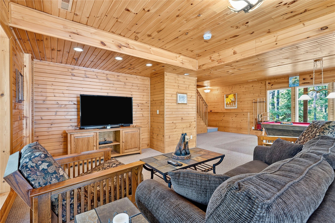
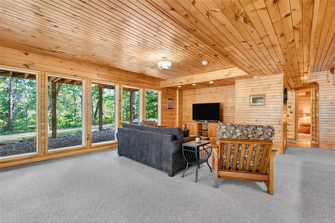
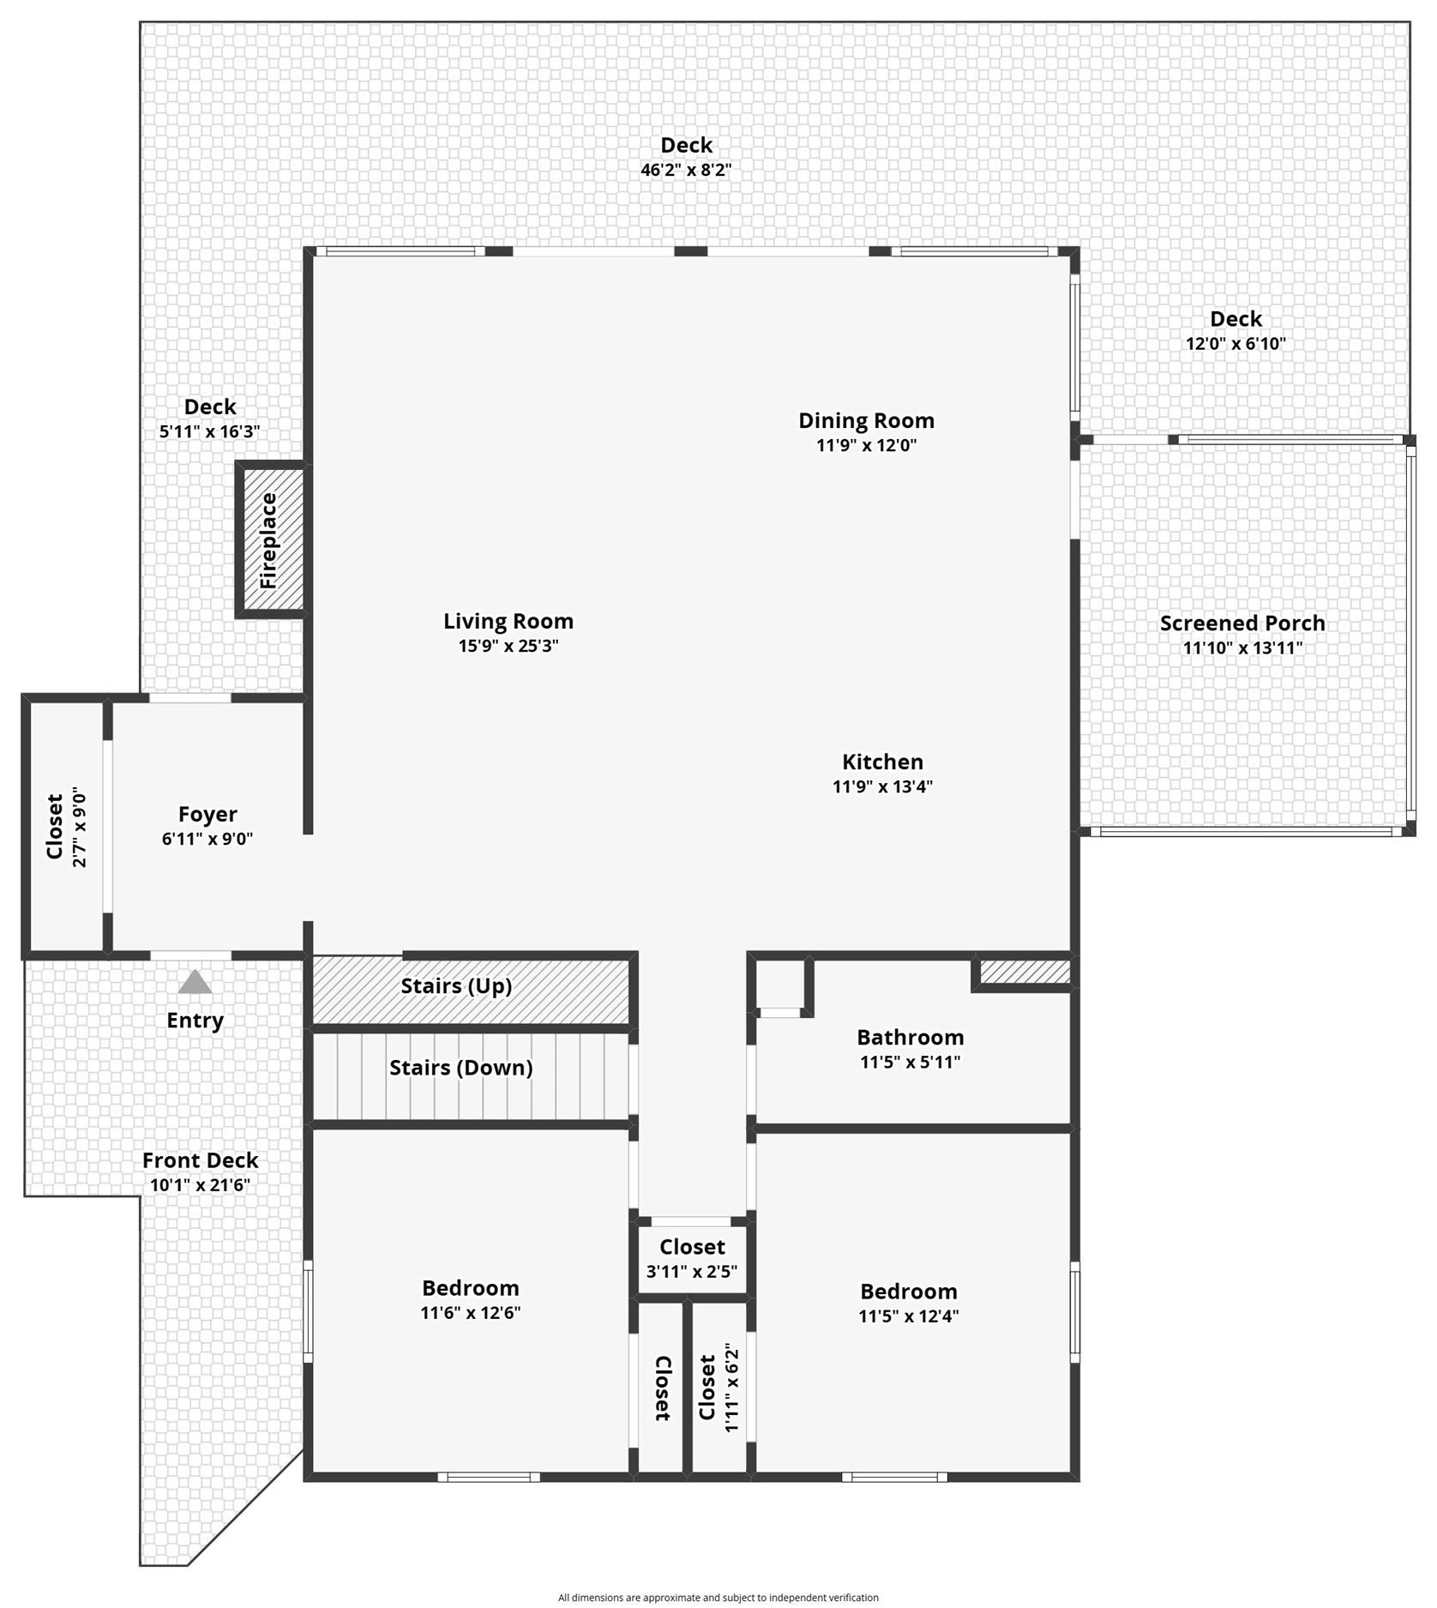
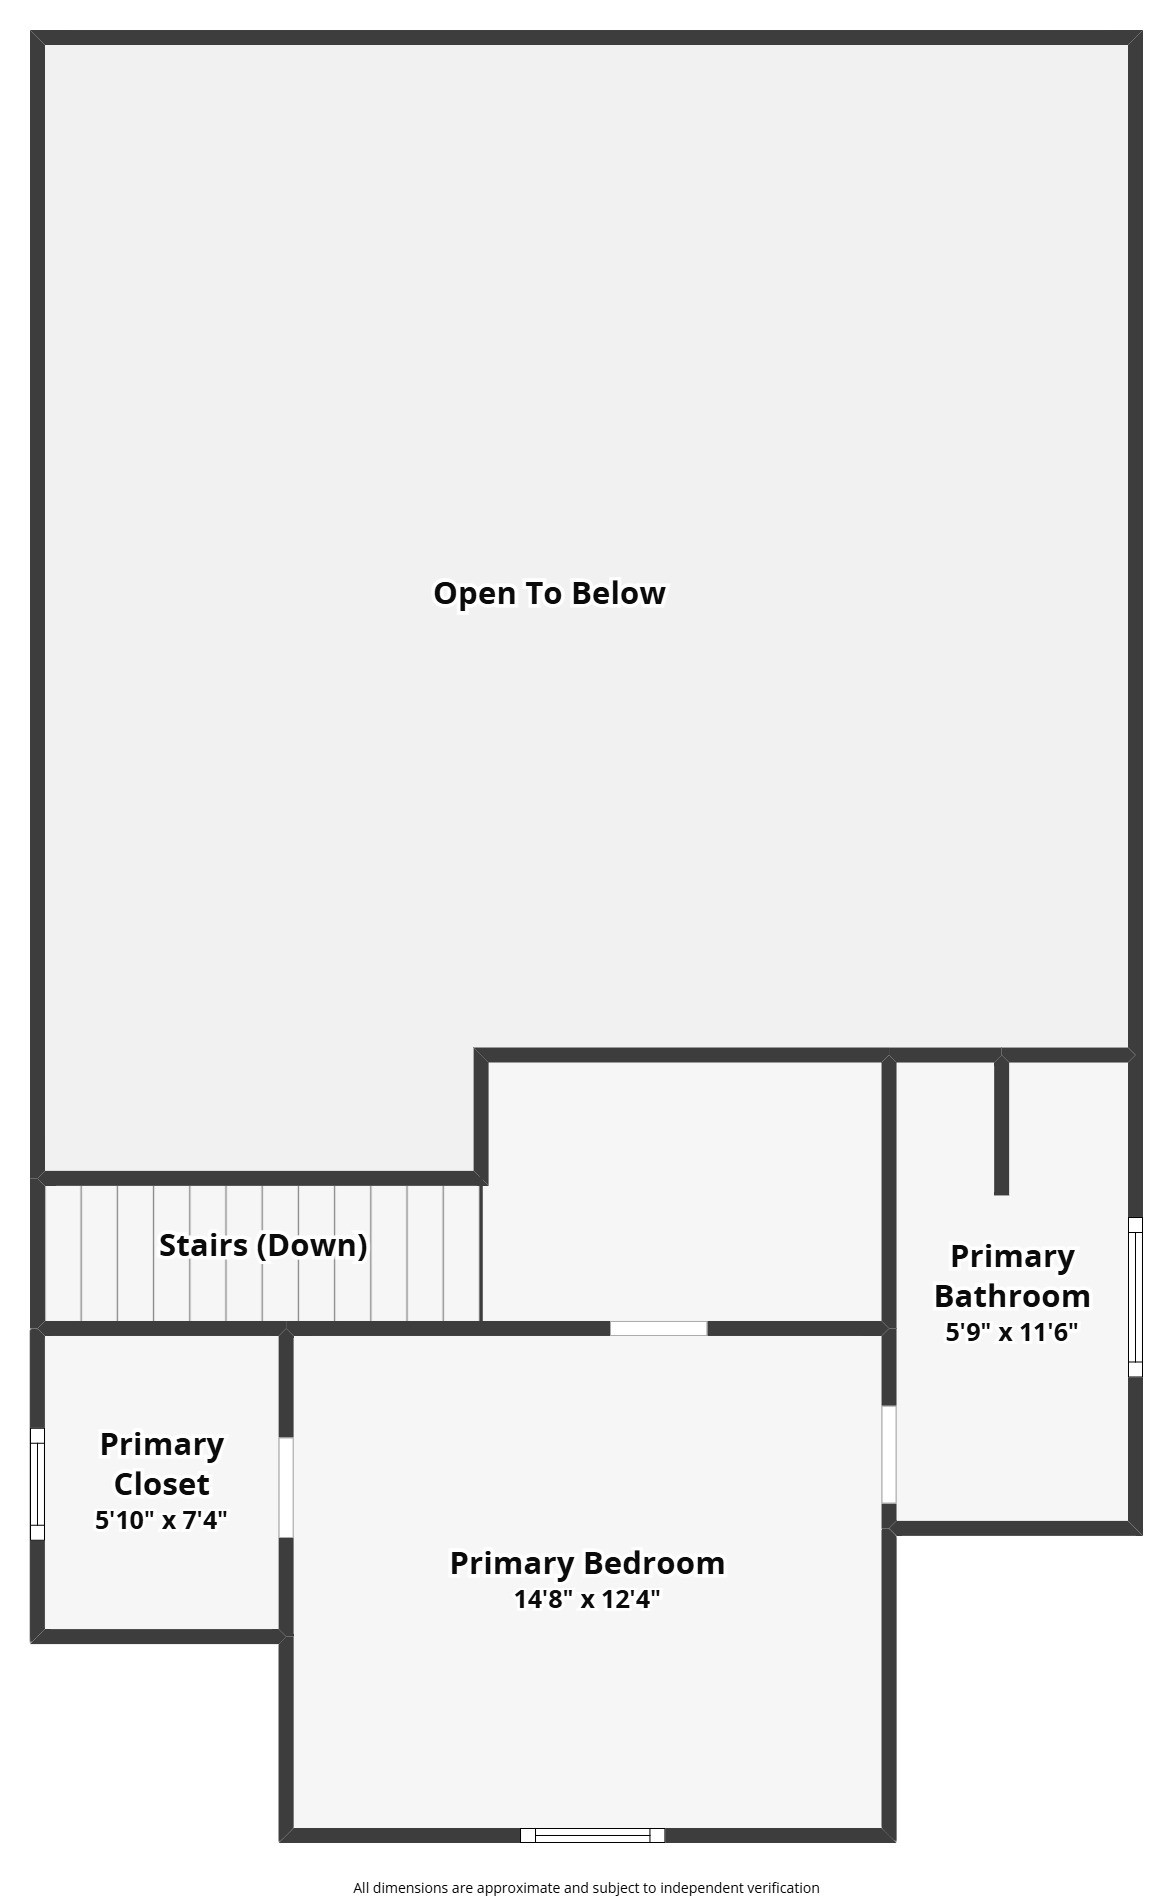
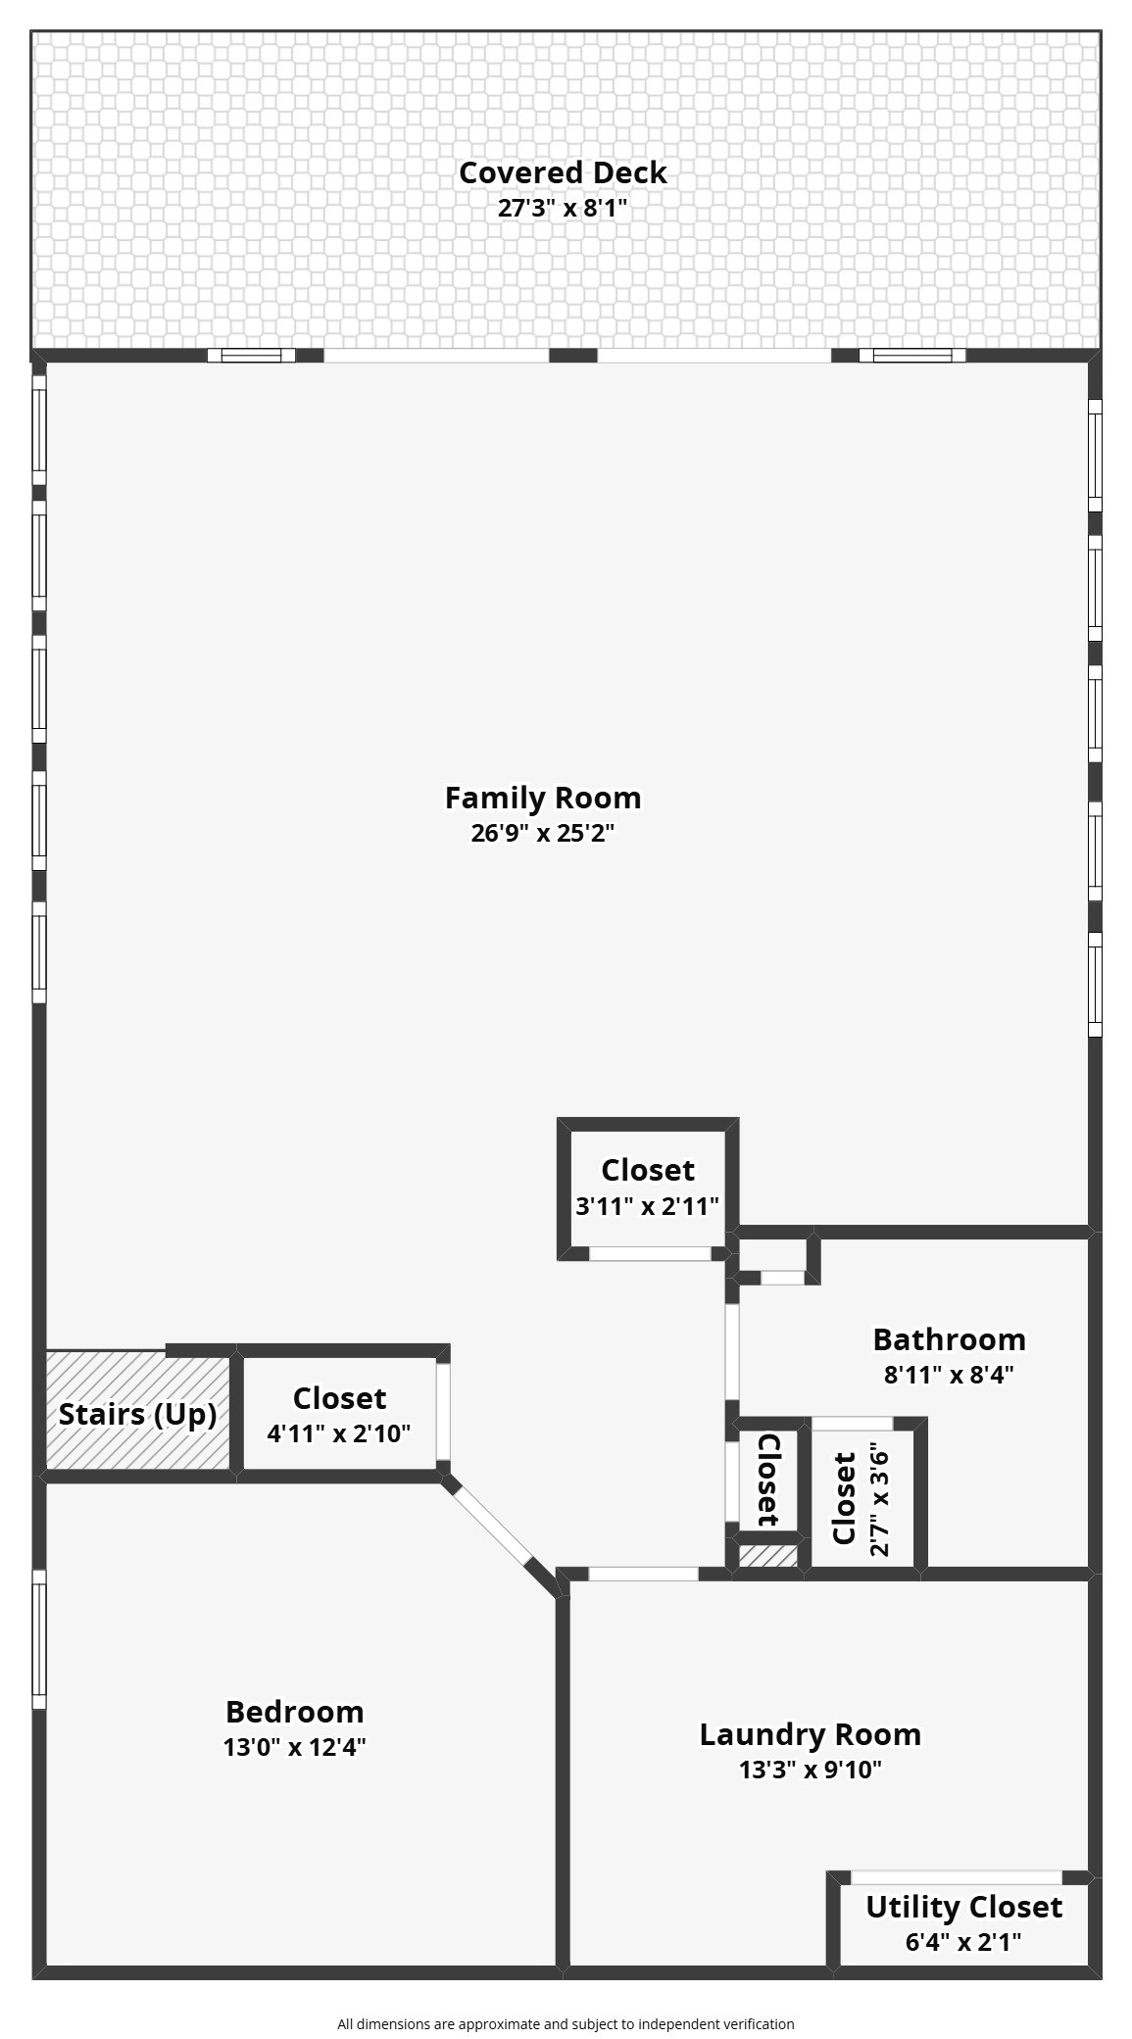
Exceptionally well loved and maintained 4-bedroom, 3-bath lake home situated at the end of a dead-end road, offering privacy on nearly 4 wooded acres. Enjoy low elevation to the lake and a beautiful hard-sand beach, along with abundant wildlife and peaceful lakefront surroundings. The spacious, bright chalet features an open-concept layout with gorgeous lake views from every level. A screened 3-season porch provides a wonderful spot to enjoy morning coffee or evening meals, while the large deck offers plenty of space for outdoor dining and entertaining. The real stone fireplace is great for chilly evenings, and the lower-level family room includes a pool table and additional gathering space. There is so much room for all of your friends and family and is perfect for entertaining. There is also an exterior RV/electric vehicle charging outlet and a high-efficiency dual-stage forced-air furnace with heat pump/AC. It is truly a beautiful, private lake property with plenty of room to enjoy everything NW WI has to offer. Also, Lower Kimball connects by boat to Middle Kimball which is 96 acres and 77' deep for even more boating and fishing.
Interior Features
- Above Grade Finished Area: 1,936 SqFt
- Appliances Included: Dryer, Dishwasher, Electric Water Heater, Freezer, Microwave, Oven, Range, Refrigerator, Water Softener, Washer
- Basement: Full, Finished, Walk-Out Access
- Below Grade Finished Area: 1,280 SqFt
- Building Area Total: 3,216 SqFt
- Cooling: Central Air
- Electric: Circuit Breakers
- Fireplace: One, Wood Burning
- Fireplaces: 1
- Foundation: Poured
- Heating: Forced Air
- Living Area: 3,216 SqFt
- Rooms Total: 15
- Windows: Window Coverings
Rooms
- 3 Season Room: 13' x 11', Wood, Main Level
- Bathroom #1: 8' x 8', Tile, Lower Level
- Bathroom #2: 11' x 5', Vinyl, Upper Level
- Bathroom #3: 5' x 11', Tile, Main Level
- Bedroom #1: 12' x 13', Carpet, Lower Level
- Bedroom #2: 12' x 14', Wood, Upper Level
- Bedroom #3: 12' x 11', Wood, Main Level
- Bedroom #4: 12' x 11', Wood, Main Level
- Dining Area: 12' x 11', Wood, Main Level
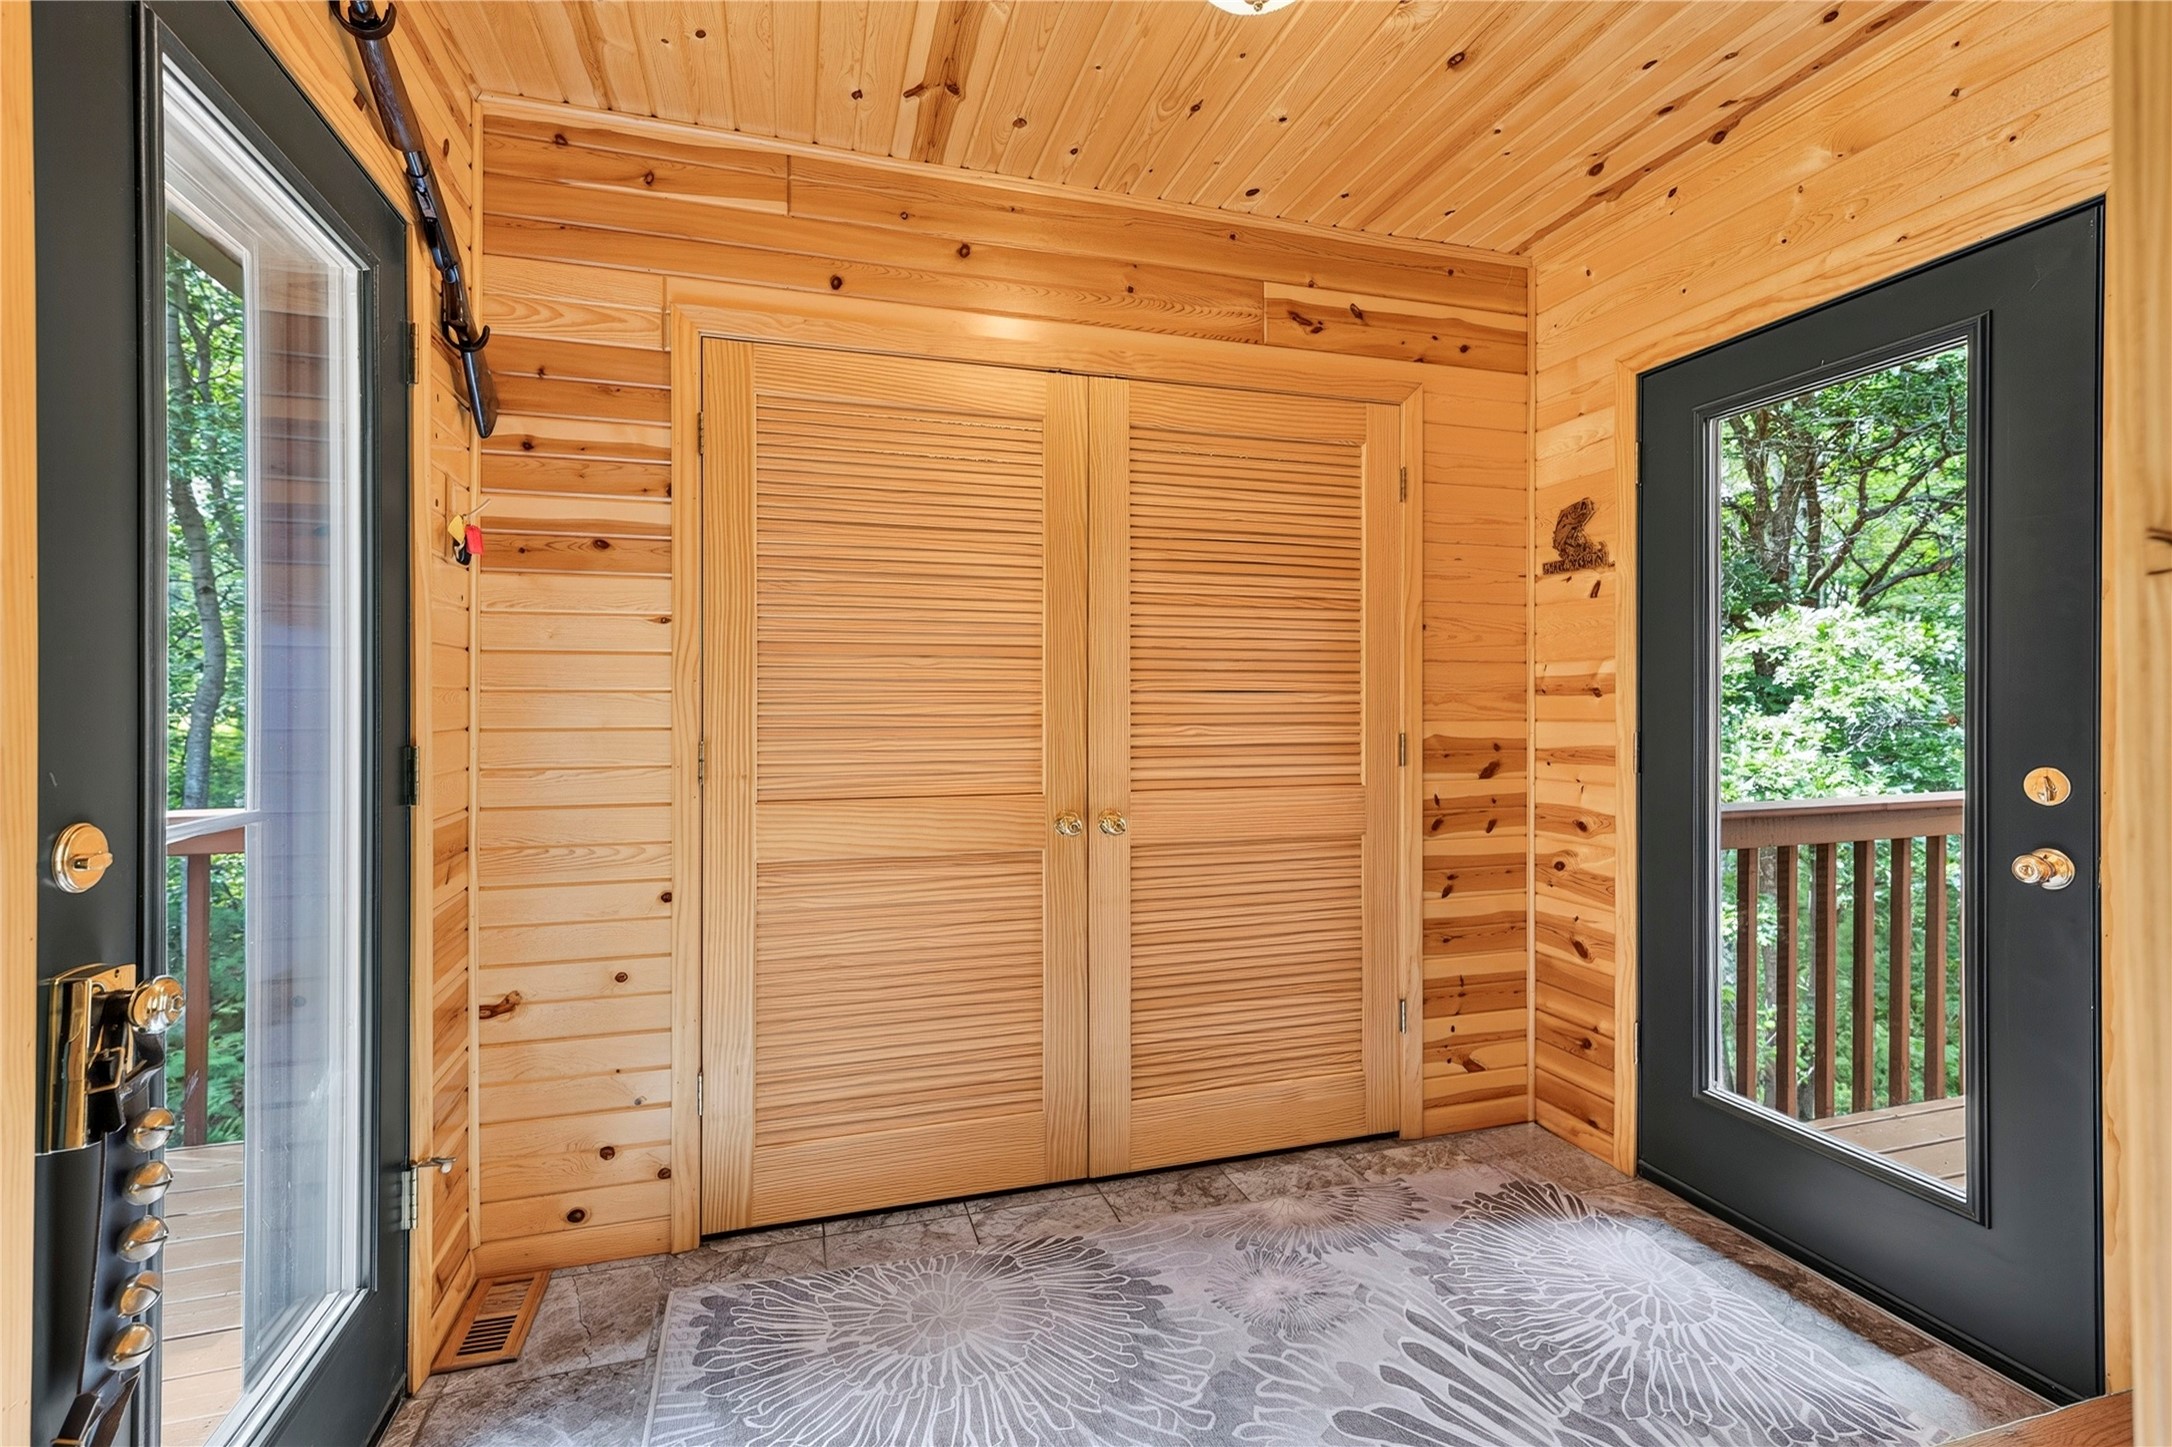
- Entry/Foyer: 9' x 6', Tile, Main Level
- Family Room: 25' x 26', Carpet, Lower Level
- Kitchen: 13' x 11', Wood, Main Level
- Laundry Room: 9' x 13', Tile, Lower Level
- Living Room: 25' x 15', Wood, Main Level
- Loft: 9' x 6', Wood, Upper Level
Exterior Features
- Construction: Cedar
- Covered Spaces: 2
- Exterior Features: Dock
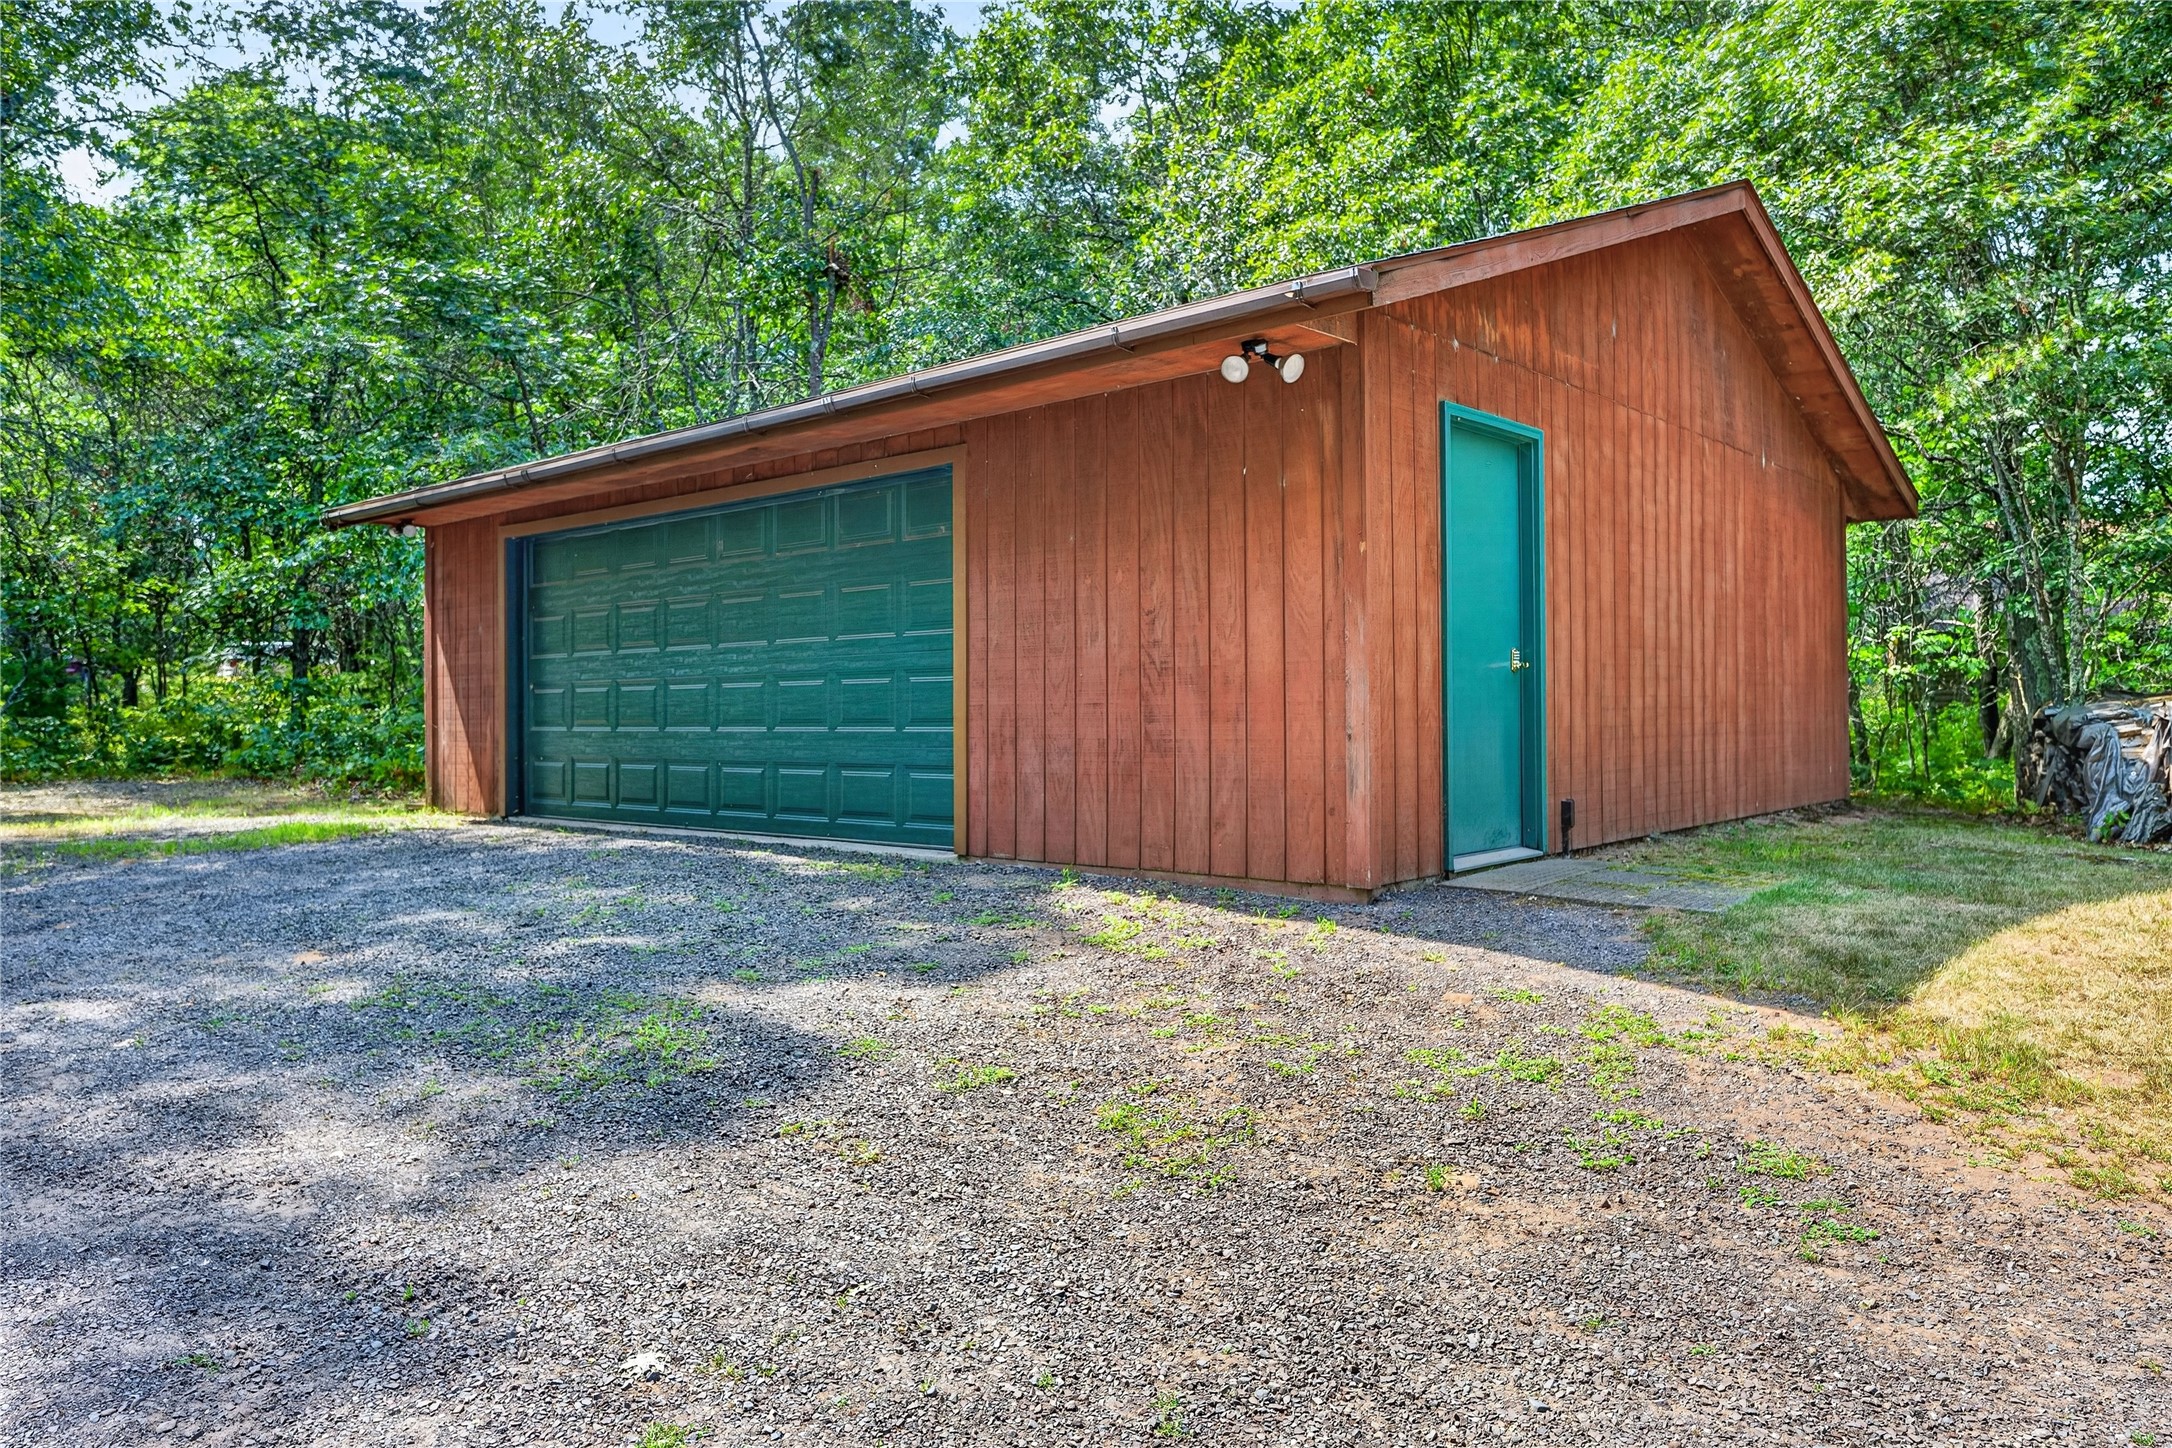
- Garage: 2 Car, Detached
- Lake/River Name: Lower Kimball
- Lot Size: 3.86 Acres
- Parking: Driveway, Detached, Garage, Gravel
- Patio Features: Concrete, Deck, Patio
- Sewer: Septic Tank
- Style: Chalet/Alpine
- View: Lake
- Water Source: Drilled Well
- Waterfront: Lake
- Waterfront Length: 269 Ft
Property Details
- 2025 Taxes: $3,513
- County: Washburn
- Possession: Close of Escrow
- Property Subtype: Single Family Residence
- School District: Northwood
- Status: Active w/ Offer
- Township: Town of Minong
- Year Built: 2000
- Zoning: Residential, Shoreline
- Listing Office: Masterjohn/Spooner
- Last Update: August 17th @ 2:28 PM
