
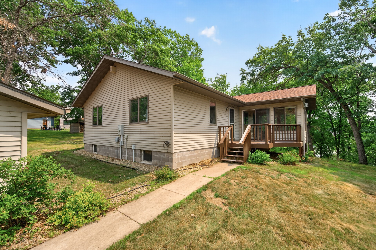
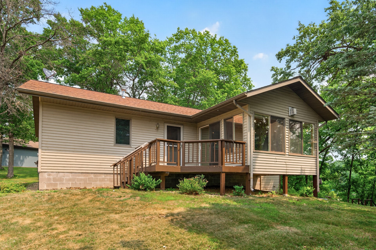
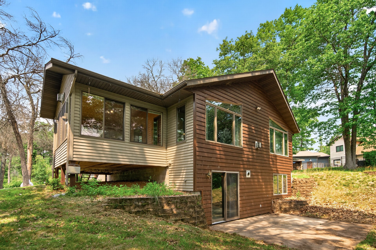
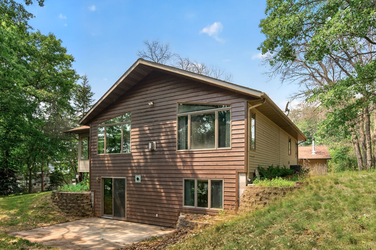
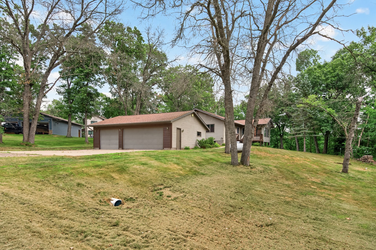
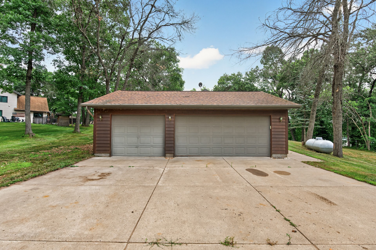
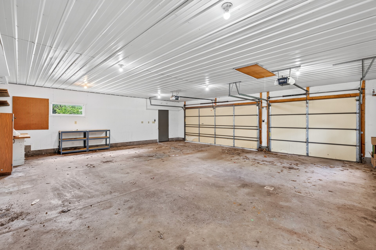
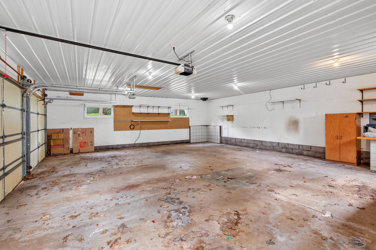
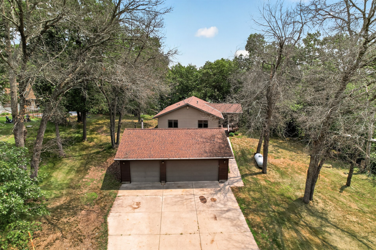
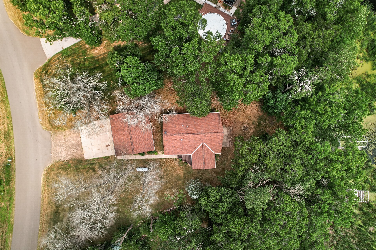
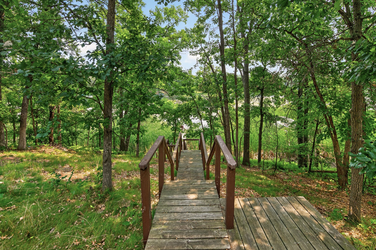
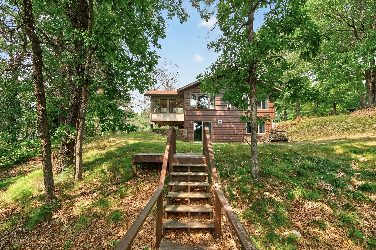
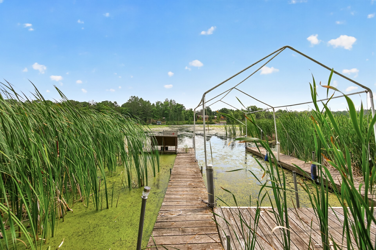
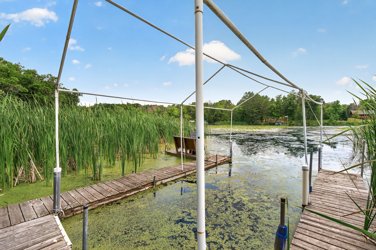
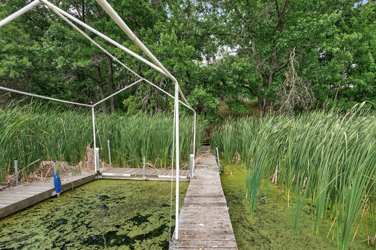
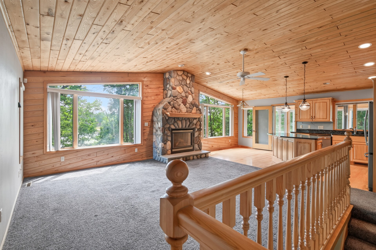
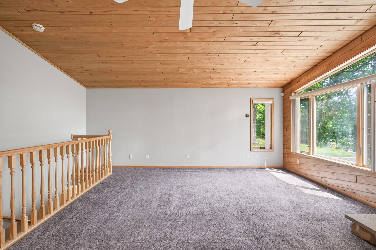
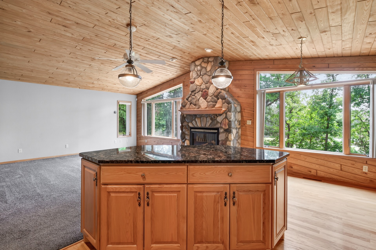
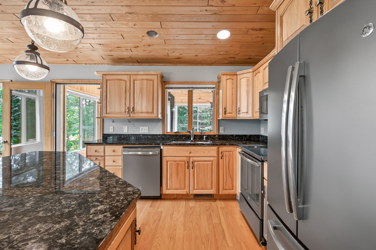
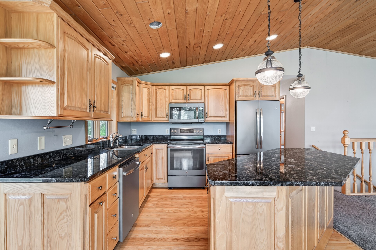
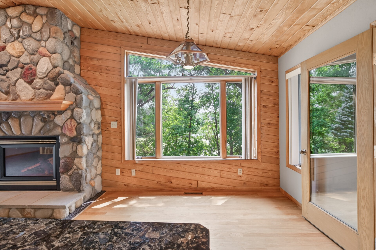
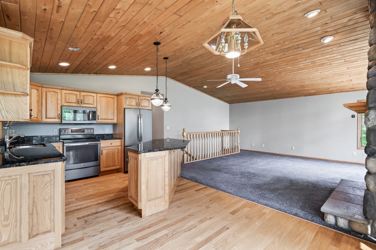
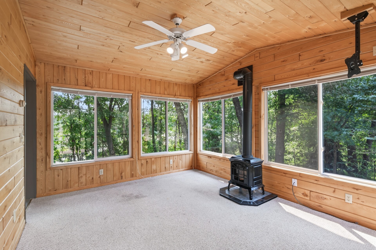
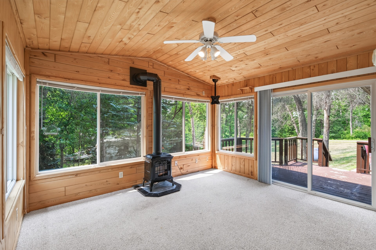
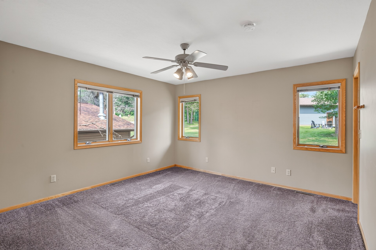
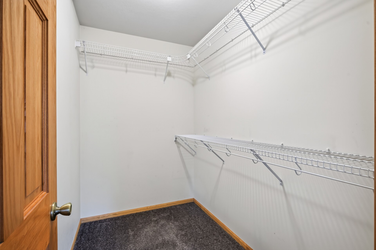
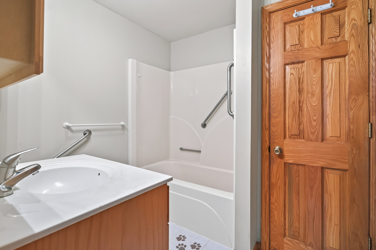
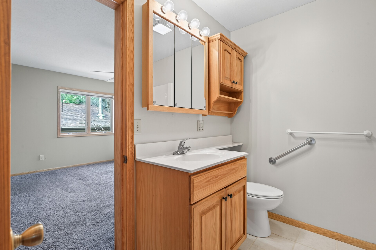
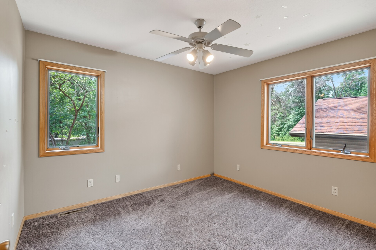
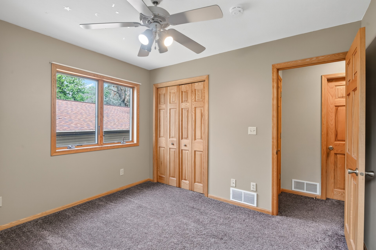
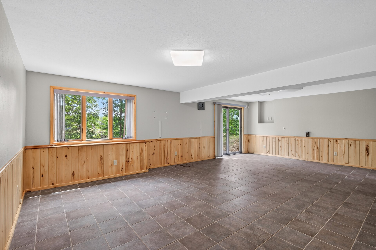
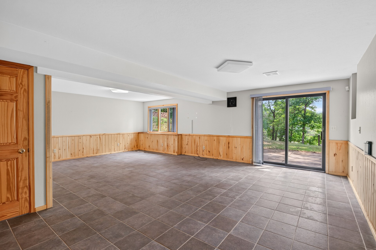
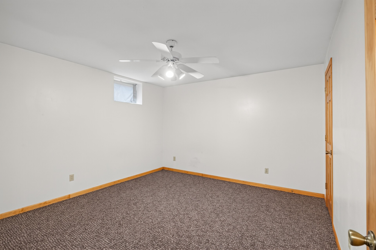
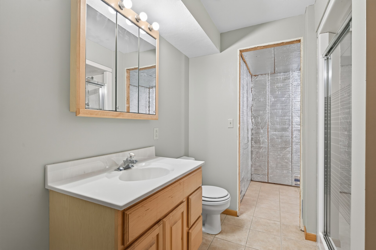
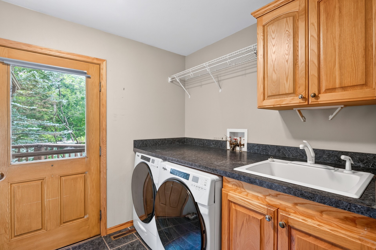
Wonderful open concept home tucked along the Yellow River. DOCK IS INCLUDED. Large 3 car, heated, detached garage. Vaulted ceilings, beautiful view of the river with access to Big Yellow. Conveniently located minutes from Danbury and Webster. 2 Gas fireplaces, lovely 4 season sun porch, walkout basement with large patio, huge family room and game room area downstairs. Wonderful one level living with large primary with walk in closet and walk through main floor full bath along with main level laundry.
Interior Features
- Above Grade Finished Area: 1,344 SqFt
- Appliances Included: Dryer, Dishwasher, Gas Water Heater, Microwave, Oven, Range, Refrigerator, Water Softener, Washer
- Basement: Full, Finished, Walk-Out Access
- Below Grade Finished Area: 1,176 SqFt
- Building Area Total: 2,520 SqFt
- Cooling: Central Air
- Electric: Circuit Breakers
- Fireplace: Three, Free Standing, Gas Log
- Fireplaces: 3
- Foundation: Block
- Heating: Forced Air
- Interior Features: Ceiling Fan(s)
- Levels: One
- Living Area: 2,520 SqFt
- Rooms Total: 12
- Windows: Window Coverings
Rooms
- 4 Season Room: 11' x 13', Carpet, Tile, Main Level
- Bathroom #1: 5' x 7', Tile, Main Level
- Bedroom #1: 12' x 13', Carpet, Wood, Lower Level
- Bedroom #2: 10' x 11', Carpet, Main Level
- Bedroom #3: 12' x 14', Carpet, Main Level
- Bonus Room: 11' x 20', Concrete, Tile, Lower Level
- Dining Room: 10' x 11', Carpet, Wood, Main Level
- Family Room: 14' x 15', Carpet, Tile, Lower Level
- Kitchen: 10' x 11', Wood, Main Level
- Laundry Room: 9' x 9', Tile, Main Level
- Living Room: 17' x 19', Carpet, Main Level
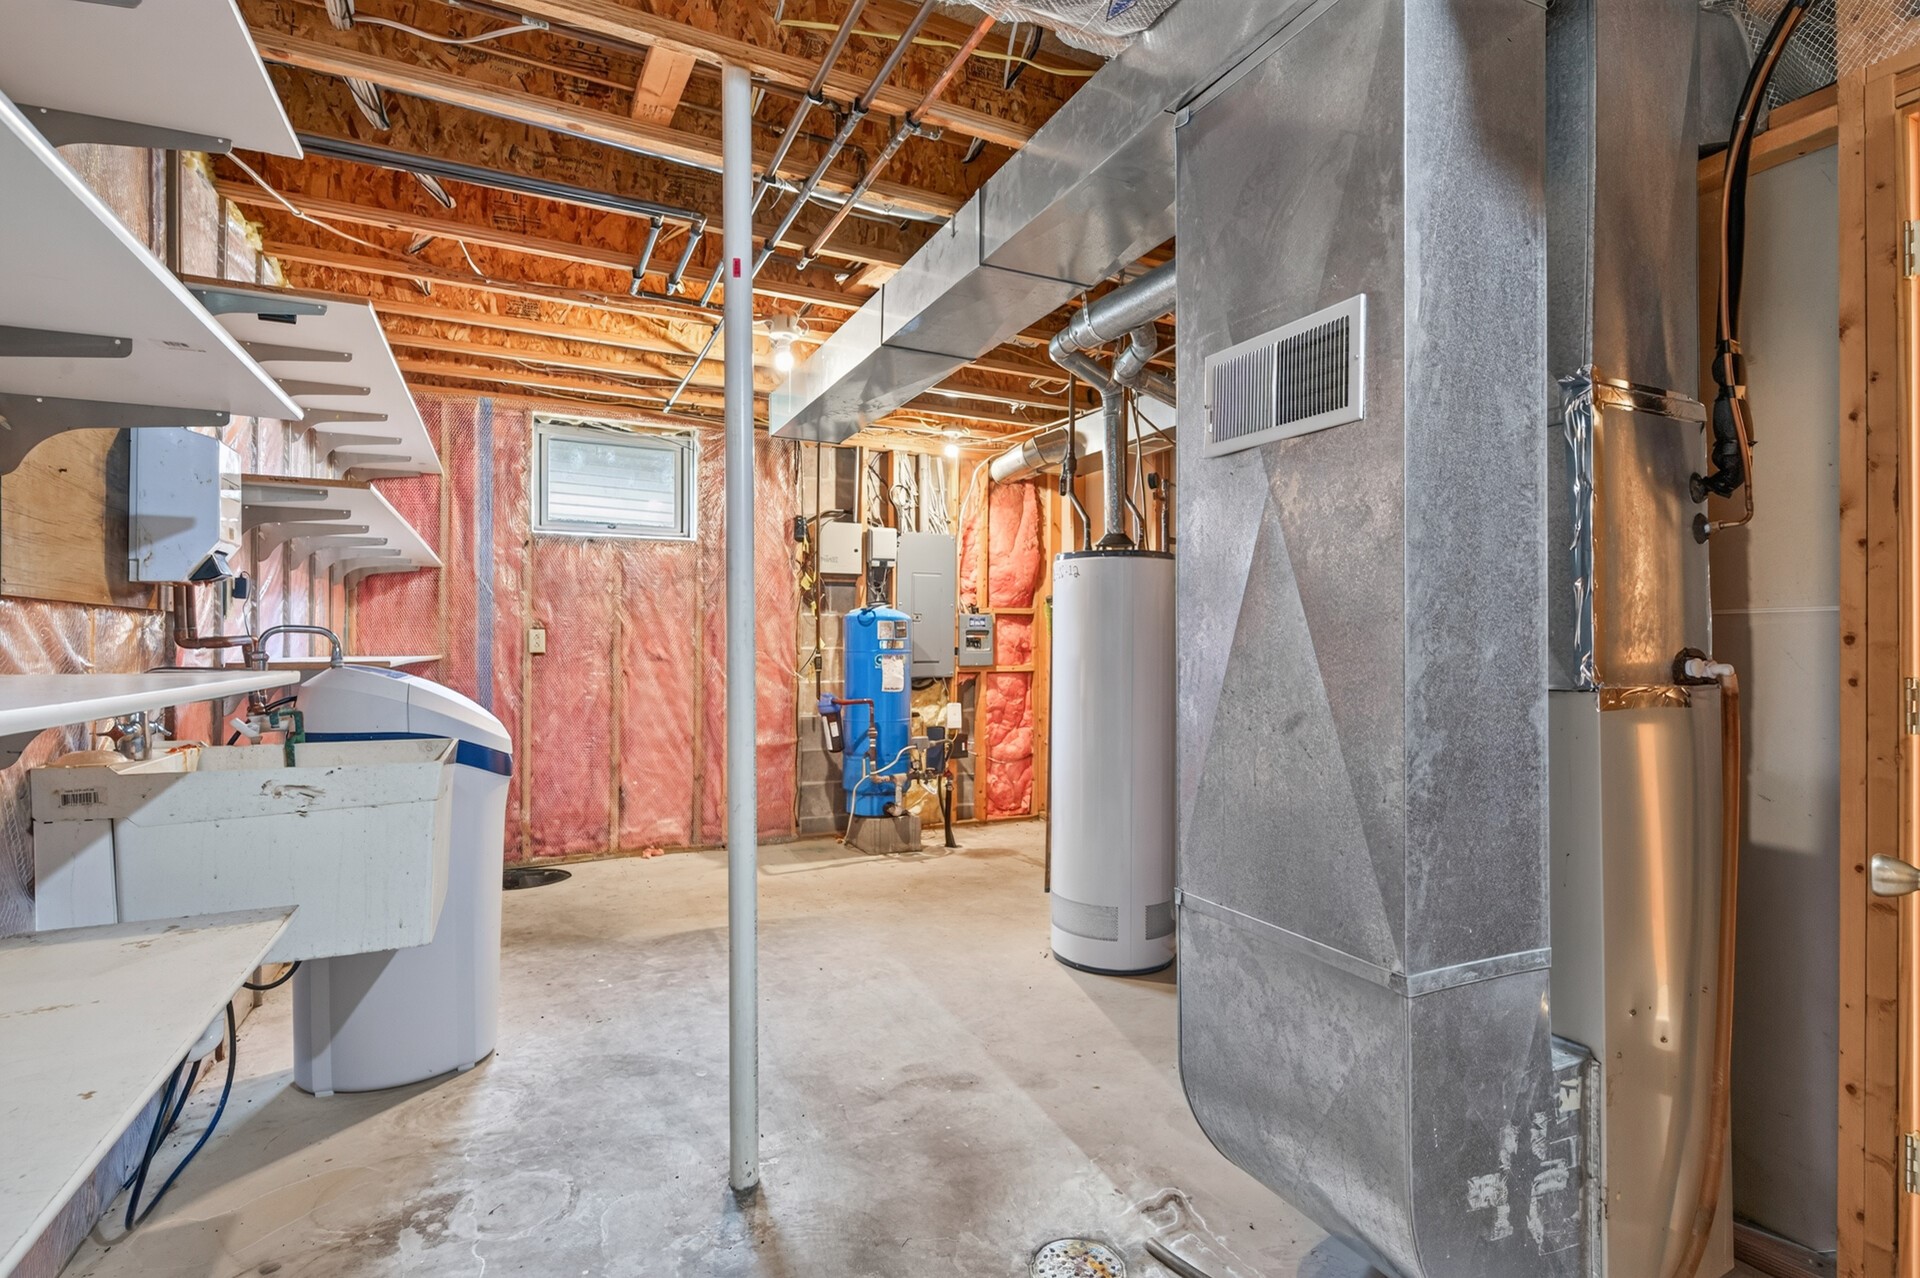
- Utility/Mechanical: 9' x 21', Concrete, Lower Level
Exterior Features
- Construction: Wood Siding
- Covered Spaces: 3
- Exterior Features: Dock
- Garage: 3 Car, Detached
- Lake/River Name: Yellow
- Lot Size: 0.59 Acres
- Parking: Concrete, Driveway, Detached, Garage, Gravel, Garage Door Opener
- Patio Features: Concrete, Deck, Four Season, Patio
- Sewer: Septic Tank
- Stories: 1
- Style: One Story
- View: River
- Water Source: Drilled Well, Private, Well
- Waterfront: River Front
- Waterfront Length: 116 Ft
Property Details
- 2025 Taxes: $2,213
- County: Burnett
- Possession: Close of Escrow
- Property Subtype: Single Family Residence
- School District: Webster
- Status: Active
- Township: Town of Oakland
- Year Built: 1998
- Zoning: Recreational, Residential, Shoreline
- Listing Office: Keller Williams Premier/Woodbury
- Last Update: September 3rd @ 12:31 PM
