
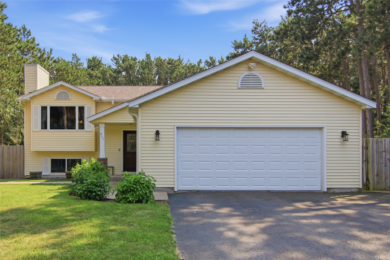
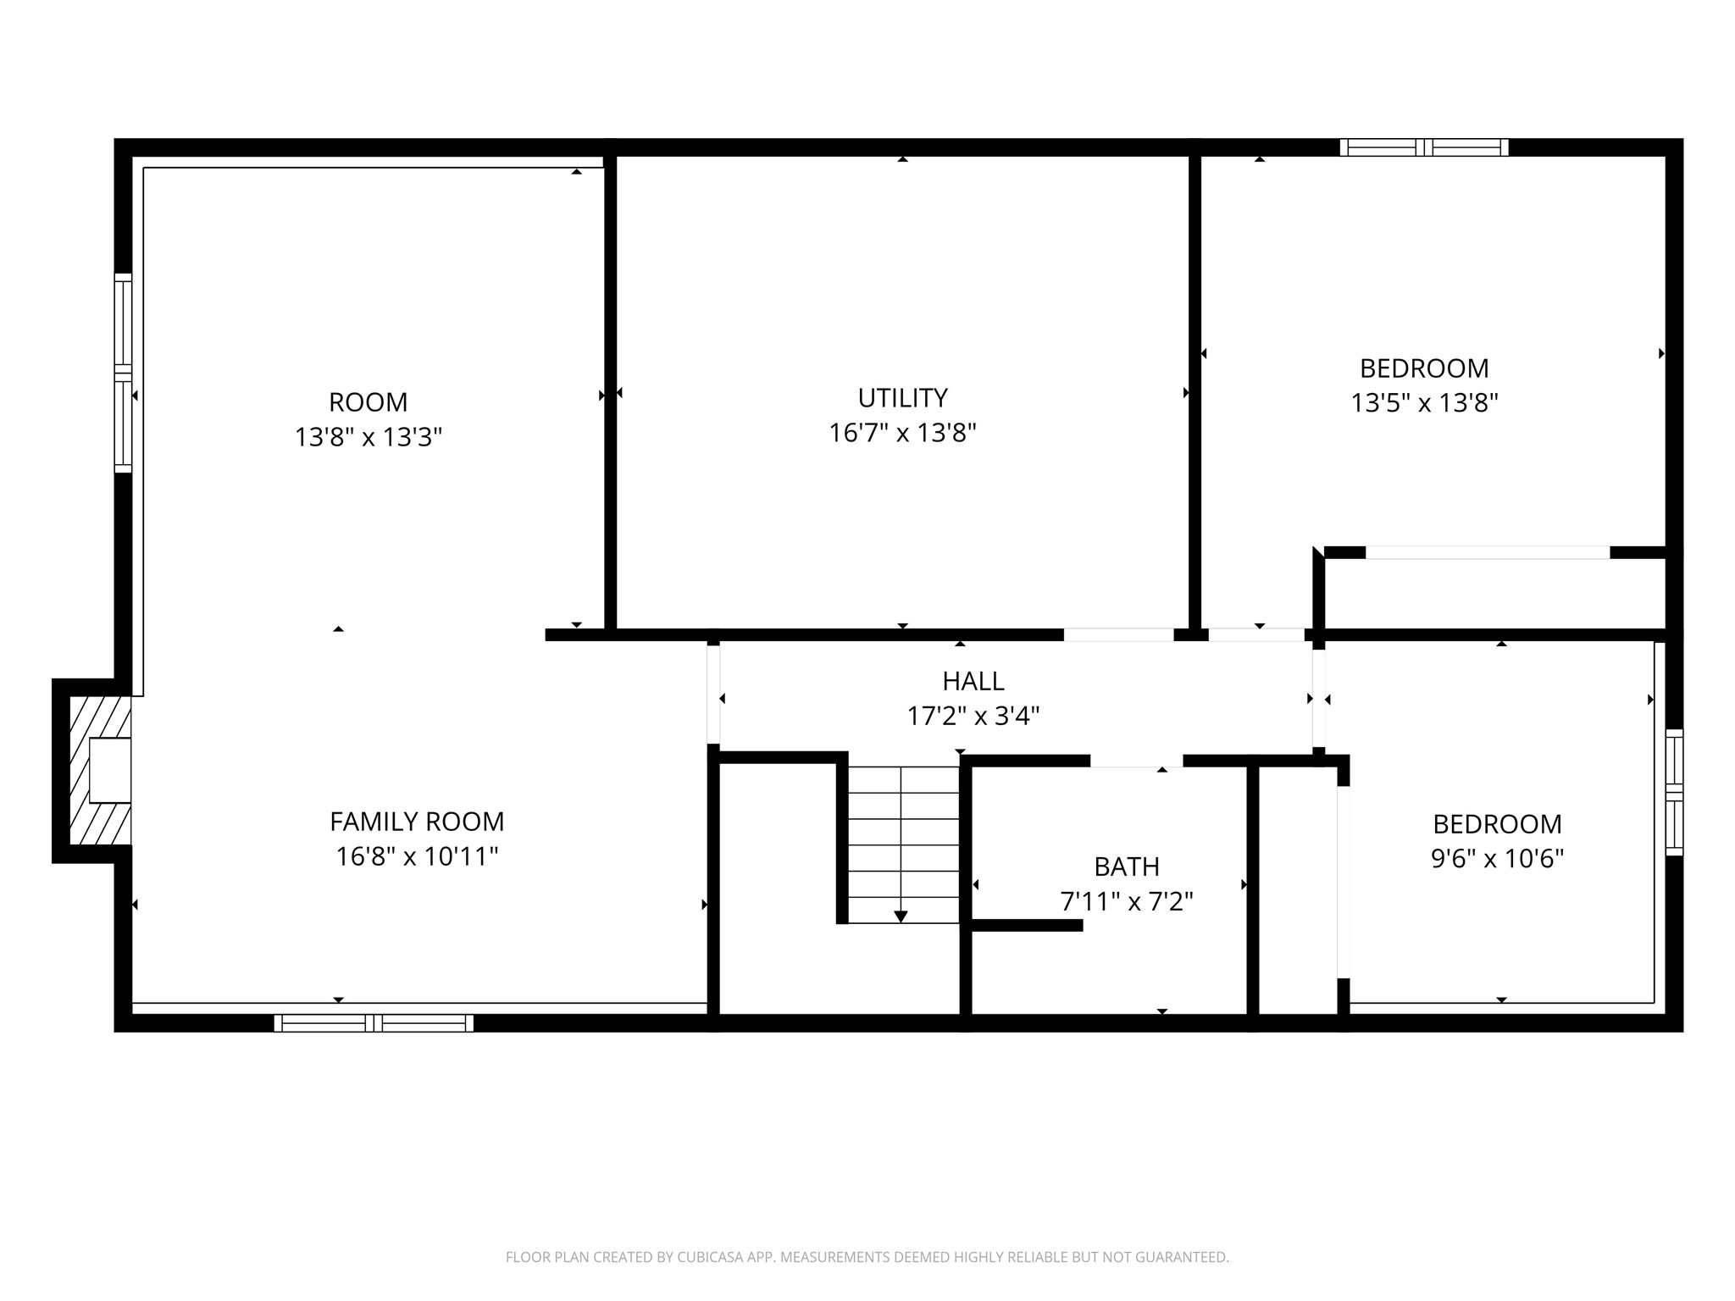
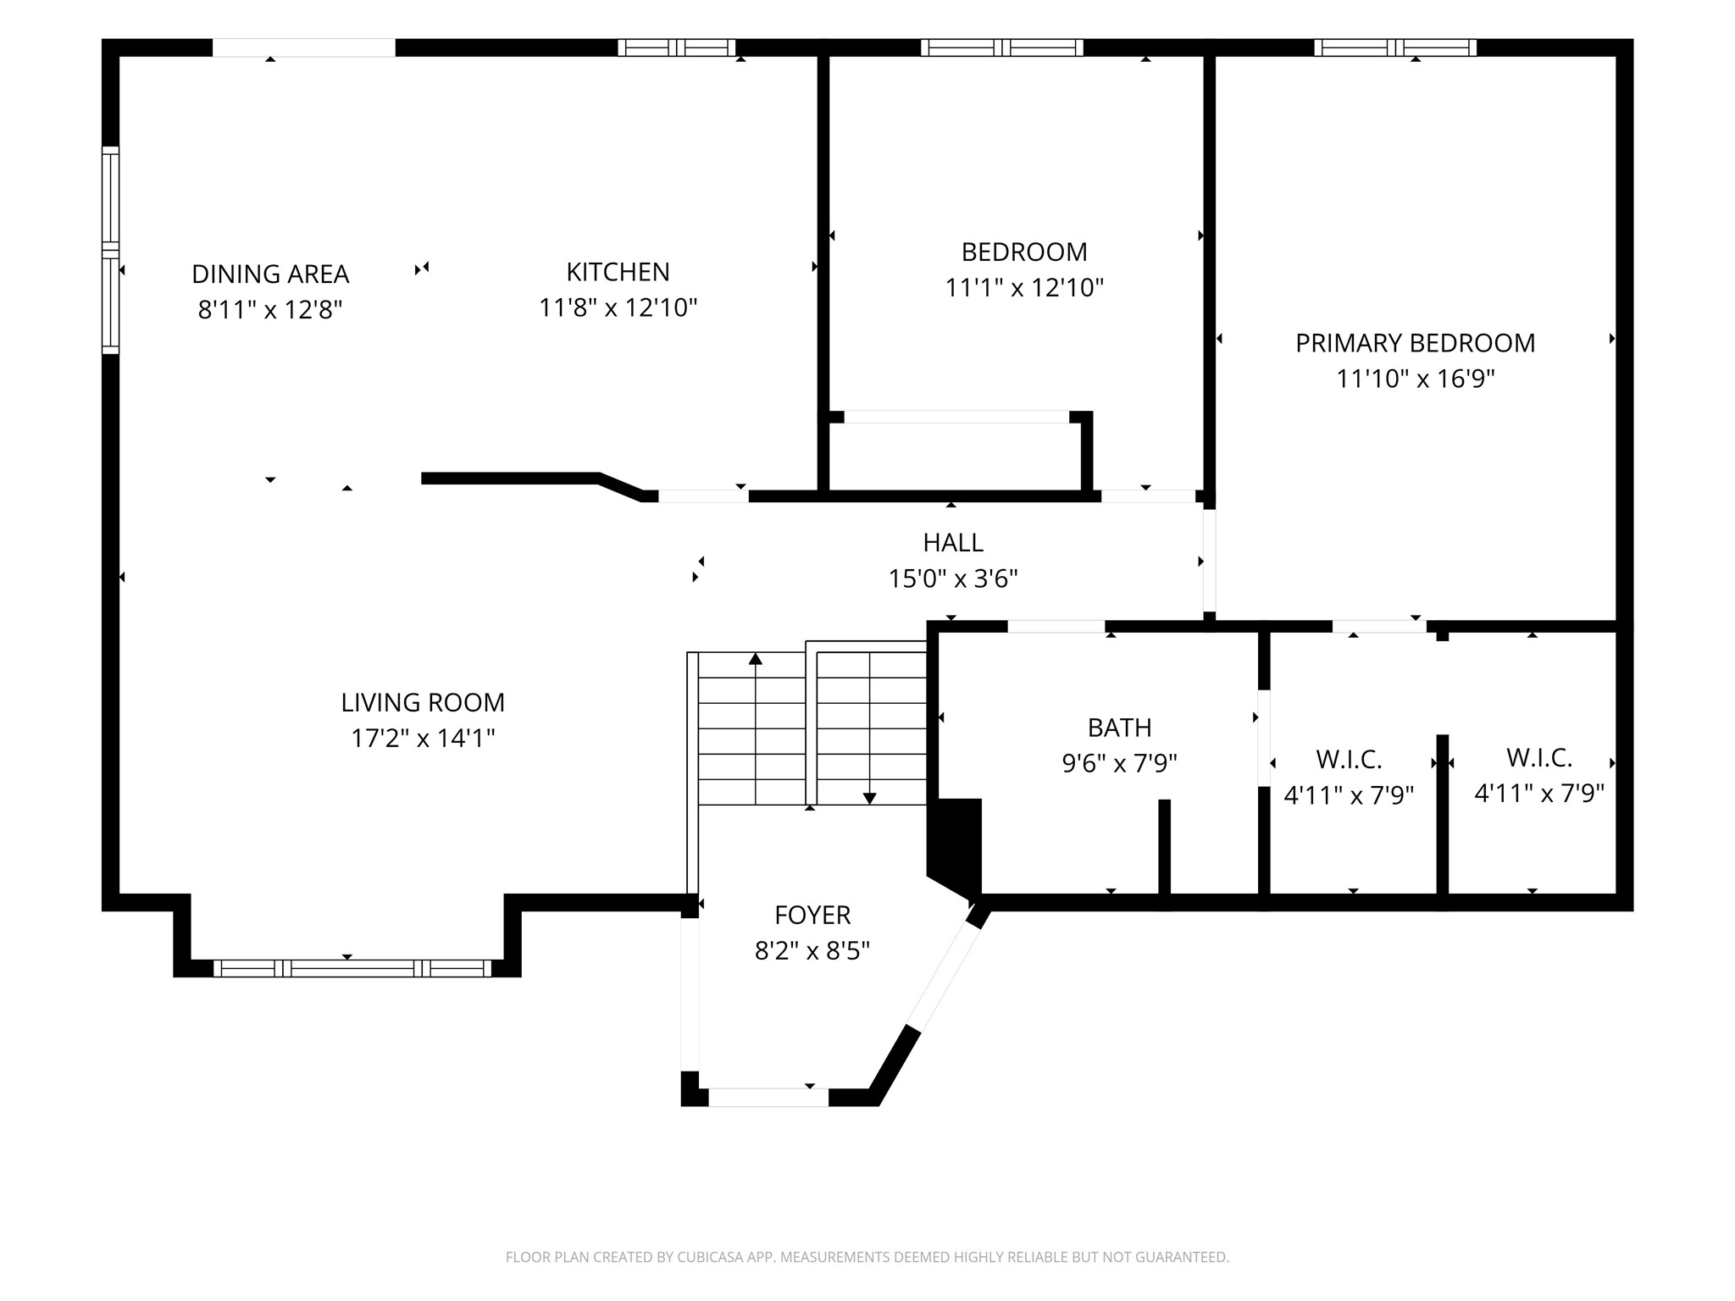
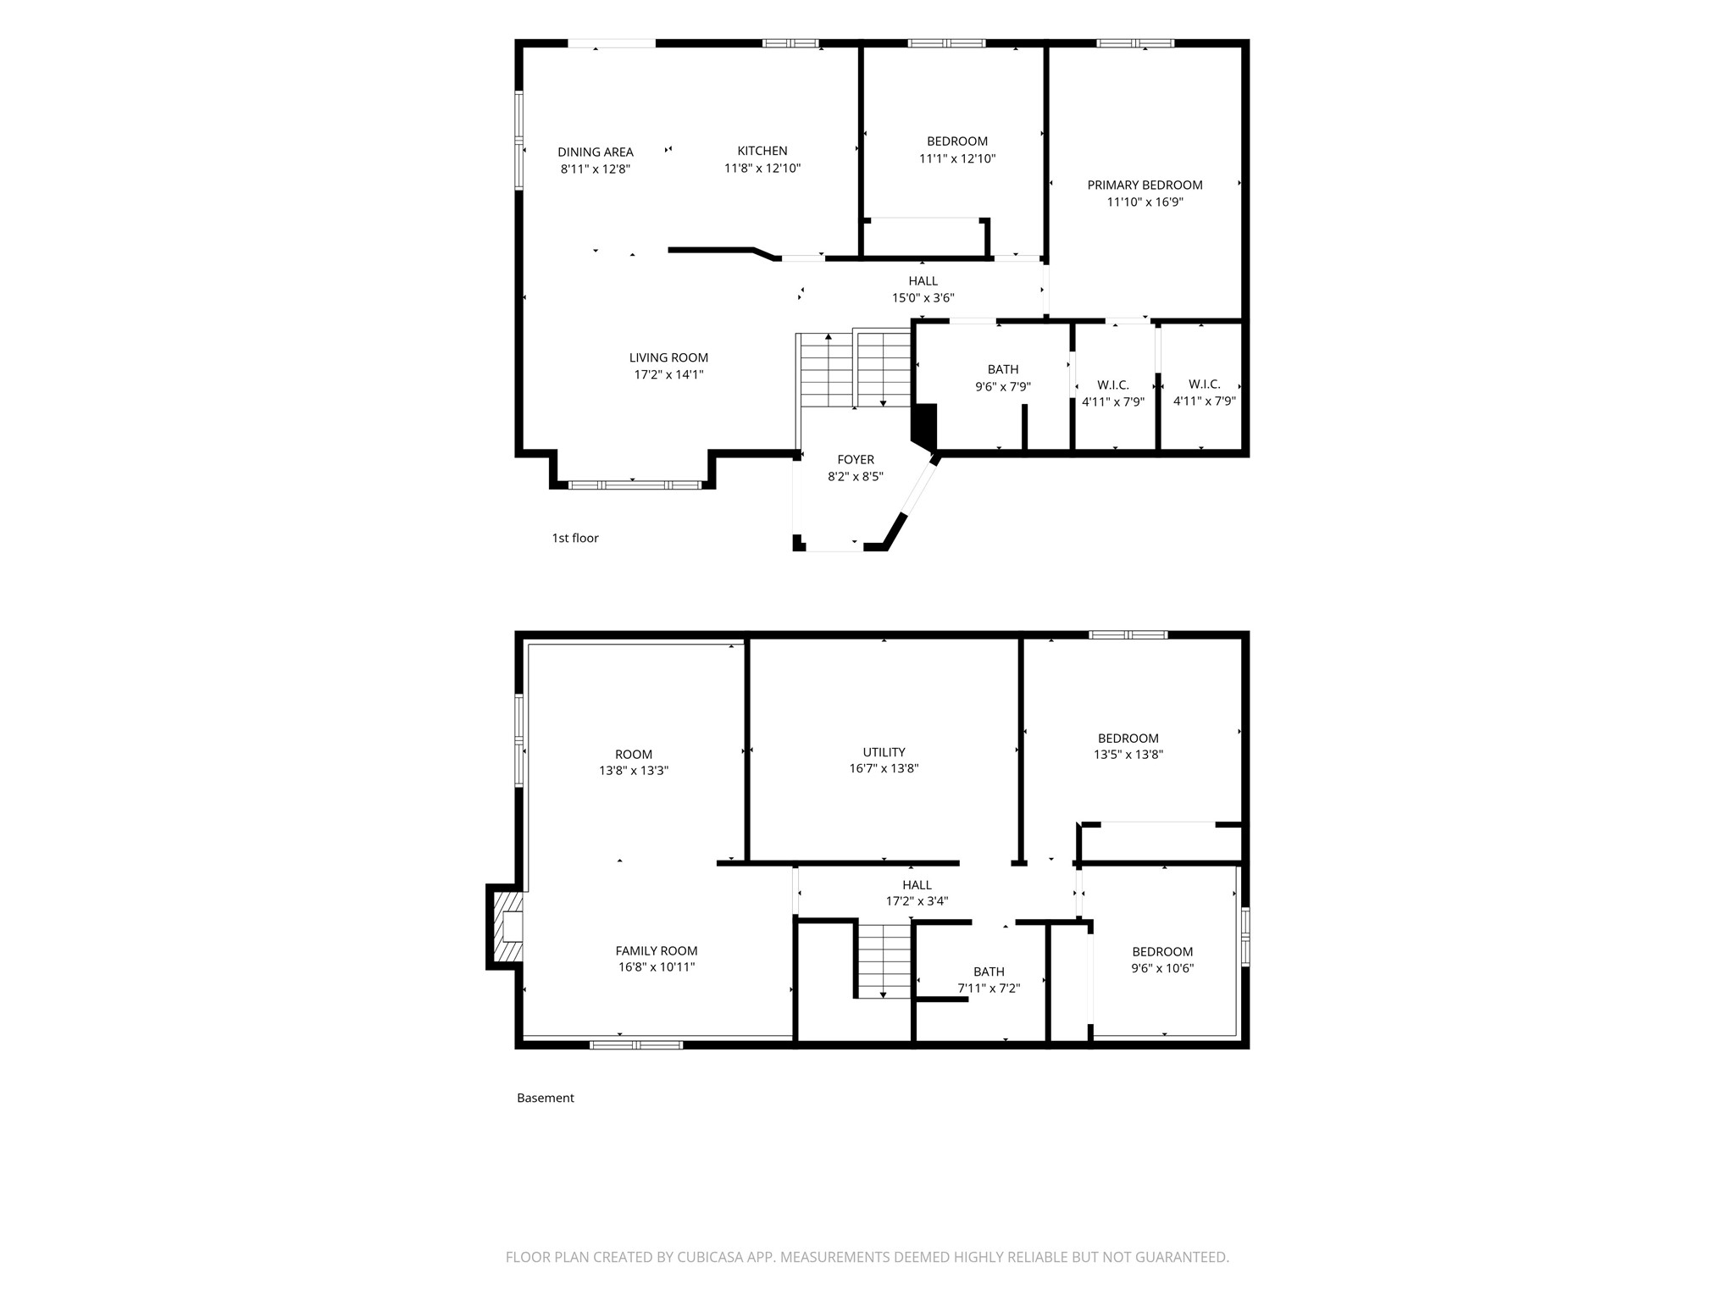
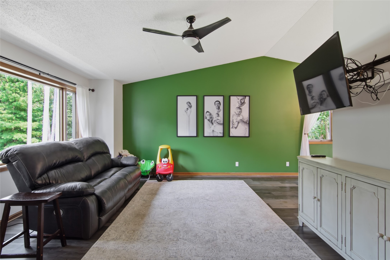
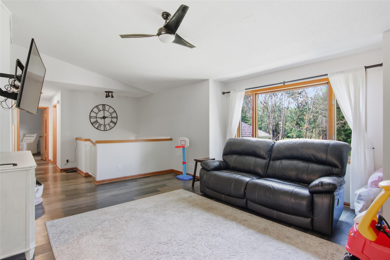
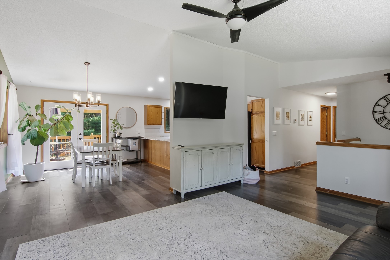
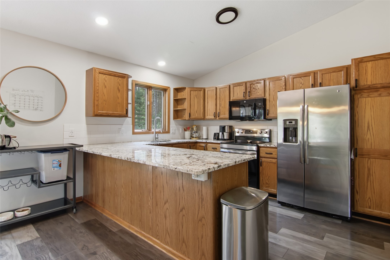
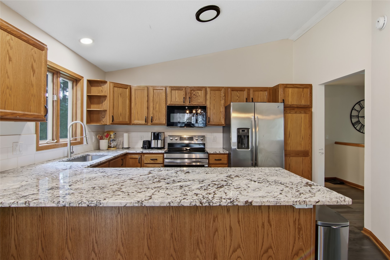
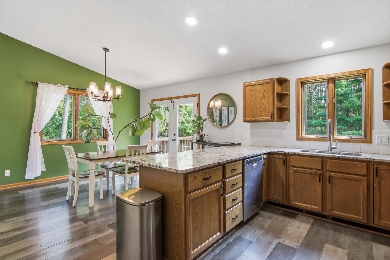
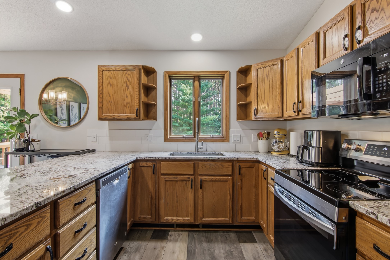
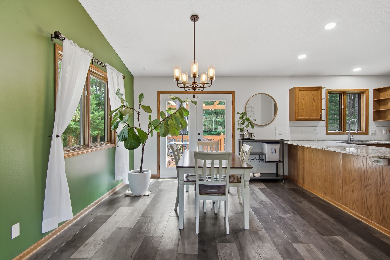
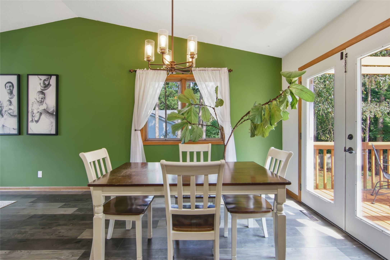
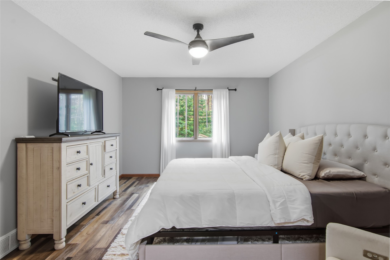
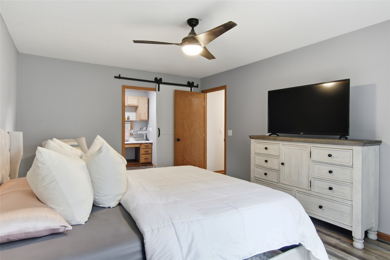
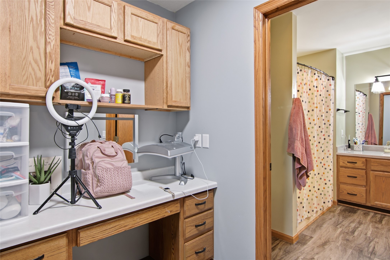
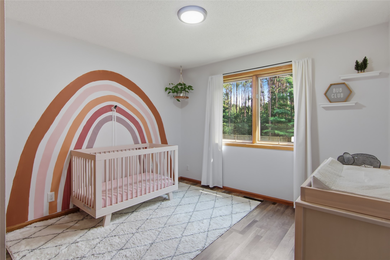
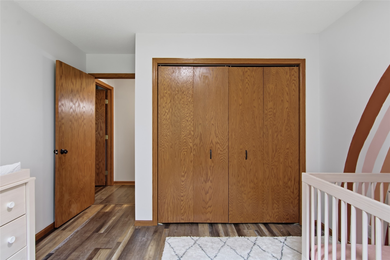
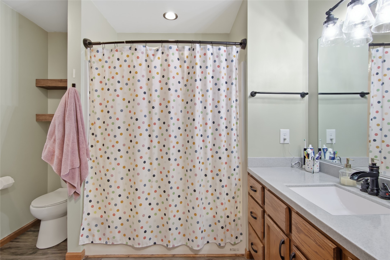
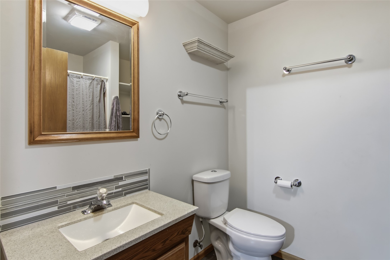
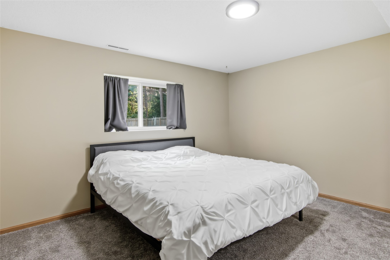
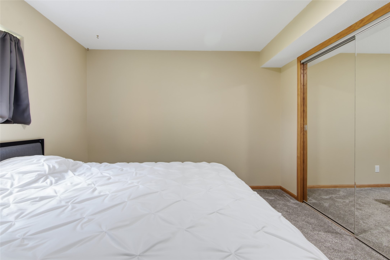
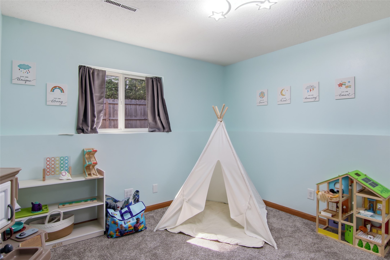
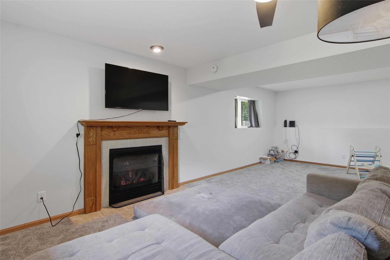
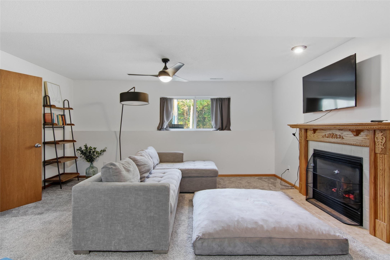
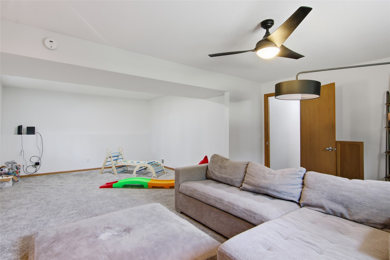
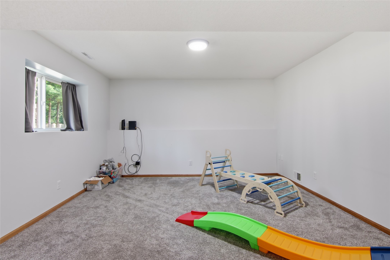
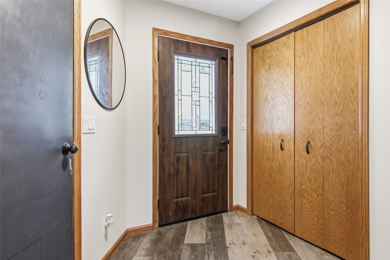
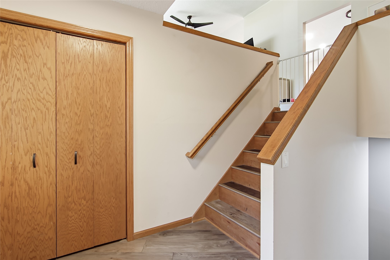
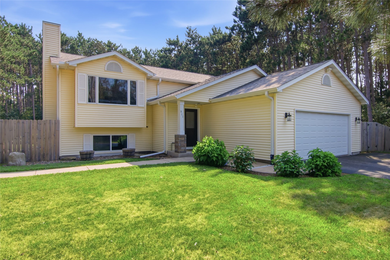
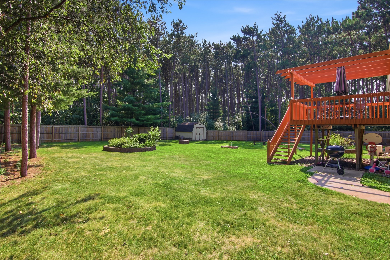
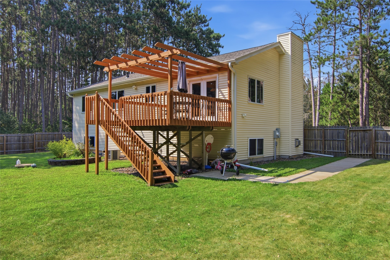
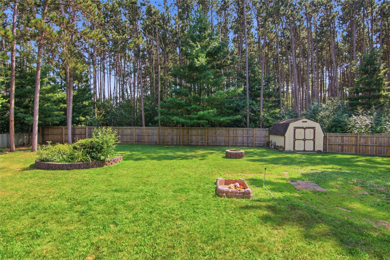
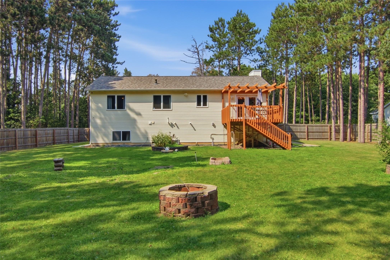
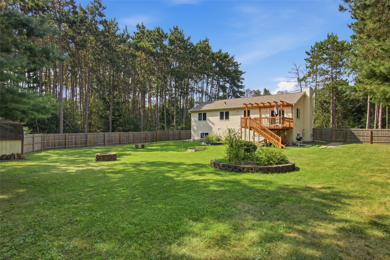
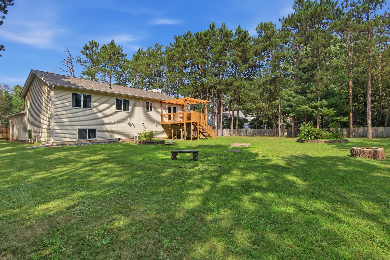
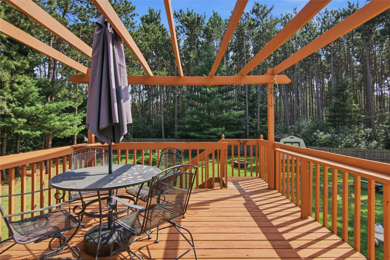
Lots of updates in this great 4-bedroom, 2-bath Altoona home! Updates include a new roof in 2025, furnace in 2023, gas water heater in 2021, along with newer granite countertops, kitchen backsplash, LVP flooring, and carpet. The half-acre lot features a very private, fenced-in backyard with mature trees and a storage shed. The location is excellent, just minutes from Altoona Elementary school, Lake Altoona beach and boat landing, River Prairie, and more! The home has been professionally pre-inspected and is ready for you. Set up a showing today!
Interior Features
- Above Grade Finished Area: 1,370 SqFt
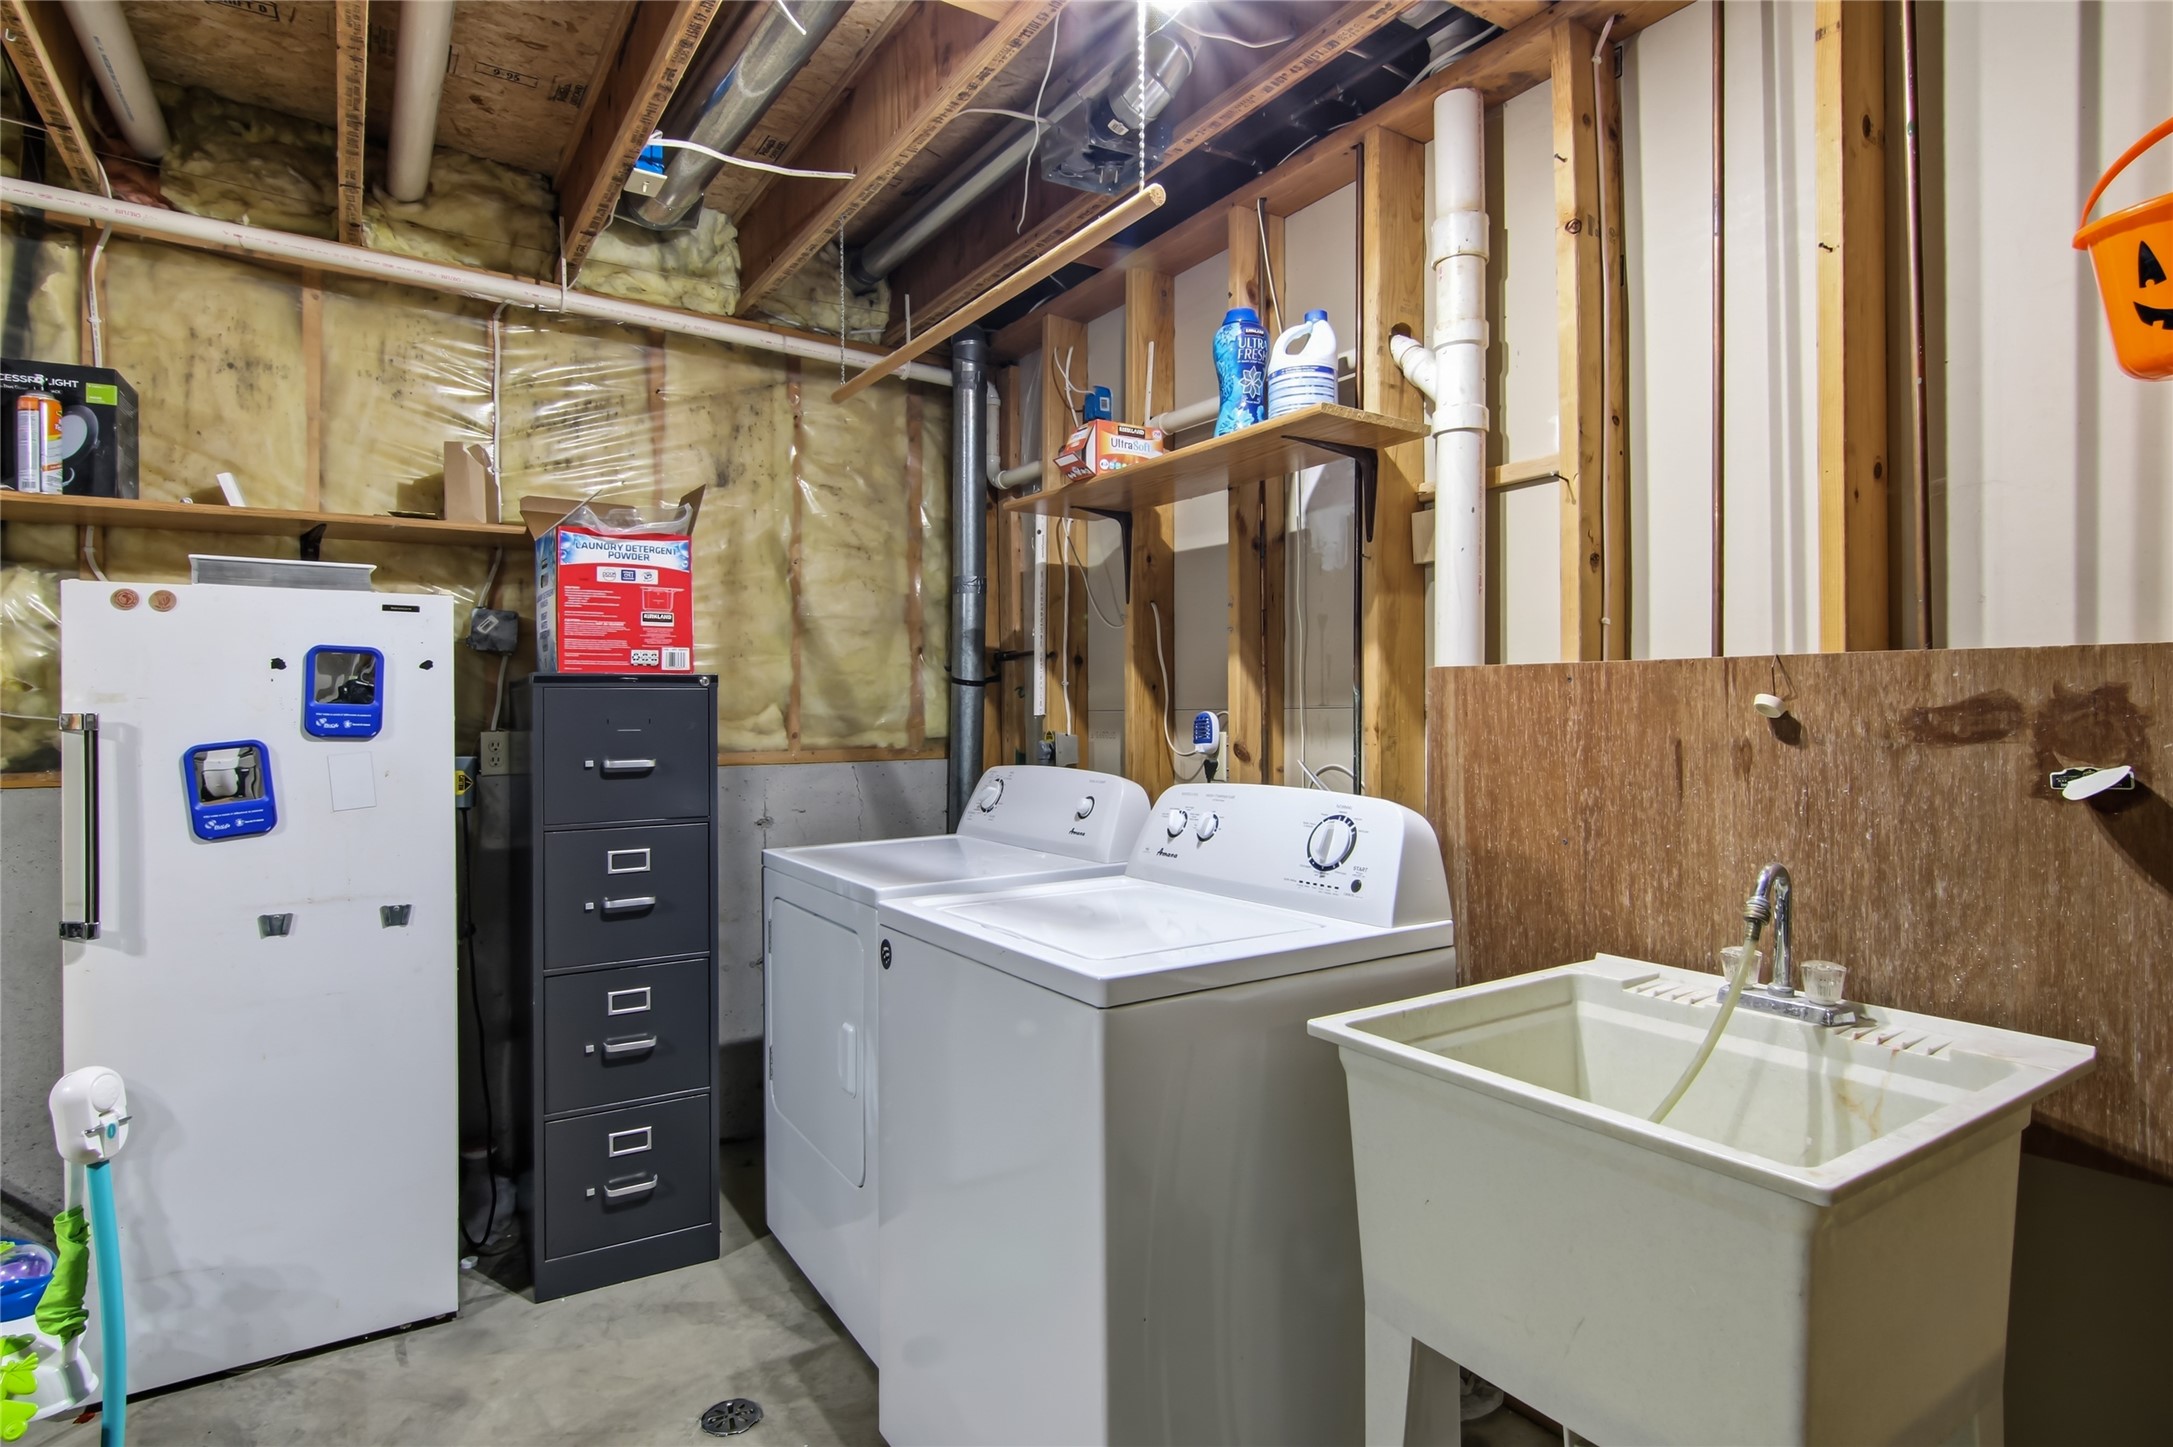
- Appliances Included: Dryer, Dishwasher, Disposal, Gas Water Heater, Washer
- Basement: Full, Walk-Out Access
- Below Grade Finished Area: 966 SqFt
- Below Grade Unfinished Area: 300 SqFt
- Building Area Total: 2,636 SqFt
- Cooling: Central Air
- Electric: Circuit Breakers
- Fireplace: One, Gas Log
- Fireplaces: 1
- Foundation: Poured
- Heating: Forced Air
- Interior Features: Ceiling Fan(s)
- Levels: Multi/Split
- Living Area: 2,336 SqFt
- Rooms Total: 12
Rooms
- Bathroom #1: 7' x 8', Simulated Wood, Plank, Lower Level
- Bathroom #2: 8' x 10', Simulated Wood, Plank, Upper Level
- Bedroom #1: 10' x 11', Carpet, Lower Level
- Bedroom #2: 13' x 13', Carpet, Lower Level
- Bedroom #3: 11' x 13', Simulated Wood, Plank, Upper Level
- Bedroom #4: 25' x 12', Simulated Wood, Plank, Upper Level
- Dining Area: 10' x 13', Simulated Wood, Plank, Upper Level
- Entry/Foyer: 8' x 8', Simulated Wood, Plank, Main Level
- Family Room: 16' x 25', Carpet, Lower Level
- Kitchen: 13' x 13', Simulated Wood, Plank, Upper Level
- Laundry Room: 10' x 10', Concrete, Lower Level
- Living Room: 13' x 18', Simulated Wood, Plank, Upper Level
Exterior Features
- Construction: Vinyl Siding
- Covered Spaces: 2
- Exterior Features: Fence
- Fencing: Yard Fenced
- Garage: 2 Car, Attached
- Lot Size: 0.48 Acres
- Parking: Asphalt, Attached, Driveway, Garage, Garage Door Opener
- Patio Features: Deck
- Sewer: Septic Tank
- Style: Bi-Level
- Water Source: Private, Well
Property Details
- 2025 Taxes: $5,242
- County: Eau Claire
- Other Structures: Barn(s)
- Possession: Close of Escrow
- Property Subtype: Single Family Residence
- School District: Altoona
- Status: Active w/ Offer
- Township: City of Altoona
- Year Built: 1995
- Zoning: Residential
- Listing Office: Assist 2 Sell New Vision Realty
- Last Update: September 4th @ 1:51 PM
