
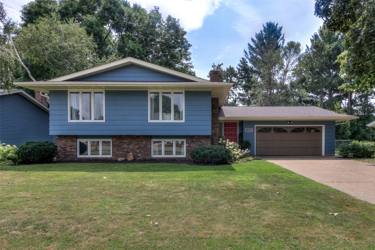
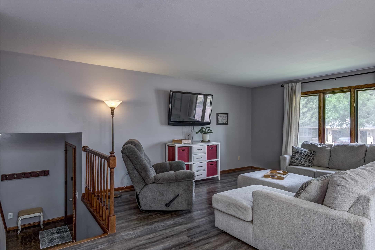
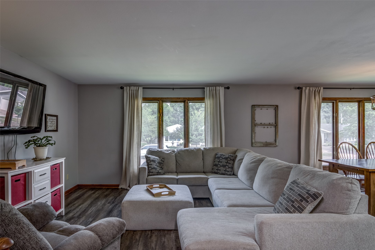
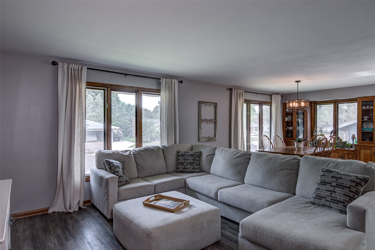
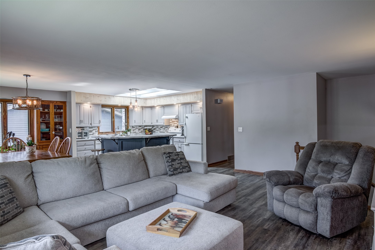
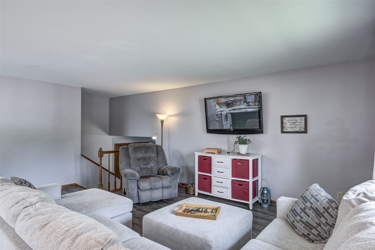
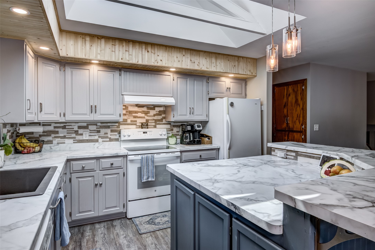
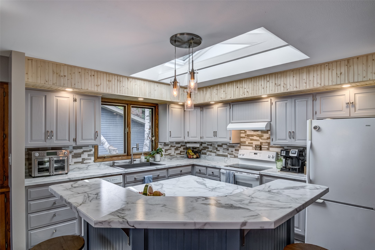
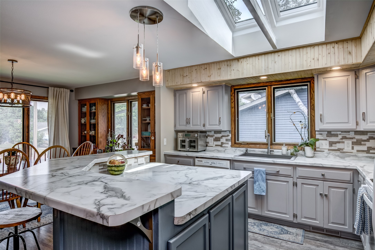
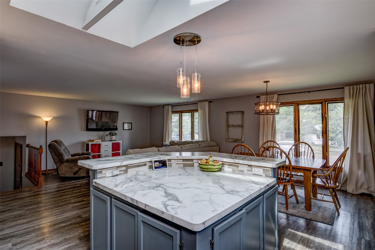
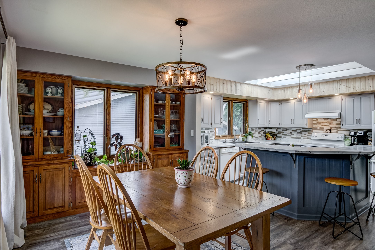
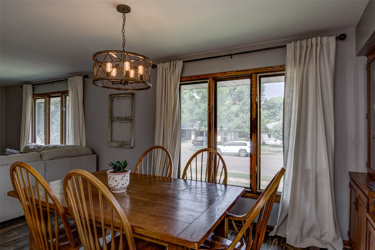
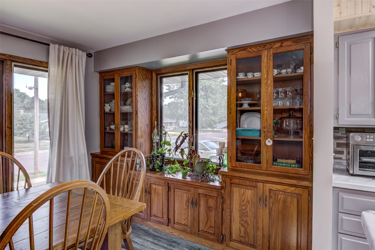
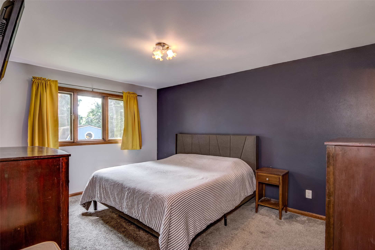
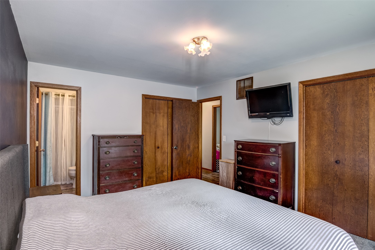
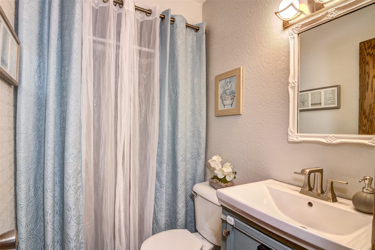
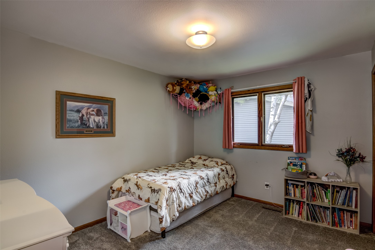
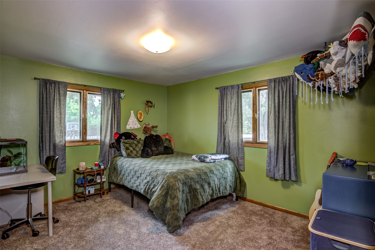
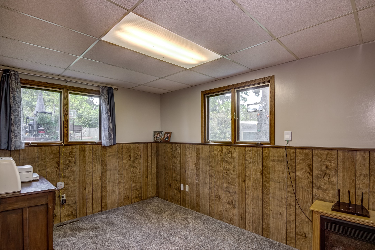
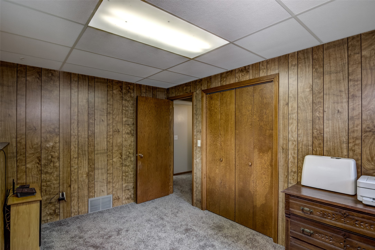
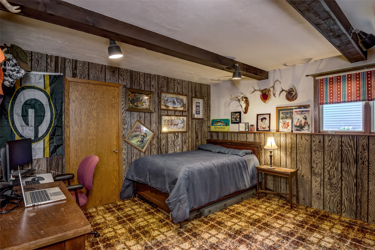
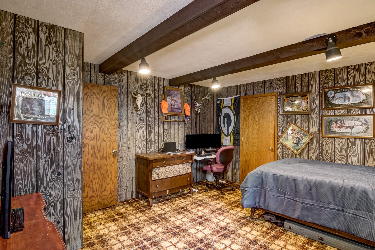
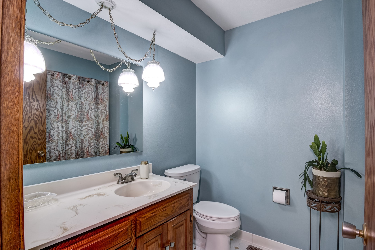
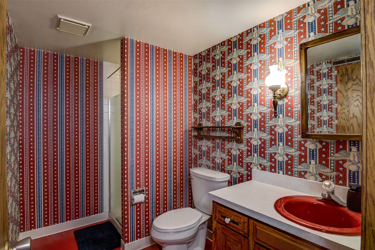
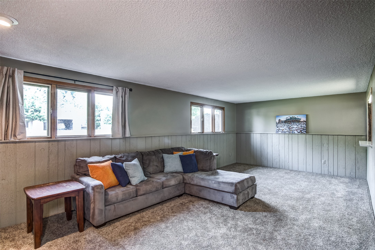
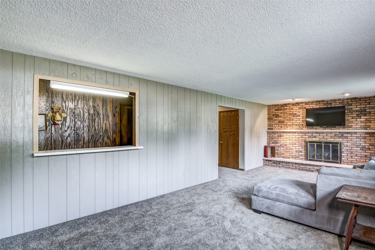
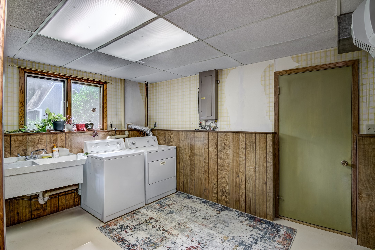
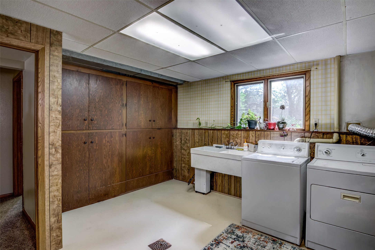
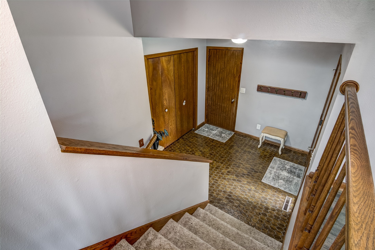
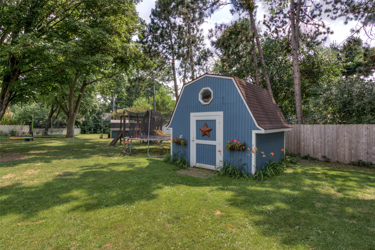
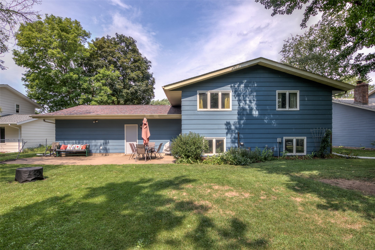
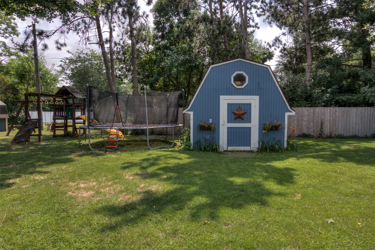
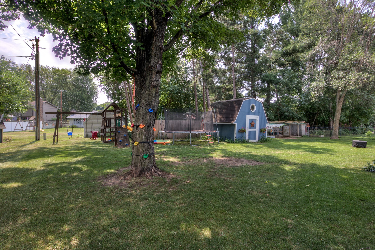
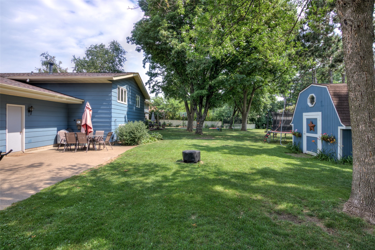
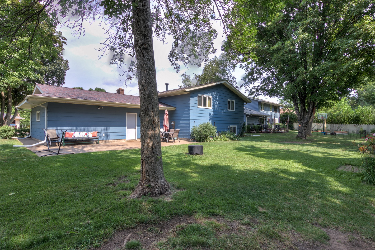
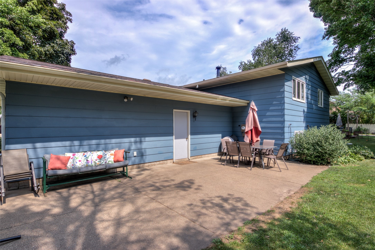
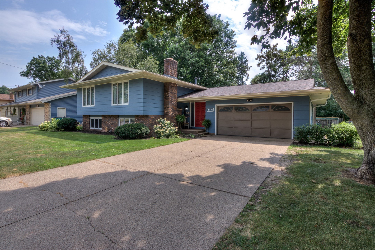
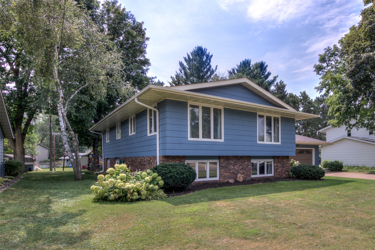
Welcome home to this lovely, open-concept property that perfectly blends spacious living with modern updates. The inviting, huge entryway leads you into an expansive main floor featuring newer luxury vinyl plank (LVP) flooring and excellent natural light from a brand-new skylight. At the heart of the home is an updated kitchen boasting a massive island, making it ideal for meal preparation and entertaining. The main level hosts three of the five very spacious bedrooms, including a private master suite with its own dedicated bath. A brand-new roof overhead provides ultimate peace of mind for years to come. The finished lower level offers incredible additional living space, detailed with brand-new carpet throughout. Relax in the large basement family room, which comes complete with a cozy gas fireplace and a built-in bar. Two additional basement bedrooms provide great flexibility, serving perfectly as traditional bedrooms, a home office, or a private man cave. For ultimate convenience, the basement features direct access to the oversized two-car garage. Outside, the property shines with a rear patio for outdoor dining, a nice garden shed for extra storage, and a prime location with excellent proximity to local schools.
Interior Features
- Above Grade Finished Area: 1,472 SqFt
- Appliances Included: Dryer, Dishwasher, Gas Water Heater, Other, Oven, Range, Refrigerator, See Remarks, Washer
- Basement: Daylight, Full, Finished
- Below Grade Finished Area: 1,200 SqFt
- Below Grade Unfinished Area: 88 SqFt
- Building Area Total: 2,760 SqFt
- Cooling: Central Air
- Electric: Circuit Breakers
- Fireplace: One, Insert, Gas Log
- Fireplaces: 1
- Foundation: Block
- Heating: Forced Air
- Levels: Multi/Split
- Living Area: 2,672 SqFt
- Rooms Total: 13
Rooms
- Bathroom #1: 6' x 8', Vinyl, Lower Level
- Bathroom #2: 4' x 7', Simulated Wood, Plank, Main Level
- Bathroom #3: 9' x 6', Tile, Main Level
- Bedroom #1: 9' x 13', Carpet, Lower Level
- Bedroom #2: 13' x 14', Carpet, Lower Level
- Bedroom #3: 10' x 12', Carpet, Main Level
- Bedroom #4: 11' x 16', Carpet, Main Level
- Bedroom #5: 11' x 15', Carpet, Main Level
- Dining Room: 9' x 11', Simulated Wood, Plank, Main Level
- Family Room: 26' x 13', Carpet, Lower Level
- Kitchen: 11' x 12', Simulated Wood, Plank, Main Level
- Laundry Room: 12' x 10', Concrete, Lower Level
- Living Room: 14' x 15', Simulated Wood, Plank, Main Level
Exterior Features
- Construction: Brick, Hardboard
- Covered Spaces: 2
- Garage: 2 Car, Attached
- Lot Size: 0.23 Acres
- Parking: Attached, Concrete, Driveway, Garage
- Patio Features: Concrete, Patio
- Sewer: Public Sewer
- Style: Bi-Level
- Water Source: Public
Property Details
- 2025 Taxes: $4,933
- County: Eau Claire
- Other Structures: Shed(s)
- Possession: Close of Escrow
- Property Subtype: Single Family Residence
- School District: Eau Claire Area
- Status: Active w/ Offer
- Township: City of Eau Claire
- Year Built: 1974
- Listing Office: C21 Affiliated
- Last Update: August 12th @ 4:52 PM
