
Open HouseSunday, August 16, 2026 | 1 - 3 PM |
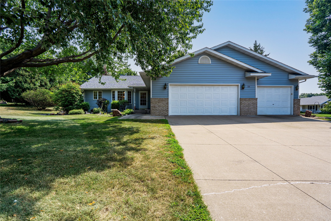
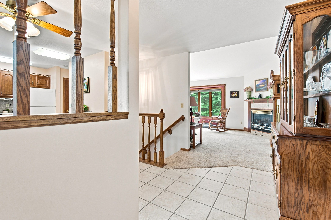
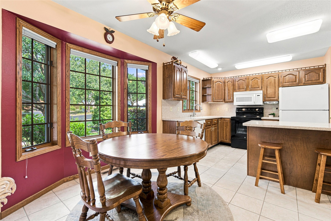
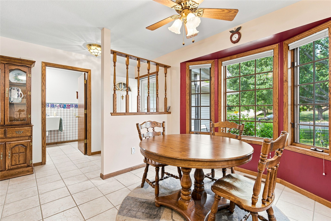
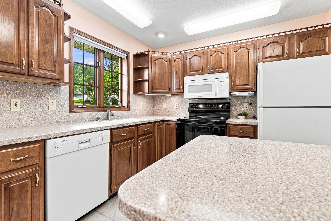
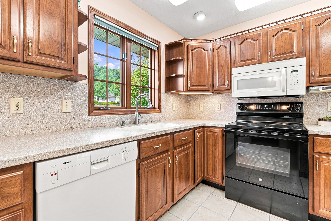
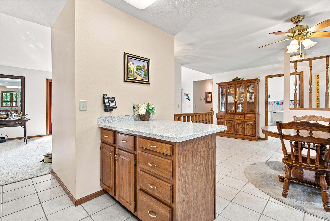
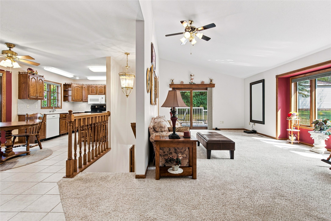
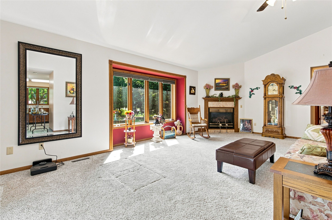
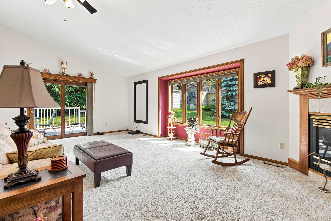
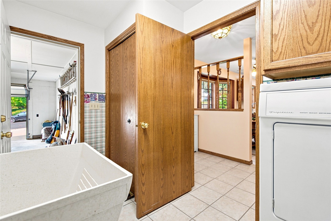
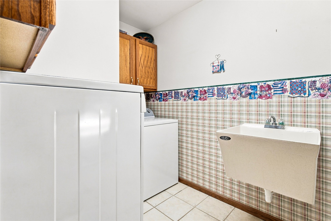
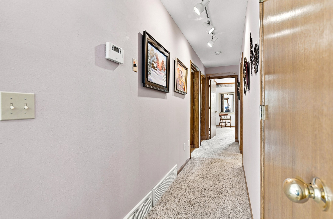
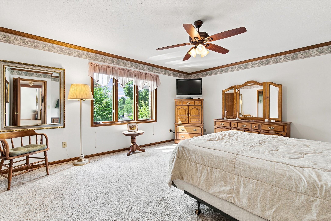
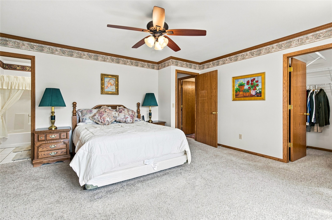
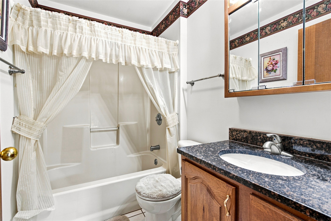
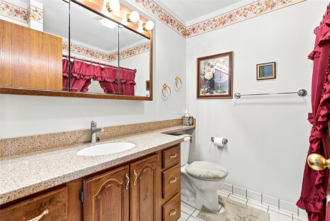
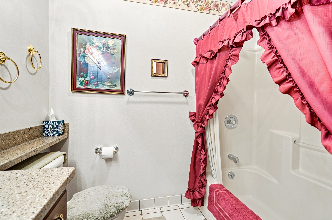
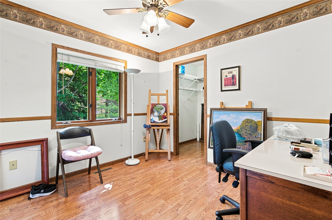
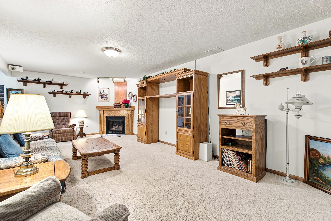
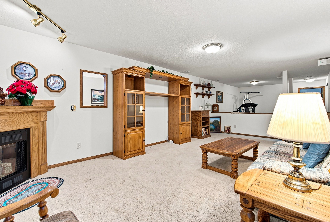
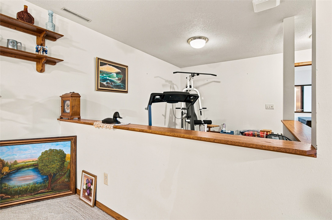
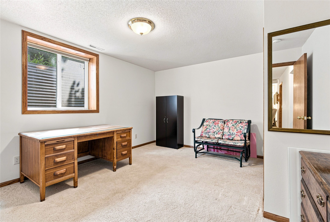
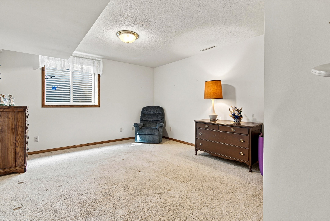
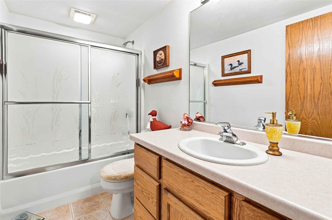
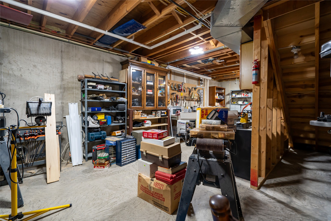
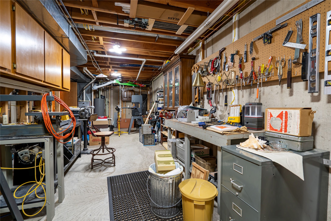
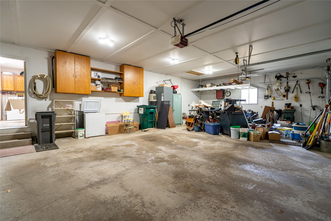
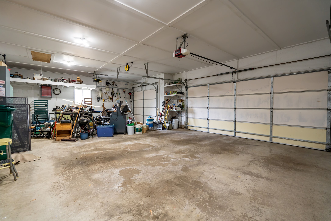
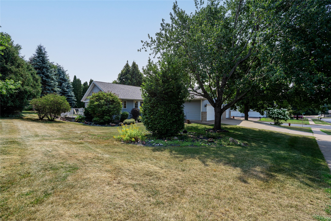
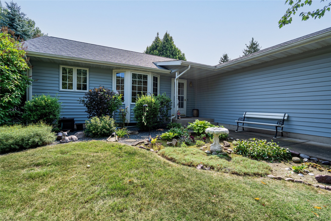
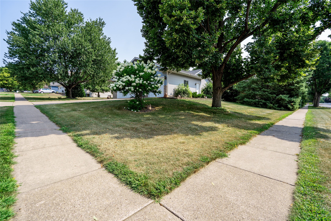
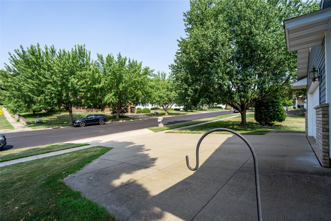
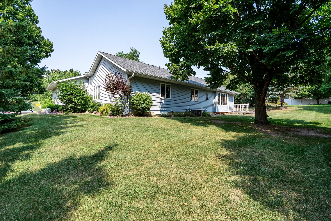
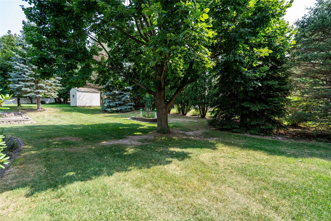
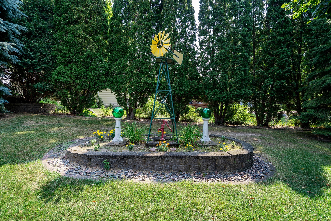
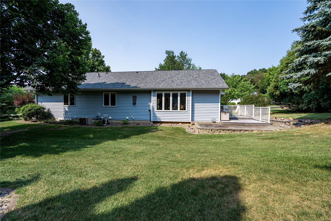
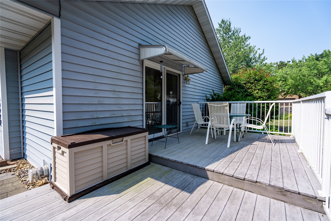
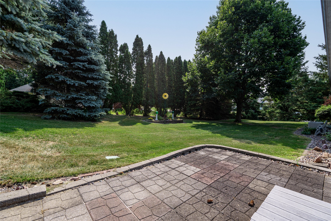
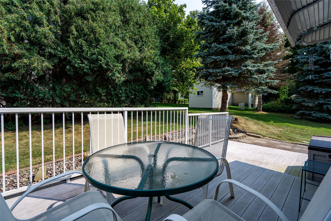
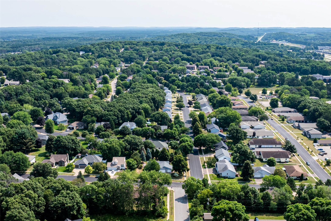
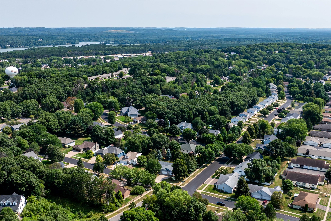
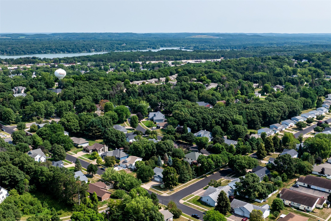
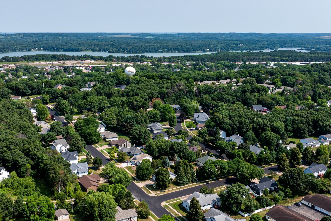
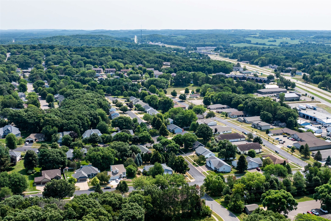
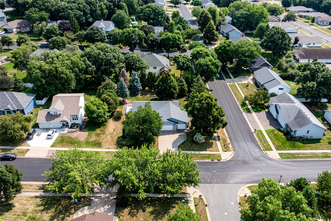
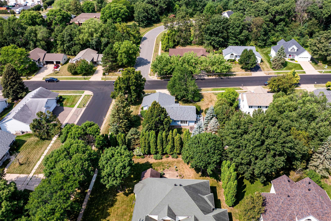
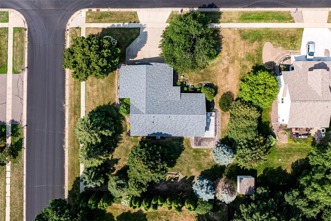
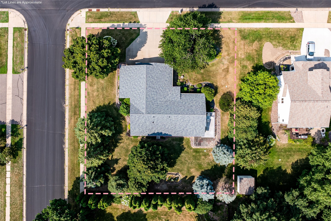
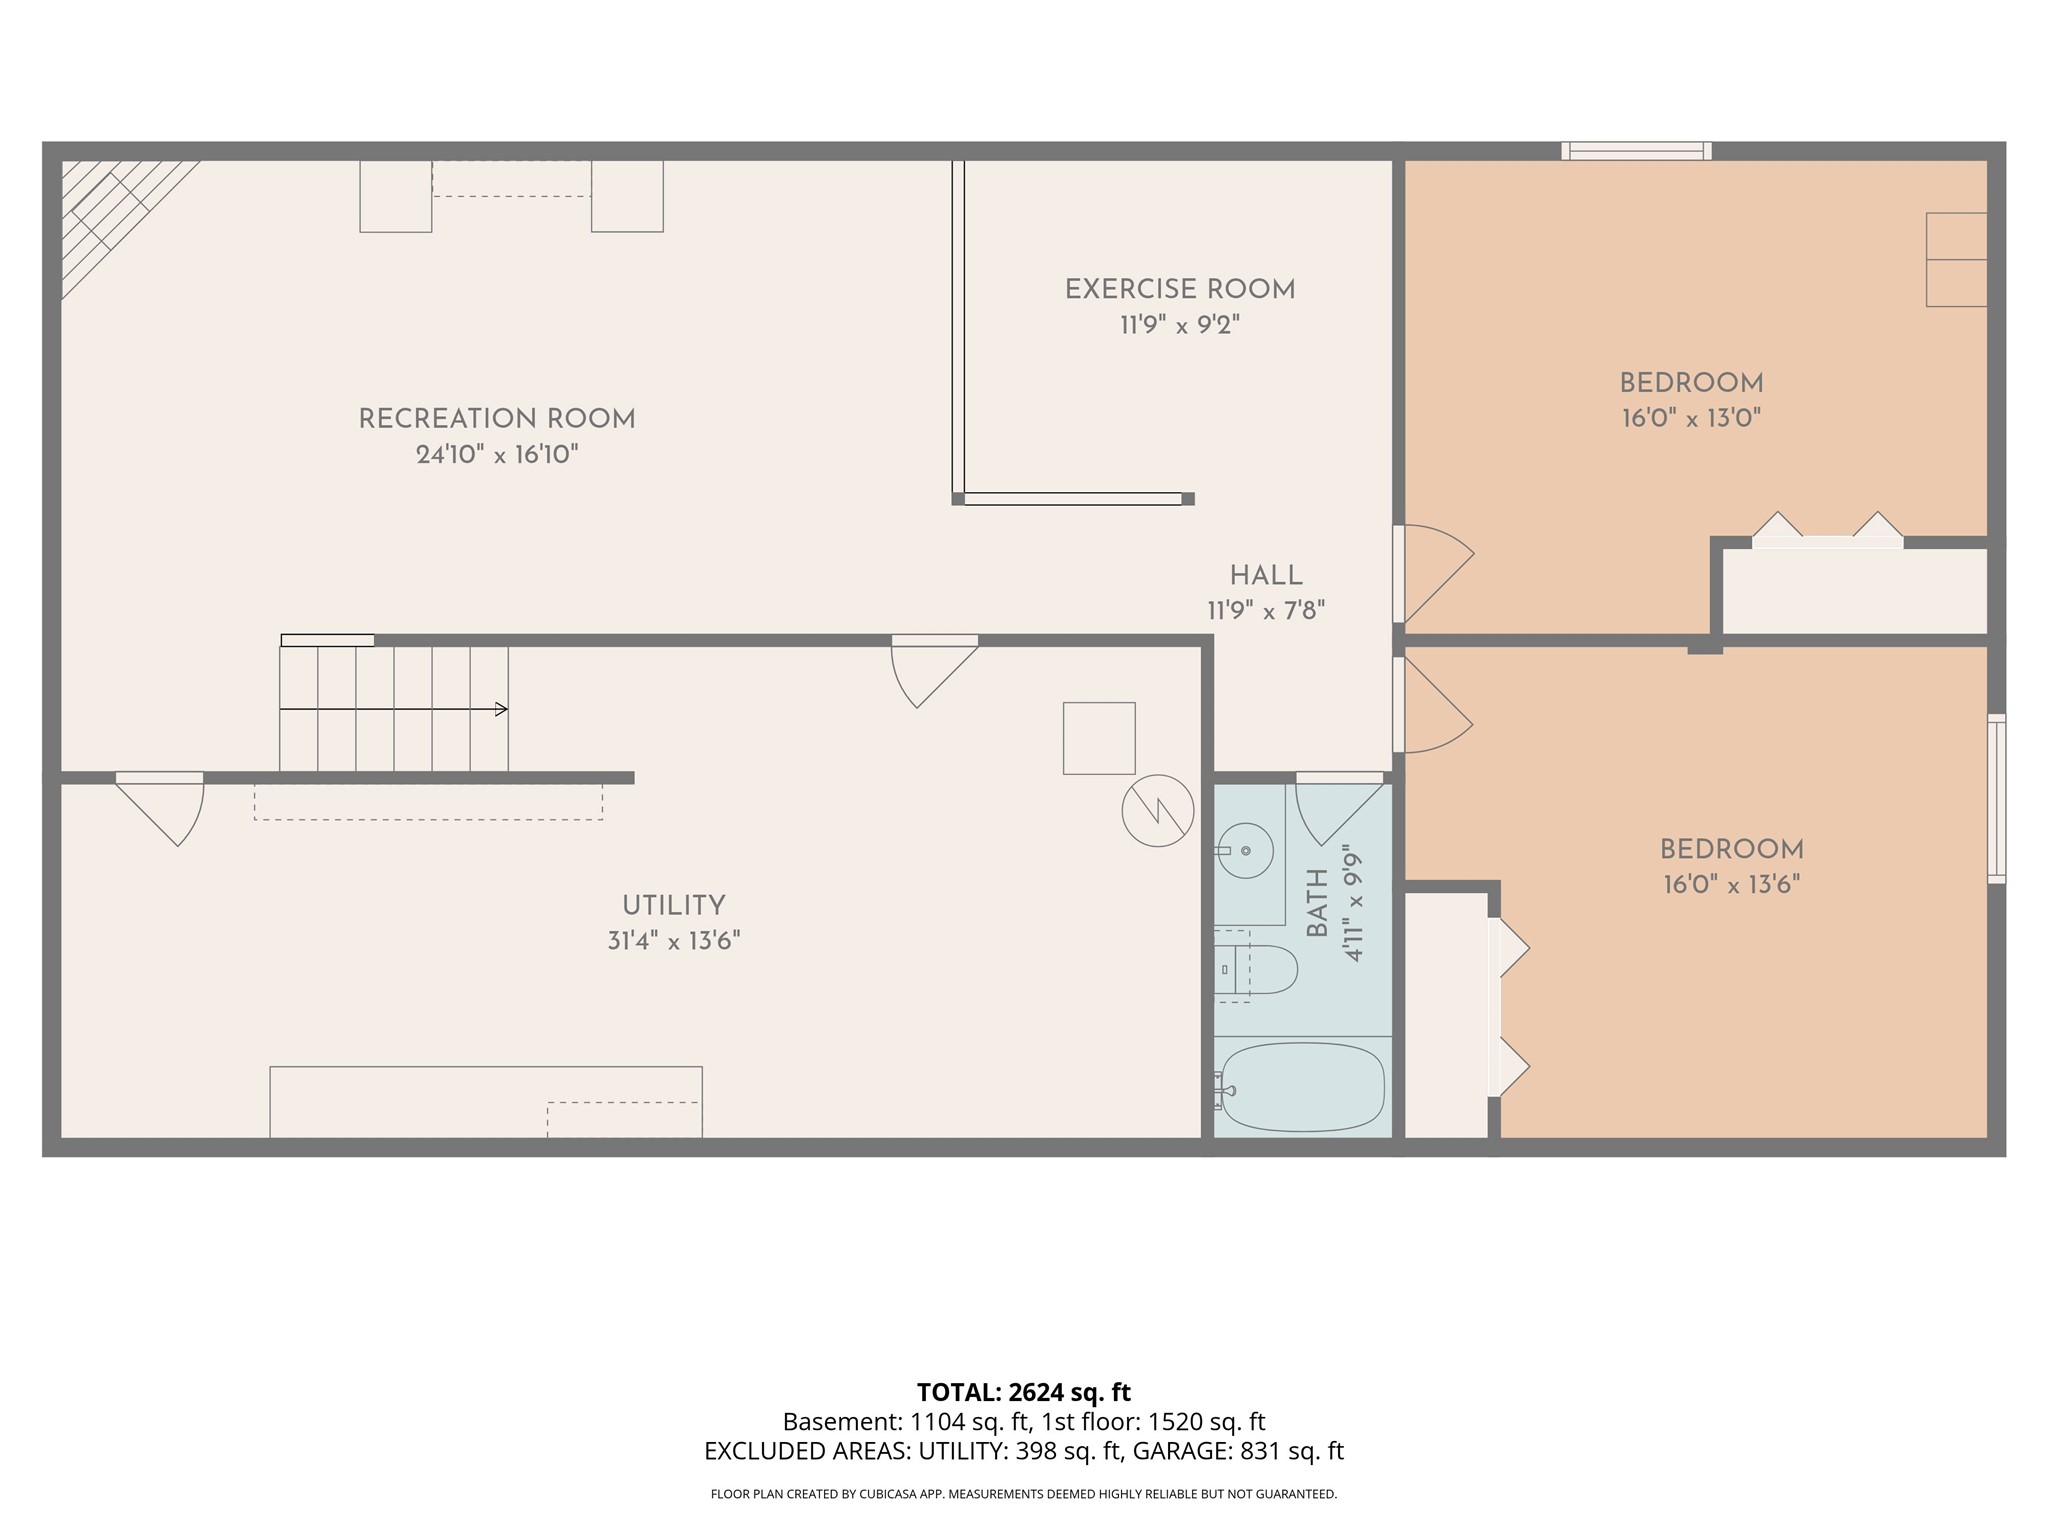
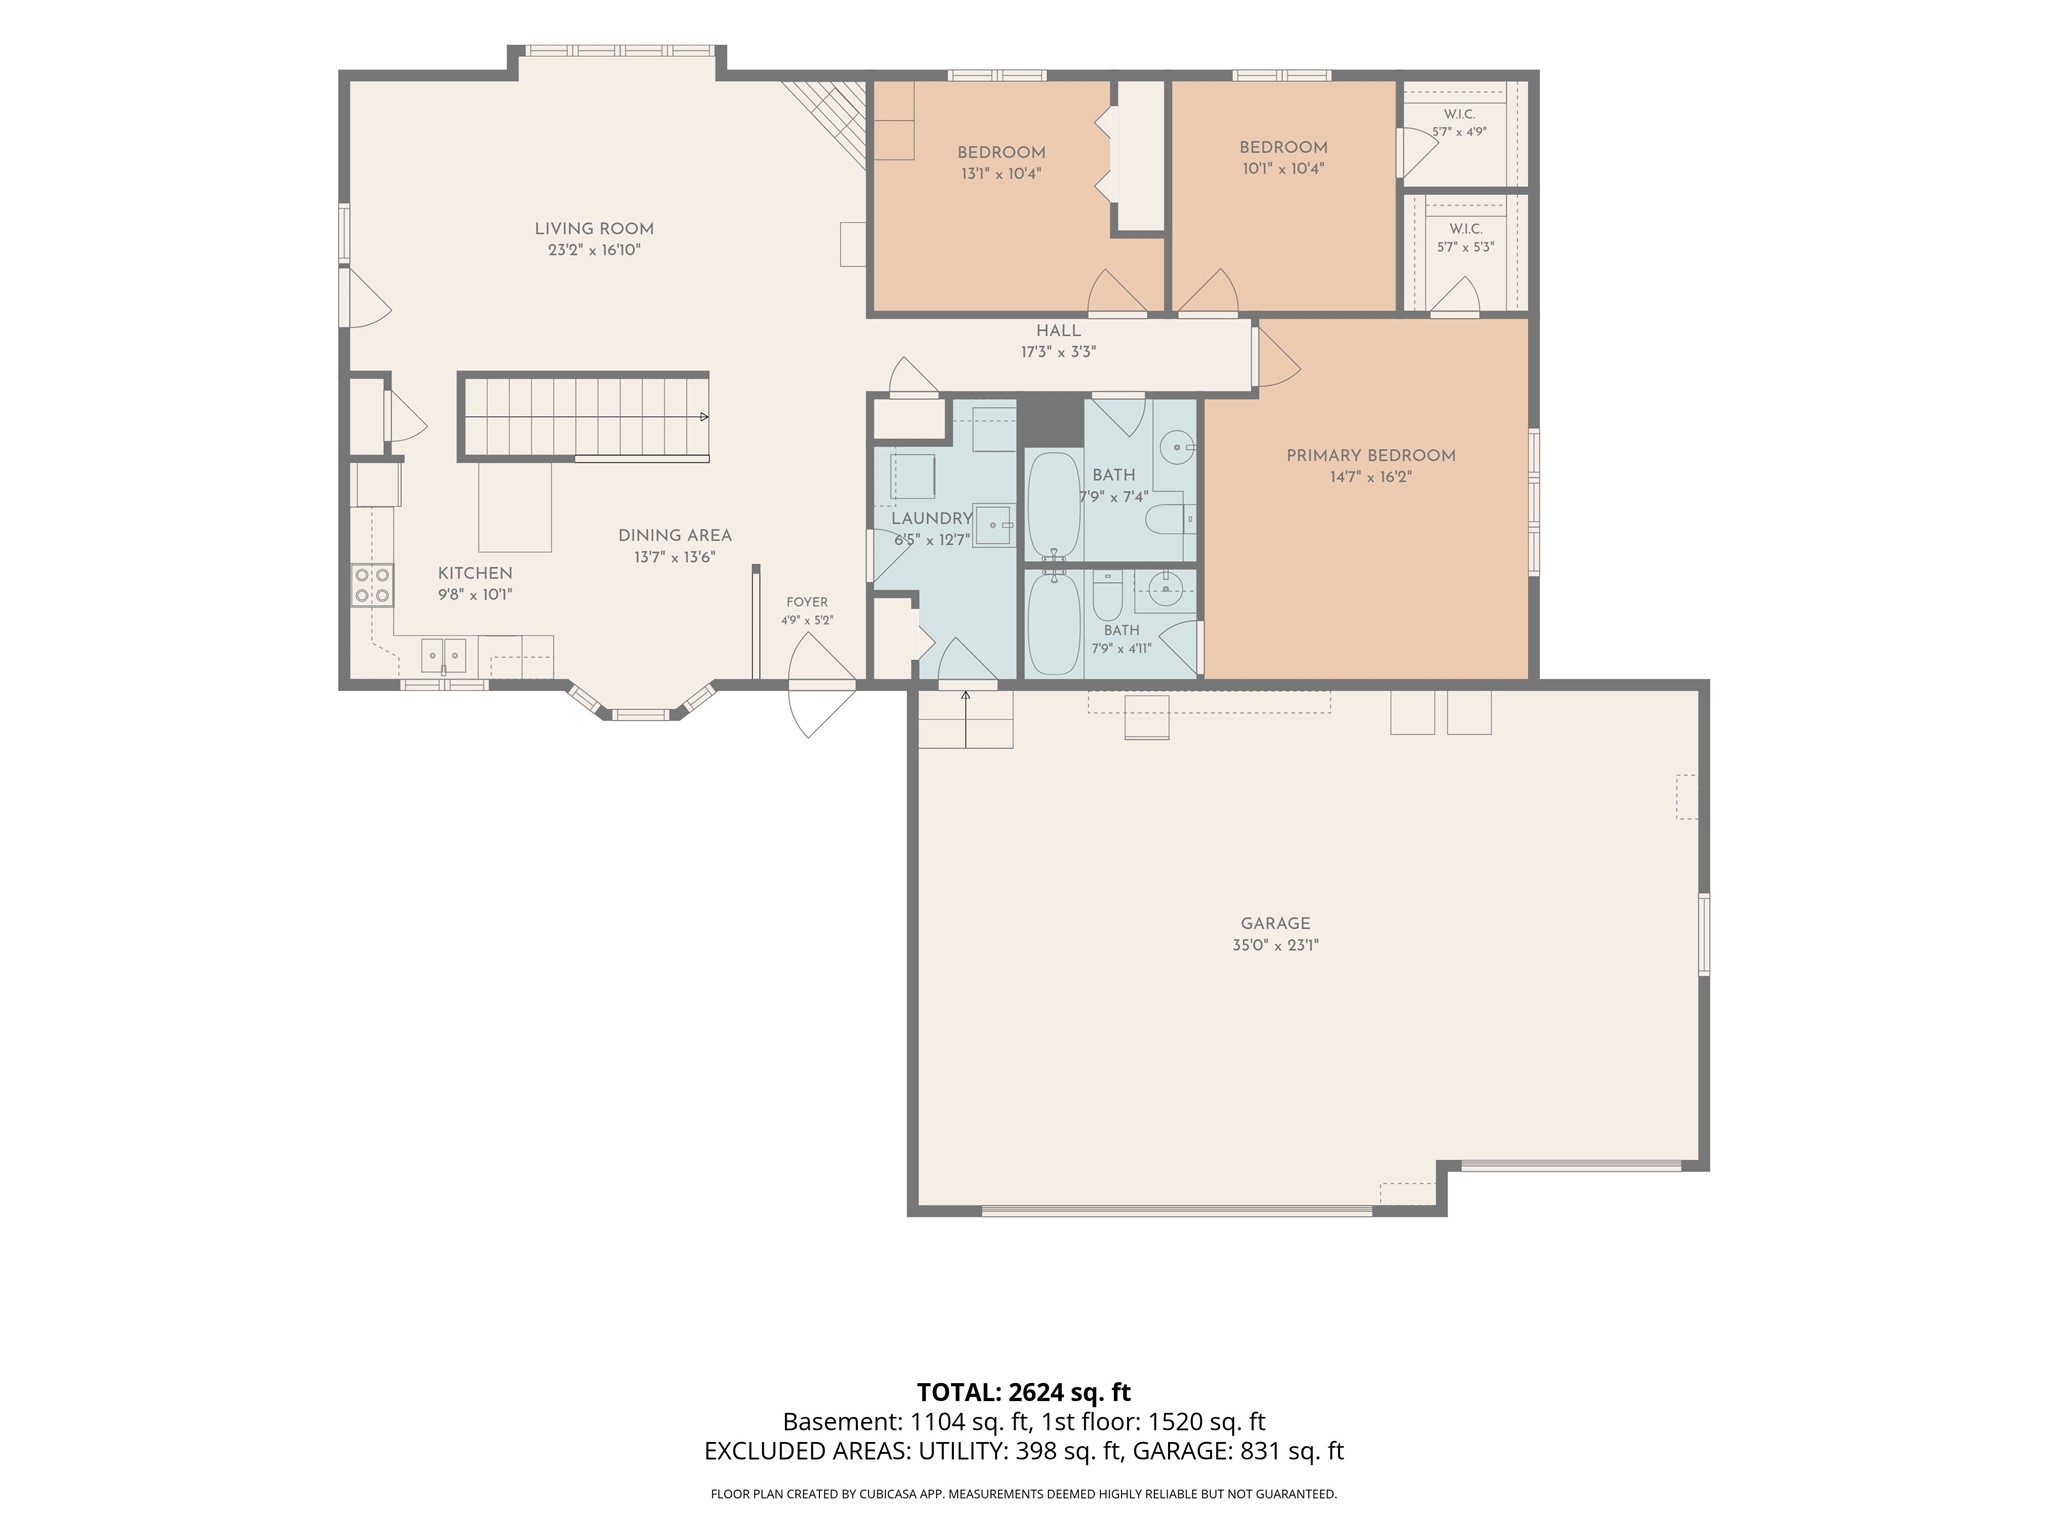
Priced at $400,000 and ready to move, you do not want to miss this spacious and inviting five bedroom home in a quiet, desirable Altoona location at 1119 Thompson Dr. Pre-inspected for added peace of mind, this home sits on a beautiful. 35 acre corner lot offering an abundance of space, privacy, and outdoor enjoyment, with mature trees, a large yard, and plenty of room to relax, play, or entertain. Inside, you’ll find generously sized rooms filled with natural light, creating a bright and welcoming atmosphere throughout the home. With five bedrooms and three full bathrooms, a spacious kitchen with beautiful countertops, there is plenty of flexibility for a growing family, guests, a home office, or additional living space. Two fireplaces add warmth and character, while the large laundry room conveniently located just off the garage makes everyday living even easier. The impressive three car garage provides exceptional space for vehicles, storage, hobbies, and projects. Downstairs, a dedicated shop area offers even more room for the hobbyist or DIY enthusiast. There is also a separate exercise area, providing convenient space to stay active at home. Step outside and enjoy the large deck and patio overlooking the gorgeous, tree filled backyard. The expansive. 35 acre lot provides a peaceful setting with mature trees, a wonderful yard, and plenty of space for outdoor gatherings, gardening, recreation, or simply enjoying a quiet evening. Located in Altoona, this home combines the comfort and space of a large property with a convenient location close to area amenities, schools, shopping, dining, and recreation. If you’re looking for a spacious five bedroom home with three full bathrooms, large rooms, an impressive three car garage, two fireplaces, a shop, exercise space, and an exceptional tree filled yard, 1119 Thompson Ave. is a property you won’t want to miss. Pre-inspected and ready for its next owner! New roof in 2025
Interior Features
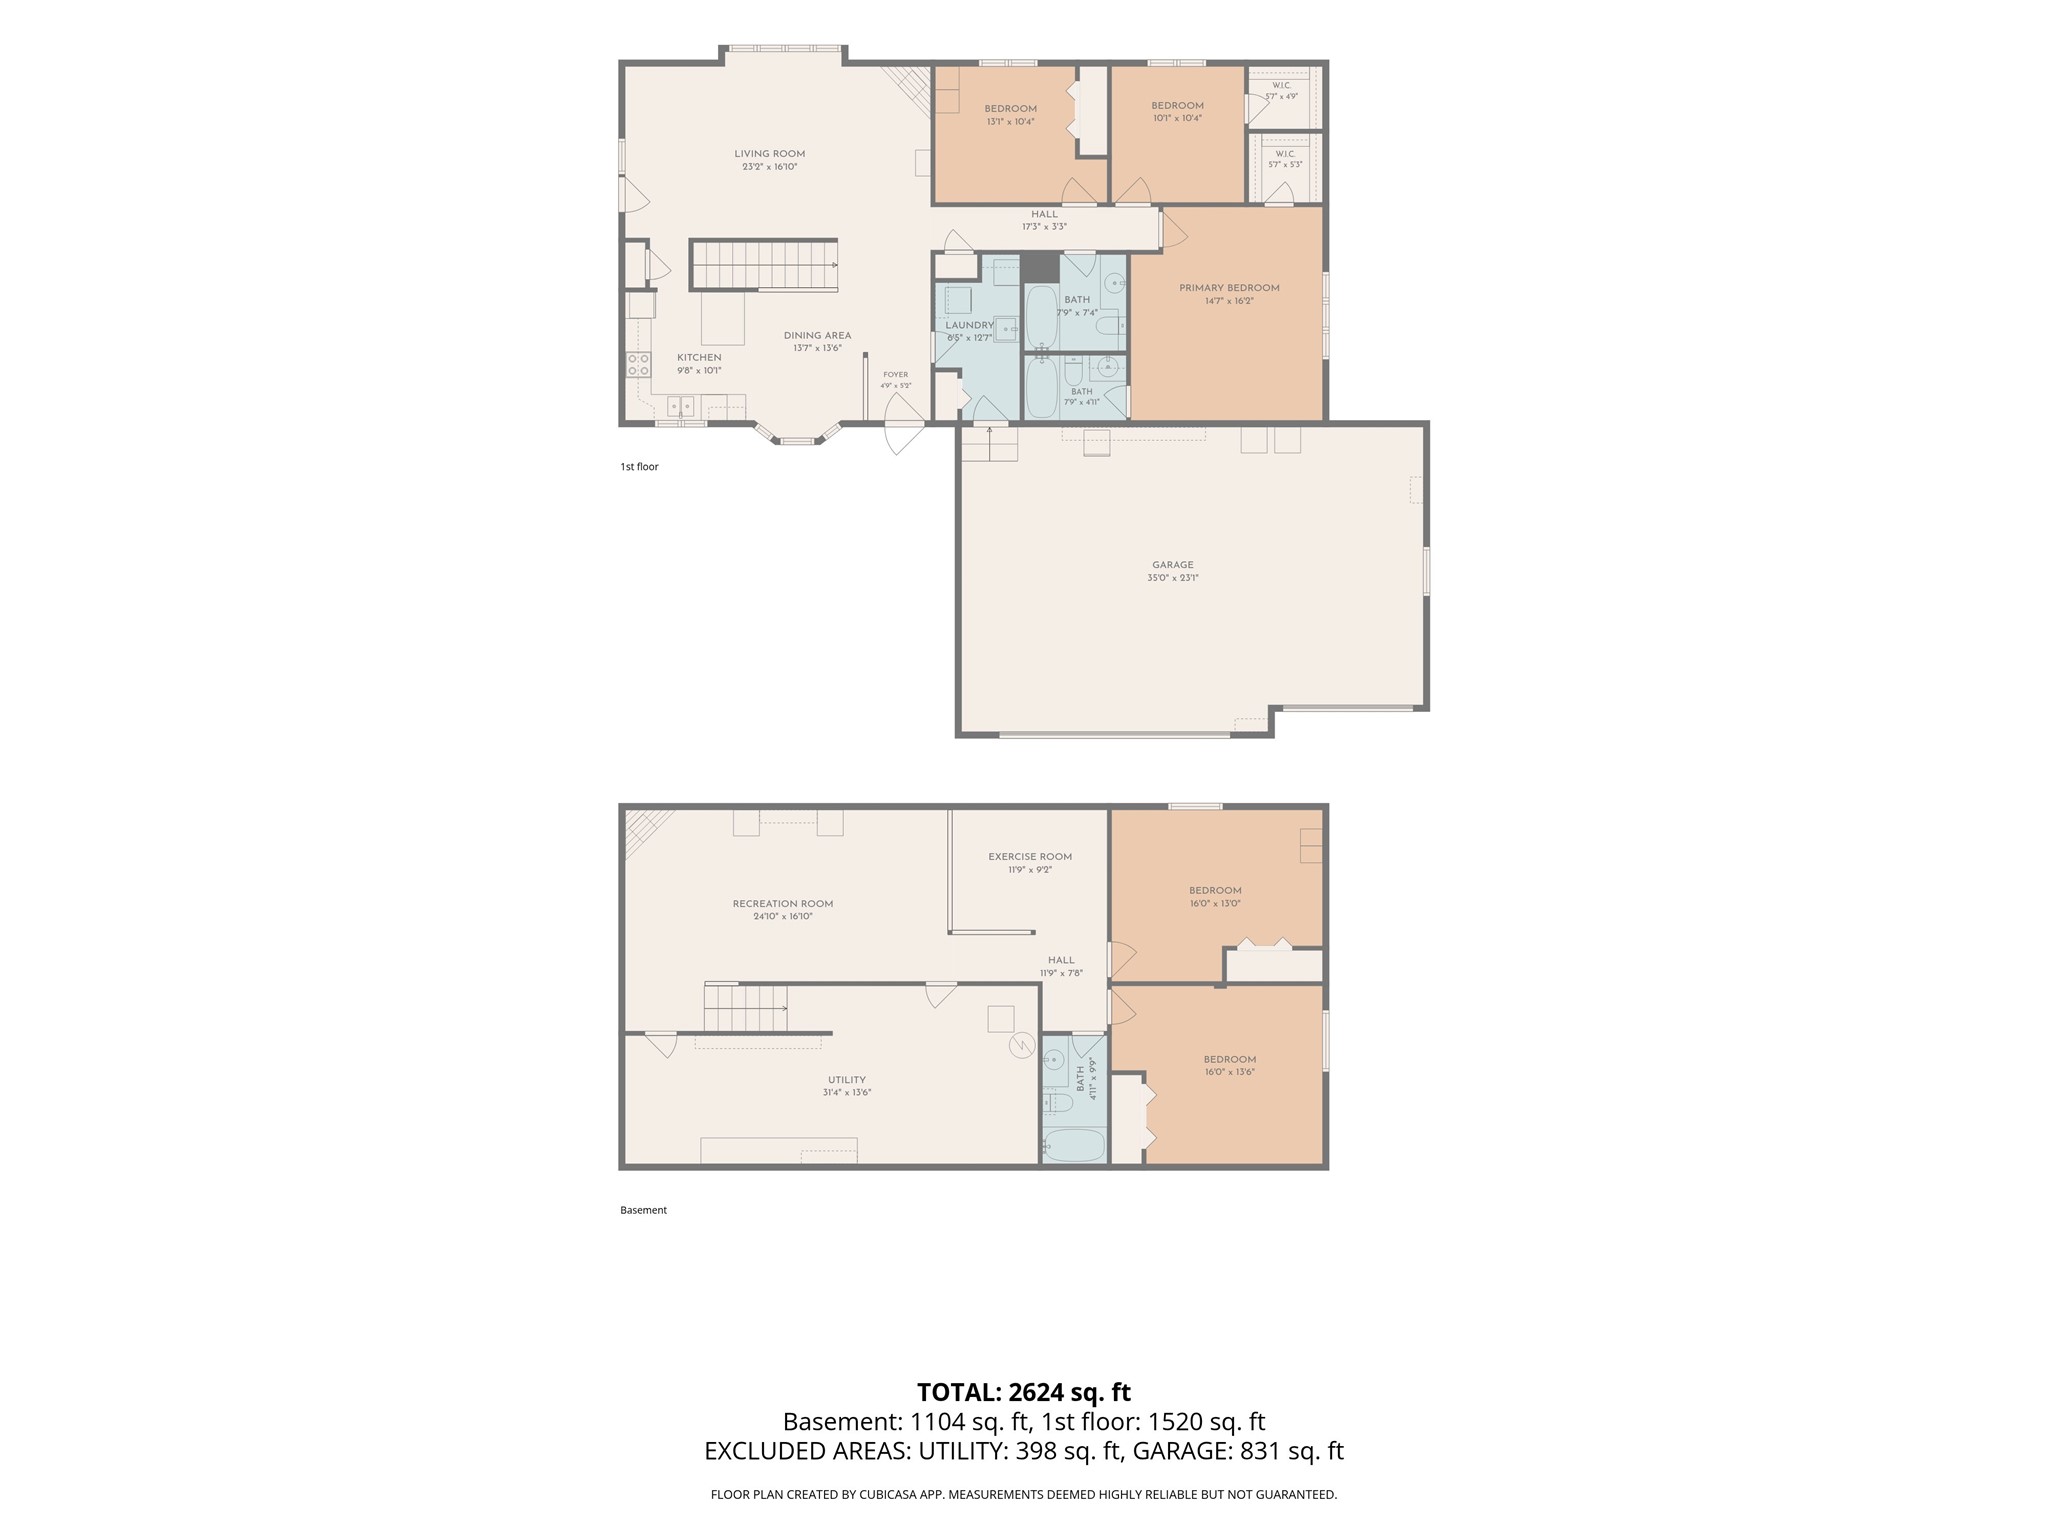
- Above Grade Finished Area: 2,624 SqFt
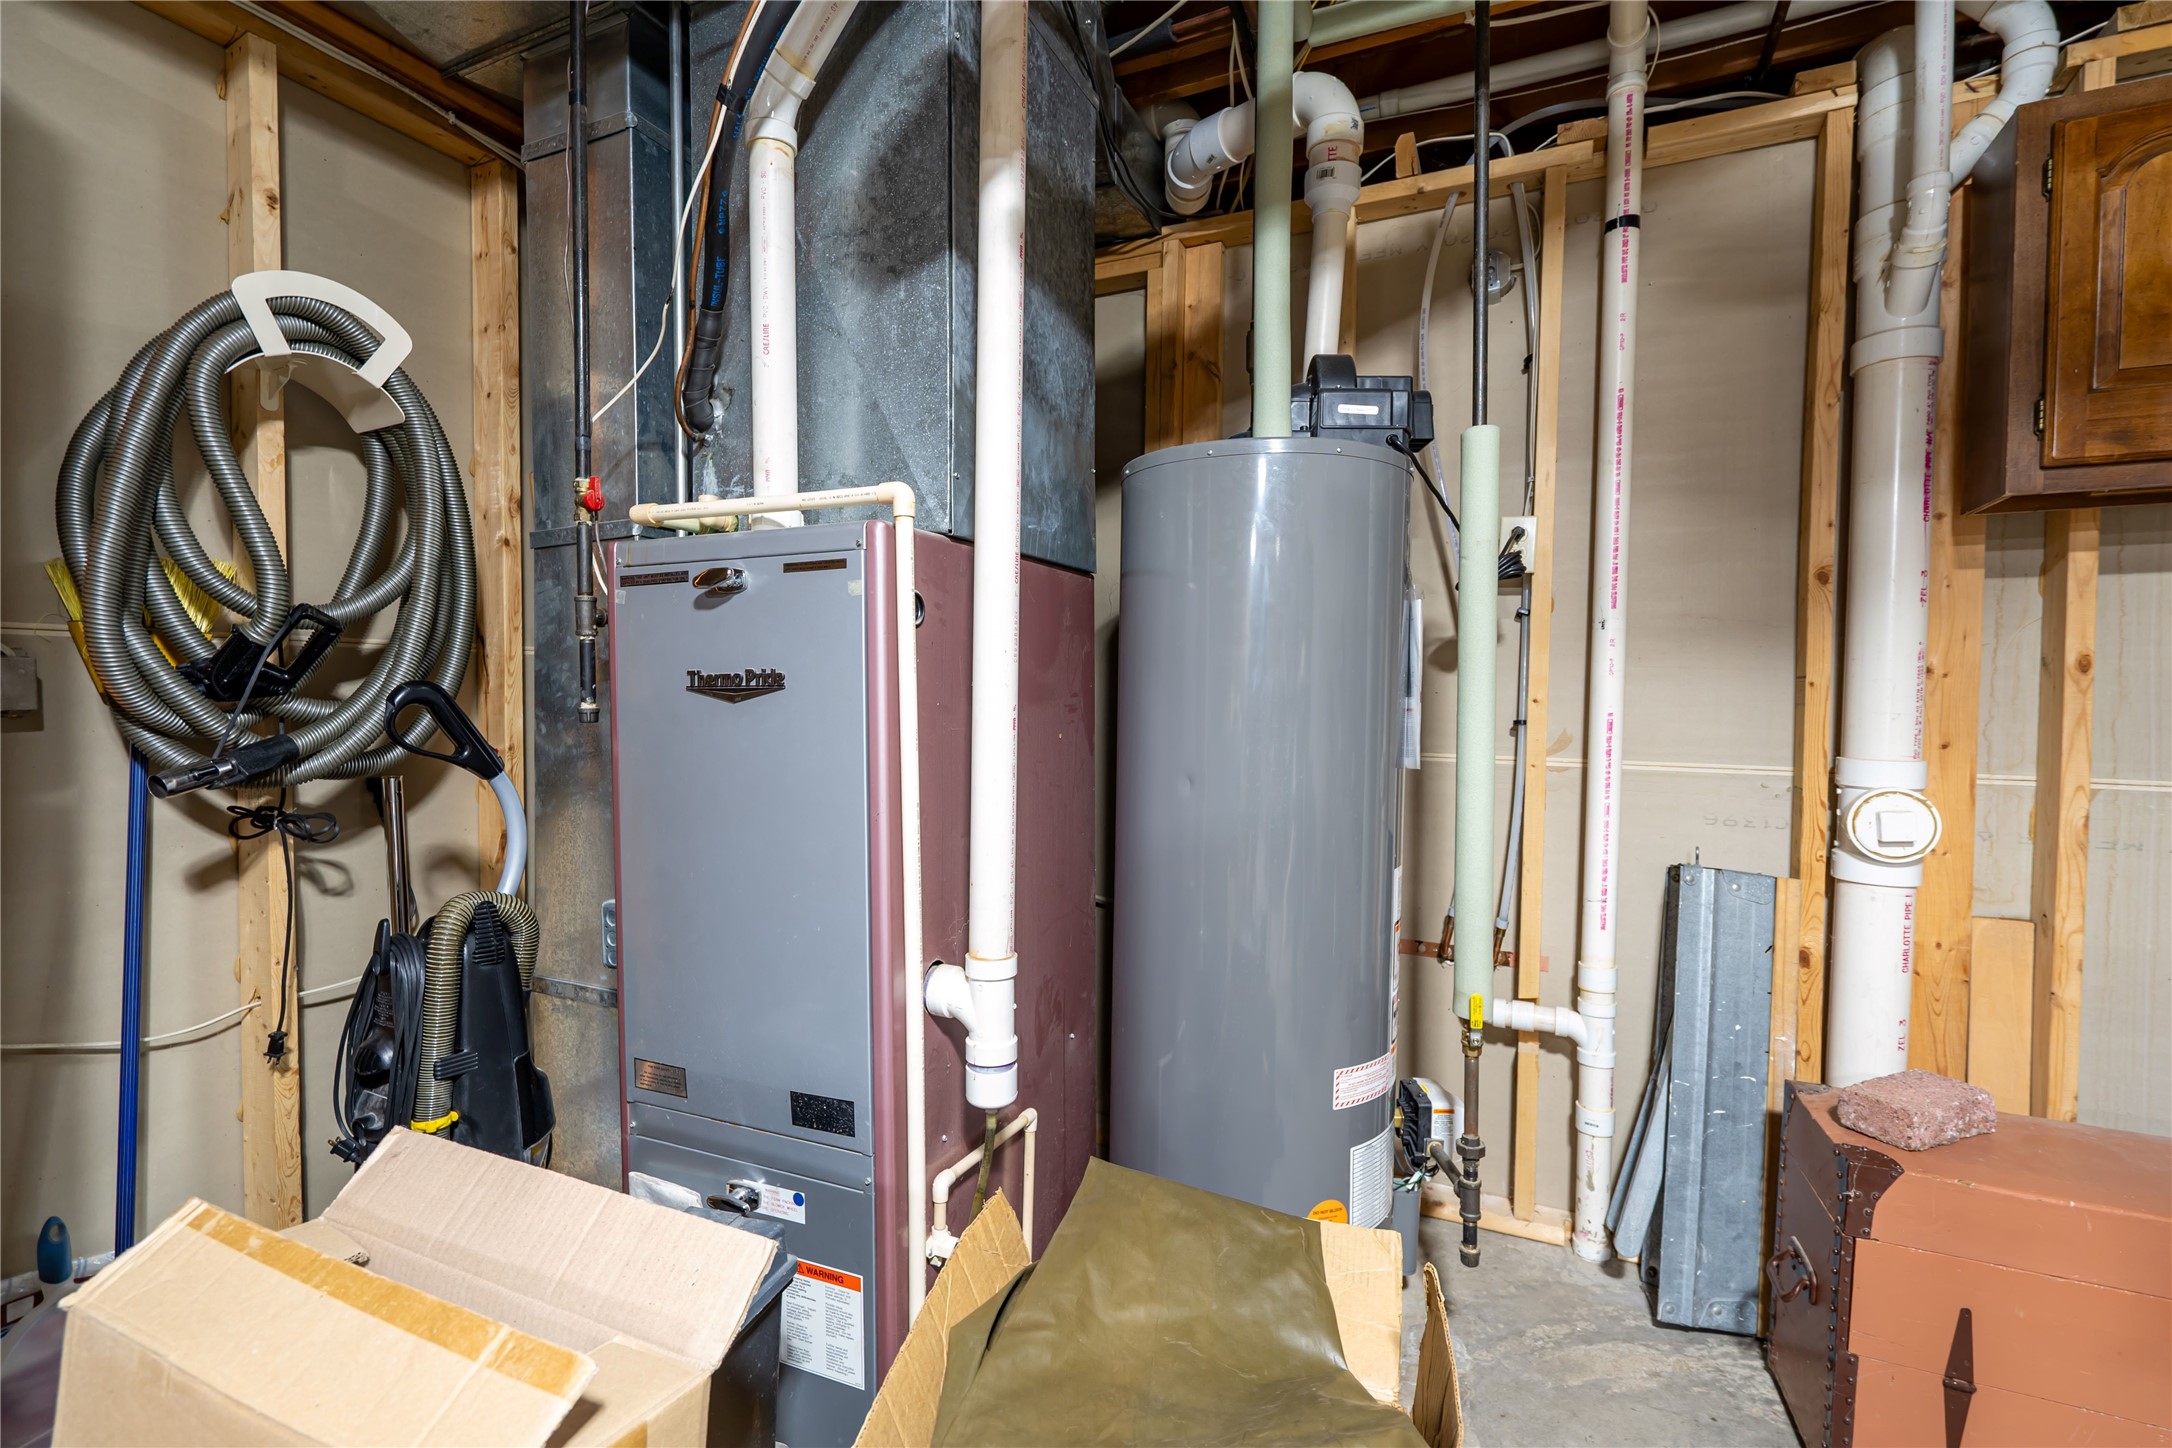
- Appliances Included: Dryer, Dishwasher, Electric Water Heater, Microwave, Oven, Range, Refrigerator, Washer
- Basement: Finished
- Below Grade Finished Area: 1,104 SqFt
- Below Grade Unfinished Area: 398 SqFt
- Building Area Total: 4,126 SqFt
- Cooling: Central Air
- Electric: Circuit Breakers
- Fireplace: Gas Log
- Foundation: Poured
- Heating: Forced Air
- Interior Features: Ceiling Fan(s)
- Levels: One
- Living Area: 3,728 SqFt
- Rooms Total: 16
- Windows: Window Coverings
Rooms
- Bathroom #1: 9' x 5', Linoleum, Lower Level
- Bathroom #2: 5' x 8', Tile, Main Level
- Bathroom #3: 7' x 8', Tile, Main Level
- Bedroom #1: 13' x 16', Carpet, Lower Level
- Bedroom #2: 13' x 16', Carpet, Lower Level
- Bedroom #3: 14' x 16', Carpet, Main Level
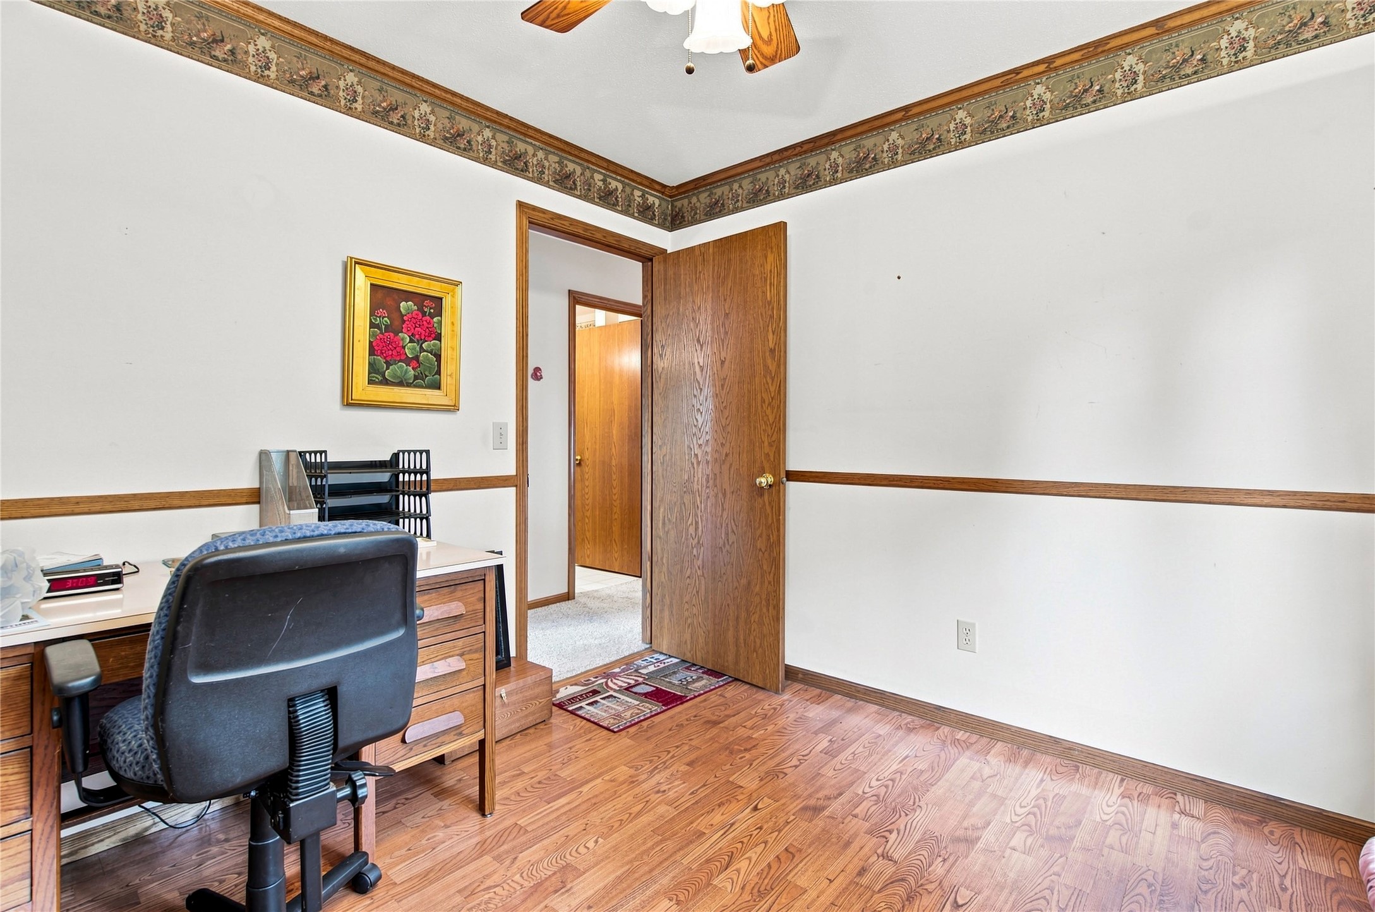
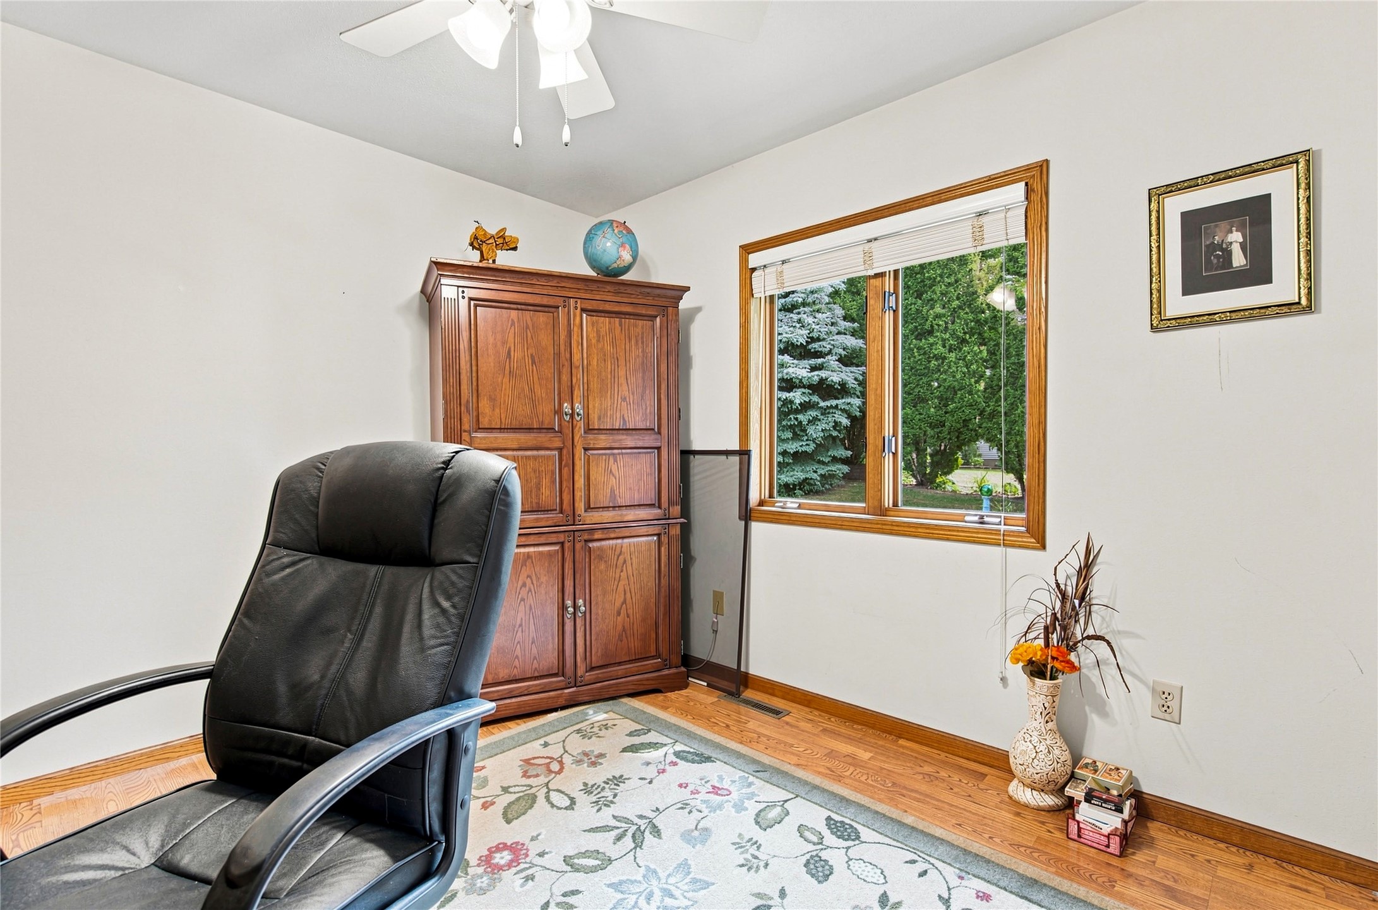
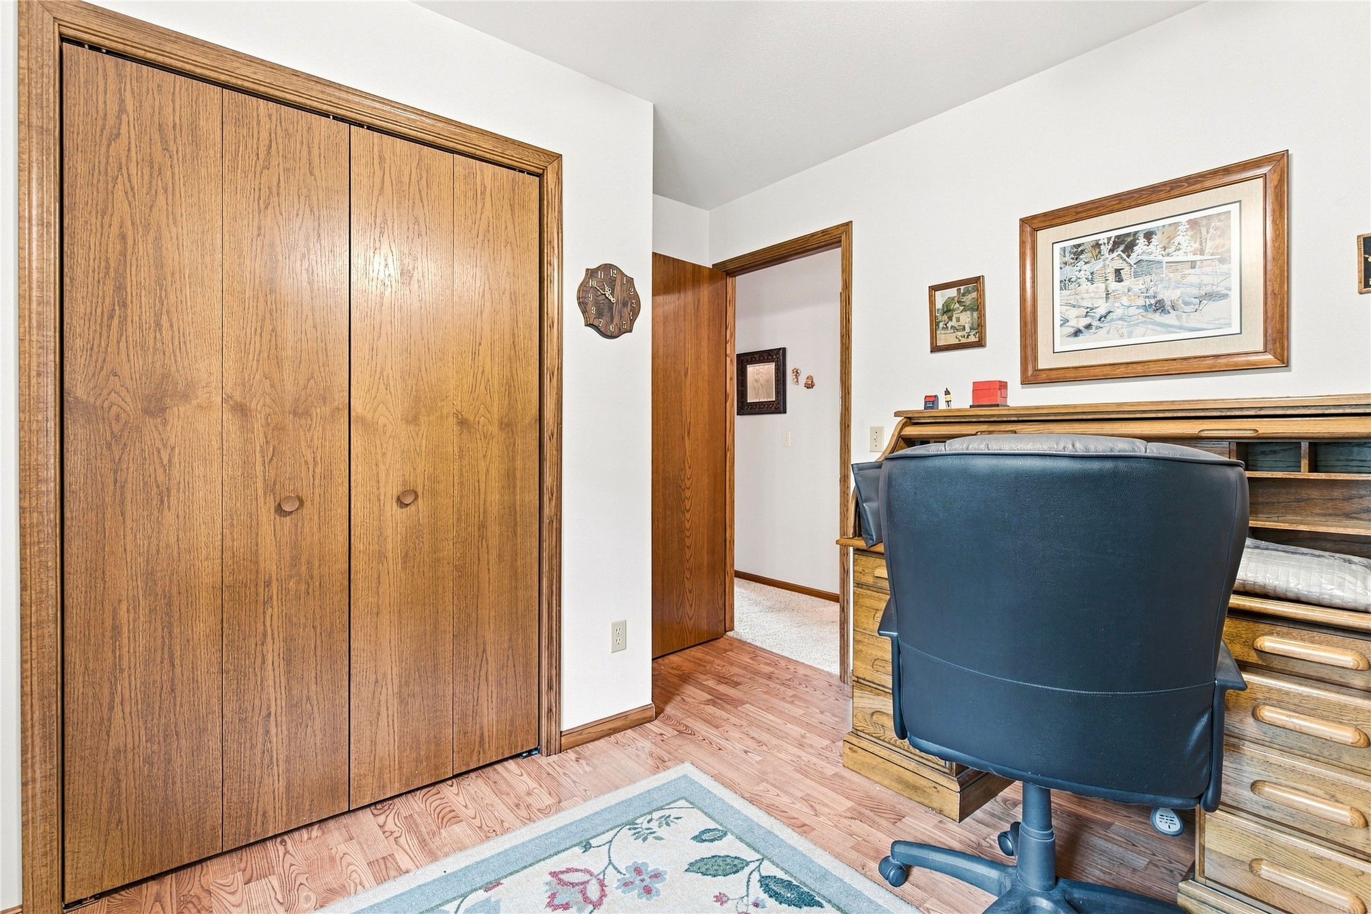
- Bedroom #4: 10' x 10', Laminate, Main Level
- Bedroom #5: 10' x 13', Laminate, Main Level
- Bonus Room: 9' x 12', Tile, Lower Level
- Dining Room: 10' x 13', Tile, Main Level
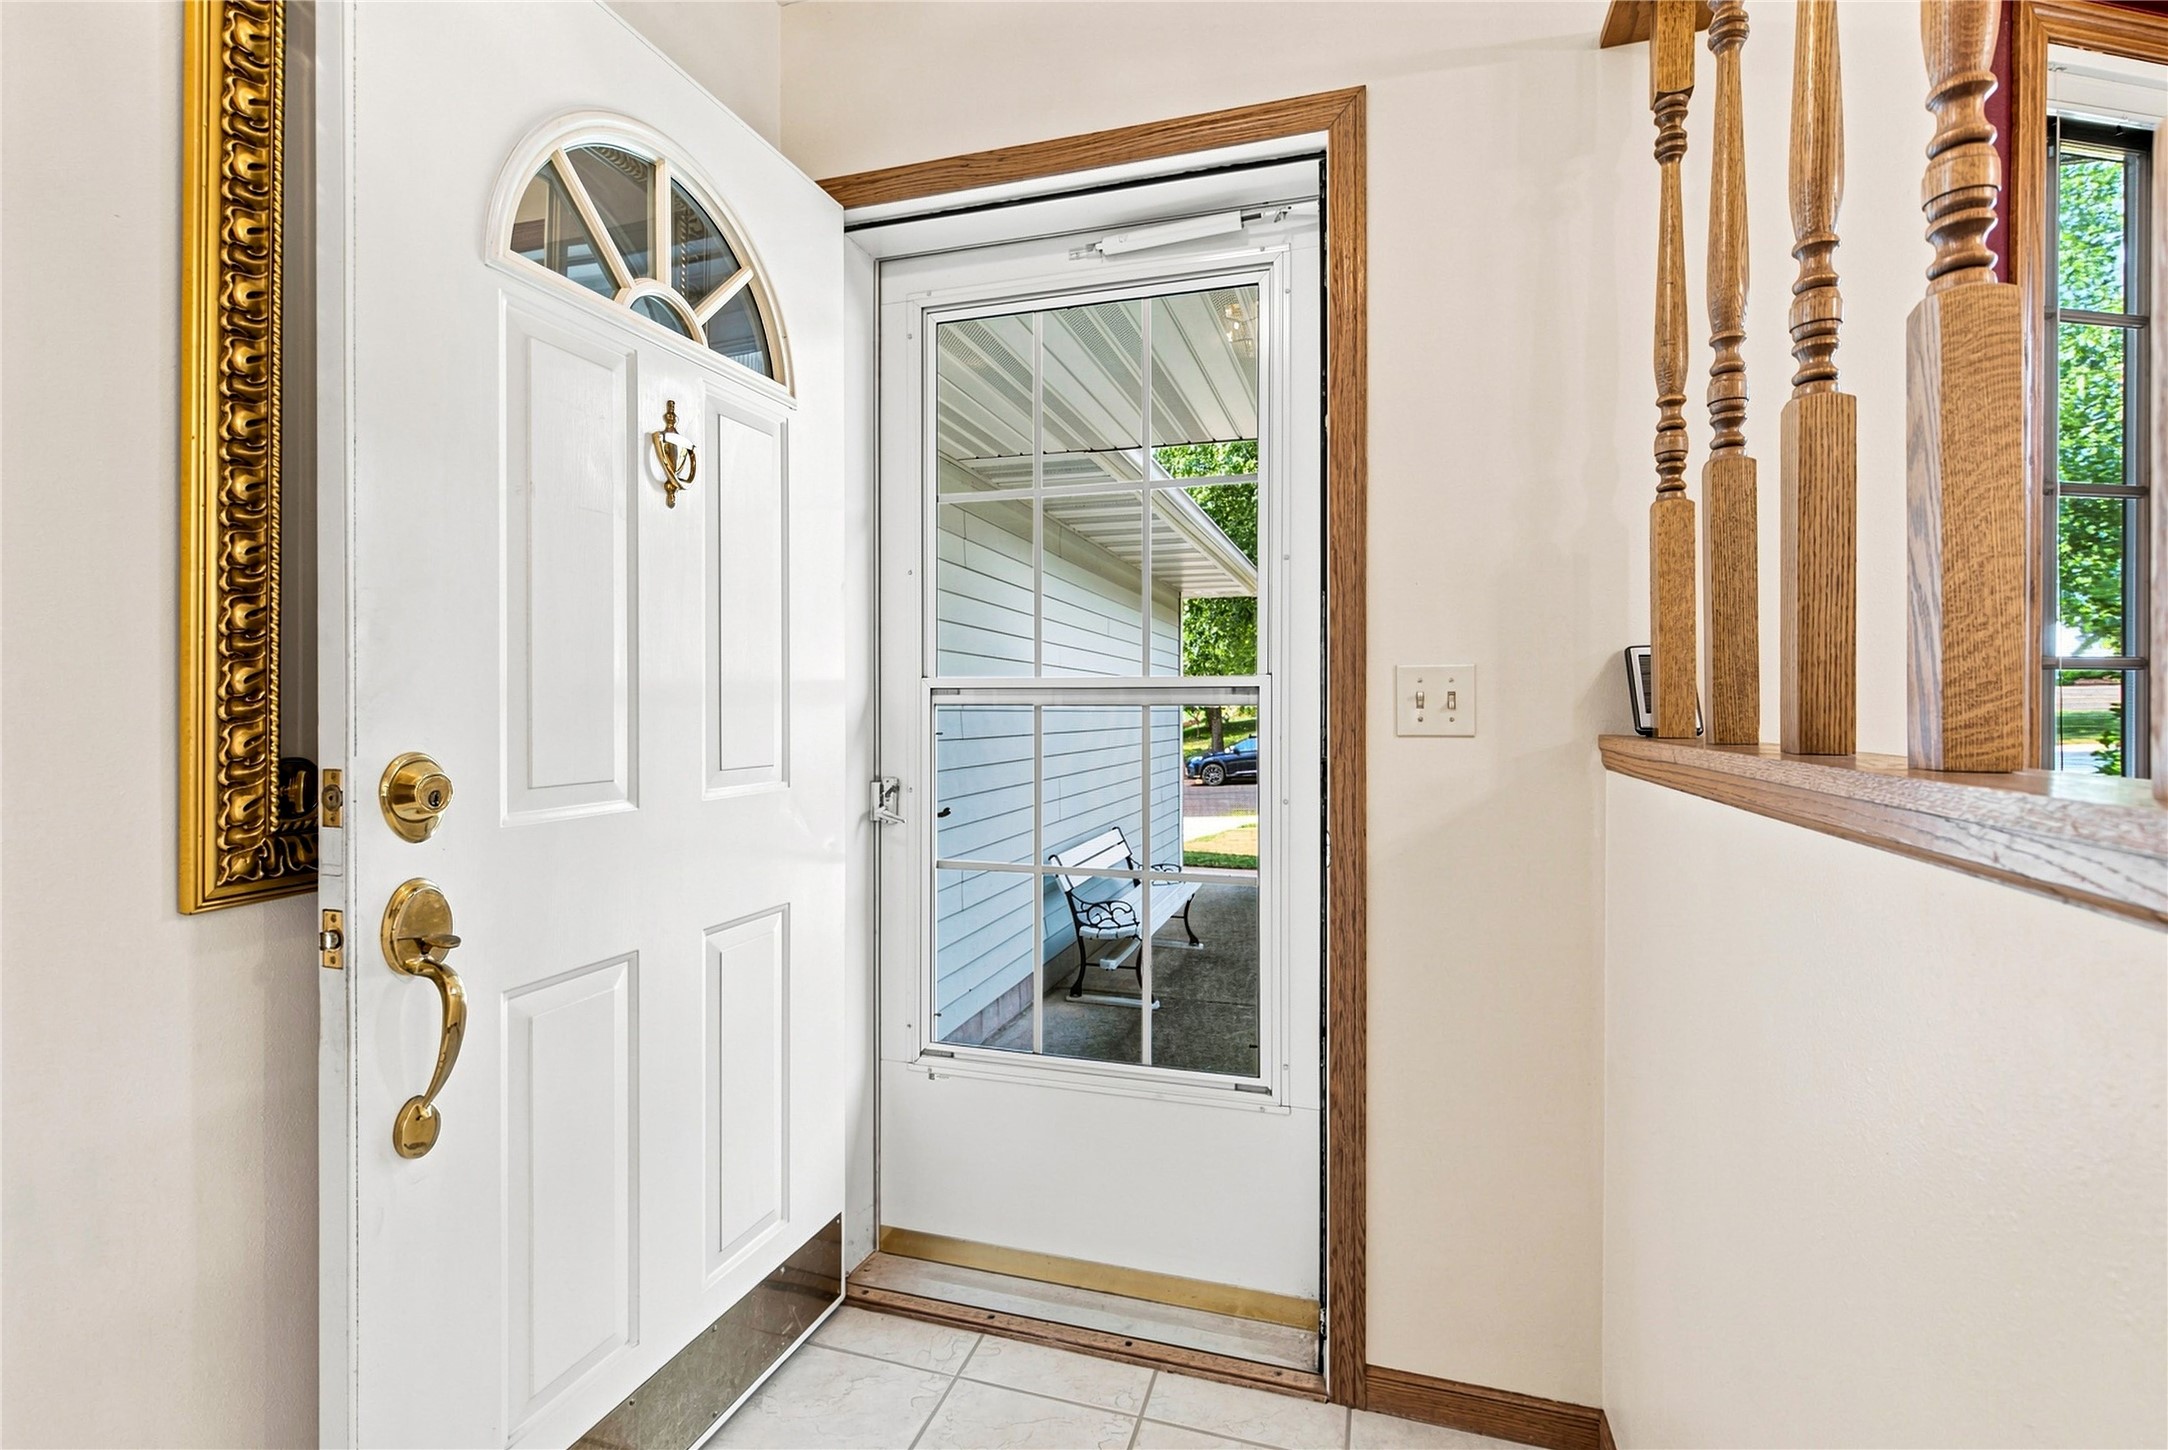
- Entry/Foyer: 5' x 5', Tile, Main Level
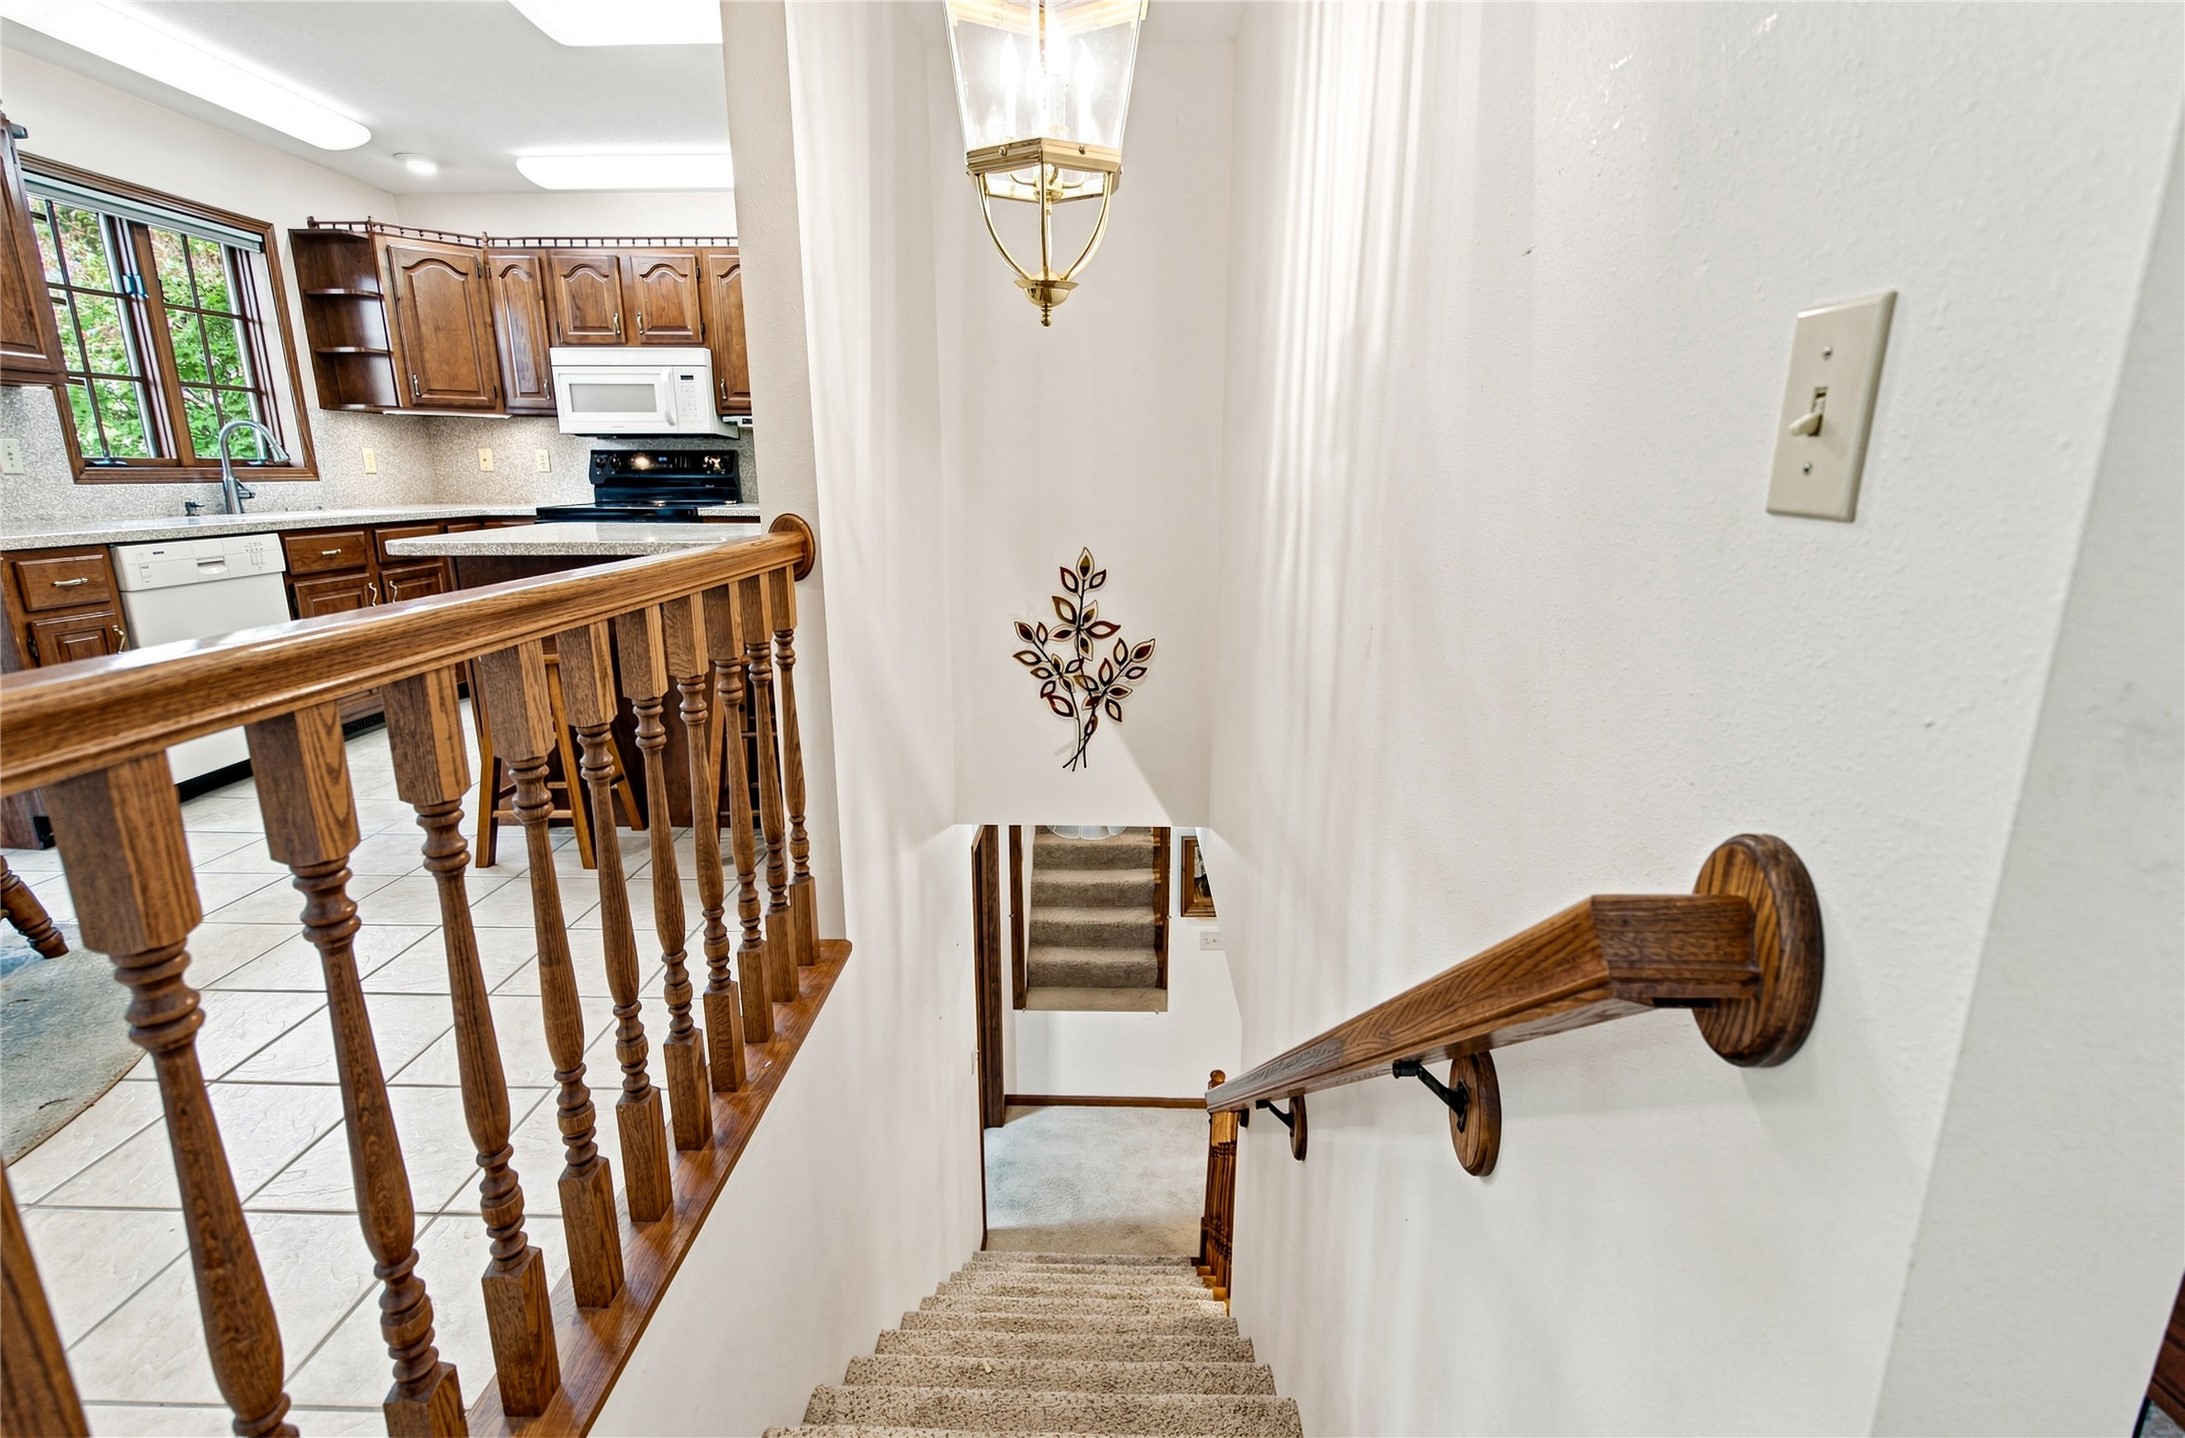
- Kitchen: 14' x 10', Tile, Main Level
- Laundry Room: 6' x 12', Tile, Main Level
- Living Room: 17' x 23', Carpet, Main Level
- Rec Room: 17' x 25', Carpet, Lower Level
- Utility/Mechanical: 13' x 31', Concrete, Lower Level
Exterior Features
- Construction: Vinyl Siding
- Covered Spaces: 3
- Garage: 3 Car, Attached
- Lot Size: 0.35 Acres
- Parking: Attached, Concrete, Driveway, Garage, Garage Door Opener
- Patio Features: Patio
- Sewer: Public Sewer
- Stories: 1
- Style: One Story
- Water Source: Public
Property Details
- 2025 Taxes: $5,046
- County: Eau Claire
- Possession: Close of Escrow
- Property Subtype: Single Family Residence
- School District: Altoona
- Status: Active
- Township: City of Altoona
- Year Built: 1992
- Zoning: Residential
- Listing Office: Edina Realty, Inc. - Chippewa Valley
- Last Update: August 15th @ 6:08 PM
