
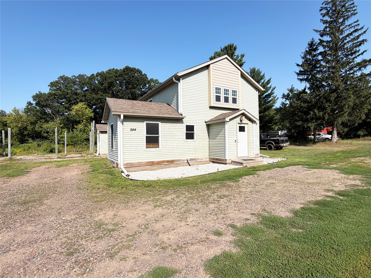
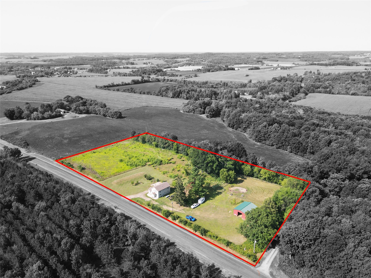
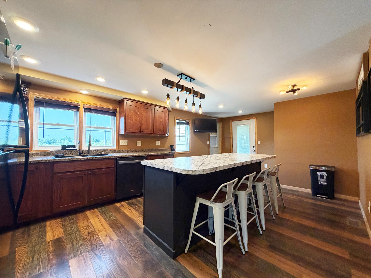
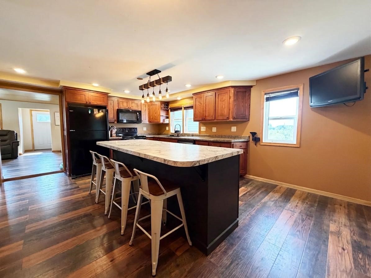
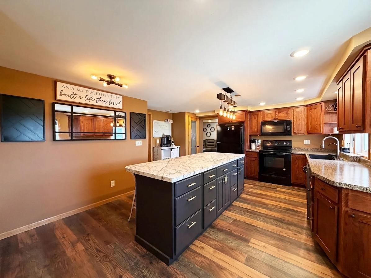
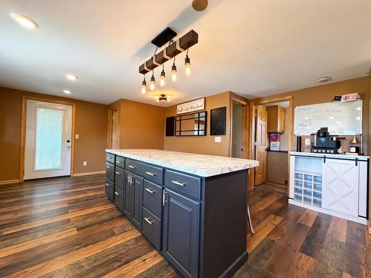
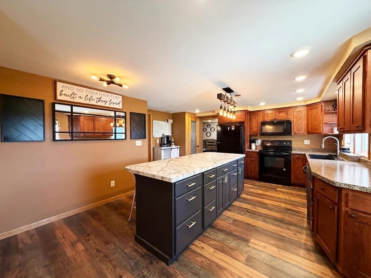
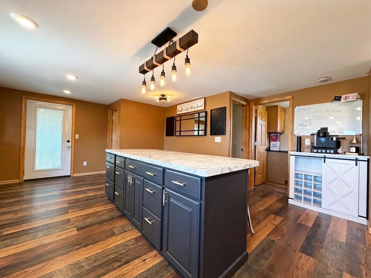
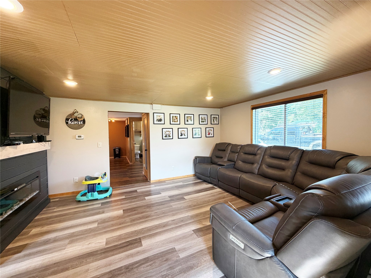
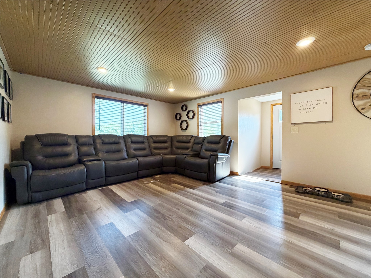
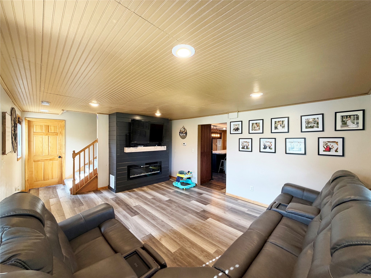
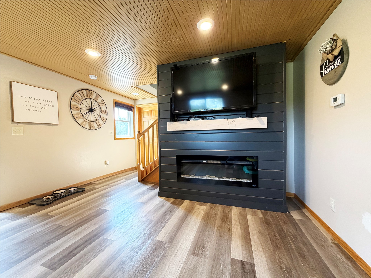
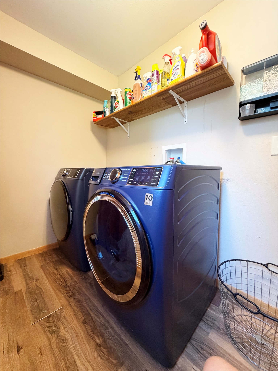
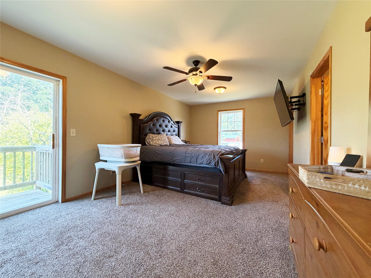
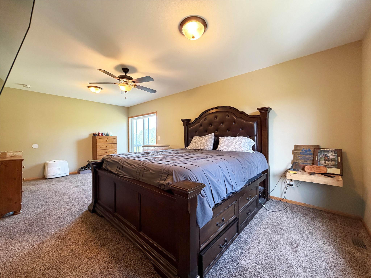
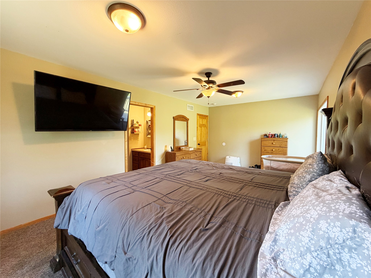
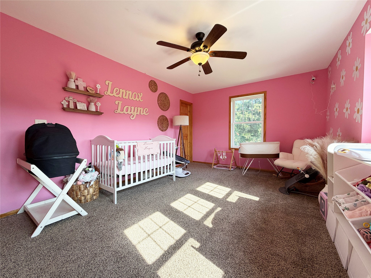
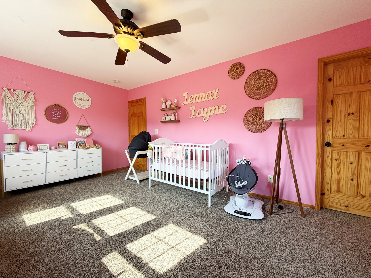
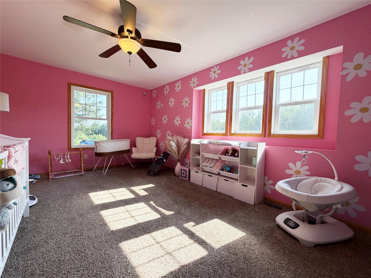
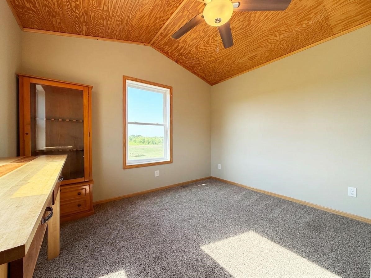
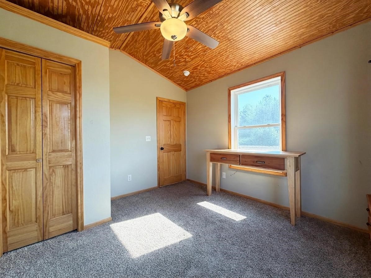
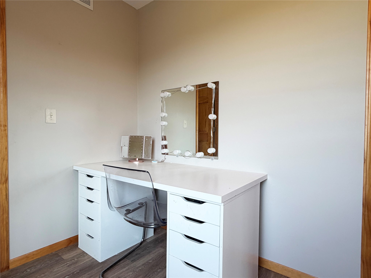
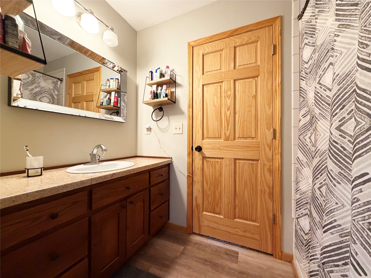
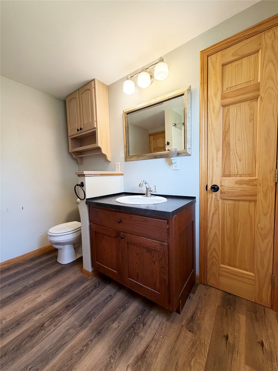
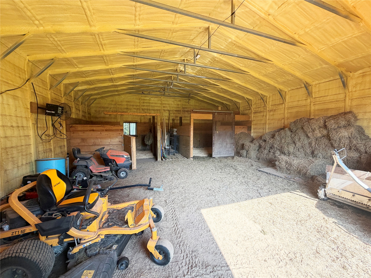
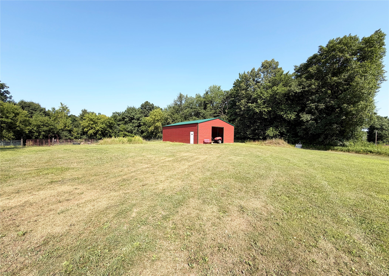
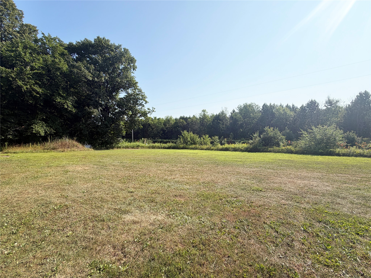
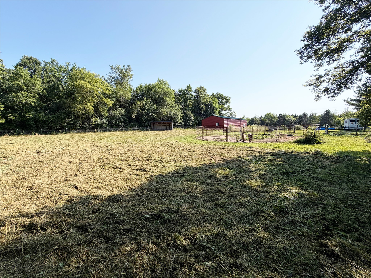
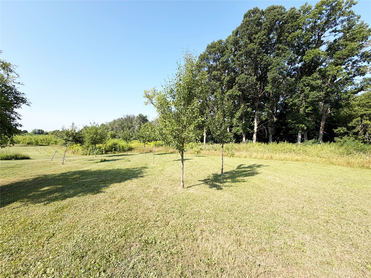
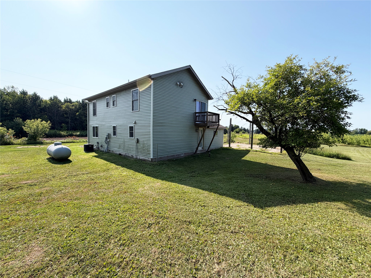
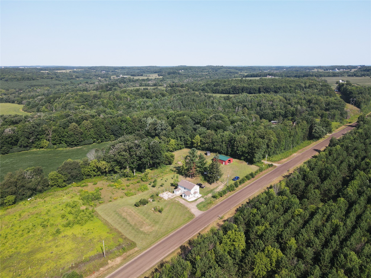
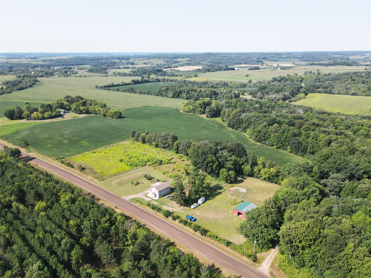
Major renovations are already complete at this move-in-ready country property on 4.4 acres! Updates completed in 2018–2019 include the windows, doors, roof, siding, gutters, furnace, central air, mound septic system, and a full interior remodel. The property also features a 30x40 insulated pole building with two horse stalls, offering excellent space for vehicles, equipment, recreational toys, animals, or a workshop. Inside, the remodeled kitchen features abundant cabinetry and an oversized eat-at island that opens to the living and dining areas. A main-floor bedroom, full bathroom, and laundry offer the convenience of one-level living. Upstairs, the primary suite includes a private bathroom and its own deck, along with a generously sized third bedroom. With fenced pasture, usable acreage, and valuable improvements already completed, this property is ready for its next owner.
Interior Features
- Above Grade Finished Area: 1,950 SqFt
- Appliances Included: Dishwasher, Electric Water Heater, Microwave, Oven, Range, Refrigerator
- Basement: Partial
- Below Grade Unfinished Area: 992 SqFt
- Building Area Total: 2,942 SqFt
- Cooling: Central Air
- Electric: Circuit Breakers
- Fireplace: Electric, One
- Fireplaces: 1
- Foundation: Block, Stone
- Heating: Forced Air
- Interior Features: Ceiling Fan(s)
- Levels: Two
- Living Area: 1,950 SqFt
- Rooms Total: 10
- Windows: Window Coverings
Rooms
- Bathroom #1: 8' x 11', Vinyl, Upper Level
- Bathroom #2: 8' x 8', Vinyl, Main Level
- Bedroom #1: 17' x 11', Carpet, Upper Level
- Bedroom #2: 12' x 21', Carpet, Upper Level
- Bedroom #3: 11' x 11', Carpet, Main Level
- Dining Area: 8' x 12', Vinyl, Main Level
- Entry/Foyer: 12' x 6', Vinyl, Main Level
- Kitchen: 15' x 12', Vinyl, Main Level
- Laundry Room: 10' x 5', Vinyl, Main Level
- Living Room: 13' x 17', Carpet, Main Level
Exterior Features
- Construction: Vinyl Siding
- Covered Spaces: 2
- Garage: 2 Car, Detached
- Lot Size: 4.4 Acres
- Parking: Driveway, Detached, Garage, Gravel
- Patio Features: Deck
- Sewer: Mound Septic
- Stories: 2
- Style: Two Story
- Water Source: Drilled Well, Private, Well
Property Details
- 2025 Taxes: $3,735
- County: Barron
- Other Structures: Outbuilding
- Possession: Close of Escrow
- Property Subtype: Single Family Residence
- School District: Barron Area
- Status: Active
- Township: Town of Dallas
- Year Built: 1890
- Zoning: Residential
- Listing Office: Real Estate Solutions
- Last Update: September 11th @ 4:47 PM
