
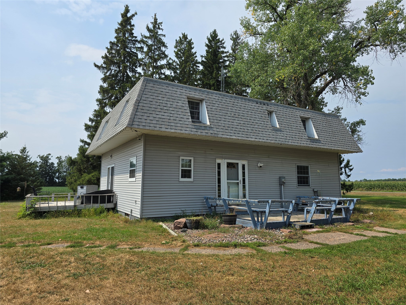
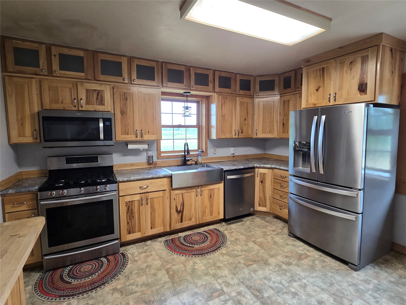
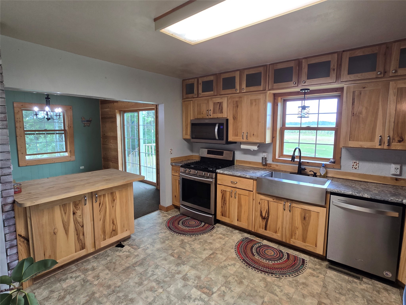
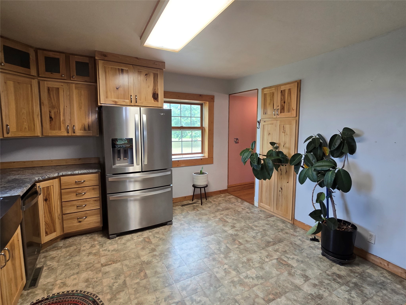
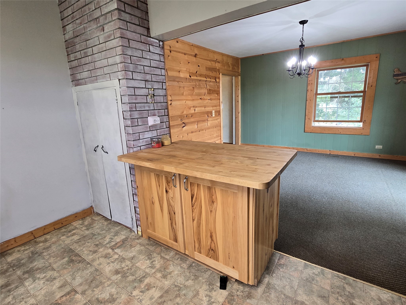
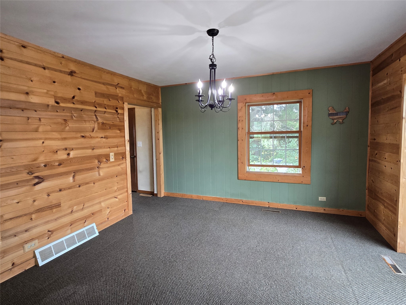
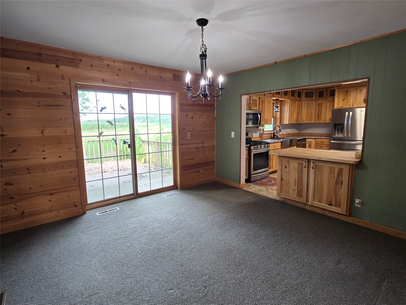
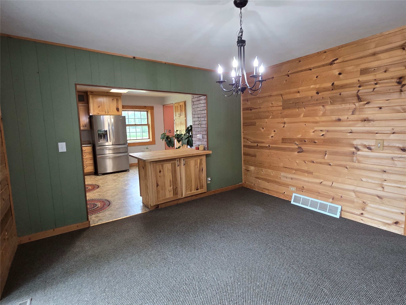
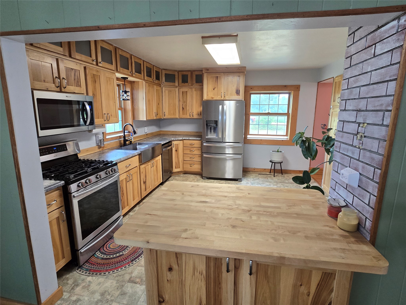
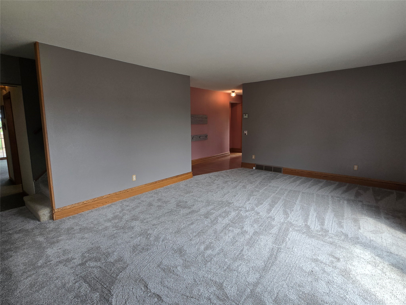
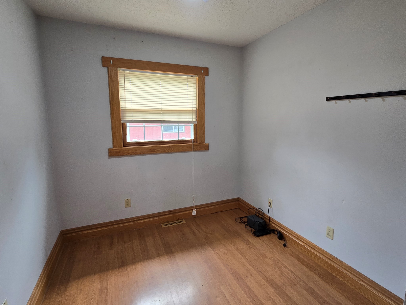
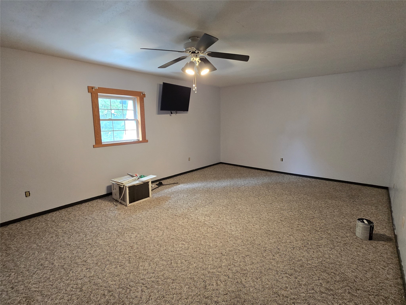
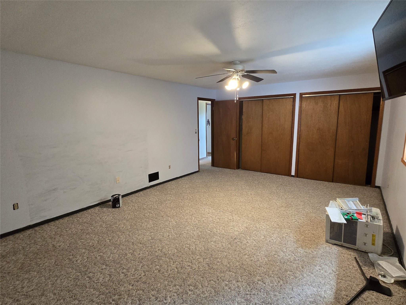
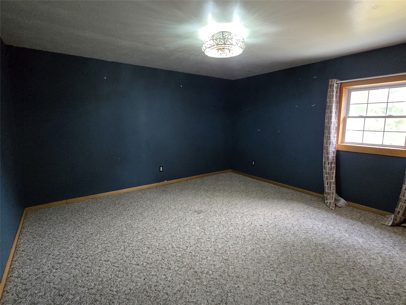
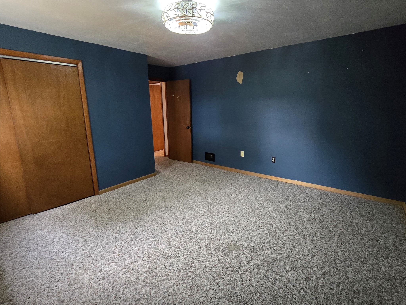
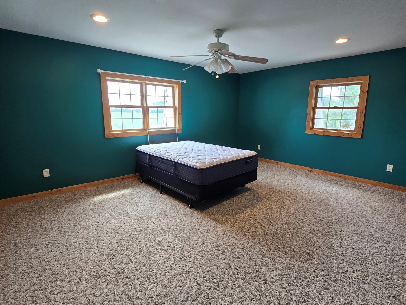
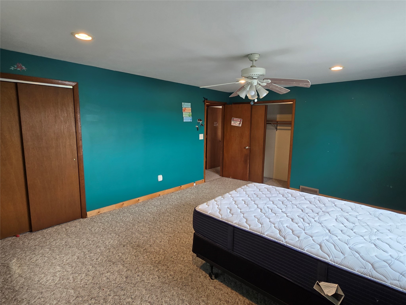
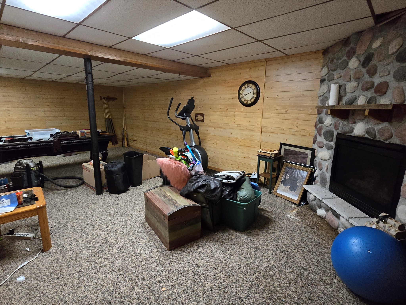
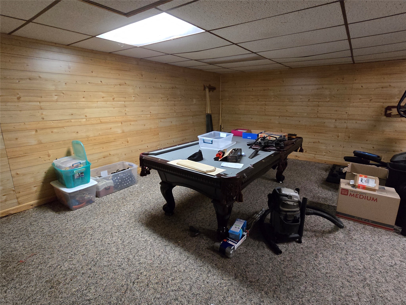
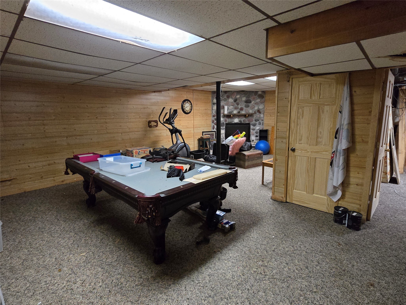
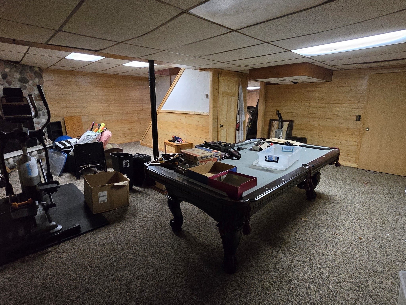
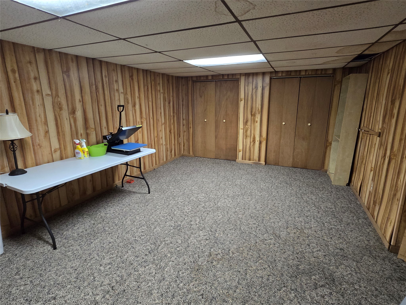
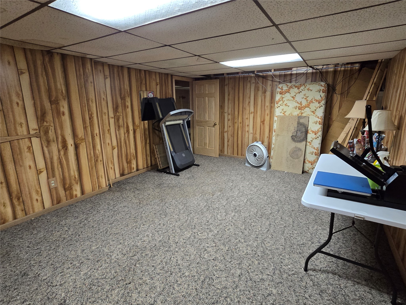
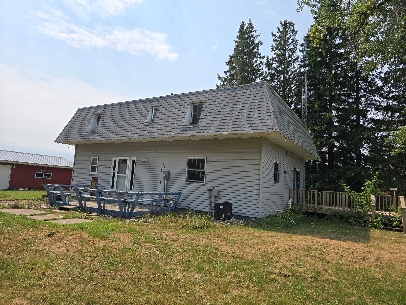
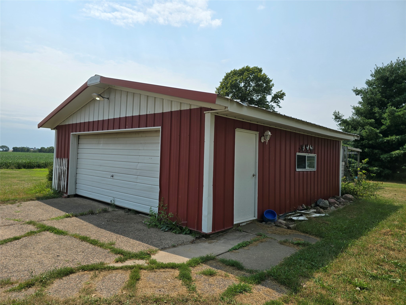
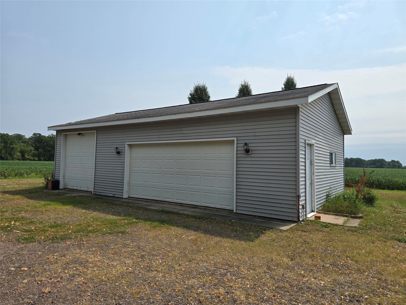
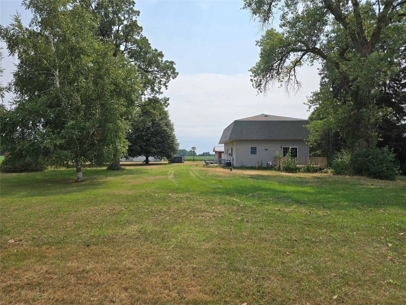
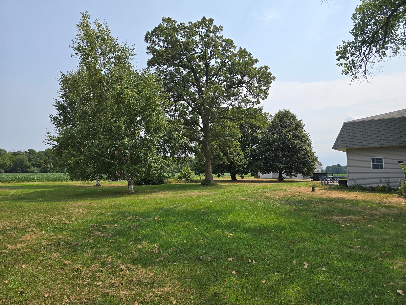
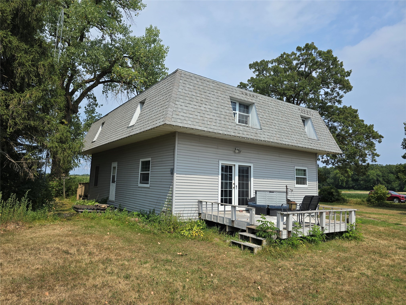
Enjoy the space and privacy of country living without giving up convenient access to town in this spacious home northeast of Rice Lake. Set on 1.54 acres surrounded by serene farmland, the property offers peaceful rural views while being just three miles from Highway 53. With more than 3,200 square feet of finished living space, there’s plenty of room to spread out, including oversized bedrooms, a separate main floor office, and a beautifully remodeled kitchen that serves as the heart of the home. The lower level adds even more versatility with a large family room featuring a gas fireplace, plus a spacious bonus room ready for hobbies, recreation, or additional living space. Three decks provide multiple places to relax and enjoy the country setting, while two detached garages (26'x27' and 24'x40') offer exceptional space for vehicles, boats, ATVs, a workshop, or storage. If you’re looking for room to breathe with easy access to Rice Lake, schedule your showing today.
Interior Features
- Above Grade Finished Area: 2,320 SqFt
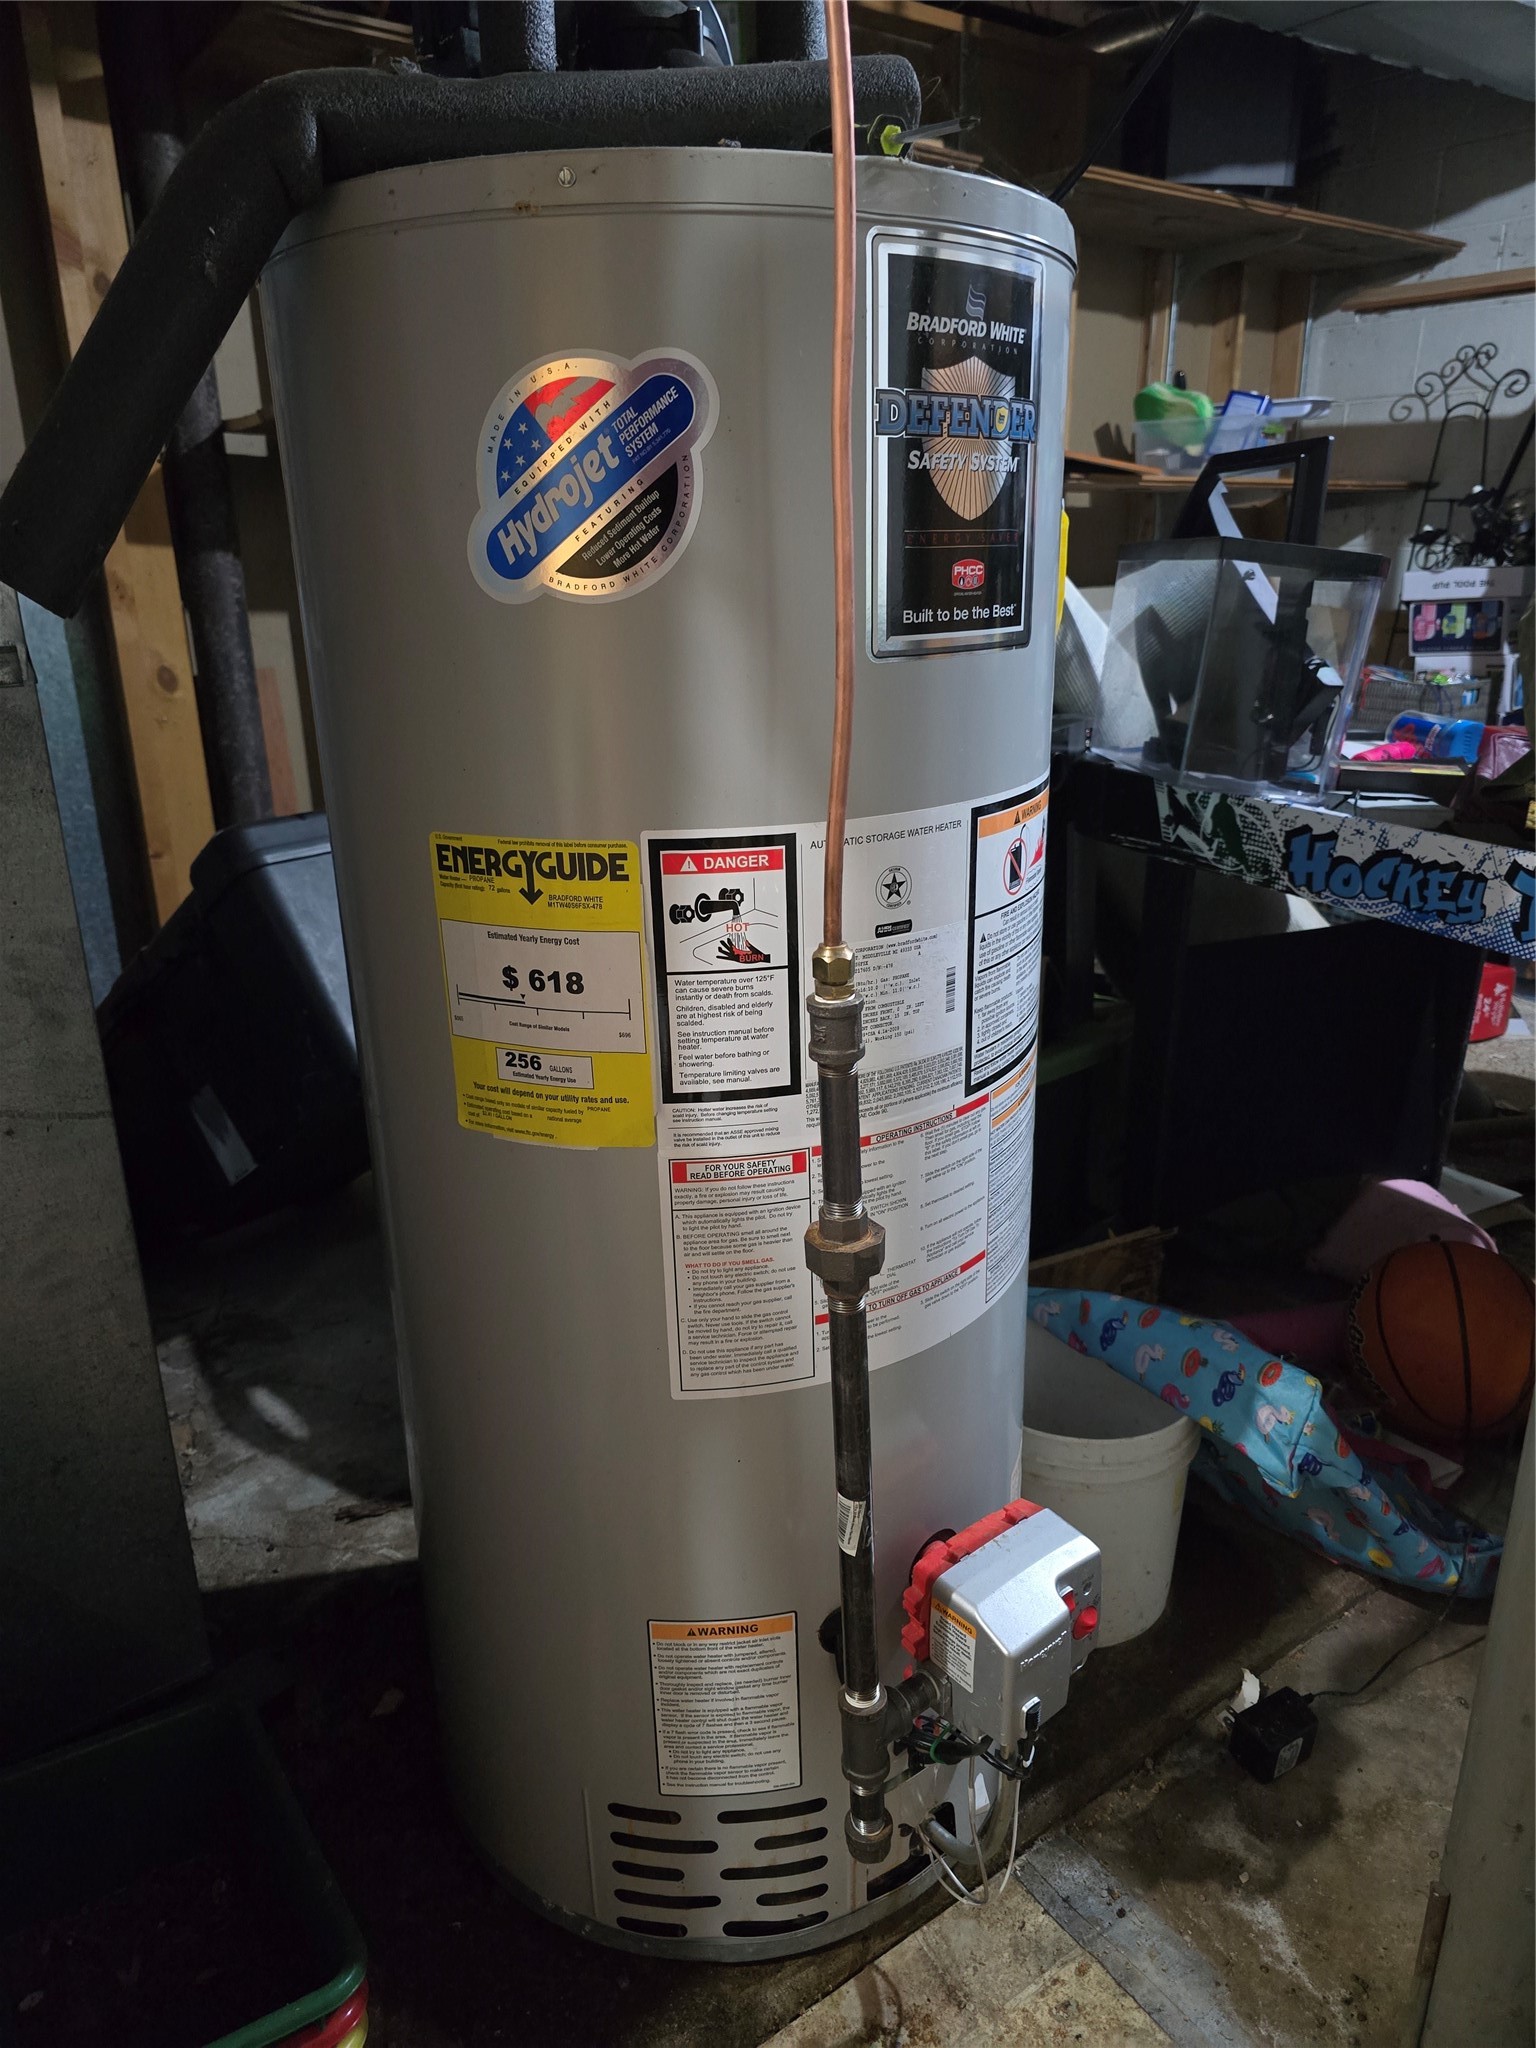
- Appliances Included: Dryer, Dishwasher, Gas Water Heater, Microwave, Oven, Range, Refrigerator, Washer
- Basement: Full, Partially Finished
- Below Grade Finished Area: 920 SqFt
- Below Grade Unfinished Area: 240 SqFt
- Building Area Total: 3,480 SqFt
- Cooling: Central Air
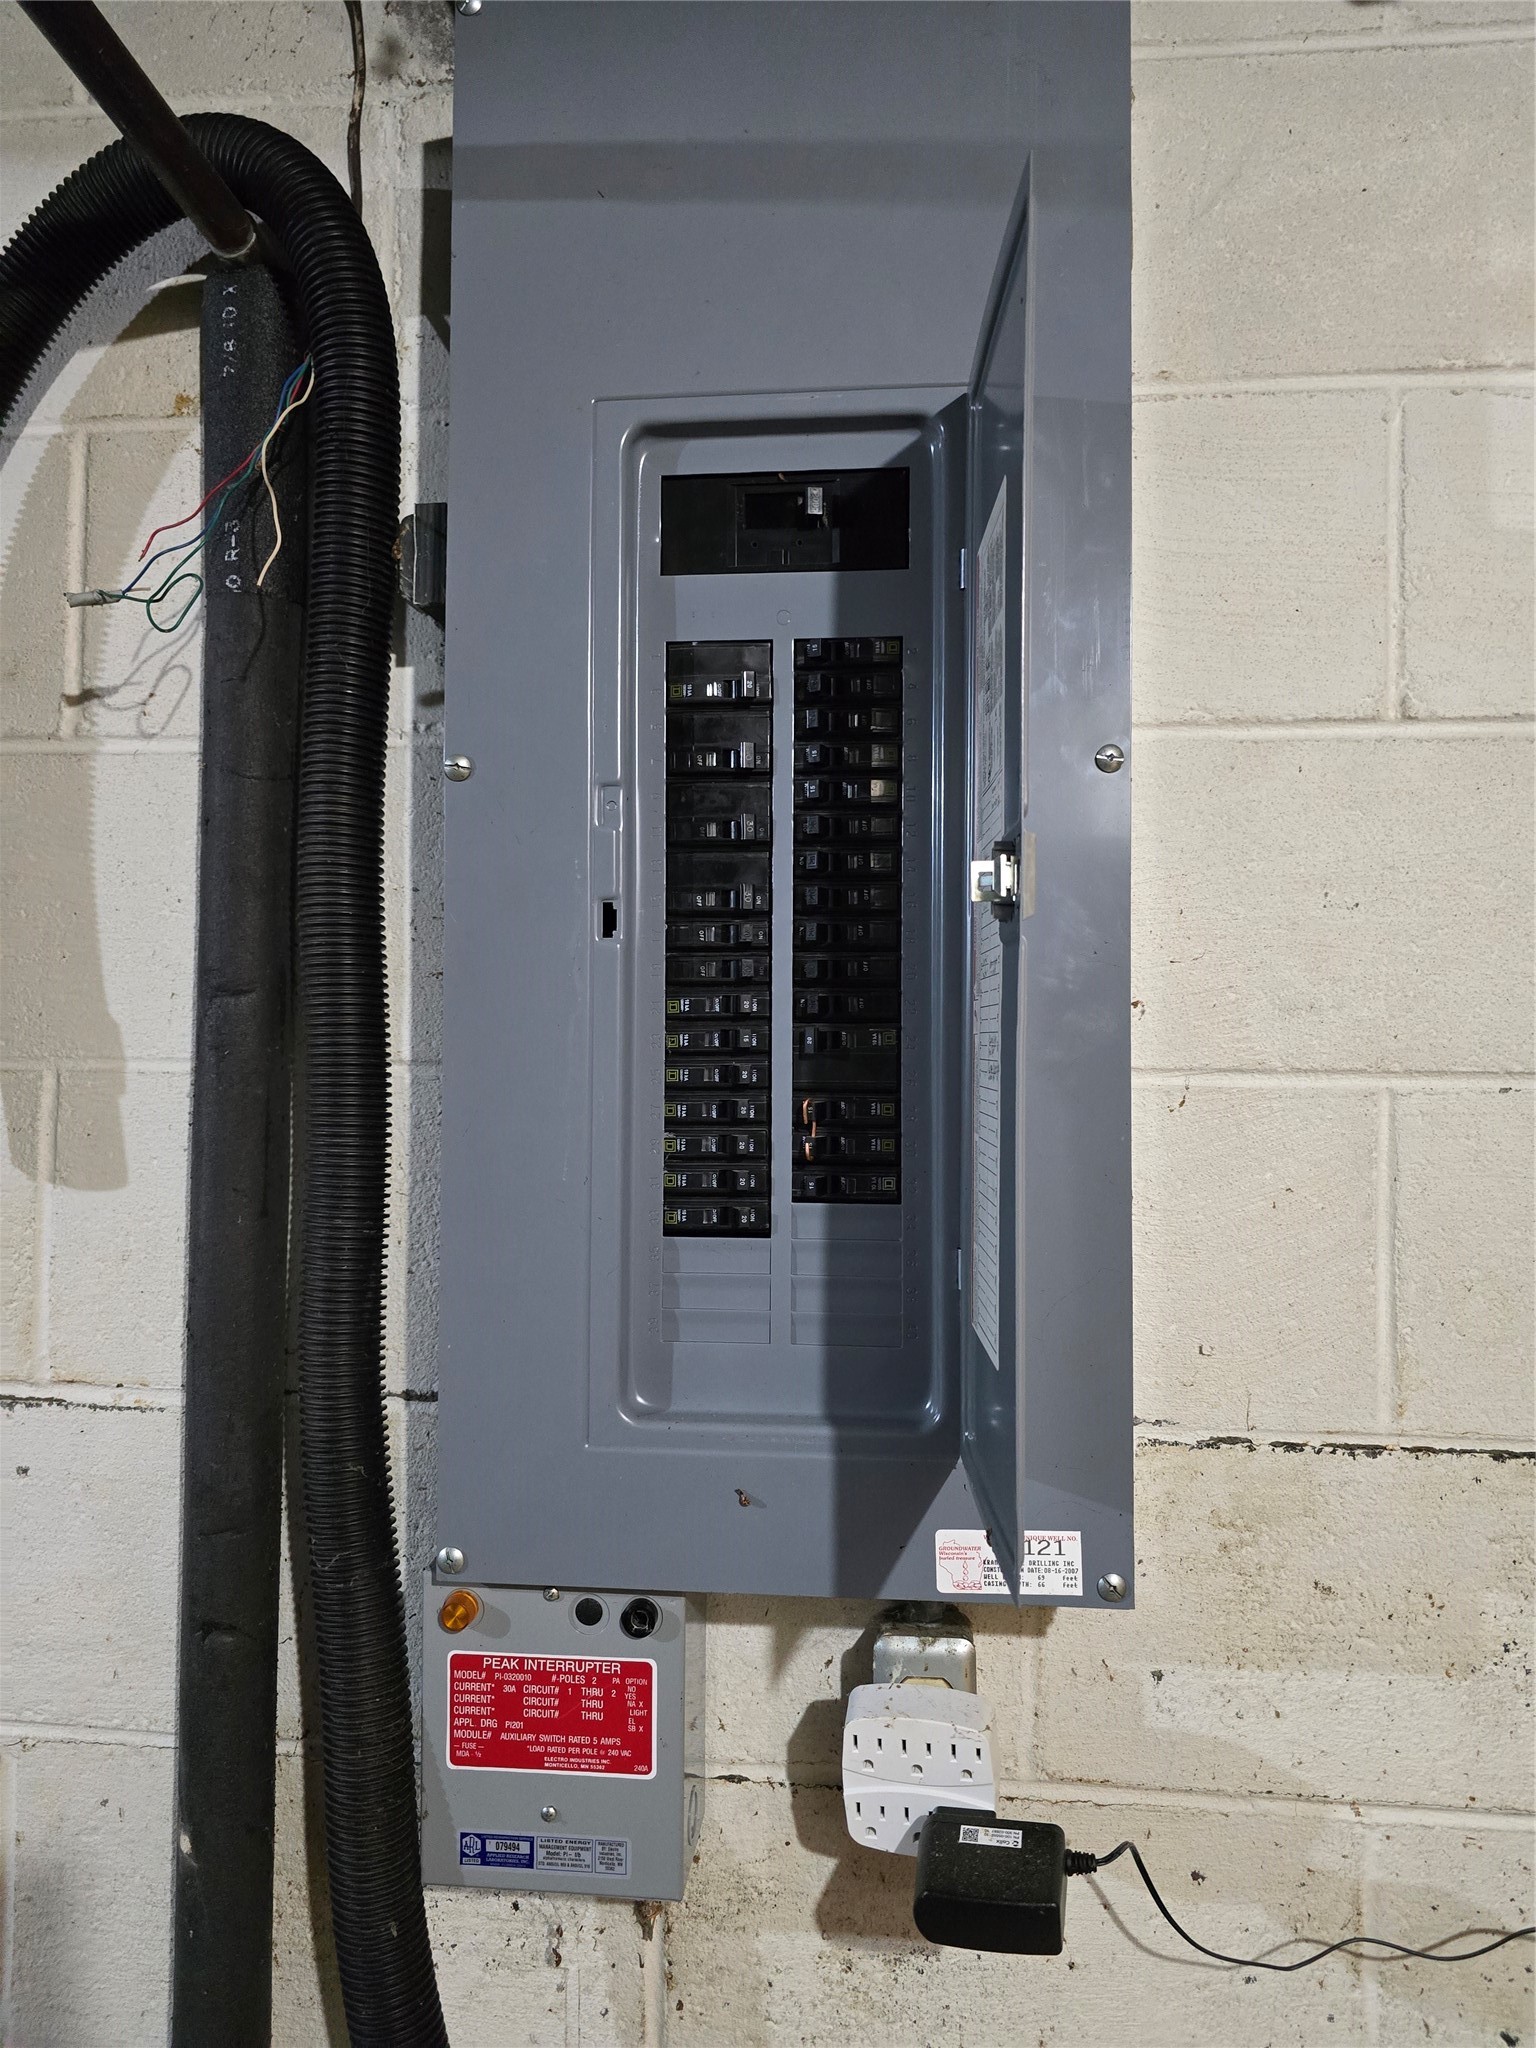
- Electric: Circuit Breakers
- Fireplace: One, Gas Log
- Fireplaces: 1
- Foundation: Block
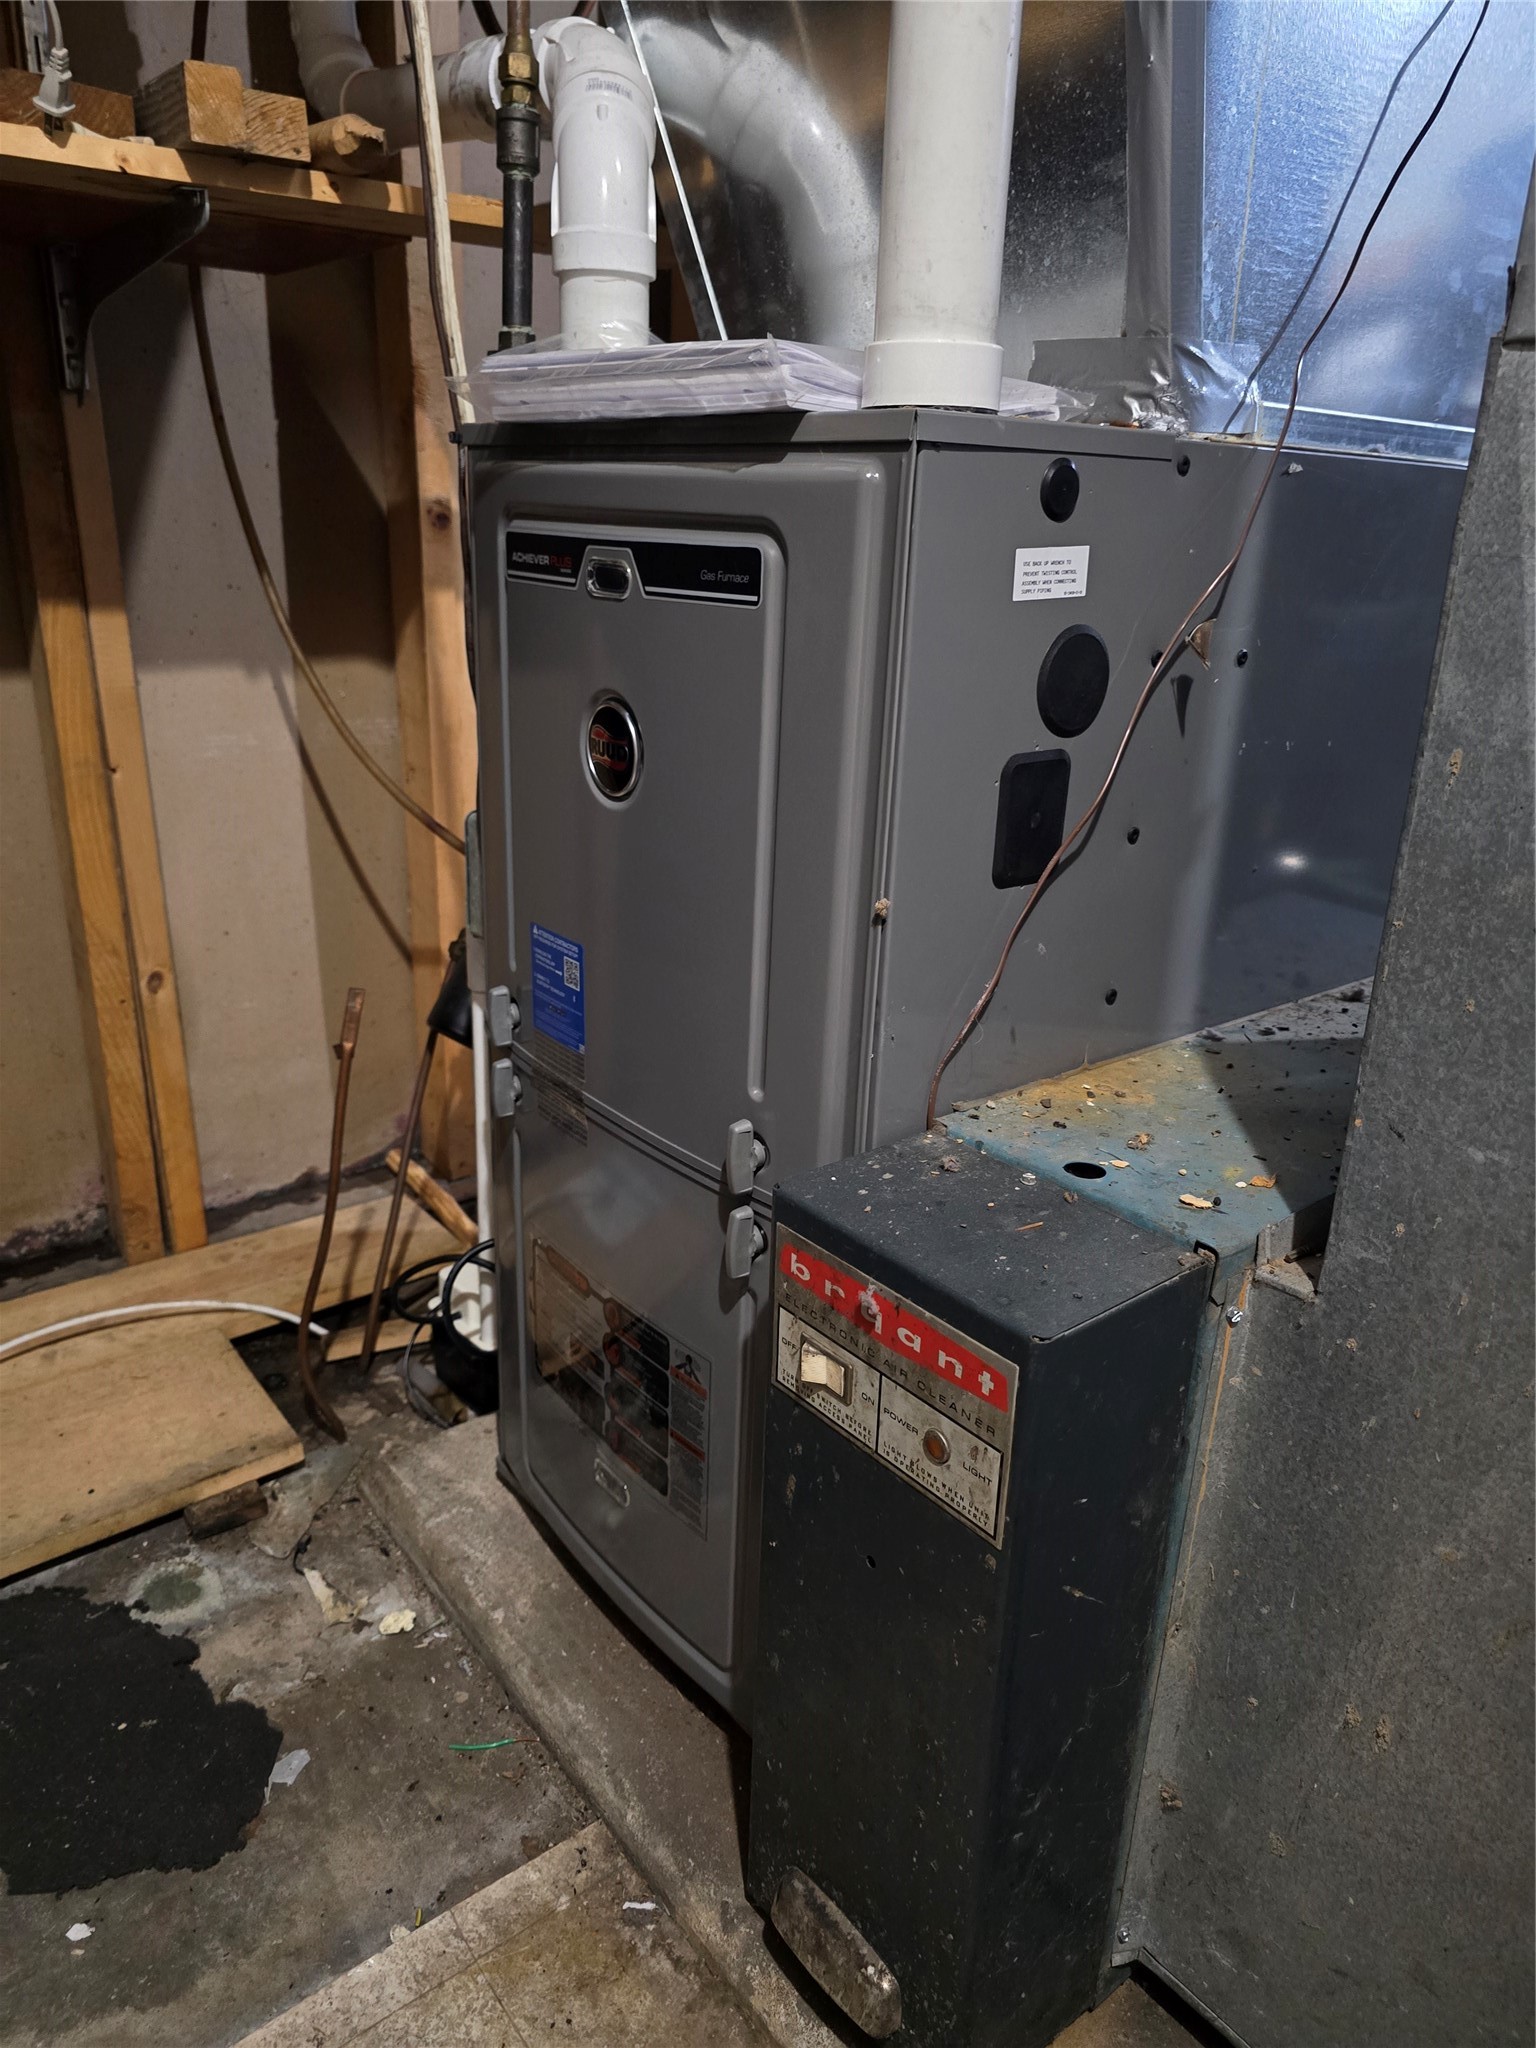
- Heating: Forced Air
- Levels: Two
- Living Area: 3,240 SqFt
- Rooms Total: 13
Rooms
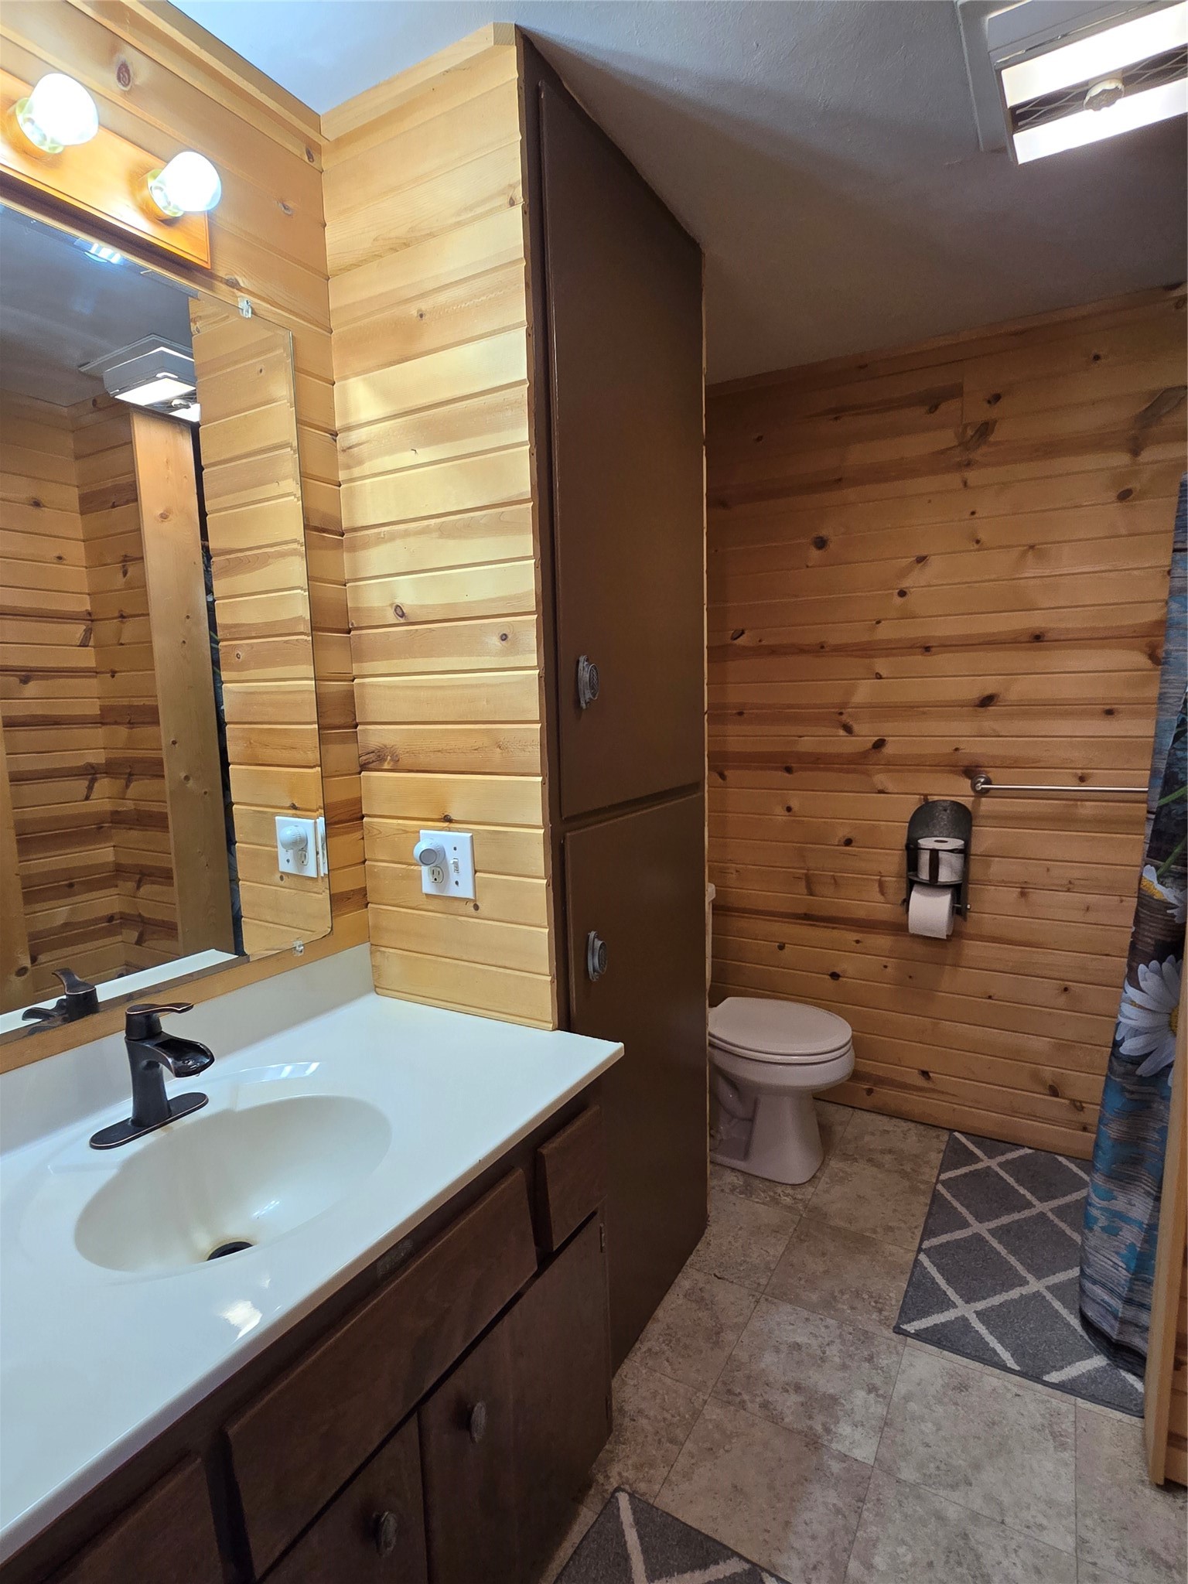
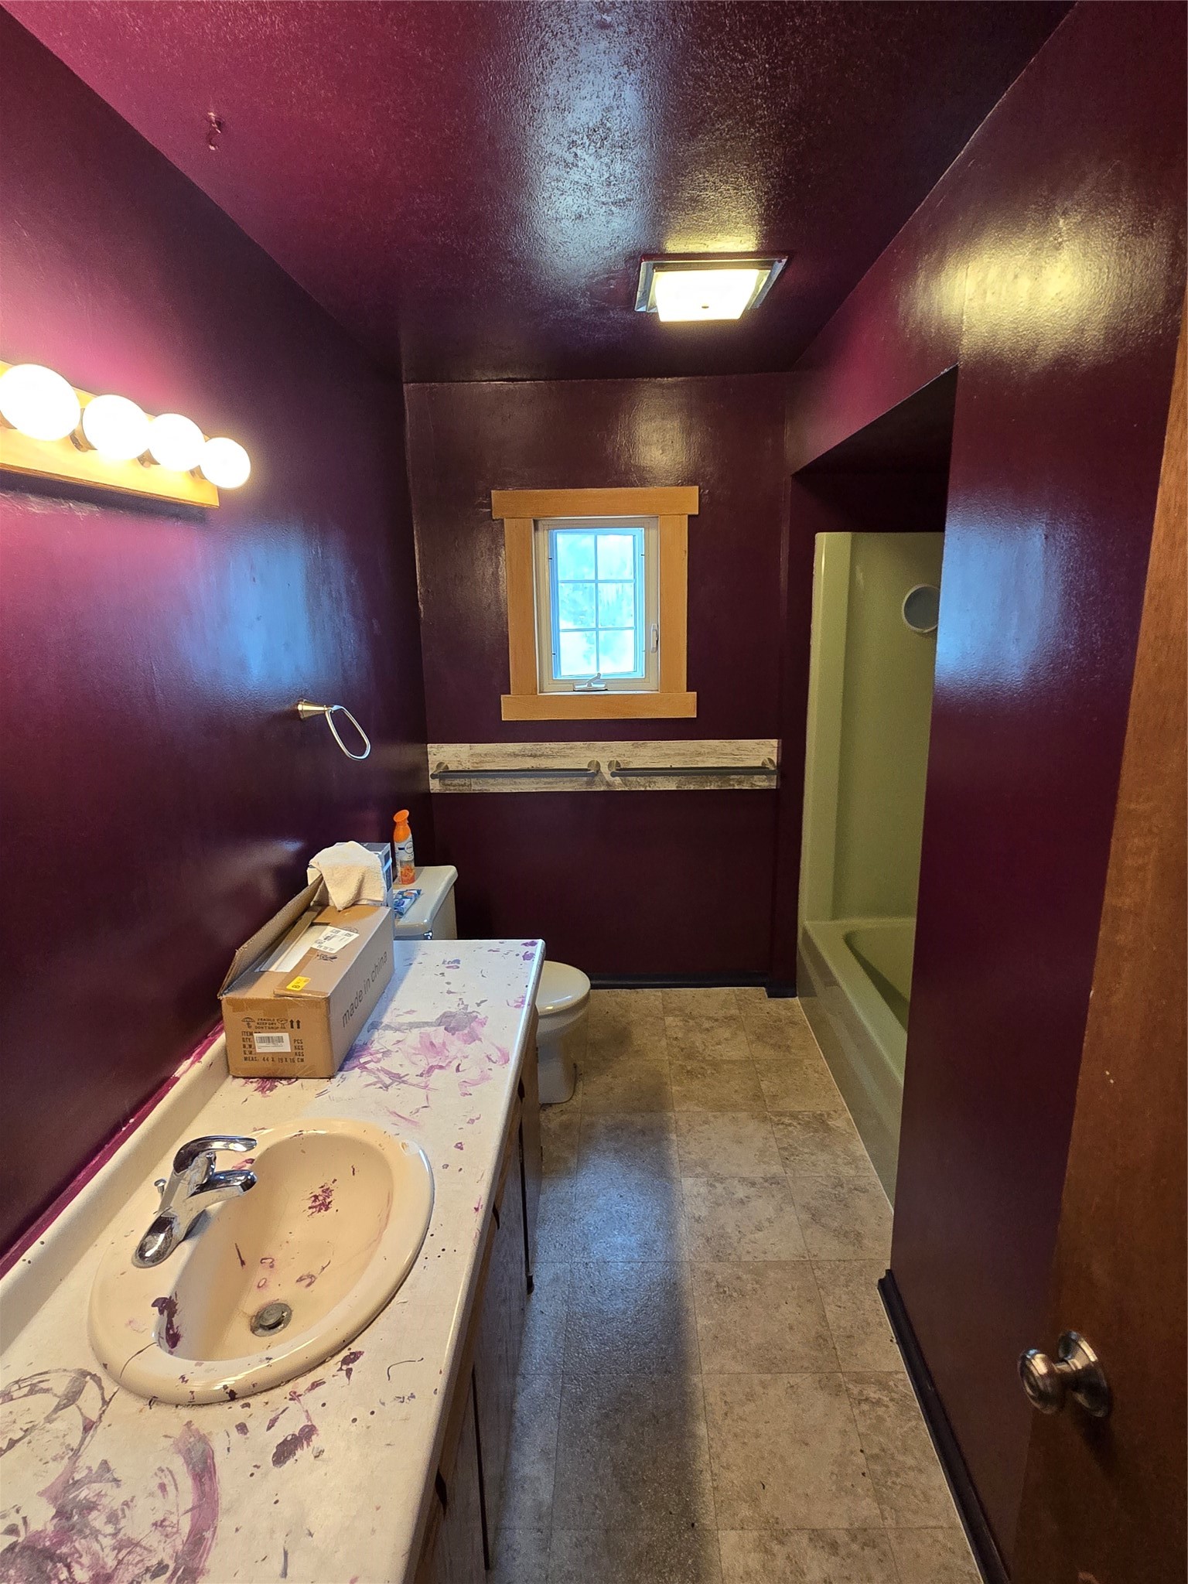
- Bathroom #1: 7' x 10', Vinyl, Upper Level
- Bathroom #2: 8' x 8', Vinyl, Main Level
- Bedroom #1: 8' x 15', Carpet, Upper Level
- Bedroom #2: 13' x 14', Carpet, Upper Level
- Bedroom #3: 14' x 20', Carpet, Upper Level
- Bedroom #4: 13' x 17', Carpet, Upper Level
- Bonus Room: 13' x 19', Carpet, Lower Level
- Dining Area: 13' x 13', Carpet, Main Level
- Family Room: 13' x 20', Carpet, Lower Level
- Kitchen: 13' x 15', Vinyl, Main Level
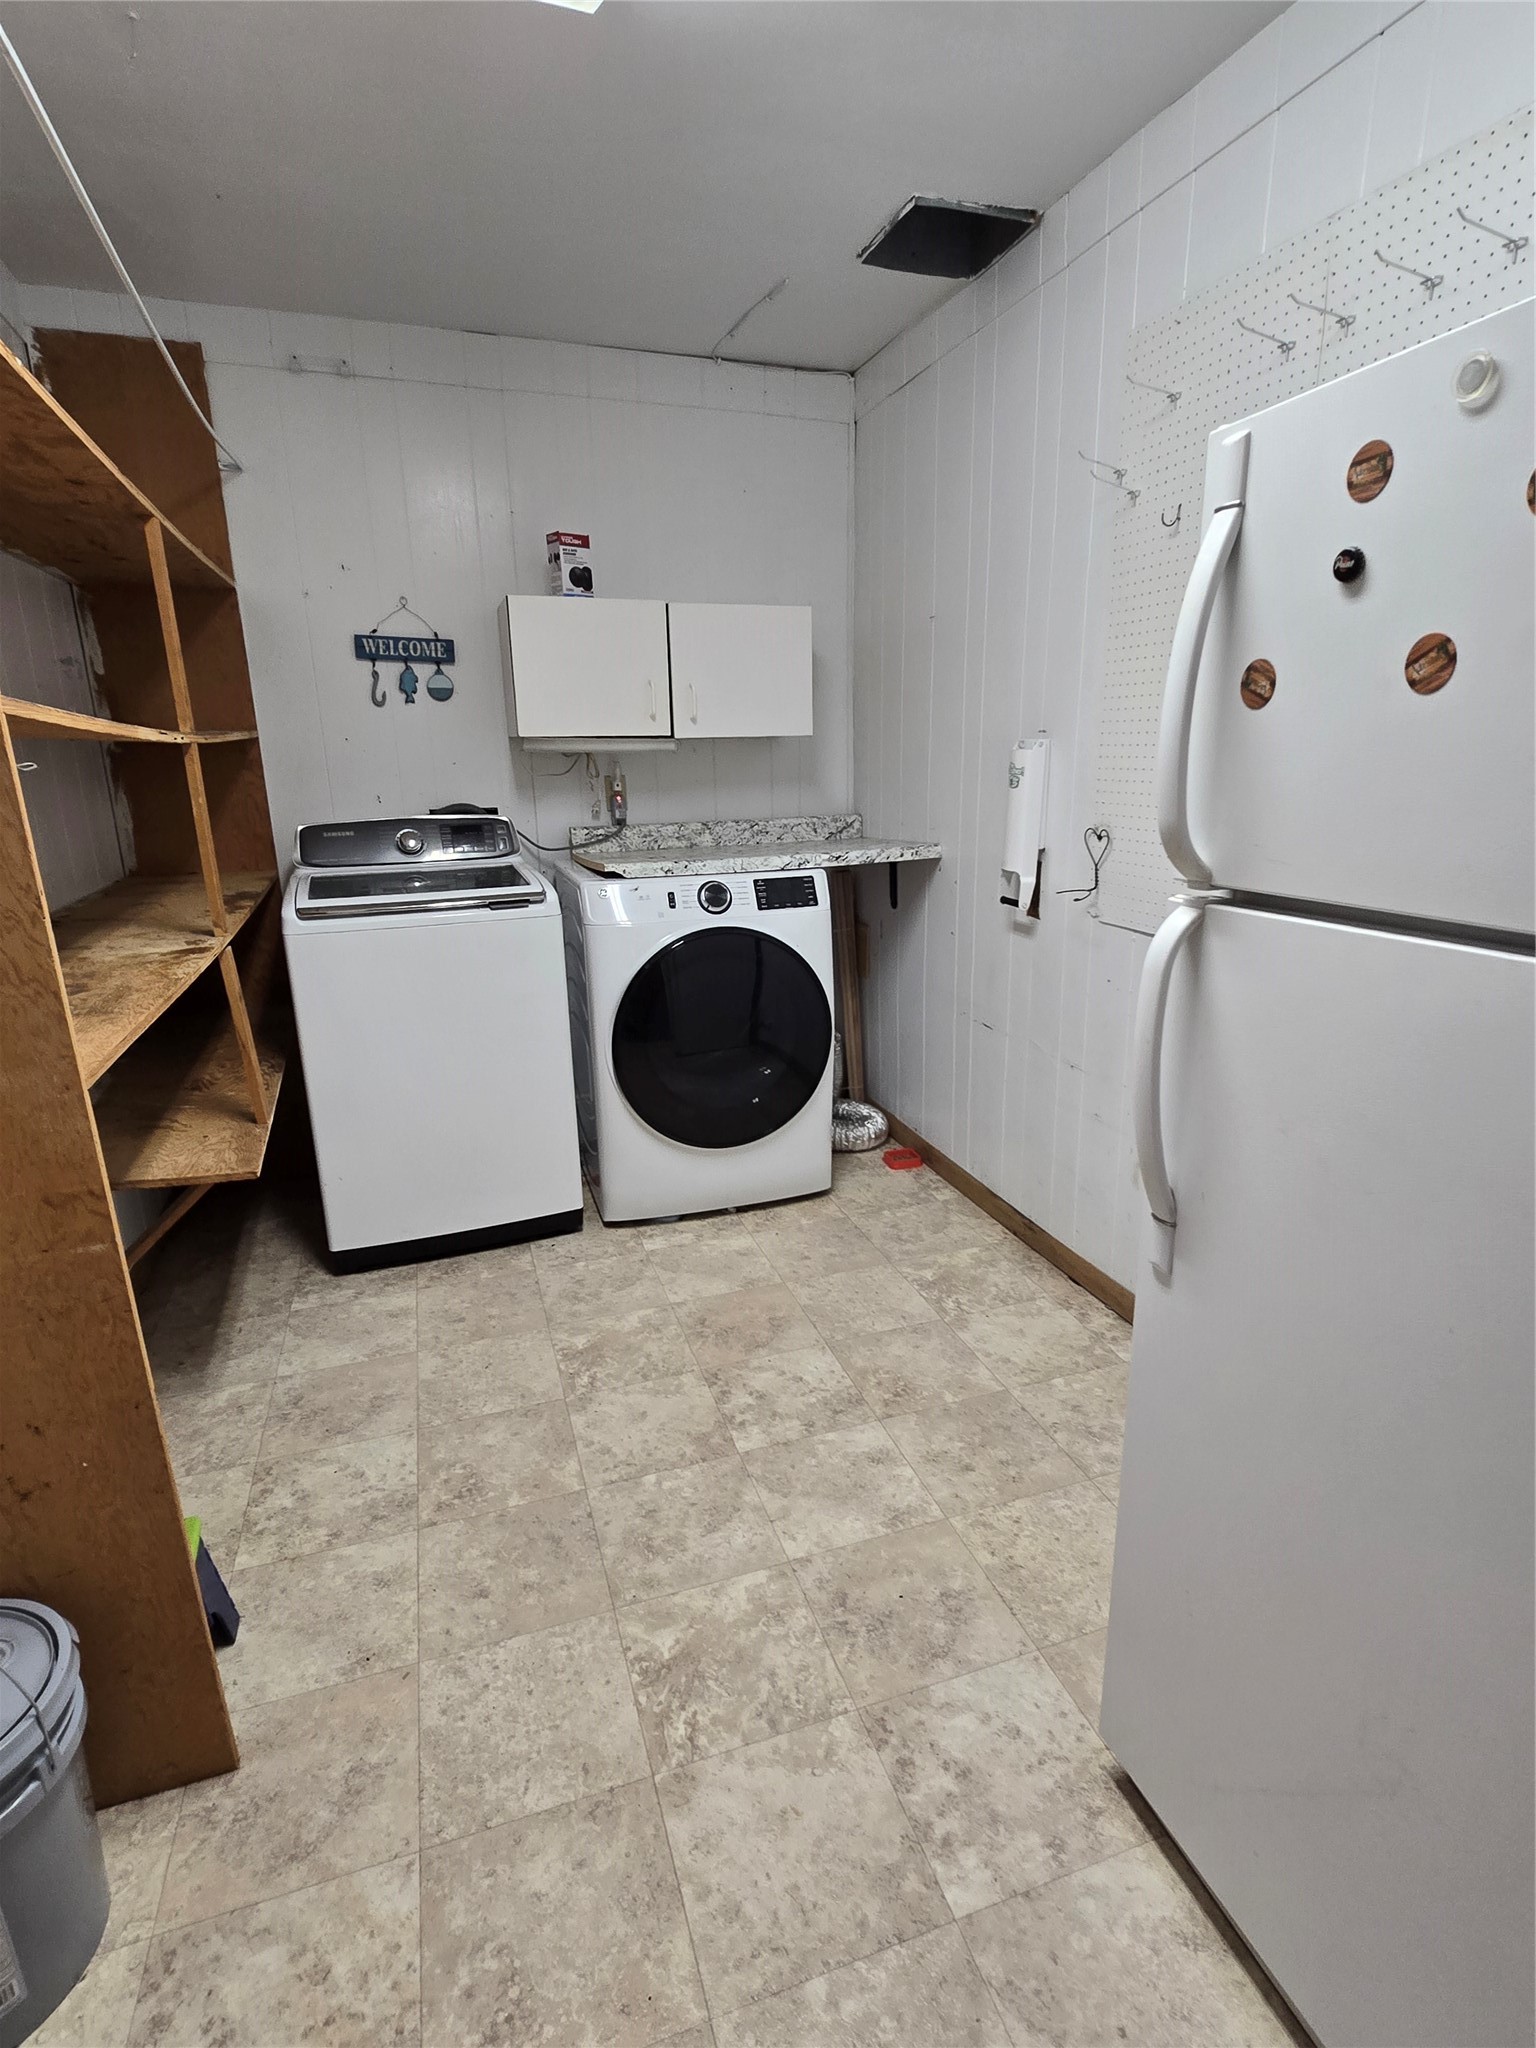
- Laundry Room: 8' x 11', Vinyl, Main Level
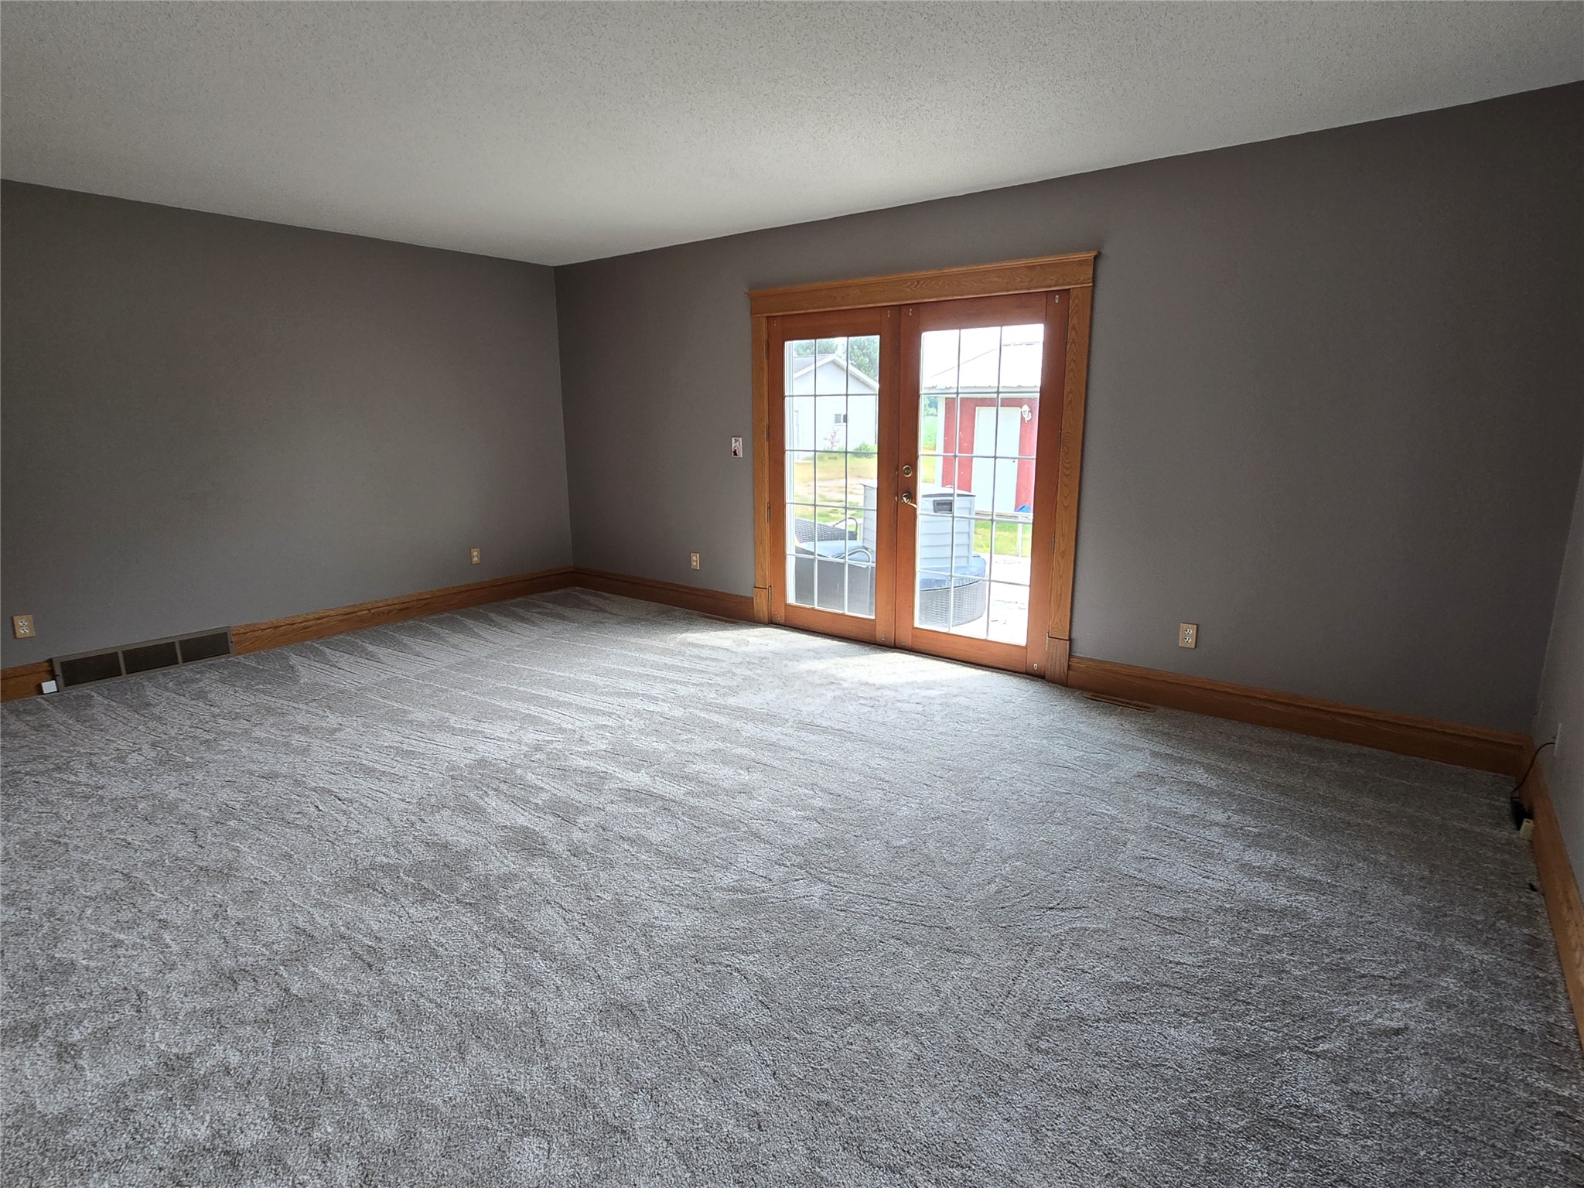
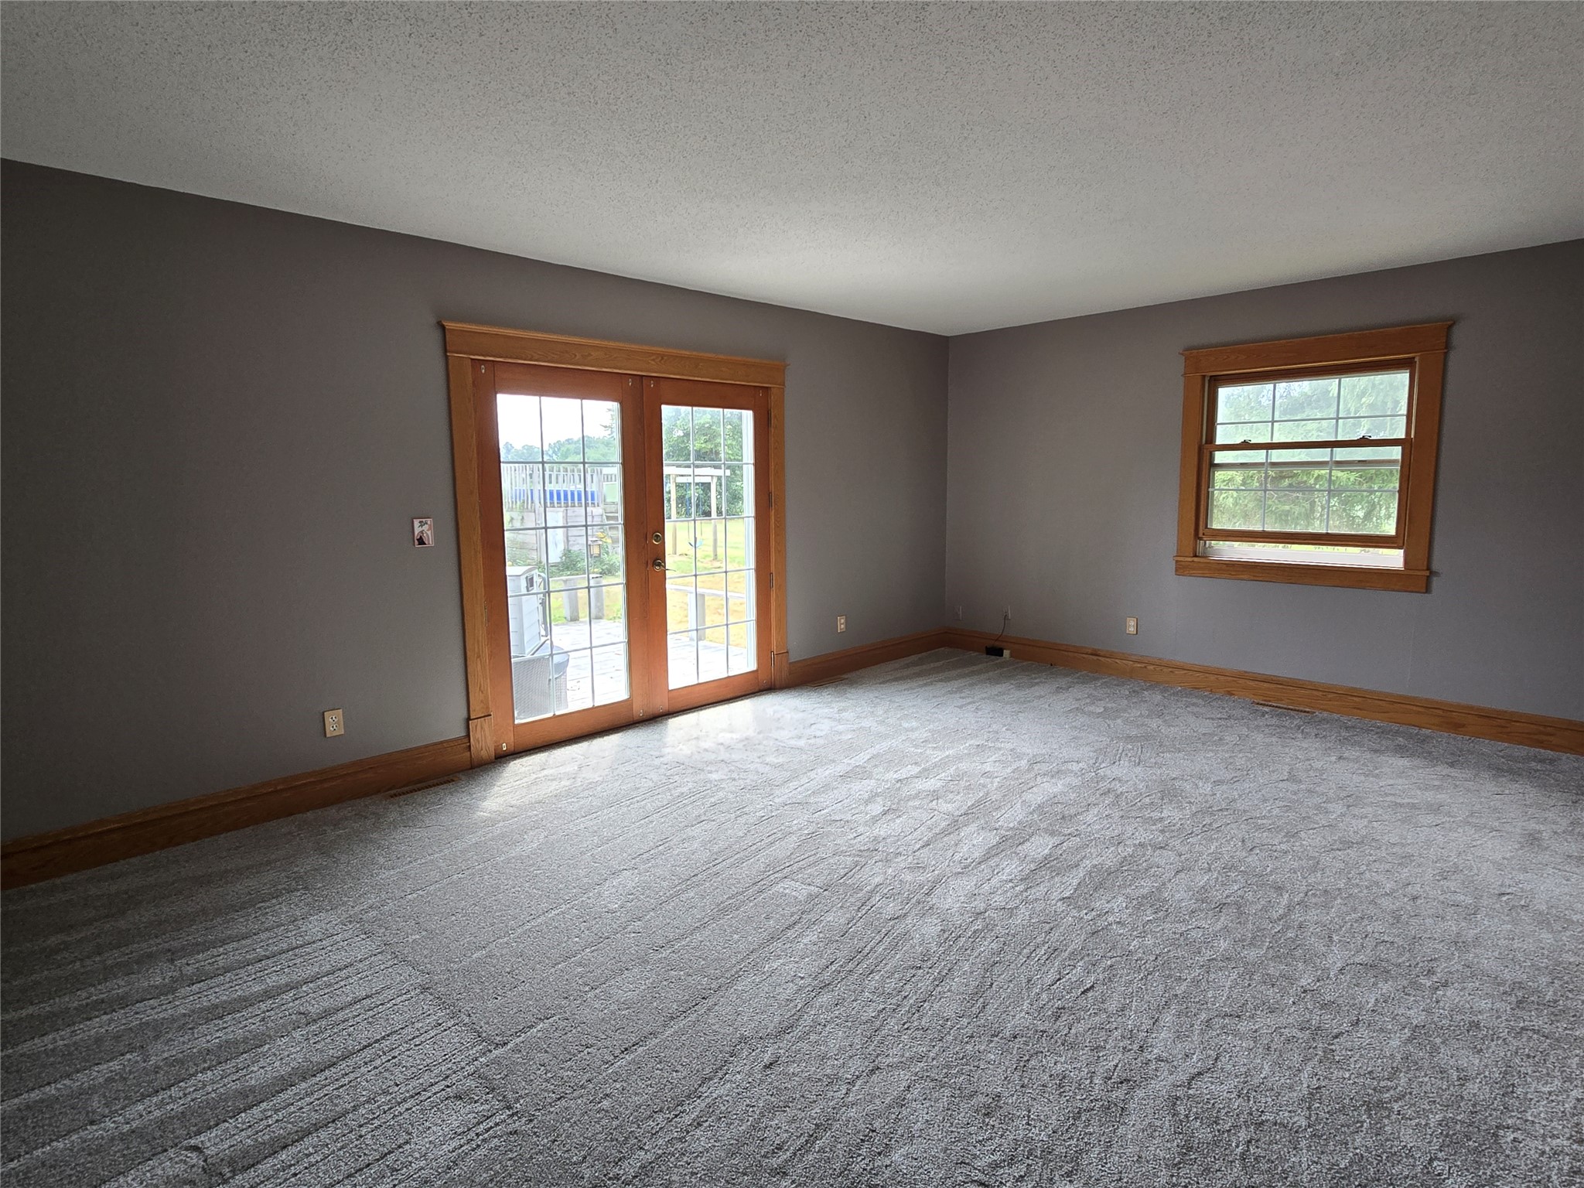
- Living Room: 13' x 20', Carpet, Main Level
- Office: 8' x 9', Laminate, Main Level
Exterior Features
- Construction: Vinyl Siding
- Covered Spaces: 5
- Garage: 5 Car, Detached
- Lot Size: 1.54 Acres
- Parking: Driveway, Detached, Garage, Gravel
- Patio Features: Composite, Deck
- Sewer: Septic Tank
- Stories: 2
- Style: Two Story
- Water Source: Drilled Well
Property Details
- 2025 Taxes: $3,430
- County: Barron
- Other Structures: Other, See Remarks
- Possession: Close of Escrow
- Property Subtype: Single Family Residence
- School District: Rice Lake Area
- Status: Active
- Township: Town of Oak Grove
- Zoning: Agricultural
- Listing Office: Keller Williams Realty Diversified~Chetek
- Last Update: September 4th @ 1:48 PM
