
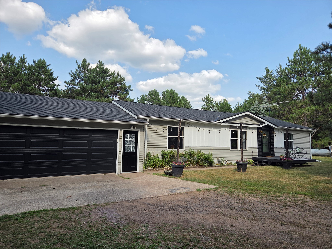
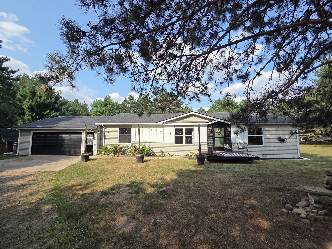
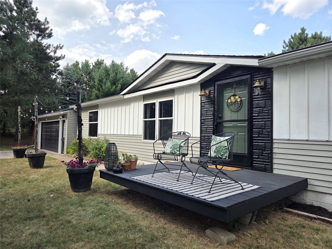
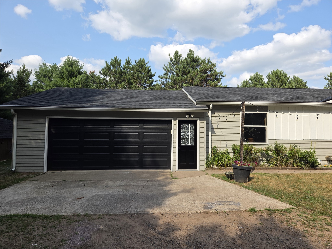
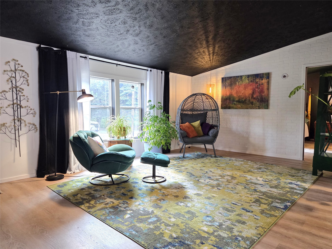
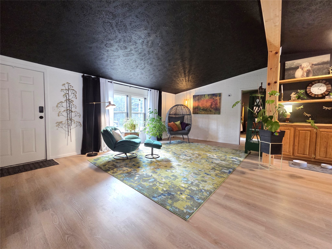
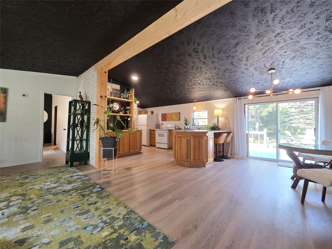
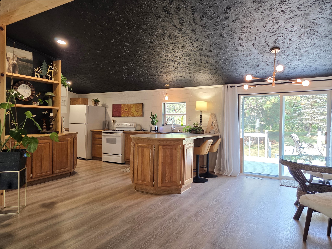
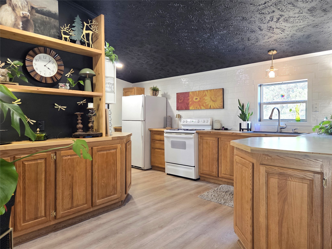
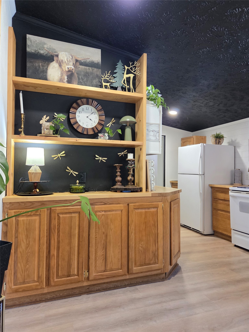
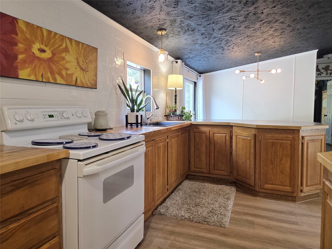
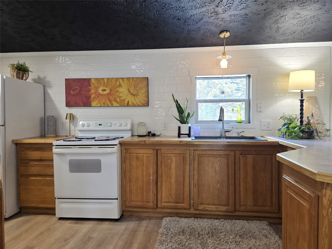
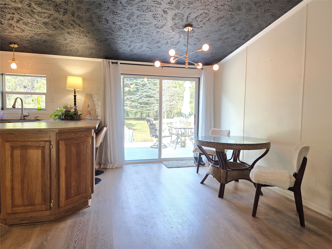
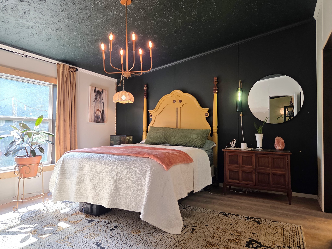
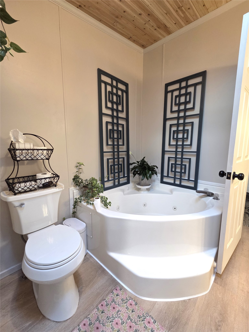
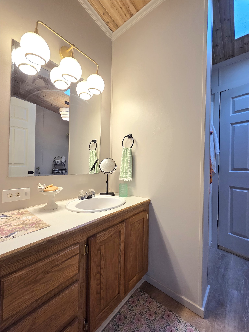
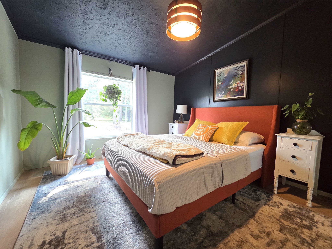
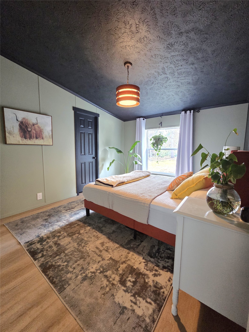
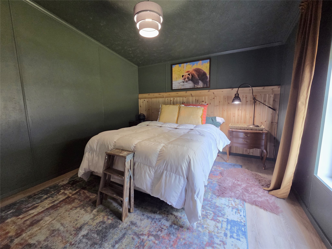
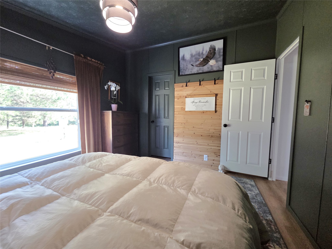
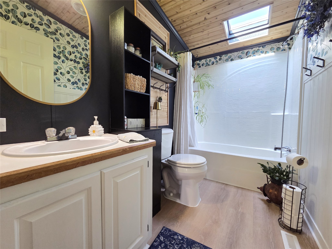
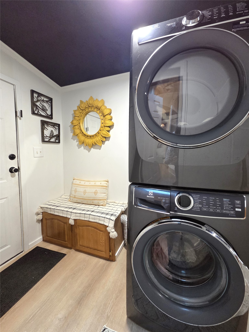
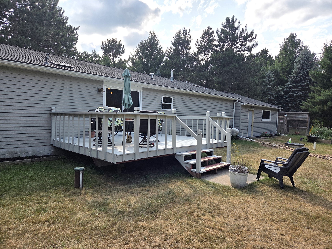
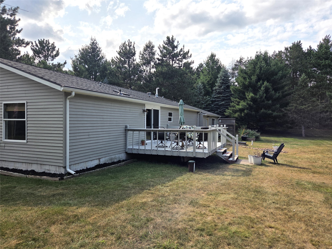
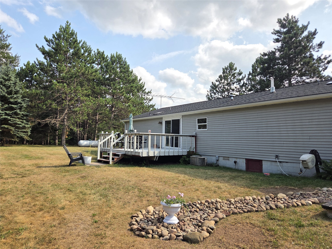
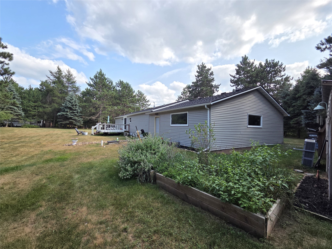
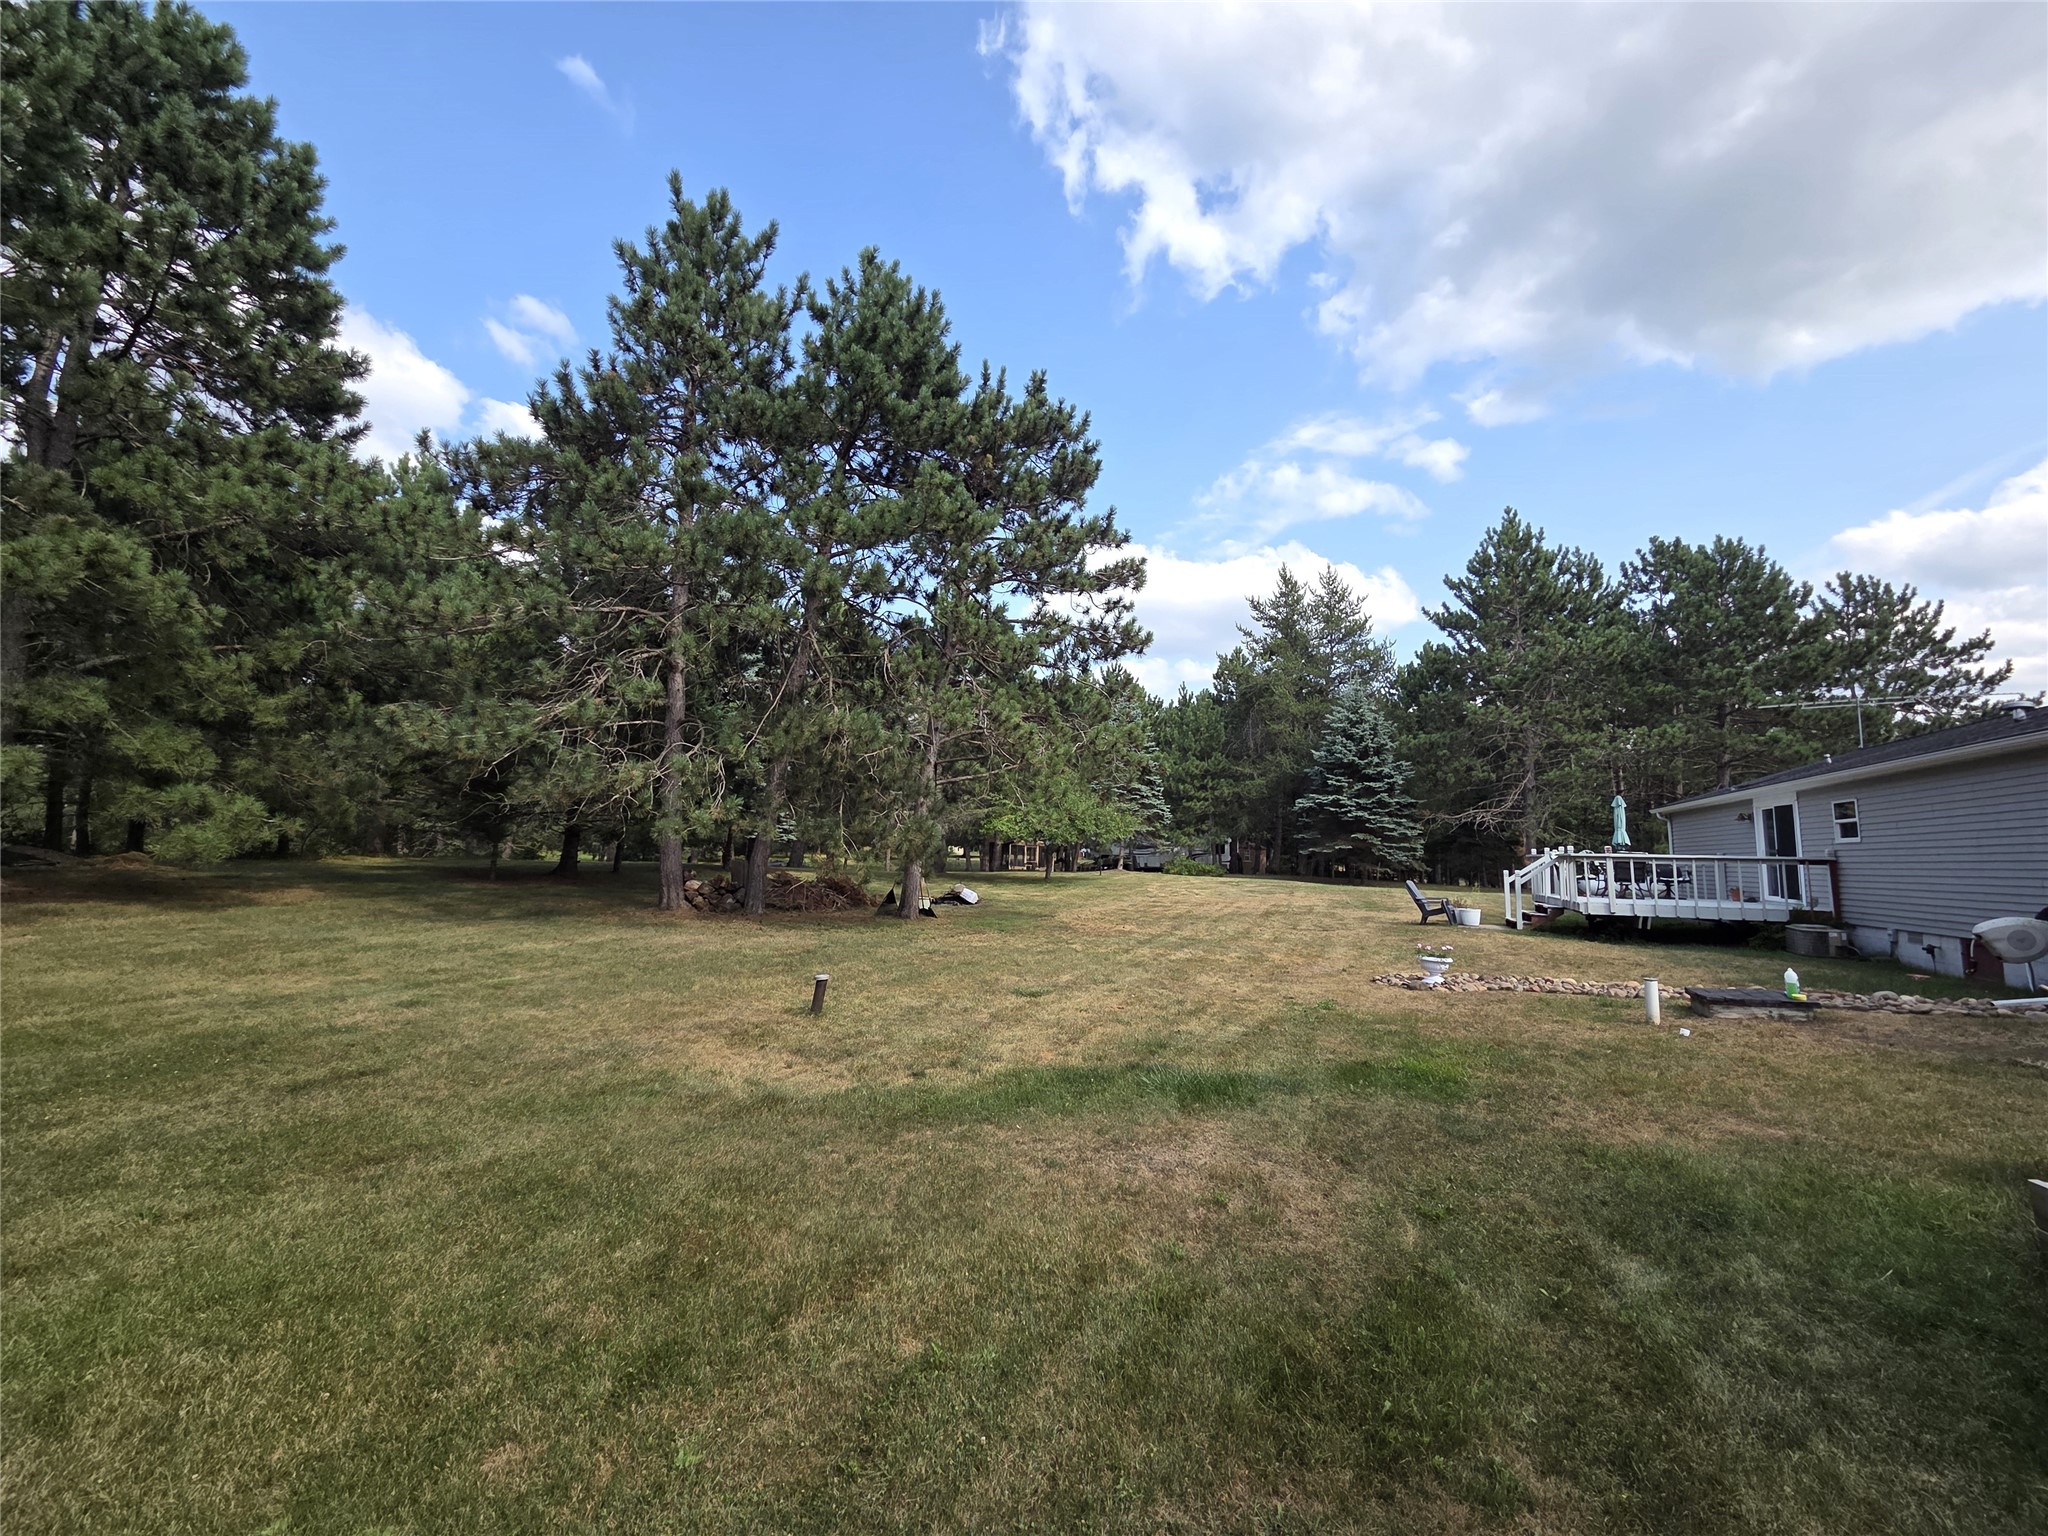
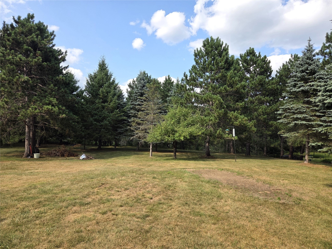
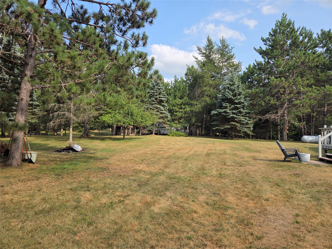
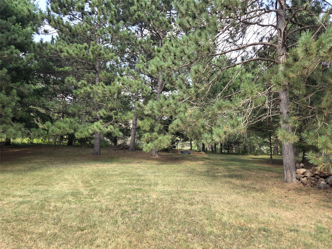
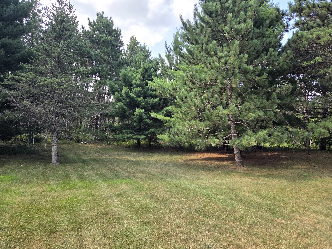
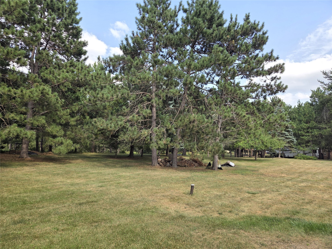
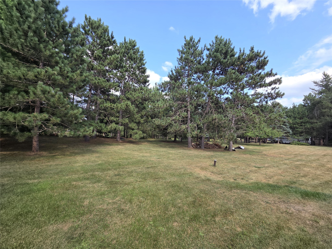
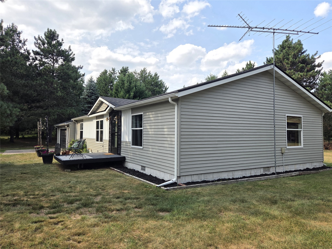
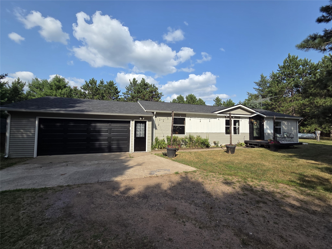
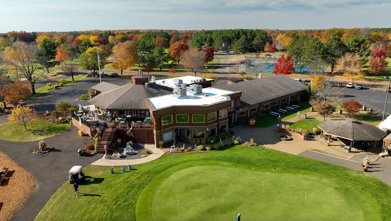
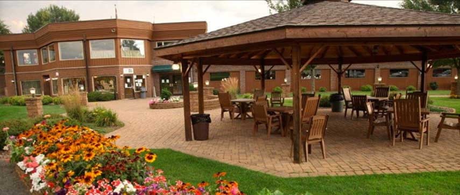
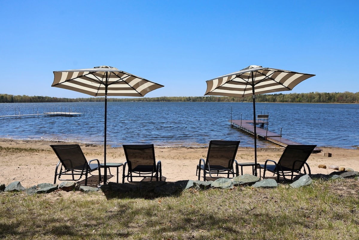
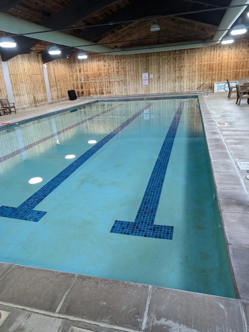
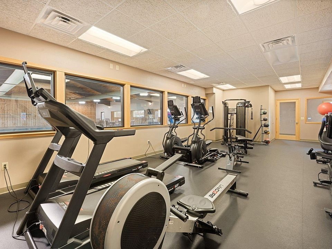
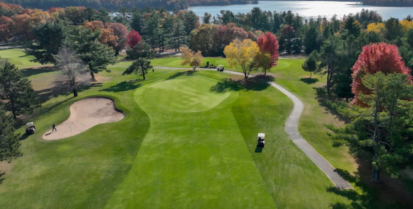
Discover the perfect blend of modern updates and Northwoods charm in this beautifully updated 3-bedroom, 2-bath manufactured home located in the highly sought-after Voyager Village community. Thoughtfully updated with today's buyer in mind, recent improvements include a new furnace, roof, gutters, siding, fascia, garage door, flooring, and stunning butcher block countertops, offering both style and peace of mind. Enjoy the outdoors from either the front or back deck, perfect for morning coffee, entertaining, or simply taking in the peaceful surroundings. The spacious yard provides plenty of room for recreation, gardening, or relaxing, while the insulated garage with attic storage offers excellent space for vehicles, tools, and seasonal gear. Beyond the property, you'll experience the unmatched lifestyle of Voyager Village; an active recreational community spanning more than 5,000 acres of woodlands, lakes, streams, and wetlands in beautiful Northwest Wisconsin. Enjoy year-round amenities including an 18-hole championship golf course, indoor swimming pool, fitness center and sauna, Bar & Grill, hiking and biking trails, cross-country skiing, ATV and snowmobile trails, pickleball, tennis, basketball, mini golf, sledding, ice skating, multiple lakes and beaches, fishing piers, picnic areas, and children's playgrounds. Whether you're searching for a year-round residence, a weekend getaway, or a vacation home, this move-in-ready property offers the perfect opportunity to enjoy the Northwoods lifestyle with exceptional amenities just minutes from your front door.
Interior Features
- Above Grade Finished Area: 1,560 SqFt
- Appliances Included: Dryer, Electric Water Heater, Oven, Range, Refrigerator, Washer
- Basement: Crawl Space
- Building Area Total: 1,560 SqFt
- Cooling: Central Air
- Electric: Circuit Breakers
- Foundation: Block
- Heating: Forced Air
- Levels: One
- Living Area: 1,560 SqFt
- Rooms Total: 9
Rooms
- Bathroom #1: 7' x 5', Simulated Wood, Plank, Main Level
- Bathroom #2: 5' x 10', Simulated Wood, Plank, Main Level
- Bedroom #1: 10' x 13', Simulated Wood, Plank, Main Level
- Bedroom #2: 14' x 13', Simulated Wood, Plank, Main Level
- Bedroom #3: 15' x 13', Simulated Wood, Plank, Main Level
- Dining Area: 13' x 9', Simulated Wood, Plank, Main Level
- Kitchen: 13' x 15', Simulated Wood, Plank, Main Level
- Laundry Room: 7' x 5', Simulated Wood, Plank, Main Level
- Living Room: 15' x 13', Simulated Wood, Plank, Main Level
Exterior Features
- Construction: Vinyl Siding
- Covered Spaces: 2
- Garage: 2 Car, Attached
- Lot Size: 1 Acres
- Parking: Attached, Driveway, Garage, Gravel
- Patio Features: Deck
- Sewer: Septic Tank
- Stories: 1
- Structure Type: Manufactured House
- Style: One Story
- Water Source: Drilled Well
Property Details
- 2025 Taxes: $795
- Association: Yes
- Association Fee: $1,420/Year
- County: Burnett
- Other Structures: Other, See Remarks
- Possession: Close of Escrow
- Property Subtype: Single Family Residence
- School District: Webster
- Status: Active
- Subdivision: Overland Addition
- Township: Town of Jackson
- Year Built: 2000
- Listing Office: CB Brenizer/Rice Lake
- Last Update: September 10th @ 11:45 AM
