
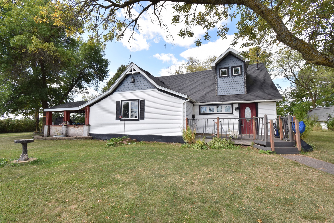
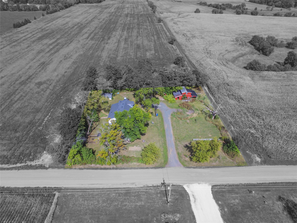
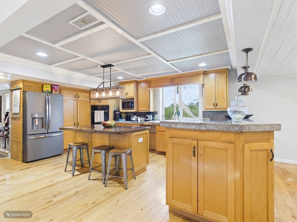
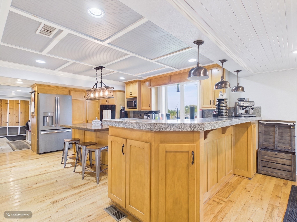
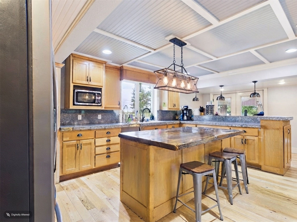
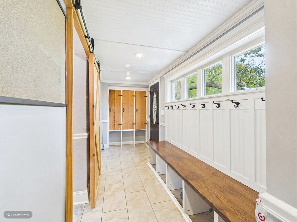
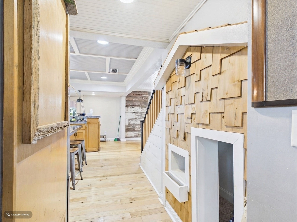
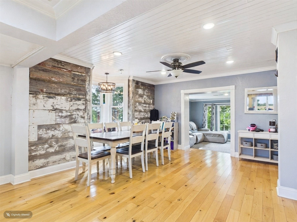
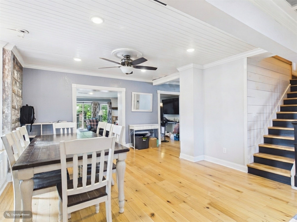
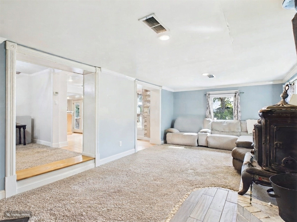
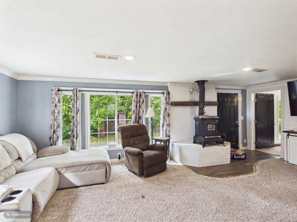
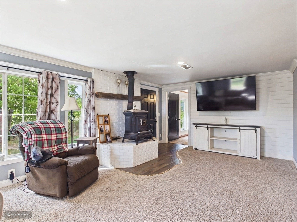
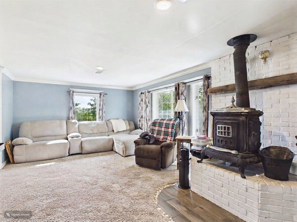
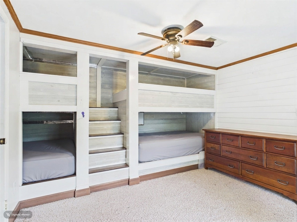
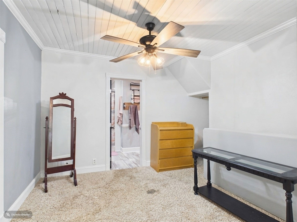
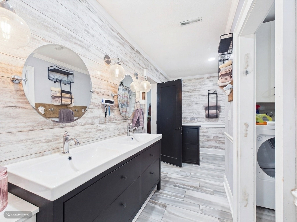
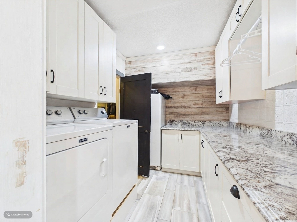
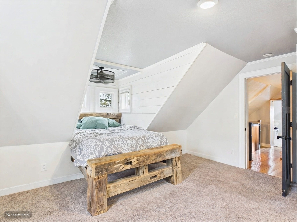
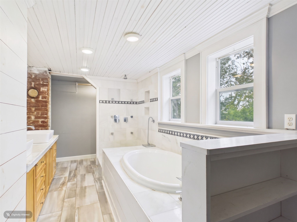
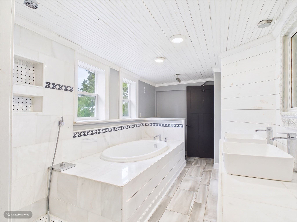
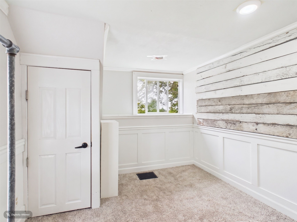
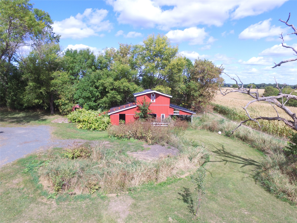
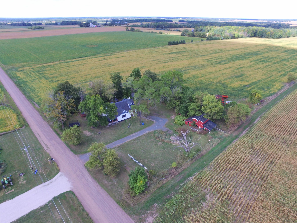
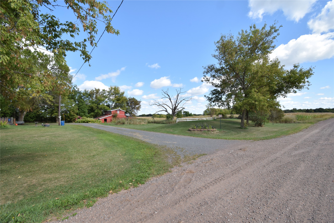
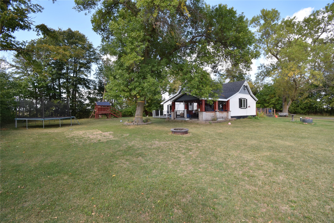
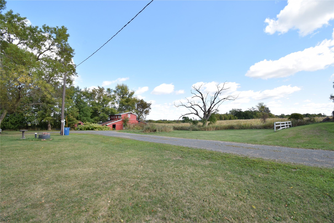
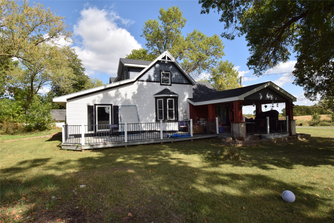
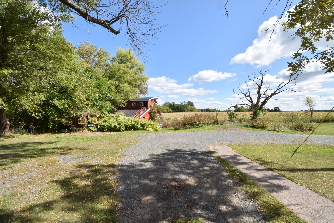
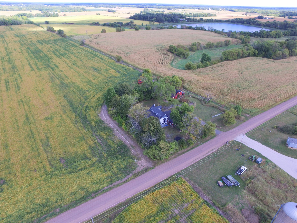
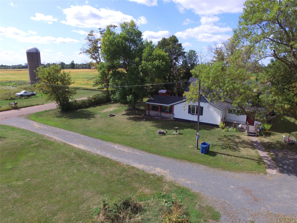
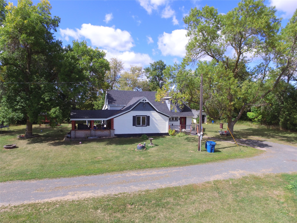
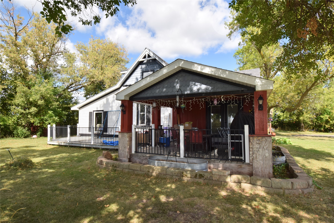
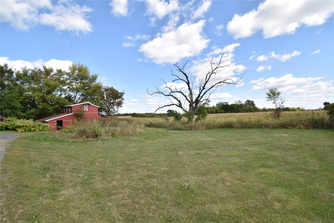
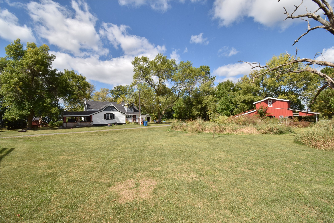
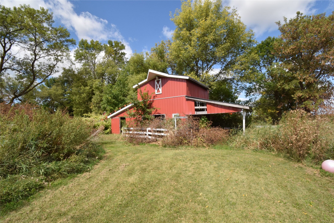
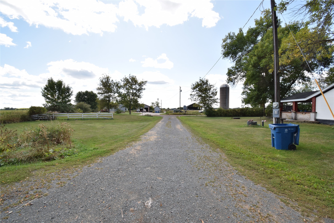
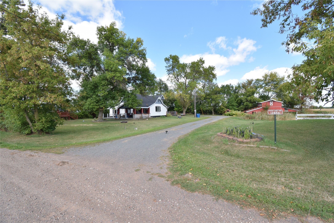
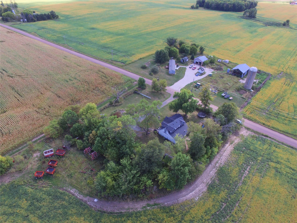
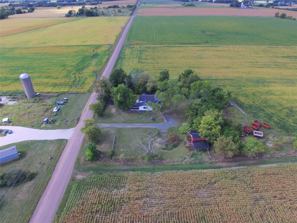
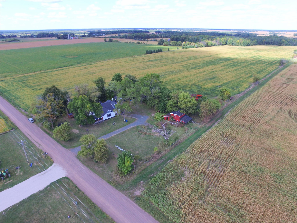
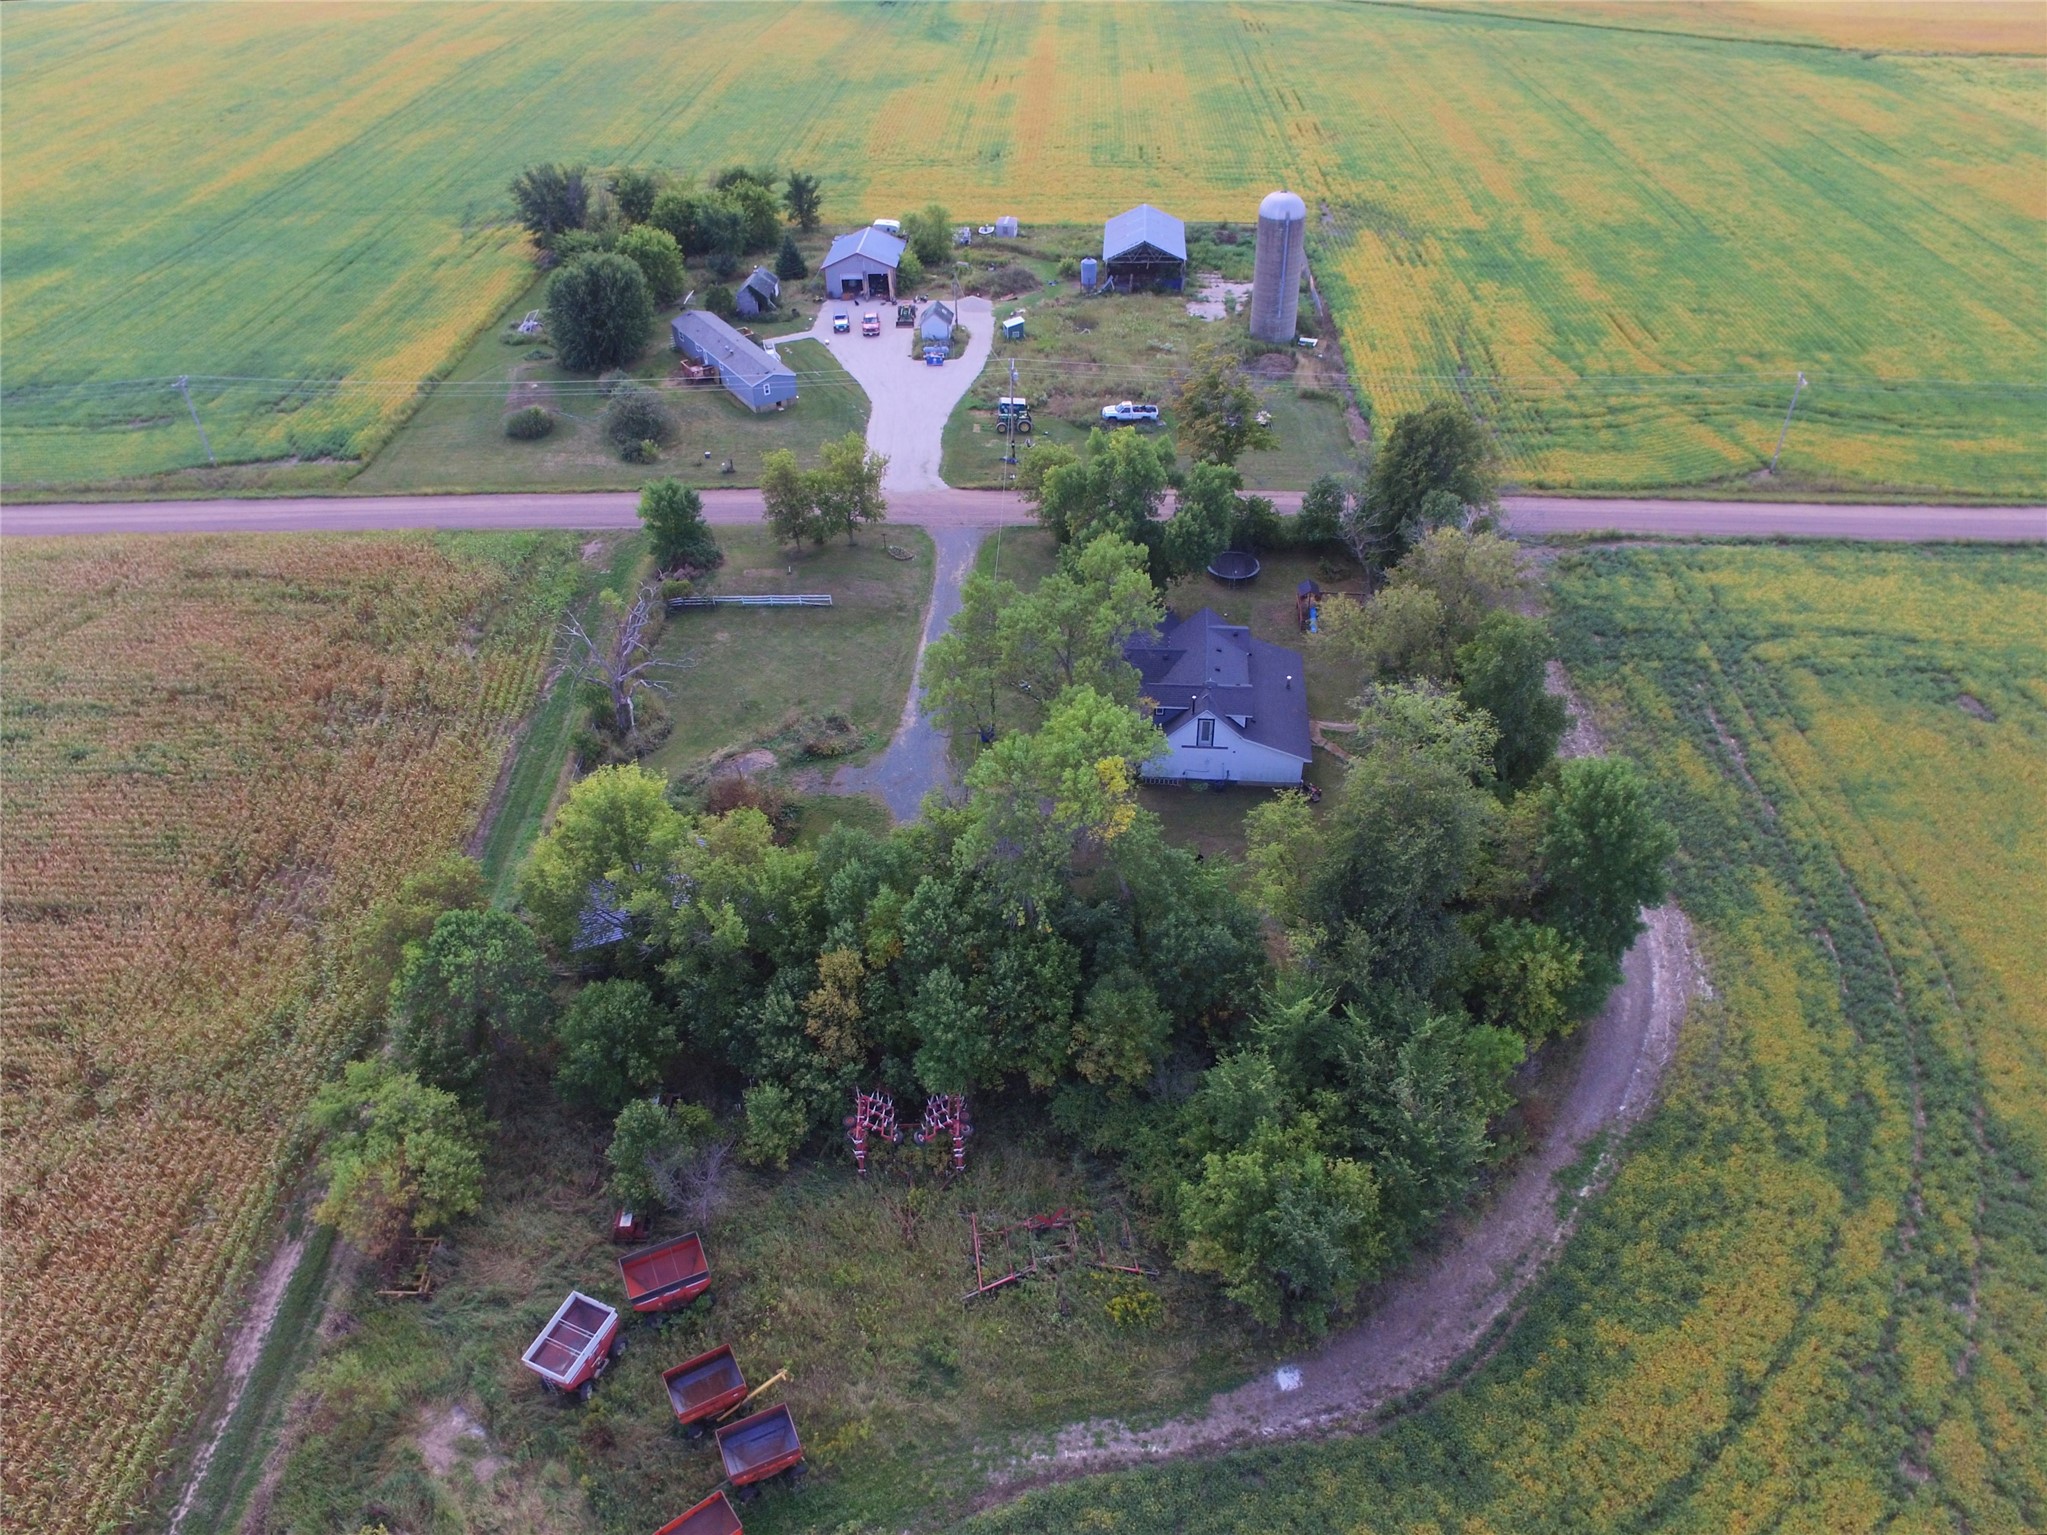
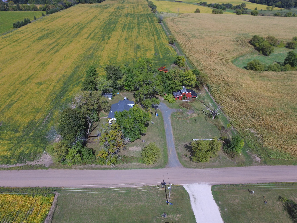
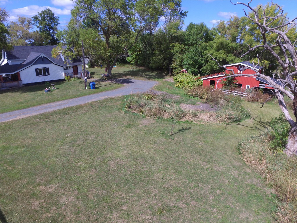
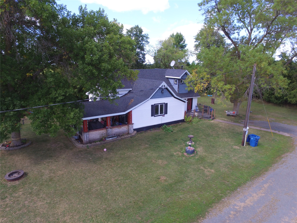
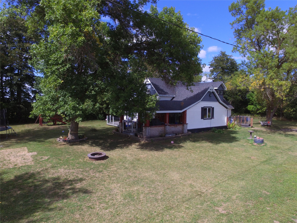
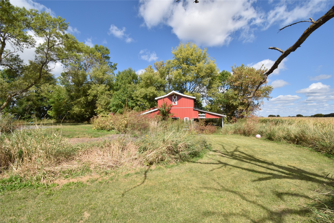
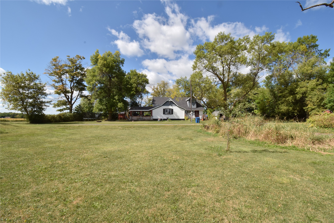
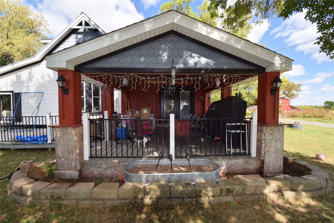
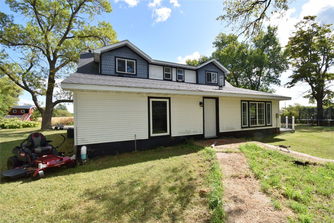
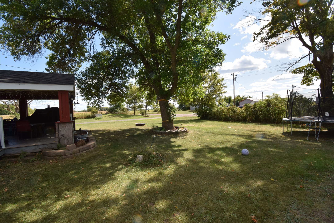
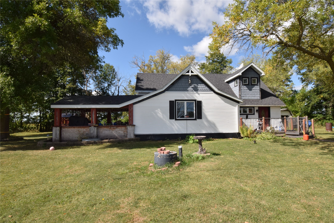
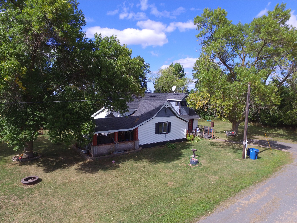
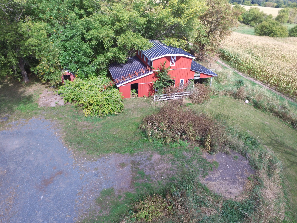
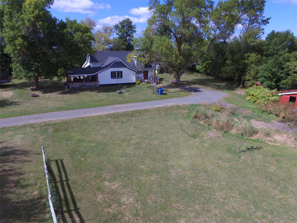
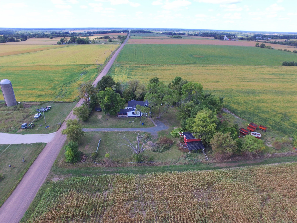
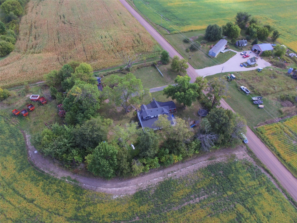
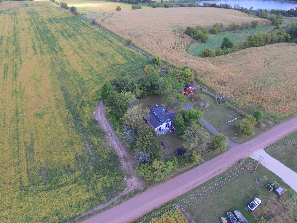
Set on. 92 acres in the Town of Trade Lake, this 3-bedroom, 2-bath country home offers approximately 1,900 finished square feet with plenty of space inside and out. The spacious kitchen is a standout with abundant cabinetry, a large center island with seating, and beautiful wood flooring that continues into the dining area. The main level also offers multiple living spaces, a bedroom, full bath, laundry room, and a versatile den that could serve a variety of uses. Upstairs you’ll find two additional bedrooms and a generously sized full bath. Central air, forced-air LP heat, and a wood stove provide year-round comfort. Outside, enjoy the covered patio, wood deck, mature trees, open yard space, and useful barn and storage shed, all surrounded by a peaceful rural landscape. A great opportunity for anyone looking for country living with room to spread out while still keeping the property manageable. Please note: the seller is currently in the process of moving out. Interior photos have been digitally altered to remove personal property, moving boxes, bins, and other moving-related items for presentation purposes.
Interior Features
- Above Grade Finished Area: 1,900 SqFt
- Appliances Included: Dryer, Gas Water Heater, Oven, Range, Refrigerator, Water Softener, Washer
- Basement: Crawl Space
- Building Area Total: 1,900 SqFt
- Cooling: Central Air
- Electric: Circuit Breakers
- Fireplace: Wood Burning Stove
- Foundation: Block, Stone
- Heating: Forced Air
- Levels: One and One Half
- Living Area: 1,900 SqFt
- Rooms Total: 10
Rooms
- Bathroom #1: 8' x 14', Upper Level
- Bathroom #2: 14' x 5', Main Level
- Bedroom #1: 15' x 15', Upper Level
- Bedroom #2: 13' x 9', Upper Level
- Bedroom #3: 13' x 12', Main Level
- Den: 14' x 10', Main Level
- Dining Room: 14' x 13', Main Level
- Kitchen: 14' x 23', Main Level
- Laundry Room: 8' x 10', Main Level
- Living Room: 13' x 23', Main Level
Exterior Features
- Construction: Vinyl Siding
- Lot Size: 0.92 Acres
- Parking: Driveway, Gravel, No Garage
- Patio Features: Covered, Deck, Patio
- Sewer: Mound Septic
- Style: One and One Half Story
- Water Source: Sand Point Well, Well
Property Details
- 2025 Taxes: $2,210
- County: Burnett
- Other Structures: Barn(s), Shed(s)
- Possession: Close of Escrow
- Property Subtype: Single Family Residence
- School District: Grantsburg
- Status: Active
- Township: Town of Trade Lake
- Year Built: 1945
- Zoning: Agricultural
- Listing Office: Keller Williams Classic Realty
- Last Update: September 15th @ 9:49 AM
