
Open House
Saturday, September 19, 2026 | 1 - 2:30 PM
|
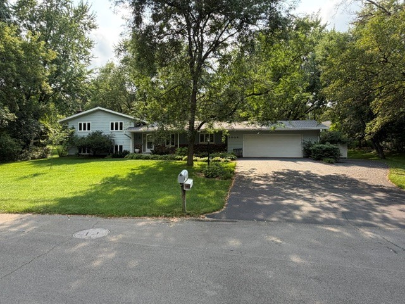
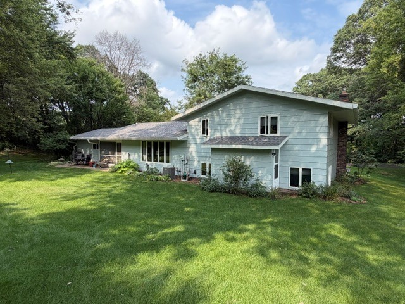
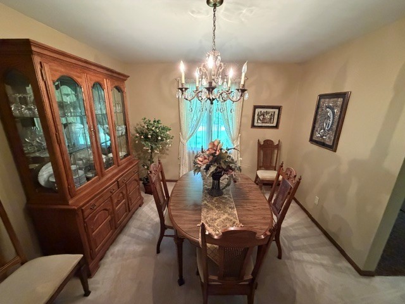
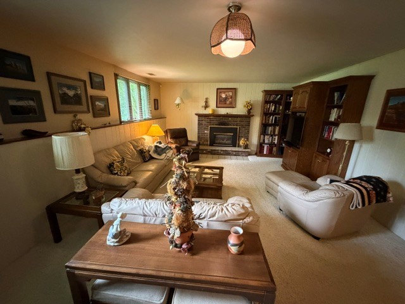
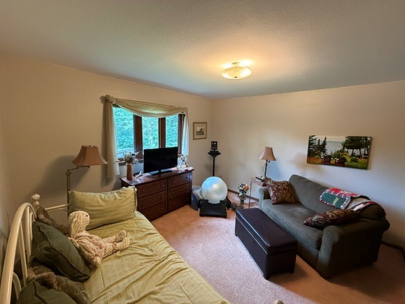
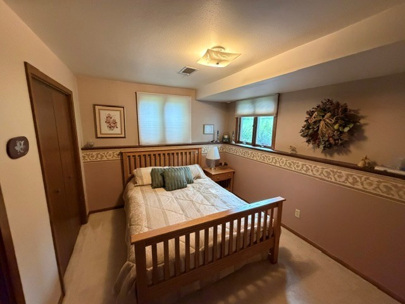
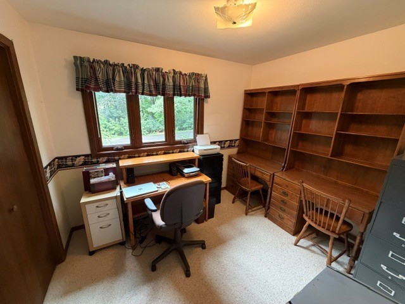
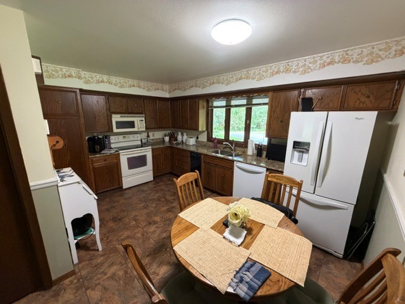
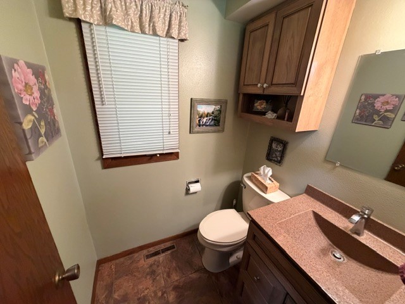
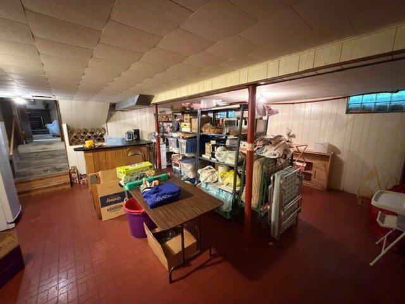
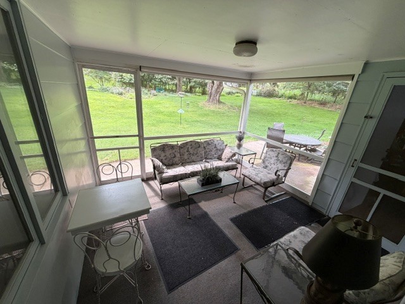
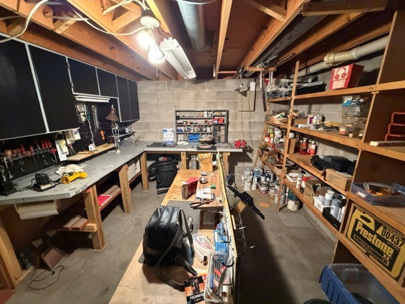
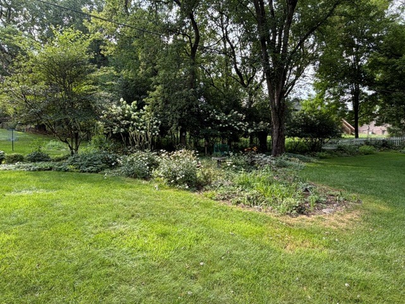
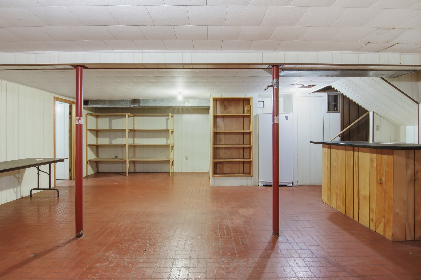
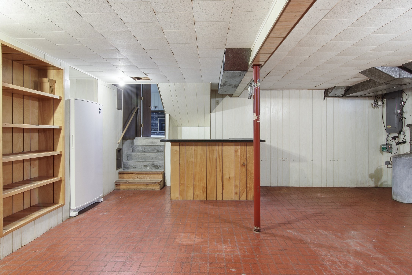
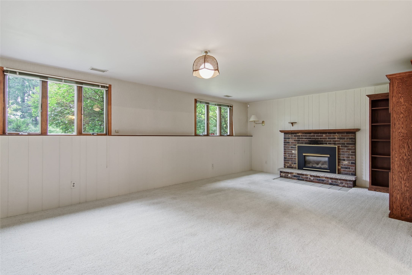
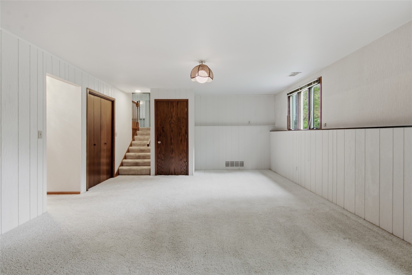
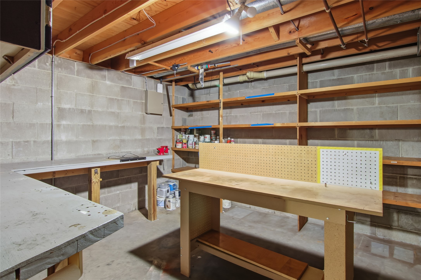
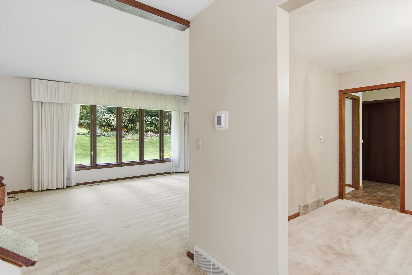
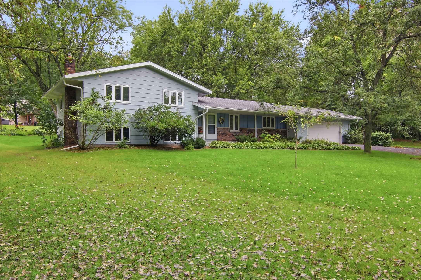
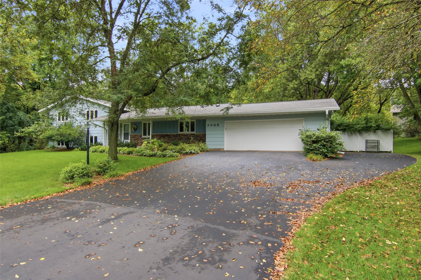
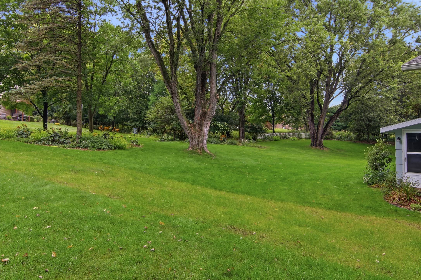
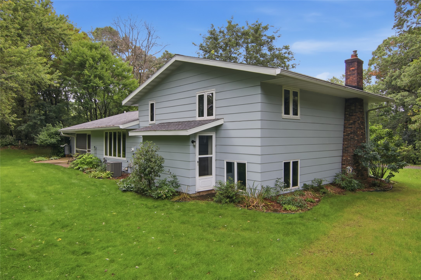
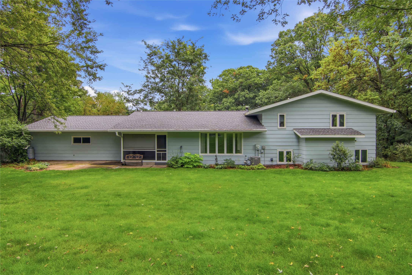
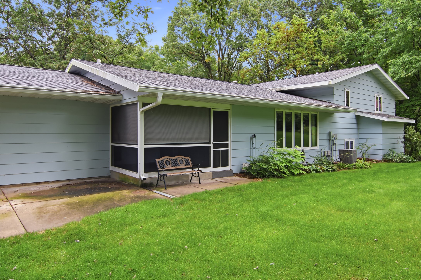
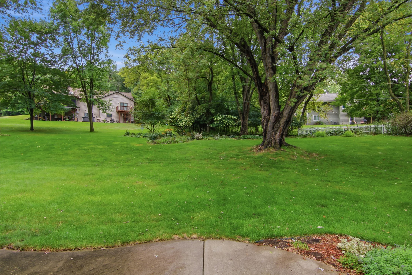
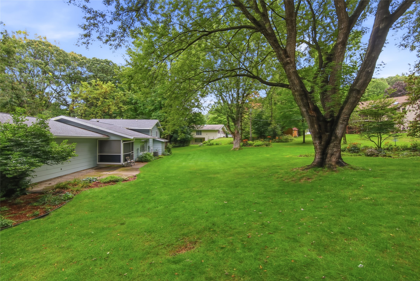
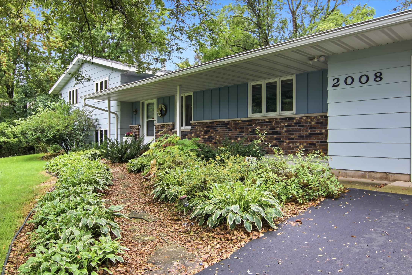
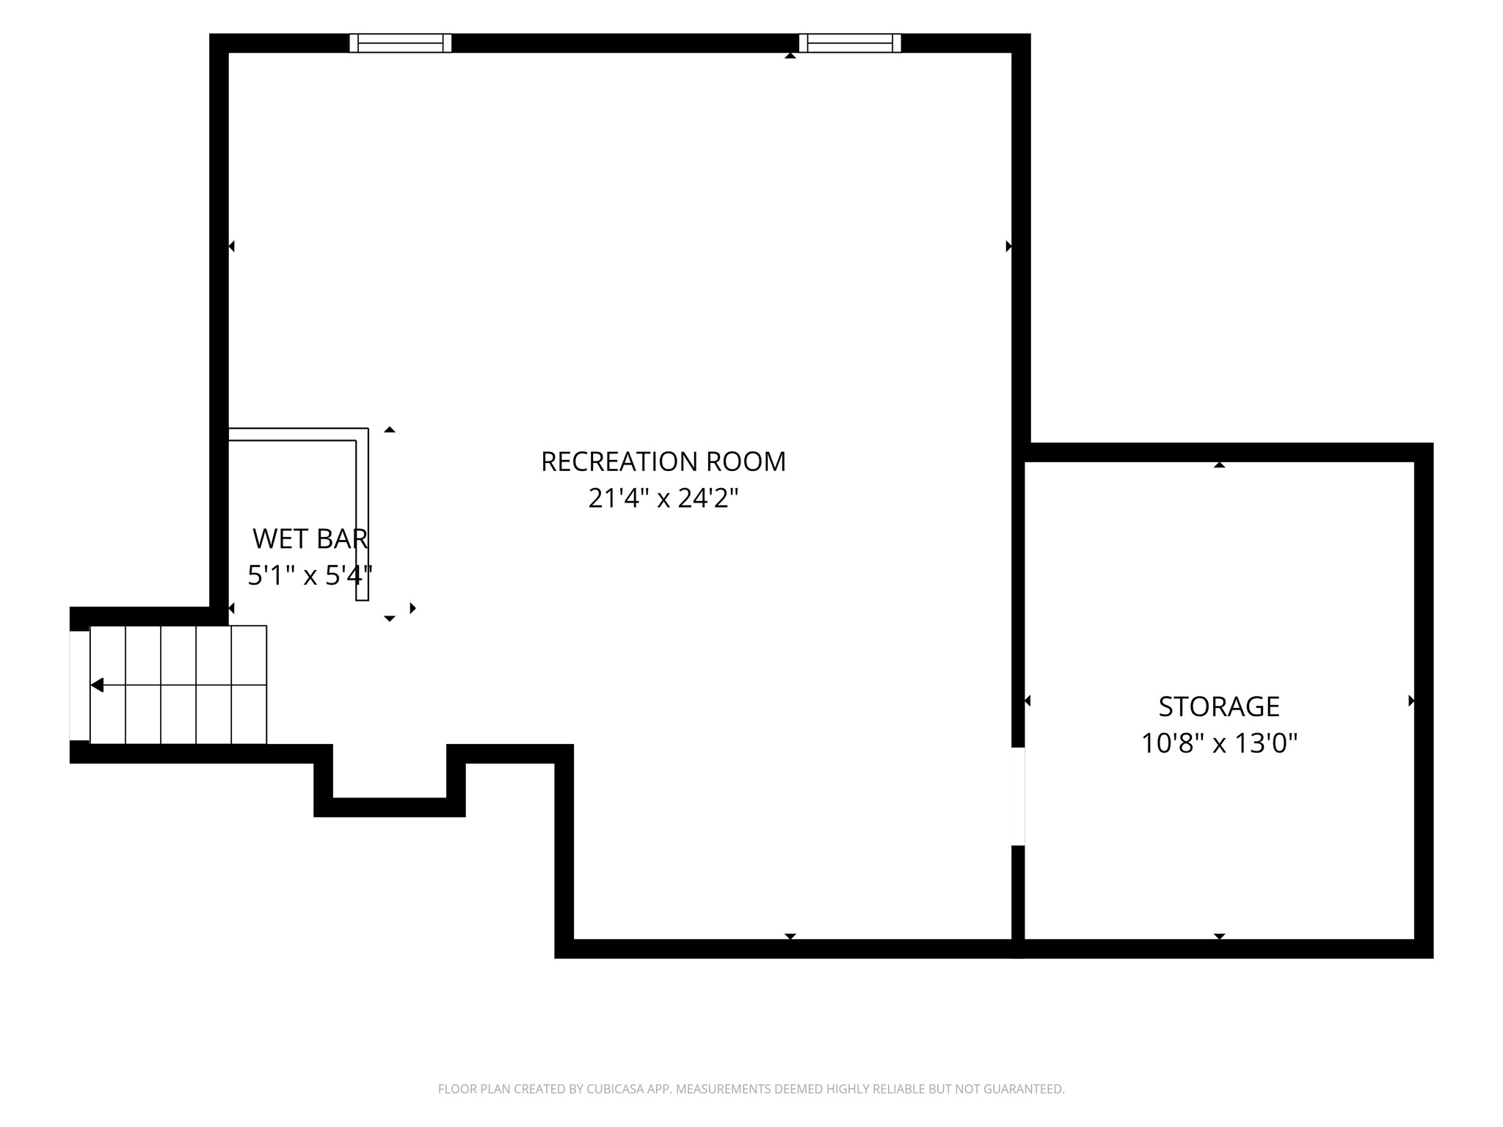
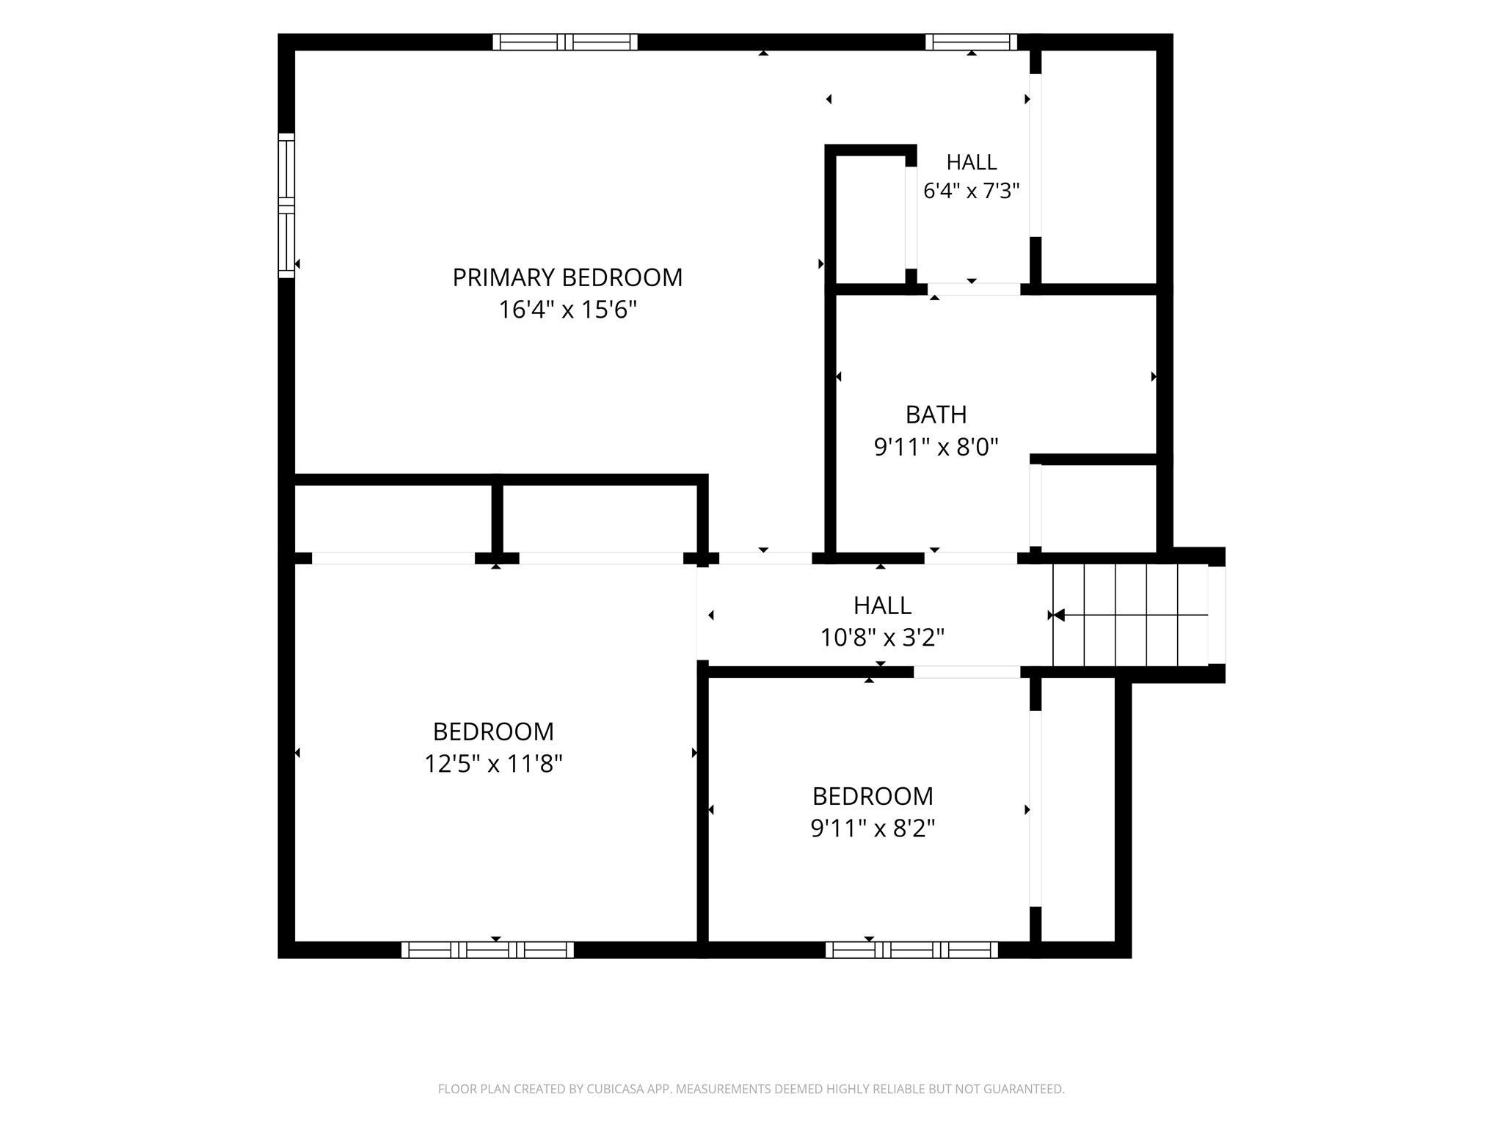
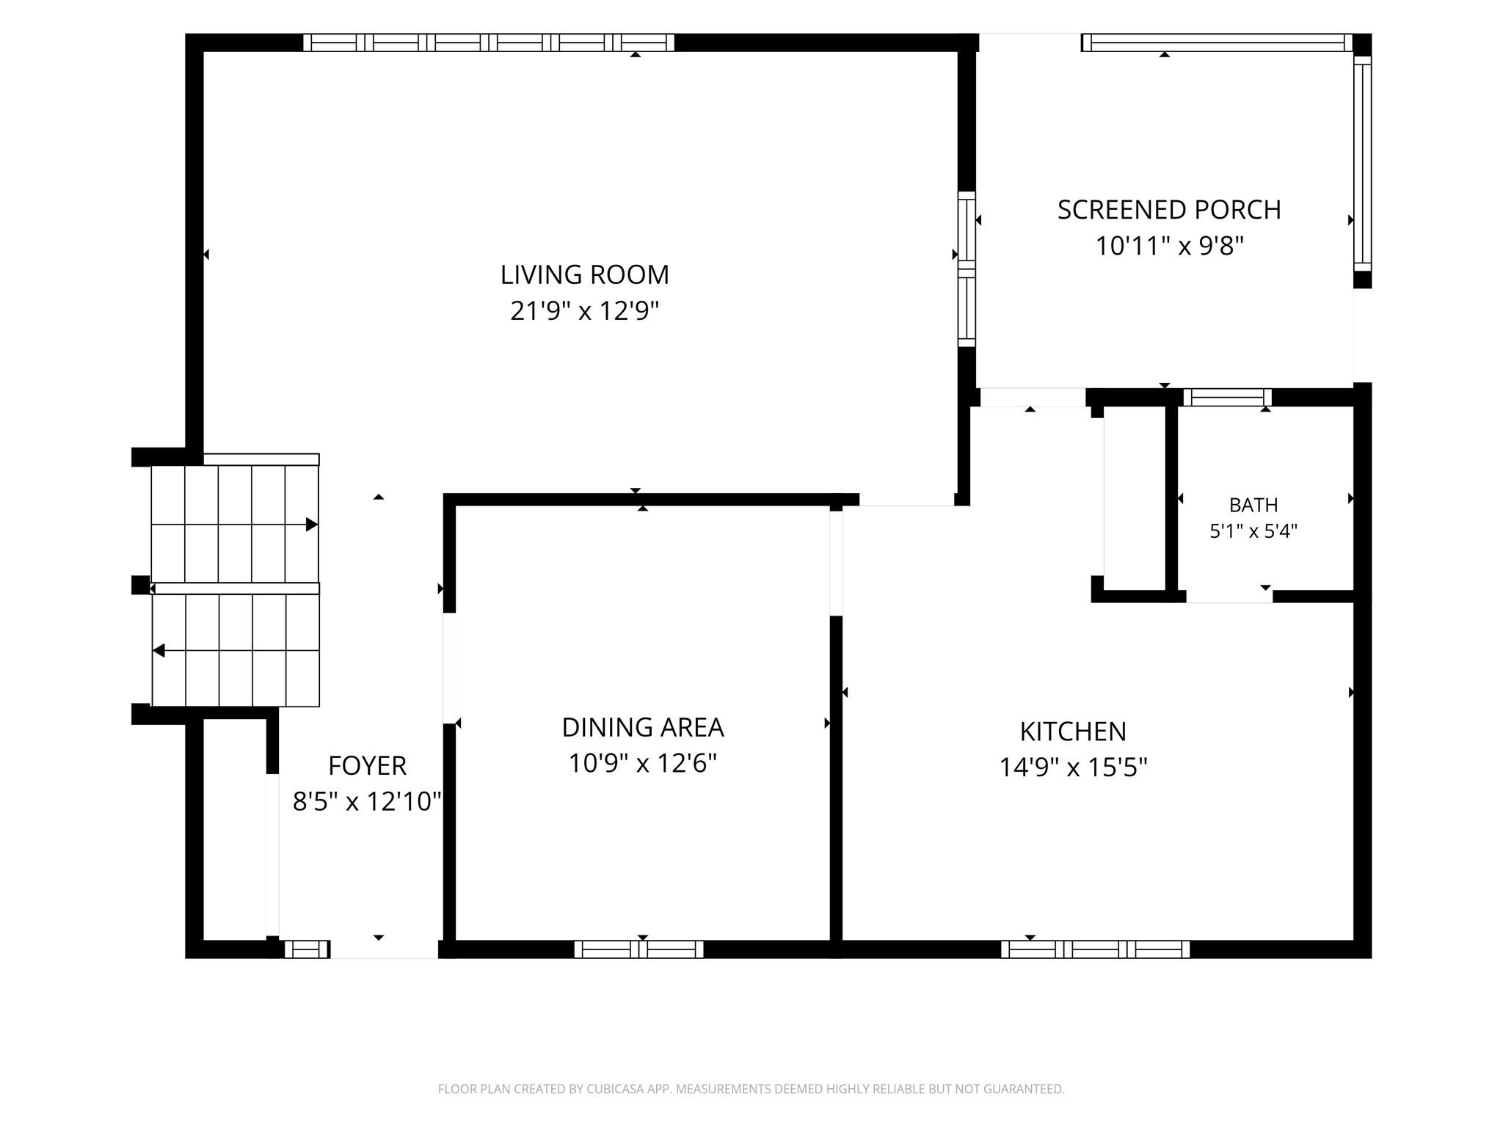
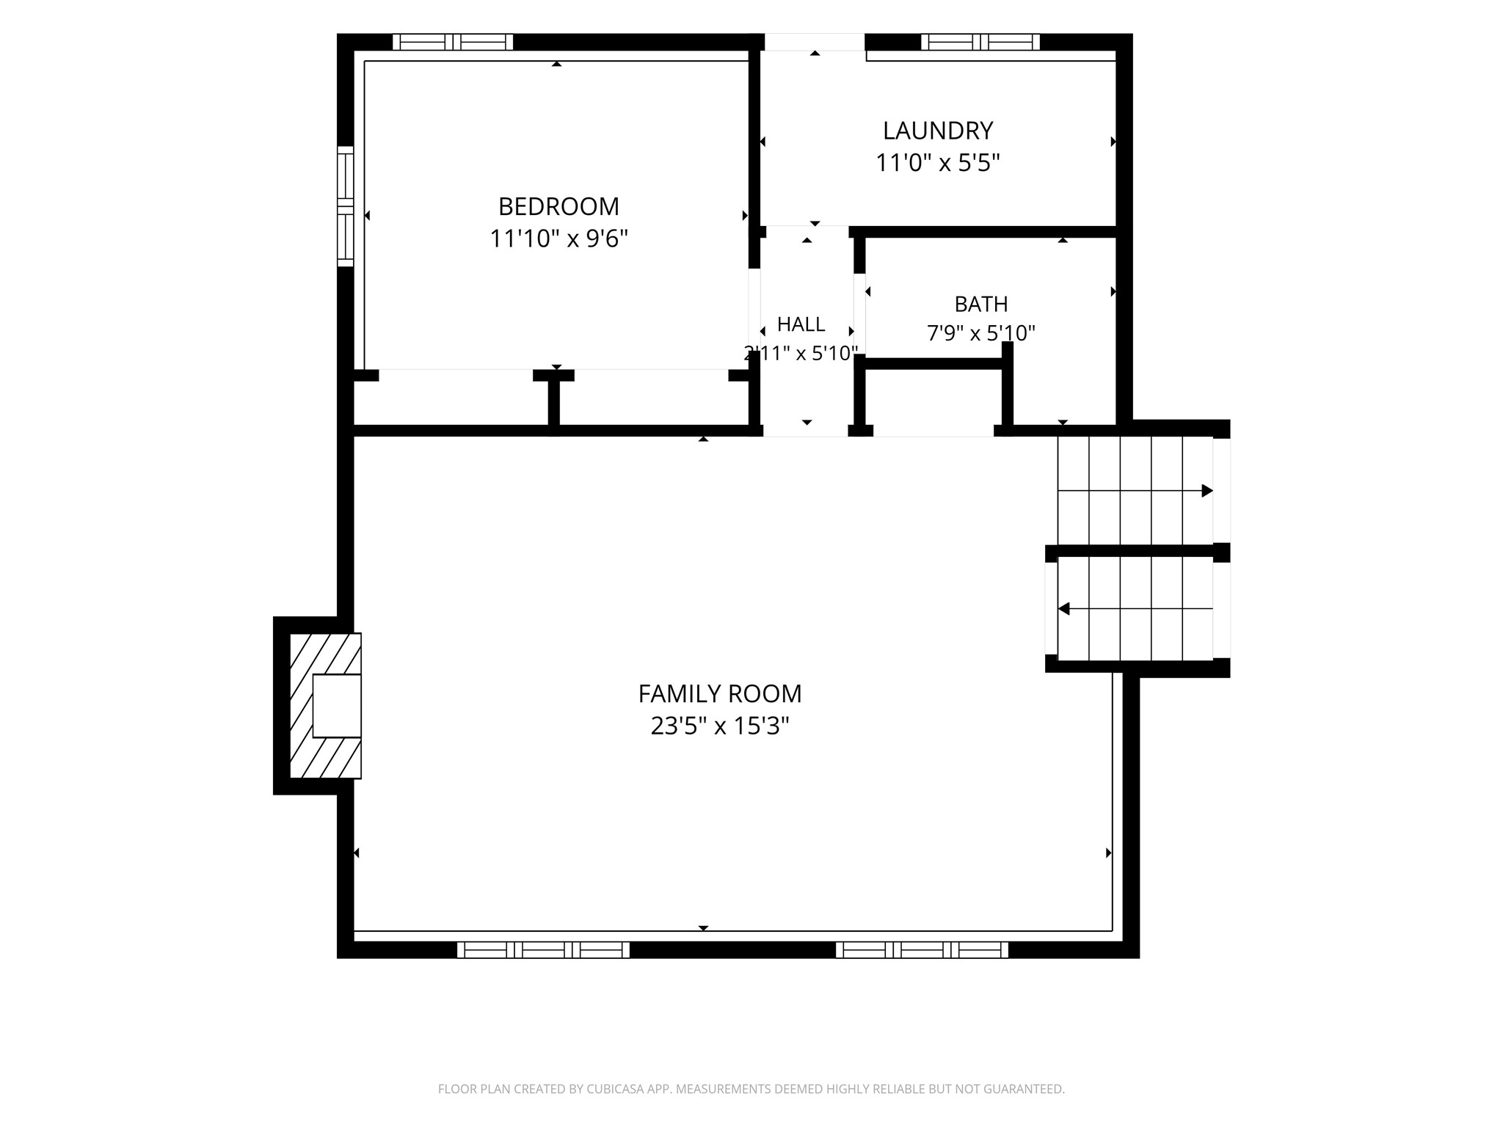
Enjoy the best of both worlds with this spacious 4-bedroom, 2.5-bath multi-level home situated on two lots totaling approximately 1 acre in town. The home offers generous living space and plenty of room both inside and out. The main level features a well-appointed kitchen with granite countertops and tiled flooring, along with a formal dining room perfect for entertaining. The inviting family room boasts a gas fireplace, while the lower level offers a comfortable rec room and dedicated workshop space. Outdoor living is easy with a screened porch, inground sprinkler system and a concrete patio overlooking the expansive yard. Nearly all of the windows have been replaced with newer Parco windows, adding comfort and efficiency. Recent improvements include a new driveway in 2024 with an additional parking pad and a new roof in 2025. With its spacious layout, extensive updates, two lots, and convenient in-town location, this property offers a rare combination of space, comfort, and practicality.
Interior Features
- Above Grade Finished Area: 2,240 SqFt
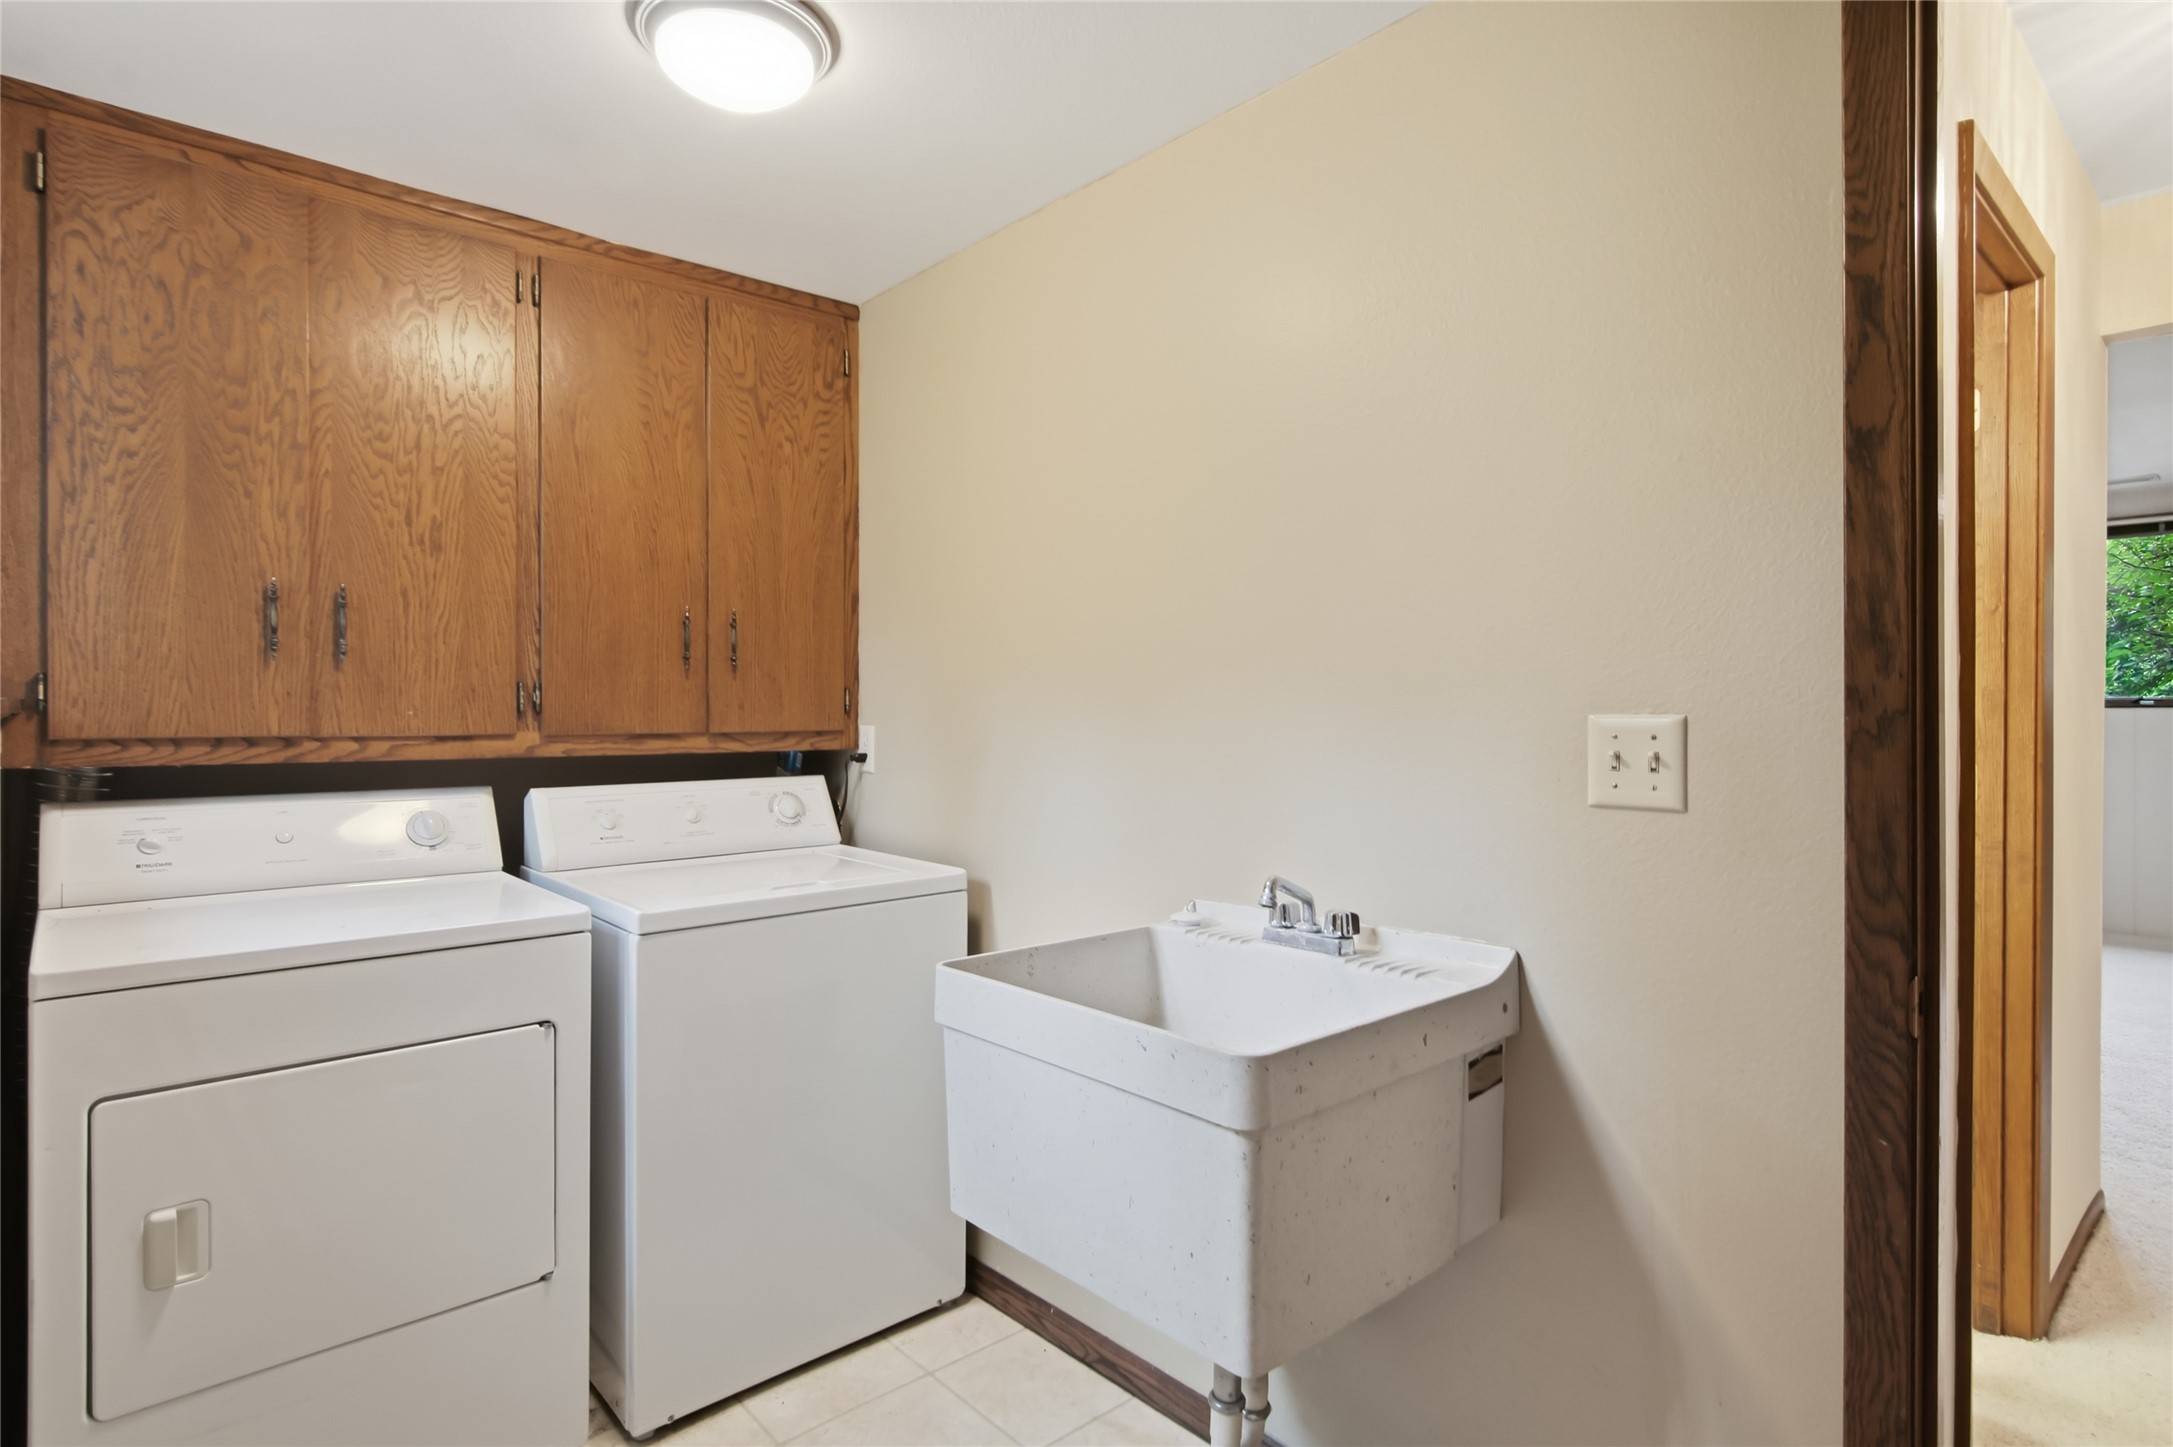
- Appliances Included: Dryer, Dishwasher, Electric Water Heater, Freezer, Microwave, Oven, Range, Refrigerator, Washer
- Basement: Full, Partially Finished, Walk-Out Access
- Below Grade Finished Area: 500 SqFt
- Below Grade Unfinished Area: 284 SqFt
- Building Area Total: 3,024 SqFt
- Cooling: Central Air
- Electric: Circuit Breakers
- Fireplace: One, Gas Log
- Fireplaces: 1
- Foundation: Block
- Heating: Forced Air
- Levels: Multi/Split
- Living Area: 2,740 SqFt
- Rooms Total: 16
- Windows: Window Coverings
Rooms
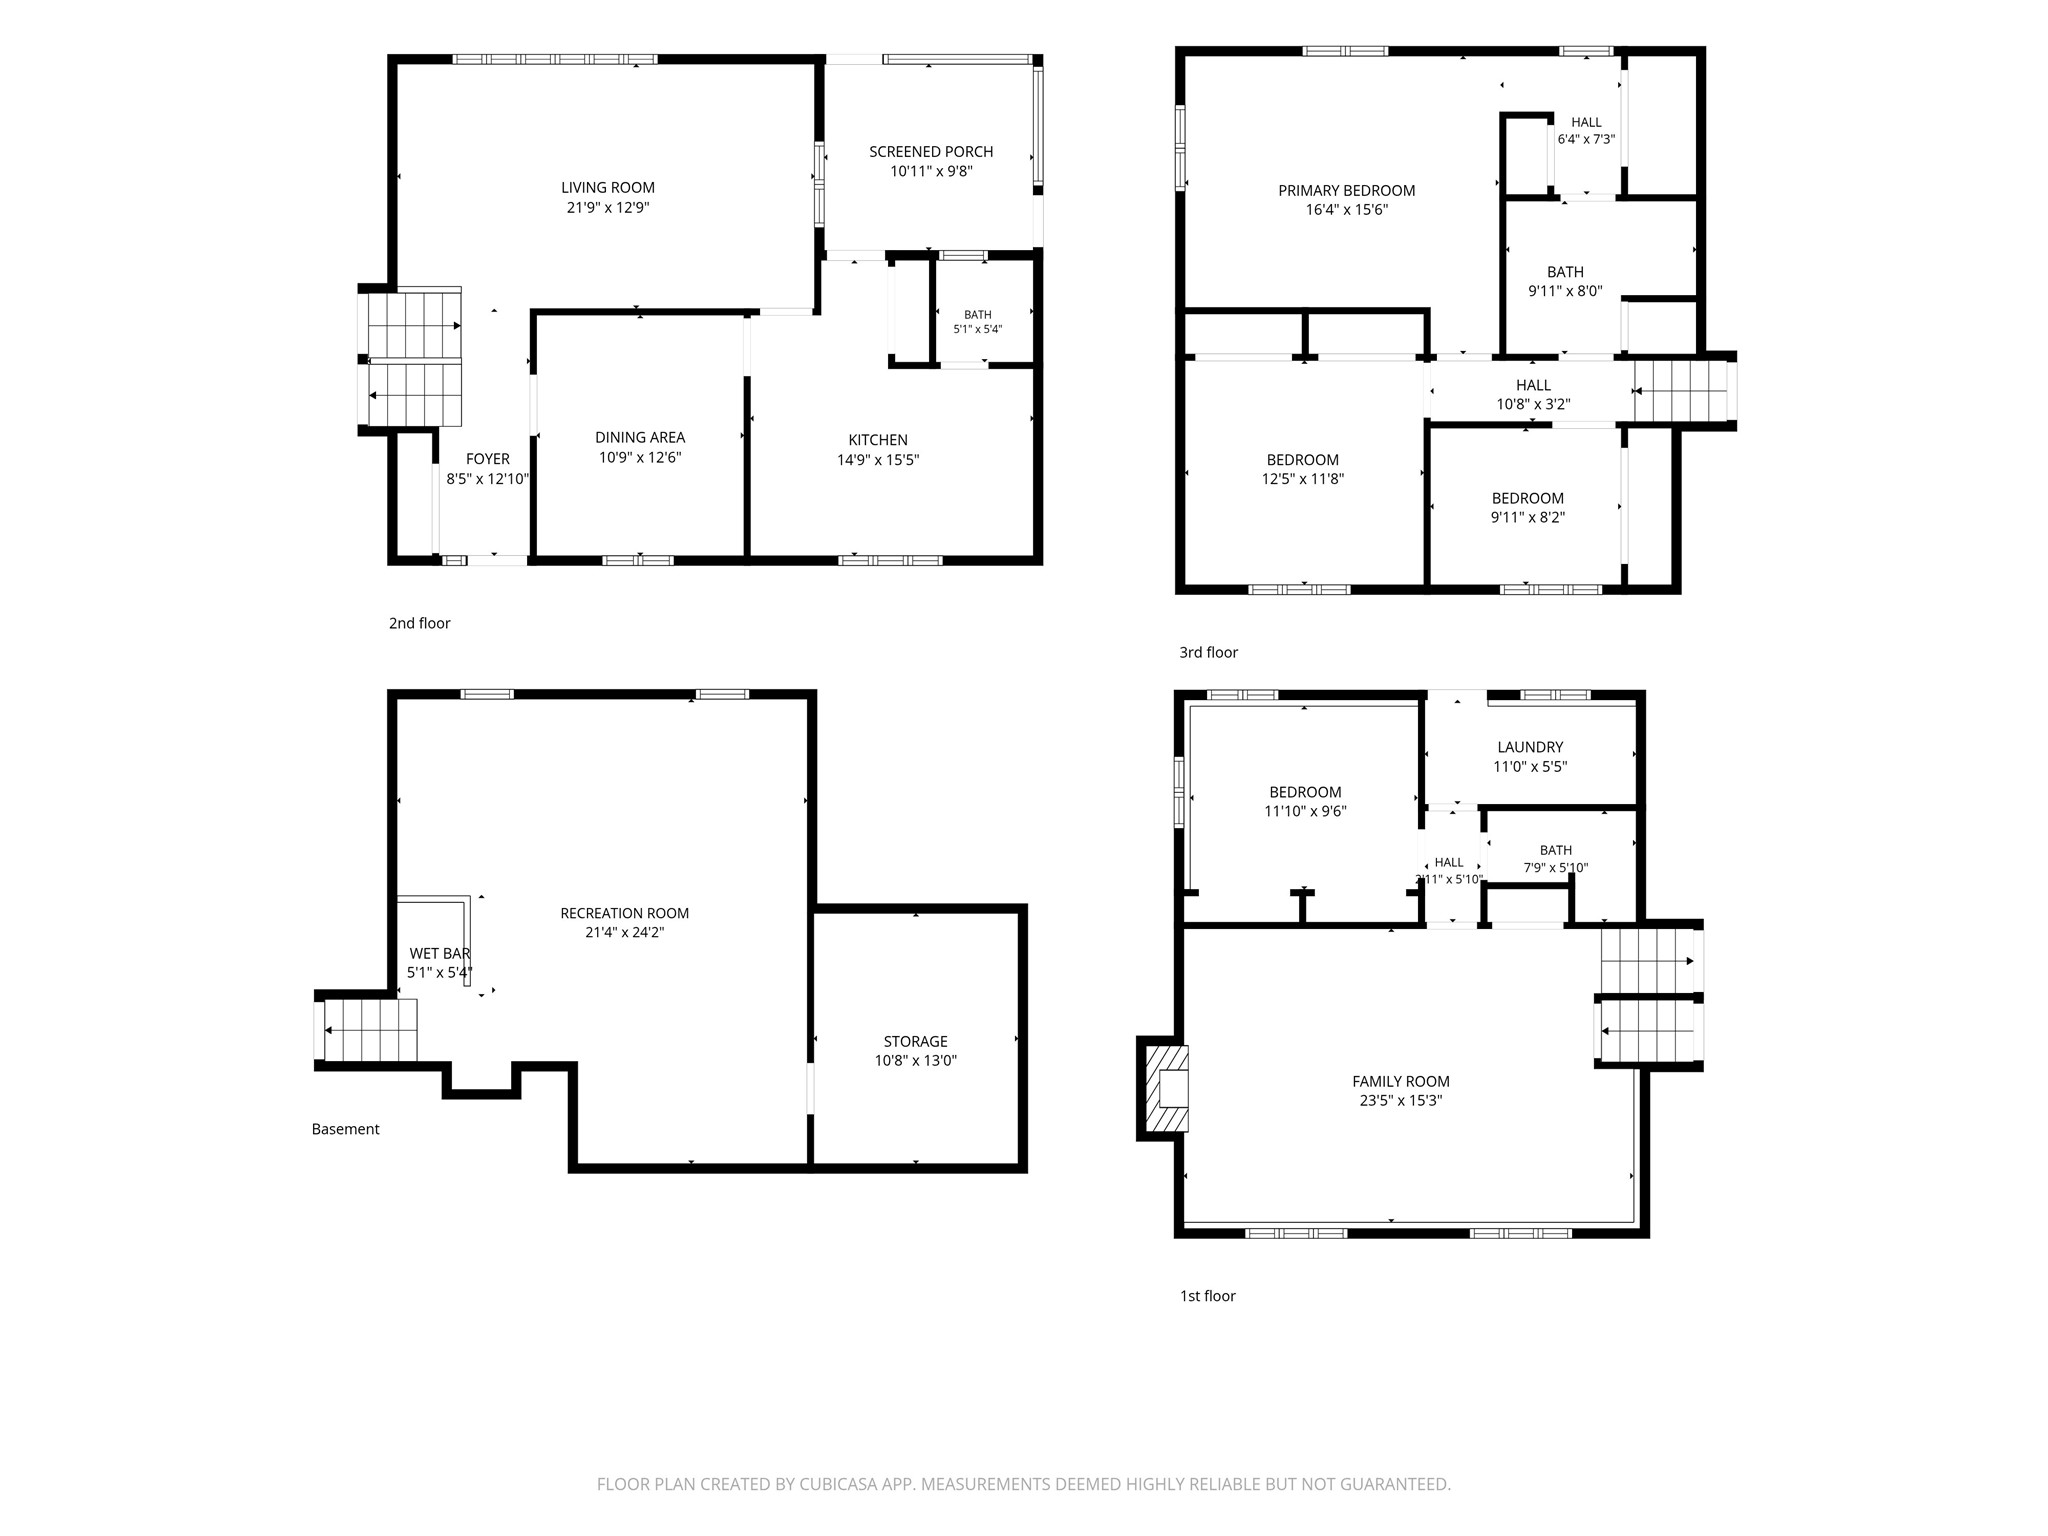
- 3 Season Room: 11' x 11', Carpet, Main Level
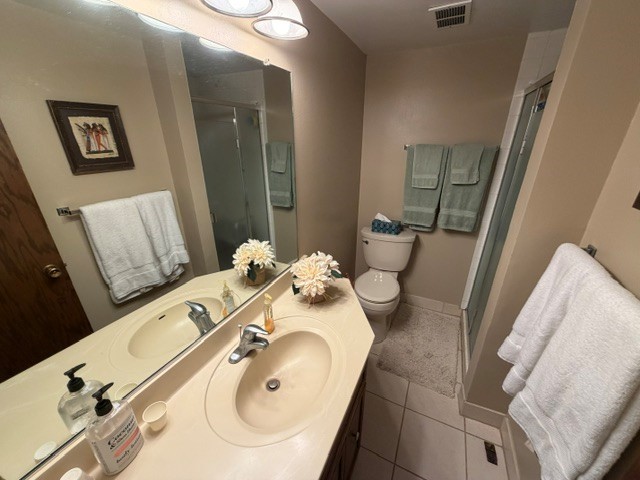
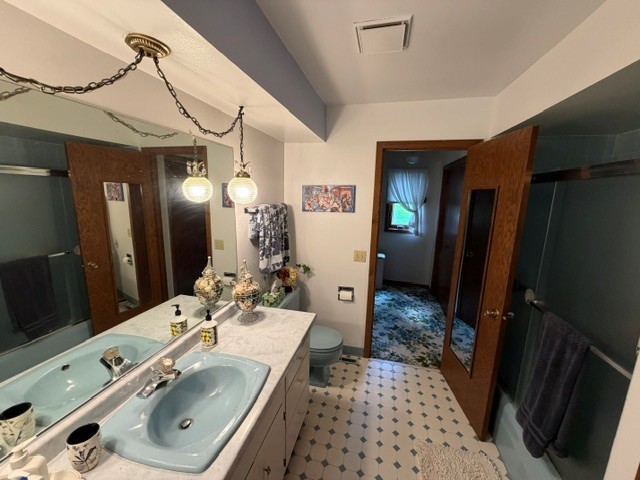
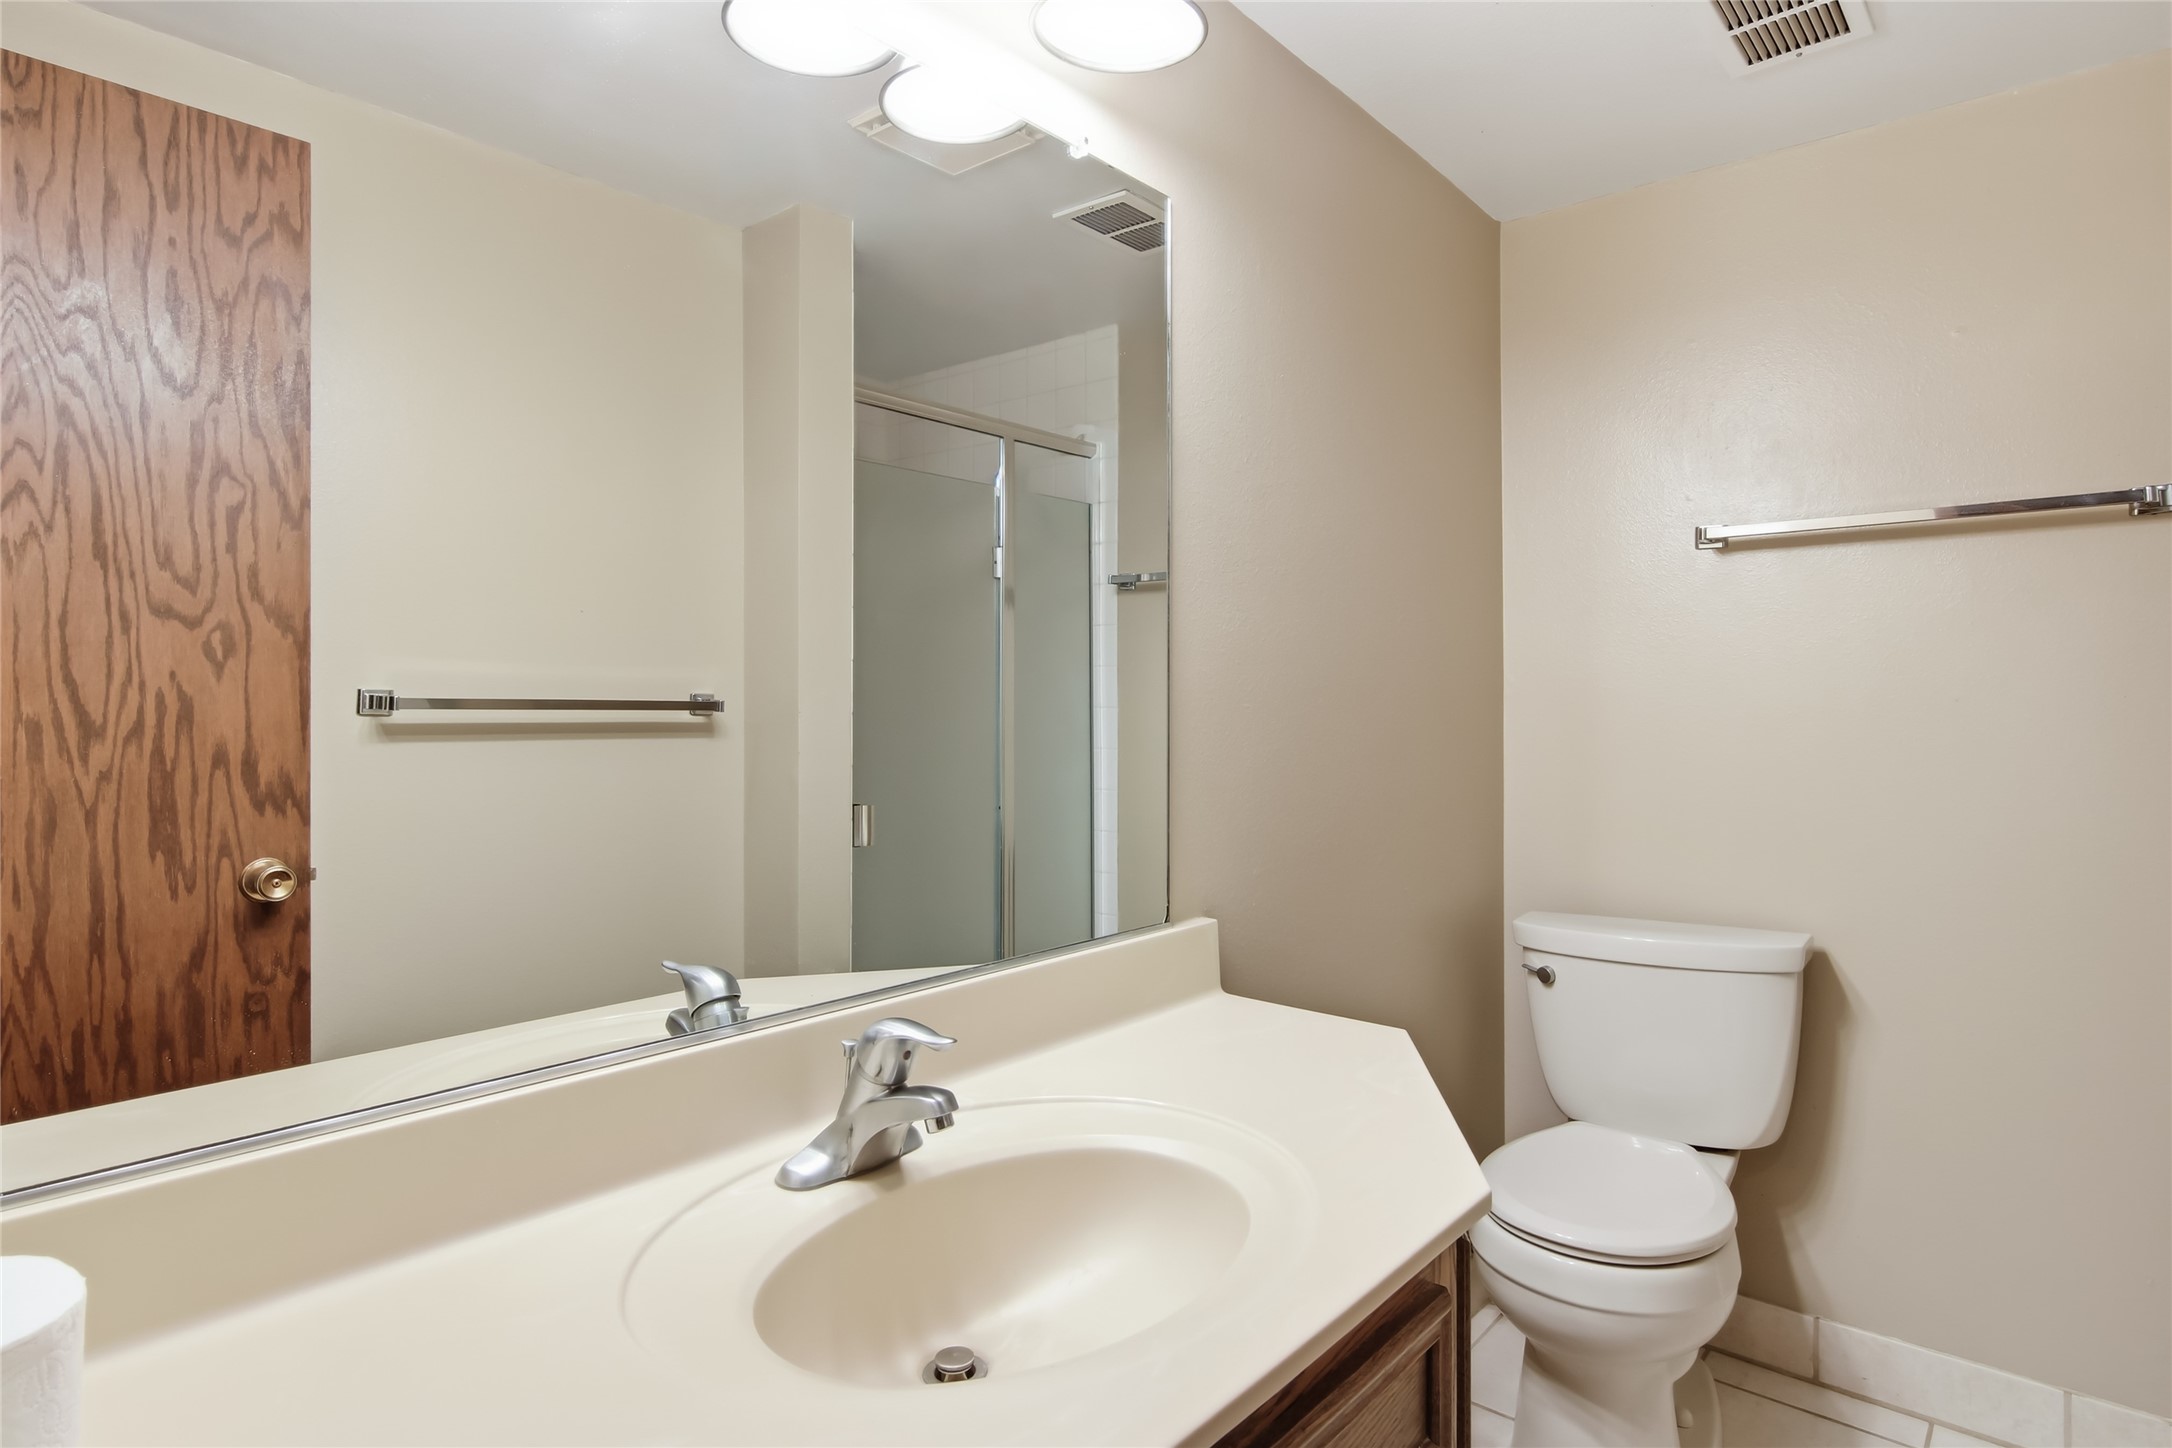
- Bathroom #1: 11' x 9', Tile, Upper Level
- Bathroom #2: 5' x 8', Tile, Lower Level
- Bathroom #3: 5' x 8', Tile, Main Level
- Bedroom #1: 12' x 12', Carpet, Upper Level
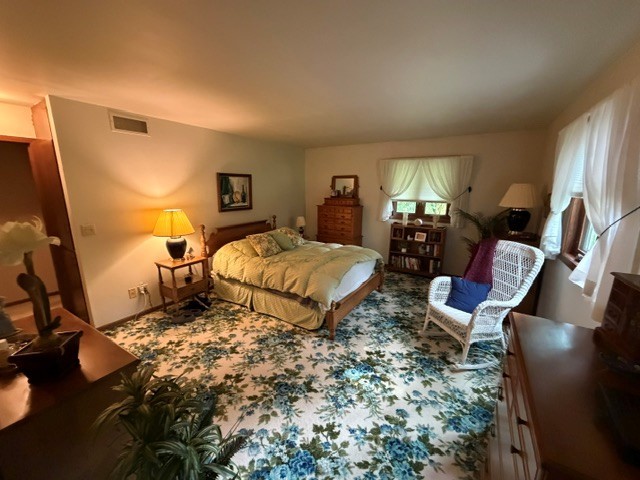
- Bedroom #2: 16' x 14', Carpet, Upper Level
- Bedroom #3: 9' x 10', Carpet, Upper Level
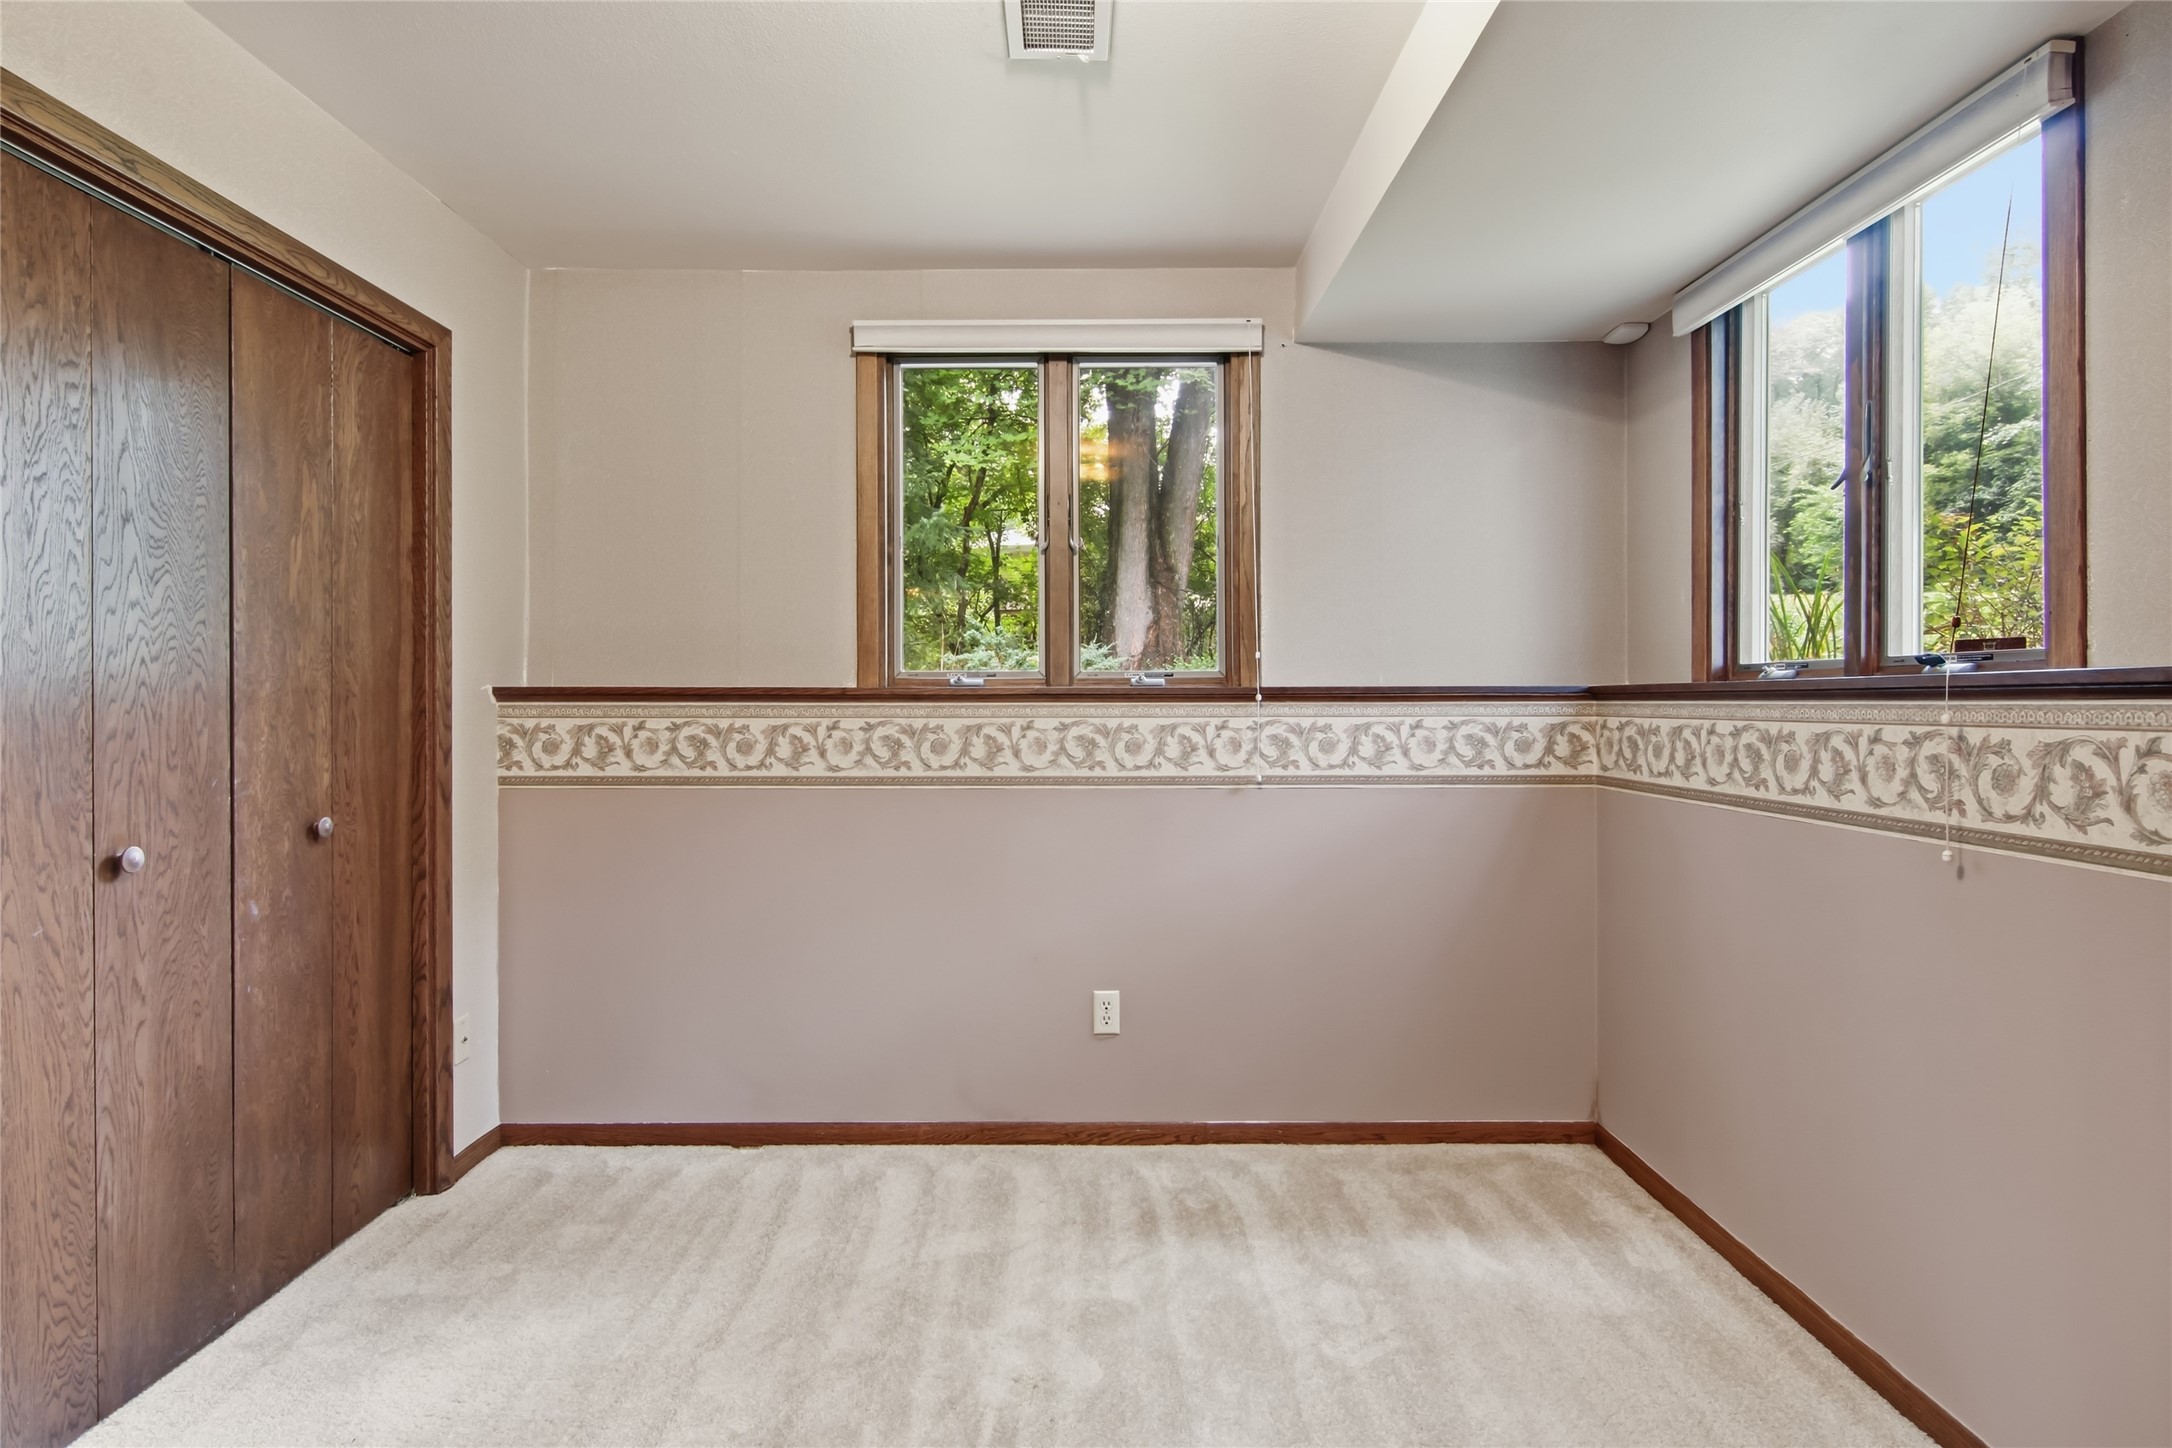
- Bedroom #4: 10' x 13', Carpet, Lower Level
- Dining Room: 11' x 12', Carpet, Main Level
- Entry/Foyer: 6' x 5', Tile, Main Level
- Family Room: 15' x 25', Carpet, Lower Level
- Kitchen: 10' x 15', Tile, Main Level
- Laundry Room: 5' x 11', Vinyl, Lower Level
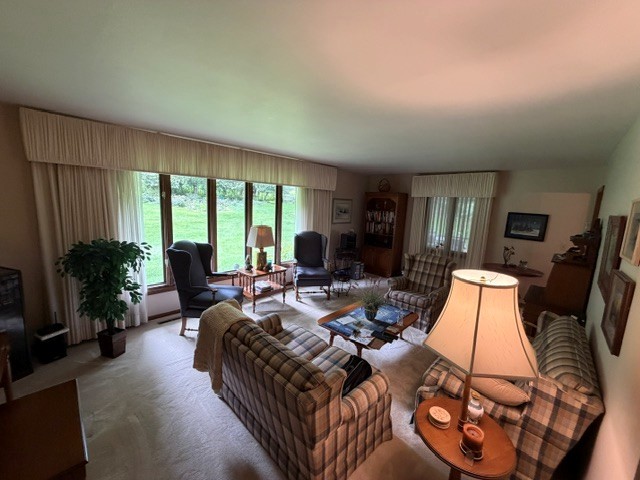
- Living Room: 13' x 22', Carpet, Main Level
- Rec Room: 22' x 25', Vinyl, Lower Level
- Workshop: 11' x 15', Concrete, Lower Level
Exterior Features
- Construction: Hardboard
- Covered Spaces: 2
- Exterior Features: Sprinkler/Irrigation
- Garage: 2 Car, Attached
- Lot Size: 1.03 Acres
- Parking: Asphalt, Attached, Driveway, Garage, Garage Door Opener
- Patio Features: Patio, Porch, Screened
- Sewer: Public Sewer
- Style: Multi-Level
- Water Source: Public, Private, Well
Property Details
- 2025 Taxes: $5,167
- County: Eau Claire
- Possession: Close of Escrow
- Property Subtype: Single Family Residence
- School District: Eau Claire Area
- Status: Active
- Township: City of Eau Claire
- Year Built: 1974
- Zoning: Residential
- Listing Office: AABRU Real Estate
- Last Update: September 15th @ 12:01 PM
