
Open HouseSunday, November 1, 2026 | 3 - 4:30 PM |
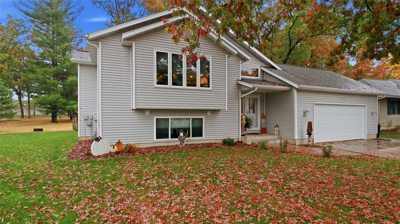
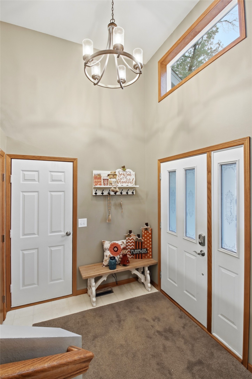
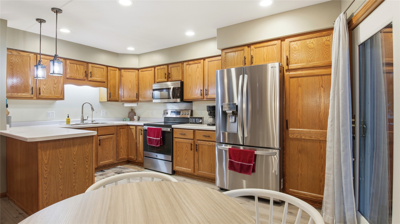
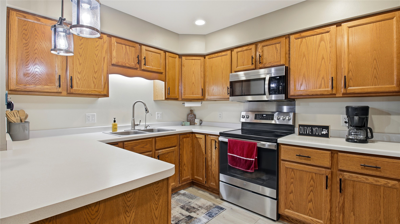
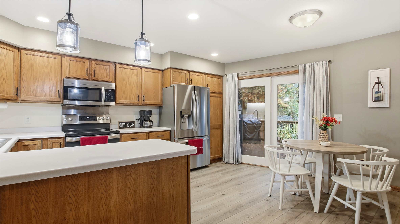
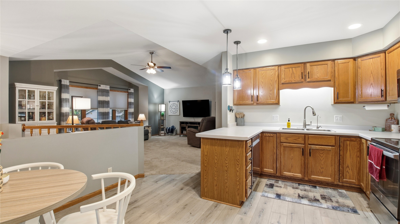
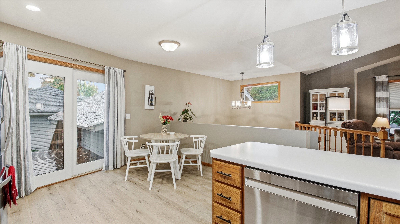
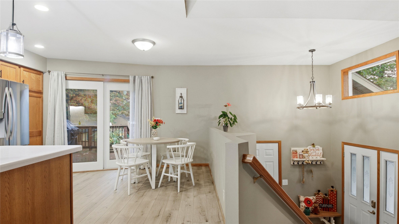
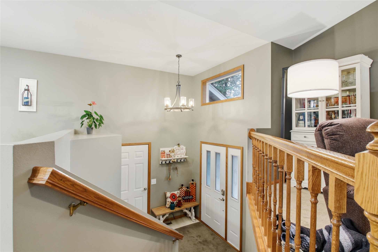
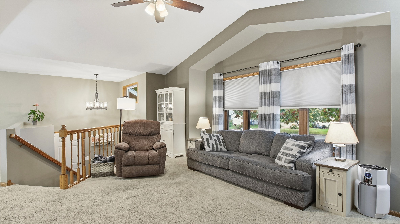
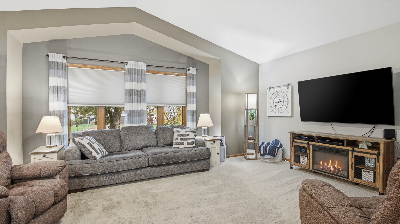
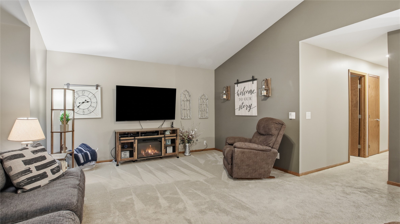
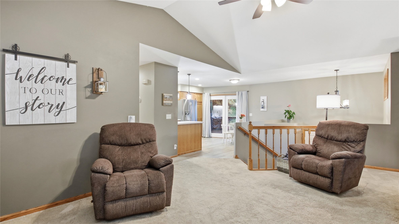
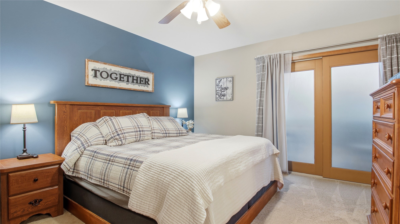
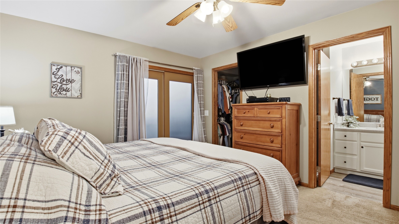
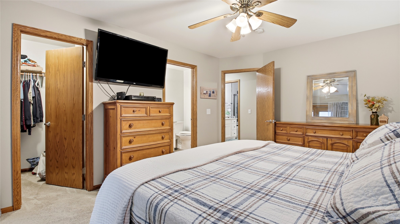
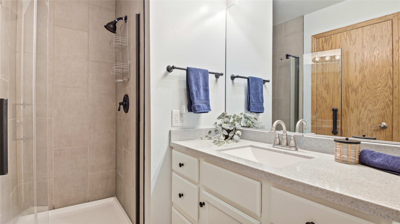
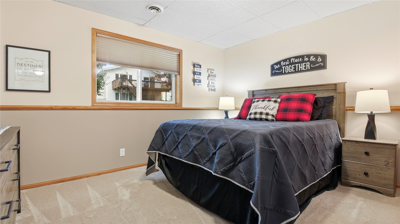
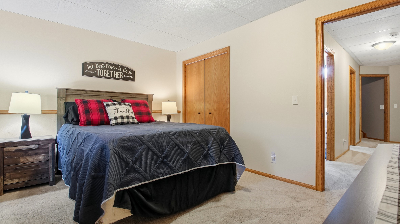
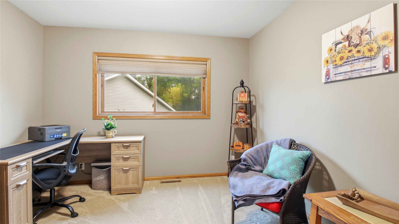
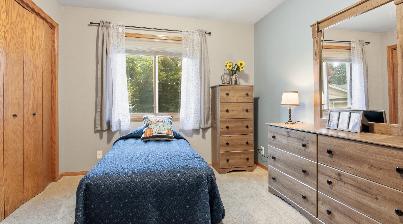
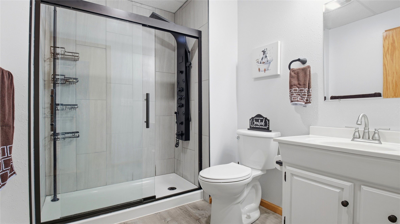
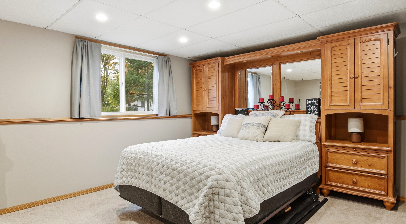
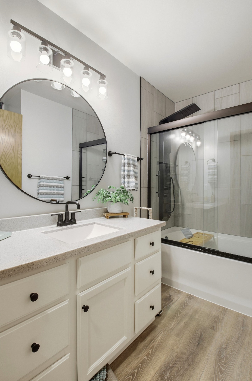
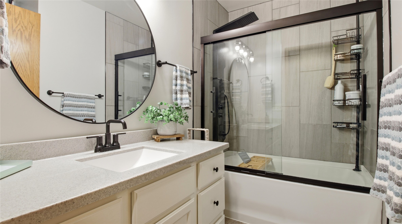
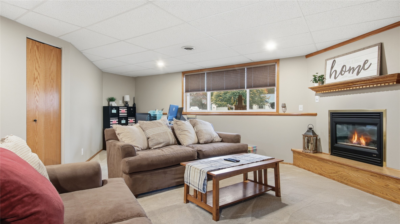
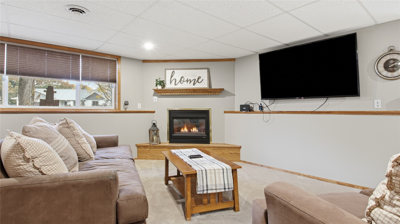
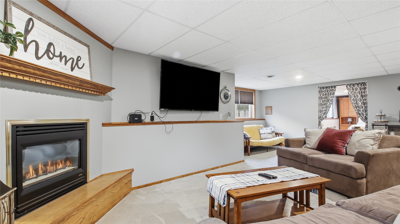
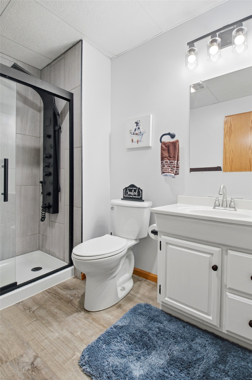
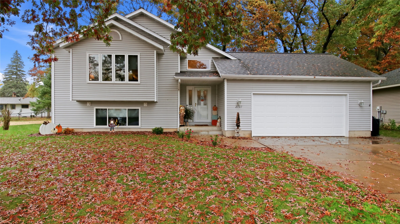
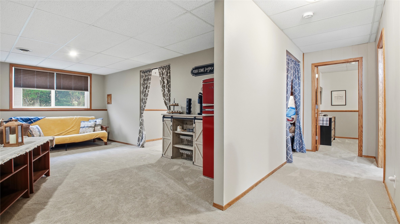
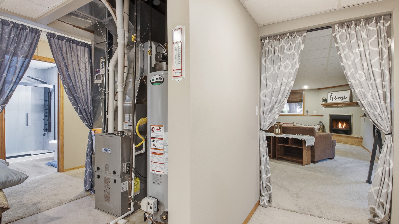
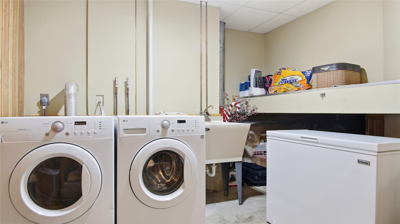
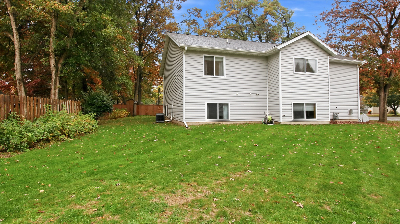
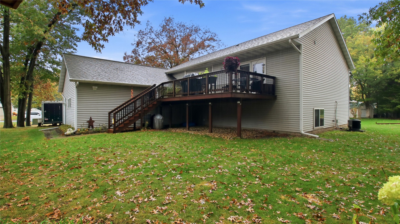
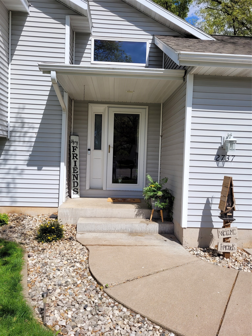
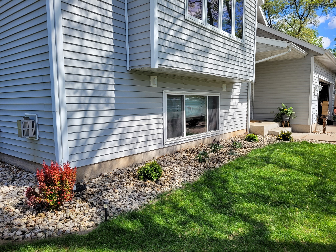
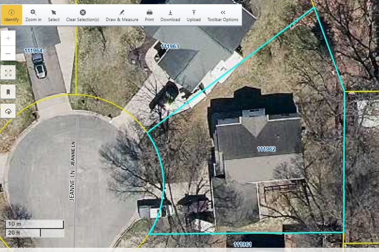
A North side slice of Heaven, pride of ownership shows in this fantastic 4 bdrm, 3 full bath home. Tranquil side cul-de-sac lot, easy access and close to schools, shopping and restaurants. Nice large entry w/ coat closet, open floor plan with kitchen, dining area, large living area, 3 bedrooms, 2 full baths, all on the main floor. Master with en-suite and walk in closet. Lower level consists of a huge family room w/ gas fireplace, full bath, 4th bedroom, flex/bonus room currently used as 5th bedroom and large laundry w/ under stairs storage. All 3 bathrooms have just been updated, new tub/shower base, tiled showers, 3 & 5 function shower head panels, paint, new glass doors, life proof LVP flooring, light fixtures, mirrors, faucets & toilets.
Interior Features
- Above Grade Finished Area: 1,276 SqFt
- Appliances Included: Dryer, Dishwasher, Disposal, Gas Water Heater, Microwave, Other, Oven, Range, Refrigerator, Range Hood, See Remarks, Washer
- Basement: Full, Finished
- Below Grade Finished Area: 1,000 SqFt
- Below Grade Unfinished Area: 276 SqFt
- Building Area Total: 2,552 SqFt
- Cooling: Central Air
- Electric: Circuit Breakers
- Fireplace: One, Gas Log
- Fireplaces: 1
- Foundation: Poured
- Heating: Forced Air
- Interior Features: Ceiling Fan(s)
- Levels: Multi/Split
- Living Area: 2,276 SqFt
- Rooms Total: 13
- Windows: Window Coverings
Rooms
- Bathroom #1: 7' x 8', Simulated Wood, Plank, Lower Level
- Bathroom #2: 5' x 11', Simulated Wood, Plank, Main Level
- Bathroom #3: 5' x 9', Simulated Wood, Plank, Main Level
- Bedroom #1: 11' x 13', Carpet, Lower Level
- Bedroom #2: 10' x 12', Carpet, Main Level
- Bedroom #3: 11' x 13', Carpet, Main Level
- Bedroom #4: 12' x 15', Carpet, Main Level
- Bonus Room: 13' x 18', Carpet, Lower Level
- Dining Area: 8' x 14', Simulated Wood, Plank, Main Level
- Family Room: 22' x 24', Carpet, Lower Level
- Kitchen: 9' x 14', Simulated Wood, Plank, Main Level
- Laundry Room: 11' x 11', Concrete, Lower Level
- Living Room: 15' x 15', Carpet, Main Level
Exterior Features
- Construction: Vinyl Siding
- Covered Spaces: 2
- Garage: 2 Car, Attached
- Lot Size: 0.2 Acres
- Parking: Attached, Concrete, Driveway, Garage, Garage Door Opener
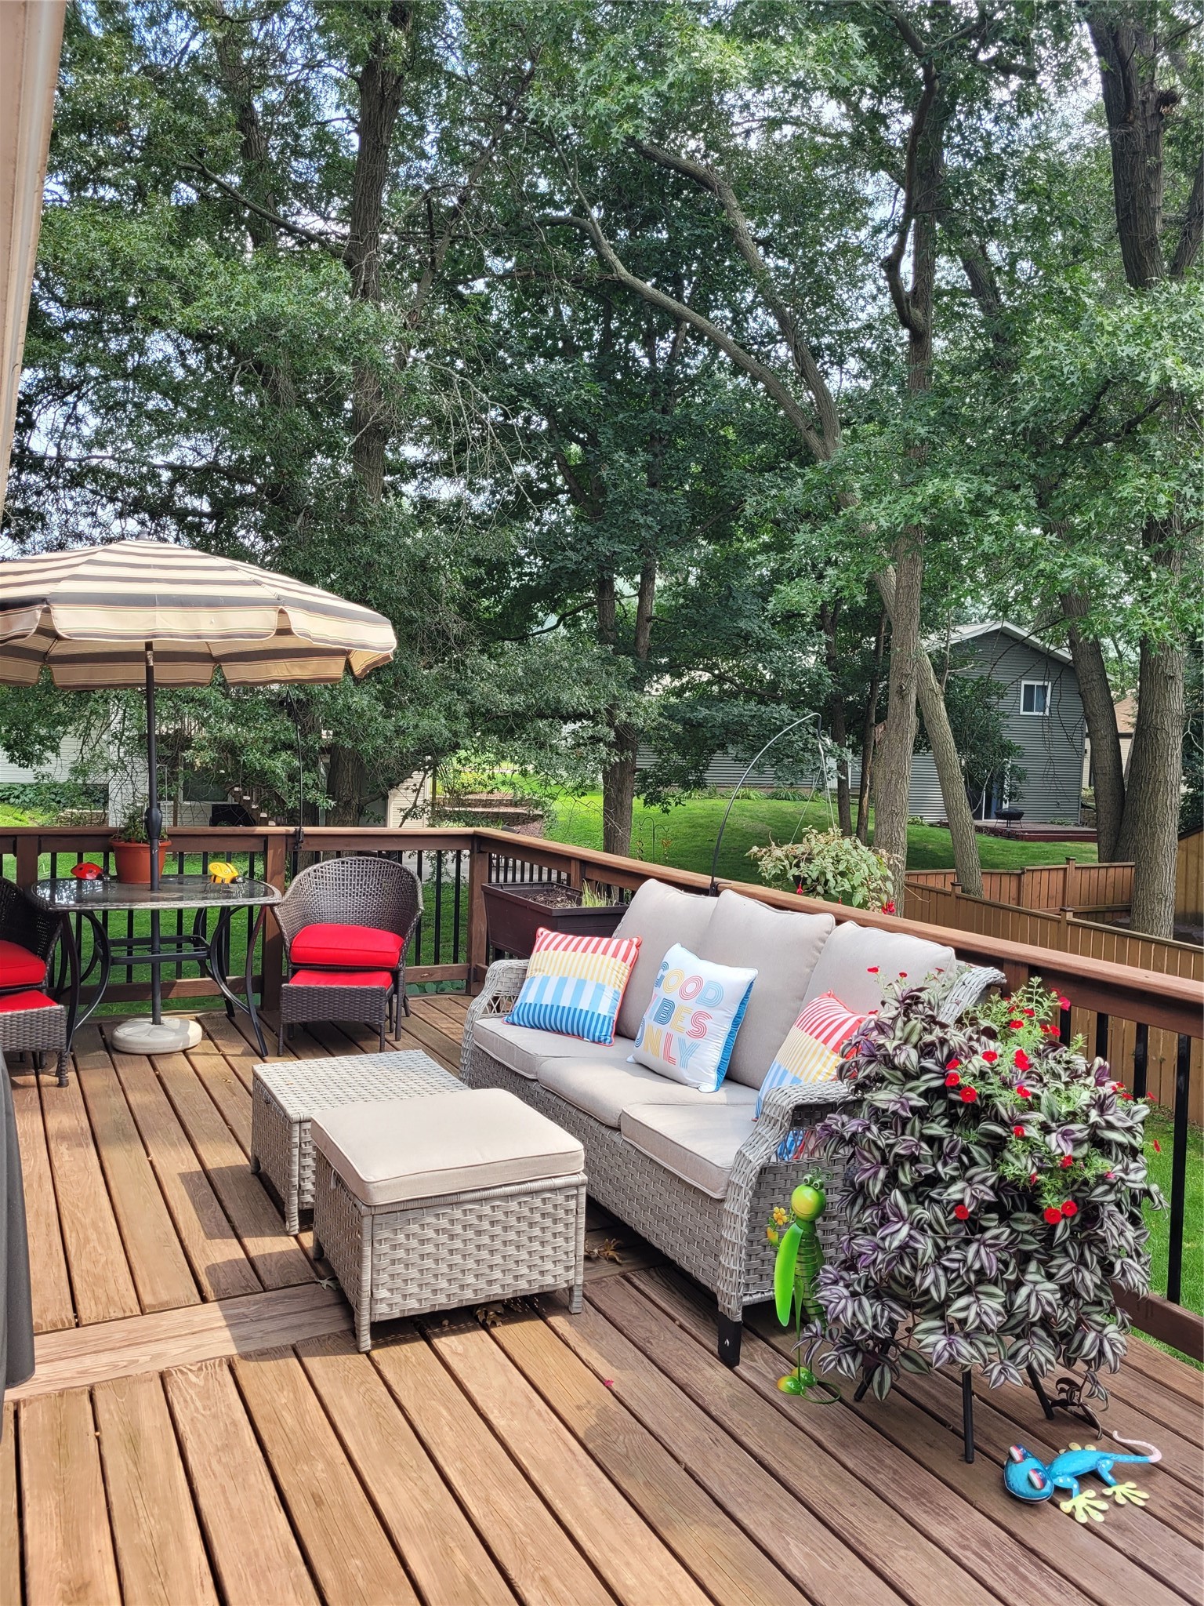
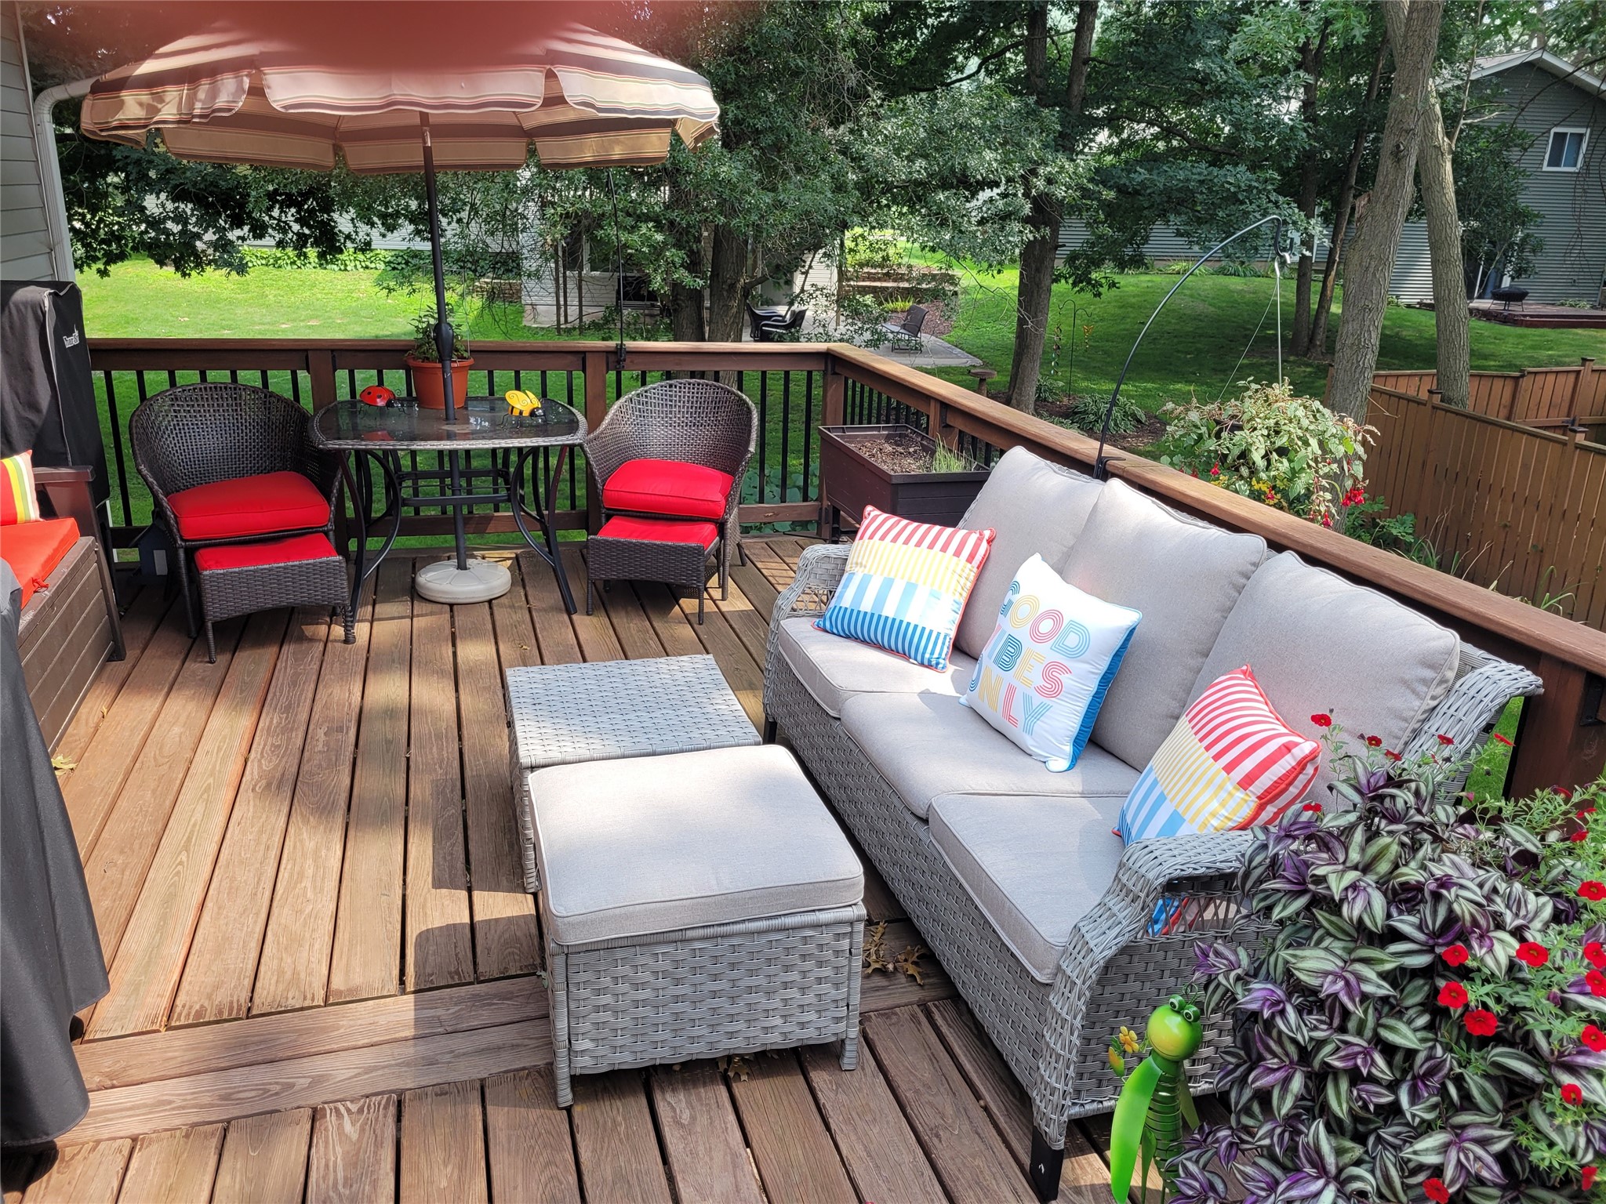
- Patio Features: Deck
- Sewer: Public Sewer
- Style: Bi-Level
- Water Source: Public
Property Details
- 2025 Taxes: $5,023
- County: Eau Claire
- Possession: Close of Escrow
- Property Subtype: Single Family Residence
- School District: Eau Claire Area
- Status: Active
- Township: City of Eau Claire
- Year Built: 1994
- Zoning: Residential
- Listing Office: CB Brenizer/Eau Claire
- Last Update: October 27th @ 2:40 PM
