
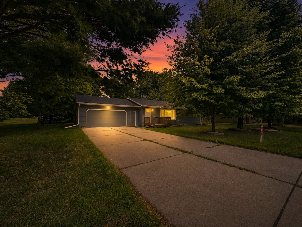
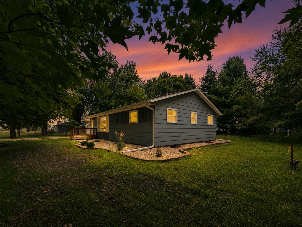
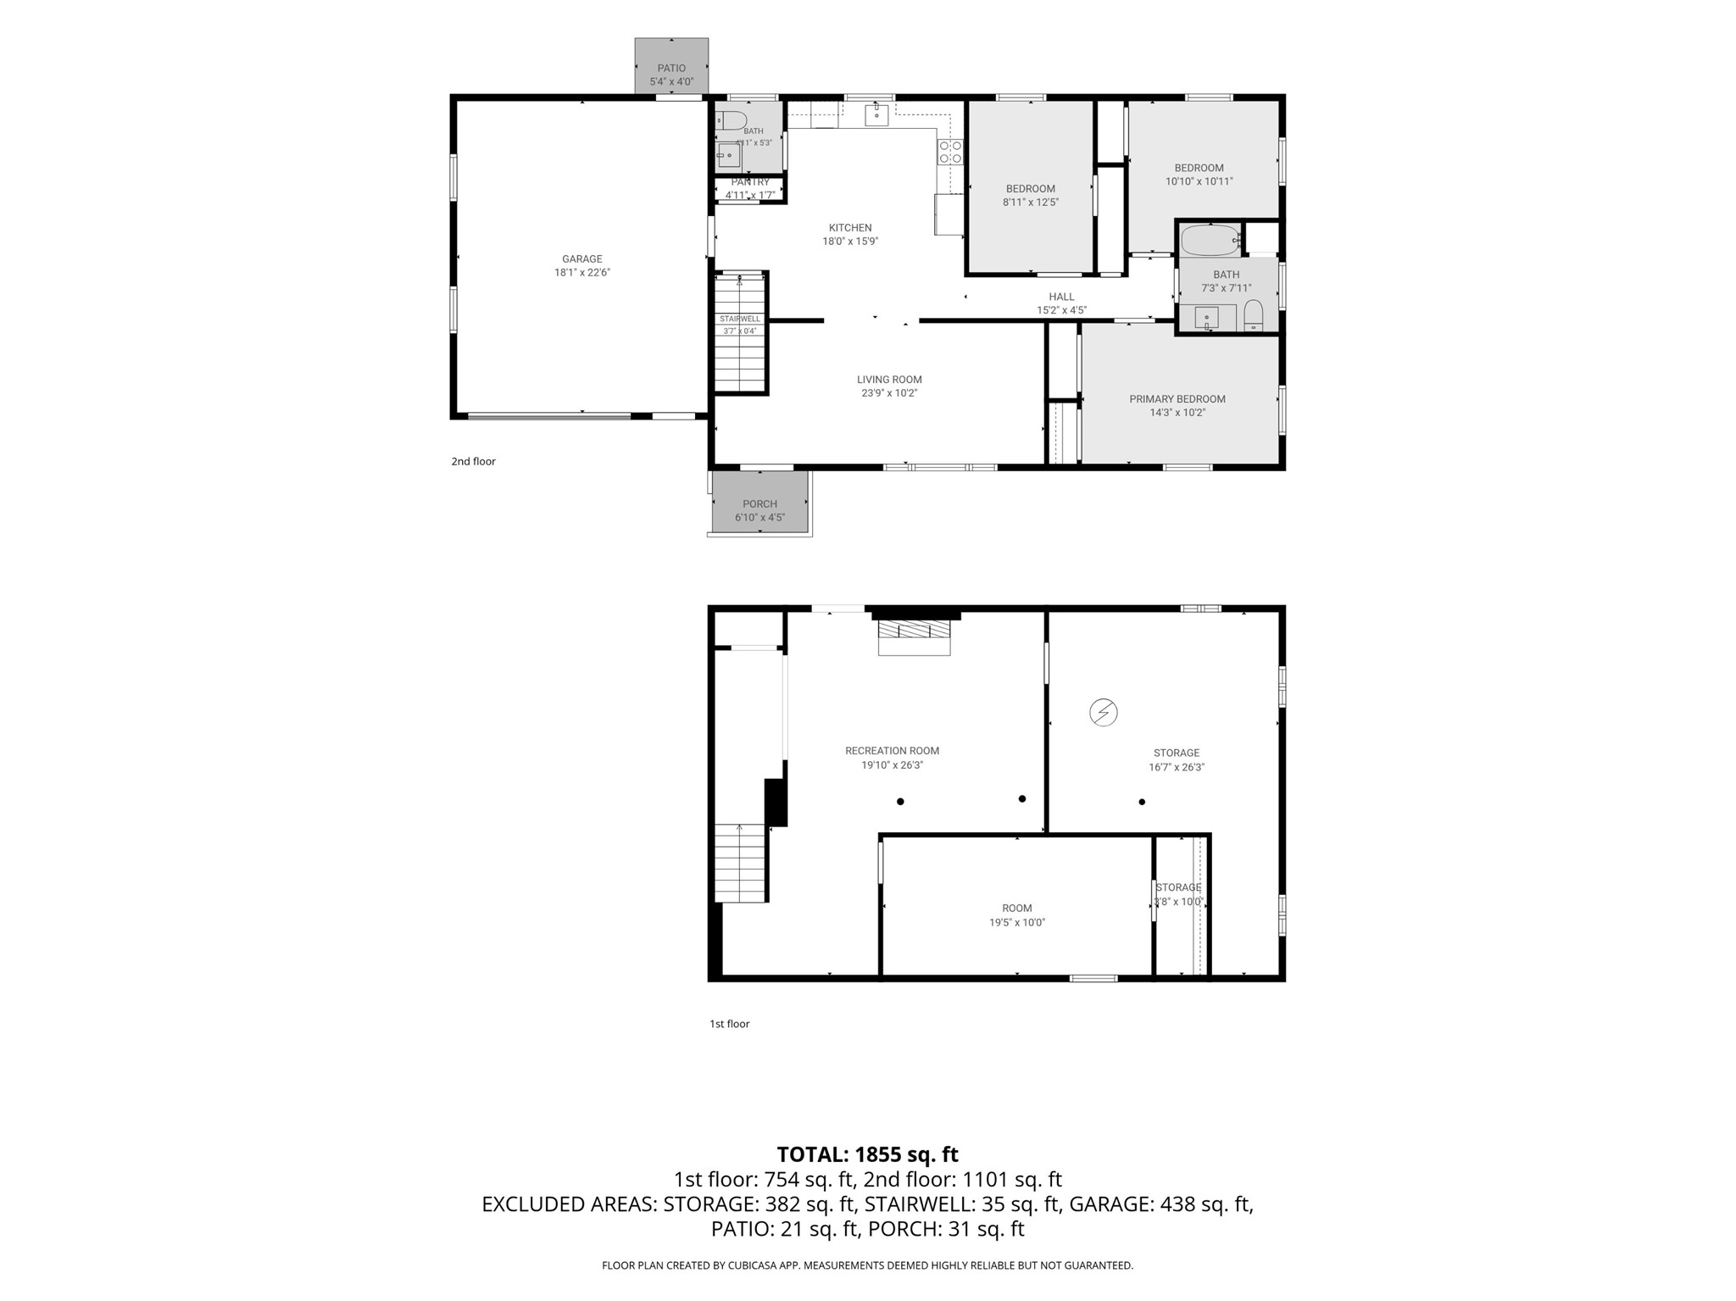
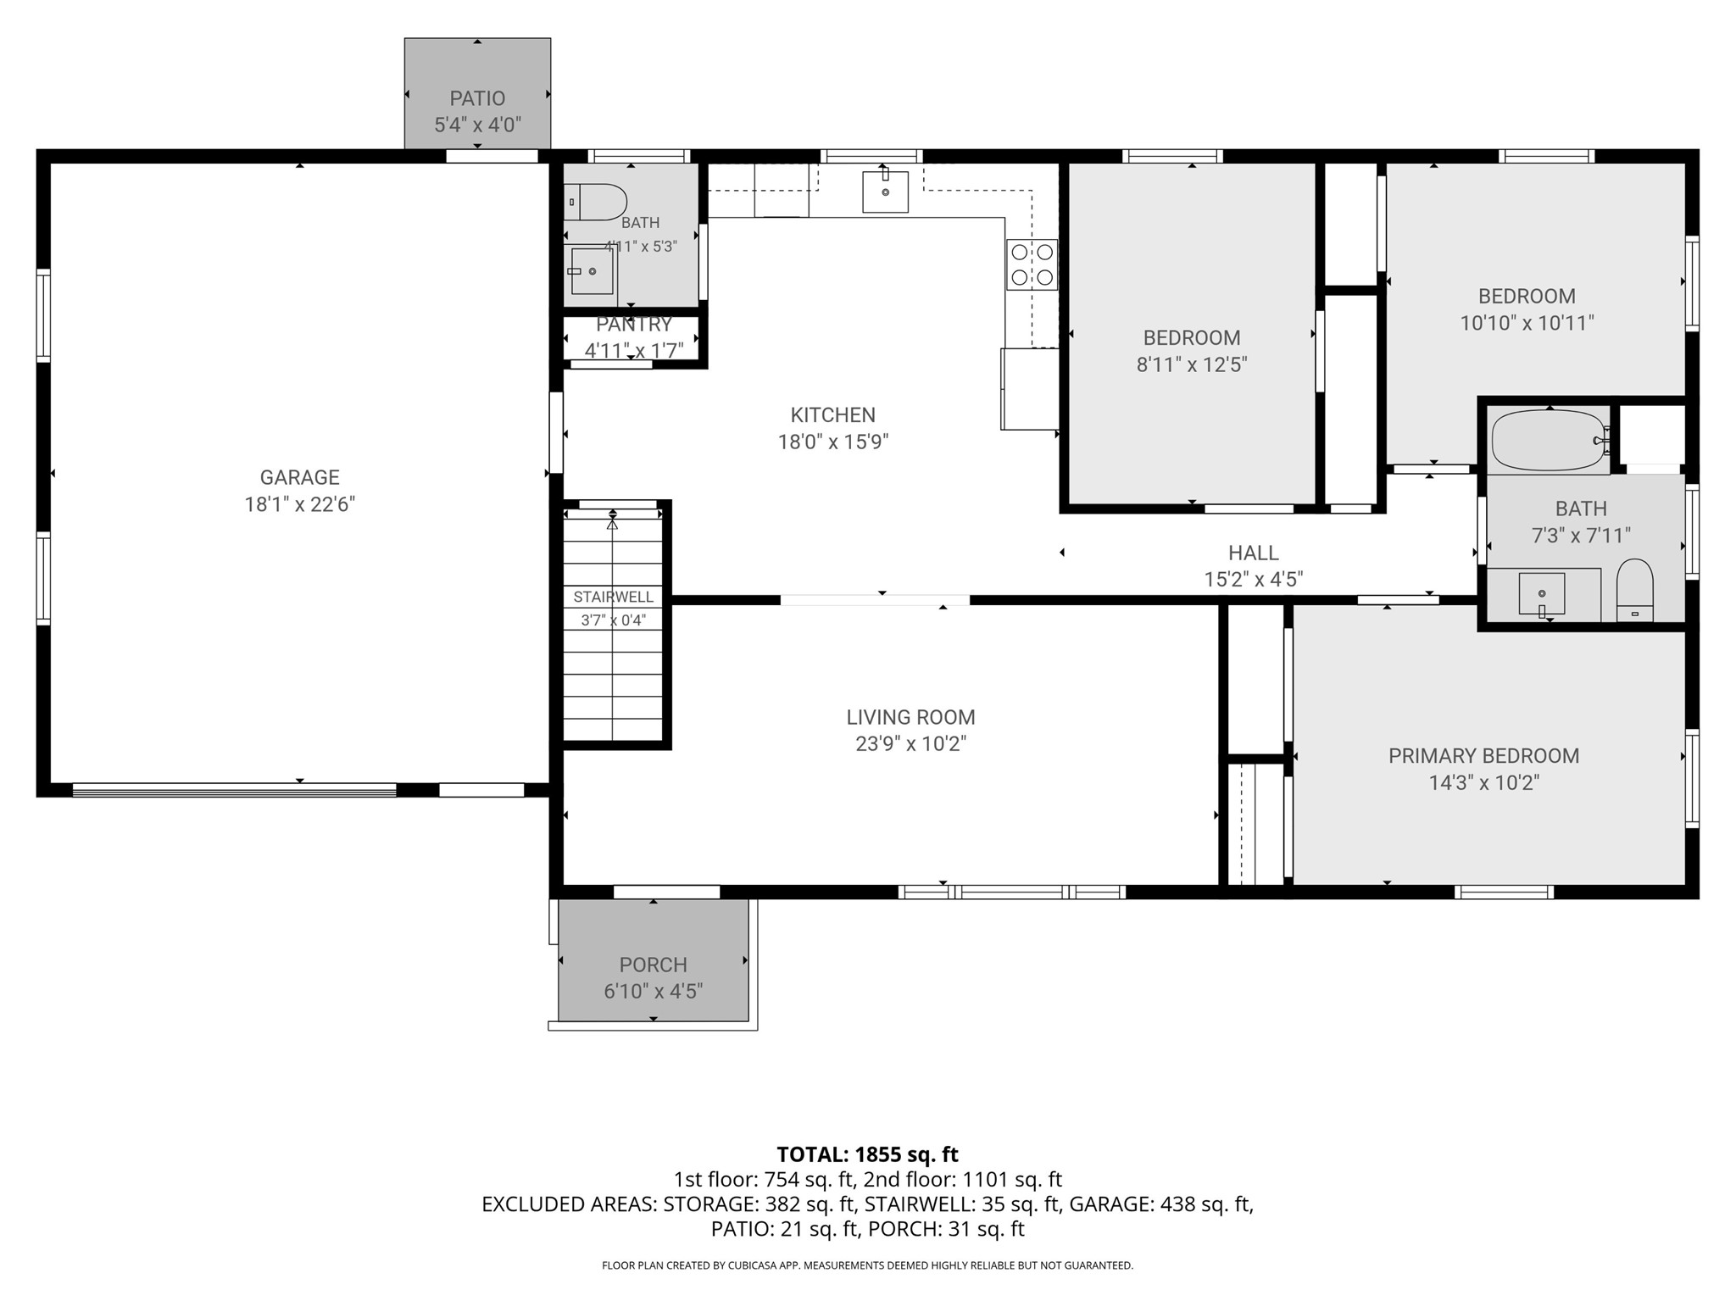
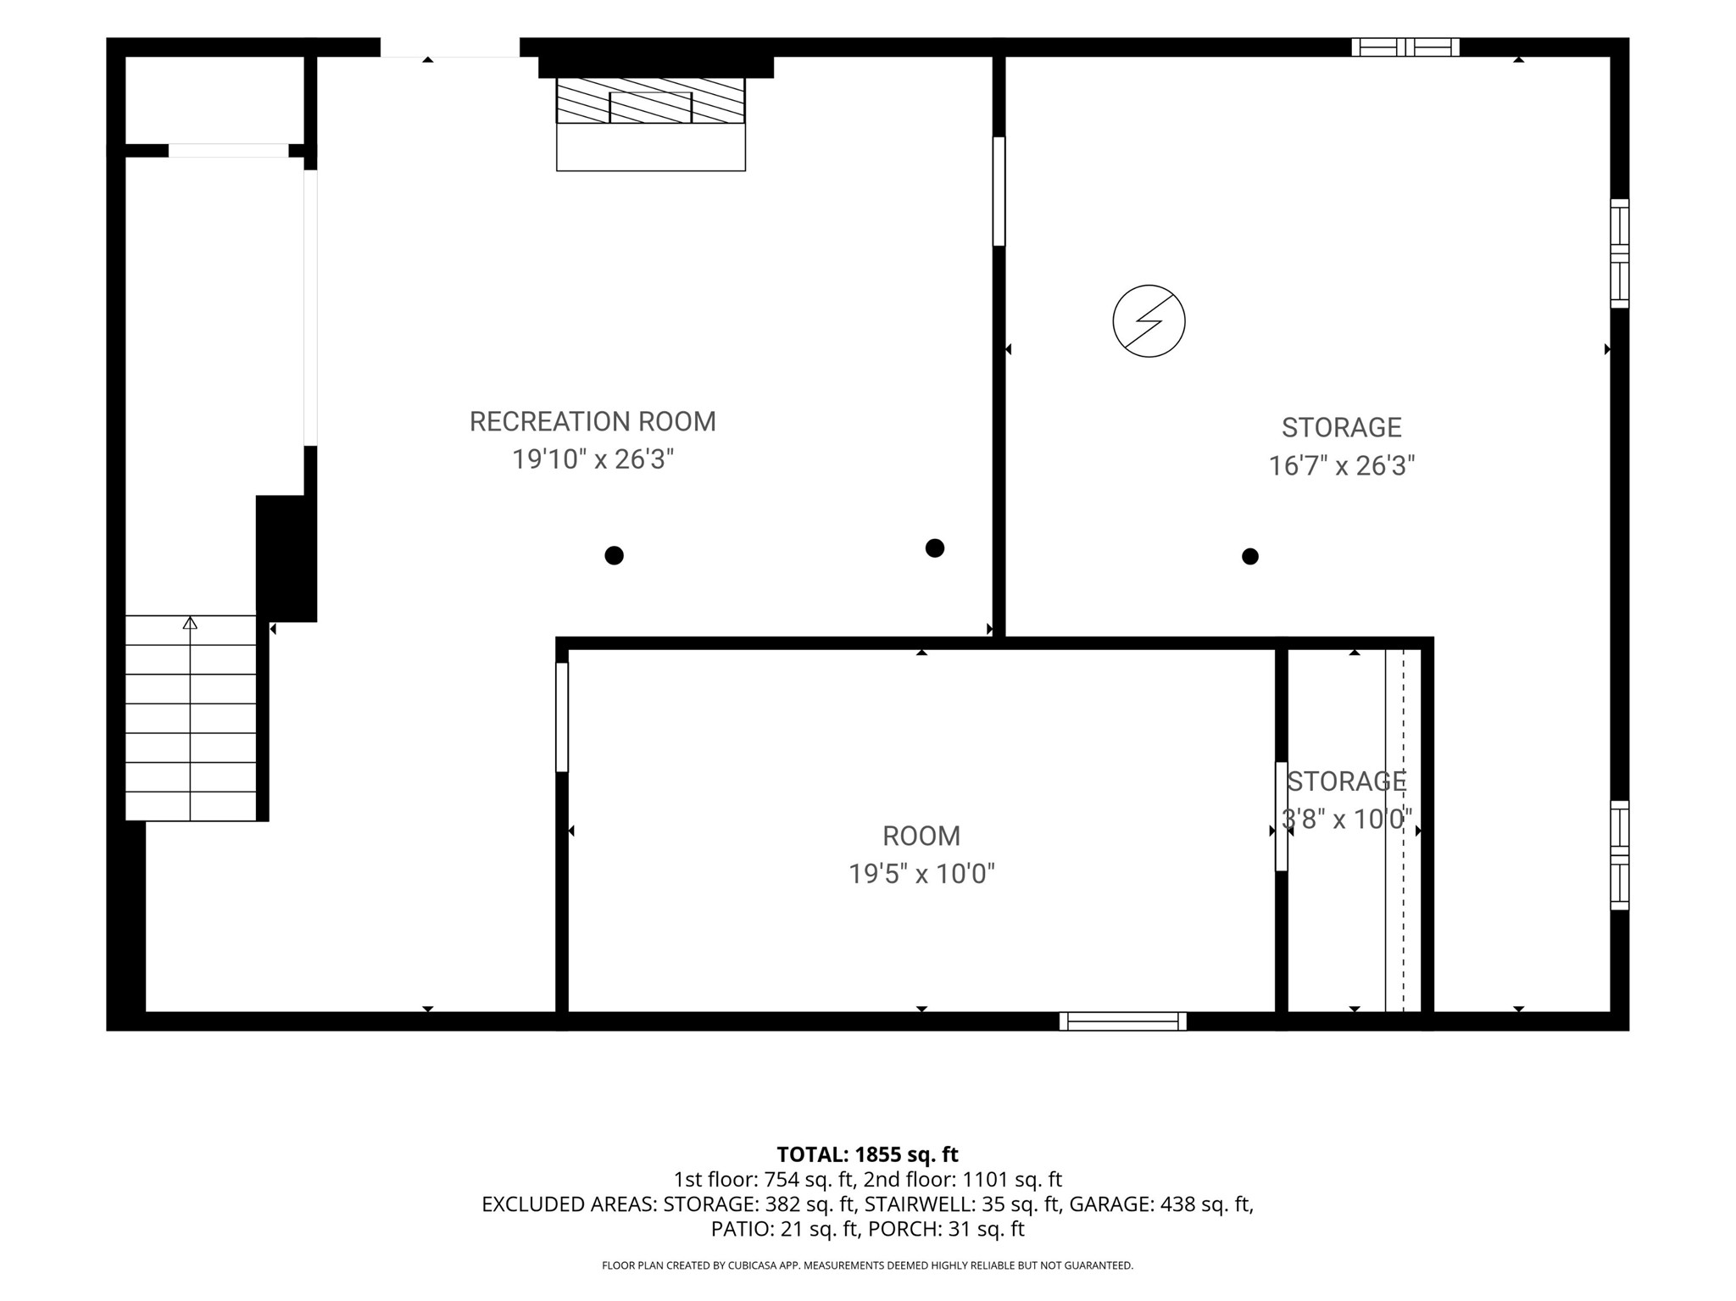
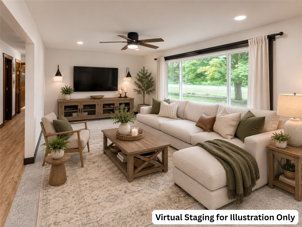
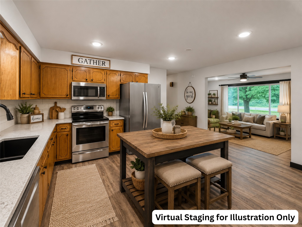
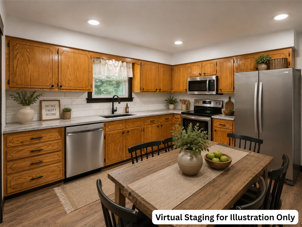
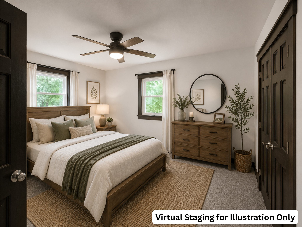
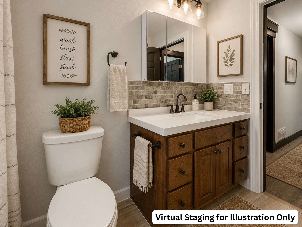
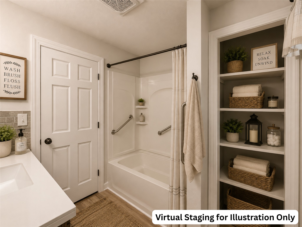
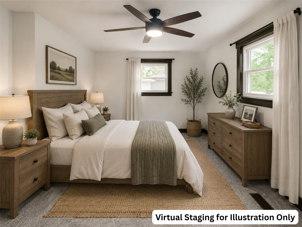
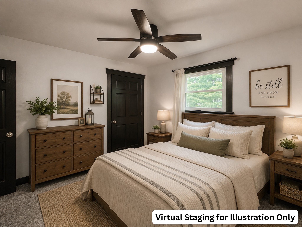
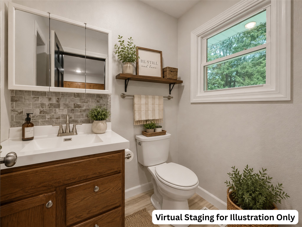
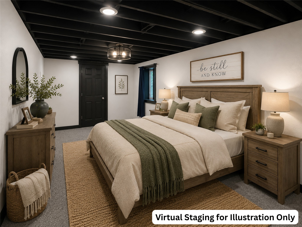
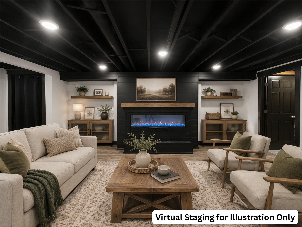
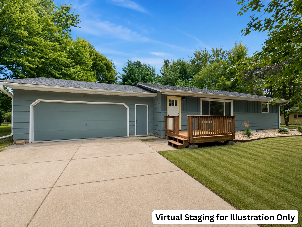
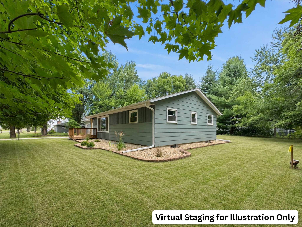
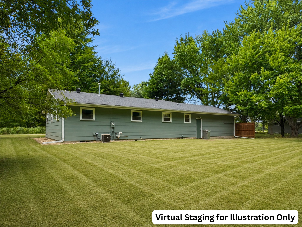
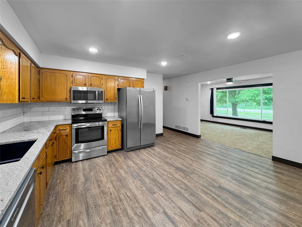
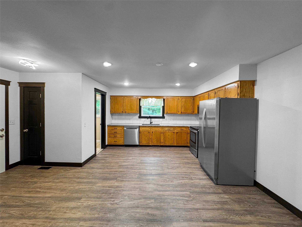
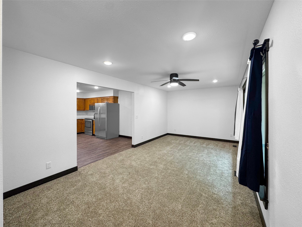
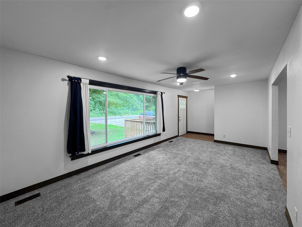
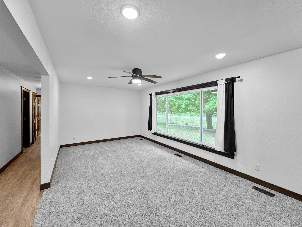
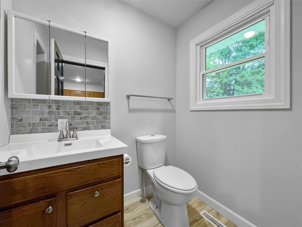
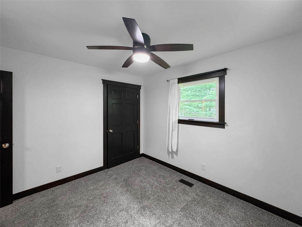
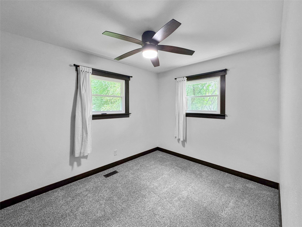
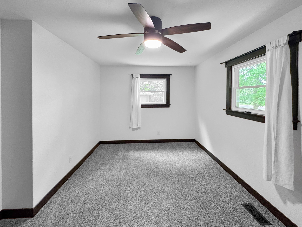
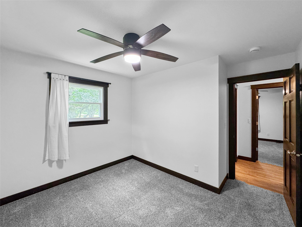
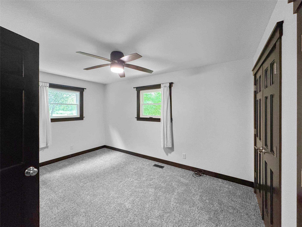
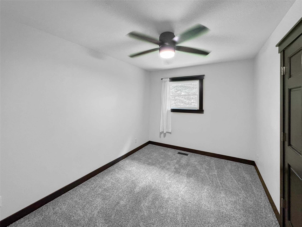
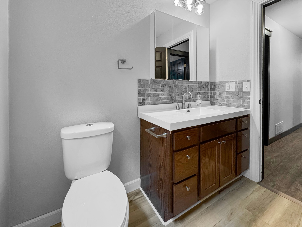
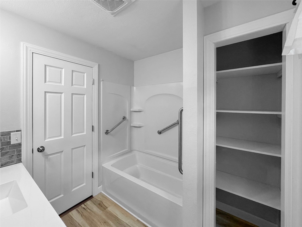
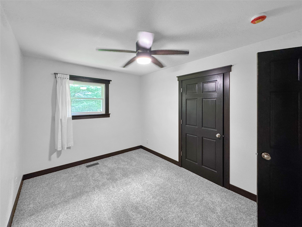
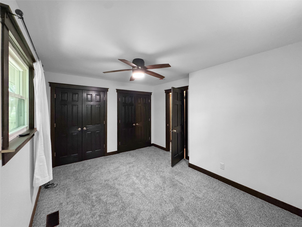
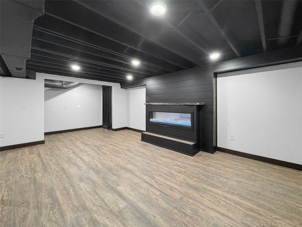
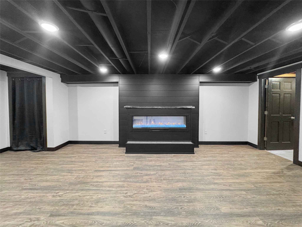
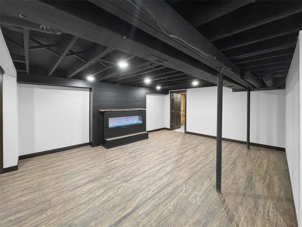
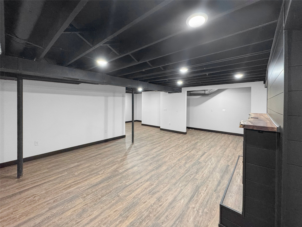
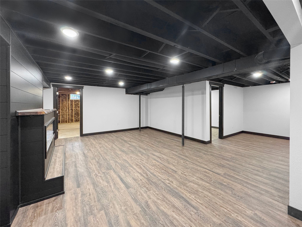
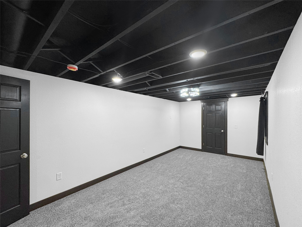
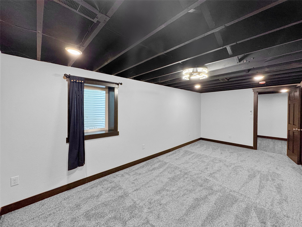
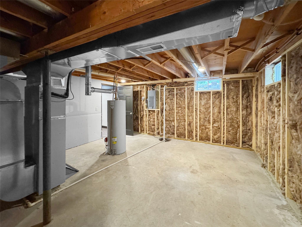
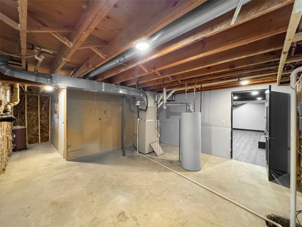
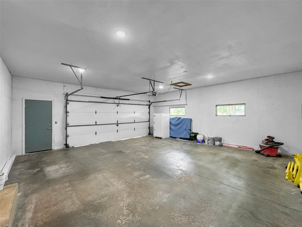
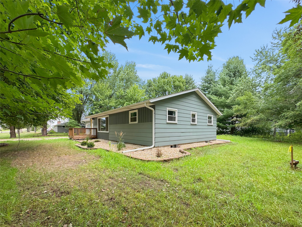
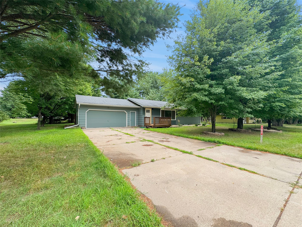
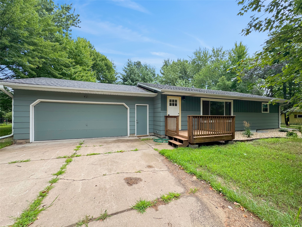
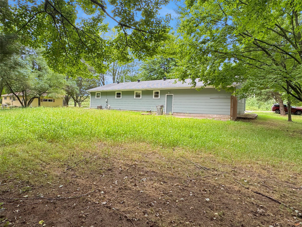
Welcome to 7699 140th Street in Chippewa Falls, where comfort, space, and convenience come together in a beautiful country setting just minutes from town. Nestled on a generous lot, this well-maintained home offers the perfect combination of peaceful living and easy access to schools, shopping, dining, parks, and all the amenities Chippewa Falls has to offer. Step inside to discover a warm and inviting interior filled with natural light and a functional floor plan designed for everyday living. The spacious living areas provide plenty of room to gather with family and friends, while the home's thoughtful layout creates a comfortable flow throughout. The attached two-car garage offers convenience and additional storage, making day-to-day living even easier. The finished lower level significantly expands the home's living space, offering endless possibilities for a large family room, recreation area, home theater, office, workout room, or hobby space. Whether you're hosting guests, creating a play area, or simply looking for extra room to spread out, the finished basement provides the flexibility today's buyers are looking for. Outside, you'll appreciate the expansive front and backyard, providing plenty of room for entertaining, gardening, outdoor games, pets, or simply relaxing and enjoying the peaceful surroundings. The spacious yard offers the ideal setting for summer barbecues, evening bonfires, and making lasting memories with family and friends. Offering the best of both worlds with a quiet setting and convenient location, this property is ready for its next owners to call it home. If you've been searching for a move-in-ready property with generous indoor and outdoor living space, a finished lower level, and a desirable Chippewa Falls location, this is one you won't want to miss. Schedule your private showing today! Please note: Some listing photos have been virtually staged with furniture and décor to illustrate the home's potential.
Interior Features
- Above Grade Finished Area: 1,101 SqFt
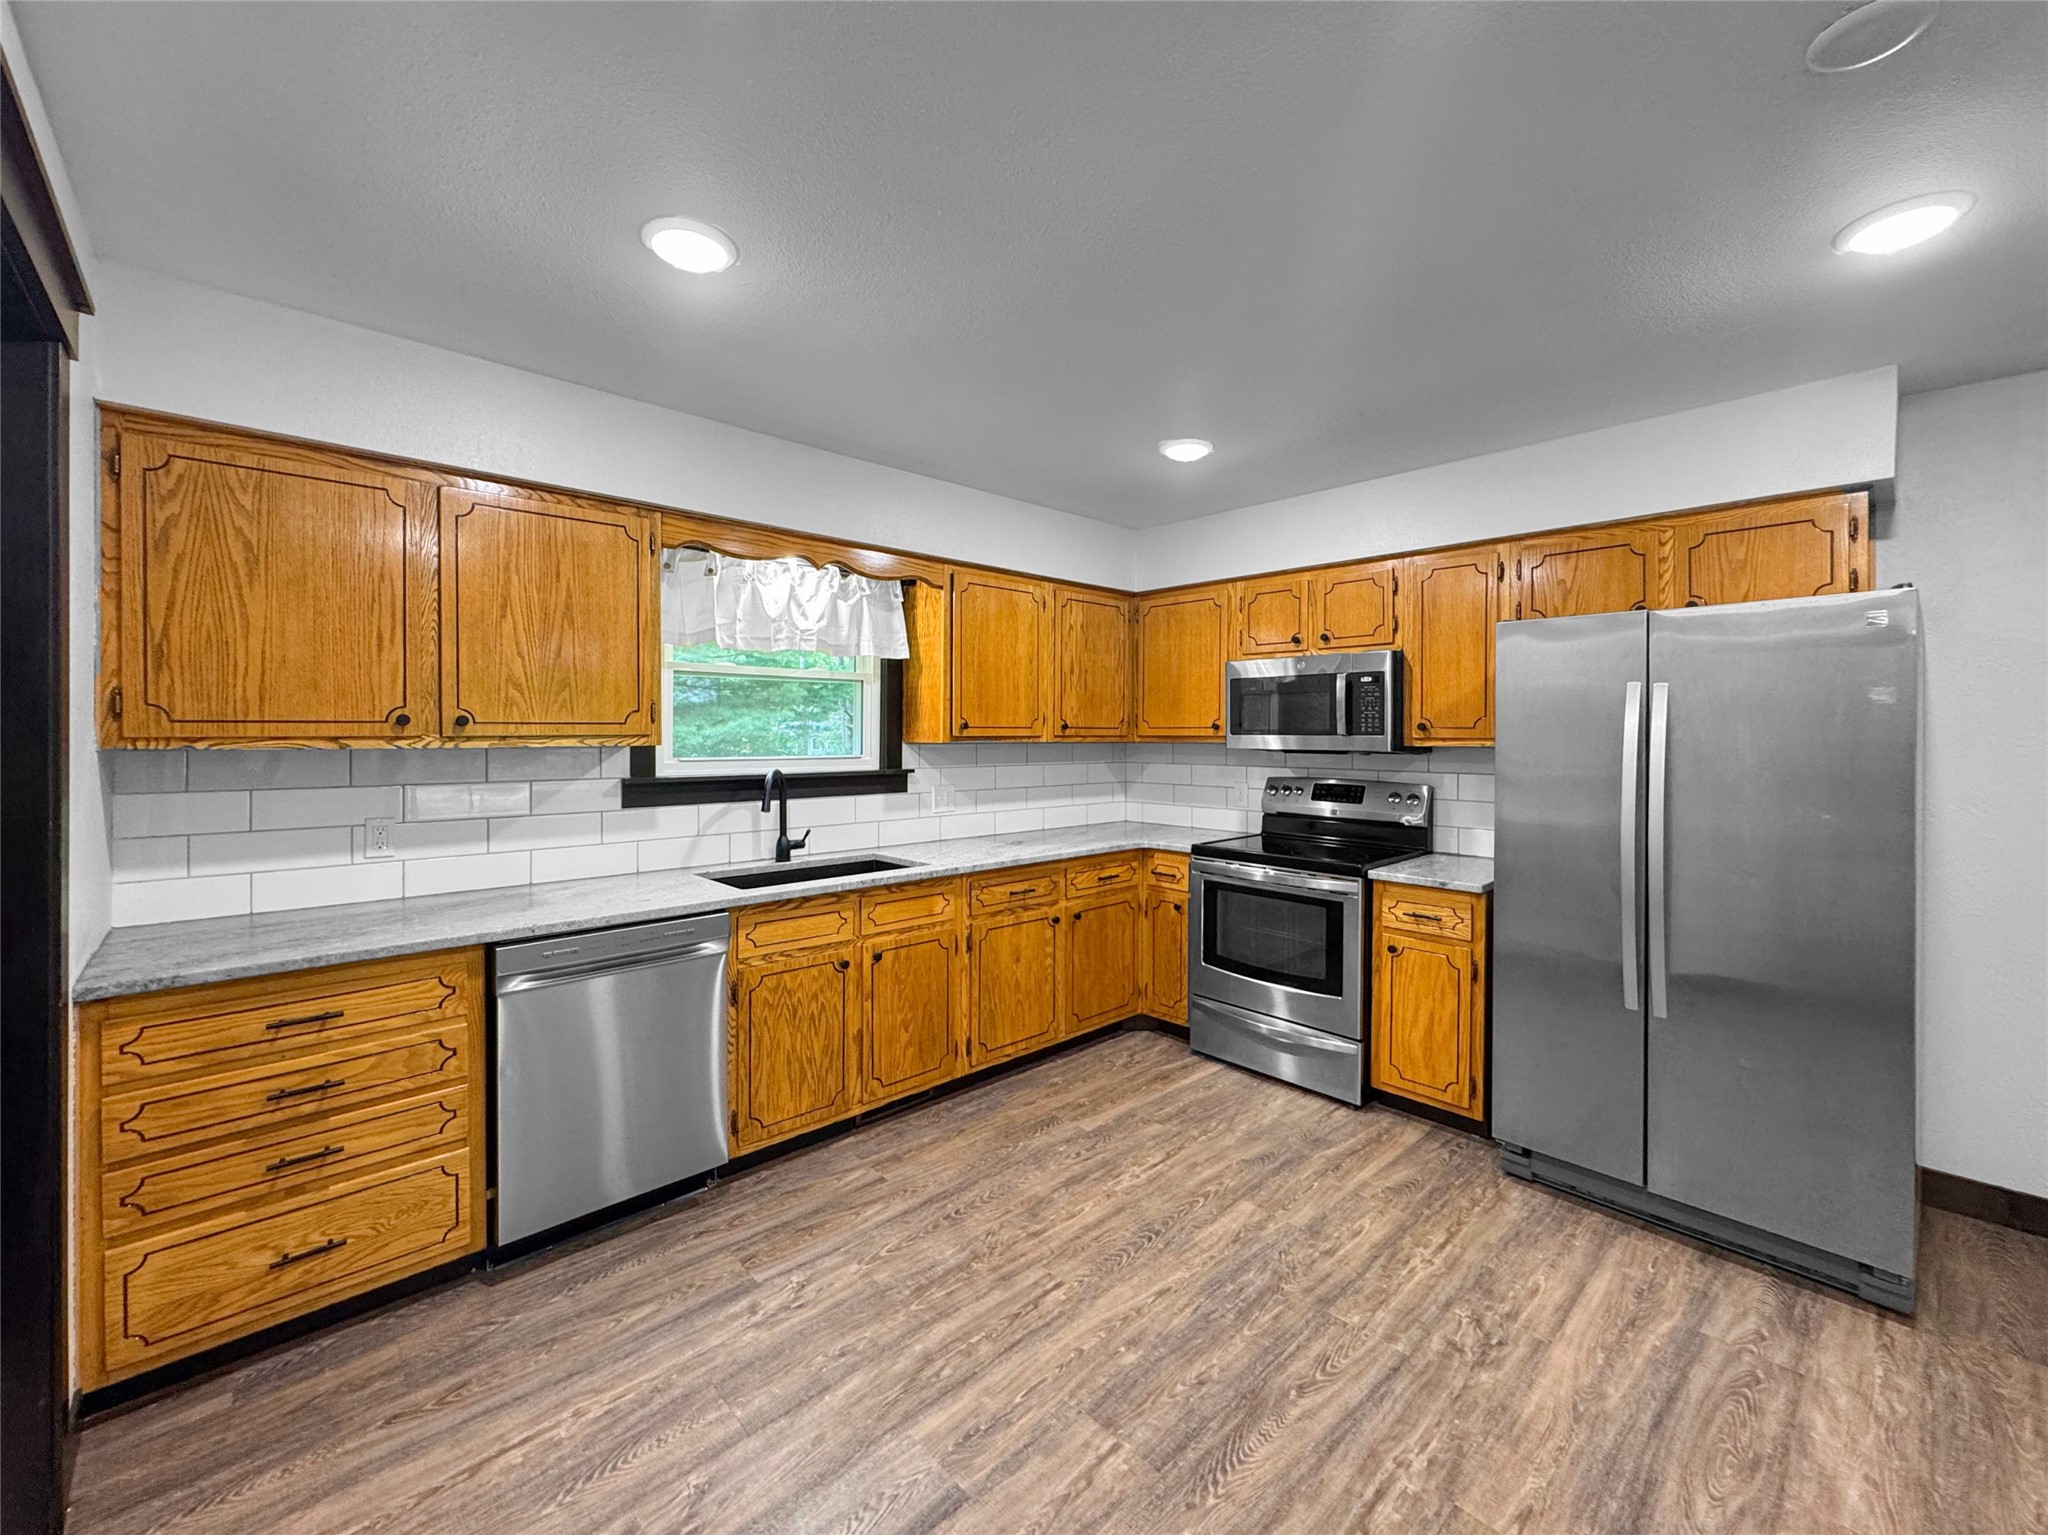
- Appliances Included: Dishwasher, Microwave, Oven, Range, Refrigerator
- Basement: Full, Partially Finished
- Below Grade Finished Area: 754 SqFt
- Below Grade Unfinished Area: 382 SqFt
- Building Area Total: 2,237 SqFt
- Cooling: Central Air
- Electric: Circuit Breakers
- Fireplace: Electric
- Foundation: Block
- Heating: Forced Air
- Levels: One
- Living Area: 1,855 SqFt
- Rooms Total: 10
Rooms
- Bathroom #1: 3' x 5', Tile, Main Level
- Bathroom #2: 7' x 8', Simulated Wood, Plank, Main Level
- Bathroom #3: 7' x 8', Simulated Wood, Plank, Main Level
- Bedroom #1: 10' x 20', Carpet, Lower Level
- Bedroom #2: 11' x 11', Carpet, Main Level
- Bedroom #3: 14' x 11', Carpet, Main Level
- Bedroom #4: 9' x 13', Carpet, Main Level
- Family Room: 20' x 26', Simulated Wood, Plank, Lower Level
- Kitchen: 16' x 18', Simulated Wood, Plank, Main Level
- Living Room: 24' x 10', Carpet, Main Level
Exterior Features
- Construction: Hardboard
- Covered Spaces: 2
- Garage: 2 Car, Attached
- Lot Size: 0.27 Acres
- Parking: Attached, Concrete, Driveway, Garage
- Patio Features: Concrete, Patio
- Sewer: Septic Tank
- Stories: 1
- Style: One Story
- Water Source: Well
Property Details
- 2025 Taxes: $2,114
- County: Chippewa
- Possession: Close of Escrow
- Property Subtype: Single Family Residence
- School District: Chippewa Falls Area Unified
- Status: Active
- Township: City of Chippewa Falls
- Year Built: 1969
- Listing Office: Property Executives Realty
- Last Update: August 12th @ 3:02 PM
