
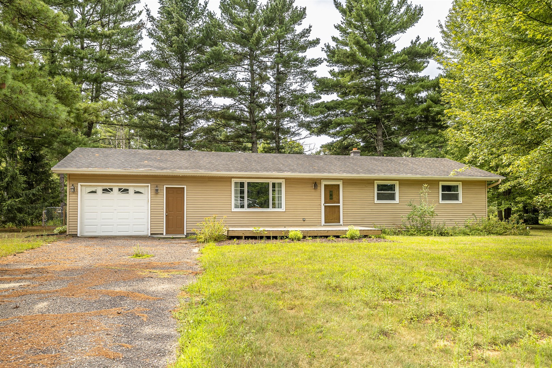
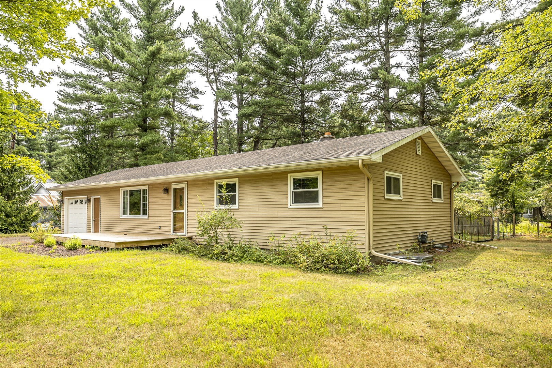
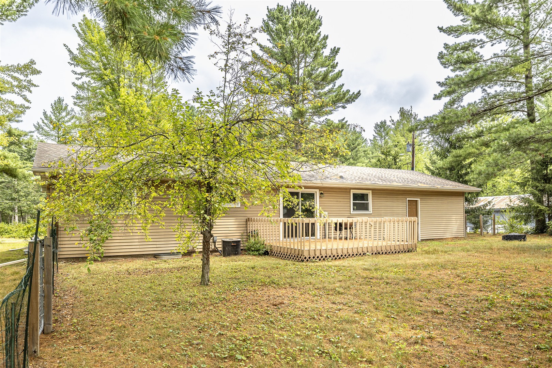
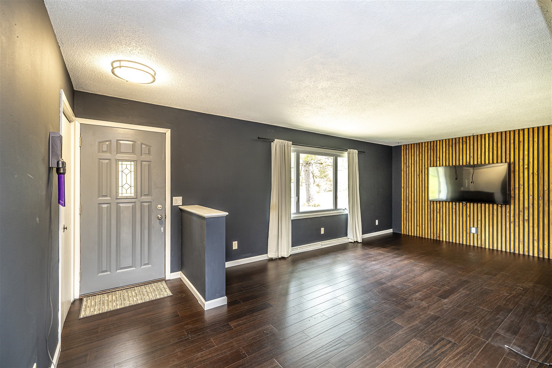
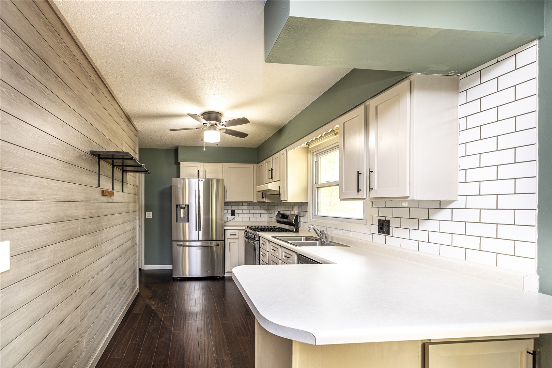
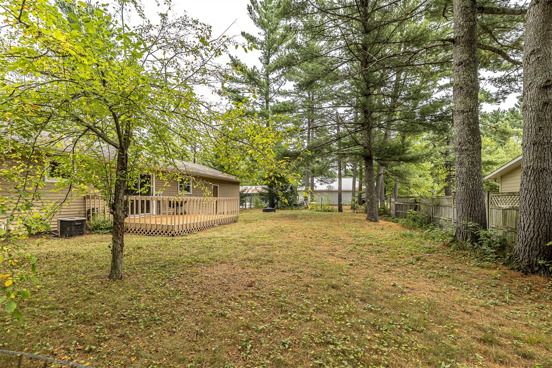
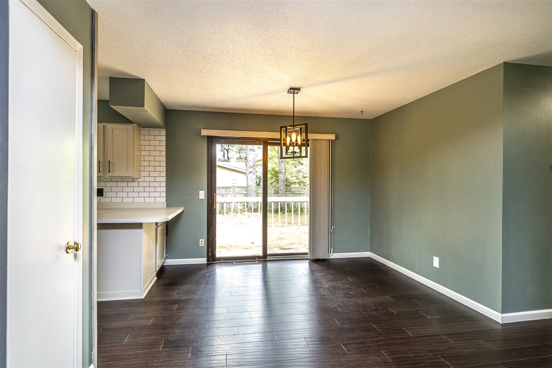
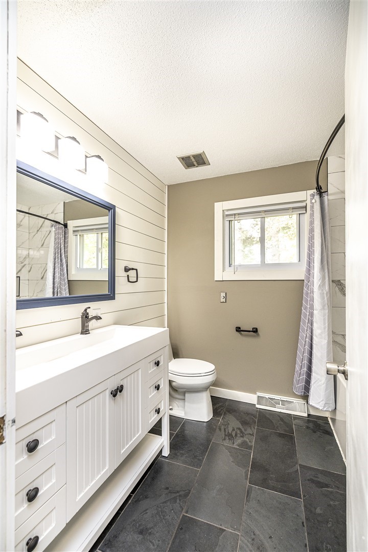
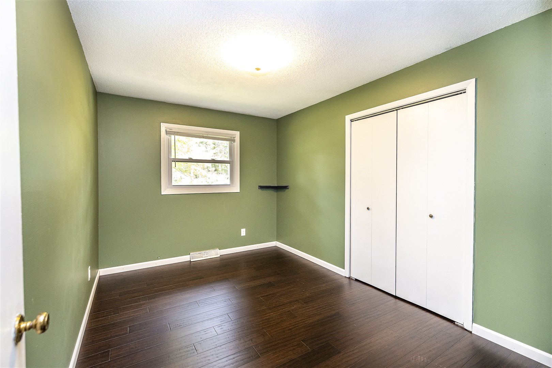
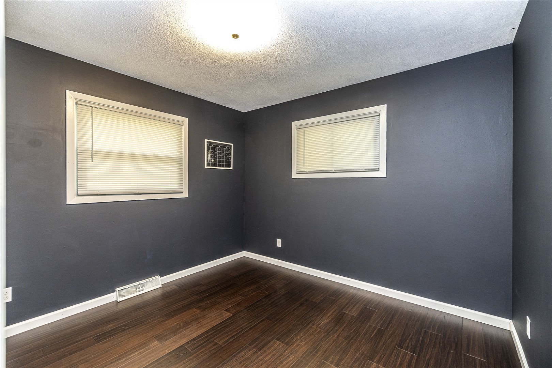
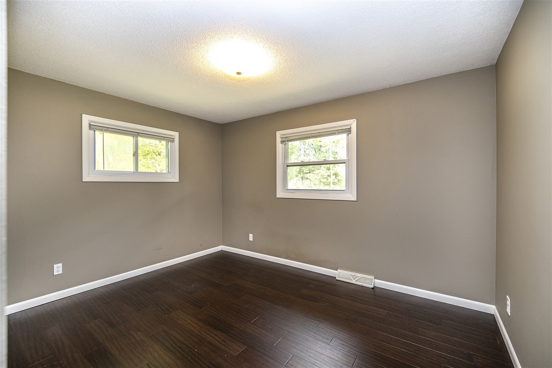
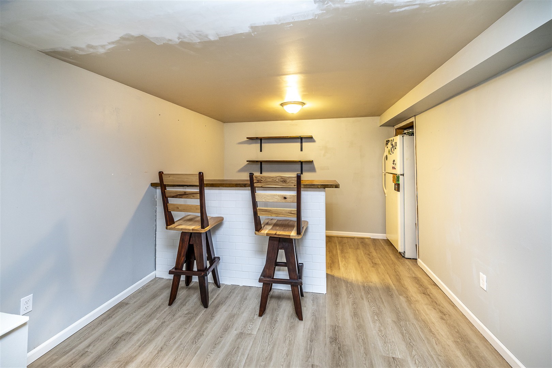
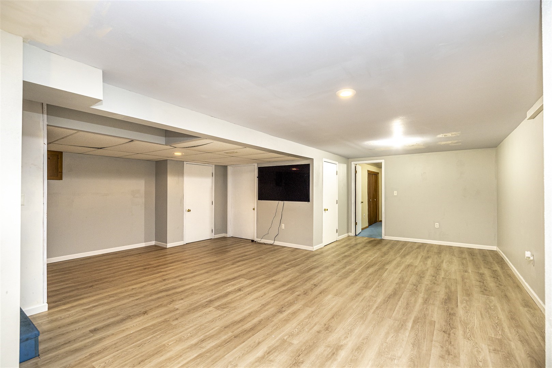
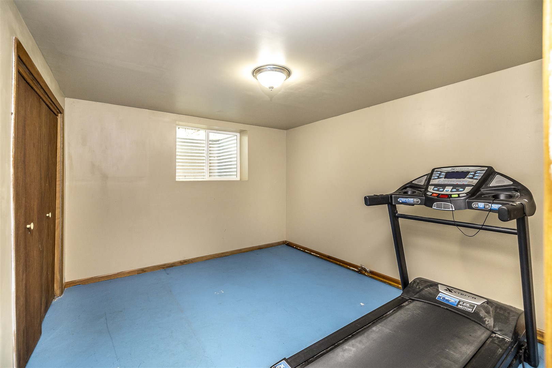
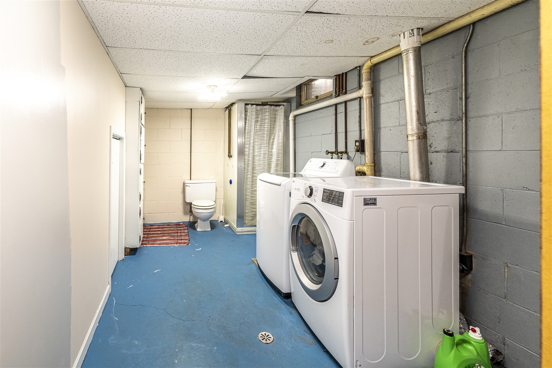
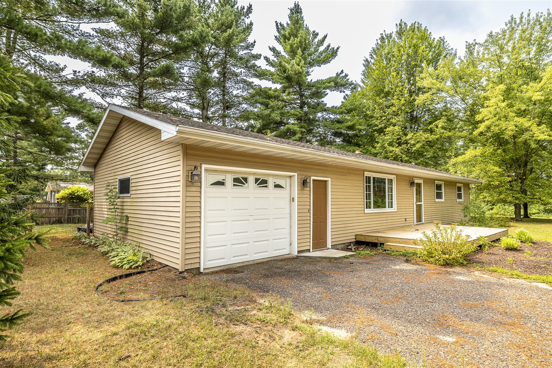
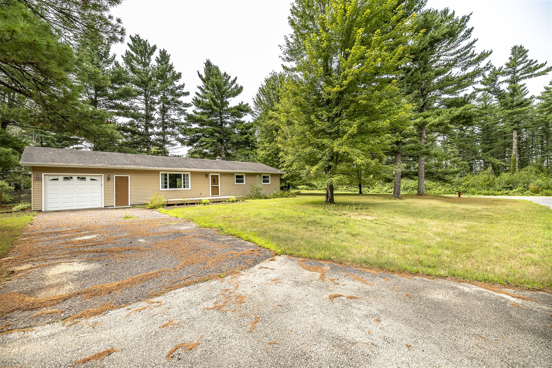
Spacious 4-bedroom, 2-bath home offering 2,152 square feet of finished living space on a. 36-acre lot. With 1,152 square feet on the main level and approximately 1,000 finished square feet in the lower level, this home provides plenty of room for everyday living, entertaining, hobbies, or guests. Recent updates add both style and convenience, including engineered bamboo hardwood flooring, an updated bathroom, newer front deck, kitchen backsplash, appliances, and a water heater replaced in 2021. The finished lower level provides valuable additional living space and helps create a flexible layout for a variety of needs. Outside, enjoy a spacious. 36-acre lot with room for outdoor activities, gardening, or relaxing. Additional features include city water and a private conventional septic system. With over 2,100 finished square feet, four bedrooms, two bathrooms, and several recent improvements, this home offers a great combination of space, updates, and functionality.
Interior Features
- Above Grade Finished Area: 1,152 SqFt
- Appliances Included: Dryer, Dishwasher, Gas Water Heater, Microwave, Oven, Range, Refrigerator, Washer
- Basement: Finished
- Below Grade Finished Area: 1,000 SqFt
- Below Grade Unfinished Area: 152 SqFt
- Building Area Total: 2,304 SqFt
- Cooling: Central Air
- Electric: Circuit Breakers
- Foundation: Block
- Heating: Forced Air
- Levels: One
- Living Area: 2,152 SqFt
- Rooms Total: 10
- Windows: Window Coverings
Rooms
- Bathroom #1: 8' x 13', Concrete, Lower Level
- Bathroom #2: 8' x 8', Tile, Main Level
- Bedroom #1: 11' x 10', Concrete, Lower Level
- Bedroom #2: 9' x 12', Wood, Main Level
- Bedroom #3: 11' x 10', Wood, Main Level
- Bedroom #4: 10' x 12', Wood, Main Level
- Dining Room: 11' x 11', Carpet, Wood, Main Level
- Family Room: 11' x 21', Laminate, Lower Level
- Kitchen: 10' x 14', Wood, Main Level
- Living Room: 11' x 22', Wood, Main Level
Exterior Features
- Construction: Vinyl Siding
- Covered Spaces: 1
- Garage: 1 Car, Attached
- Lot Size: 0.36 Acres
- Parking: Asphalt, Attached, Driveway, Garage
- Patio Features: Deck
- Sewer: Septic Tank
- Stories: 1
- Style: One Story
- Water Source: Public
Property Details
- 2025 Taxes: $2,138
- County: Jackson
- Possession: Close of Escrow
- Property Subtype: Single Family Residence
- School District: Black River Falls
- Status: Active
- Township: Town of Brockway
- Year Built: 1973
- Zoning: Residential
- Listing Office: CB River Valley Realty/BRF
- Last Update: September 4th @ 7:56 AM
