
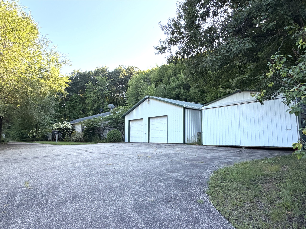
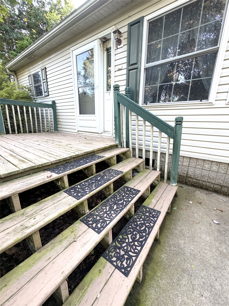
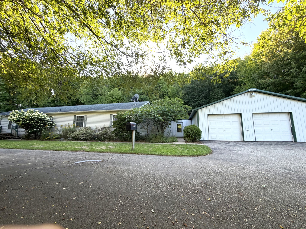
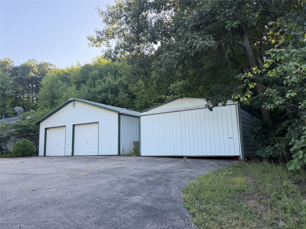
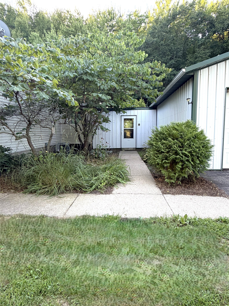
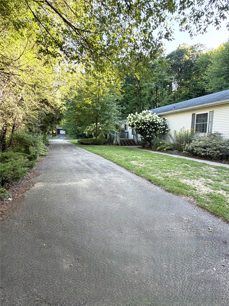
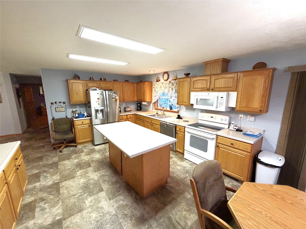
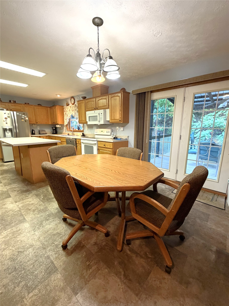
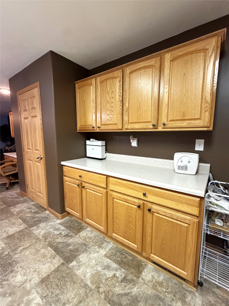
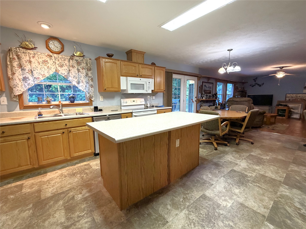
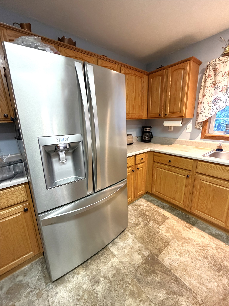
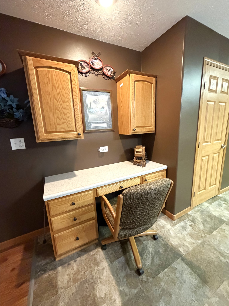
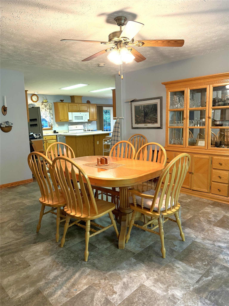
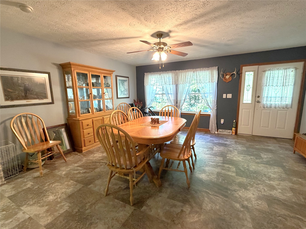
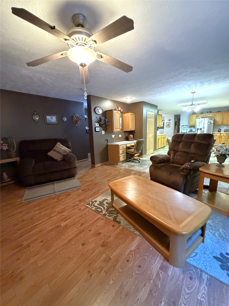
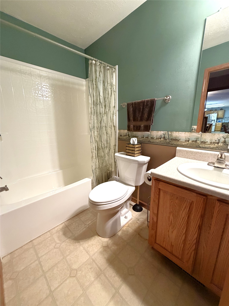
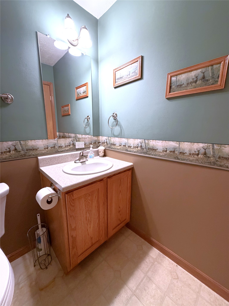
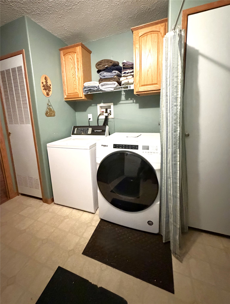
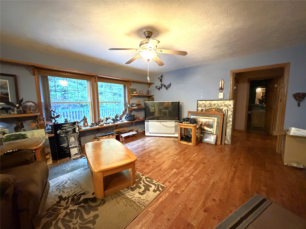
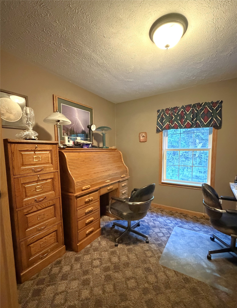
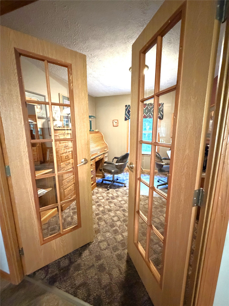
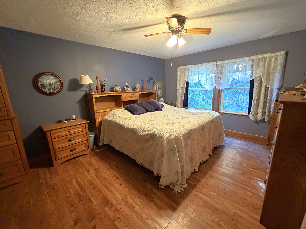
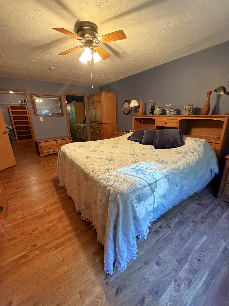
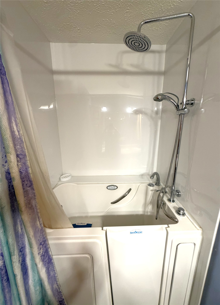
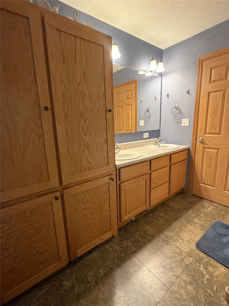
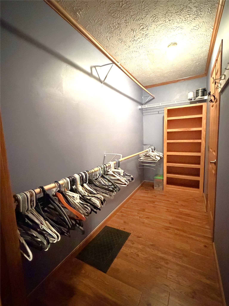
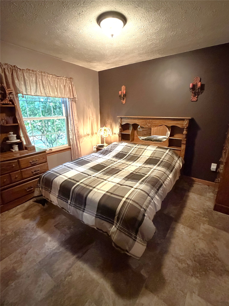
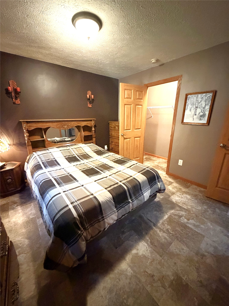
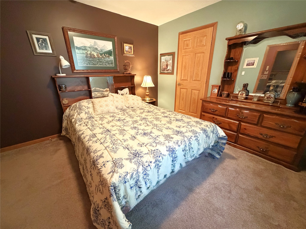
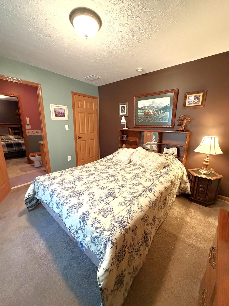
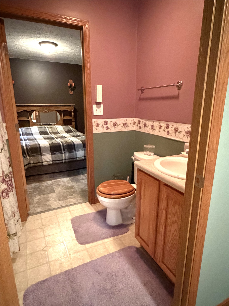
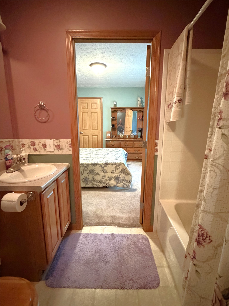
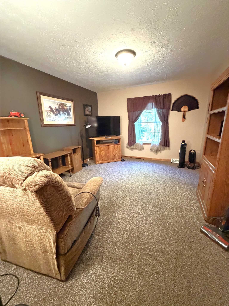
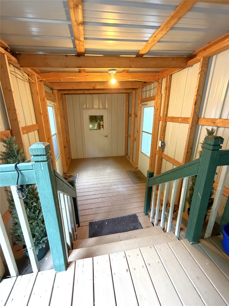
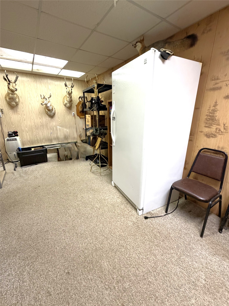
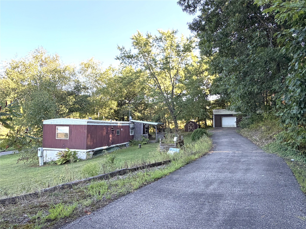
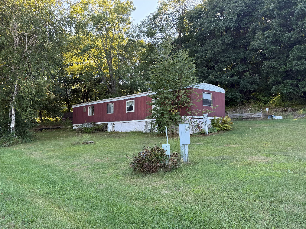
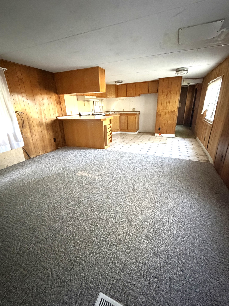
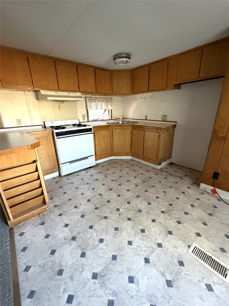
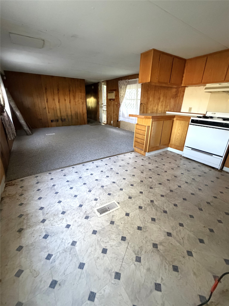
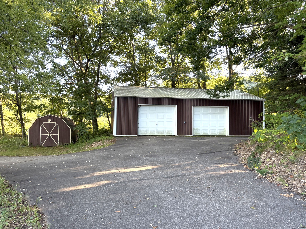
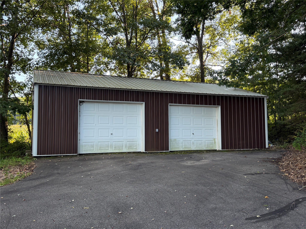
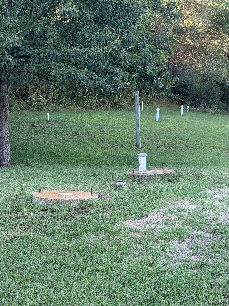
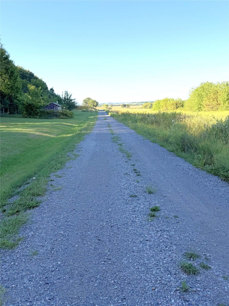
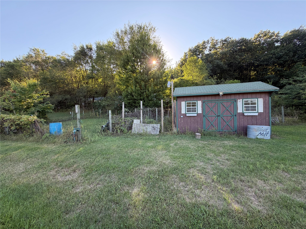
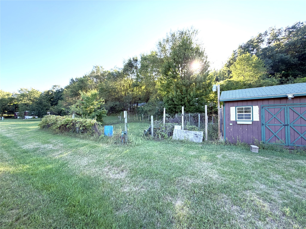
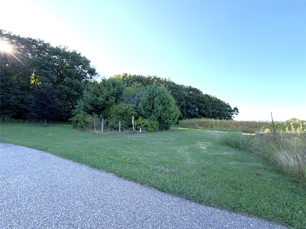
Privacy, Peace and Quiet but just 5 minutes to I94 for easy commute and 5 minutes to ACHM High/Middle School. Perfect mix of solitude and convenience. Situated on 5+ acres sits this gorgeous 4BR, 3BA modular home with an attached 2+ car garage, 24x36 2+ car detached garage, 24x24 pole building, older mobile home, chicken coop w/ fenced run and garden shed. Built in 2006 this modular home has top of the line finishes! Every bedroom has a walk in closet, the expansive master suite features a XL walk in closet and attached full bath with a Safe-Step jetted walk in tub. Access two other bedrooms off the living room, private hallway, that share a full jack and jill bath. Open concept living/dining rooms with patio doors leading to a HUGE back yard patio, some partially covered to enjoy your wooded surroundings in all seasons. The kitchen has a large walk in pantry, kitchen island with ample room for seating, built in office area and is adjacent to a spacious formal dining room. There is also a designated office w/ French doors for privacy when working! The 2 car attached garage has two finished rooms great for a work out room, crafting or ? This immaculate property is a rare find!
Interior Features
- Above Grade Finished Area: 2,400 SqFt
- Appliances Included: Dryer, Dishwasher, Electric Water Heater, Microwave, Oven, Range, Refrigerator, Range Hood, Washer
- Basement: Crawl Space, None
- Building Area Total: 2,400 SqFt
- Cooling: Central Air
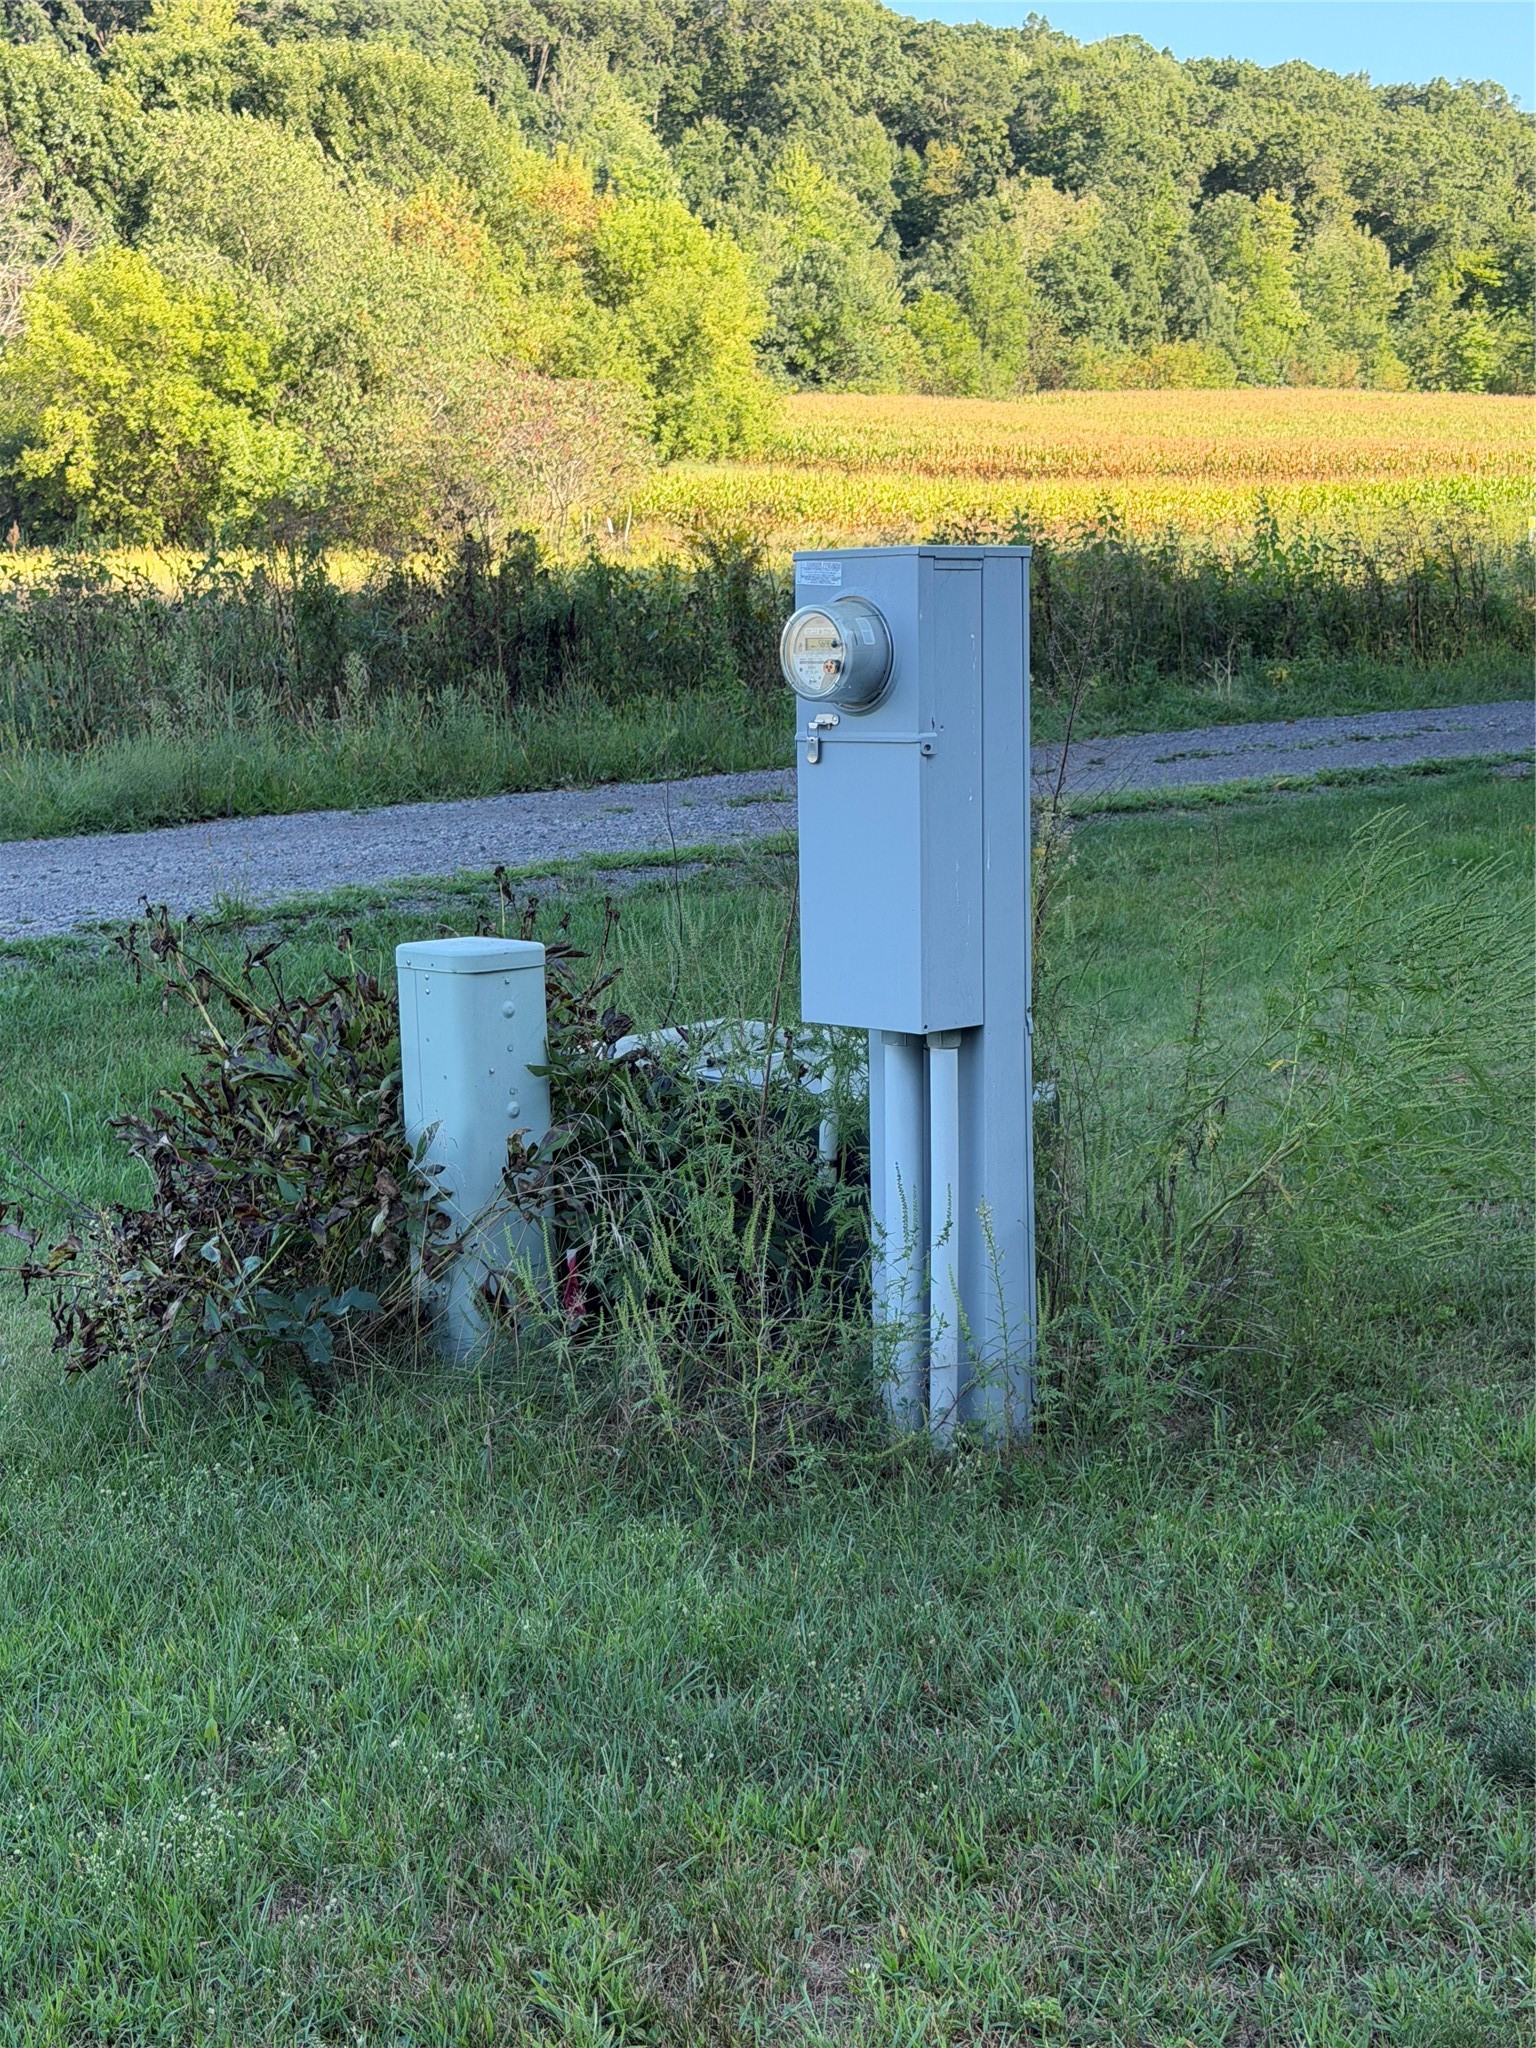
- Electric: Circuit Breakers
- Heating: Forced Air
- Interior Features: Ceiling Fan(s)
- Levels: One
- Living Area: 2,400 SqFt
- Rooms Total: 16
- Windows: Window Coverings
Rooms
- Bathroom #1: 7' x 6', Linoleum, Main Level
- Bathroom #2: 8' x 5', Linoleum, Main Level
- Bathroom #3: 9' x 10', Linoleum, Main Level
- Bedroom #1: 15' x 12', Carpet, Main Level
- Bedroom #2: 13' x 12', Carpet, Main Level
- Bedroom #3: 12' x 11', Linoleum, Main Level
- Bedroom #4: 19' x 13', Laminate, Main Level
- Dining Area: 13' x 12', Linoleum, Main Level
- Dining Room: 18' x 17', Linoleum, Main Level
- Entry/Foyer: 6' x 4', Linoleum, Main Level
- Kitchen: 14' x 14', Linoleum, Main Level
- Laundry Room: 8' x 6', Linoleum, Main Level
- Living Room: 18' x 17', Laminate, Main Level
- Office: 11' x 11', Carpet, Main Level
- Pantry: 3' x 5', Linoleum, Main Level
- Workshop: 13' x 10', Carpet, Main Level
Exterior Features
- Construction: Vinyl Siding
- Covered Spaces: 2
- Exterior Features: Sprinkler/Irrigation
- Garage: 2 Car, Attached
- Lot Size: 5.11 Acres
- Parking: Asphalt, Attached, Driveway, Garage, Garage Door Opener
- Patio Features: Covered, Deck
- Sewer: Septic Tank
- Stories: 1
- Style: One Story
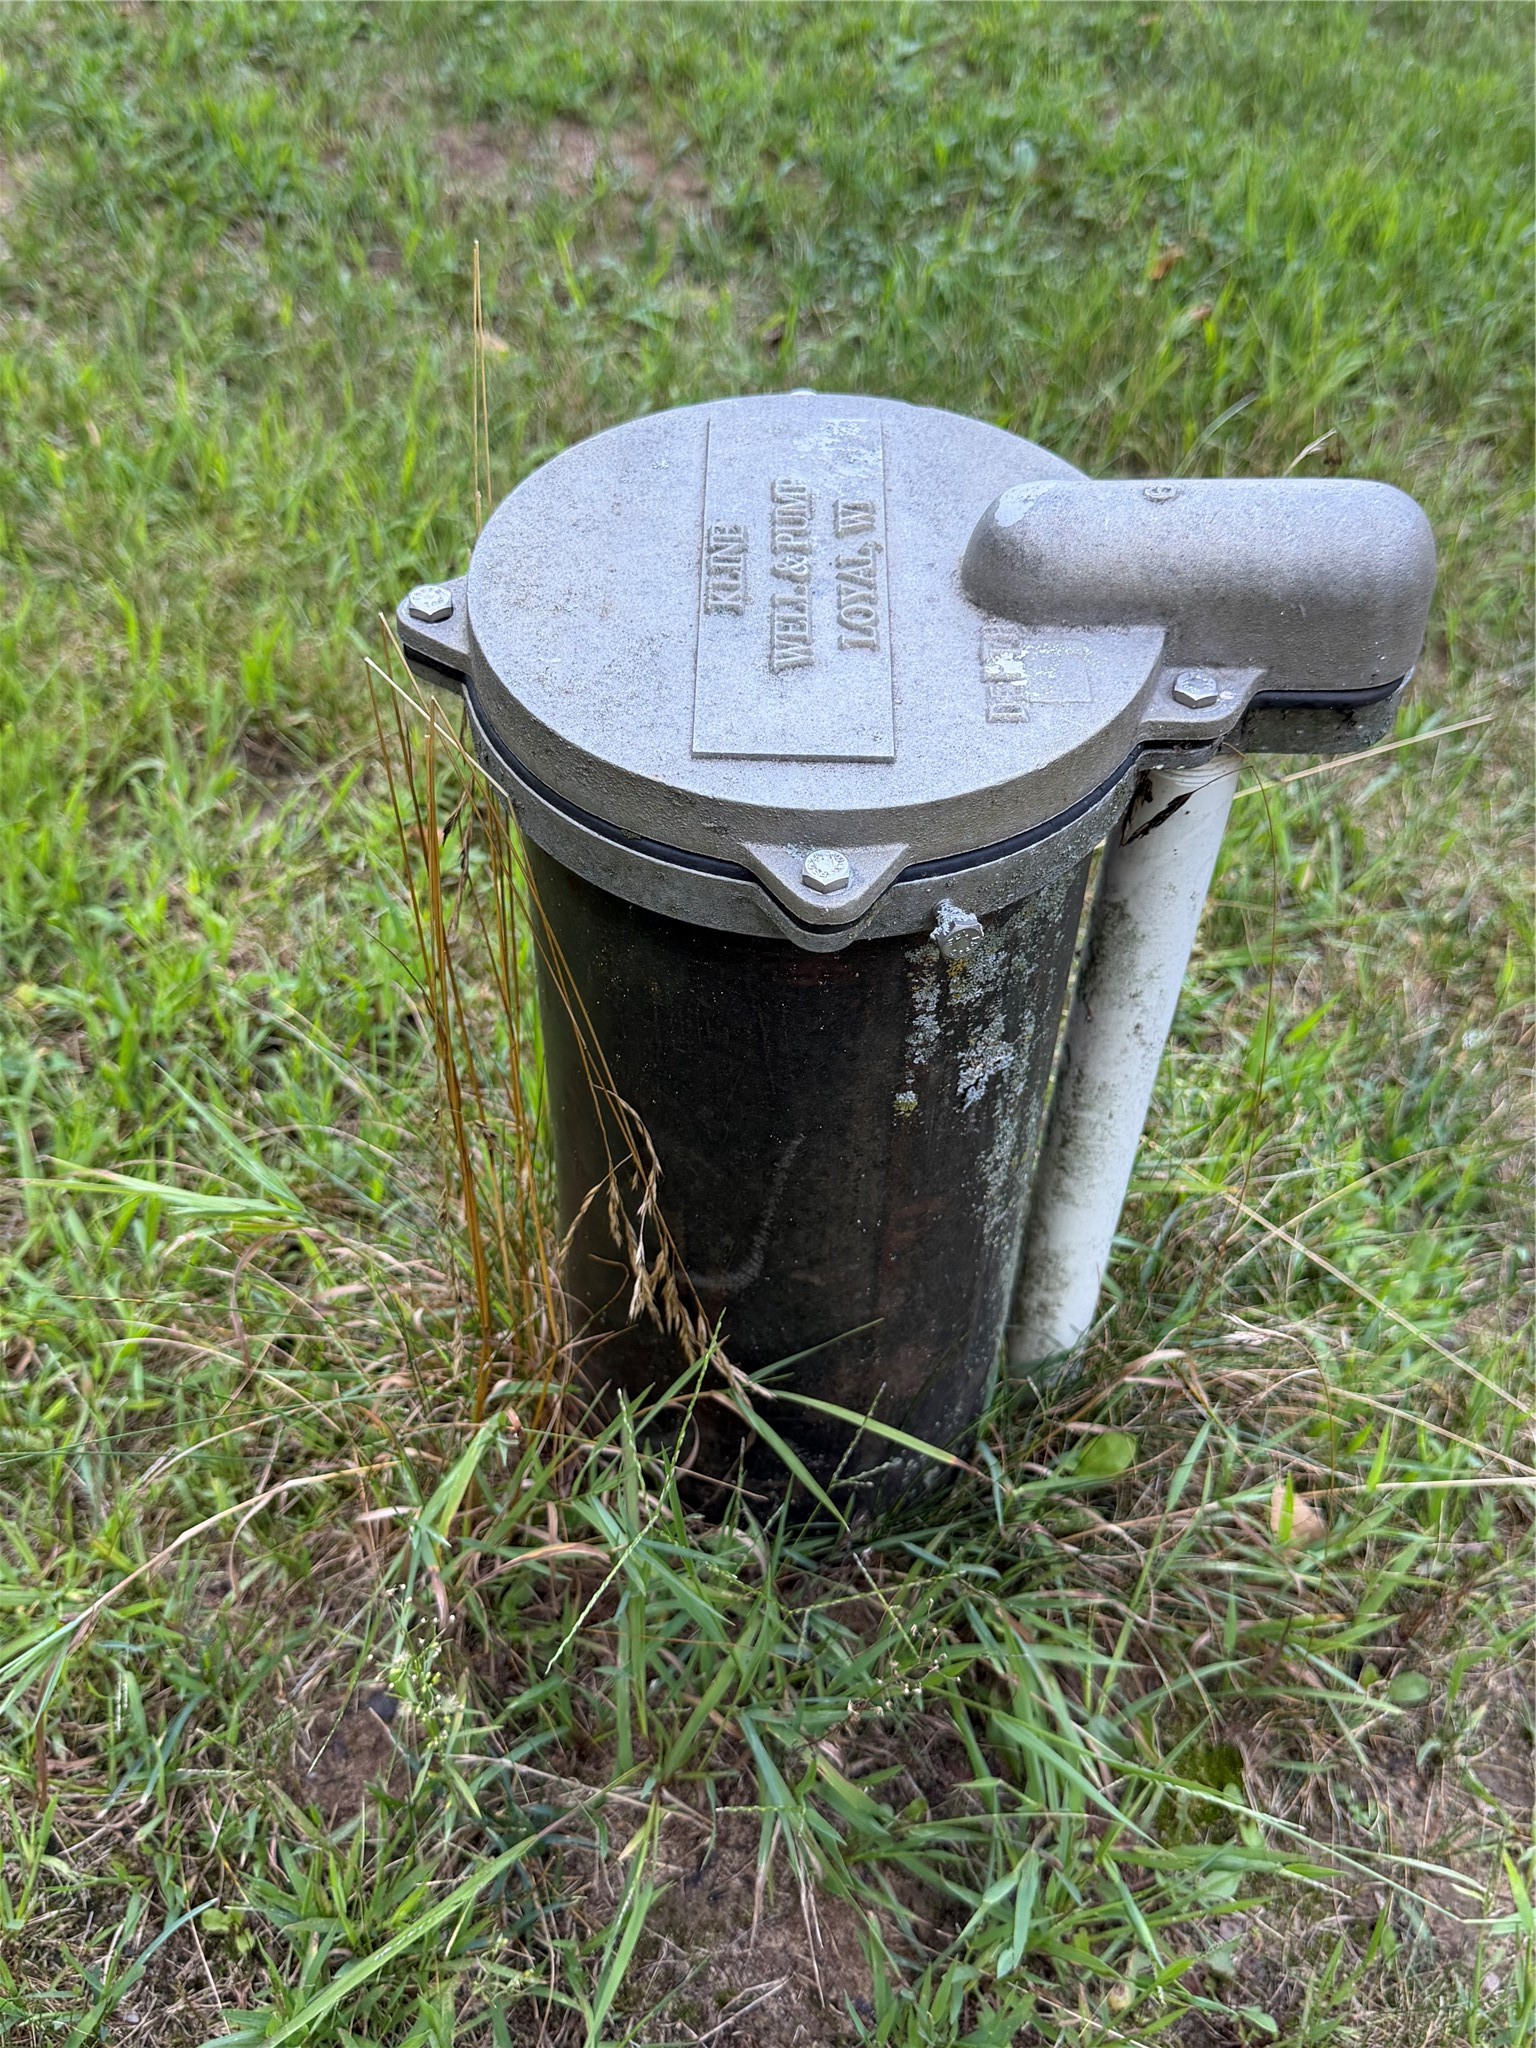
- Water Source: Drilled Well, Shared Well
Property Details
- 2025 Taxes: $2,703
- County: Jackson
- Other Structures: Outbuilding, Shed(s)
- Possession: Close of Escrow, Other, See Remarks
- Property Subtype: Single Family Residence
- School District: Alma Center
- Status: Active w/ Offer
- Township: Town of Hixton
- Year Built: 2006
- Listing Office: Hansen Real Estate Group
- Last Update: September 7th @ 3:47 PM
