
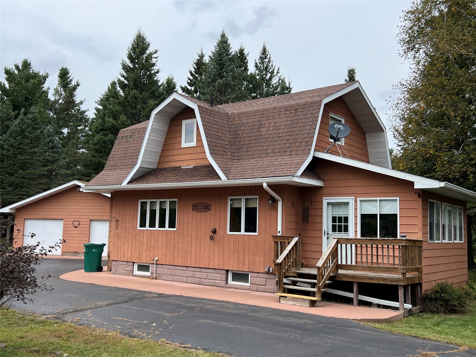
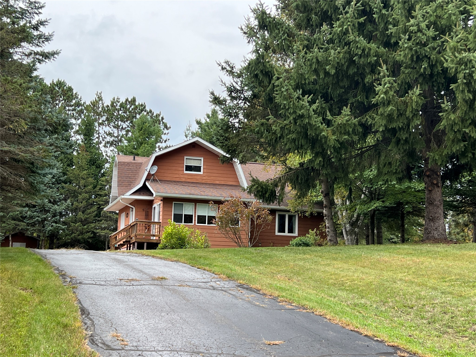
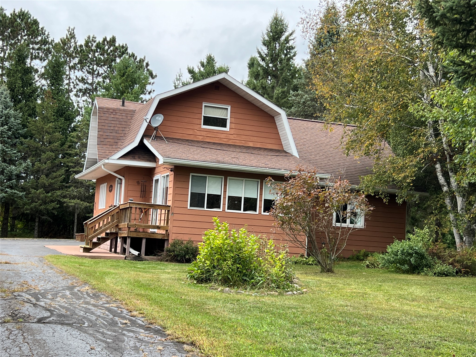
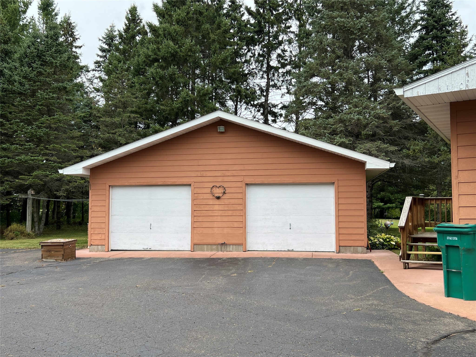
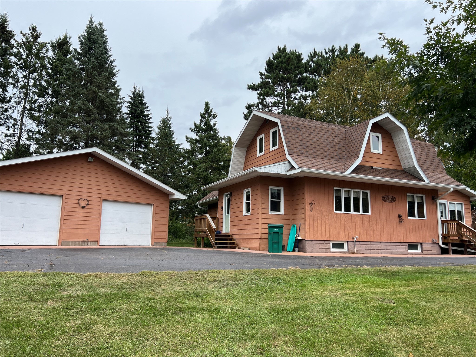
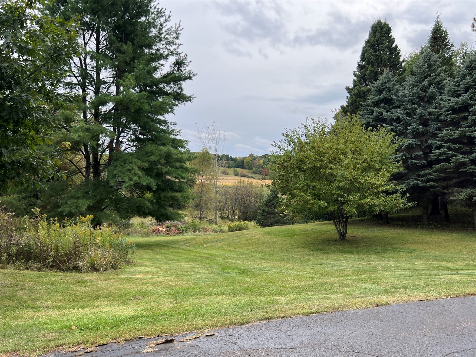
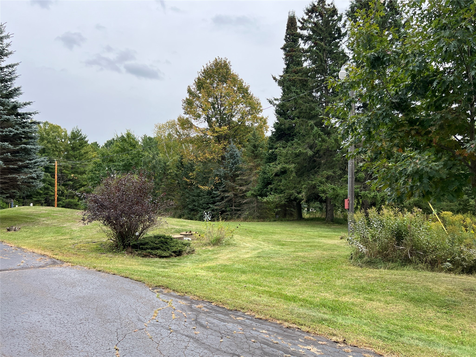
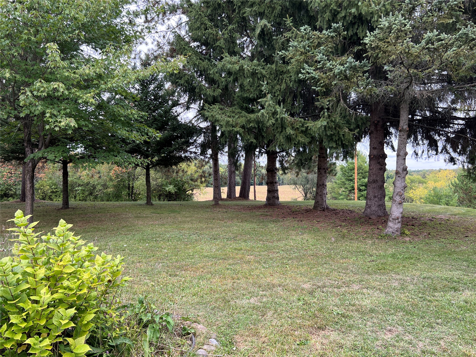
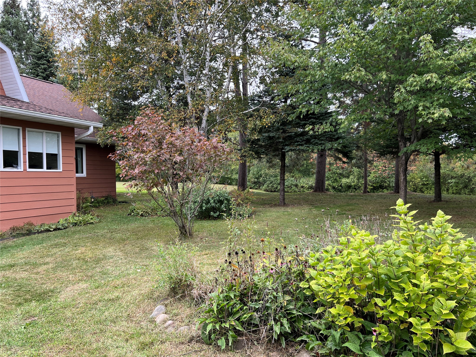
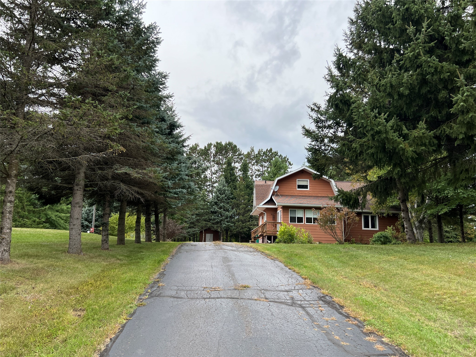
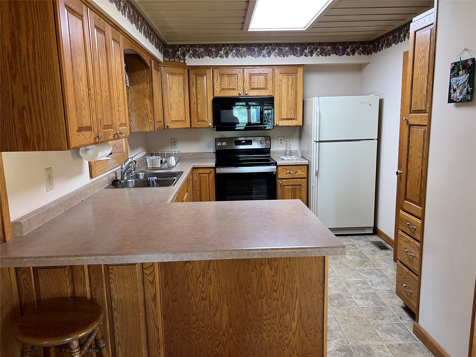
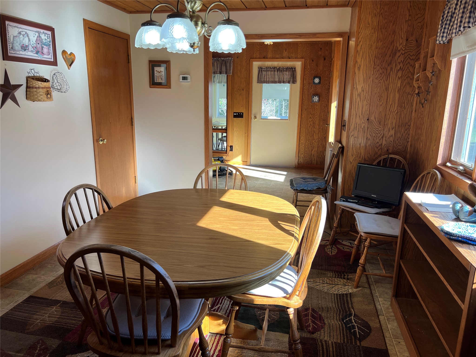
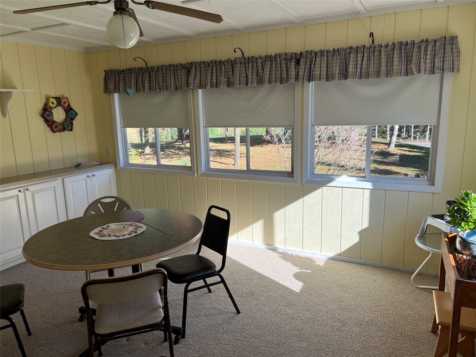
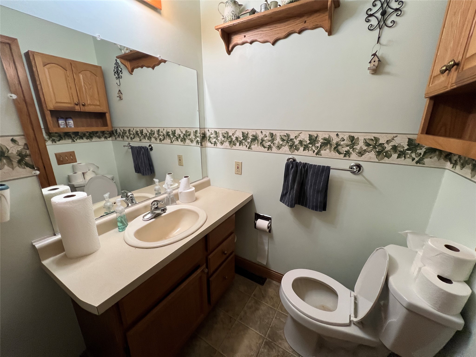
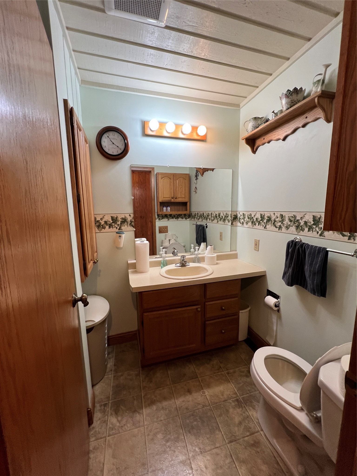
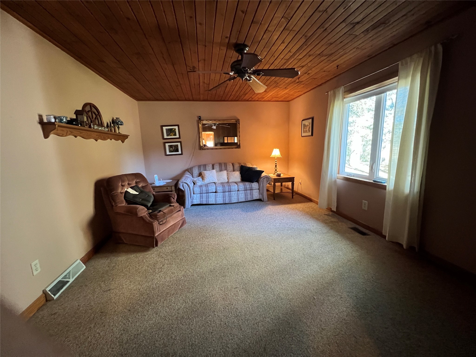
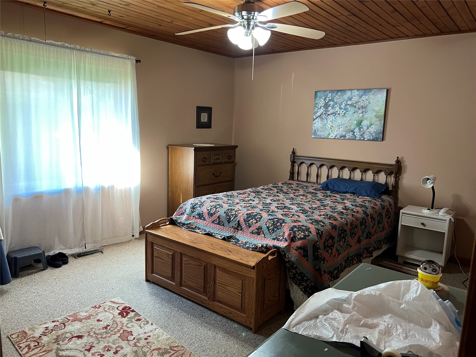
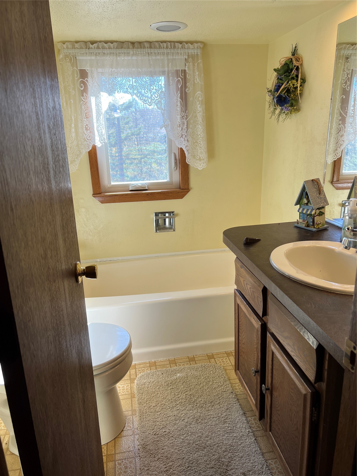
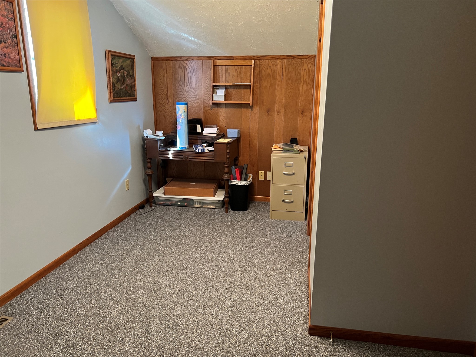
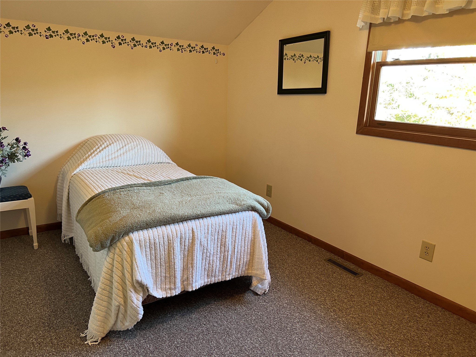
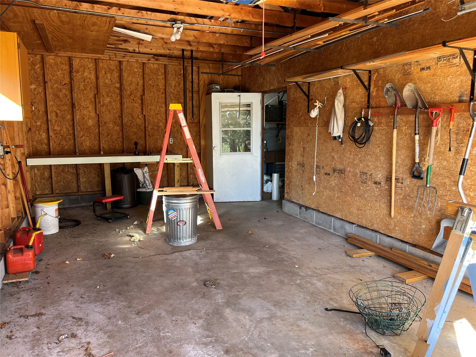
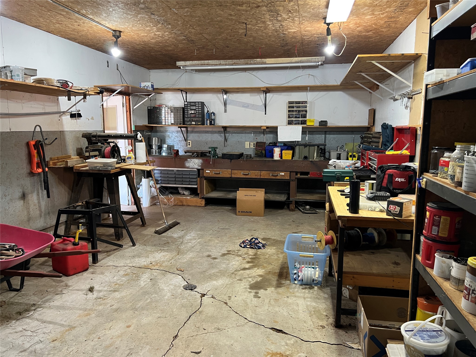
Enjoy the best of country living just outside the Cumberland city limits! This spacious 4-bedroom, 3-bathroom property sits on 2.032 acres atop a hill, offering excellent countryside views and a beautiful setting. Conveniently located just down the road from Cumberland Hospital and bordering the 8th hole of the Cumberland Golf Course. This property combines a peaceful setting with easy access to town. Inside, you'll find a great layout with plenty of room to spread out, along with a fantastic large 3-season porch that is perfect for relaxing, entertaining, or simply taking in the surrounding views. The detached double garage features a center separation, providing flexibility for two vehicles or the opportunity to use one side as a workshop. With its spacious layout, scenic location, and versatile garage, the property offers a wonderful opportunity to enjoy country living with the conveniences of town just minutes away!
Interior Features
- Above Grade Finished Area: 2,209 SqFt
- Appliances Included: Dryer, Gas Water Heater, Microwave, Other, Oven, Range, Refrigerator, See Remarks, Washer
- Basement: Partial
- Below Grade Unfinished Area: 480 SqFt
- Building Area Total: 2,689 SqFt
- Cooling: Central Air
- Electric: Circuit Breakers
- Foundation: Block
- Heating: Forced Air
- Levels: One and One Half
- Living Area: 2,209 SqFt
- Rooms Total: 14
Rooms
- 3 Season Room: 15' x 12', Carpet, Main Level
- Bathroom #1: 12' x 9', Concrete, Lower Level
- Bathroom #2: 7' x 6', Linoleum, Upper Level
- Bathroom #3: 8' x 5', Vinyl, Main Level
- Bedroom #1: 18' x 12', Carpet, Upper Level
- Bedroom #2: 16' x 10', Carpet, Upper Level
- Bedroom #3: 13' x 10', Carpet, Upper Level
- Bedroom #4: 17' x 12', Carpet, Main Level
- Bonus Room: 13' x 10', Vinyl, Main Level
- Dining Room: 15' x 10', Vinyl, Main Level
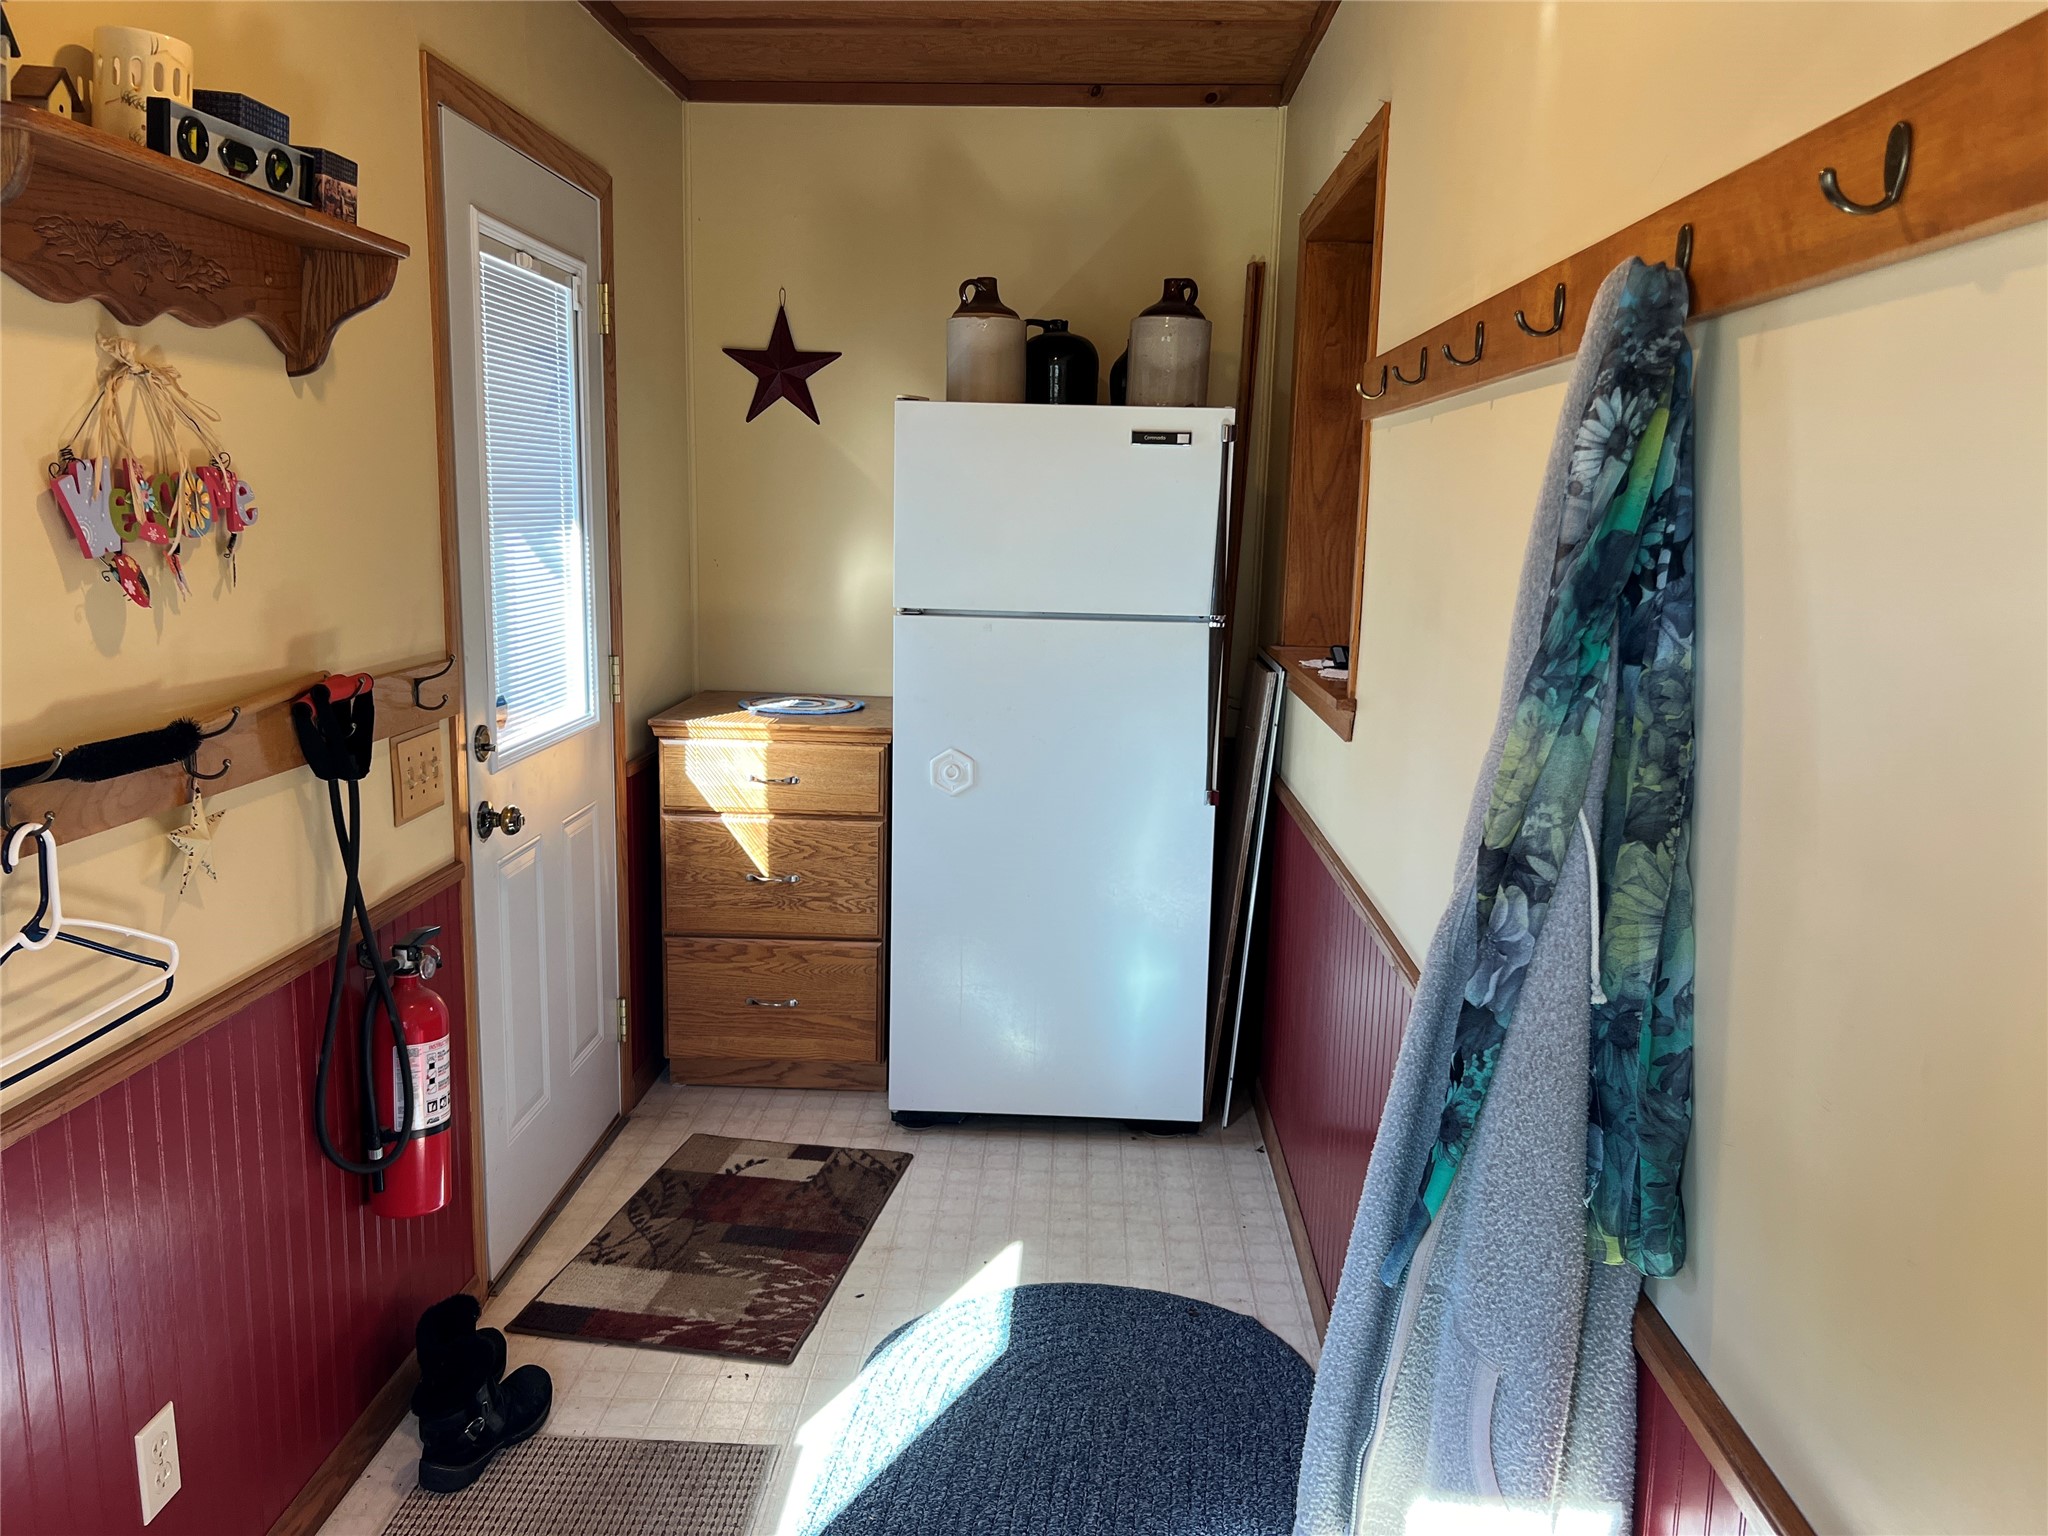
- Entry/Foyer: 15' x 5', Linoleum, Main Level
- Kitchen: 12' x 10', Vinyl, Main Level
- Living Room: 15' x 12', Carpet, Main Level
- Pantry: 10' x 3', Vinyl, Main Level
Exterior Features
- Construction: Wood Siding
- Covered Spaces: 2
- Garage: 2 Car, Detached
- Lot Size: 2.03 Acres
- Parking: Asphalt, Driveway, Detached, Garage
- Patio Features: Deck, Enclosed, Three Season
- Sewer: Mound Septic
- Style: One and One Half Story
- Water Source: Drilled Well
Property Details
- 2025 Taxes: $2,597
- County: Barron
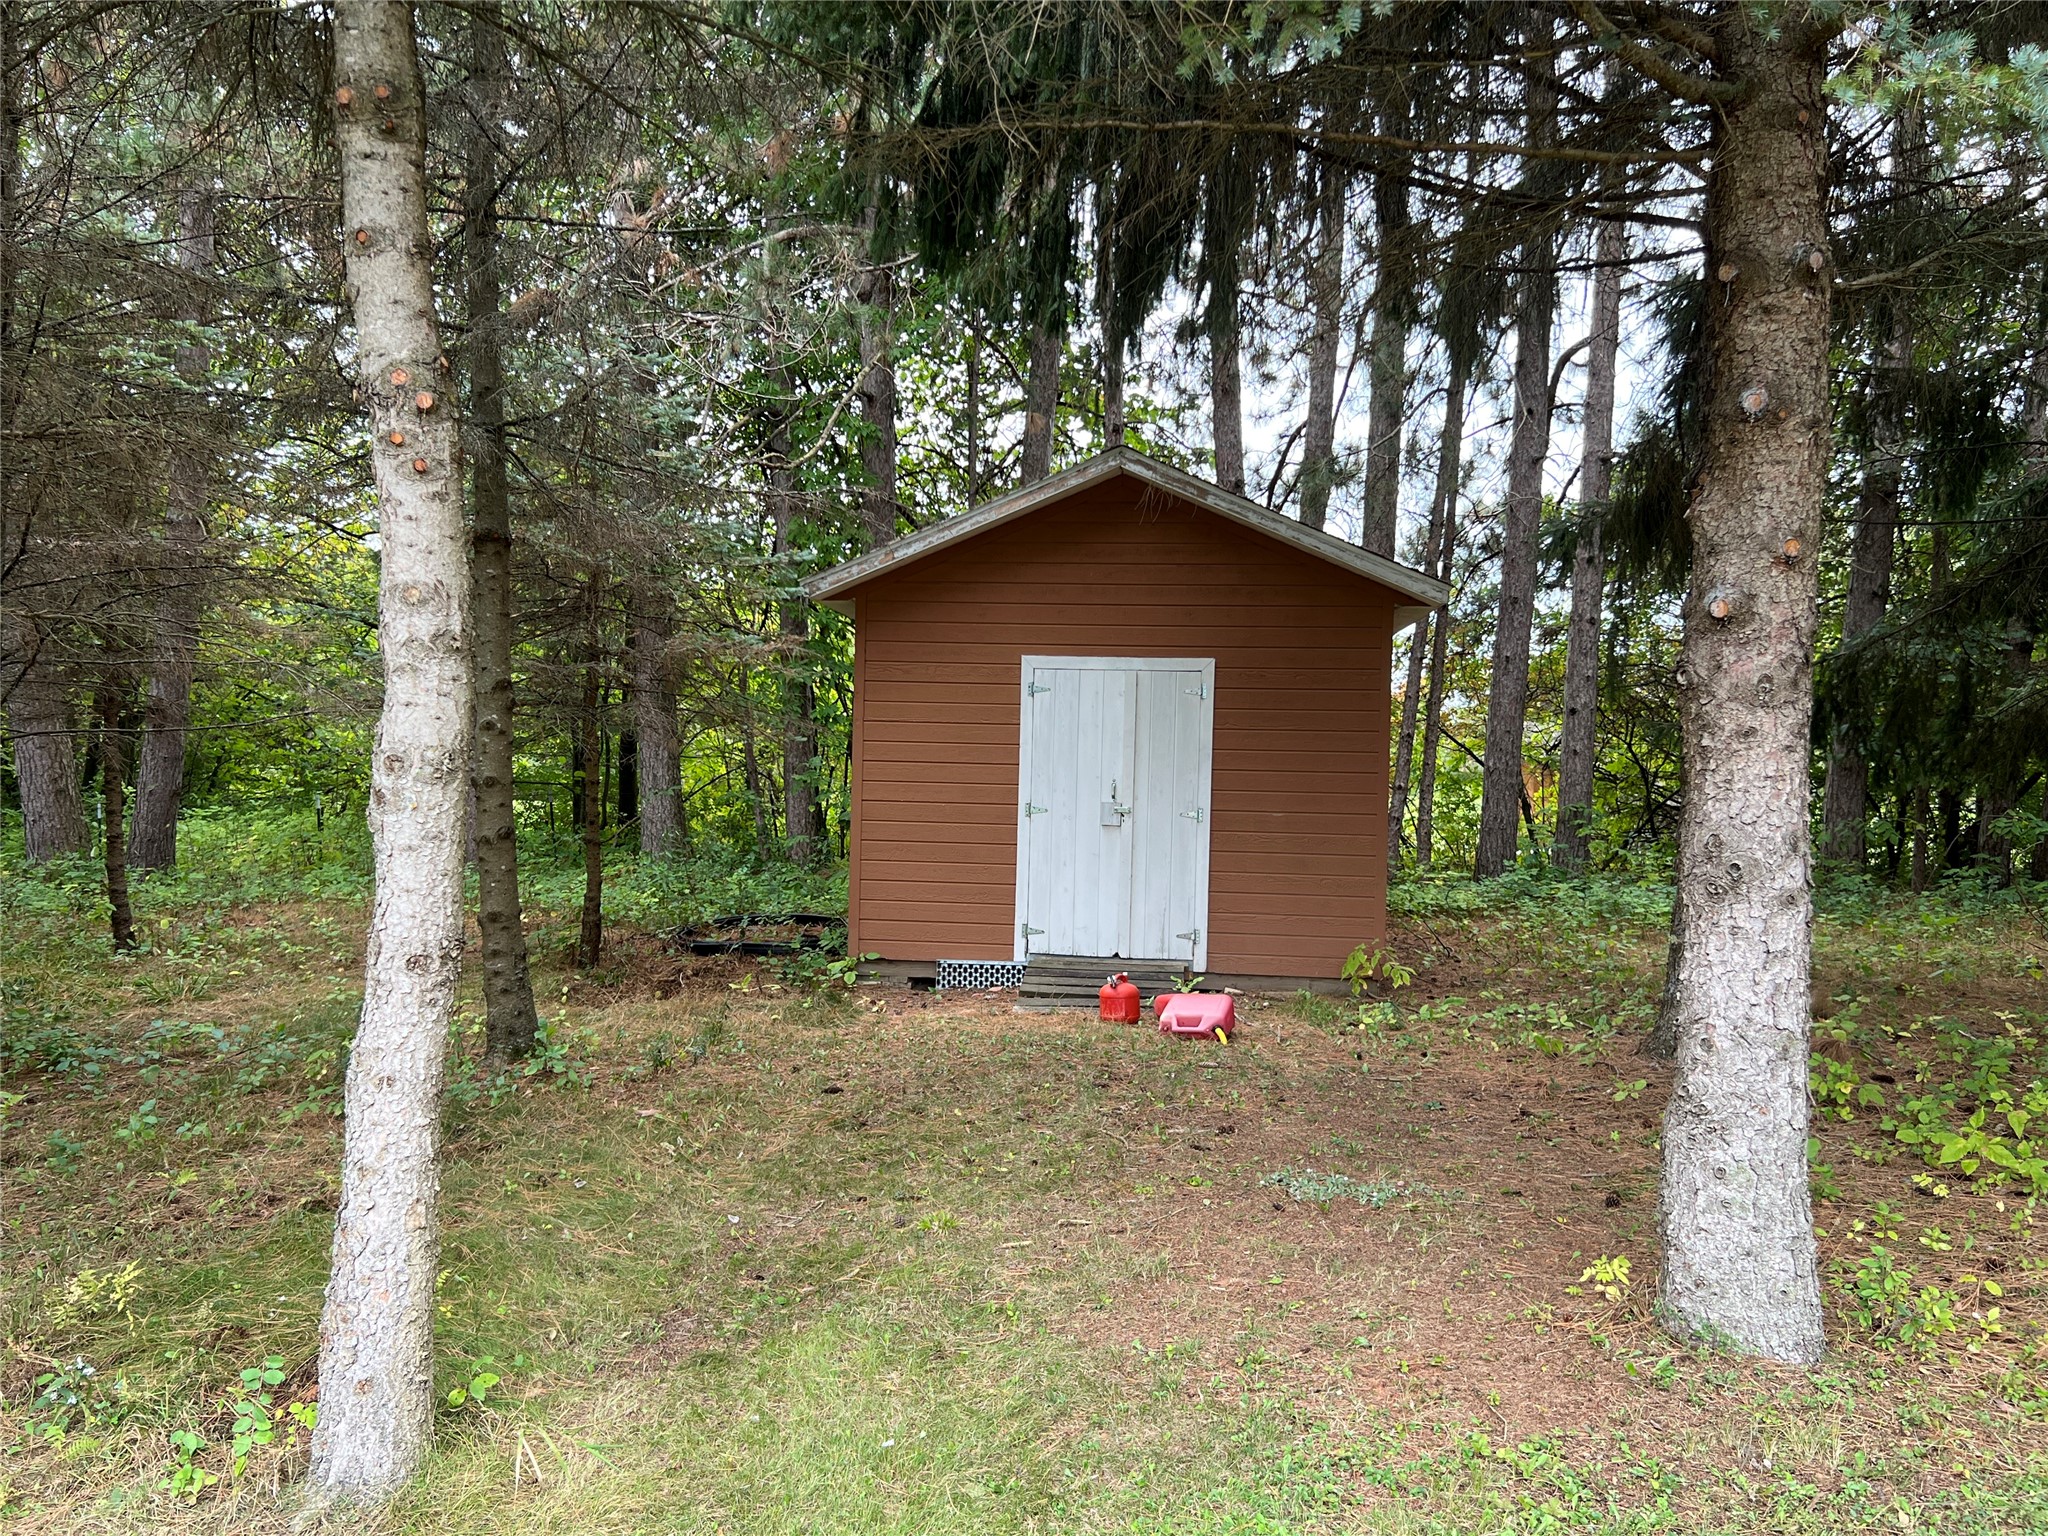
- Other Structures: Shed(s)
- Possession: Close of Escrow
- Property Subtype: Single Family Residence
- School District: Cumberland
- Status: Active
- Township: Town of Crystal Lake
- Year Built: 1900
- Zoning: Residential
- Listing Office: Dane Arthur Real Estate Agency
- Last Update: October 23rd @ 12:49 PM
