
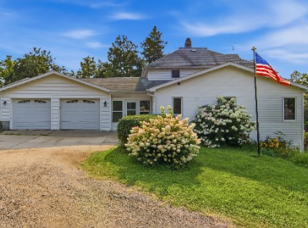
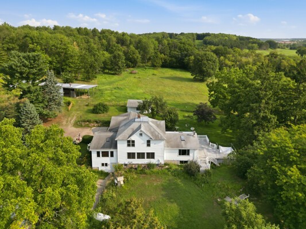
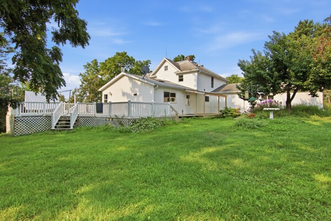
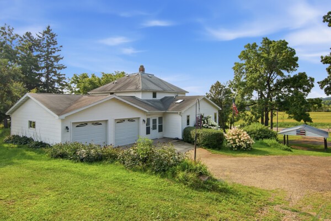
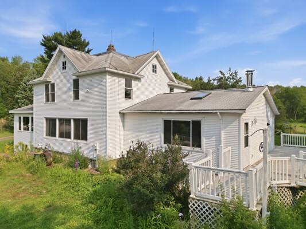
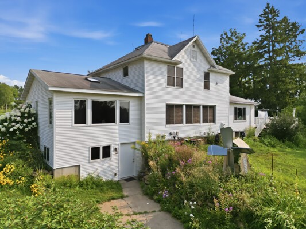
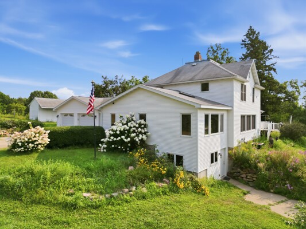
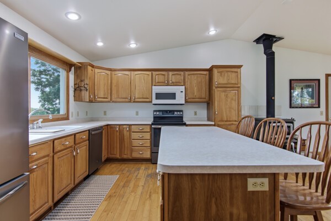
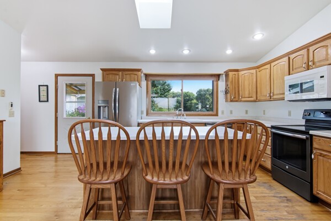
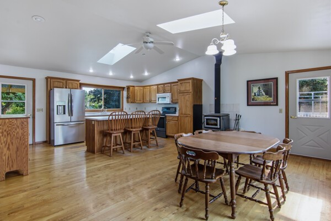
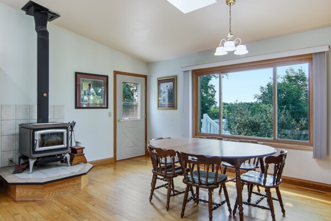
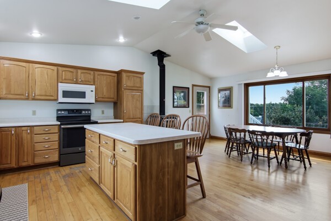
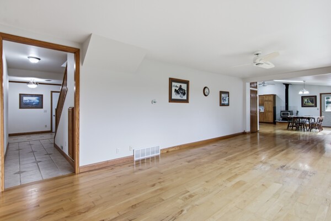
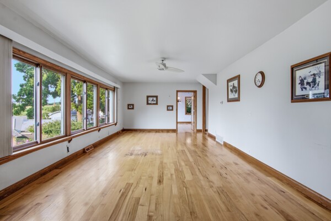
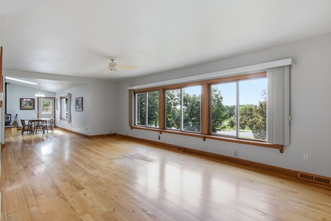
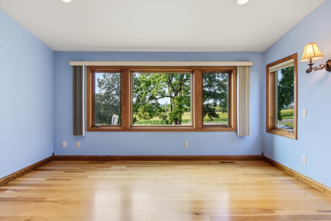
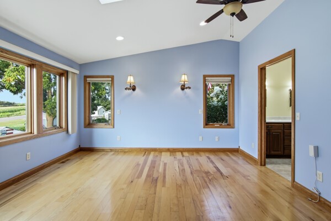
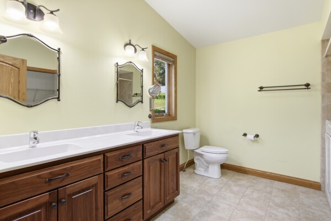
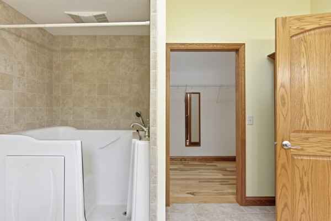
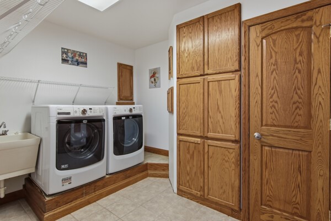
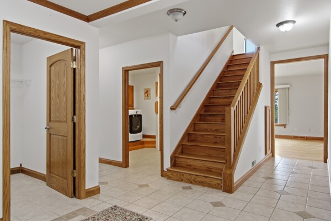
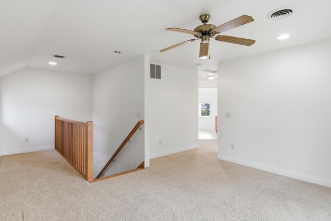
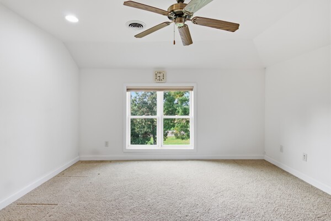
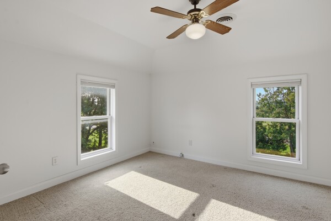
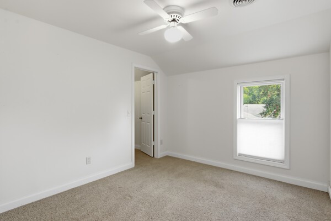
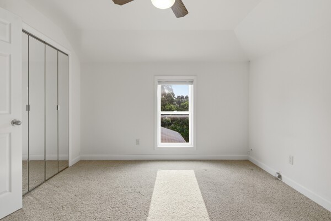
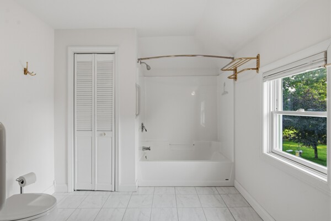
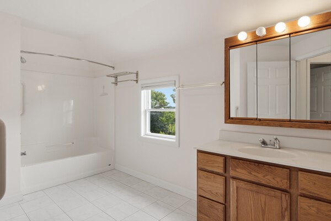
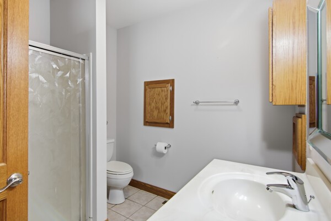
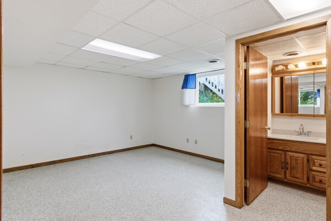
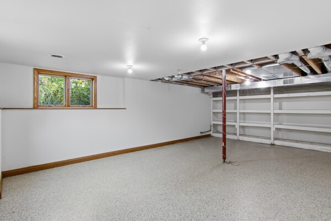
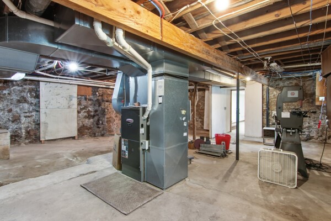
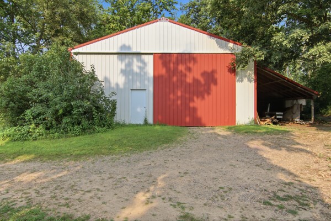
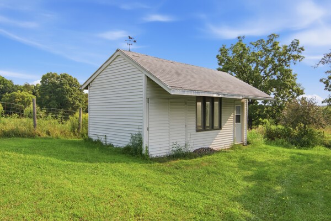
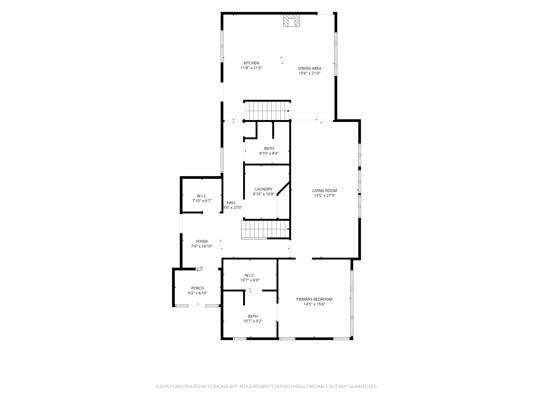
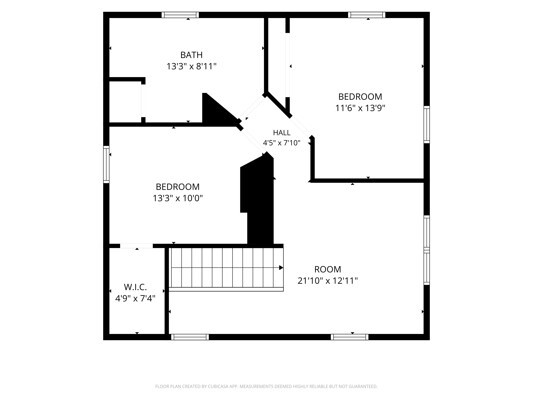
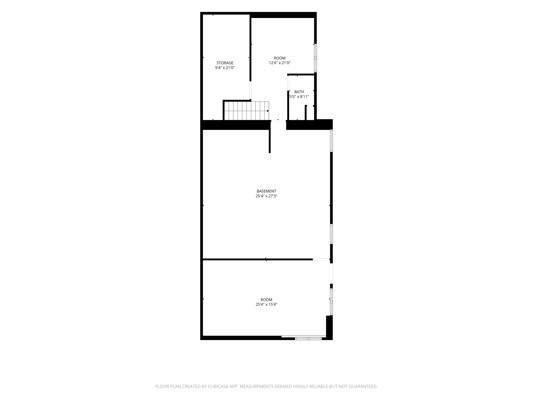
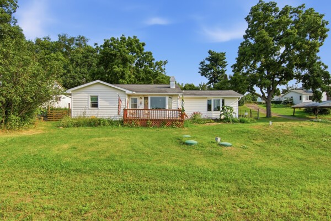
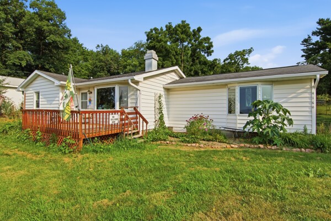
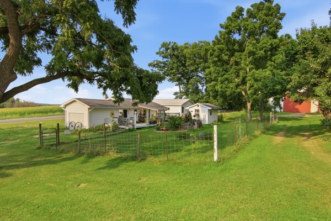
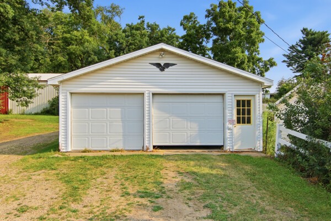
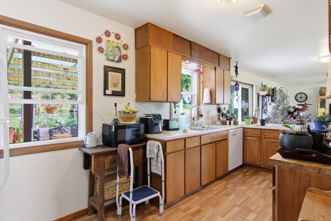
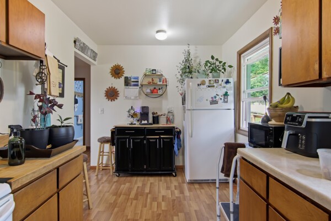
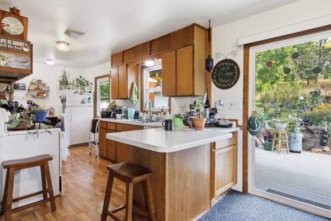
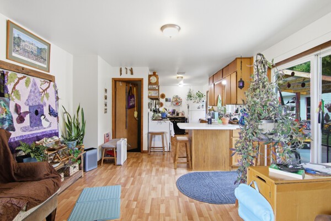
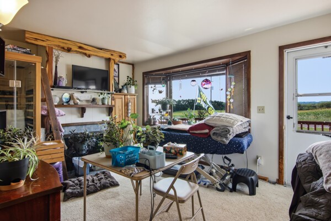
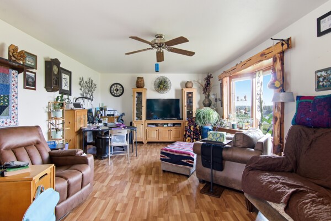
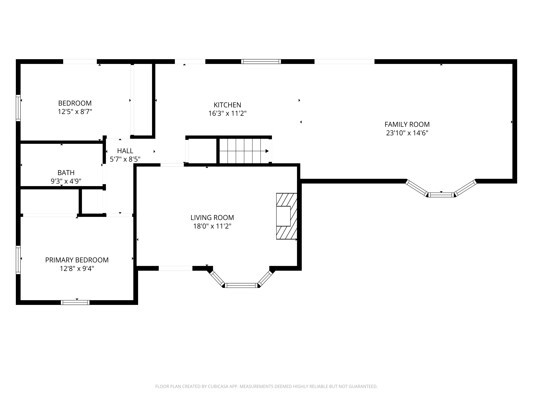
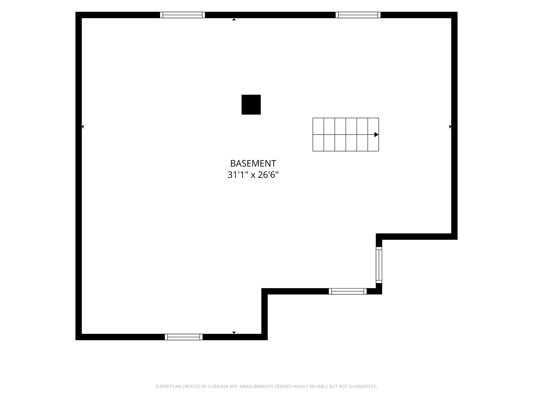
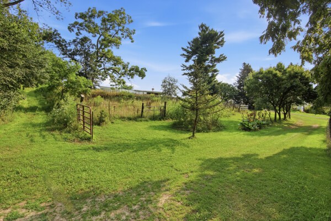
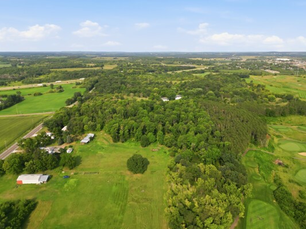
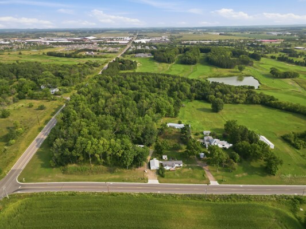
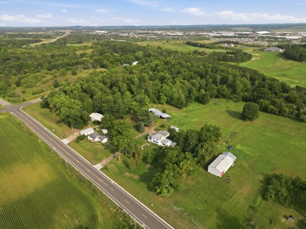
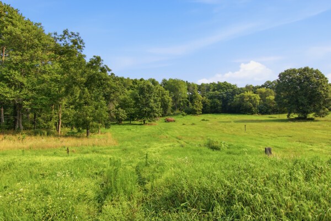
17.89 acres in the town of Union bordering Wild Ridge Golf & Event Center. This property has been in the Lewis family for over 150 years! Rolling hills with mature trees offer some gorgeous views! Very spacious zero-entry, 3-bedroom, 4-bath home with a walk-out basement. Kitchen and dining room were added 27 years ago, living room has large windows overlooking a beautiful landscape! Very nice upstairs has a loft/den area, 2 additional bedrooms and a full bath. First floor primary bedroom suite has 11’X6’ walk- in closet. Main floor laundry room with cabinetry and storage closet. Lower level with walk out has den/office, bathroom and may accommodate additional bedroom. Hardwood floors throughout first floor. All doors are handicap accessible with 36” doors. Pole shed, barn and garden shed(s) included. Also included in sale is a well maintained 2-bedroom ranch-style home with full unfinished basement, main floor laundry, all windows were replaced except the bow window, new water heater 2025, A/C and furnace in 2021, vinyl siding and gutters new in 2025. Includes all appliances. Currently leased and tenant would love to stay! Located on the corner of Kane Road and W. Folsom St, this is a very special property!
Interior Features
- Above Grade Finished Area: 2,600 SqFt
- Accessibility Features: Accessibility Features, Accessible Full Bath, Other, Accessible Doors
- Appliances Included: Common Water Heater, Dryer, Dishwasher, Microwave, Oven, Range, Refrigerator, Water Softener, Washer
- Basement: Partial, Partially Finished, Walk-Out Access
- Below Grade Finished Area: 500 SqFt
- Below Grade Unfinished Area: 290 SqFt
- Building Area Total: 3,390 SqFt
- Cooling: Central Air
- Electric: Circuit Breakers
- Fireplace: Wood Burning Stove
- Foundation: Poured, Stone
- Heating: Forced Air
- Interior Features: Ceiling Fan(s), Central Vacuum
- Levels: One and One Half
- Living Area: 3,100 SqFt
- Rooms Total: 15
Rooms
- Bathroom #1: 5' x 6', Concrete, Lower Level
- Bathroom #2: 9' x 13', Tile, Upper Level
- Bathroom #3: 8' x 7', Tile, Main Level
- Bathroom #4: 9' x 11', Tile, Main Level
- Bedroom #1: 9' x 10', Carpet, Upper Level
- Bedroom #2: 12' x 13', Carpet, Upper Level
- Bedroom #3: 15' x 16', Carpet, Main Level
- Den: 11' x 12', Concrete, Lower Level
- Dining Area: 11' x 22', Wood, Main Level
- Entry/Foyer: 8' x 11', Tile, Main Level
- Kitchen: 14' x 17', Wood, Main Level
- Laundry Room: 8' x 11', Tile, Main Level
- Living Room: 13' x 27', Wood, Main Level
- Loft: 12' x 11', Carpet, Upper Level
- Other: 4' x 12', Carpet, Upper Level
Exterior Features
- Construction: Vinyl Siding
- Covered Spaces: 2
- Garage: 2 Car, Attached
- Lot Size: 17.89 Acres
- Parking: Attached, Driveway, Garage, Gravel, Garage Door Opener
- Patio Features: Composite, Deck
- Sewer: Septic Tank
- Style: One and One Half Story
- Water Source: Shared Well
Property Details
- 2025 Taxes: $7,414
- County: Eau Claire
- Other Structures: Barn(s), Outbuilding, Shed(s)
- Possession: Close of Escrow
- Property Subtype: Single Family Residence
- School District: Eau Claire Area
- Status: Active w/ Offer
- Township: Town of Union
- Year Built: 1930
- Zoning: Agricultural
- Listing Office: CB Brenizer/Eau Claire
- Last Update: September 15th @ 5:49 PM
