
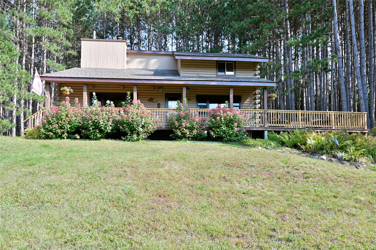
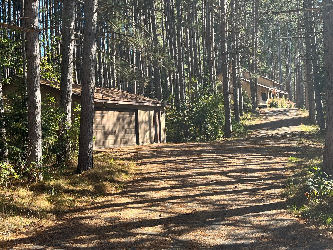
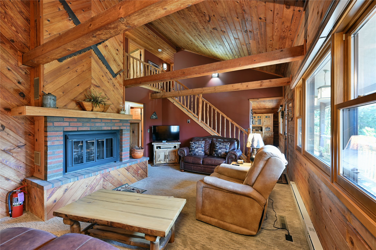
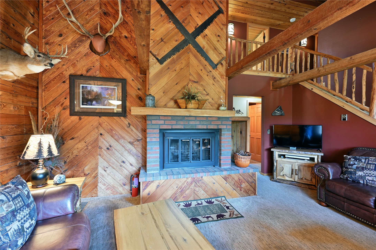
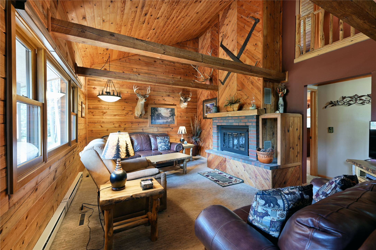
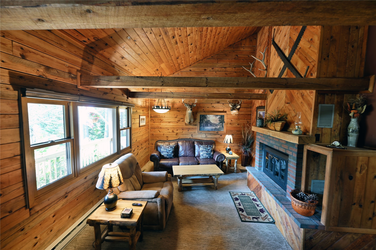
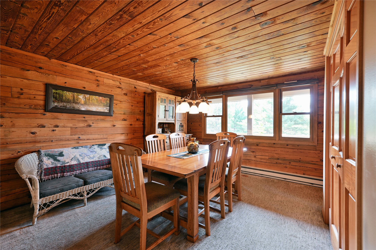
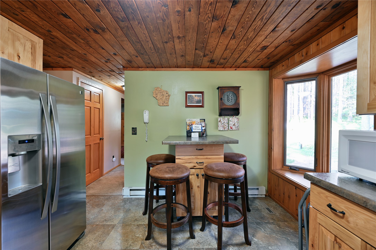
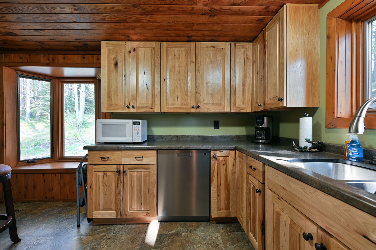
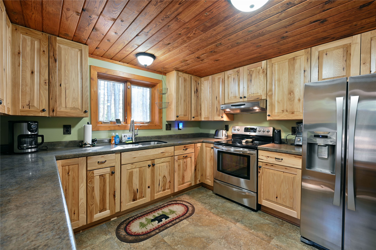
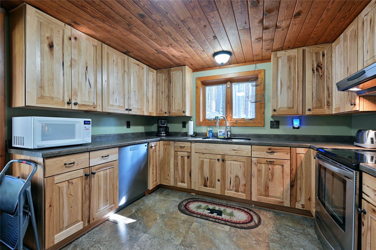
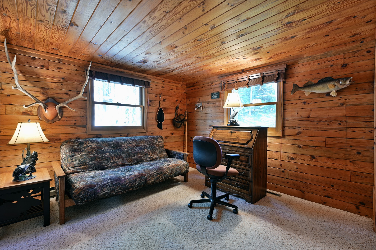
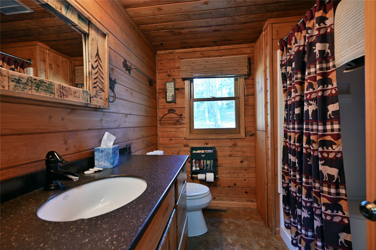
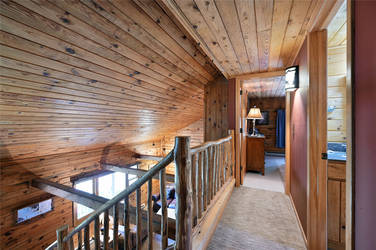
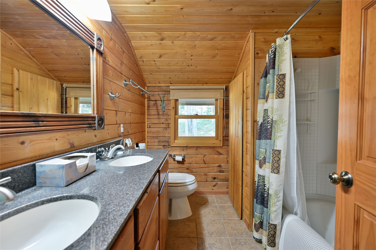
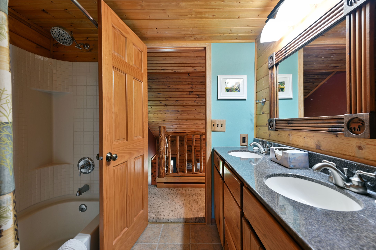
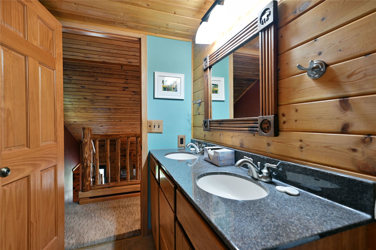
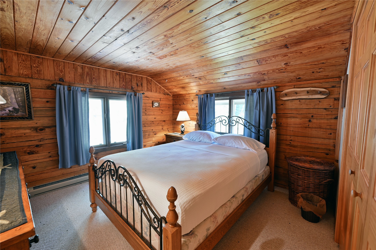
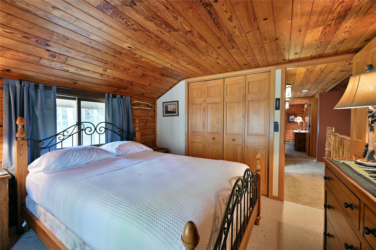
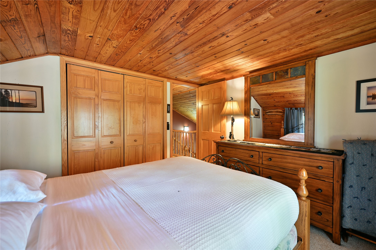
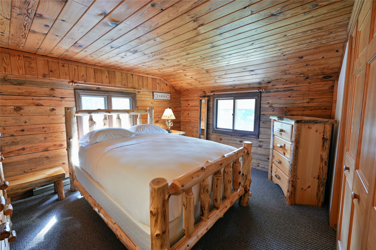
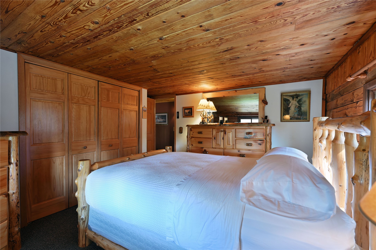
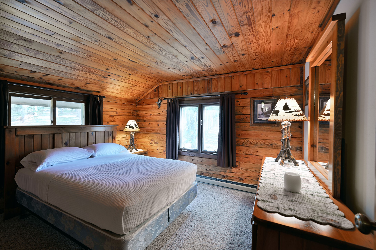
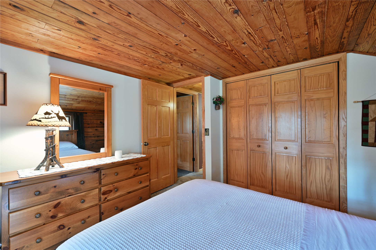
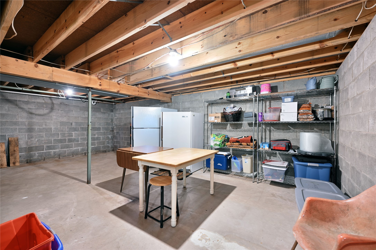
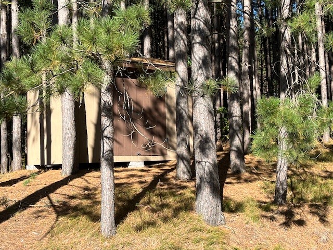
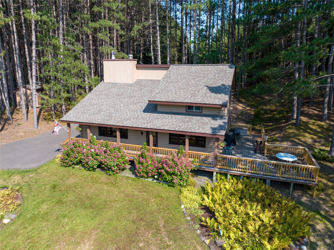
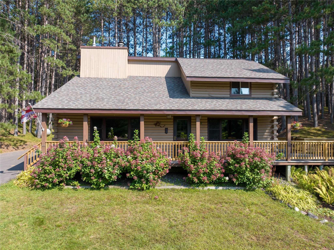
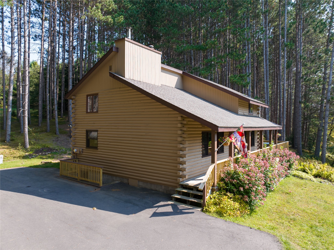
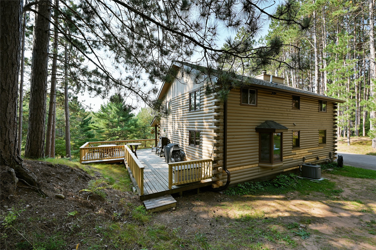
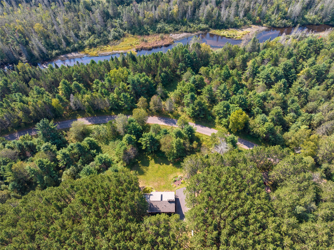
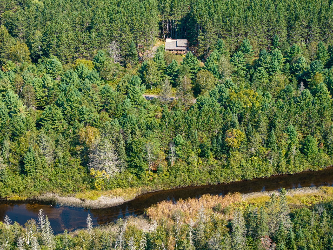
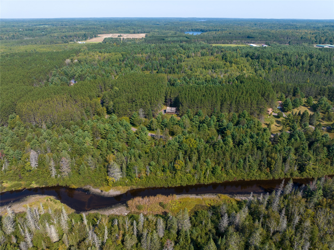
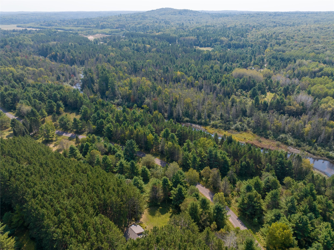
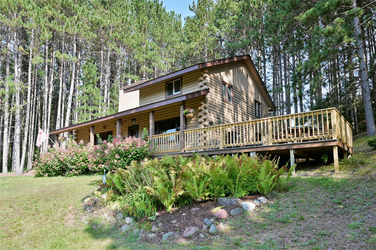
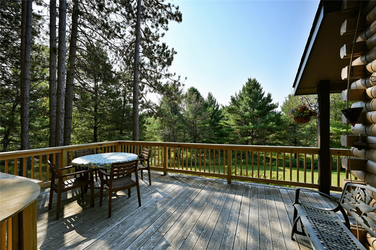
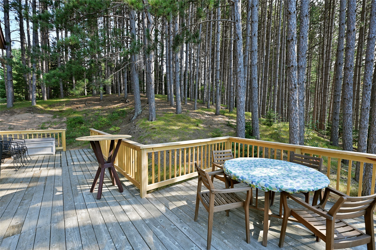
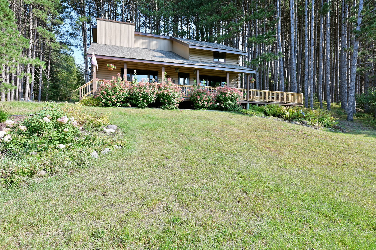
Beautifully maintained 3BR/2BA log home set among towering pines on almost 6 acres of land just minutes from downtown Cable. Warm, rustic charm throughout with log walls, a cozy gas fireplace, cheerful kitchen, and dedicated dining room. Three spacious upper-level bedrooms plus a main-level full bath and bonus office/flex room. Enjoy the peaceful Northwoods setting from the half-wrap deck. Full basement, 2+ garage and a garden shed. Excellent access to Birkie Start, Mt. Telemark Village, CAMBA trails, and Namekagon River landings. Property boarders the St Croix Namekagon Scenic River Way. 34023-PART of LOT 1 of CSM #1300 IN V.8 P.60 (LOCATED IN SE SW) IN V.935 P.945IN DOC 2024R-603110 8810-LOT 6 of CSM #245 IN V.3 P.17 S IN DOC 2024R-603110 8807-PAR IN SE SW IN V.717 P.315 (LOT 5 of CSM V.3 P.17) 334A IN DOC 2024R-603110
Interior Features
- Above Grade Finished Area: 1,359 SqFt
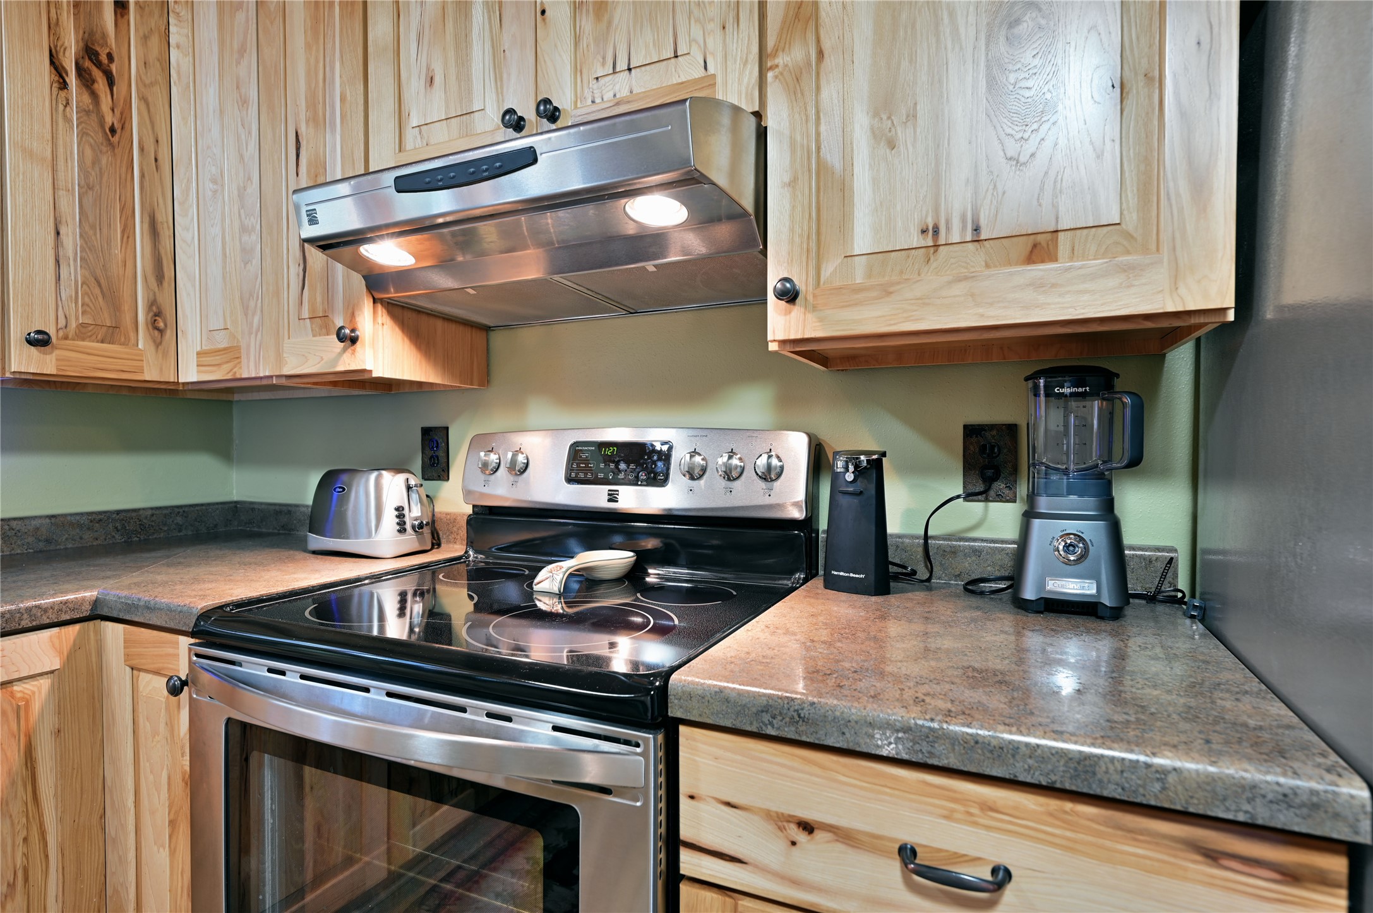
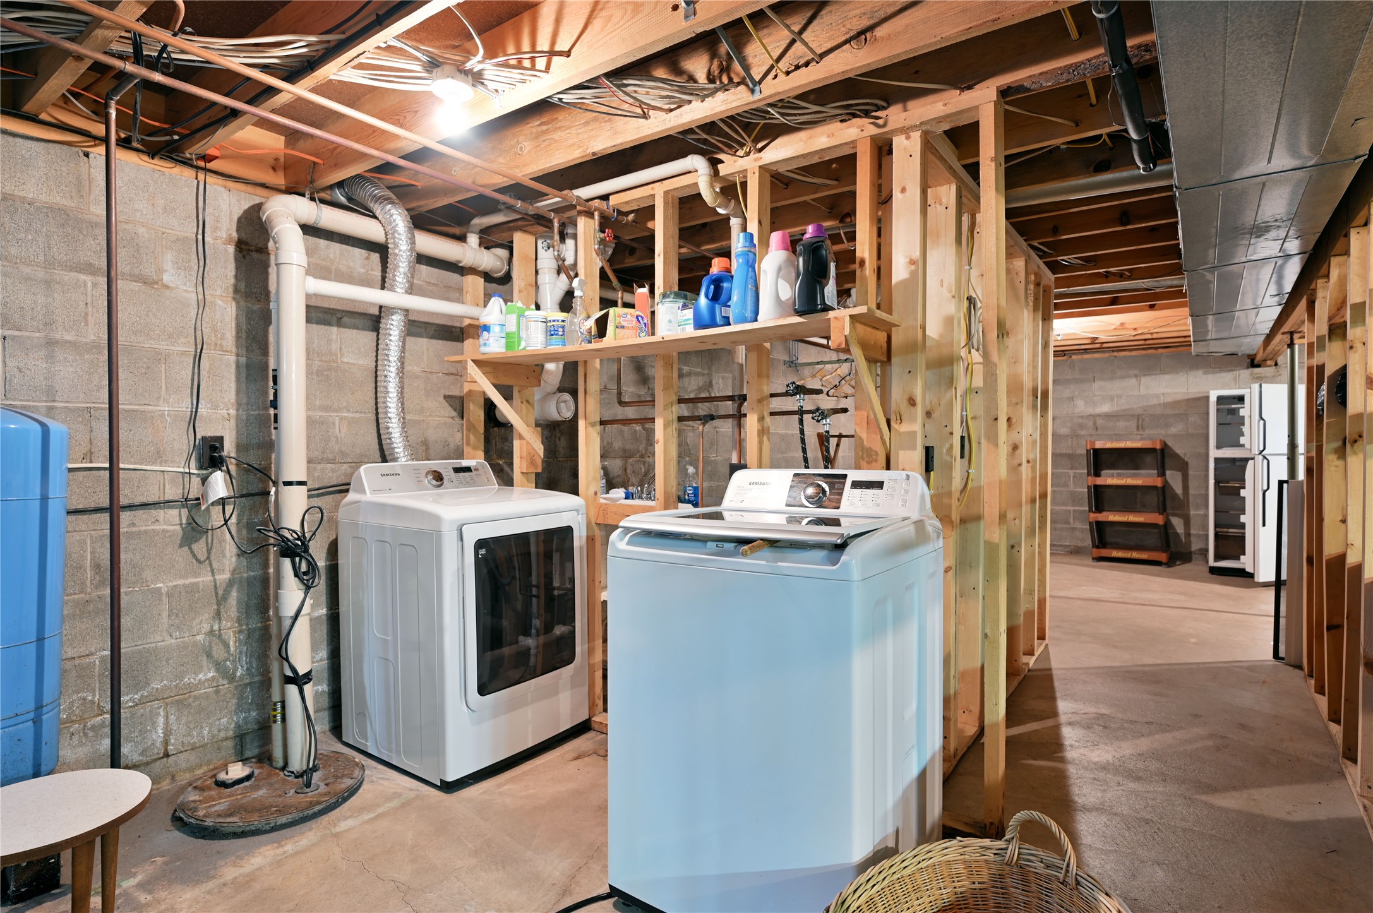
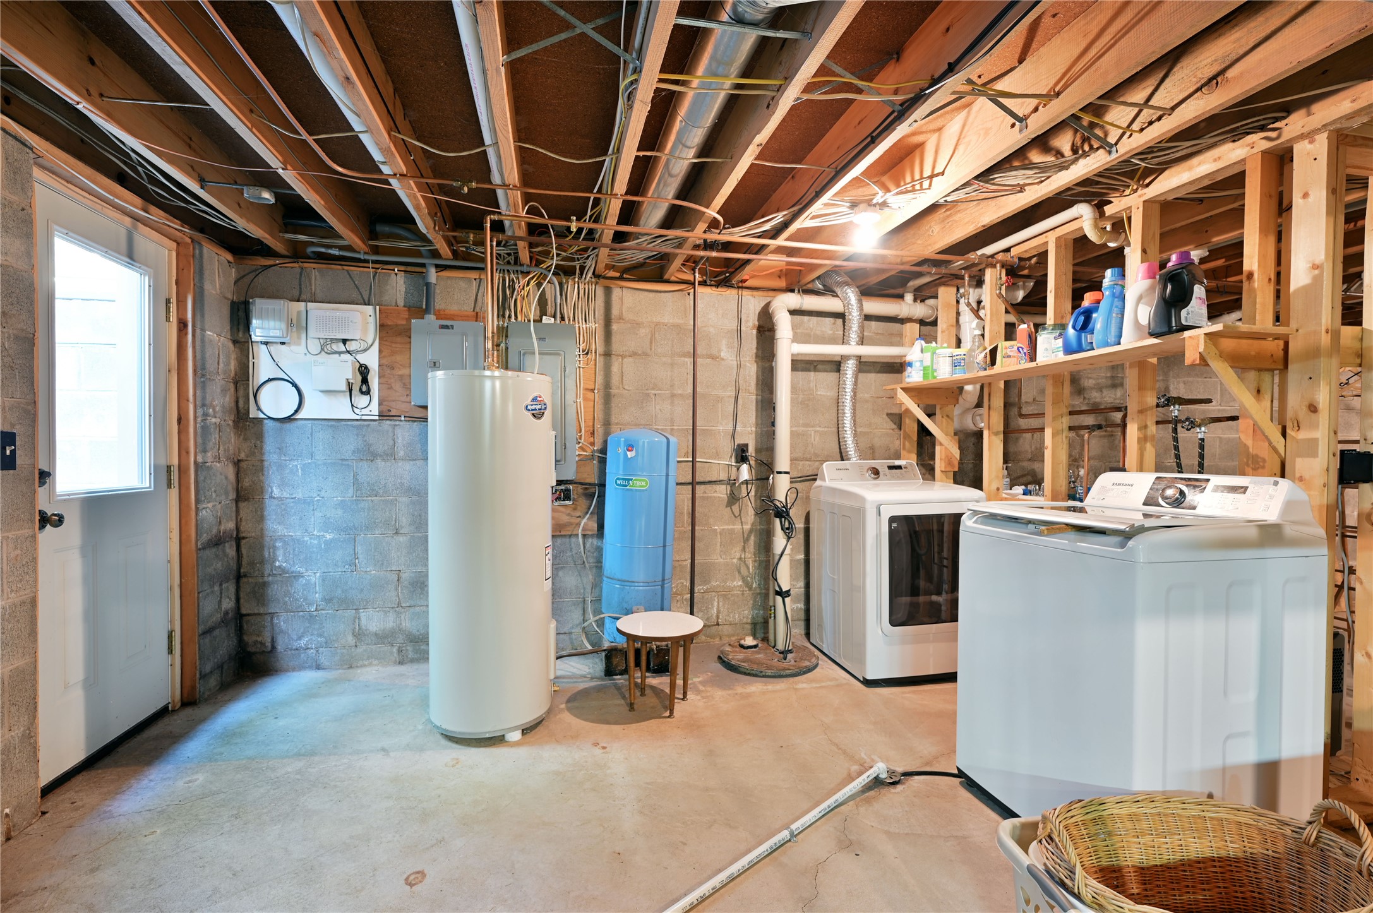
- Appliances Included: Dryer, Dishwasher, Electric Water Heater, Oven, Range, Refrigerator, Washer
- Basement: Full
- Below Grade Unfinished Area: 816 SqFt
- Building Area Total: 2,175 SqFt
- Cooling: Central Air, Other, See Remarks
- Electric: Circuit Breakers
- Fireplace: Gas Log
- Foundation: Block
- Heating: Baseboard, Forced Air
- Levels: Two
- Living Area: 1,359 SqFt
- Rooms Total: 9
Rooms
- Bathroom #1: 7' x 8', Tile, Upper Level
- Bathroom #2: 7' x 8', Tile, Main Level
- Bedroom #1: 13' x 13', Carpet, Upper Level
- Bedroom #2: 11' x 10', Carpet, Upper Level
- Bedroom #3: 11' x 11', Carpet, Upper Level
- Dining Room: 13' x 11', Carpet, Main Level
- Kitchen: 11' x 13', Vinyl, Main Level
- Living Room: 12' x 18', Carpet, Main Level
- Office: 11' x 11', Carpet, Main Level
Exterior Features
- Construction: Log
- Covered Spaces: 2
- Garage: 2 Car, Detached
- Lot Size: 5.9 Acres
- Parking: Asphalt, Driveway, Detached, Garage
- Patio Features: Deck
- Sewer: Septic Tank
- Stories: 2
- Style: Two Story
- Water Source: Drilled Well
Property Details
- 2025 Taxes: $3,242
- County: Bayfield
- Other Structures: Shed(s)
- Possession: Close of Escrow
- Property Subtype: Single Family Residence
- School District: Drummond Area
- Status: Active
- Township: Town of Cable
- Year Built: 1979
- Zoning: Recreational, Residential
- Listing Office: Camp David Realty
- Last Update: August 17th @ 10:57 AM
