
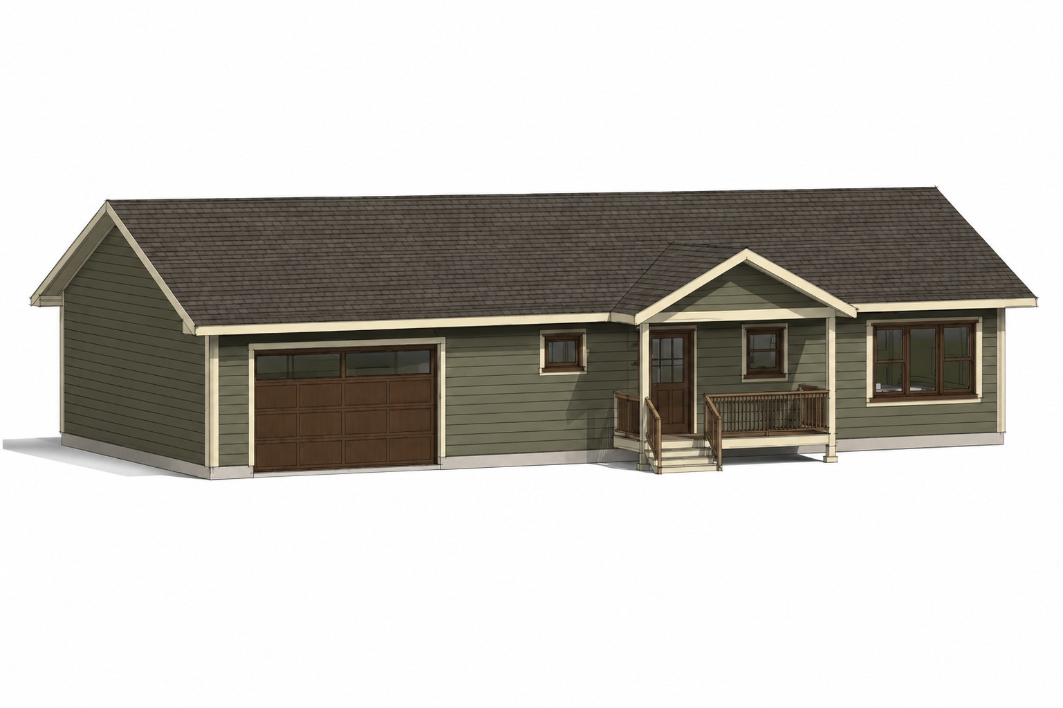
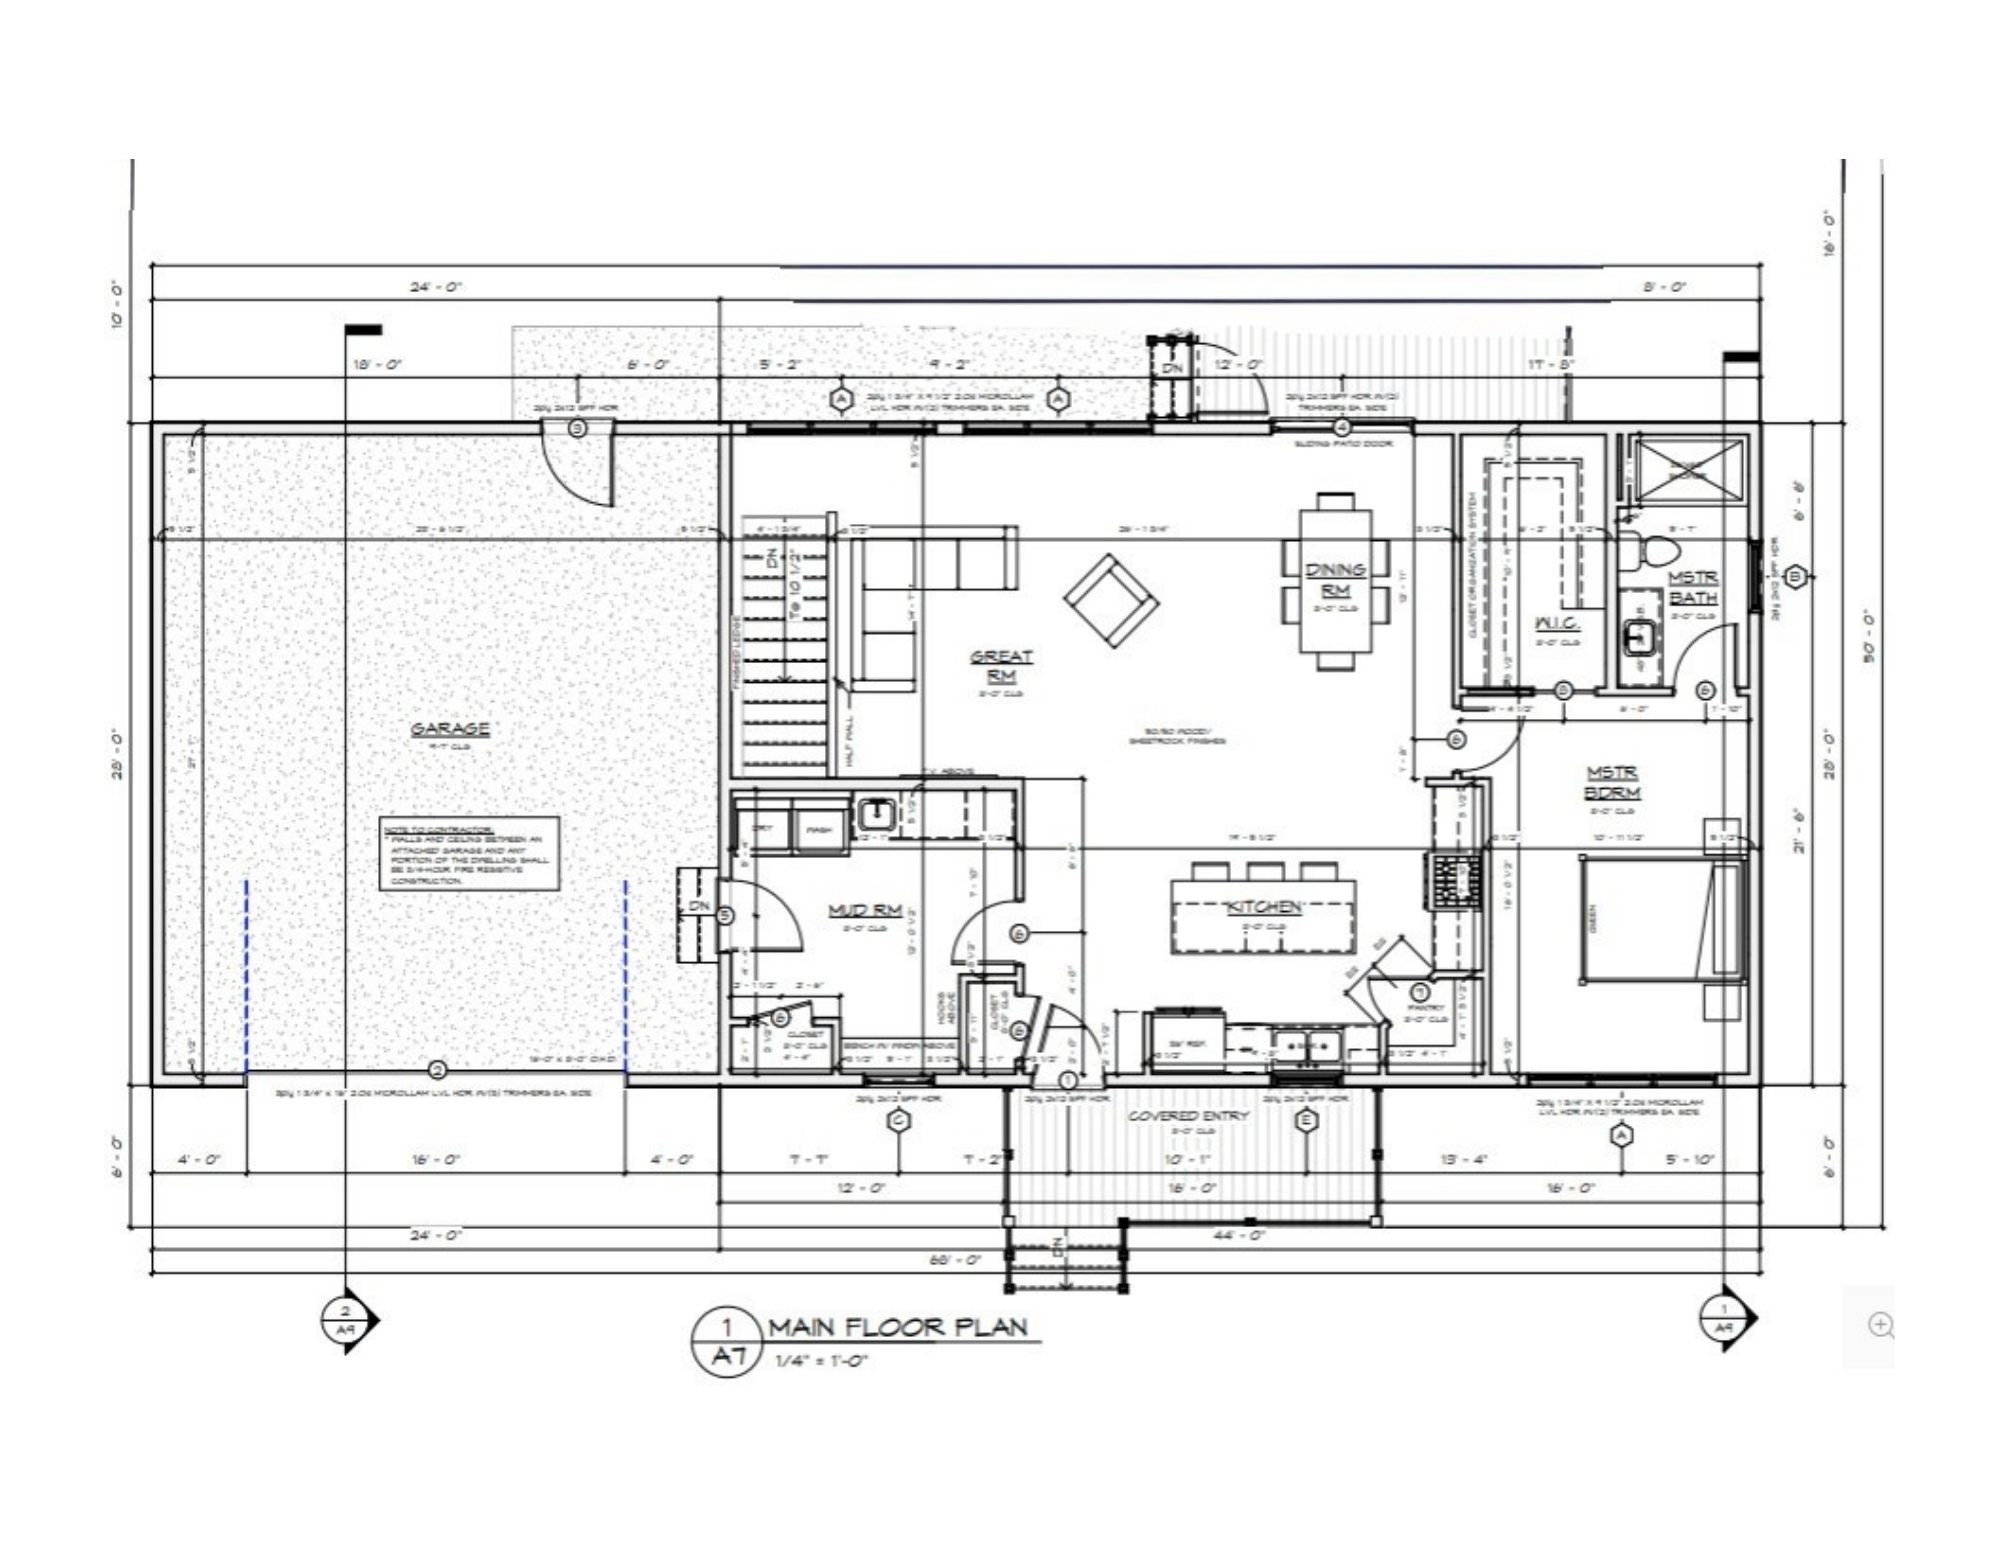
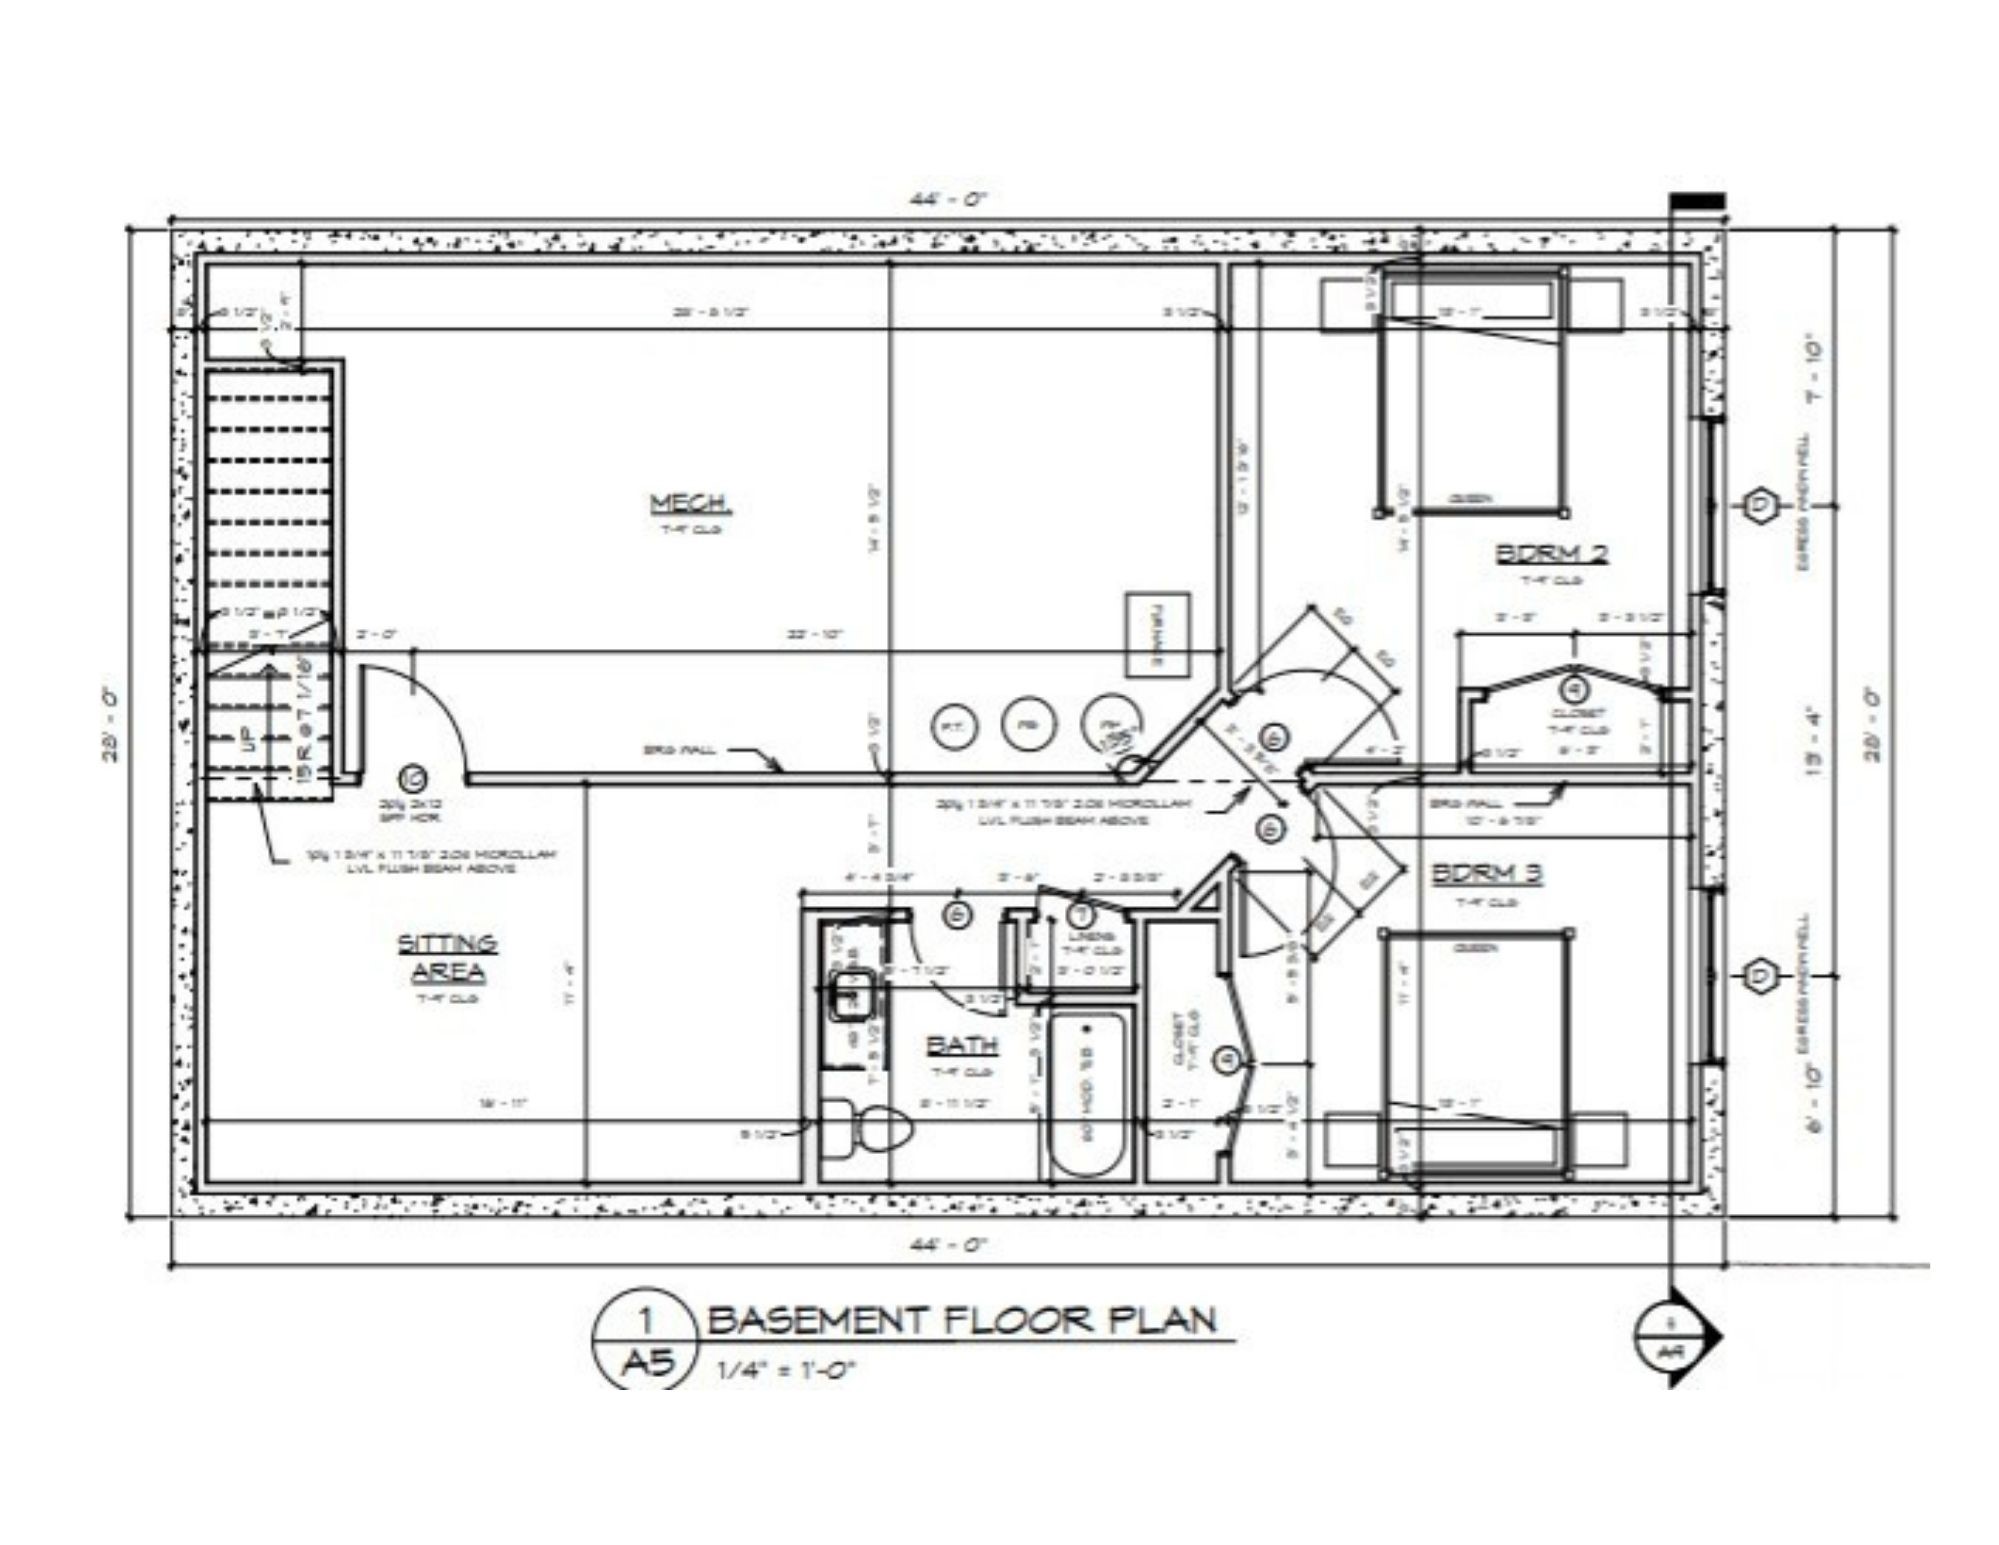
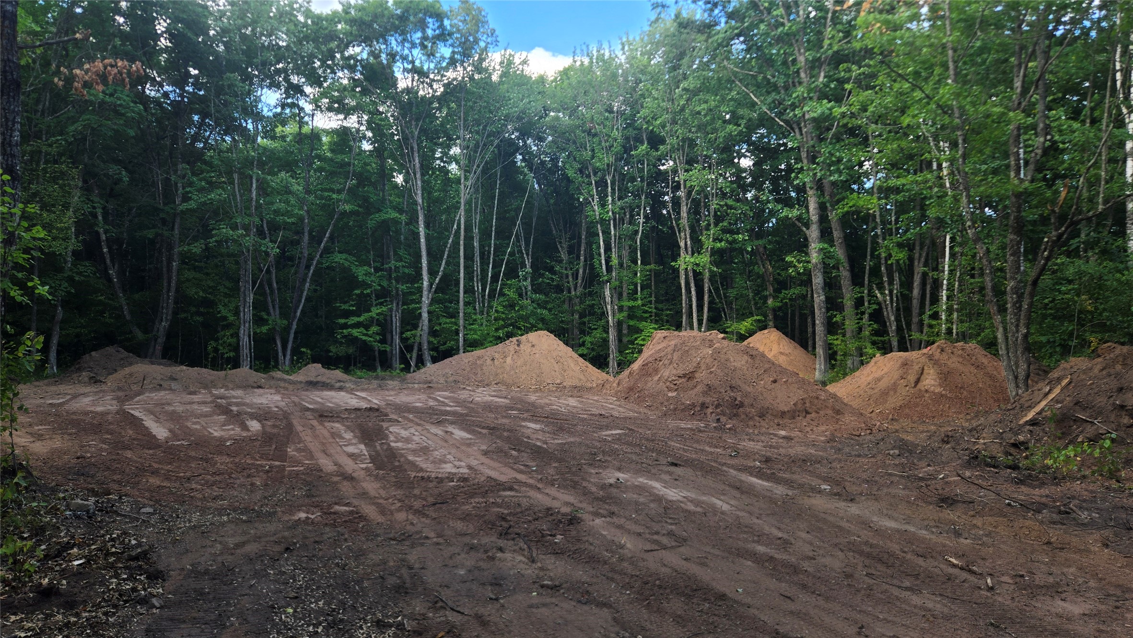
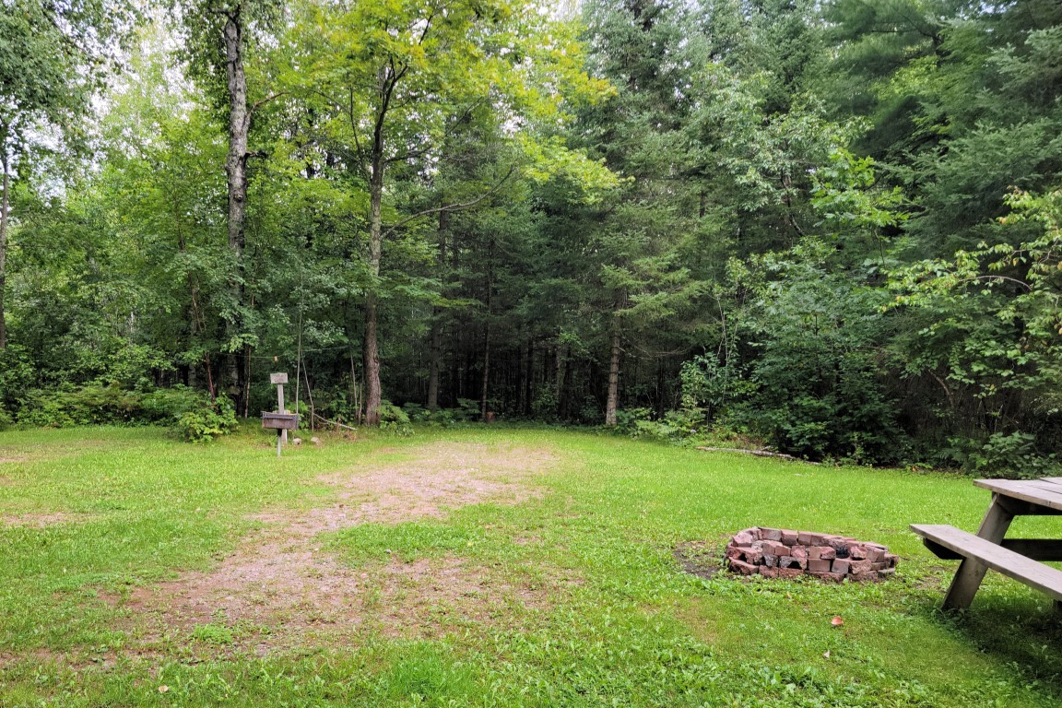
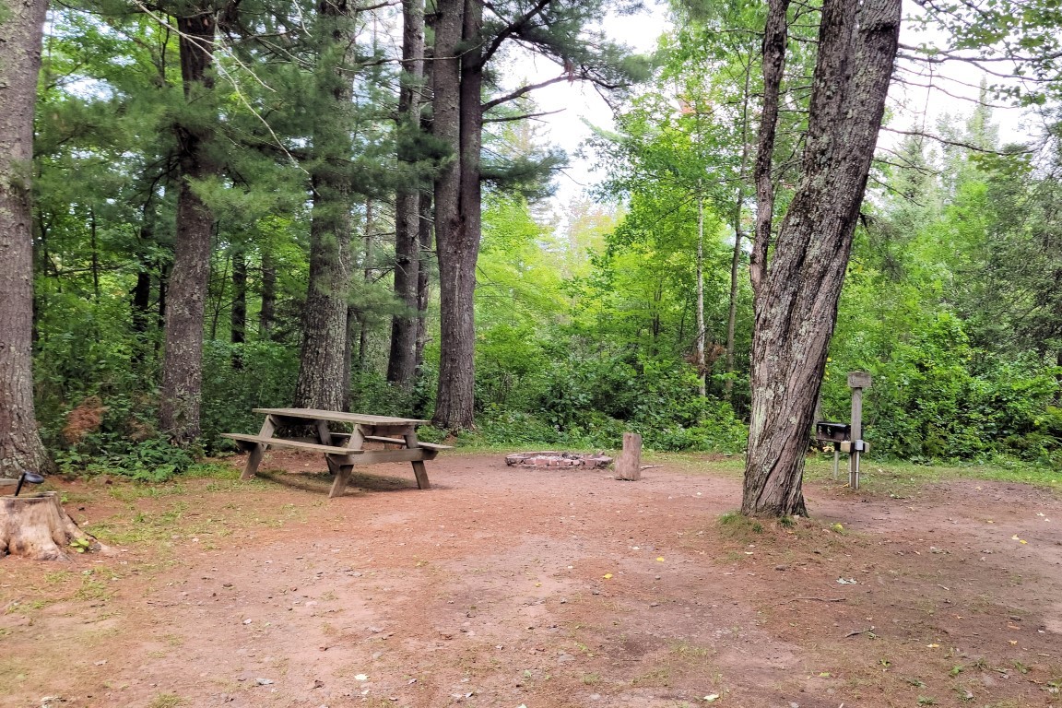
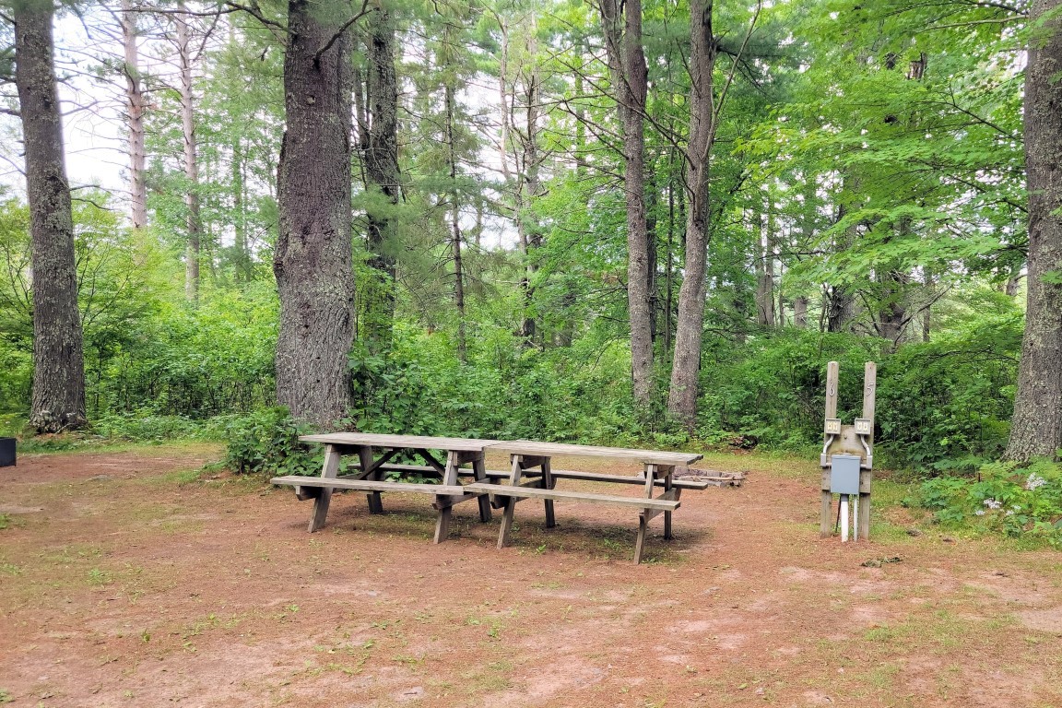
Brand-new construction in 2026! This thoughtfully designed 3-bedroom, 2-bath home is situated on just over ¾ of an acre with a beautiful treed setting, conveniently located near Cable. The inviting open-concept floor plan seamlessly connects the living room, dining area, and kitchen—perfect for everyday living and entertaining. The kitchen features a center island and pantry for plenty of workspace and storage. A spacious mudroom/entry provides a practical drop zone. The primary suite offers a private retreat with a walk-in closet and en-suite bath. Beautiful yet durable LVP flooring runs throughout most of the home, combining style with easy maintenance. A full basement provides abundant storage and plenty of potential for additional living space. Forced-air heat and central air keep the home comfortable year-round. Enjoy the ease of new construction, a functional modern layout, and a peaceful wooded lot—all just a short drive from Cable!
Interior Features
- Above Grade Finished Area: 1,232 SqFt
- Appliances Included: Dryer, Dishwasher, Gas Water Heater, Oven, Range, Refrigerator, Range Hood, Washer
- Basement: Full, Partially Finished
- Below Grade Finished Area: 840 SqFt
- Below Grade Unfinished Area: 392 SqFt
- Building Area Total: 2,464 SqFt
- Cooling: Central Air
- Electric: Circuit Breakers
- Foundation: Poured
- Heating: Forced Air
- Levels: One
- Living Area: 2,072 SqFt
- Rooms Total: 10
Rooms
- Bathroom #1: 8' x 9', Tile, Lower Level
- Bathroom #2: 6' x 11', Tile, Main Level
- Bedroom #1: 11' x 13', Carpet, Lower Level
- Bedroom #2: 14' x 13', Carpet, Lower Level
- Bedroom #3: 11' x 11', Carpet, Main Level
- Dining Area: 16' x 12', Tile, Main Level
- Entry/Foyer: 12' x 12', Tile, Main Level
- Family Room: 11' x 16', Tile, Lower Level
- Kitchen: 12' x 19', Tile, Main Level
- Living Room: 16' x 15', Tile, Main Level
Exterior Features
- Covered Spaces: 2
- Garage: 2 Car, Attached
- Lot Size: 0.79 Acres
- Parking: Attached, Driveway, Garage, Gravel
- Patio Features: Open, Porch
- Sewer: Mound Septic
- Stories: 1
- Style: One Story
- Water Source: Drilled Well
Property Details
- 2025 Taxes: $36
- Association: Yes
- Association Fee: $187/Year
- County: Bayfield
- Possession: Close of Escrow
- Property Subtype: Single Family Residence
- School District: Drummond Area
- Status: Active
- Subdivision: Wilde River
- Township: Town of Cable
- Year Built: 2026
- Zoning: Residential
- Listing Office: McKinney Realty, LLC
- Last Update: August 28th @ 10:02 AM
