
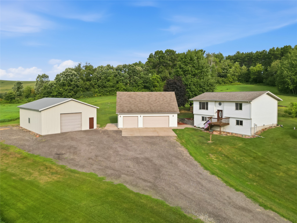
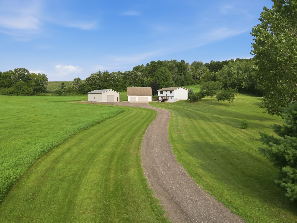
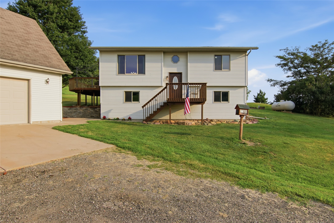
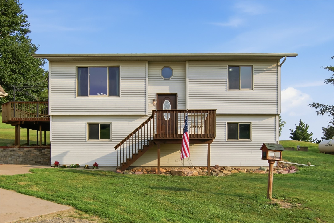
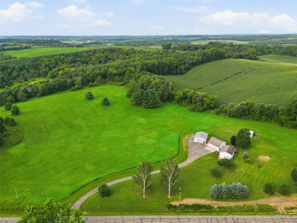
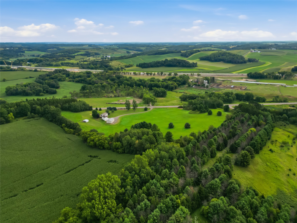
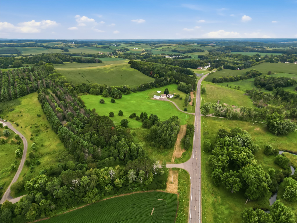
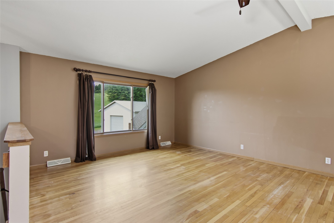
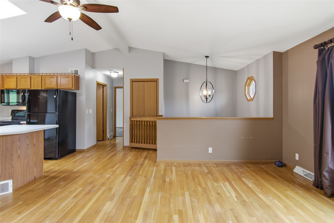
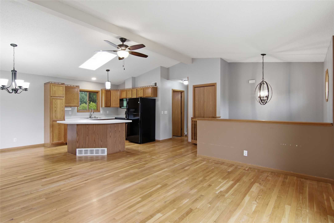
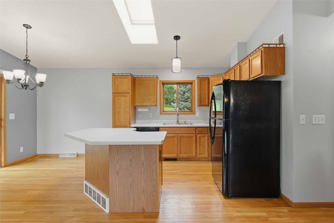
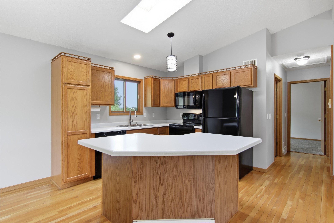
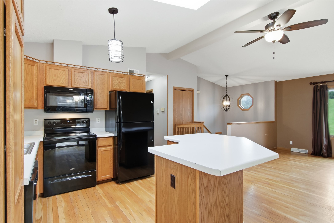
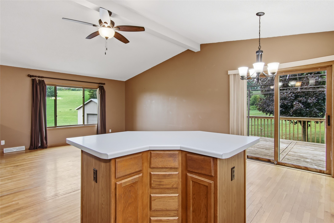
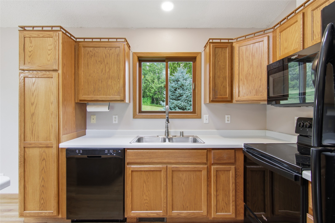
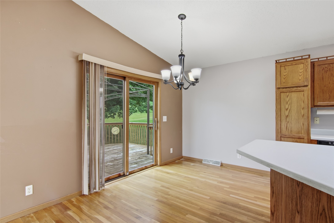
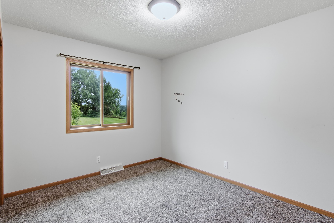
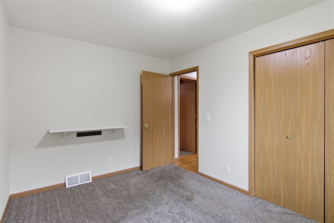
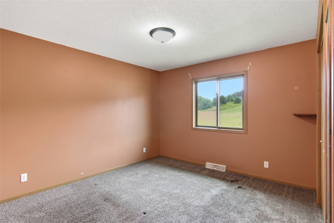
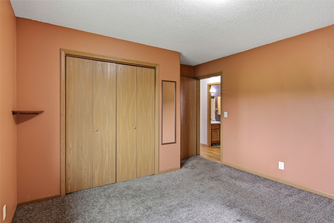
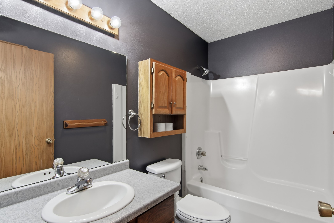
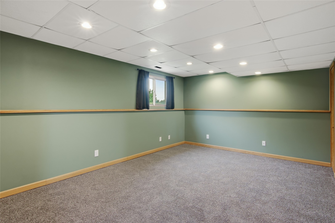
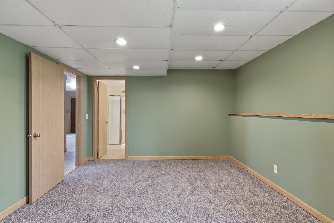
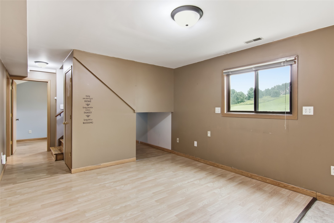
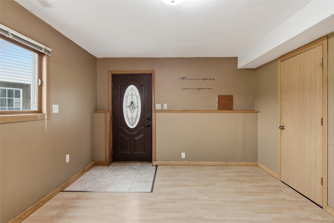
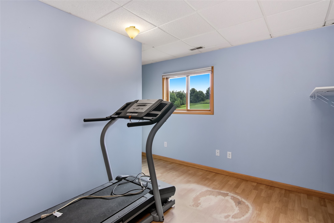
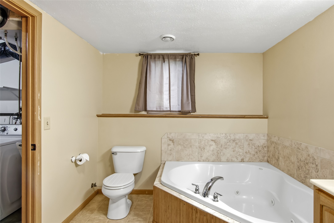
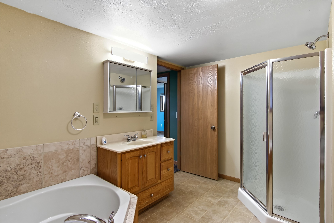
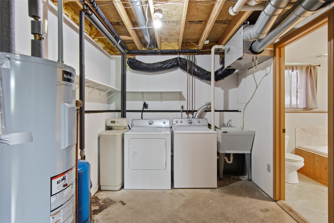
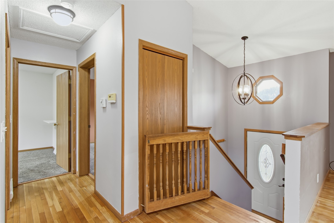
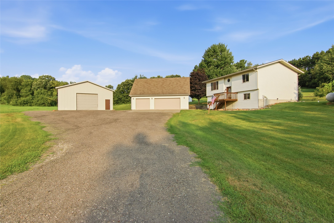
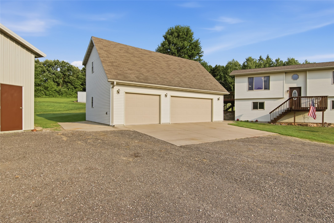
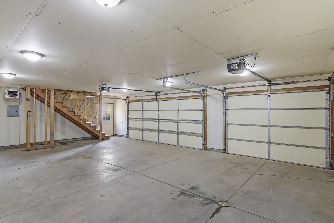
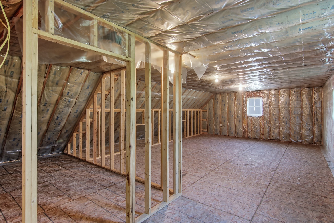
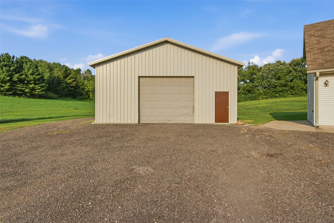
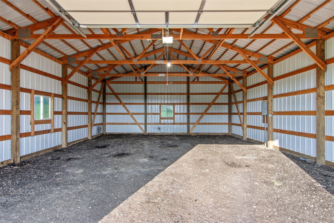
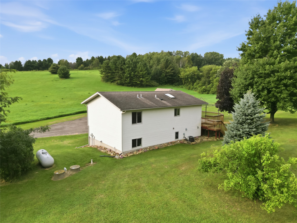
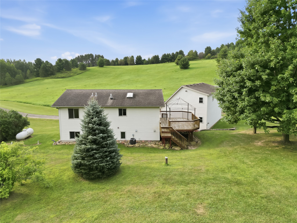
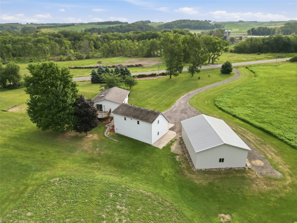
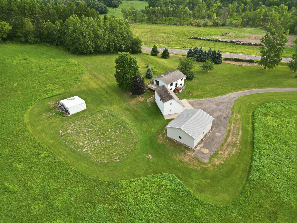
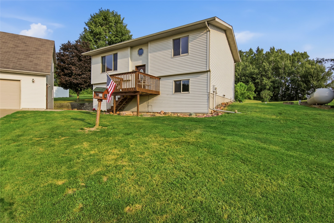
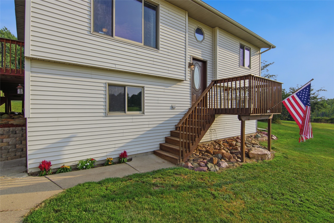
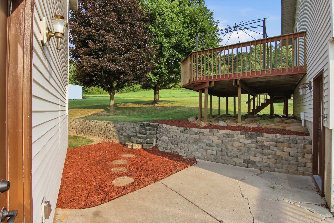
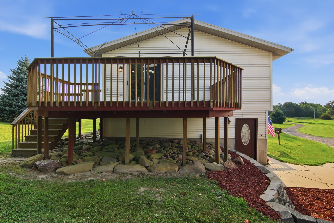
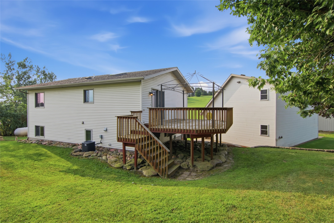
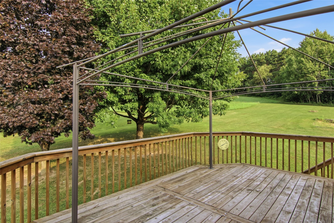
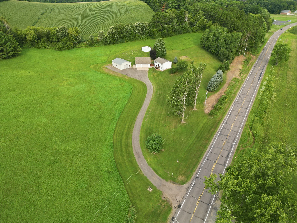
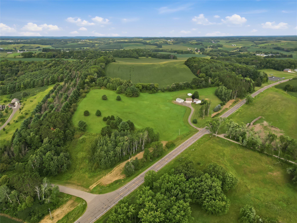
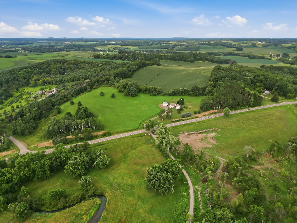
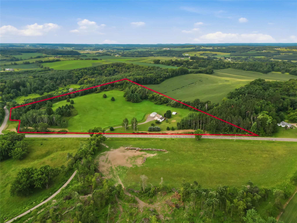
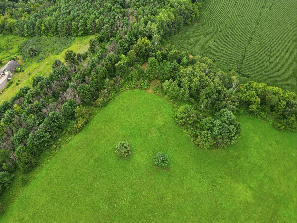
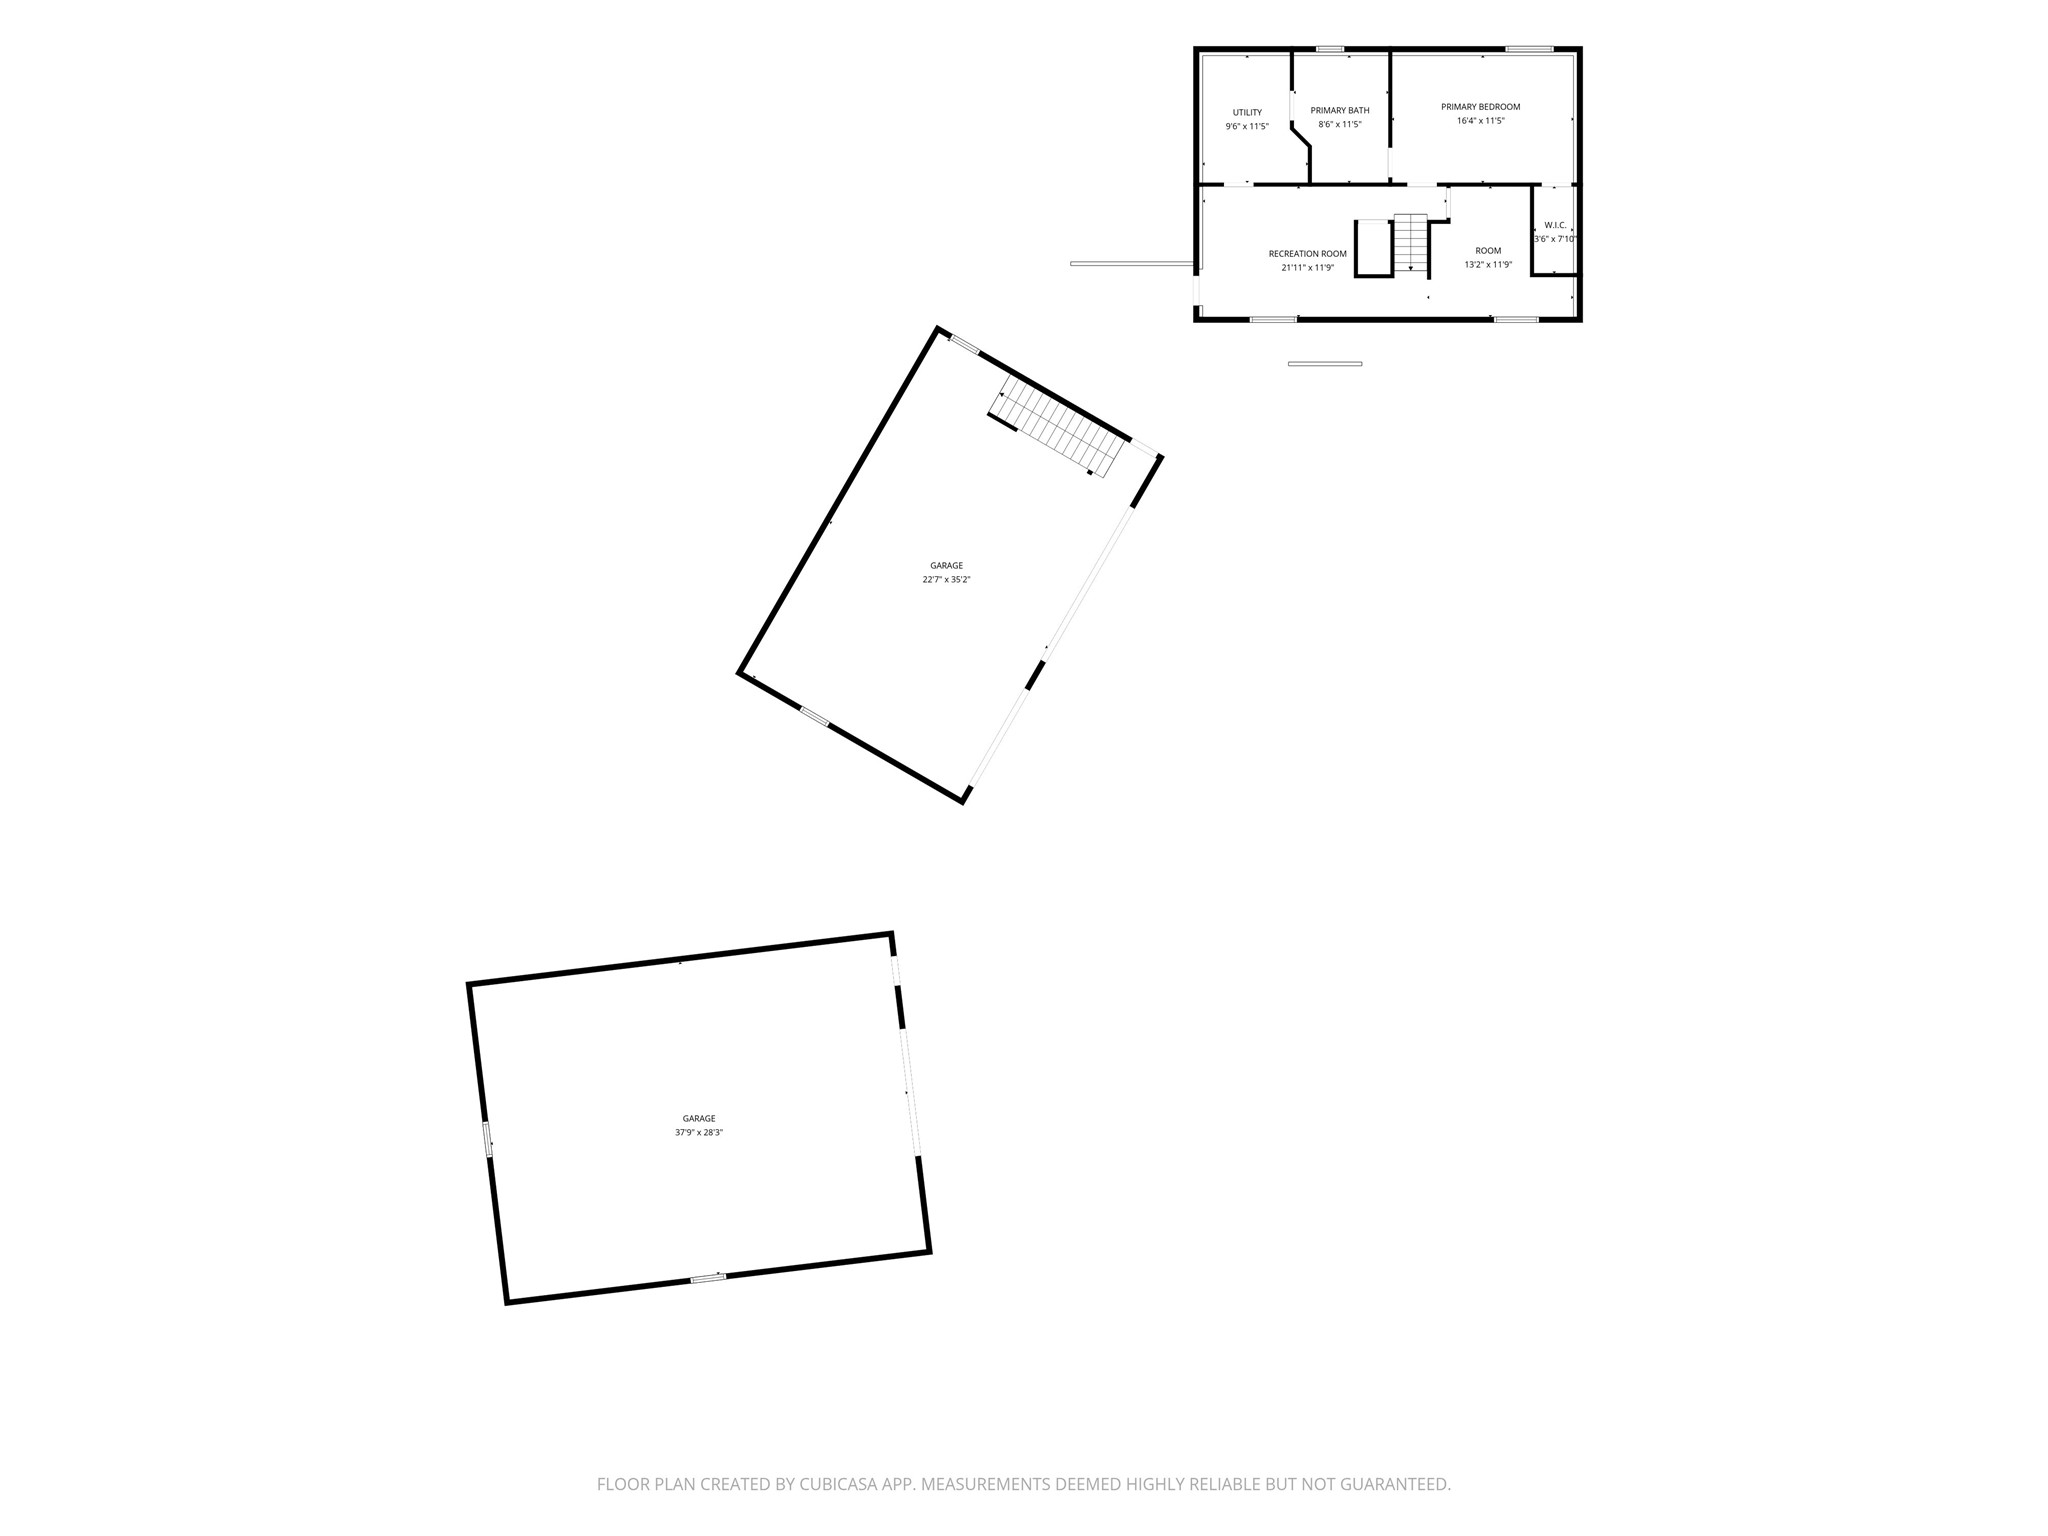
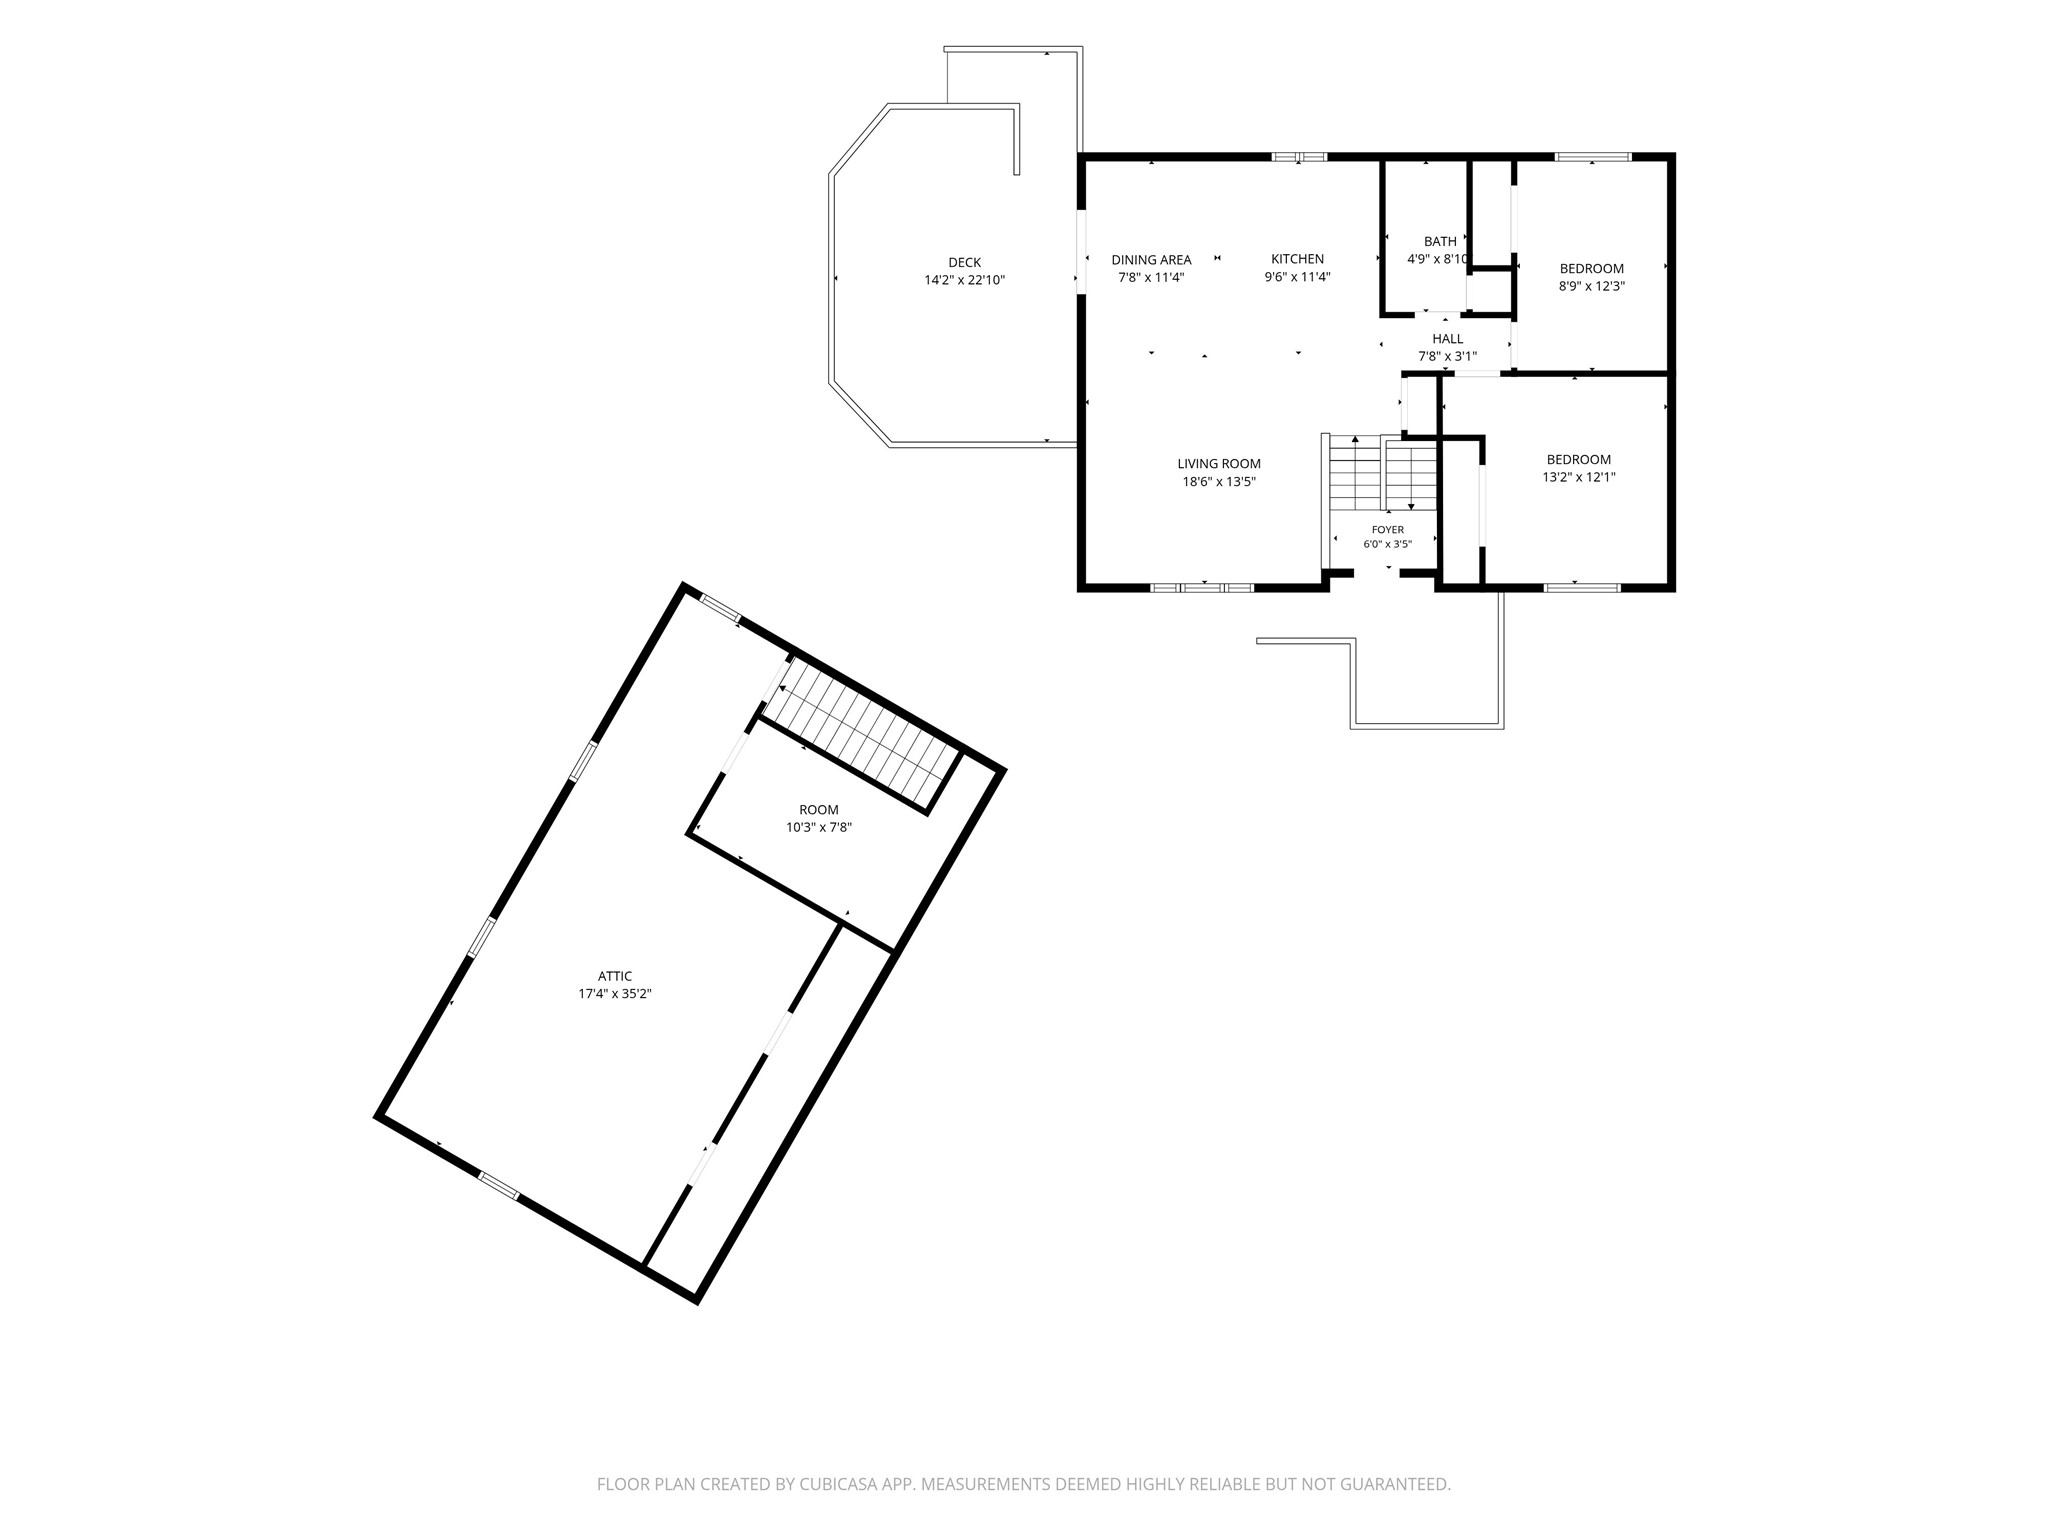
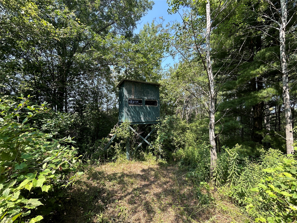
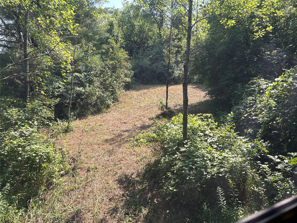
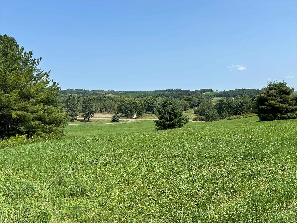
Don’t miss out on your chance to have this beautiful property with 13.83 acres, amazing private setting just under 8 minutes from Eau Claire! Open concept main level features vaulted ceilings, abundant light and real wood floors. Kitchen offers great cabinet/countertop space, a pantry cabinet, island with breakfast bar, updated dishwasher & oven and a dining area that has plenty of room for an expanding table at holidays. Upper level also has 2 bedrooms with great closet sizes and a full bath with tub. Lower level features a walkout family room with lookout windows, a huge bedroom, bathroom with a stand up shower plus a jet tub, office/workout room and a laundry room with sink. Detached, 23'x35' 3 car heated garage has a stairway to a loft which would be perfect for storage, workshop or hangout space ready to finish. The 30'x40' pole shed's door is 12’ wide by 10’ high and has plenty of room for a boat/toys along with an extra parking area along side of it for a camper. The smaller shed is 20x18 and was previously used for horses by the prior owner. Other features include dual zone heating, a deck, beautiful mature trees surrounding the property, an AMAZING sledding hill, one tree stand and a plywood hunting blind with window. The open yard area has plenty of room for gardening, private orchard and play. Updates include: AC approximately 2024, water heater 2022 and lighting fixtures. Driveway is crushed asphalt and it is also in the larger pole shed. This property works great for many multiple interests/hobbies whether its a small hobby farm, horses or just easy walk out hunting when you get home from work. This property has so much to offer and is a rare find!
Interior Features
- Above Grade Finished Area: 964 SqFt
- Appliances Included: Dryer, Dishwasher, Electric Water Heater, Microwave, Other, Oven, Range, Refrigerator, See Remarks, Washer
- Basement: Full, Partially Finished, Walk-Out Access
- Below Grade Finished Area: 860 SqFt
- Below Grade Unfinished Area: 76 SqFt
- Building Area Total: 1,900 SqFt
- Cooling: Central Air
- Electric: Circuit Breakers
- Foundation: Poured
- Heating: Forced Air
- Levels: Multi/Split
- Living Area: 1,824 SqFt
- Rooms Total: 10
Rooms
- Bathroom #1: 12' x 8', Vinyl, Lower Level
- Bathroom #2: 8' x 5', Vinyl, Upper Level
- Bedroom #1: 17' x 12', Carpet, Lower Level
- Bedroom #2: 12' x 9', Carpet, Upper Level
- Bedroom #3: 12' x 11', Carpet, Upper Level
- Dining Room: 10' x 7', Wood, Upper Level
- Family Room: 15' x 12', Laminate, Lower Level
- Kitchen: 10' x 10', Wood, Upper Level
- Living Room: 15' x 14', Wood, Upper Level
- Office: 11' x 8', Laminate, Lower Level
Exterior Features
- Construction: Vinyl Siding
- Covered Spaces: 3
- Garage: 3 Car, Detached
- Lot Size: 13.83 Acres
- Parking: Asphalt, Driveway, Detached, Garage, Other, See Remarks
- Patio Features: Deck
- Sewer: Mound Septic
- Style: Bi-Level
- Water Source: Well
Property Details
- 2025 Taxes: $3,368
- County: Eau Claire
- Other Structures: Outbuilding, Other, See Remarks
- Property Subtype: Single Family Residence
- School District: Eau Claire Area
- Status: Active
- Township: Town of Washington
- Year Built: 1997
- Listing Office: Team Tiry Real Estate, LLC
- Last Update: September 16th @ 8:13 AM
