
Open HouseSaturday, September 19, 2026 | 2 - 3:30 PM |
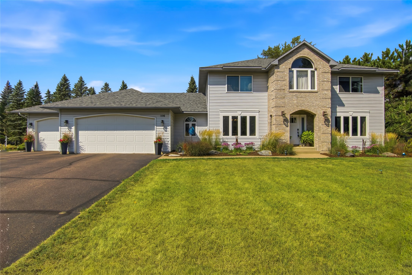
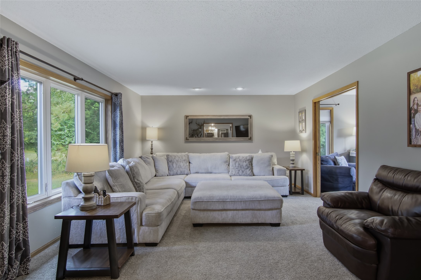
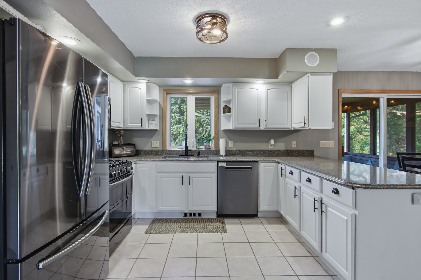
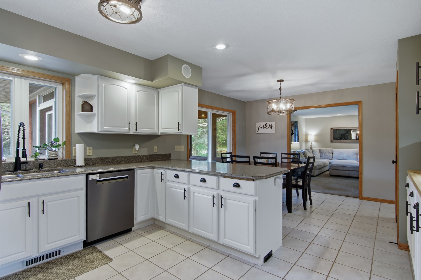
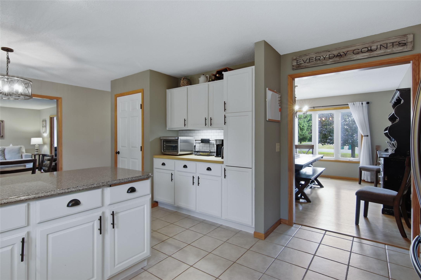
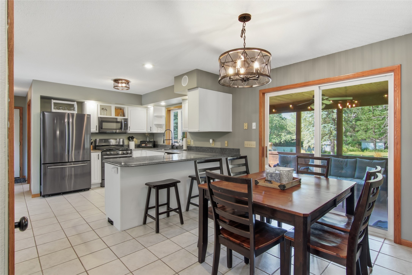
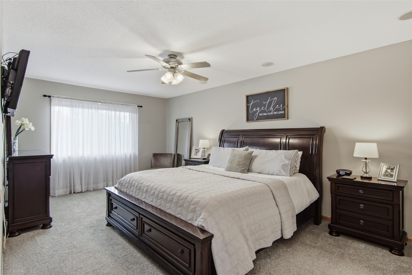
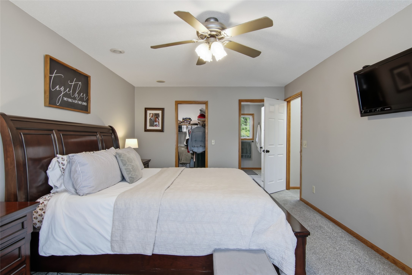
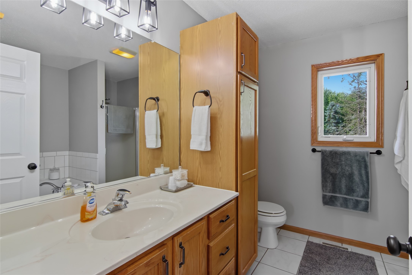
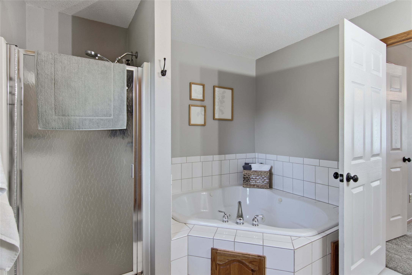
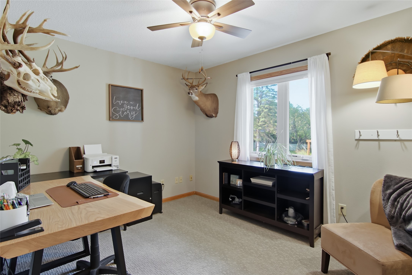
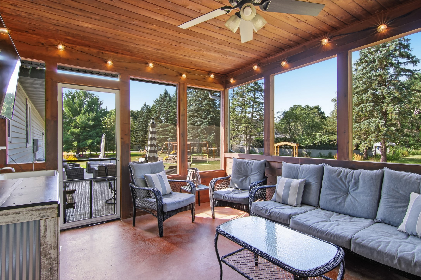
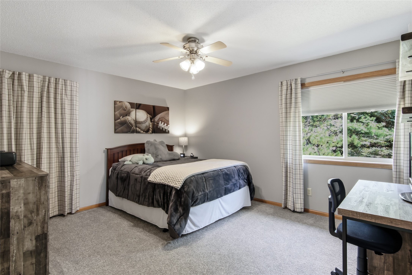
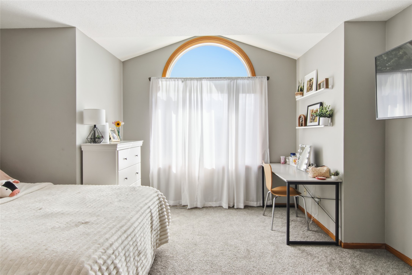
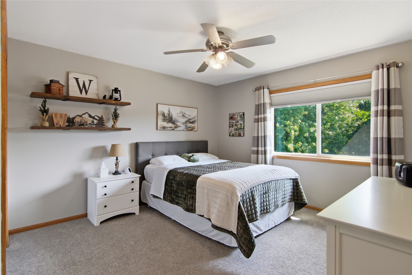
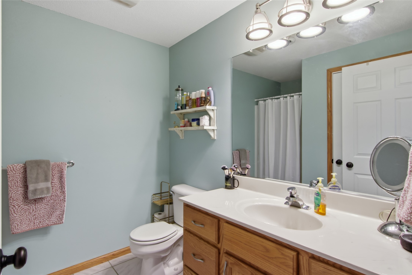
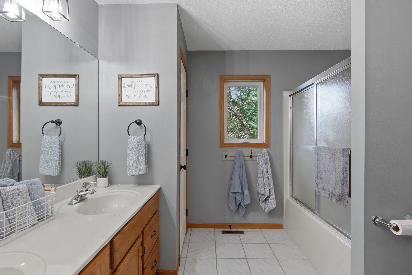
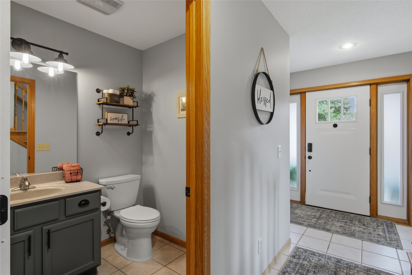
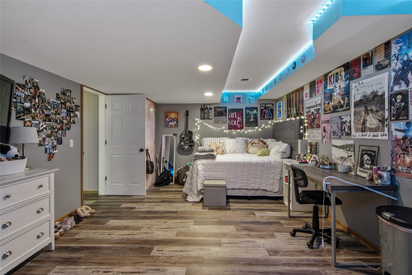
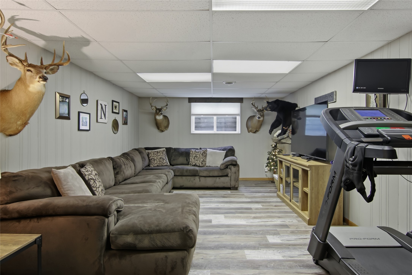
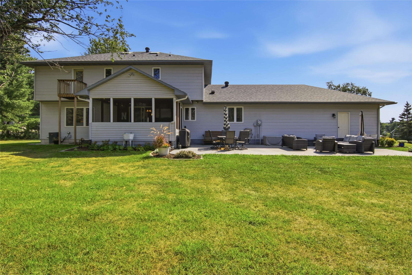
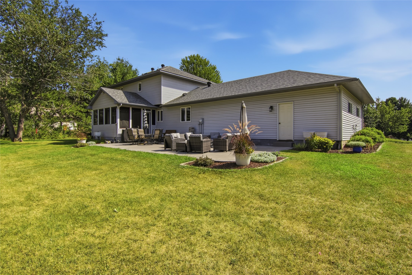
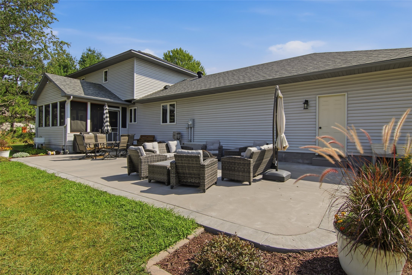
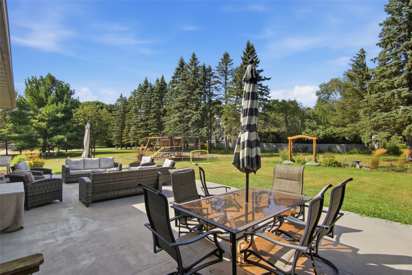
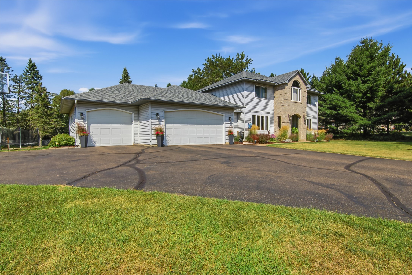
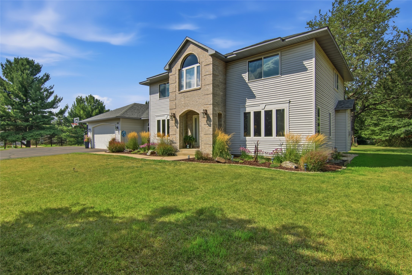
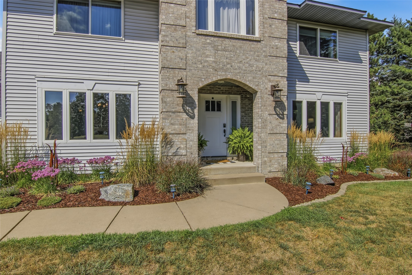
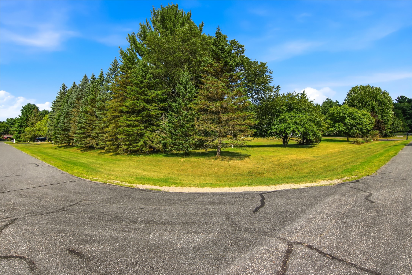
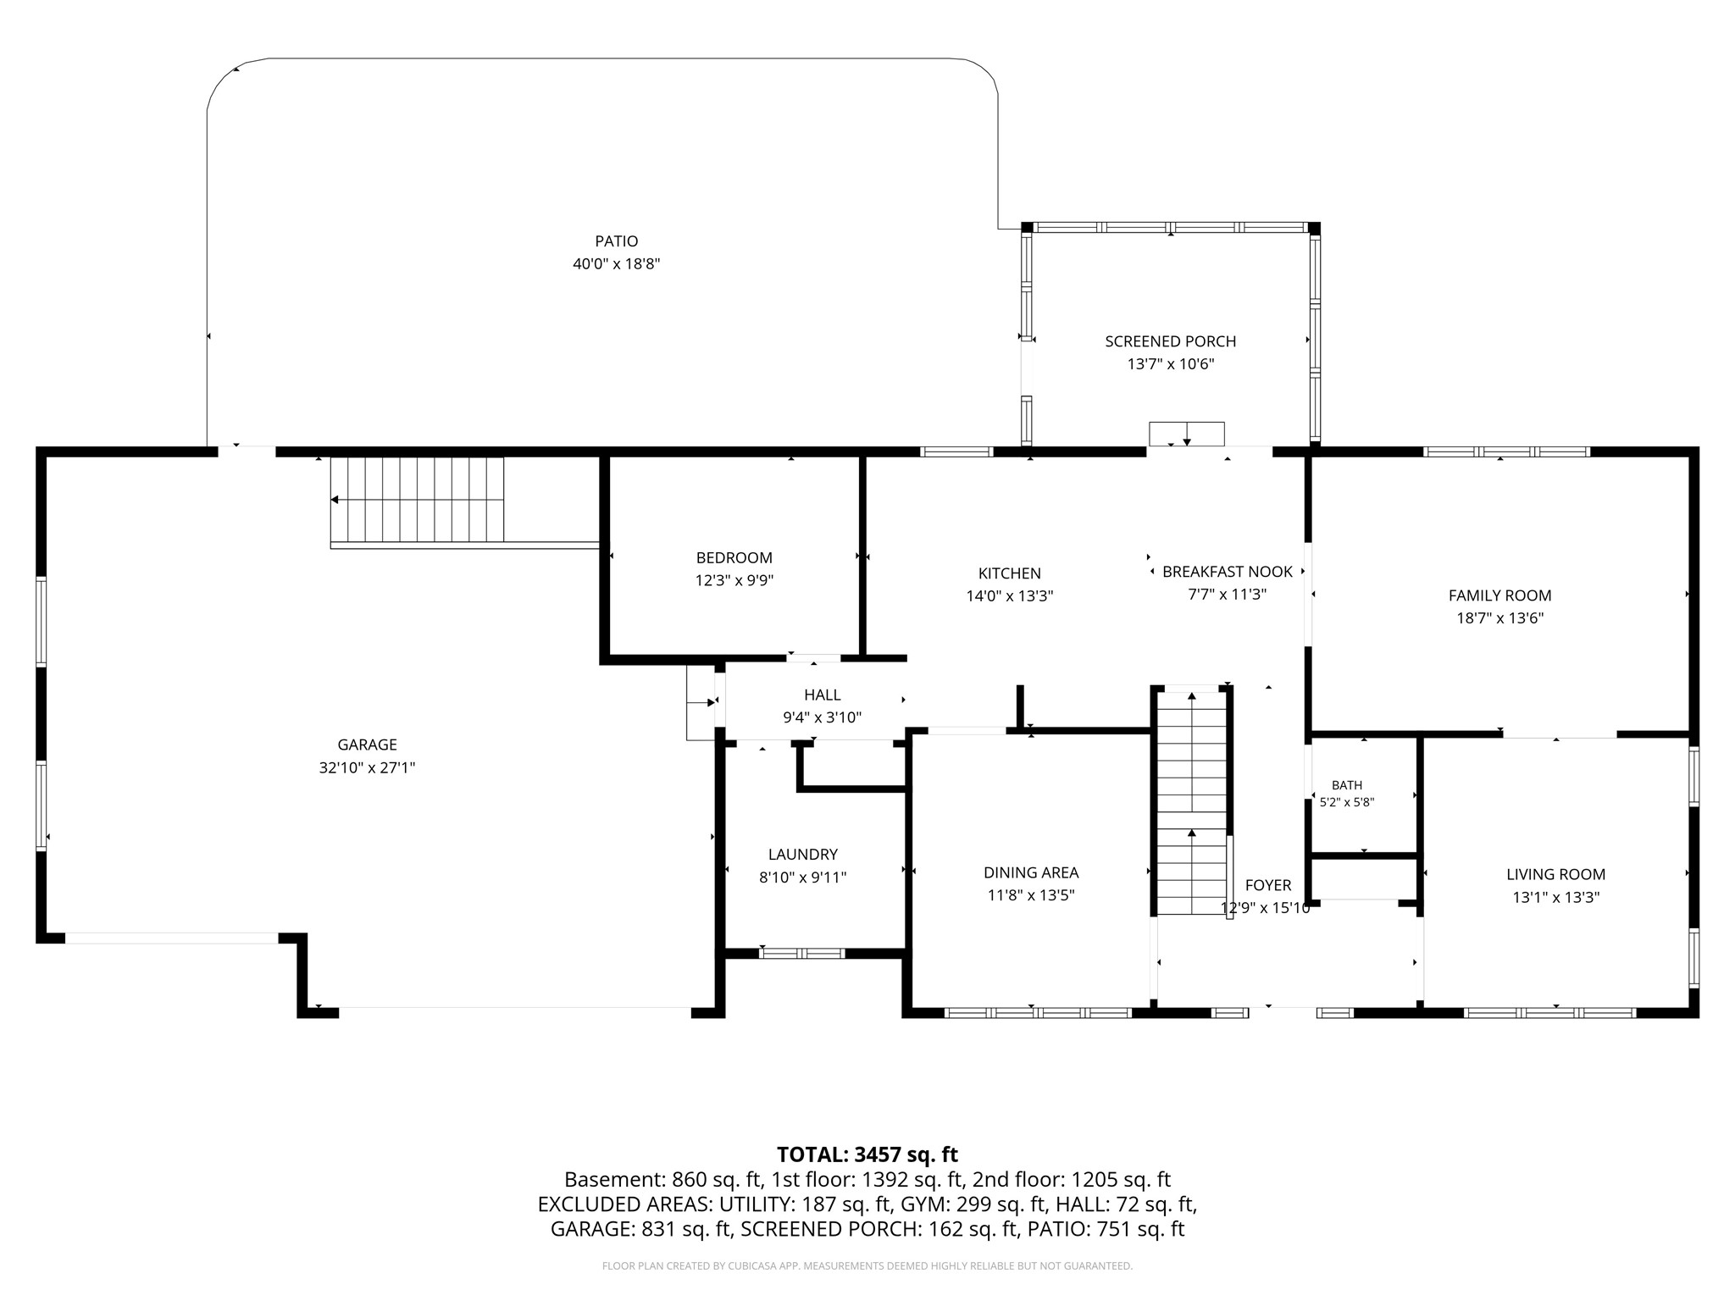
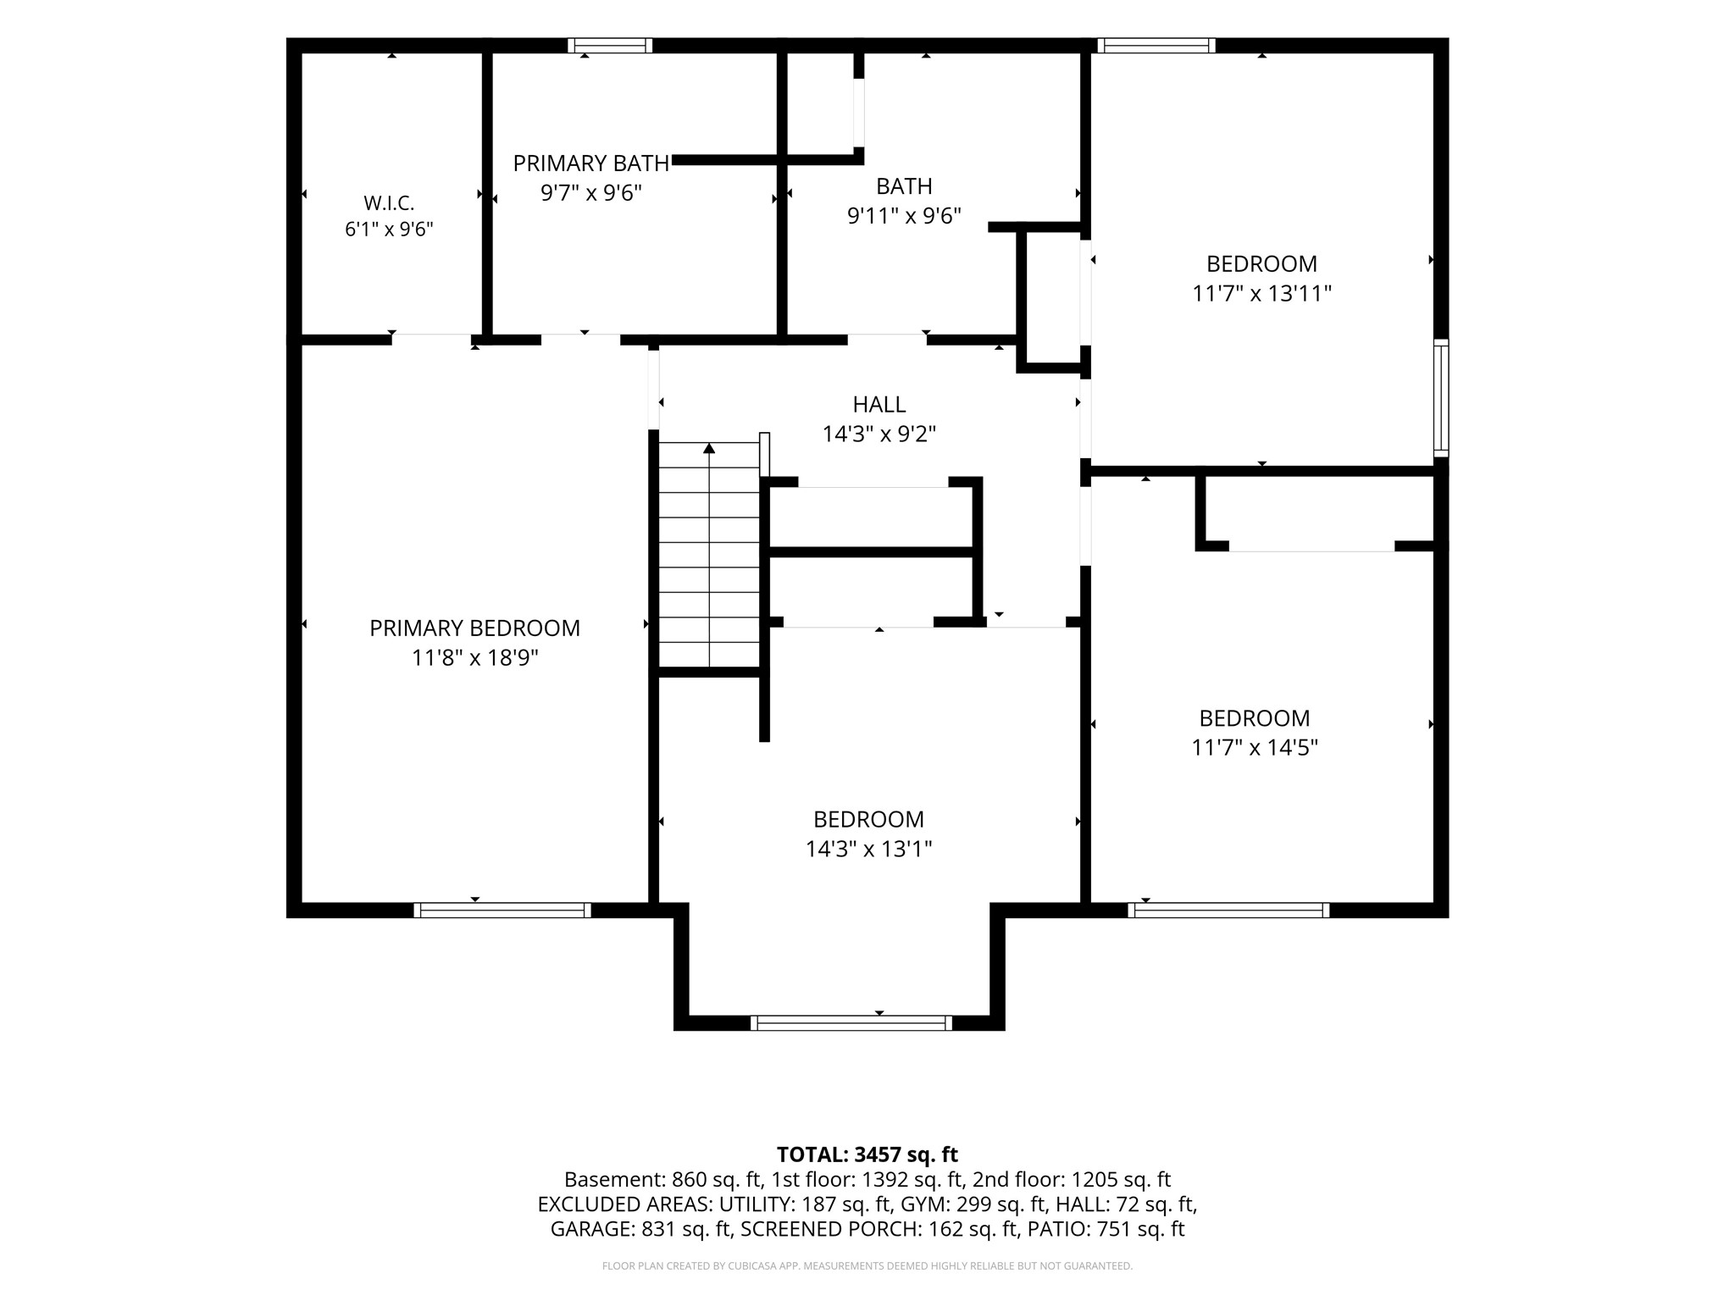
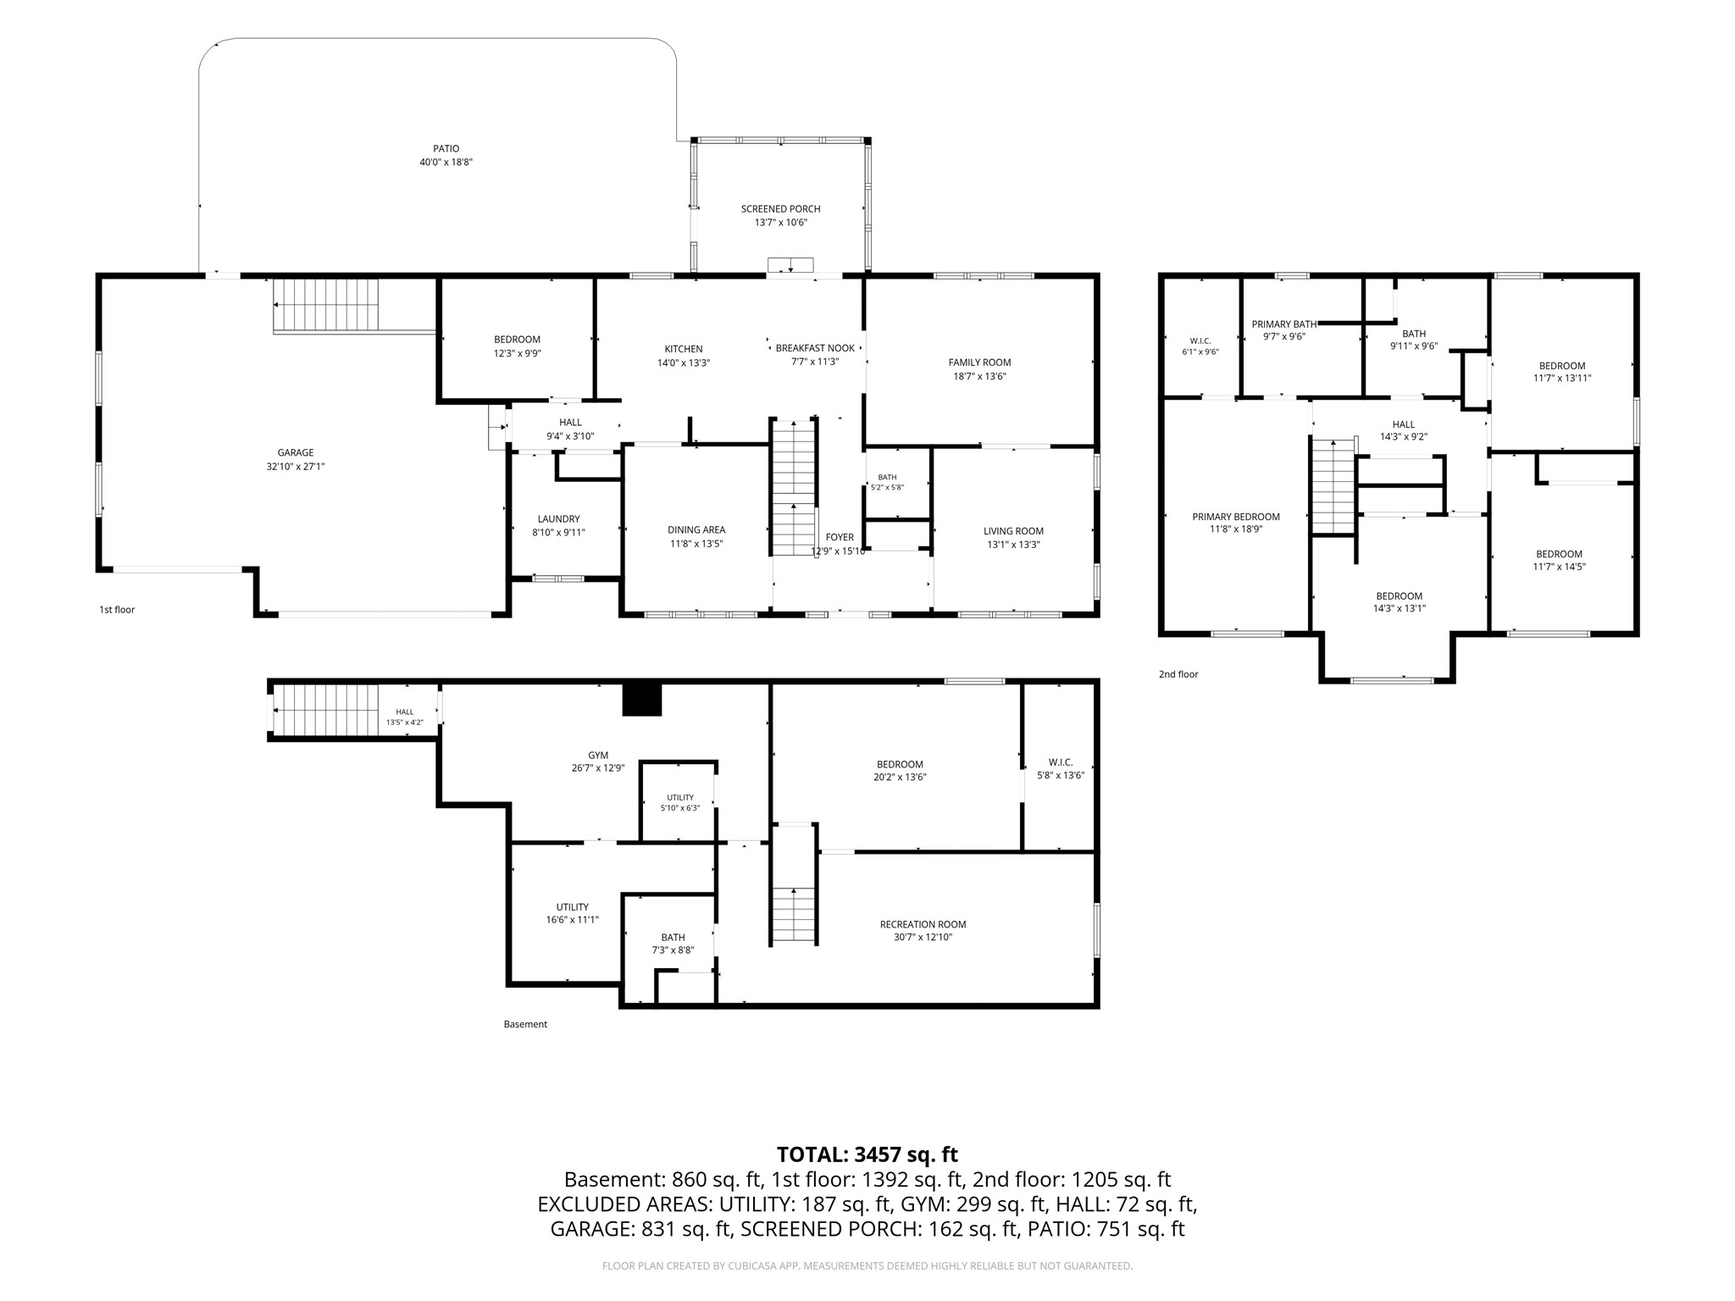
This 4+ bedroom, 2-story home on 1 acre in a southside location features a 3-season porch, stamped-concrete patio, 1st-floor family room and laundry, lower-level office and rec area, and a dual-drainfield septic with a diverter valve. The main bedroom includes a whirlpool tub and a separate shower, and so much more. Tons of updates - Move right in!
Interior Features
- Above Grade Finished Area: 2,664 SqFt
- Appliances Included: Dryer, Dishwasher, Gas Water Heater, Oven, Range, Refrigerator, Range Hood, Washer
- Basement: Full, Partially Finished
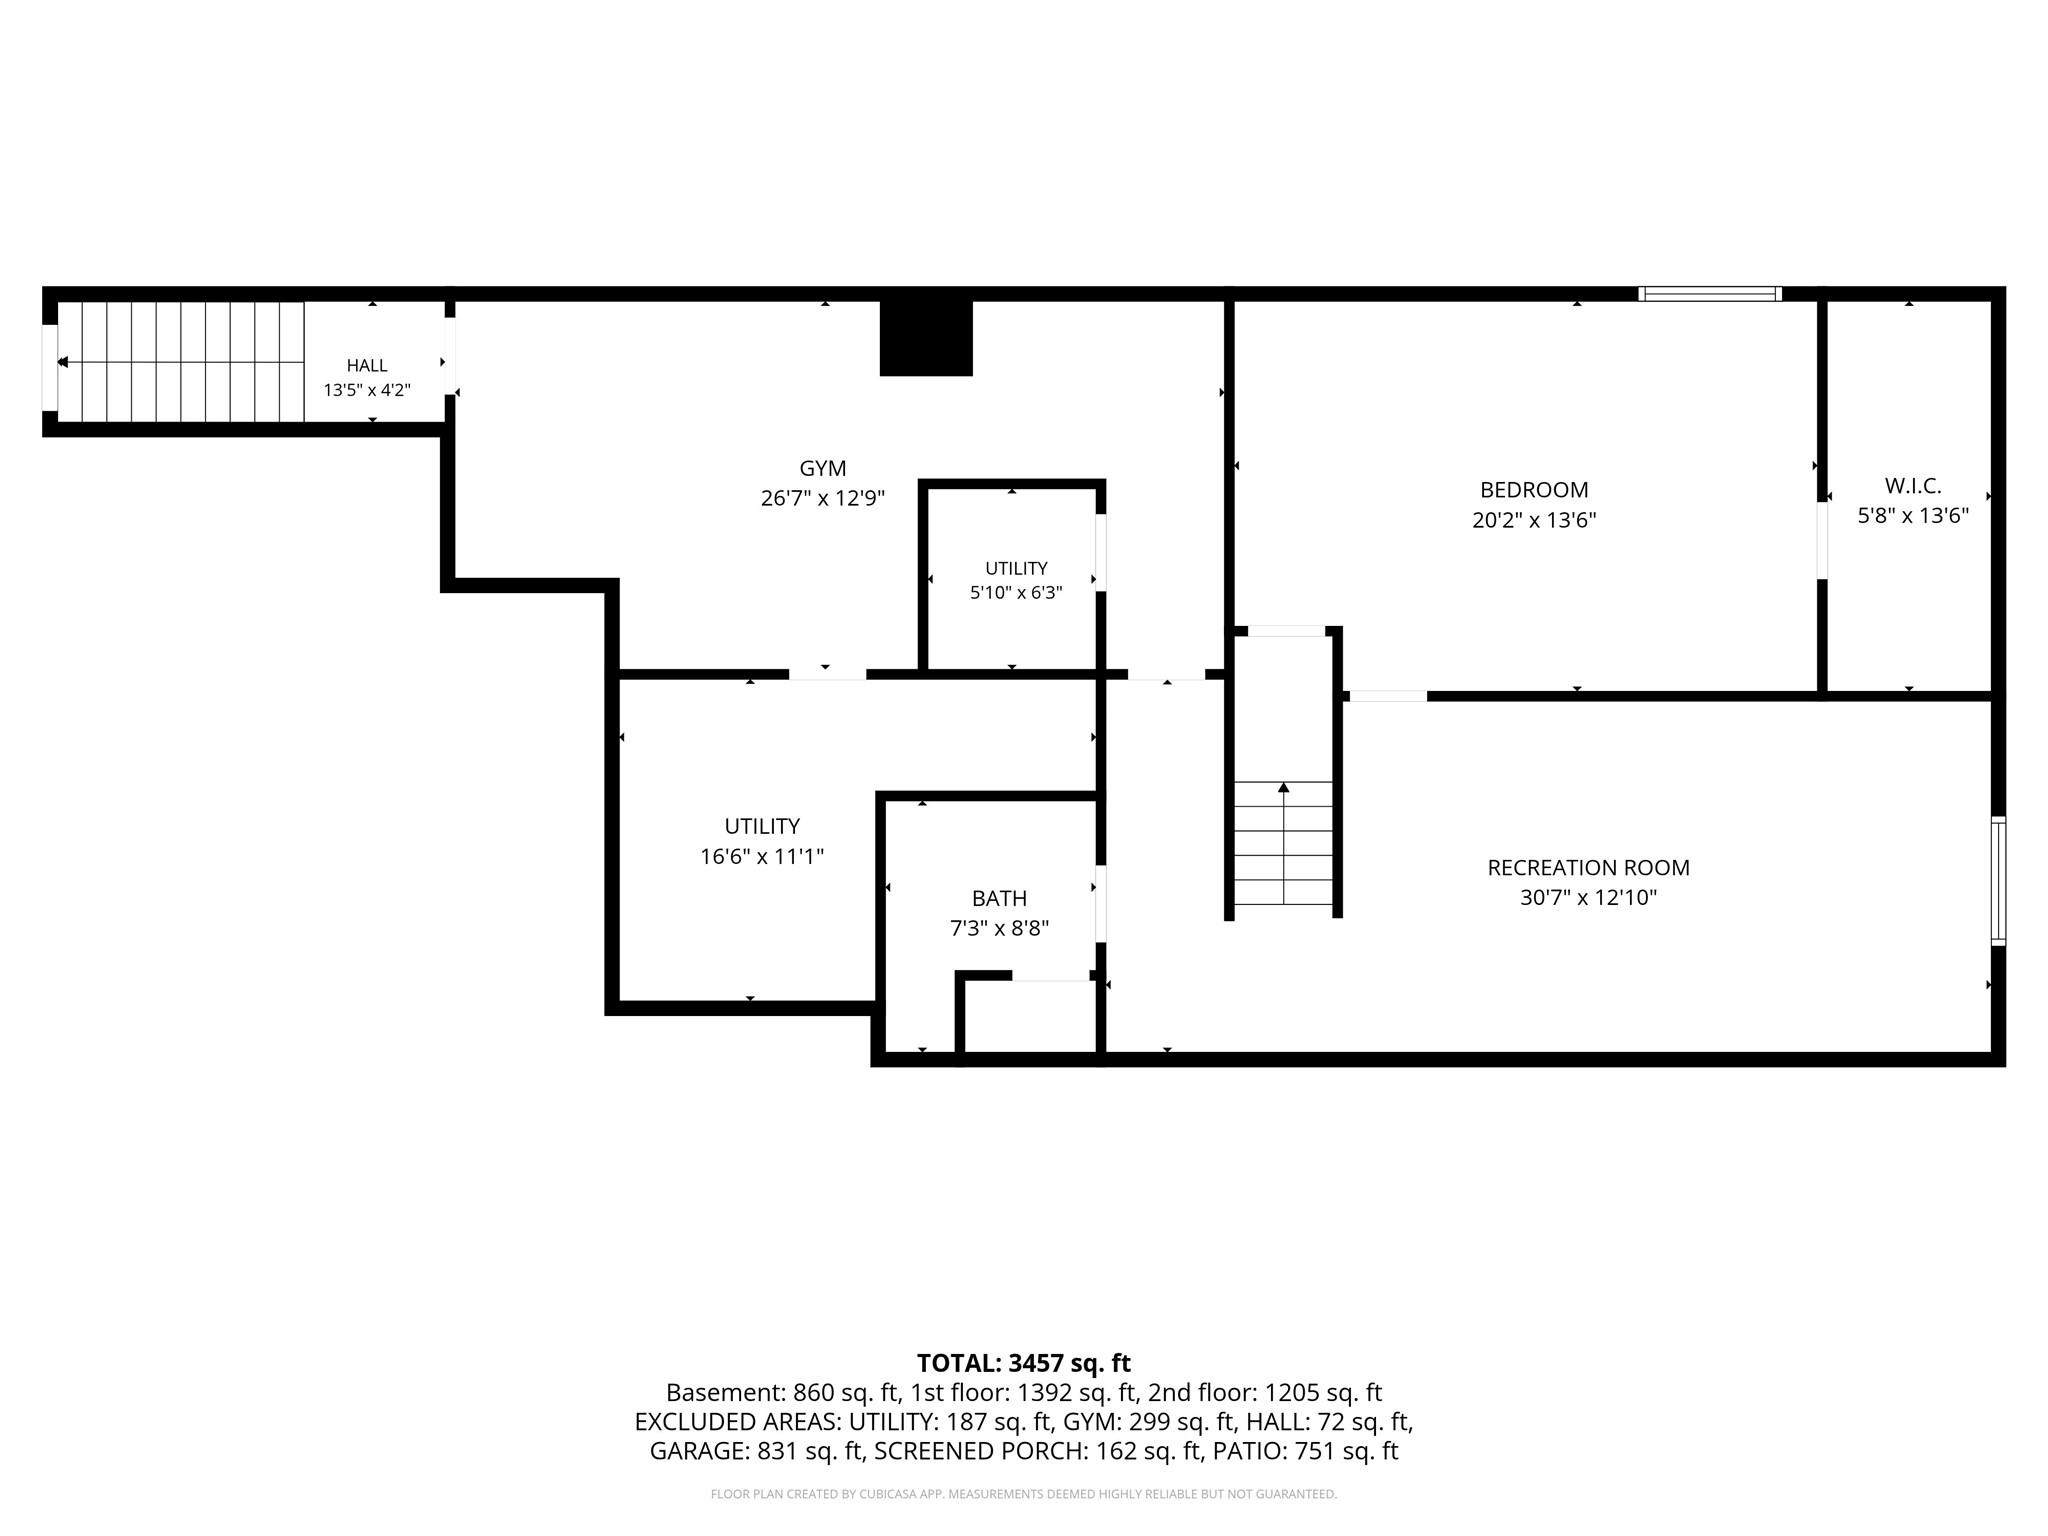
- Below Grade Finished Area: 740 SqFt
- Below Grade Unfinished Area: 676 SqFt
- Building Area Total: 4,080 SqFt
- Cooling: Central Air
- Electric: Circuit Breakers
- Foundation: Poured
- Heating: Forced Air
- Interior Features: Central Vacuum
- Levels: Two
- Living Area: 3,404 SqFt
- Rooms Total: 19
- Windows: Window Coverings
Rooms
- Bathroom #1: 9' x 8', Tile, Lower Level
- Bathroom #2: 10' x 10', Tile, Main Level
- Bathroom #3: 10' x 10', Tile, Upper Level
- Bedroom #1: 20' x 13', Carpet, Upper Level
- Bedroom #2: 15' x 14', Carpet, Upper Level
- Bedroom #3: 14' x 14', Carpet, Upper Level
- Bedroom #4: 15' x 15', Carpet, Upper Level
- Dining Area: 11' x 12', Tile, Main Level
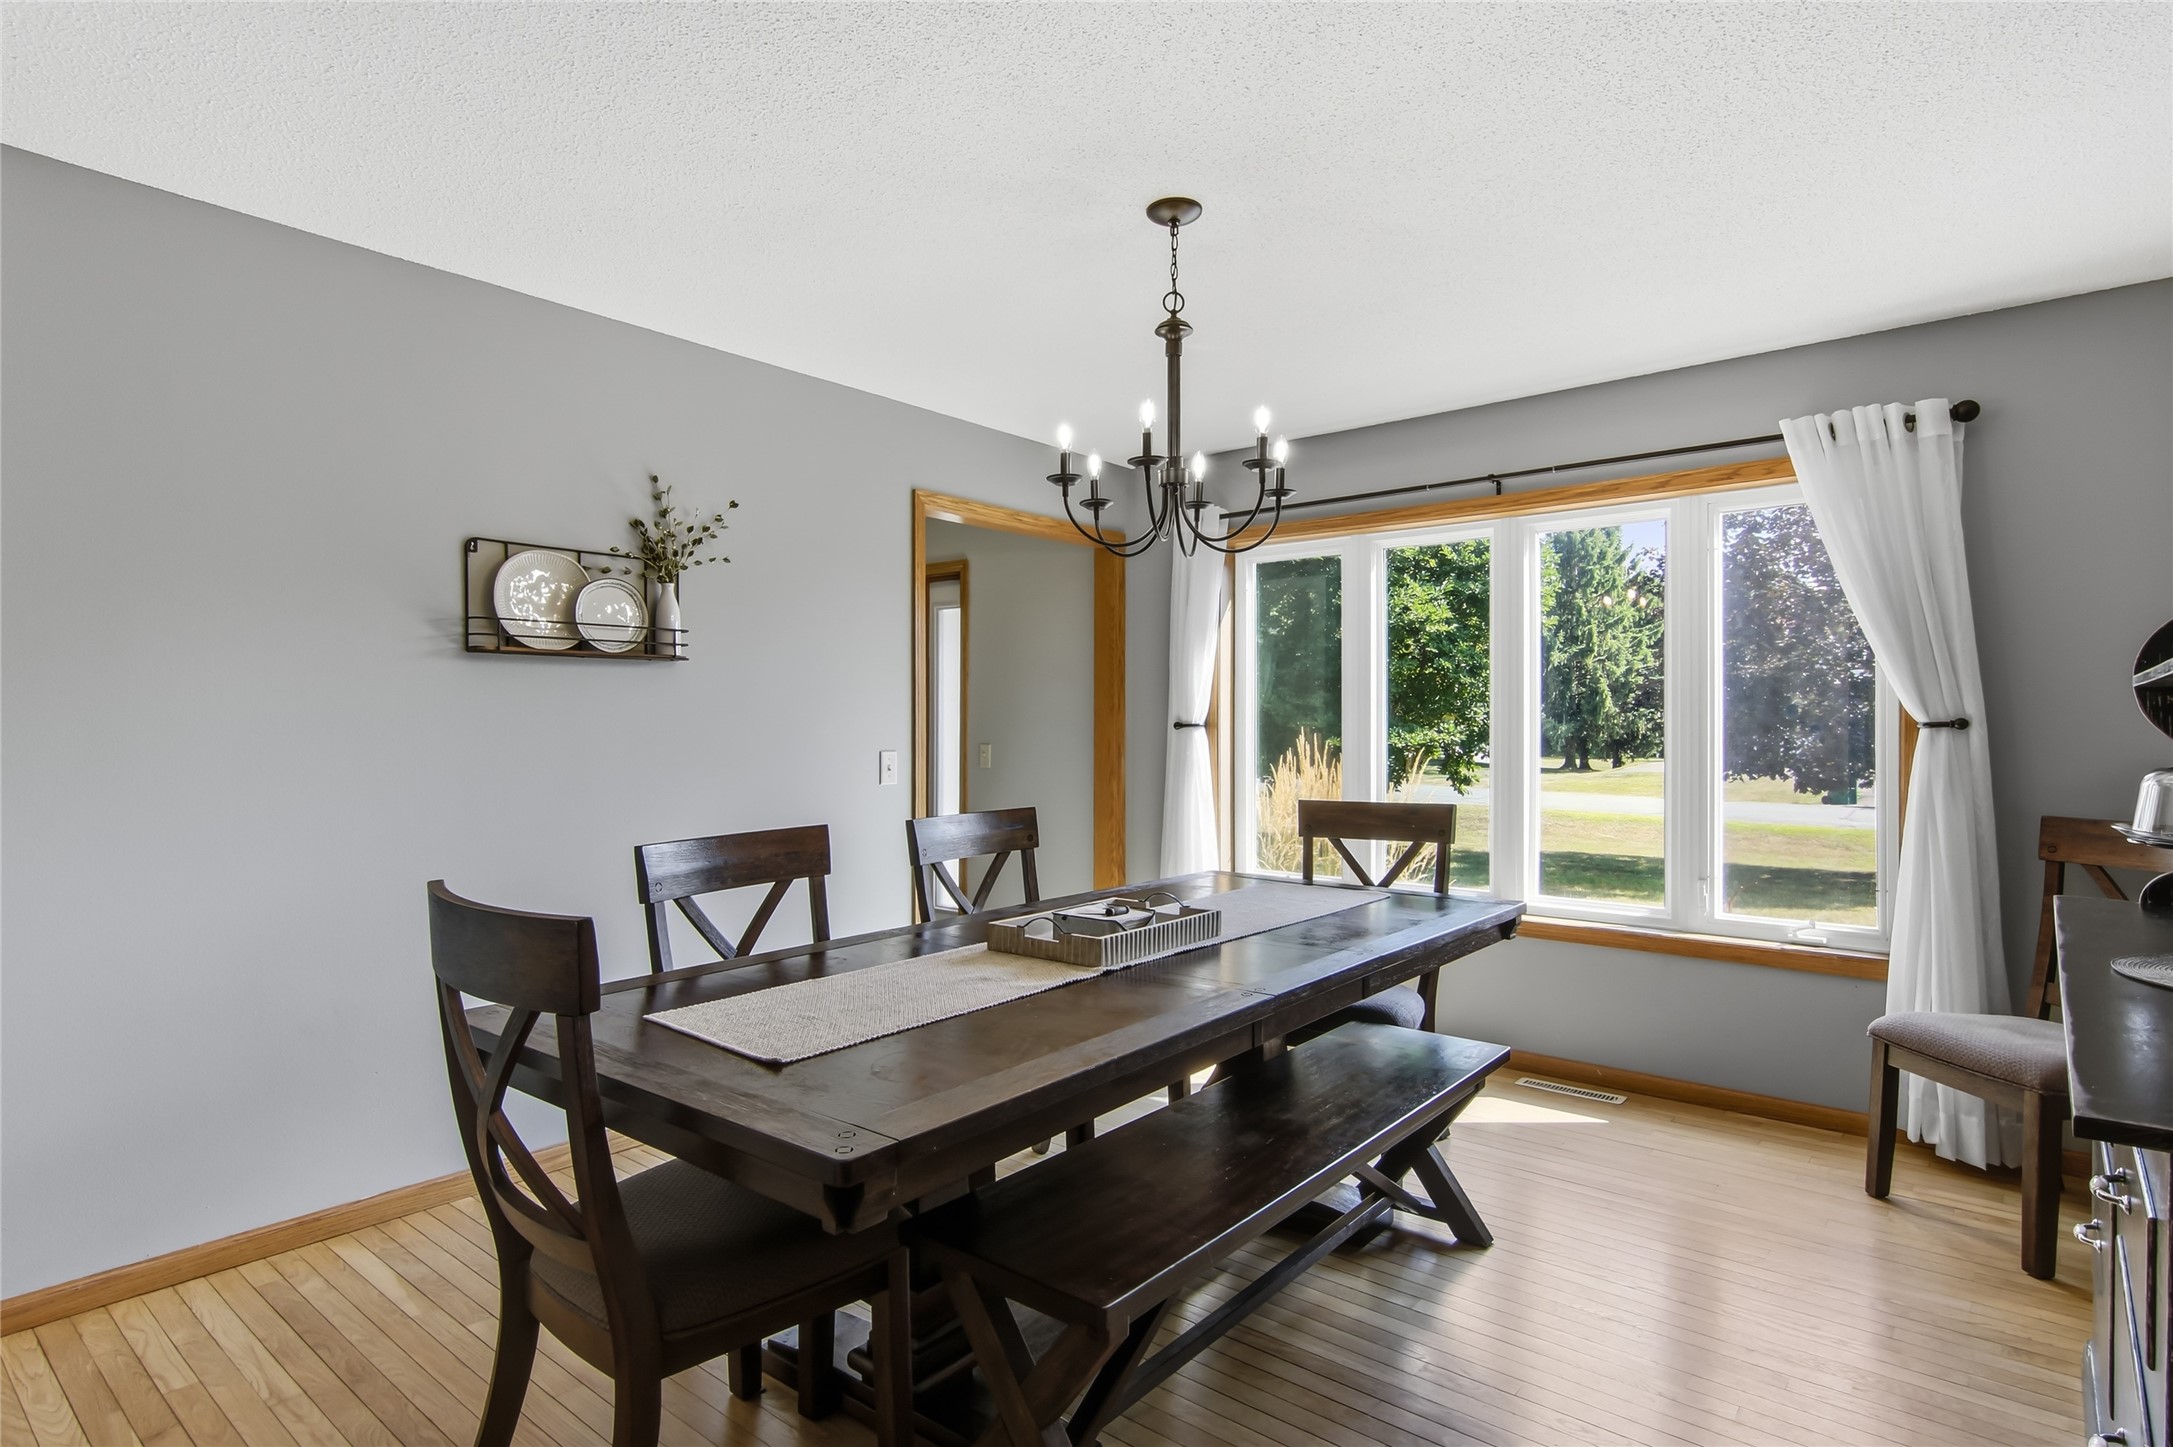
- Dining Room: 14' x 13', Wood, Main Level
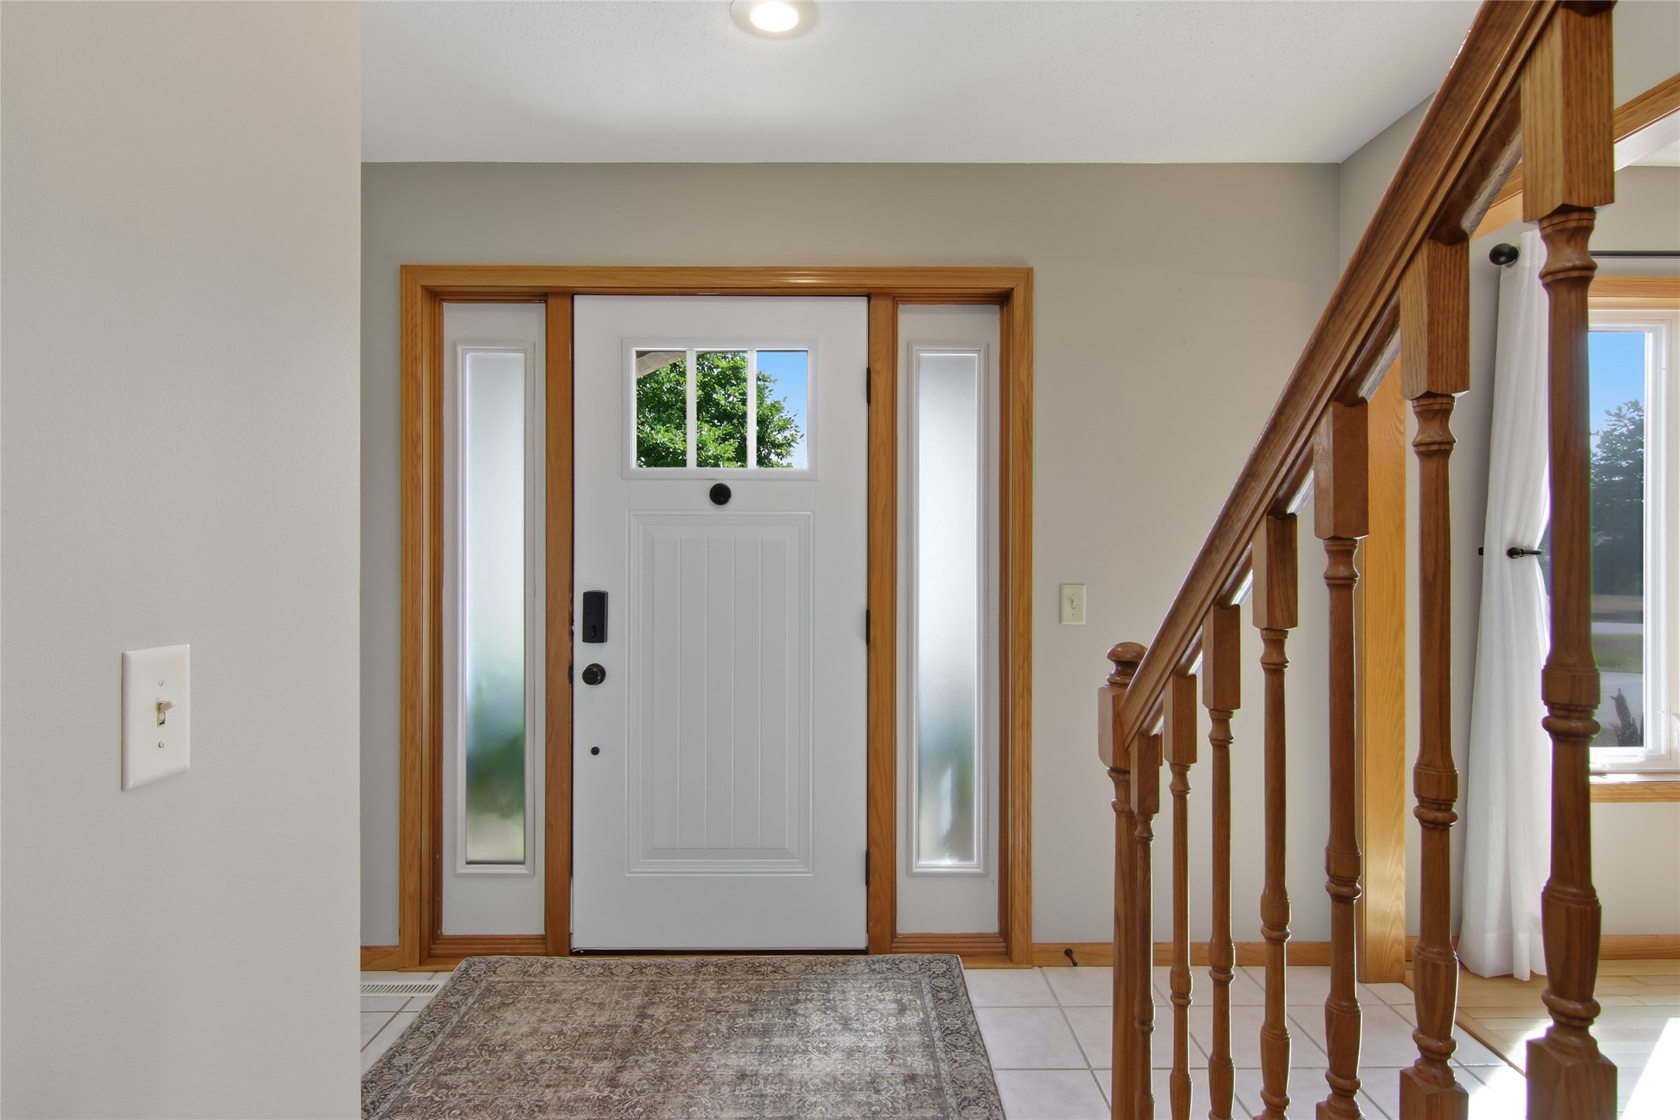
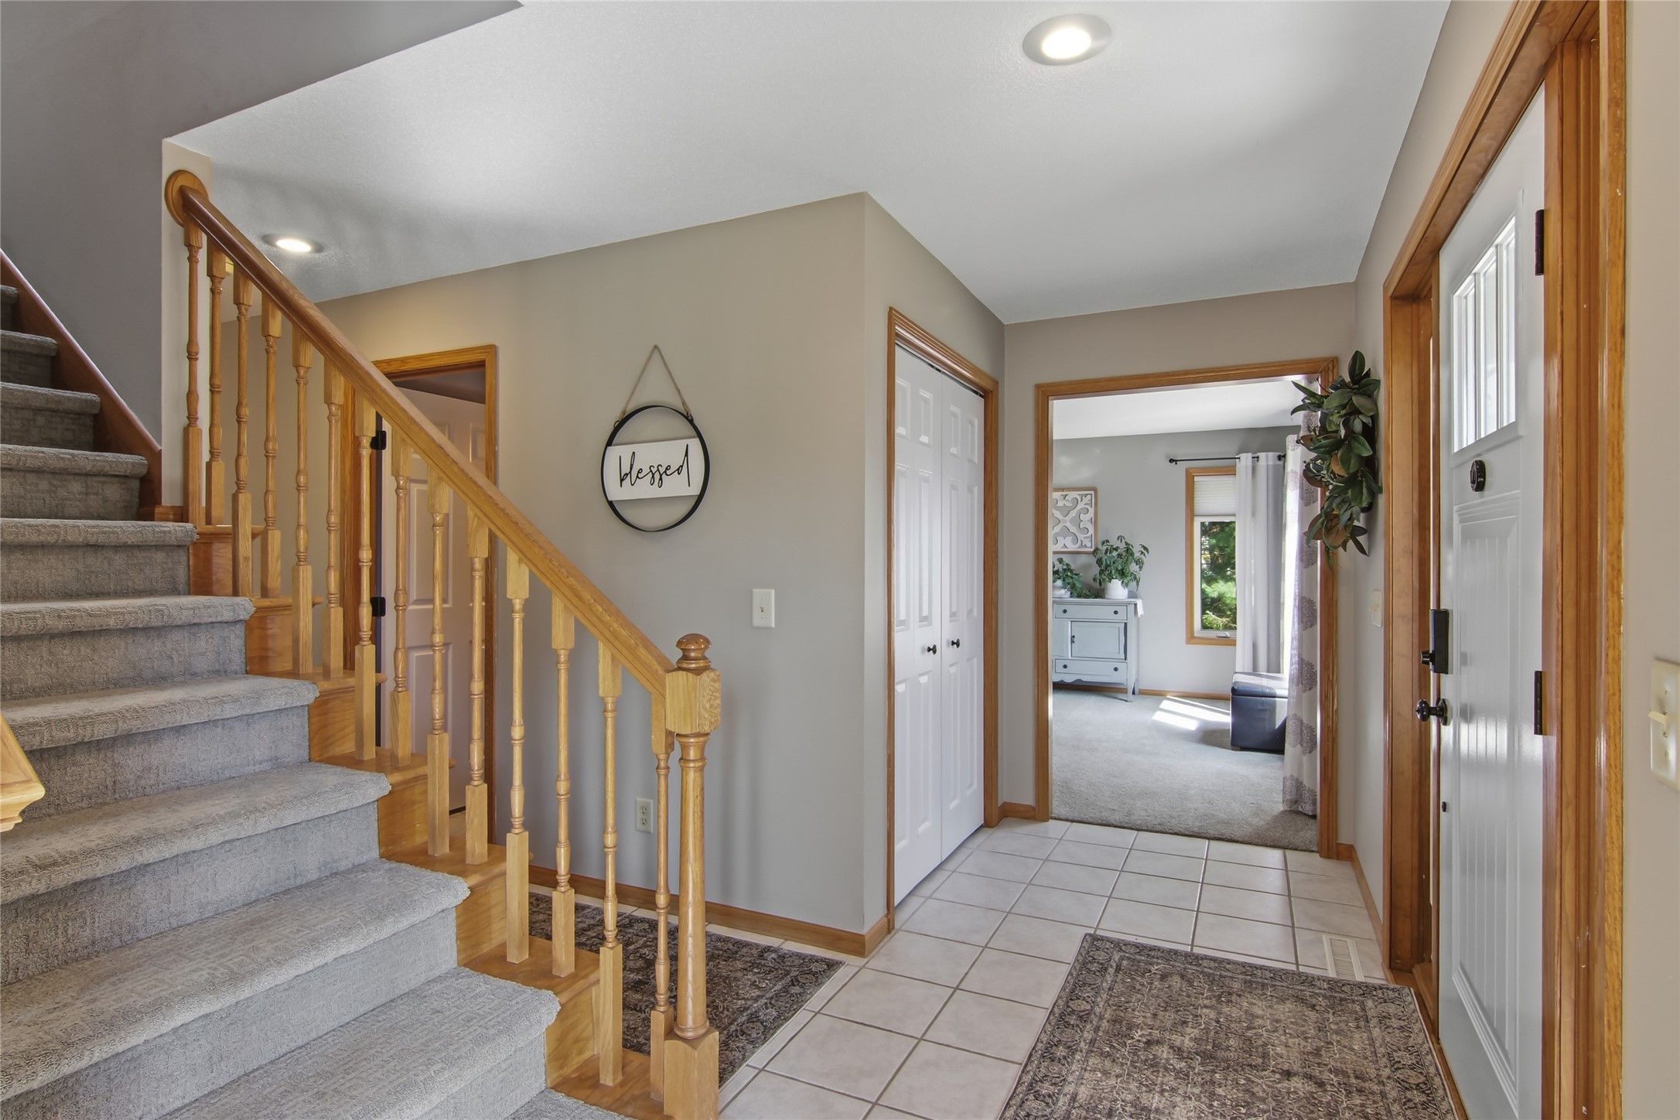
- Entry/Foyer: 5' x 14', Tile, Main Level
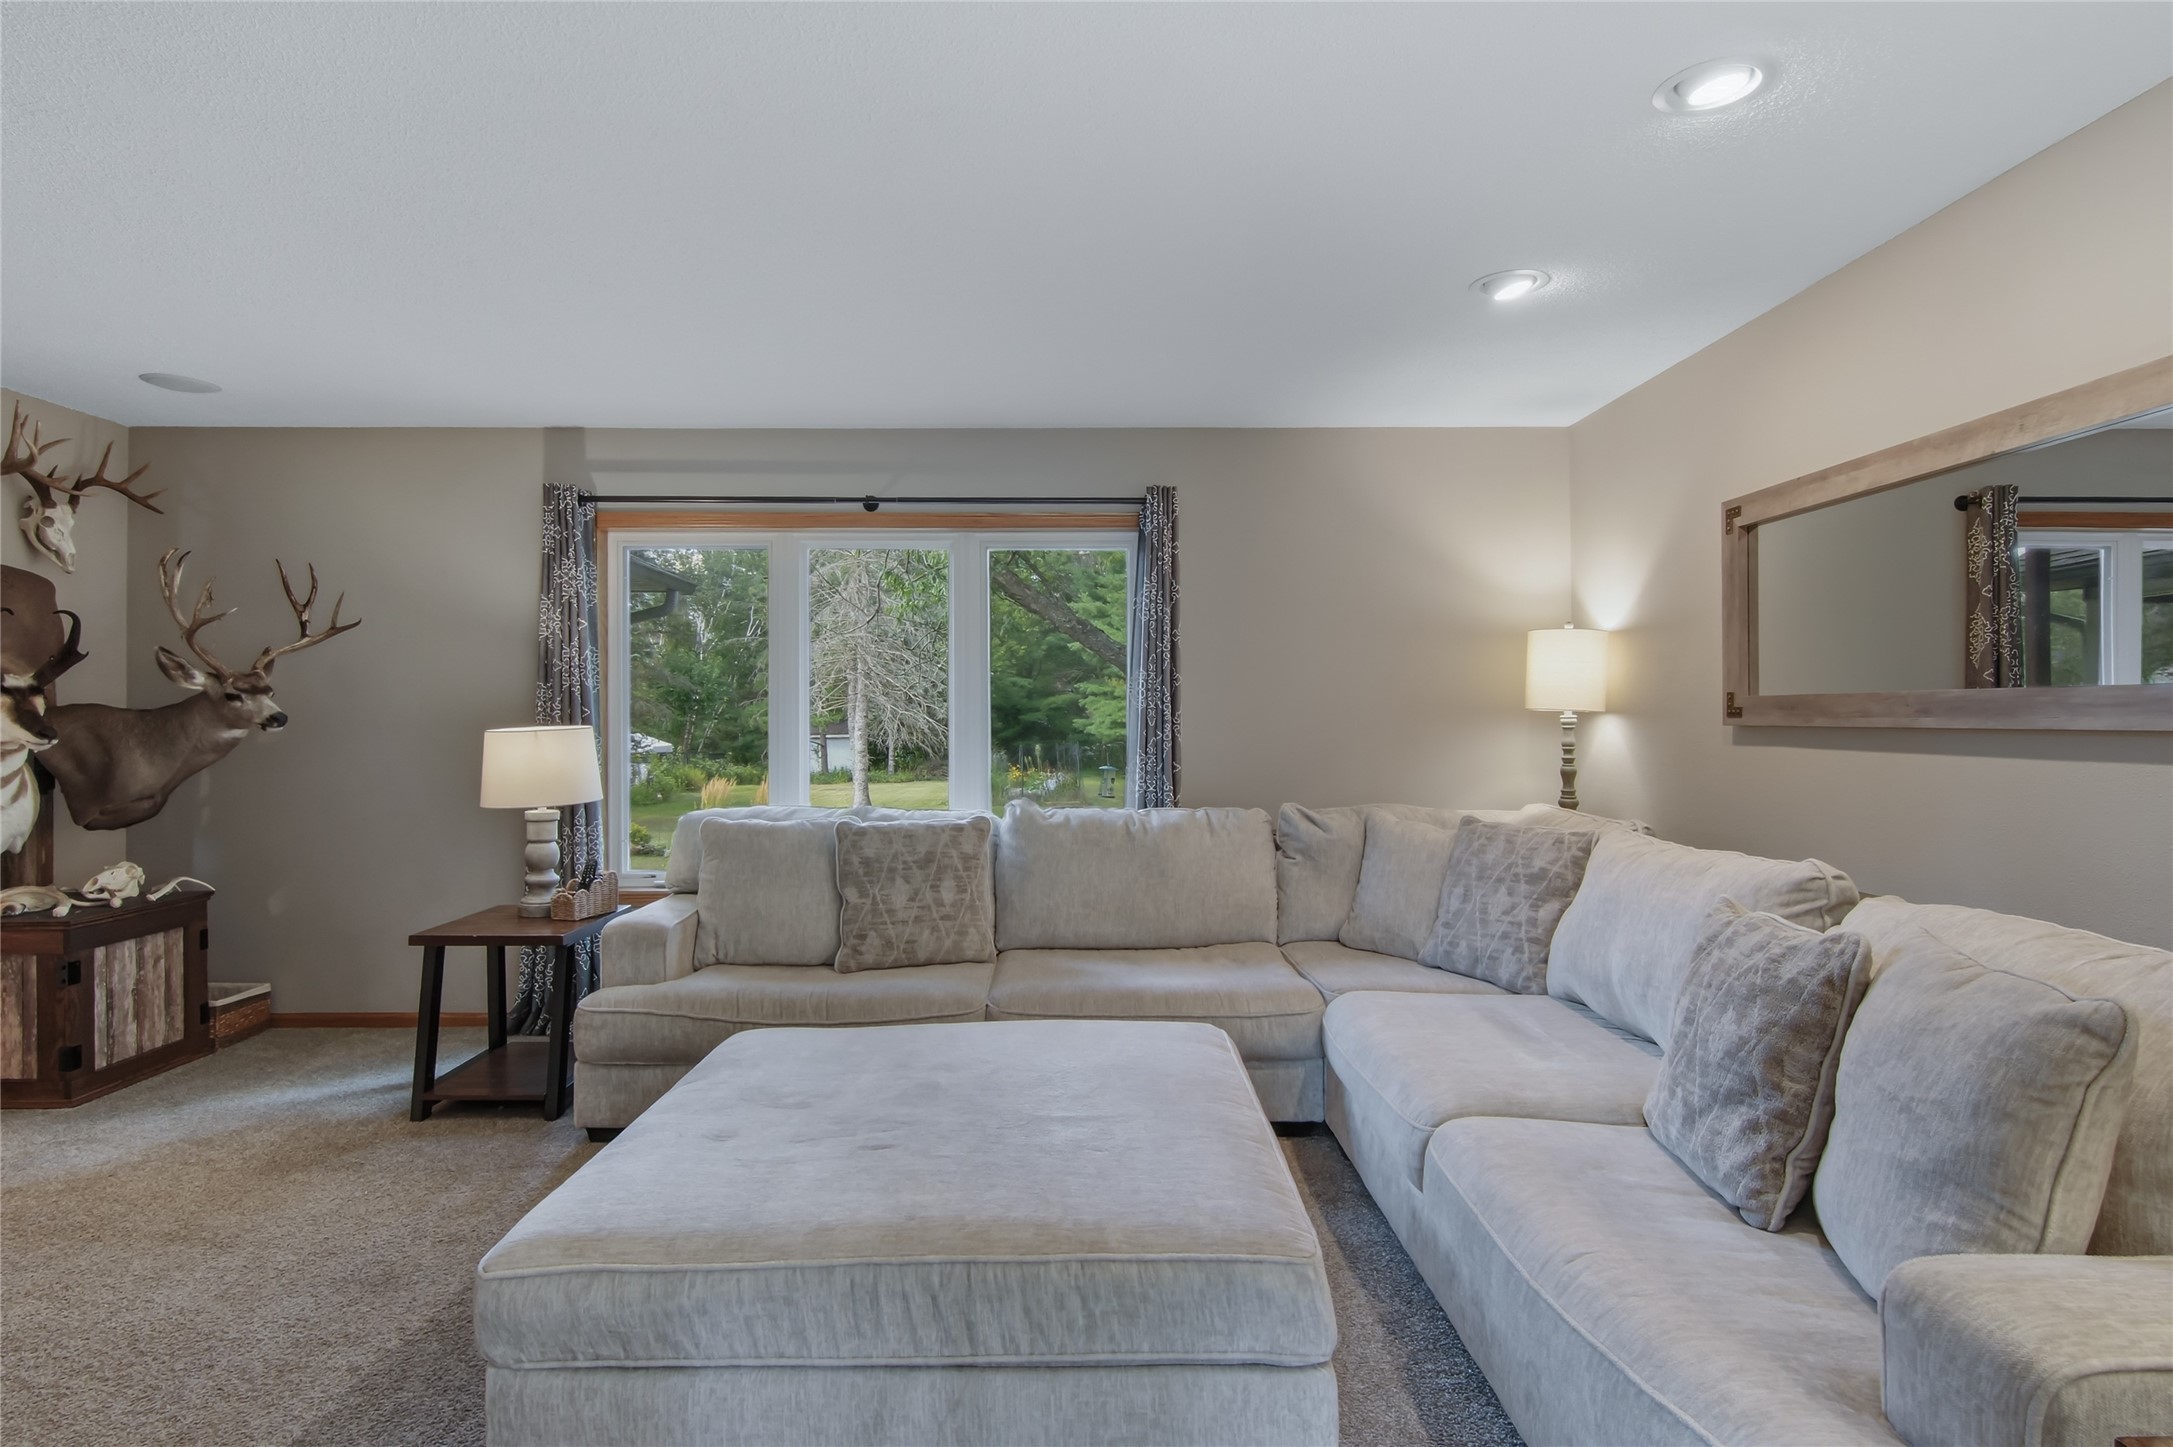
- Family Room: 14' x 20', Carpet, Main Level
- Kitchen: 12' x 14', Tile, Main Level
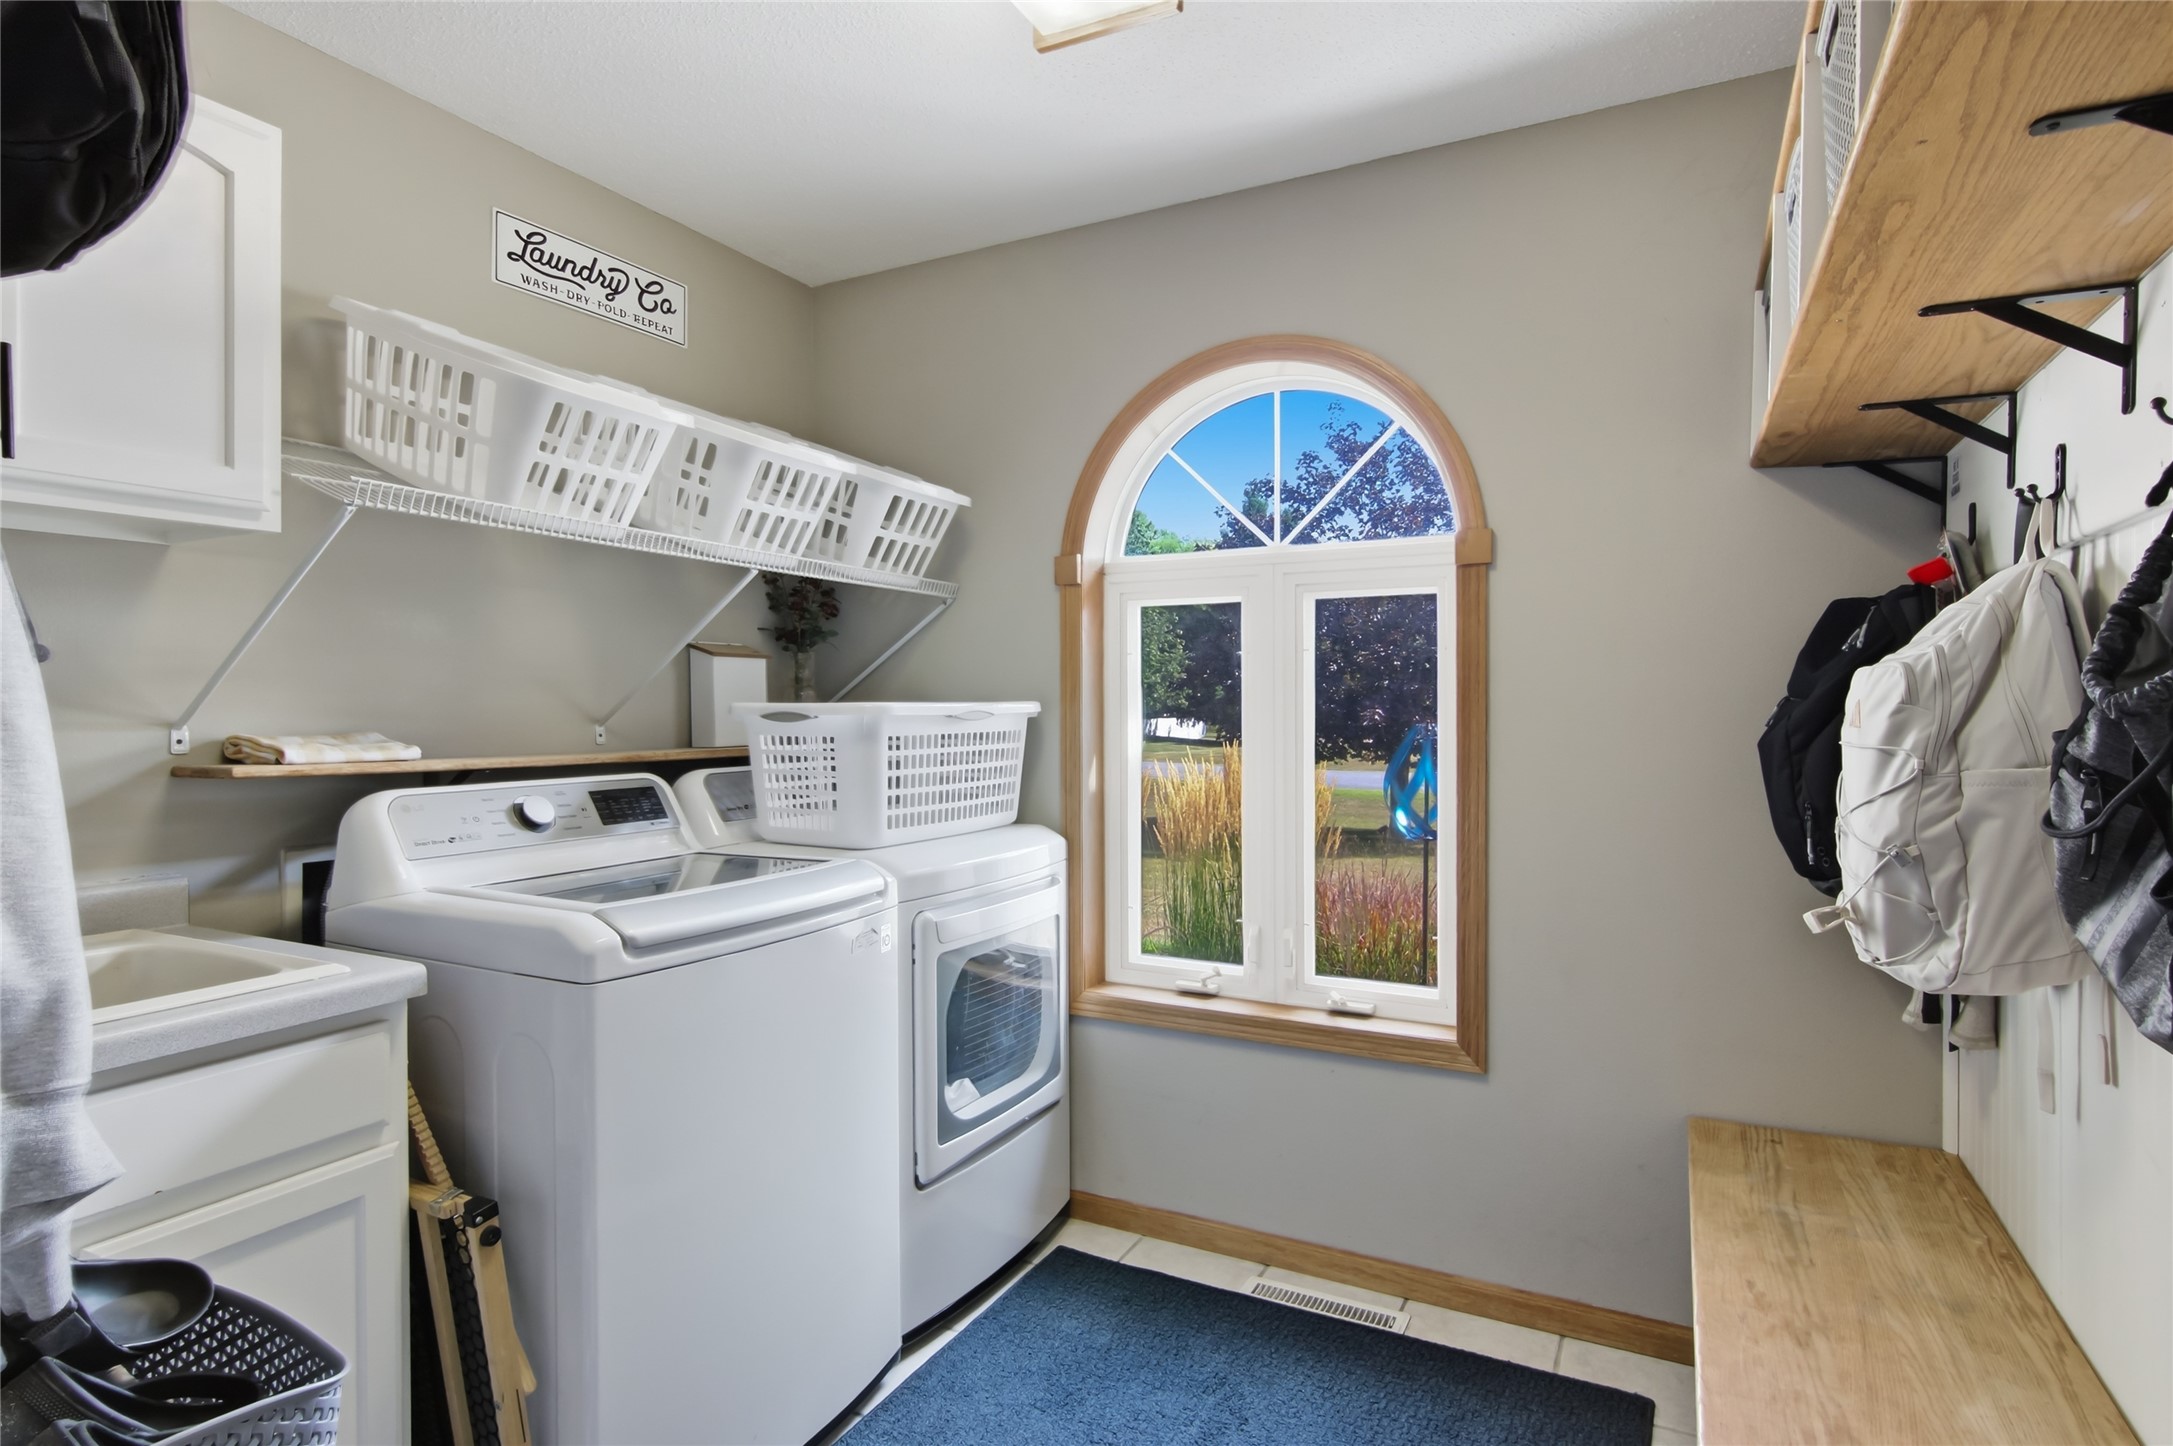
- Laundry Room: 10' x 9', Tile, Main Level
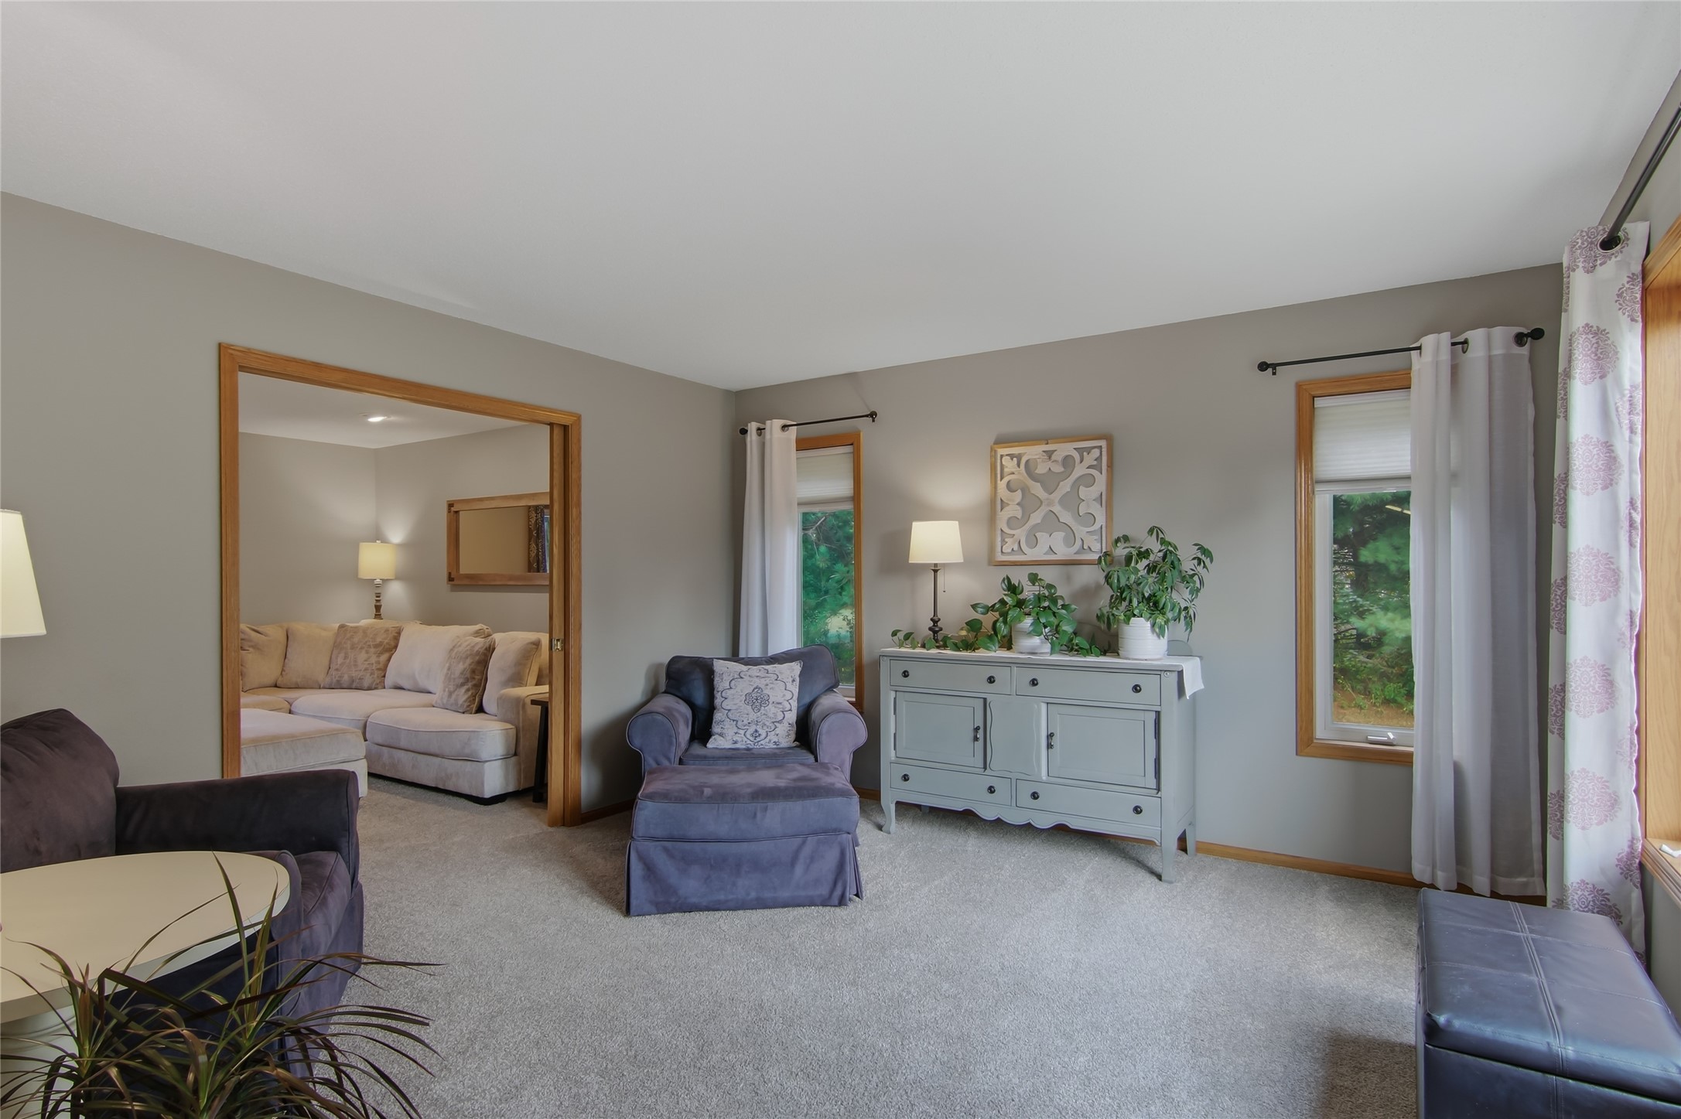
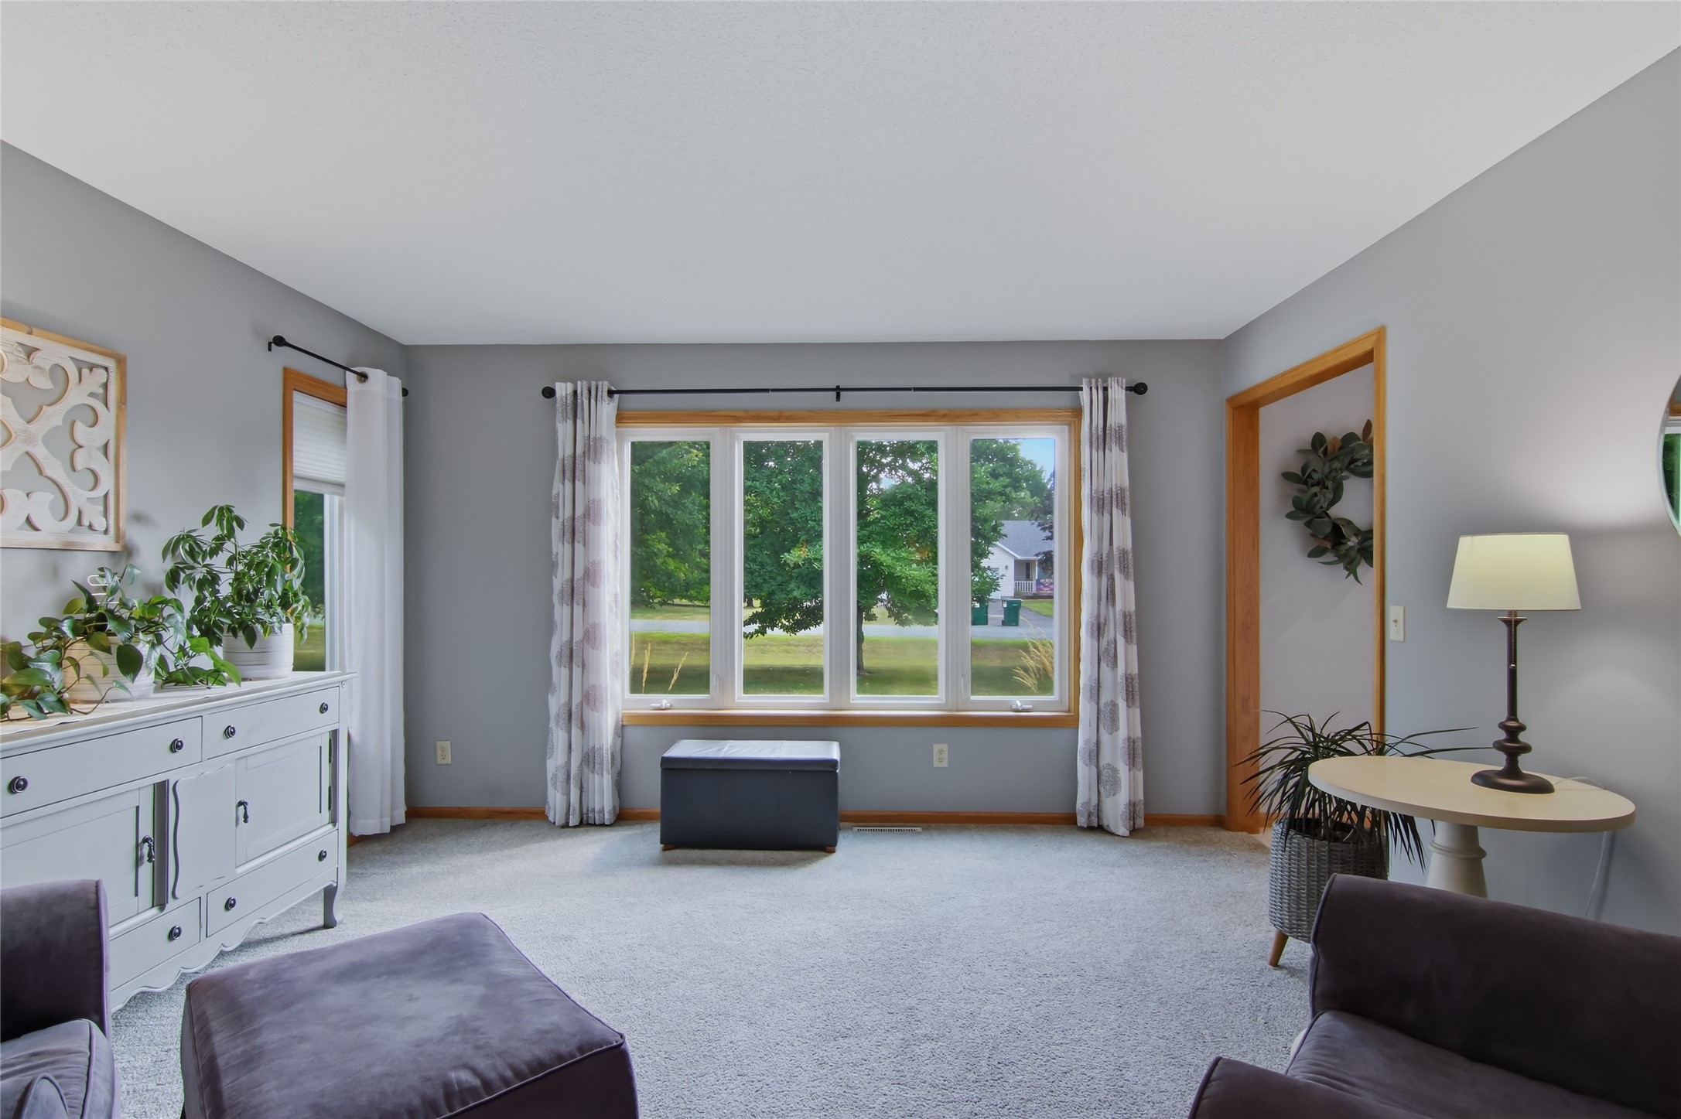
- Living Room: 14' x 14', Carpet, Main Level
- Office: 18' x 12', Simulated Wood, Plank, Lower Level
- Rec Room: 13' x 23', Simulated Wood, Plank, Lower Level
Exterior Features
- Construction: Brick, Vinyl Siding
- Covered Spaces: 3
- Garage: 3 Car, Attached
- Lot Size: 1 Acres
- Parking: Asphalt, Attached, Driveway, Garage, Garage Door Opener
- Patio Features: Concrete, Open, Patio, Porch, Screened
- Sewer: Septic Tank
- Stories: 2
- Style: Two Story
- Water Source: Drilled Well
Property Details
- 2025 Taxes: $4,648
- County: Eau Claire
- Possession: Close of Escrow, Negotiable
- Property Subtype: Single Family Residence
- School District: Eau Claire Area
- Status: Active
- Subdivision: Canterbury Court Subdivision
- Township: Town of Washington
- Year Built: 1999
- Zoning: Residential
- Listing Office: CB Brenizer/Eau Claire
- Last Update: September 14th @ 12:15 PM
