
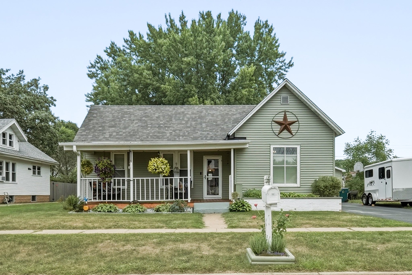
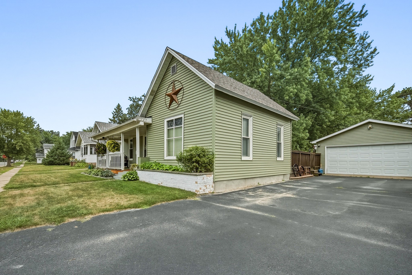
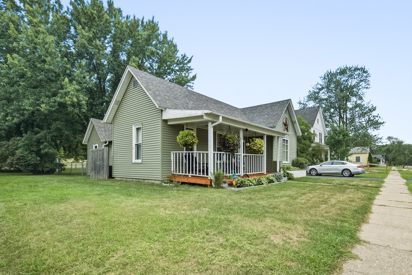
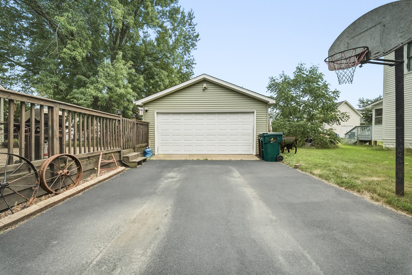
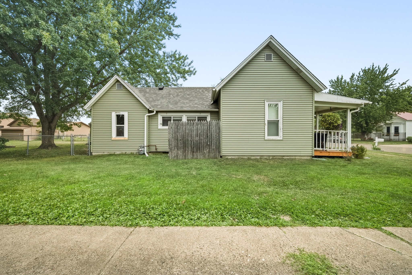
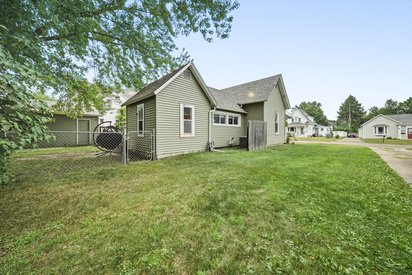
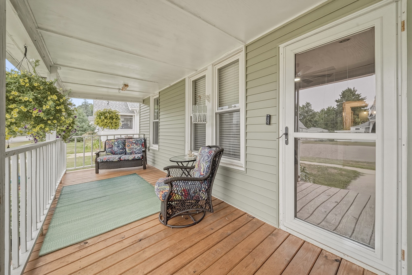
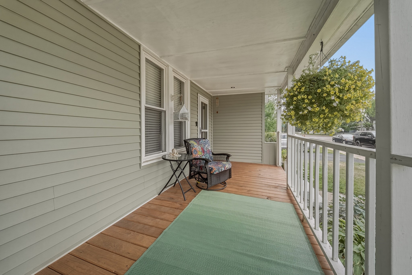
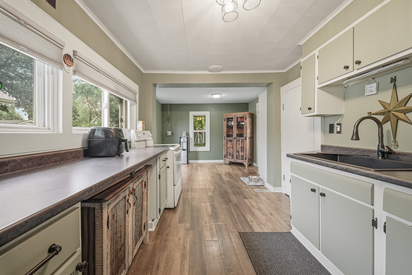
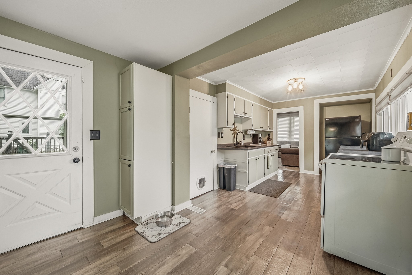
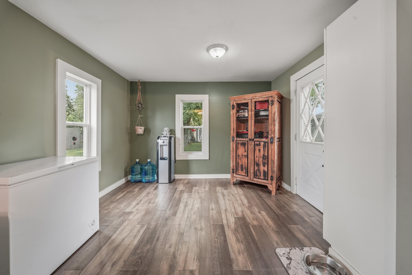
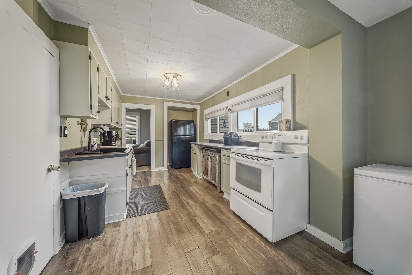
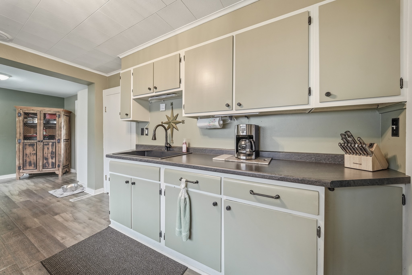
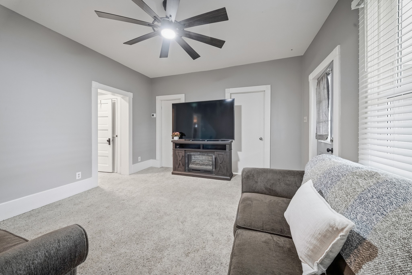
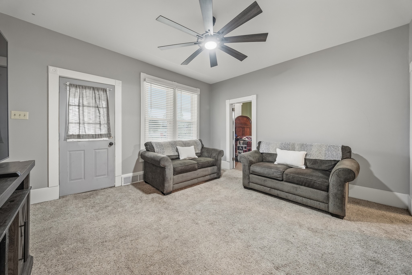
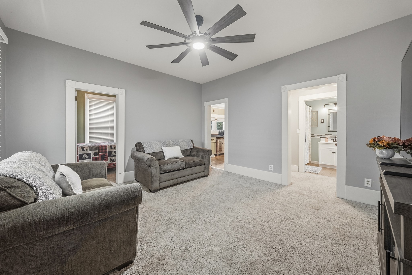
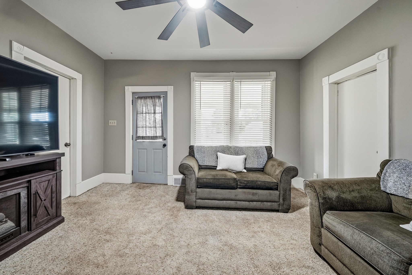
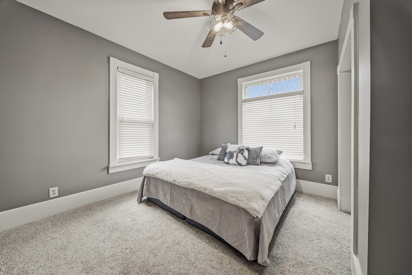
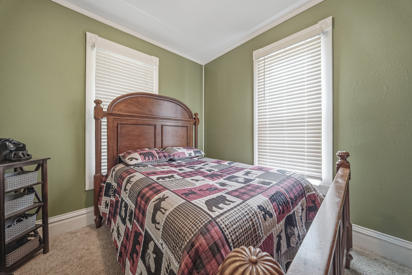
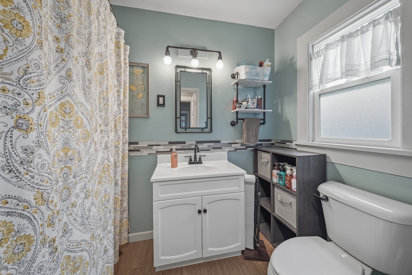
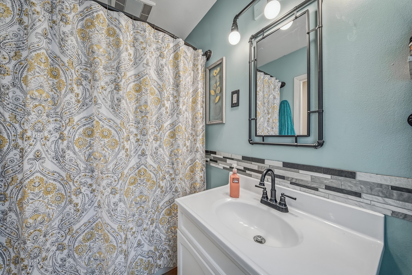
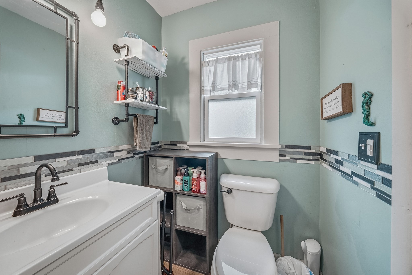
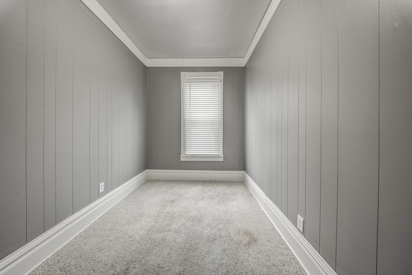
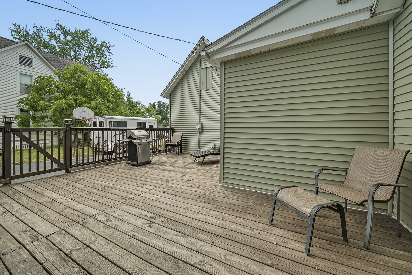
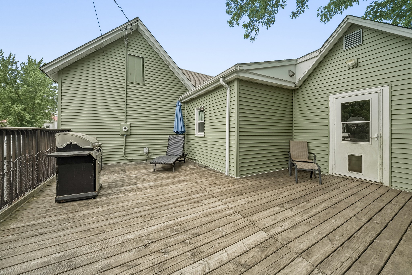
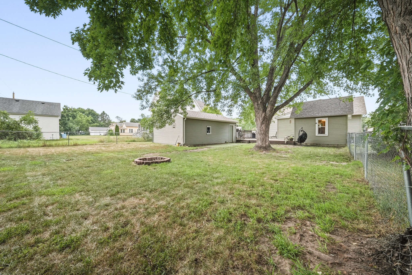
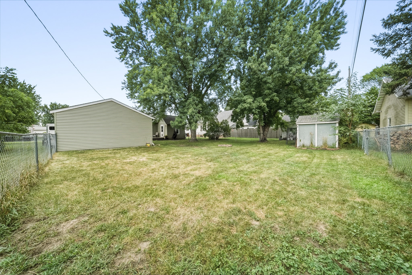
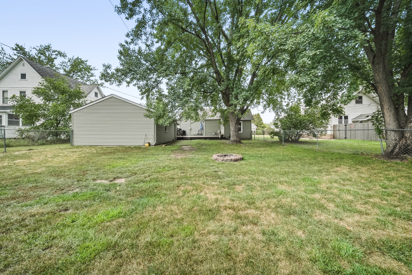
Enjoy low-maintenance living in this well-kept Altoona home! Featuring a new roof and siding, this property offers peace of mind and great curb appeal. The spacious two-car garage provides plenty of room for vehicles, storage, or a workshop. A practical home in a convenient Altoona location with the major exterior updates already taken care of.
Interior Features
- Above Grade Finished Area: 989 SqFt
- Appliances Included: Gas Water Heater, Oven, Range, Refrigerator
- Basement: Crawl Space, Partial
- Below Grade Unfinished Area: 625 SqFt
- Building Area Total: 1,614 SqFt
- Cooling: Central Air
- Electric: Circuit Breakers
- Foundation: Block
- Heating: Forced Air
- Interior Features: Ceiling Fan(s)
- Levels: One
- Living Area: 989 SqFt
- Rooms Total: 6
- Windows: Window Coverings
Rooms
- Bedroom #1: 7' x 13', Carpet, Main Level
- Bedroom #2: 9' x 9', Carpet, Main Level
- Bedroom #3: 10' x 13', Carpet, Main Level
- Dining Area: 10' x 12', Laminate, Main Level
- Kitchen: 9' x 13', Laminate, Main Level
- Living Room: 14' x 13', Carpet, Main Level
Exterior Features
- Construction: Metal Siding
- Covered Spaces: 2
- Exterior Features: Fence
- Fencing: Yard Fenced
- Garage: 2 Car, Detached
- Lot Size: 0.2 Acres
- Parking: Asphalt, Driveway, Detached, Garage, Garage Door Opener
- Patio Features: Deck, Open, Porch
- Sewer: Public Sewer
- Stories: 1
- Style: One Story
- Water Source: Public
Property Details
- 2025 Taxes: $2,160
- County: Eau Claire
- Other Structures: Shed(s)
- Possession: Close of Escrow
- Property Subtype: Single Family Residence
- School District: Altoona
- Status: Active
- Township: City of Altoona
- Year Built: 1904
- Zoning: Residential
- Listing Office: eXp Realty, LLC
- Last Update: August 21st @ 7:02 PM
