
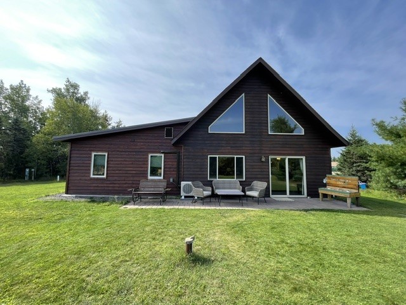
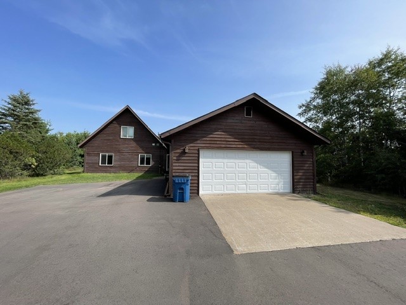
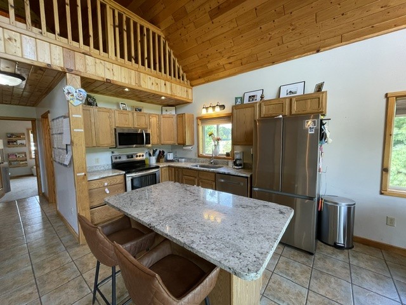
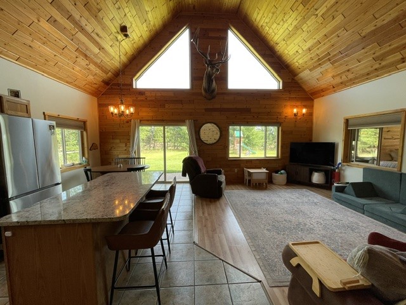
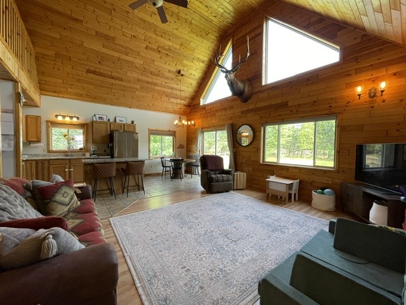
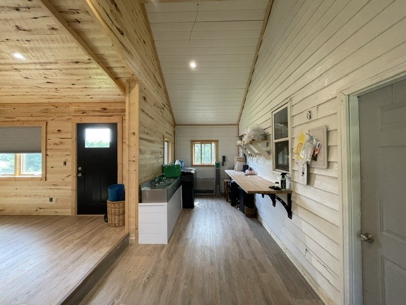
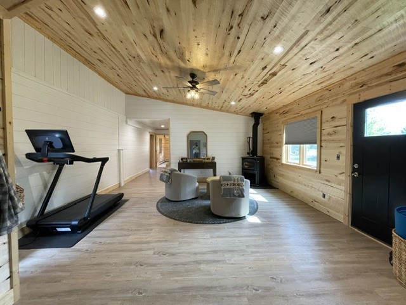
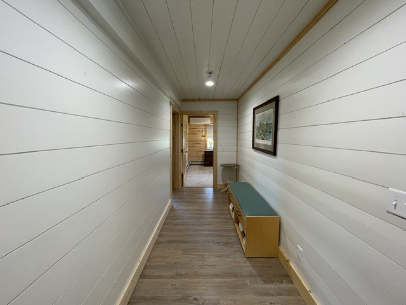
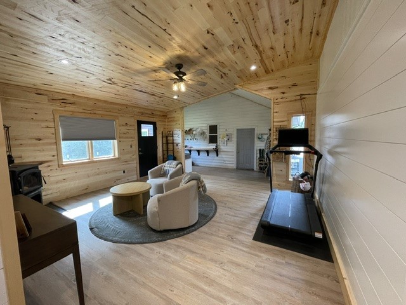
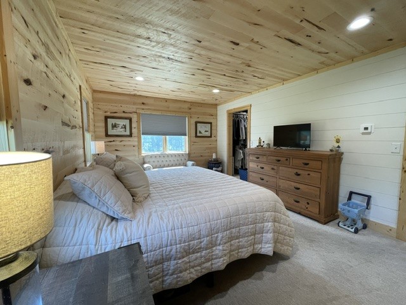
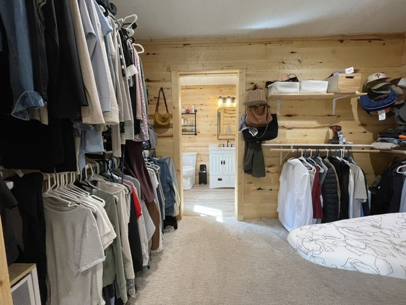
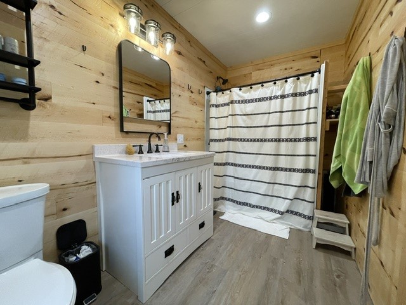
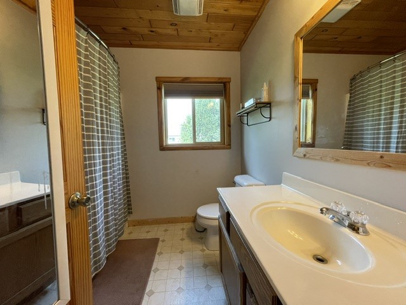
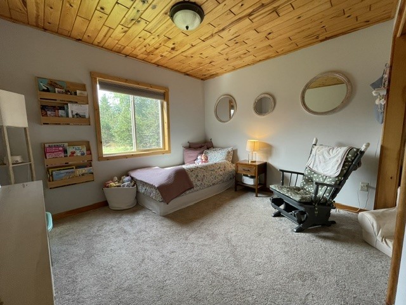
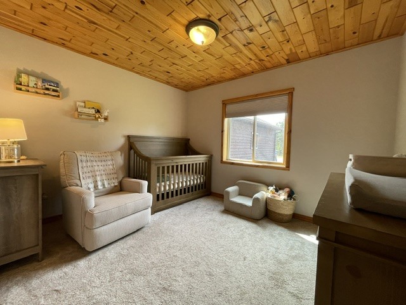
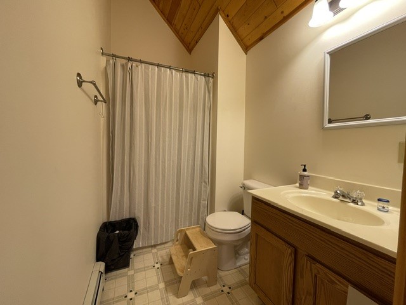
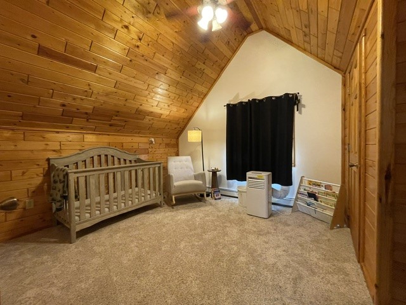
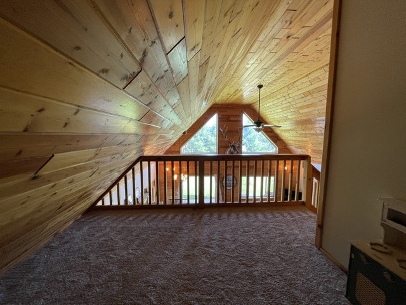
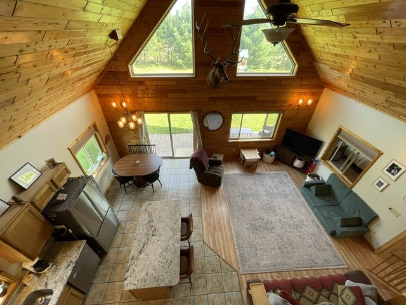
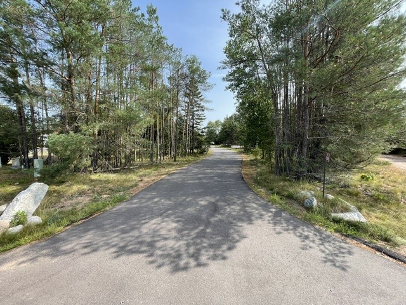
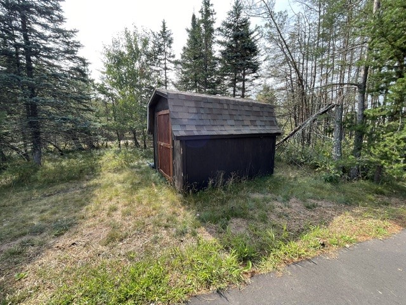
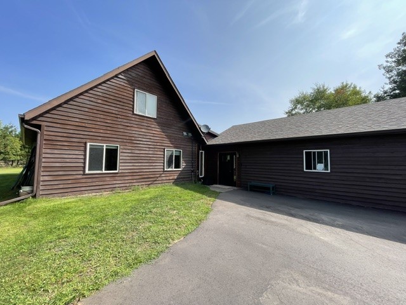
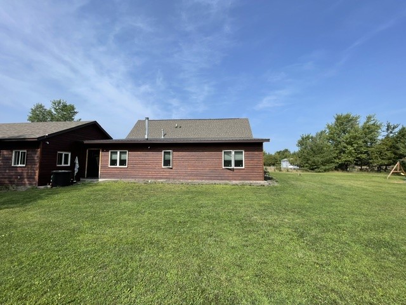
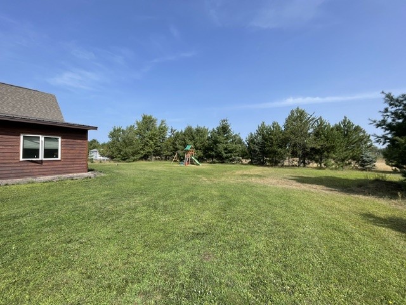
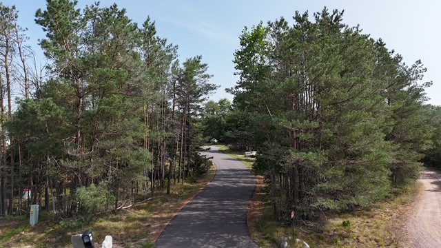
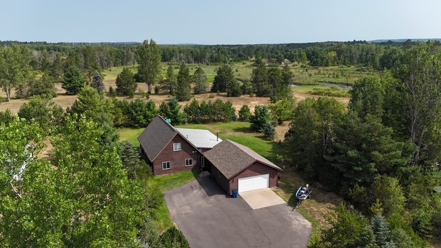
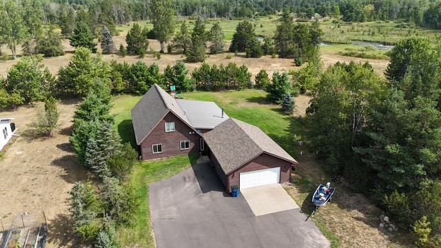
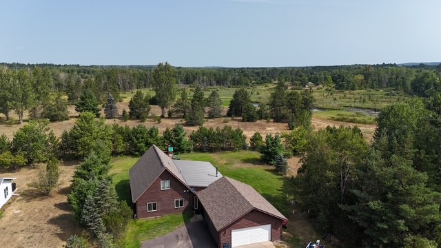
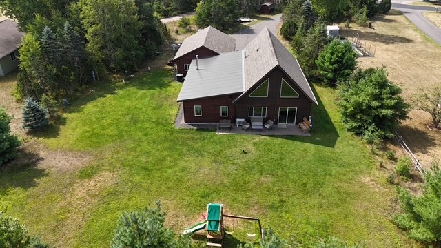
Welcome home to this beautifully updated 4-bedroom, 3-bathroom property nestled in a great neighborhood, offering the perfect blend of country living and convenience to town. The updated kitchen features all-new appliances and granite countertops, creating a stylish and functional space for everyday living and entertaining. A 2024 addition adds even more value and versatility, featuring a new laundry room, cozy living area complete with a wood stove, and a spacious master suite. Outside, the blacktop driveway and irrigation system make maintenance easy, while the beautiful backyard provides plenty of room to relax, play, and enjoy the outdoors. With thoughtful updates, comfortable living spaces, and a convenient location, this home offers the space and features you've been looking for—all in a peaceful neighborhood setting just minutes from town. A great opportunity to enjoy the best of both worlds: country living with town conveniences close at hand.
Interior Features
- Above Grade Finished Area: 2,268 SqFt
- Appliances Included: Dryer, Dishwasher, Electric Water Heater, Microwave, Oven, Range, Refrigerator, Range Hood, Water Softener, Washer
- Building Area Total: 2,268 SqFt
- Cooling: Ductless
- Electric: Circuit Breakers
- Fireplace: Wood Burning Stove
- Foundation: Poured, Slab
- Heating: Baseboard, Radiant Floor
- Levels: Two
- Living Area: 2,268 SqFt
- Rooms Total: 15
- Windows: Window Coverings
Rooms
- Bathroom #1: 5' x 9', Linoleum, Upper Level
- Bathroom #2: 8' x 8', Linoleum, Main Level
- Bathroom #3: 6' x 11', Simulated Wood, Plank, Main Level
- Bedroom #1: 11' x 13', Carpet, Upper Level
- Bedroom #2: 11' x 12', Carpet, Main Level
- Bedroom #3: 11' x 12', Carpet, Main Level
- Bedroom #4: 12' x 17', Carpet, Main Level
- Dining Area: 9' x 10', Tile, Main Level
- Entry/Foyer: 5' x 15', Simulated Wood, Plank, Main Level
- Kitchen: 8' x 11', Tile, Main Level
- Laundry Room: 8' x 23', Simulated Wood, Plank, Main Level
- Living Room: 17' x 17', Simulated Wood, Plank, Main Level
- Living Room: 15' x 17', Simulated Wood, Plank, Main Level
- Loft: 11' x 12', Carpet, Upper Level
- Utility/Mechanical: 5' x 9', Concrete, Main Level
Exterior Features
- Construction: Wood Siding
- Covered Spaces: 2
- Exterior Features: Play Structure
- Garage: 2 Car, Attached
- Lot Size: 0.72 Acres
- Parking: Asphalt, Attached, Driveway, Garage
- Patio Features: Patio
- Sewer: Septic Tank
- Stories: 2
- Style: Two Story
- Water Source: Drilled Well
Property Details
- 2025 Taxes: $2,560
- County: Sawyer
- Other Structures: Shed(s)
- Possession: Close of Escrow
- Property Subtype: Single Family Residence
- School District: Hayward Community
- Status: Active
- Township: Town of Hayward
- Year Built: 2006
- Zoning: Residential
- Listing Office: Area North Realty Inc
- Last Update: August 19th @ 1:42 PM
