
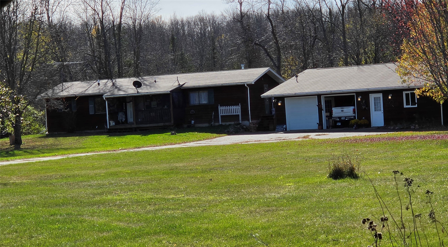
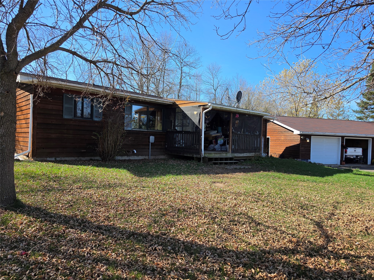
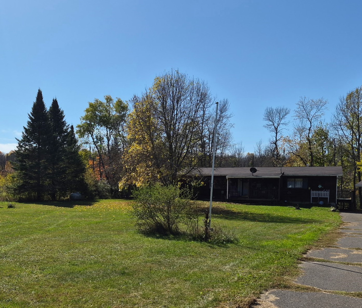
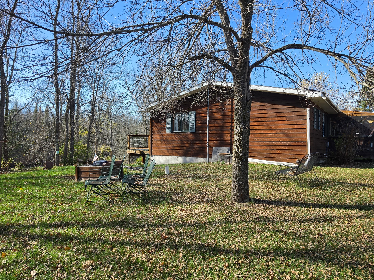
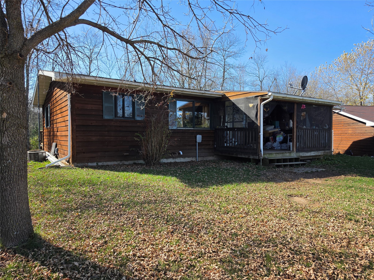
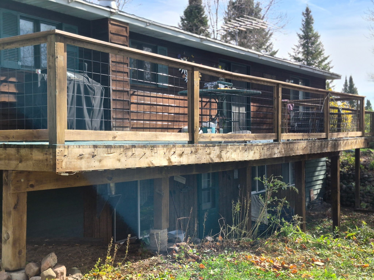
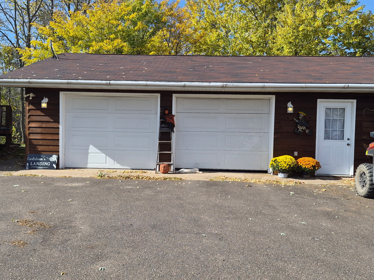
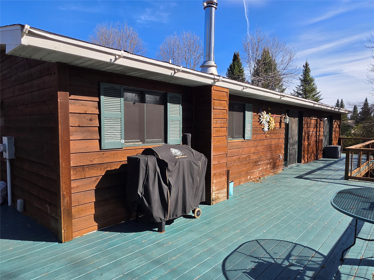
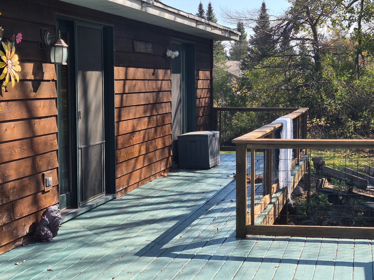
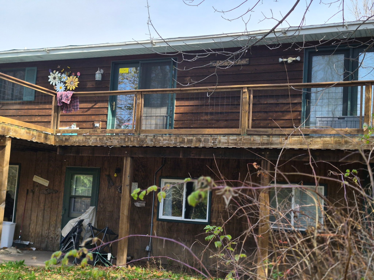
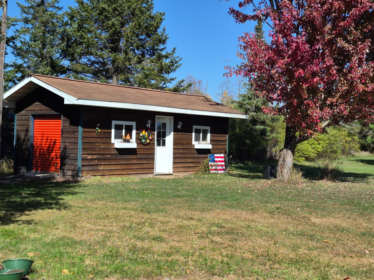
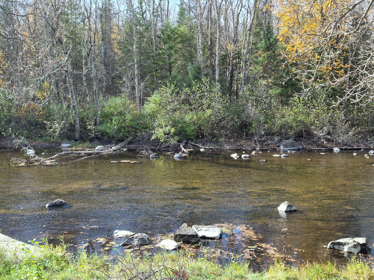
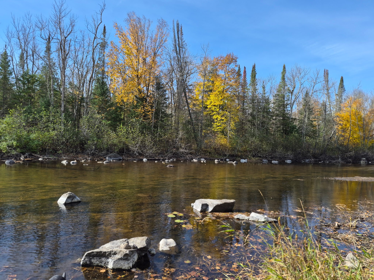
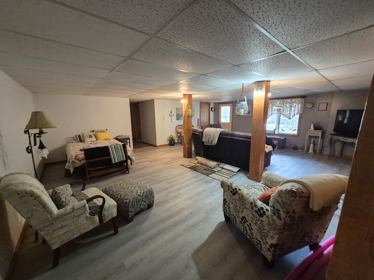
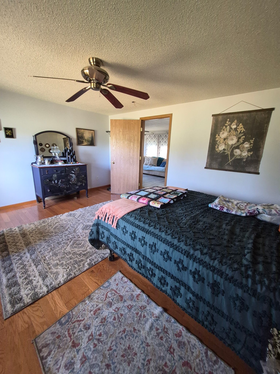
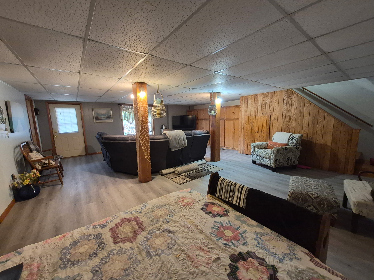
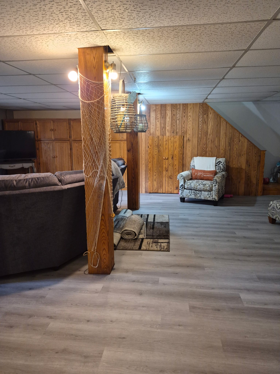
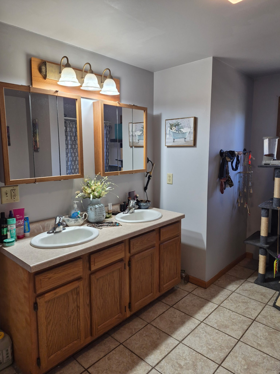
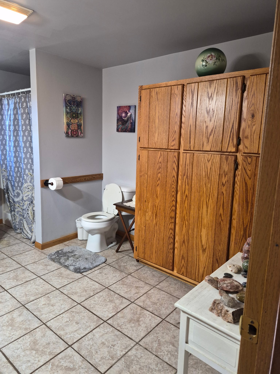
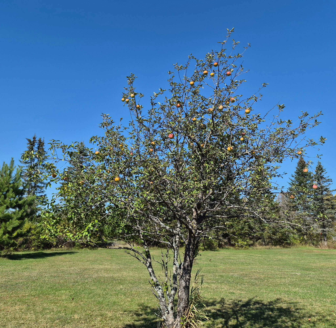
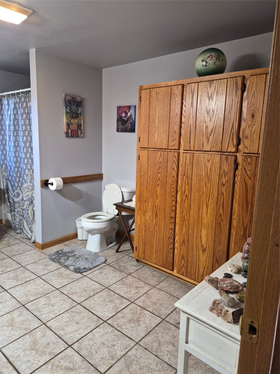
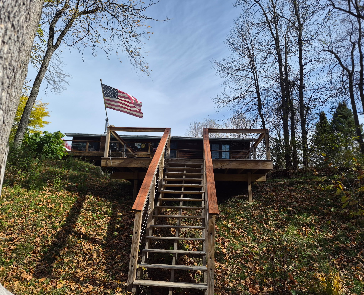
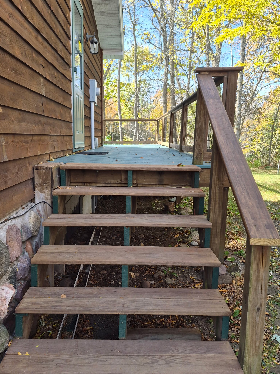
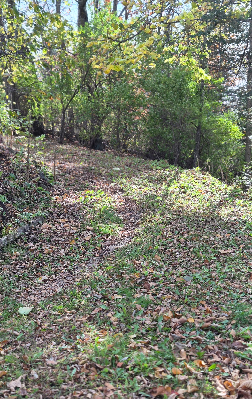
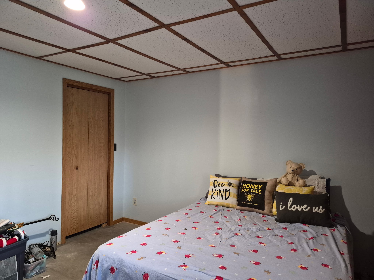
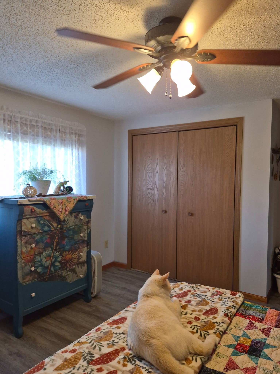
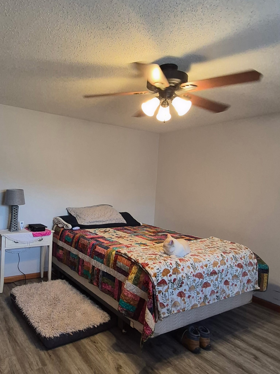
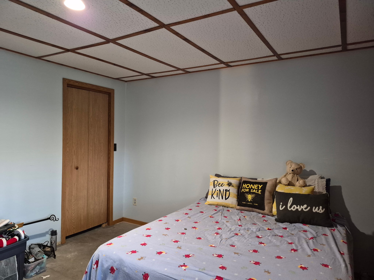
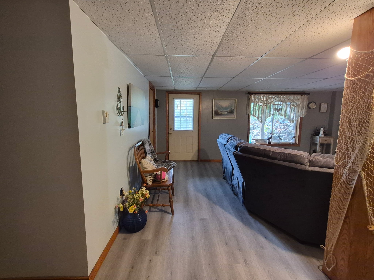
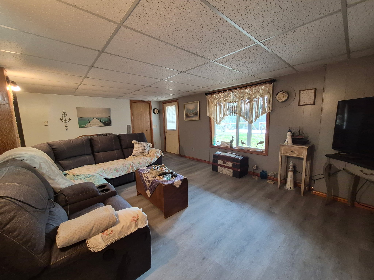
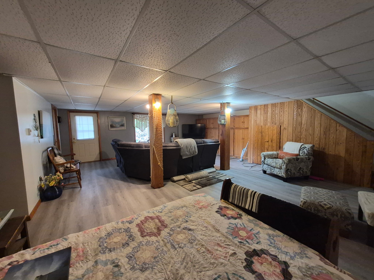
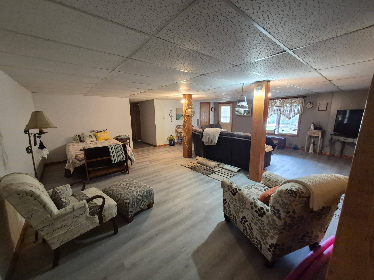
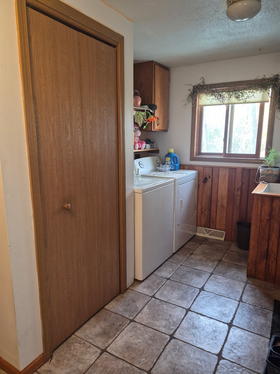
Step Into Your New Paradise, In The Heart of Recreational Country! 3 Bedroom, 3 Bath Cedar Sided Home With 175 Feet of Frontage On The Couderay River. Spetacular Views From Your Deck of River Which Is Kayaking And Canoe Country. Tuscobia Trail Accomodating Atv's And Snowmobiles, You Are Also Within Minutes of The Blue Hills Offering Thousands of Acres of Public Lands. Detached Garage And Shed. This Home Has Been Well Maintained With Updates Since 2021 Including: Paint, Flooring In Living Room, Bedroom, Lower Level Living Area, On Demand Water Heater, Infloor Heating Lower Level, In Floor Hearing Shop/garage (not Currently Hooked Up.
Interior Features
- Above Grade Finished Area: 1,186 SqFt
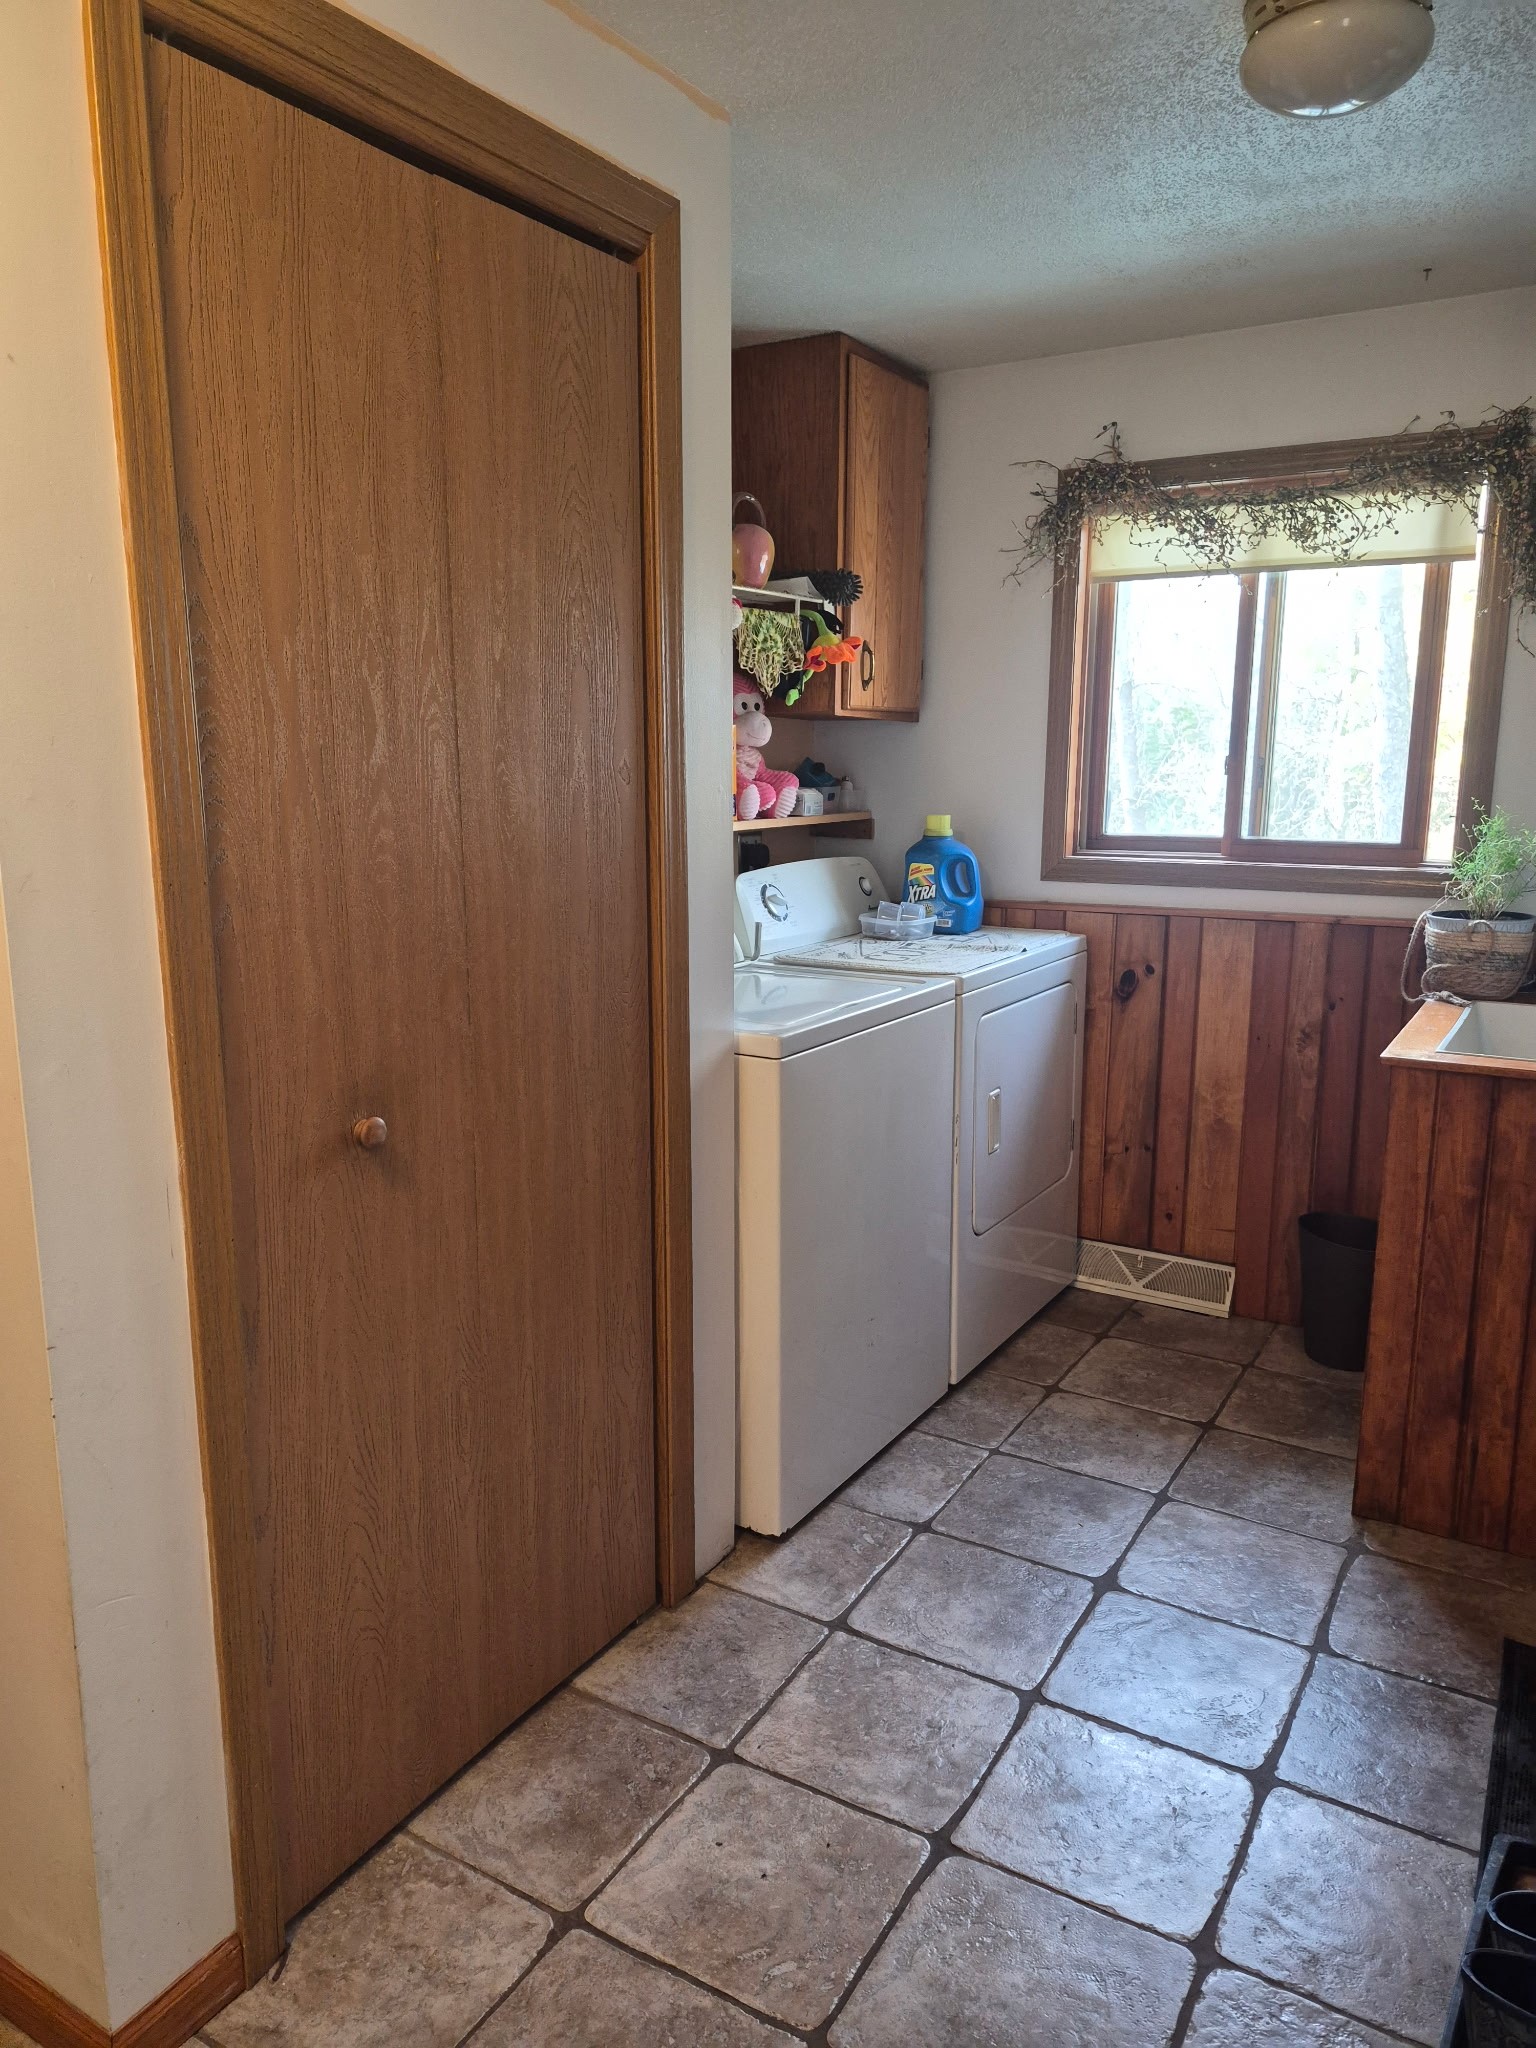
- Appliances Included: Dryer, Dishwasher, Microwave, Oven, Range, Refrigerator, Water Softener, Washer
- Basement: Full, Other, Partially Finished, See Remarks
- Below Grade Finished Area: 350 SqFt
- Below Grade Unfinished Area: 837 SqFt
- Building Area Total: 2,373 SqFt
- Cooling: Central Air
- Electric: Circuit Breakers
- Foundation: Poured
- Heating: Forced Air
- Interior Features: Ceiling Fan(s)
- Levels: One
- Living Area: 1,536 SqFt
- Rooms Total: 14
Rooms
- Bathroom #1: 9' x 7', Concrete, Lower Level
- Bathroom #2: 9' x 5', Tile, Main Level
- Bathroom #3: 14' x 10', Tile, Main Level
- Bedroom #1: 13' x 9', Concrete, Lower Level
- Bedroom #2: 13' x 12', Concrete, Lower Level
- Bedroom #3: 14' x 13', Simulated Wood, Plank, Main Level
- Bedroom #4: 14' x 13', Simulated Wood, Plank, Main Level
- Bedroom #5: 15' x 14', Simulated Wood, Plank, Main Level
- Dining Room: 12' x 12', Simulated Wood, Plank, Main Level
- Entry/Foyer: 6' x 6', Tile, Main Level
- Family Room: 28' x 25', Concrete, Lower Level
- Kitchen: 13' x 12', Tile, Main Level
- Laundry Room: 6' x 6', Tile, Main Level
- Living Room: 14' x 17', Simulated Wood, Plank, Main Level
Exterior Features
- Construction: Cedar
- Covered Spaces: 2
- Garage: 2 Car, Detached
- Lake/River Name: Couderay
- Lot Size: 1.79 Acres
- Parking: Asphalt, Driveway, Other
- Patio Features: Deck
- Sewer: Septic Tank
- Stories: 1
- Style: One Story
- Water Source: Drilled Well
- Waterfront: River Front
- Waterfront Length: 175 Ft
Property Details
- 2025 Taxes: $2,538
- County: Sawyer
- Other Structures: Shed(s), Workshop
- Possession: Close of Escrow
- Property Subtype: Single Family Residence
- School District: Winter
- Status: Active
- Township: Town of Radisson
- Year Built: 2002
- Listing Office: Kaiser Realty Inc
- Last Update: October 20th @ 12:32 PM
