
Open HouseSaturday, September 19, 2026 | 9 - 11 AM |
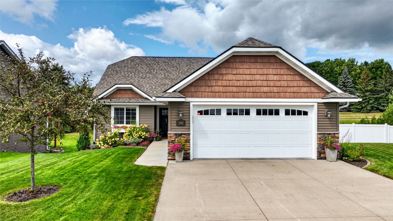
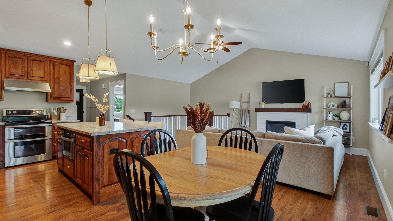
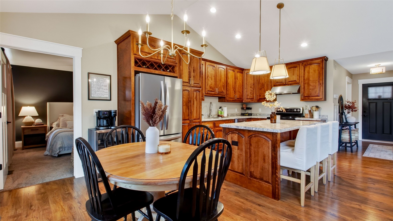
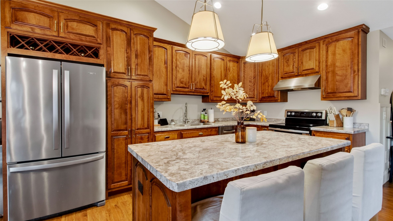
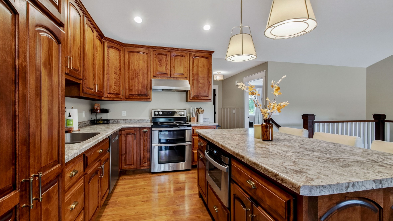
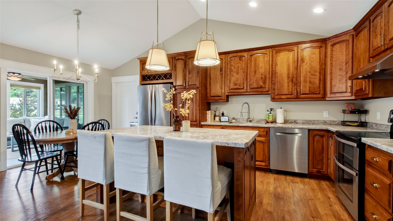
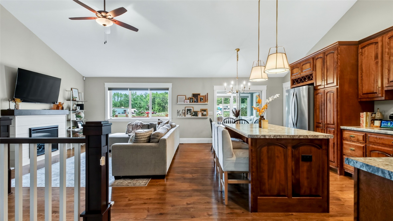
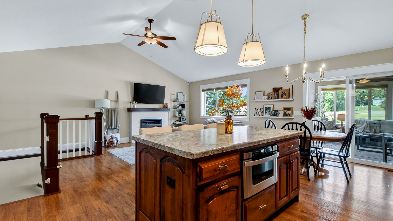
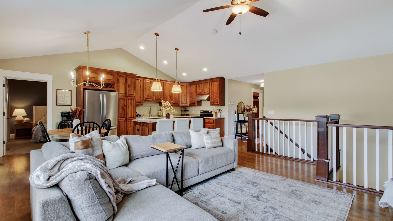
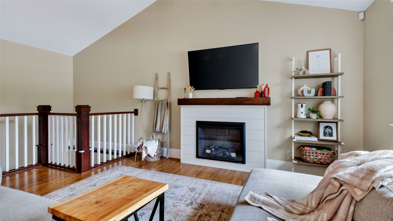
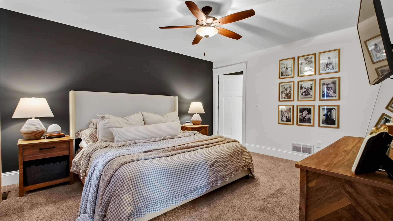
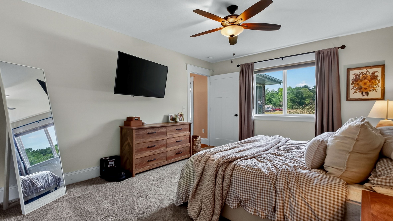
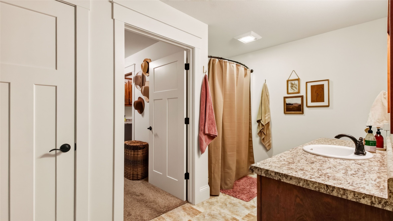
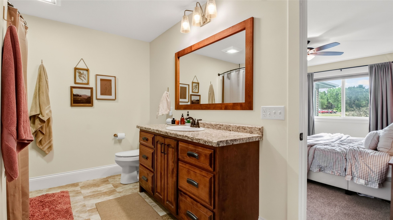
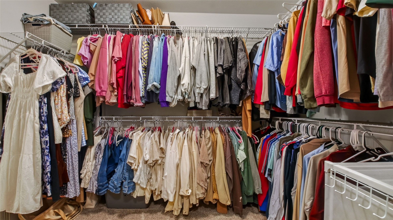
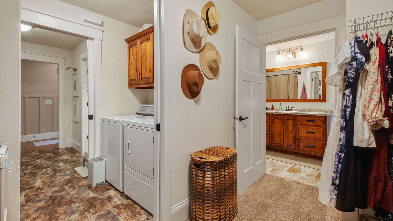
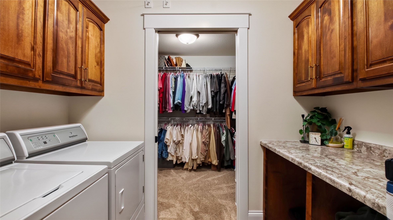
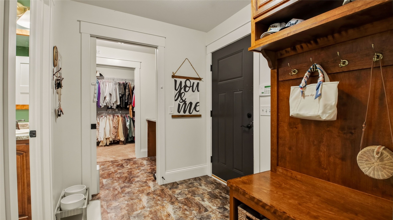
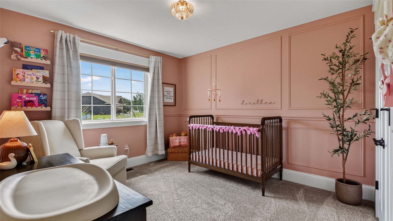
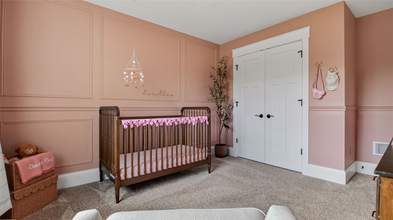
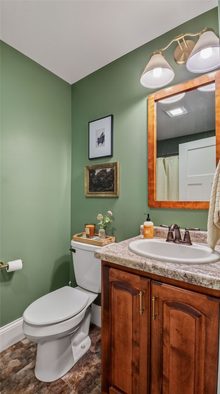
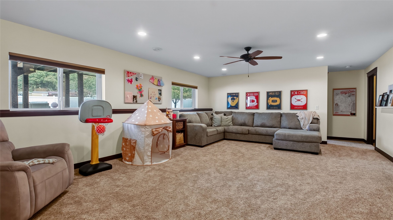
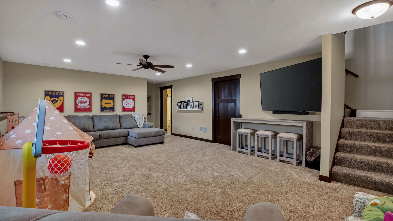
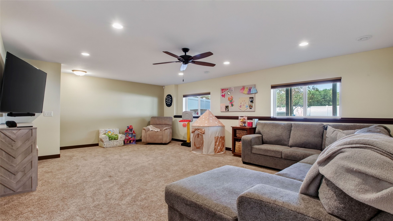
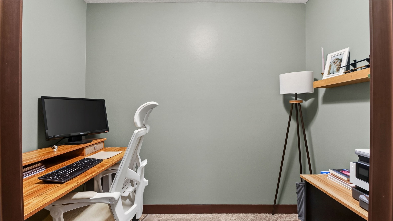
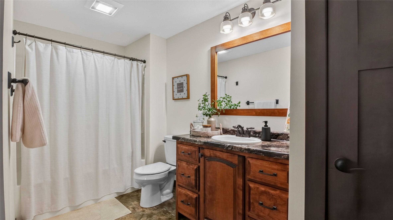
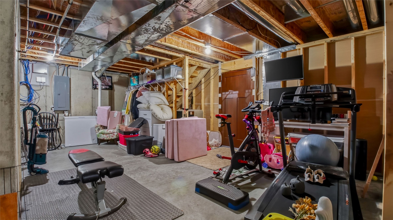
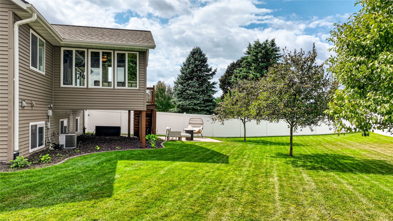
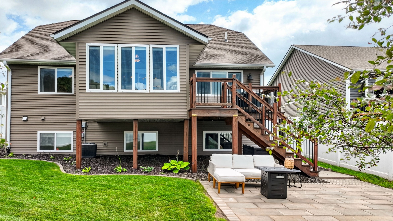
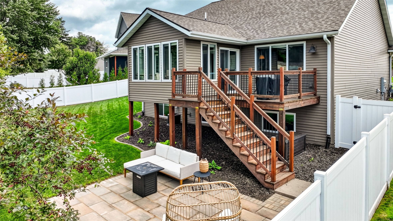
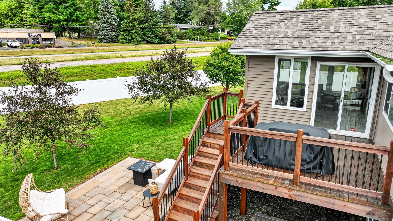
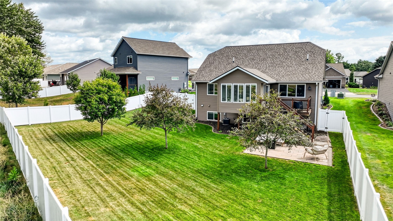
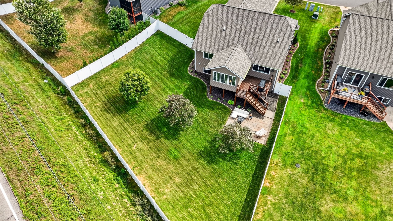
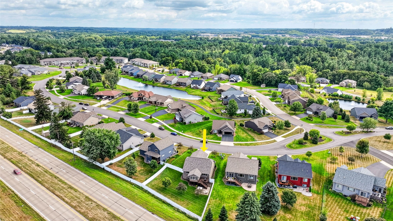
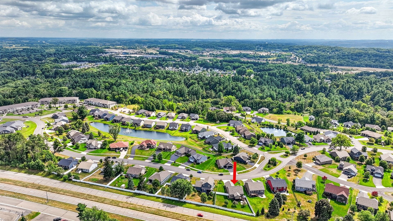
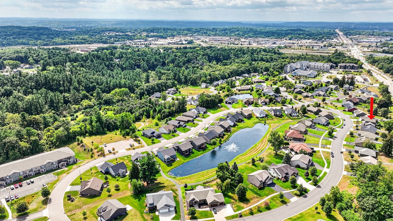
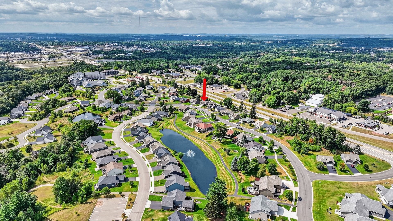
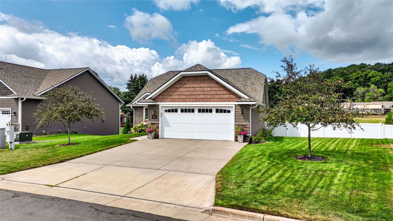
Rare opportunity to become the newest homeowner in Hillcrest Greens! This exquisite, beautifully designed and decorated zero-entry level home is waiting for you to call HOME! With 3 bedrooms and 3 baths this gorgeous home would make an amazing place to raise a growing family or spend your retirement years! The expansive family room on the lower level allows you the flexibility for added room for entertaining, a play area or game room! The open concept, vaulted ceiling kitchen/dining/living area is perfect for making gatherings effortless! Seller's have added a vinyl fence in the back yard for added privacy, children and/or pets, along with a paver patio to enjoy evenings outside! This home also includes an in-ground sprinkler system, security system and radon mitigation system! With so much to offer this one will not last long!
Interior Features
- Above Grade Finished Area: 1,452 SqFt
- Appliances Included: Dishwasher, Microwave, Oven, Range, Refrigerator, Range Hood, See Remarks
- Basement: Daylight, Full, Finished
- Below Grade Finished Area: 760 SqFt
- Below Grade Unfinished Area: 325 SqFt
- Building Area Total: 2,537 SqFt
- Cooling: Central Air
- Electric: Circuit Breakers
- Foundation: Poured
- Heating: Forced Air
- Levels: One
- Living Area: 2,212 SqFt
- Rooms Total: 10
- Windows: Window Coverings
Rooms
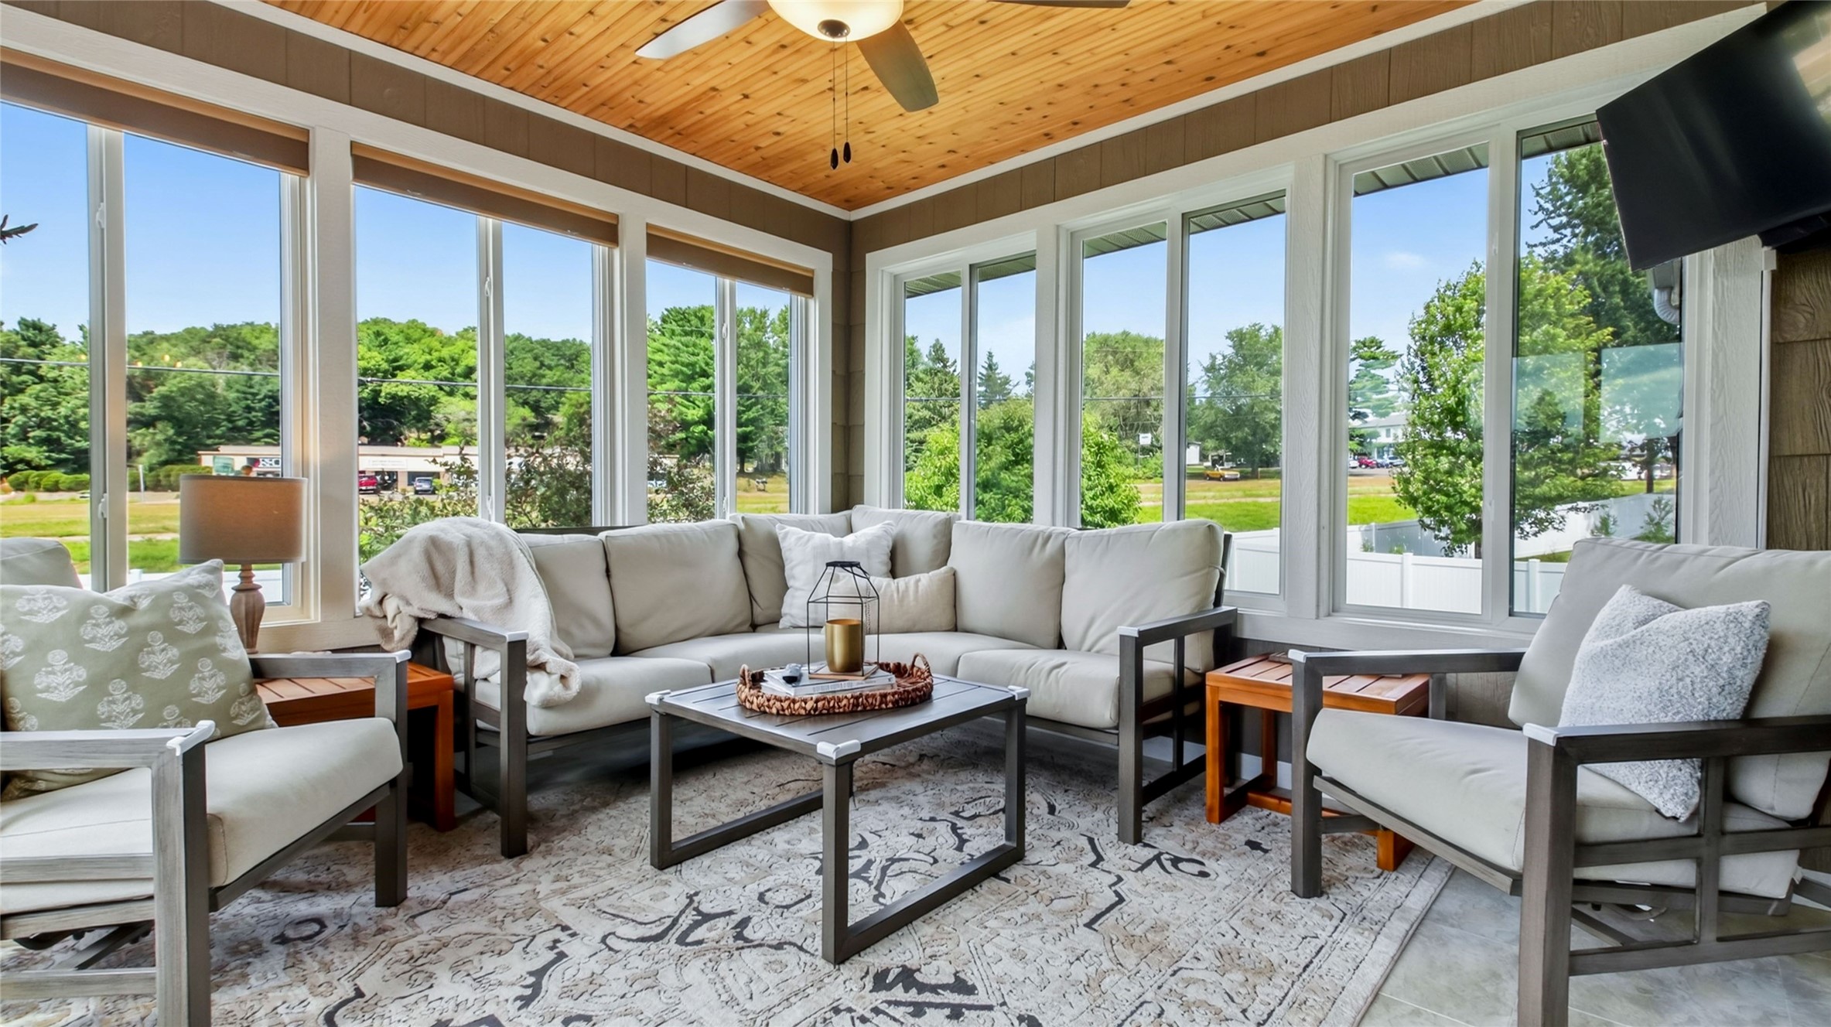
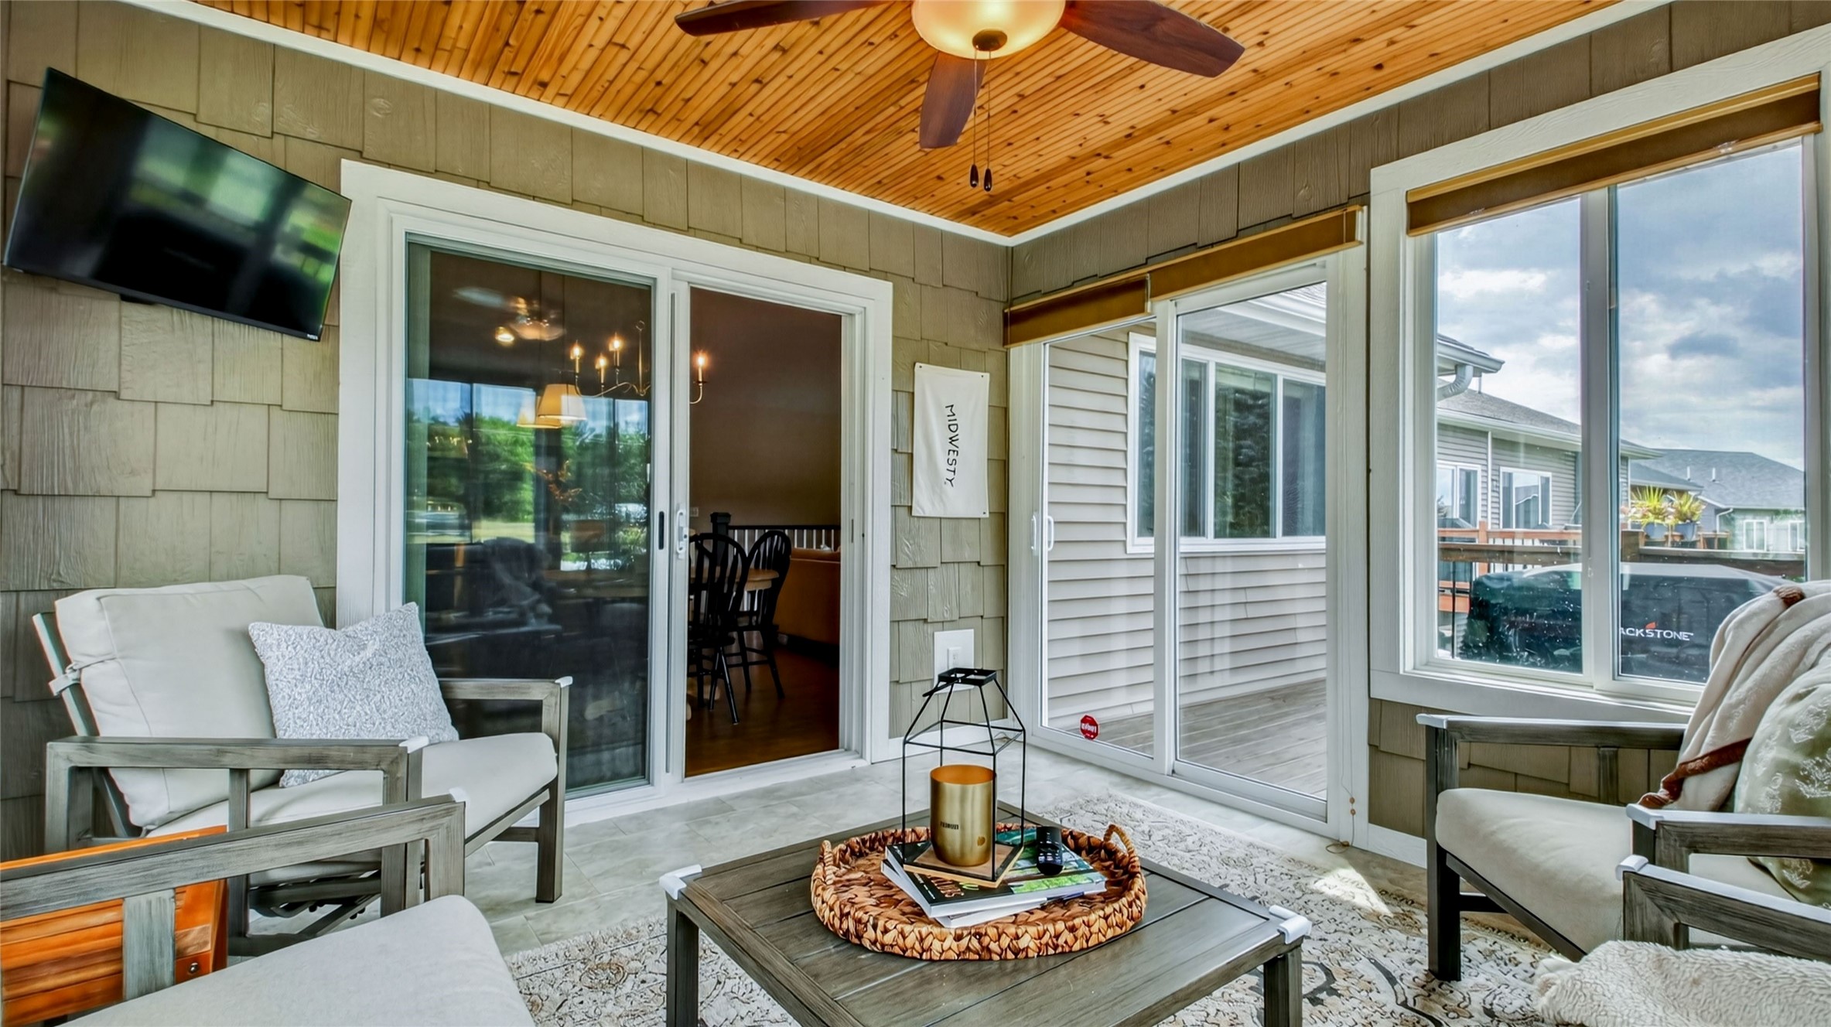
- 4 Season Room: 8' x 8', Tile, Carpet, Main Level
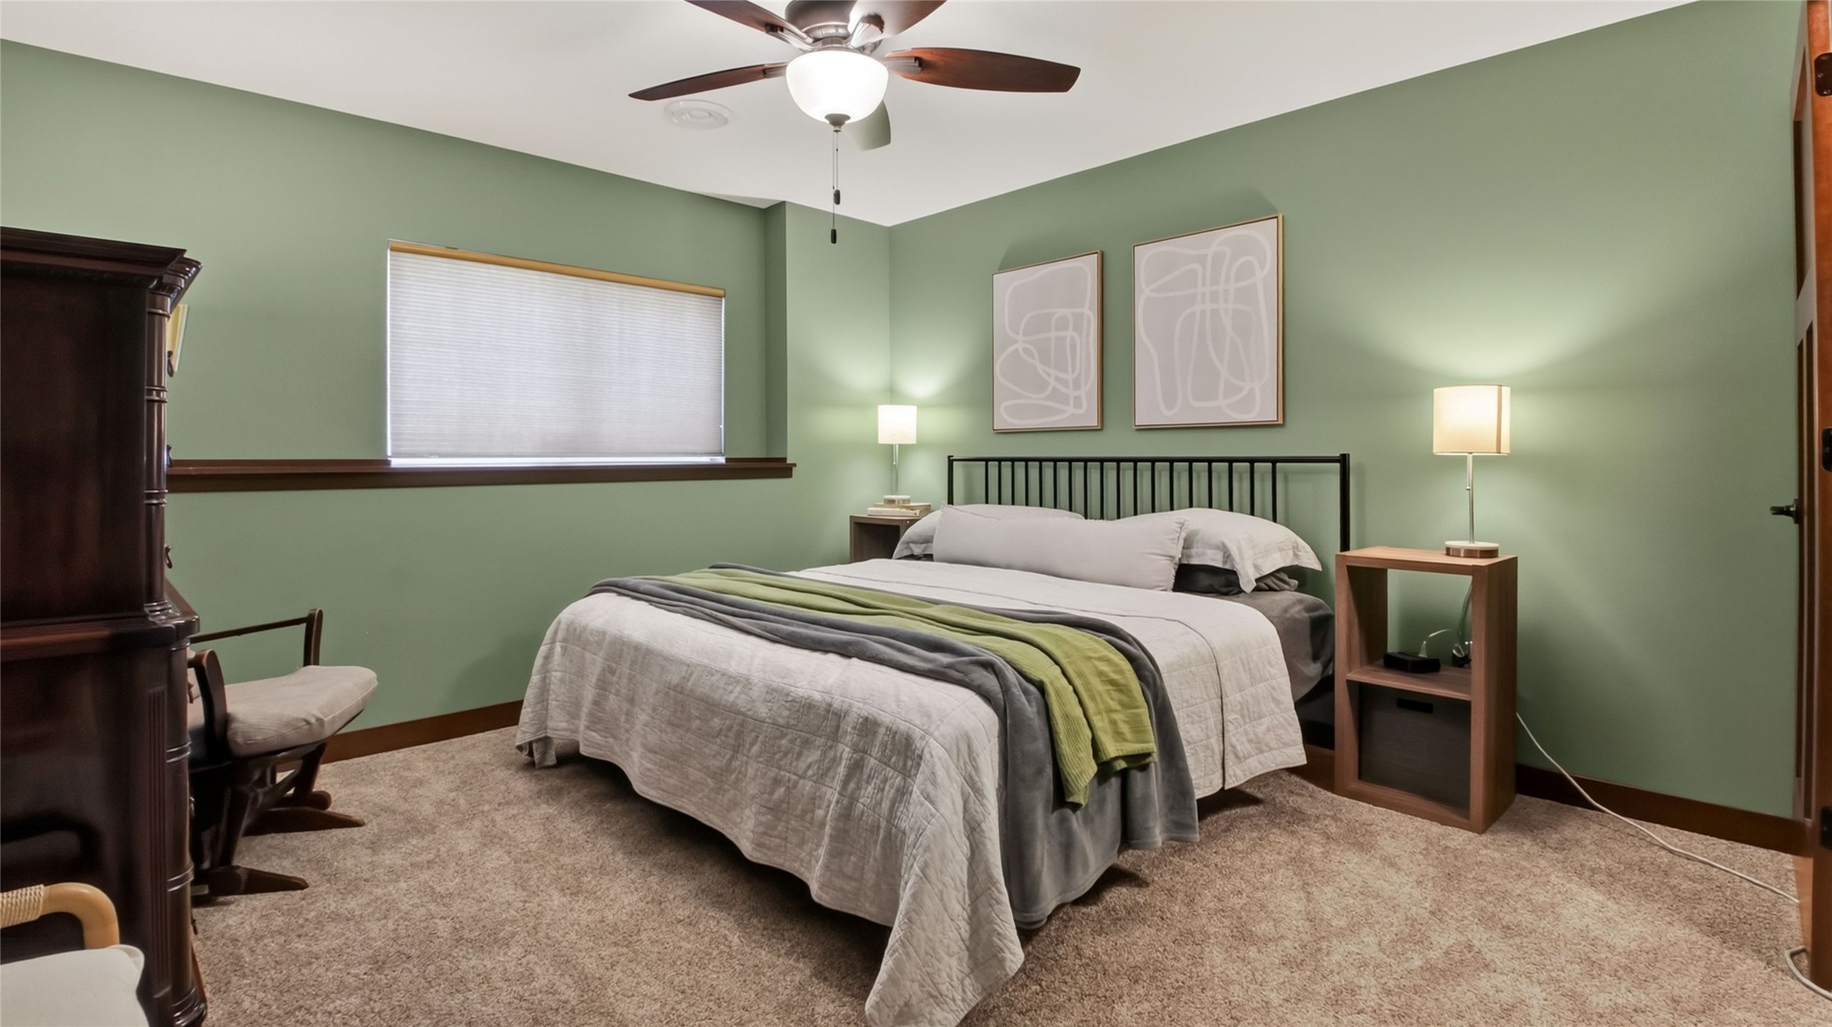
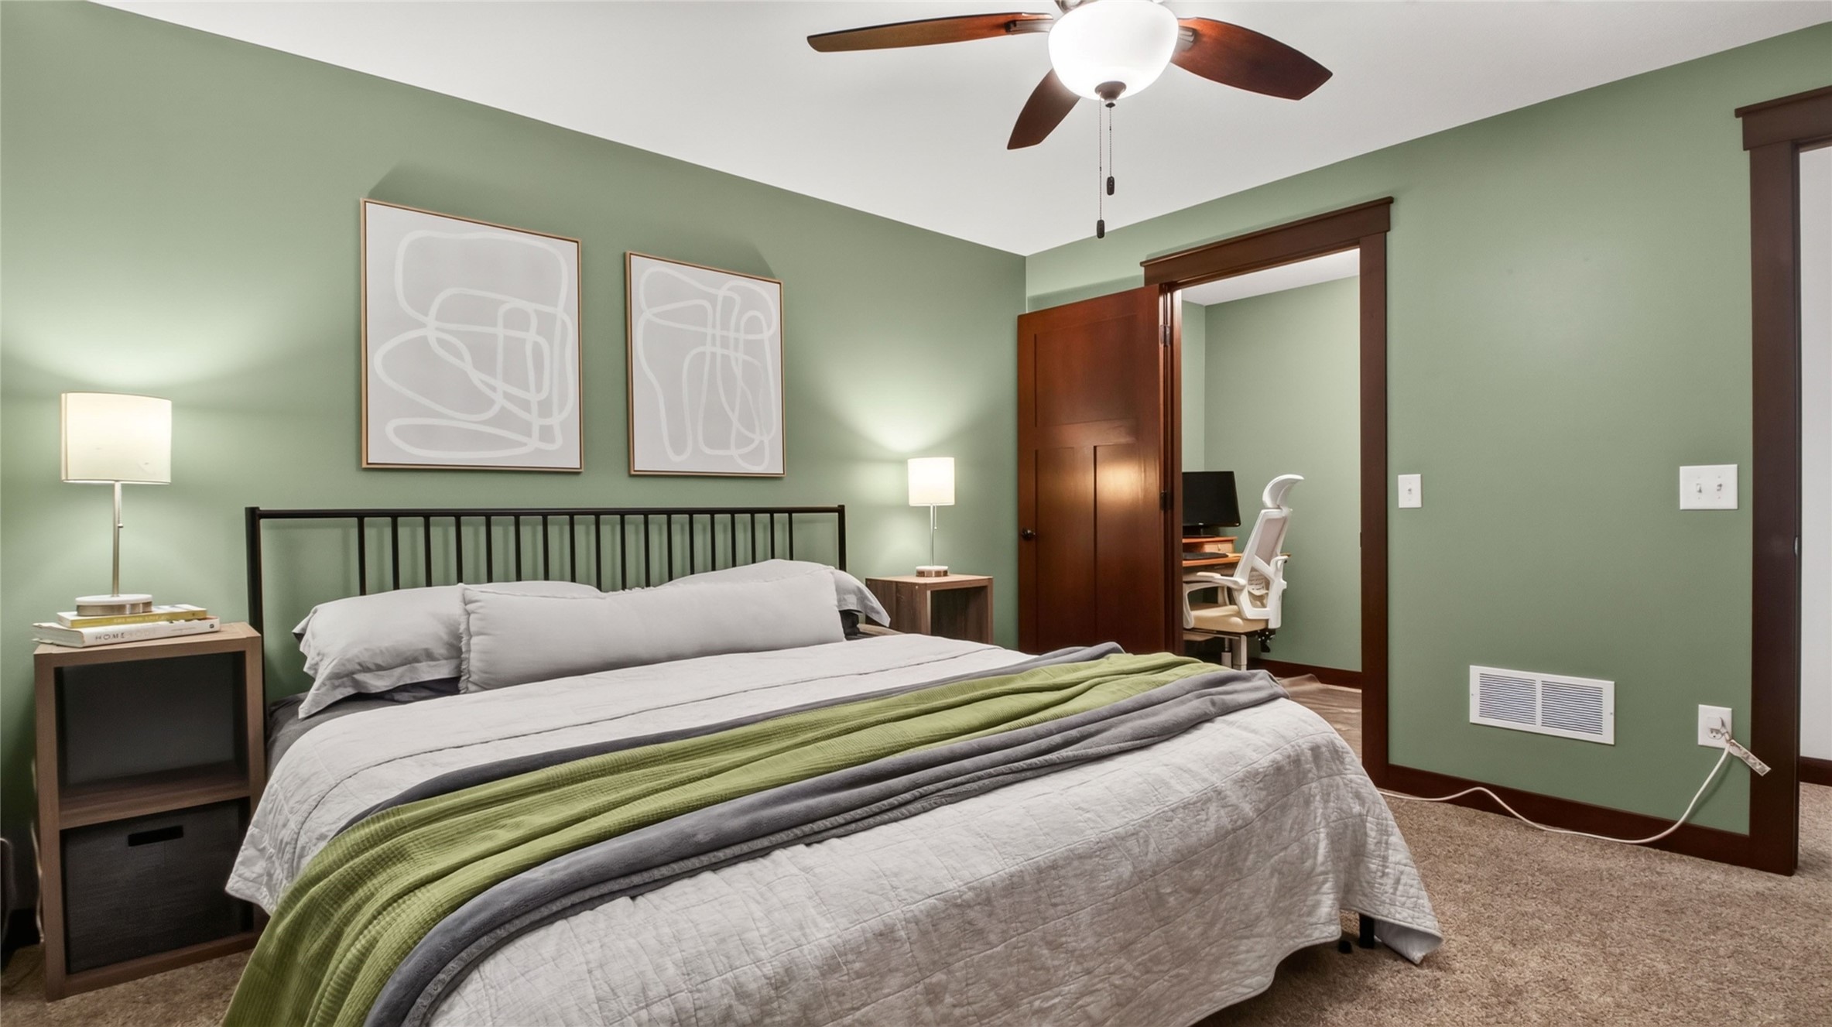
- Bedroom #1: 12' x 12', Carpet, Lower Level
- Bedroom #2: 10' x 11', Carpet, Main Level
- Bedroom #3: 12' x 14', Carpet, Main Level
- Dining Area: 9' x 11', Simulated Wood, Plank, Main Level
- Entry/Foyer: 6' x 8', Tile, Main Level
- Family Room: 17' x 23', Carpet, Lower Level
- Kitchen: 10' x 13', Simulated Wood, Plank, Main Level
- Laundry Room: 5' x 8', Tile, Main Level
- Living Room: 14' x 20', Simulated Wood, Plank, Main Level
Exterior Features
- Construction: Brick, Vinyl Siding
- Covered Spaces: 2
- Exterior Features: Fence, Sprinkler/Irrigation
- Fencing: Other, See Remarks, Yard Fenced
- Garage: 2 Car, Attached
- Lot Size: 0.26 Acres
- Parking: Attached, Concrete, Driveway, Garage
- Patio Features: Four Season, Patio
- Sewer: Public Sewer
- Stories: 1
- Style: One Story
- Water Source: Public
Property Details
- 2025 Taxes: $5,642
- Association: Yes
- Association Fee: $450/Year
- County: Eau Claire
- Other Equipment: Other
- Possession: Close of Escrow
- Property Subtype: Single Family Residence
- School District: Altoona
- Status: Active
- Township: City of Altoona
- Year Built: 2018
- Zoning: Residential
- Listing Office: RE/MAX Results~Eau Claire
- Last Update: September 15th @ 4:32 PM
