
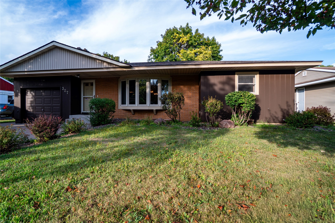
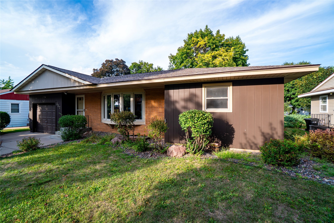
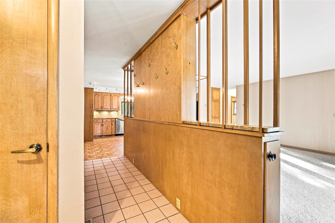
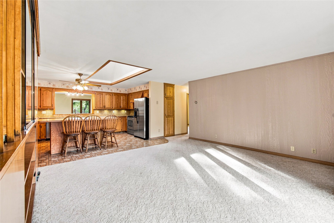
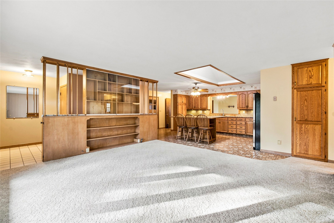
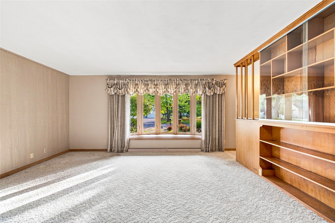
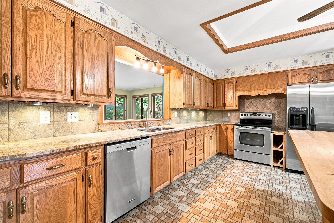
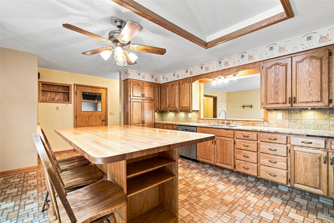
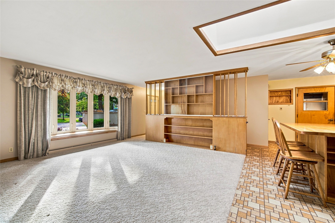
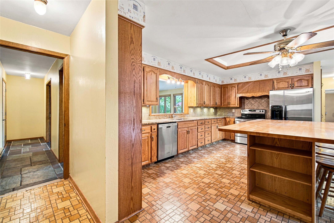
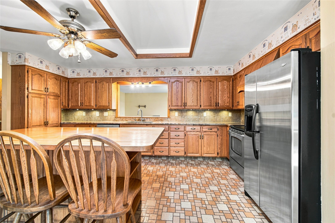
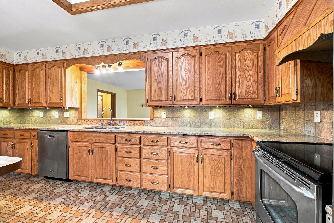
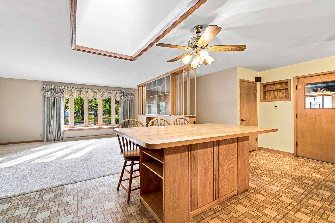
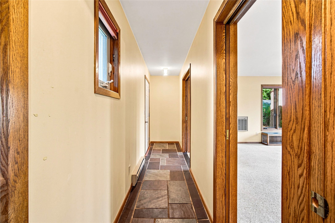
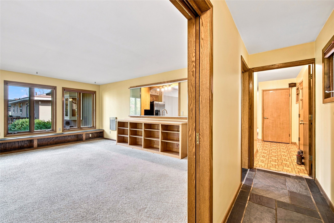
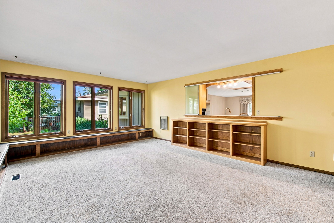
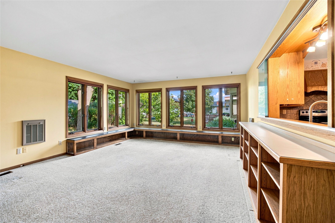
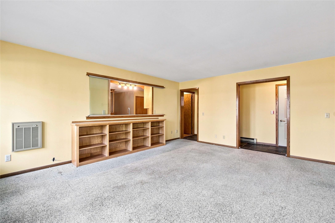
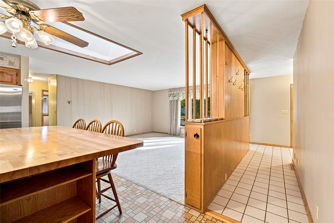
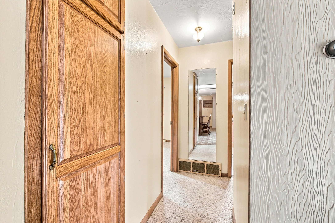
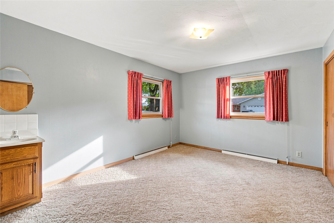
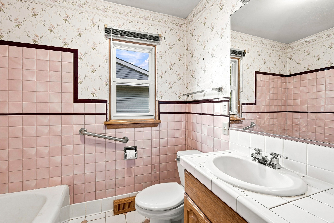
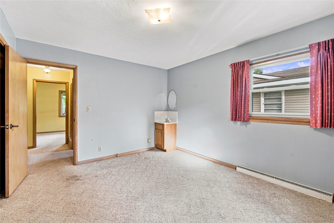
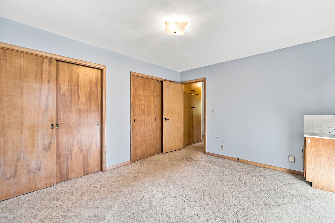
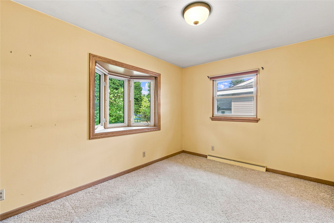
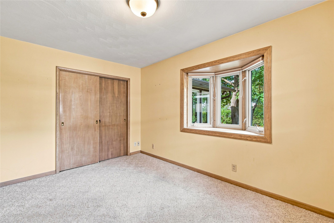
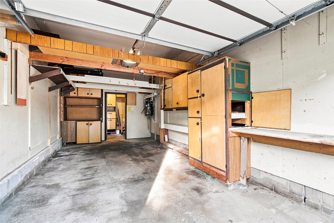
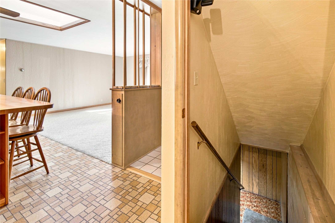
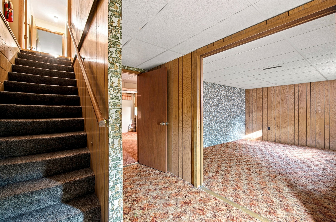
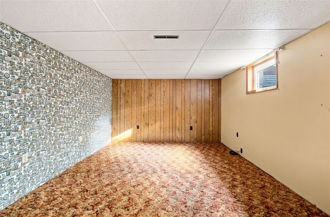
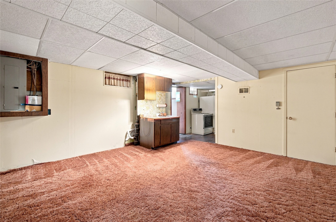
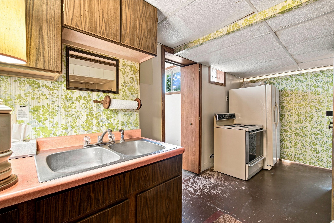
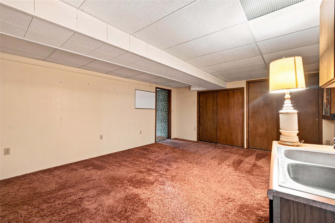
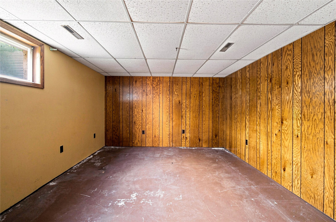
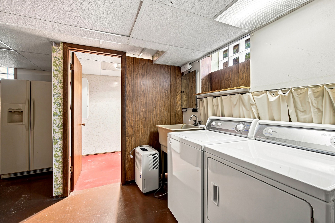
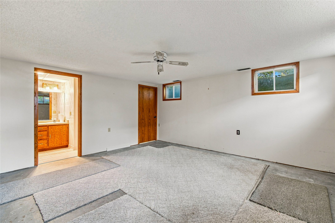
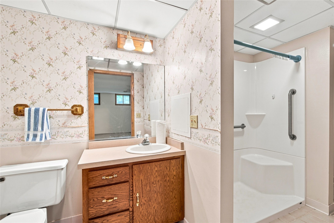
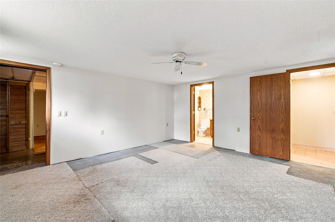
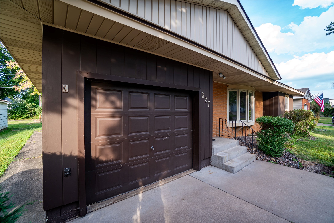
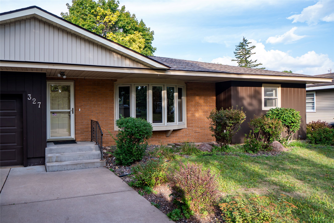
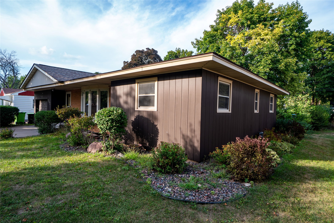
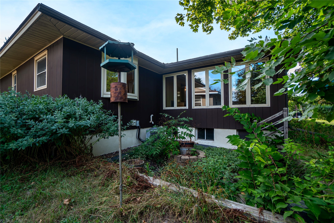
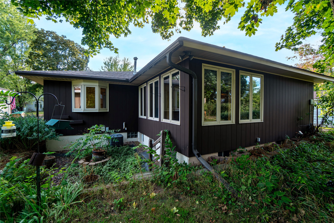
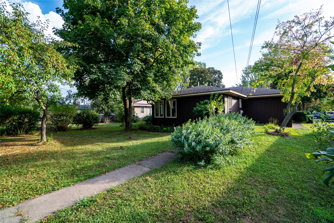
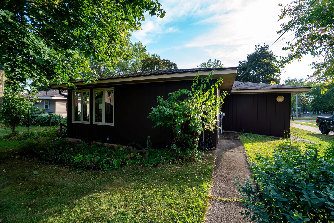
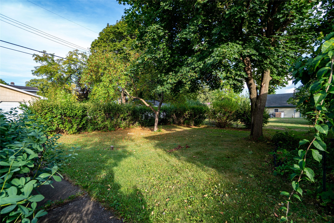
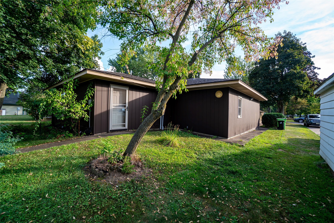
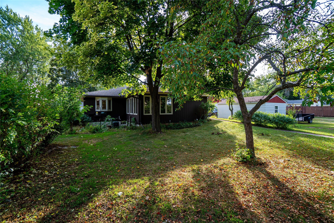
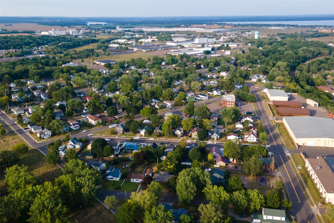
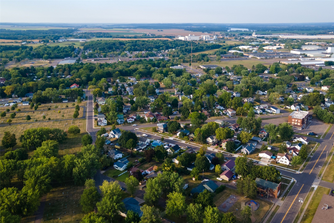
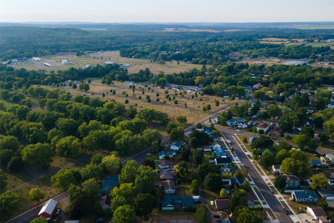
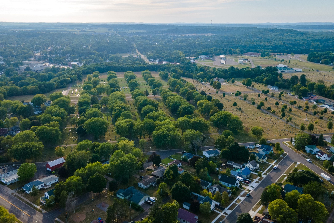
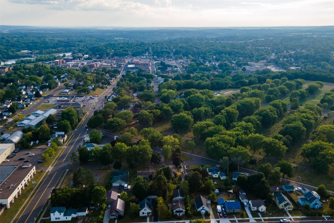
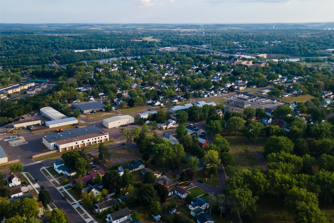
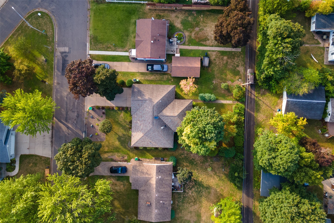
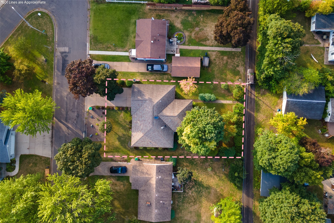
NEW PICTURES!! Welcome to this charming and beautifully maintained home at 327 Marshall St. in Chippewa Falls! Nestled in a desirable, quiet area on a cute wooded lot, this clean and inviting property offers the perfect blend of comfort, space, and convenience. Home already pre-inspected, buyers can enjoy added peace of mind. Step inside to discover an abundance of natural light and spacious living areas. The large, quartz countertops with brightly lit kitchen features a wonderful oversized skylight that fills the space with sunshine and creates a warm, welcoming atmosphere. The home also offers a large living room and an expansive family room, providing plenty of room to relax. The main level currently features two bedrooms, with the possibility of creating additional sleeping areas to suit your needs. Large closets throughout the home and an abundance of storage make organization a breeze. The finished basement takes the possibilities even further. Enjoy a dedicated office space, a huge recreation room, and plenty of additional finished area that can be customized for hobbies, a home gym, entertainment, guests, or whatever fits your lifestyle. There is truly no shortage of usable space in this home! Outside, the wooded lot provides a peaceful setting with a cozy sunken fire pit area — the perfect spot for gathering with friends and family, enjoying cool evenings, and making memories. Located near the heart of Chippewa Falls, this home offers a quiet residential setting while keeping you close to the shops, restaurants, parks, schools, and amenities that make the area so desirable. Whether you're a first-time buyer, looking for more room, or searching for a home with plenty of potential, this property is worth a look. With its desirable location, spacious interior, and pre-inspection already completed, this cute Chippewa Falls home offers an incredible opportunity. More pictures to come after 8/31.
Interior Features
- Above Grade Finished Area: 1,329 SqFt
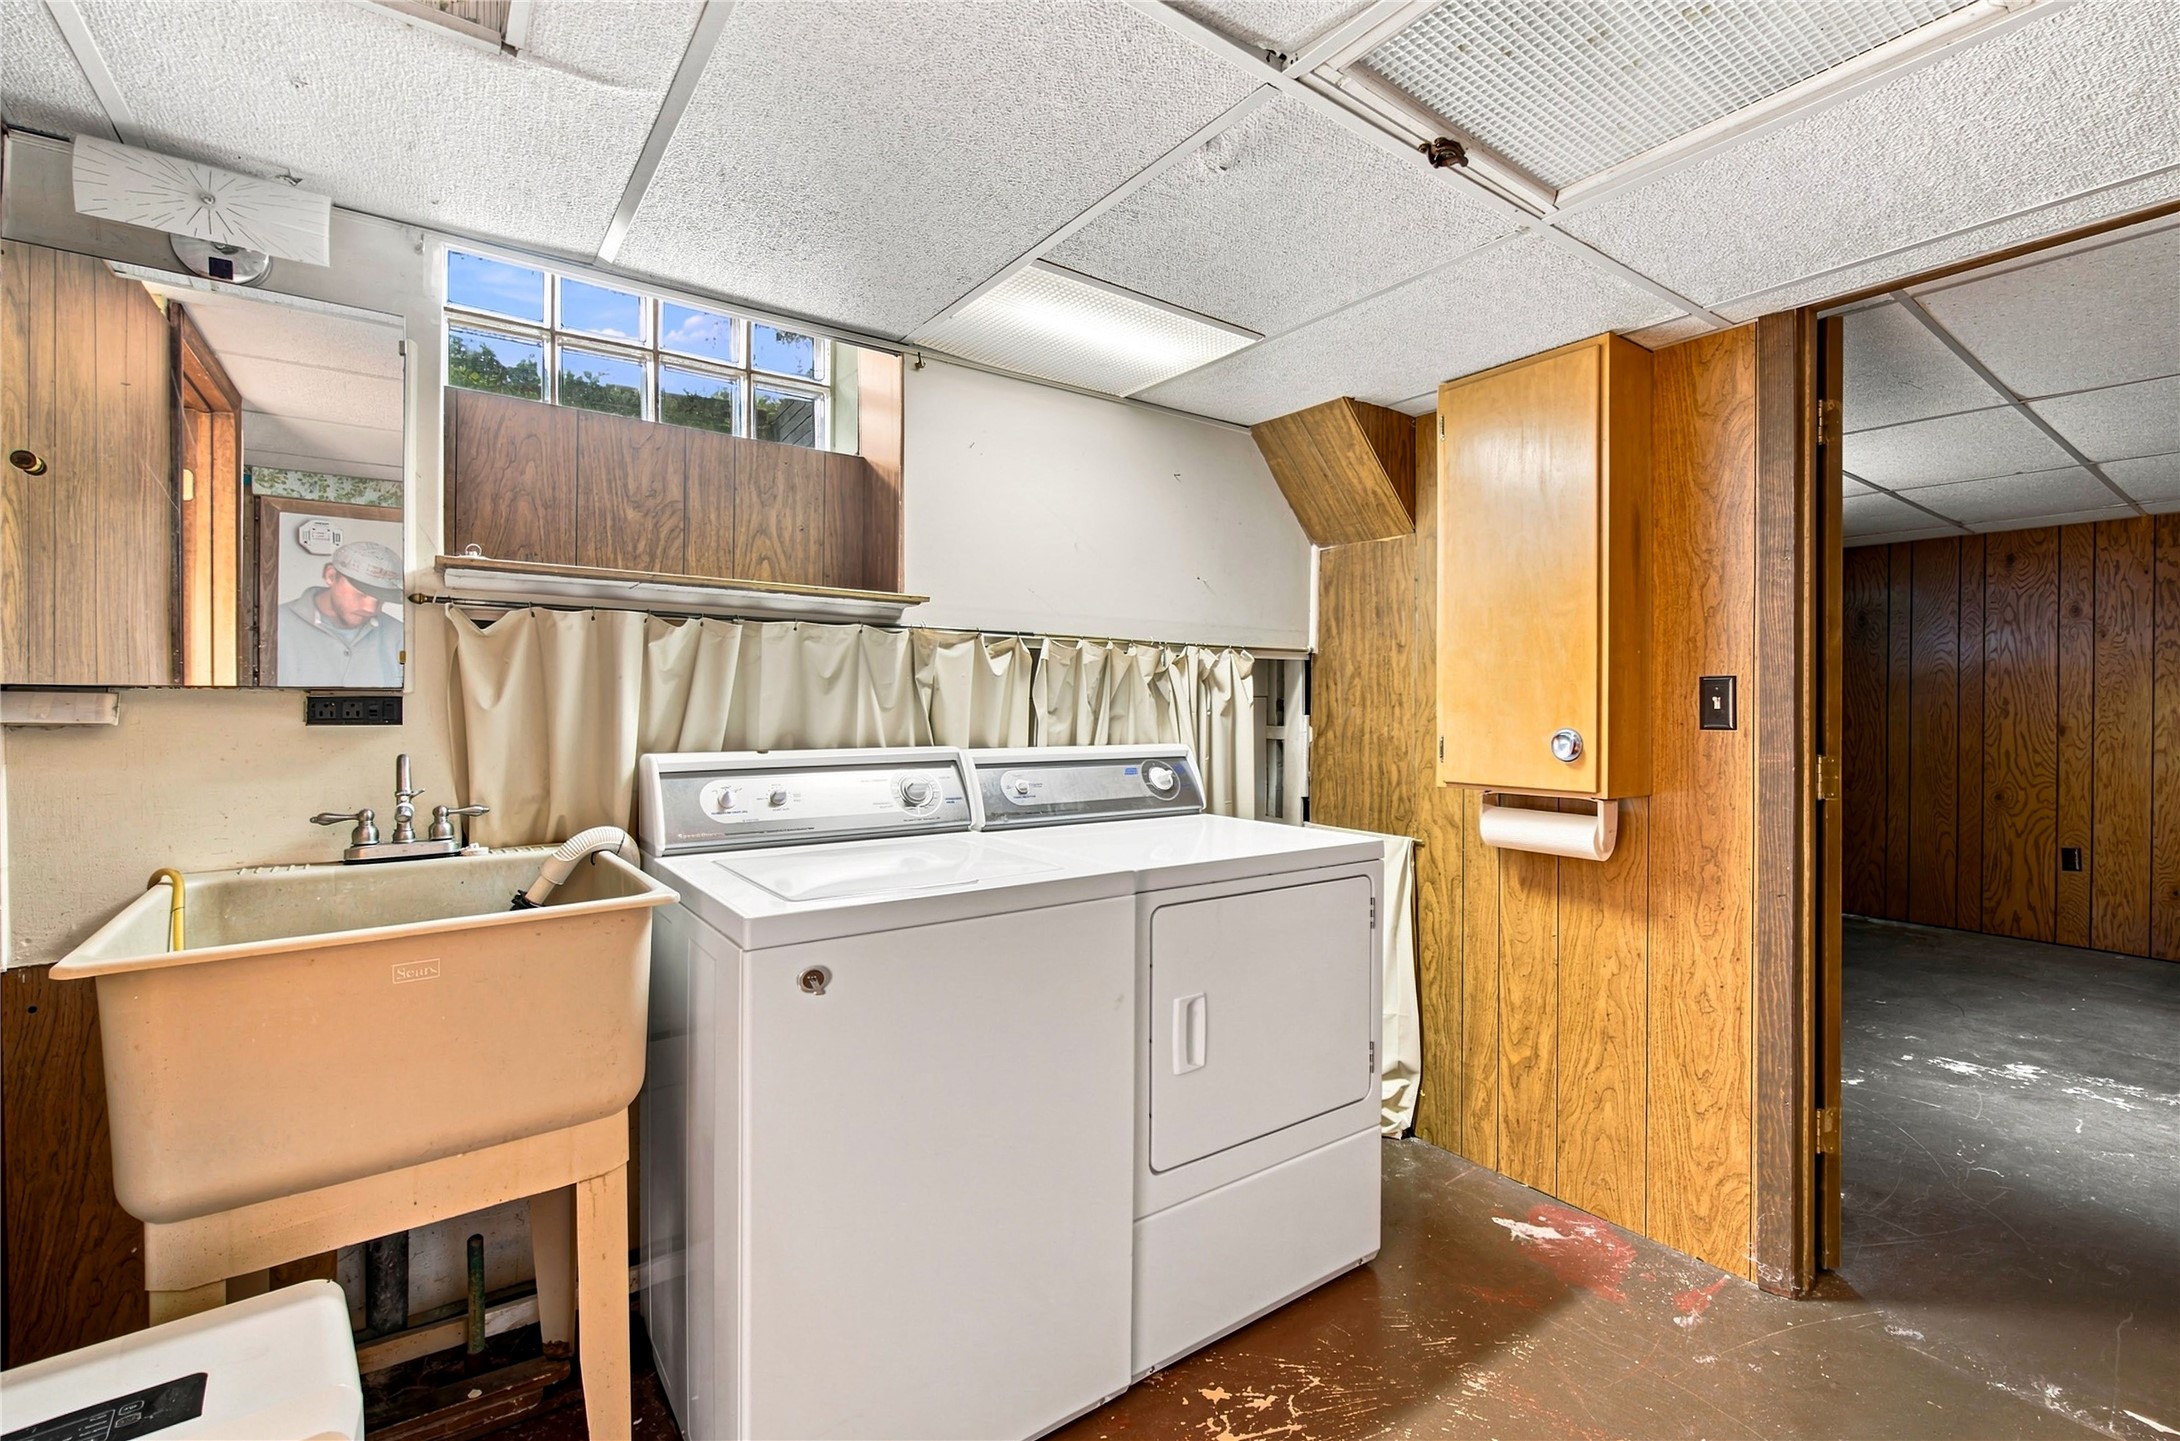
- Appliances Included: Dryer, Dishwasher, Gas Water Heater, Oven, Range, Refrigerator, Washer
- Basement: Full, Finished
- Below Grade Finished Area: 1,038 SqFt
- Below Grade Unfinished Area: 298 SqFt
- Building Area Total: 2,665 SqFt
- Cooling: Central Air
- Electric: Circuit Breakers
- Foundation: Block
- Heating: Forced Air
- Interior Features: Ceiling Fan(s)
- Levels: One
- Living Area: 2,367 SqFt
- Rooms Total: 15
Rooms
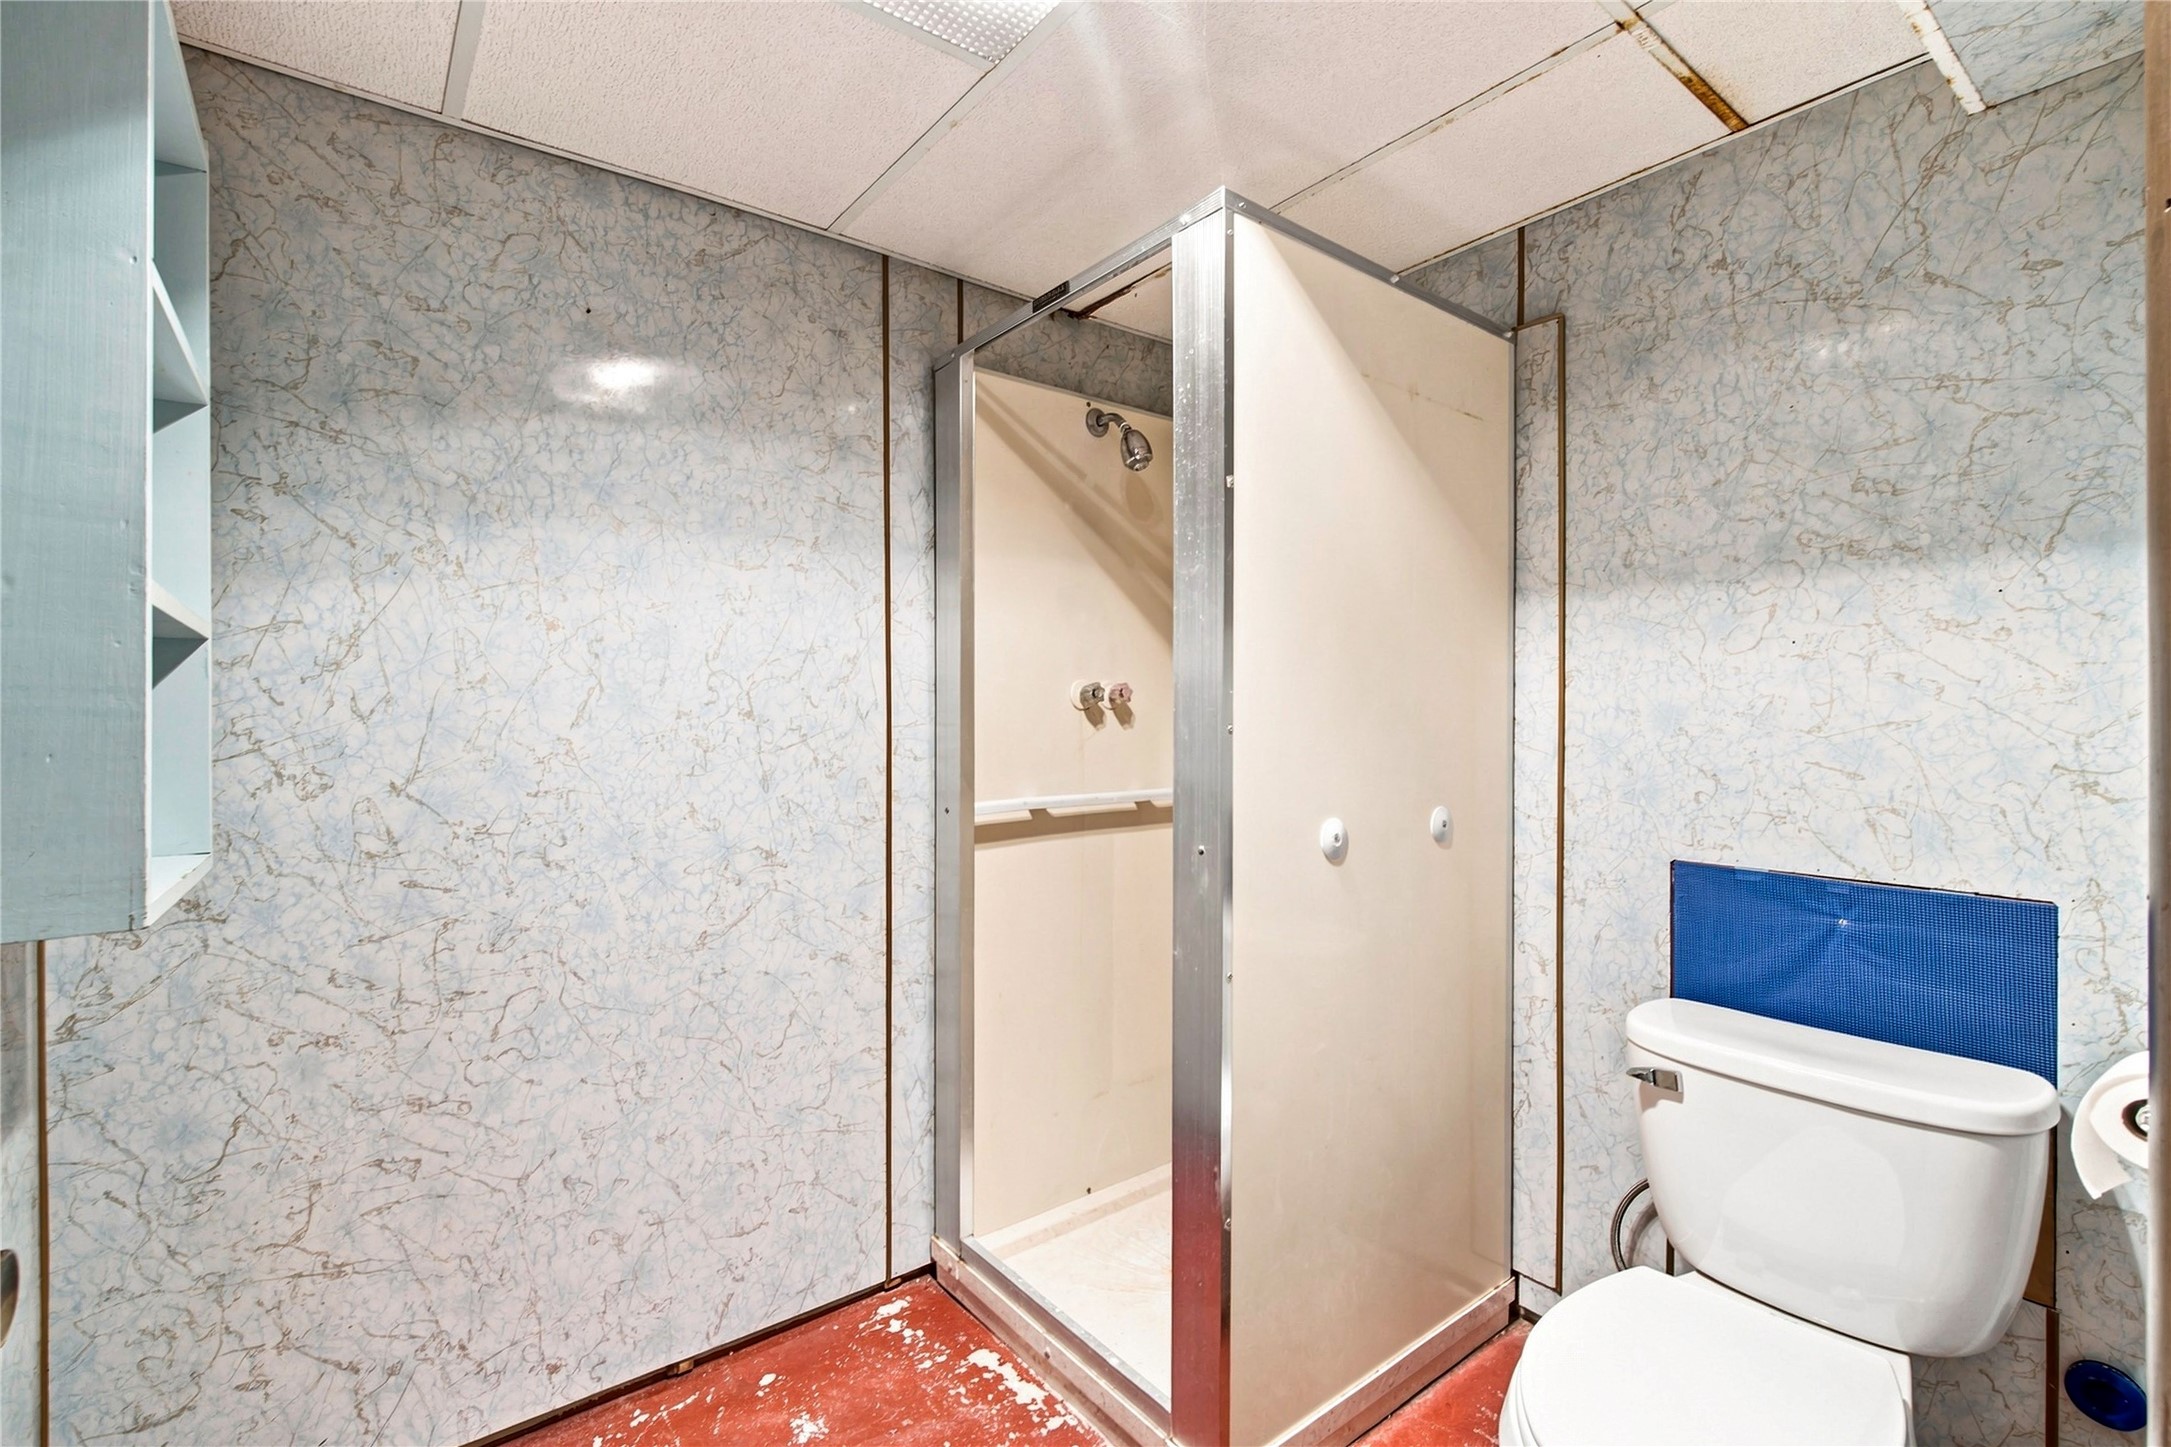
- Bathroom #1: 7' x 6', Concrete, Lower Level
- Bathroom #2: 6' x 15', Tile, Lower Level
- Bathroom #3: 7' x 7', Tile, Main Level
- Bedroom #1: 11' x 14', Carpet, Main Level
- Bedroom #2: 13' x 9', Carpet, Main Level
- Bonus Room: 16' x 15', Carpet, Lower Level
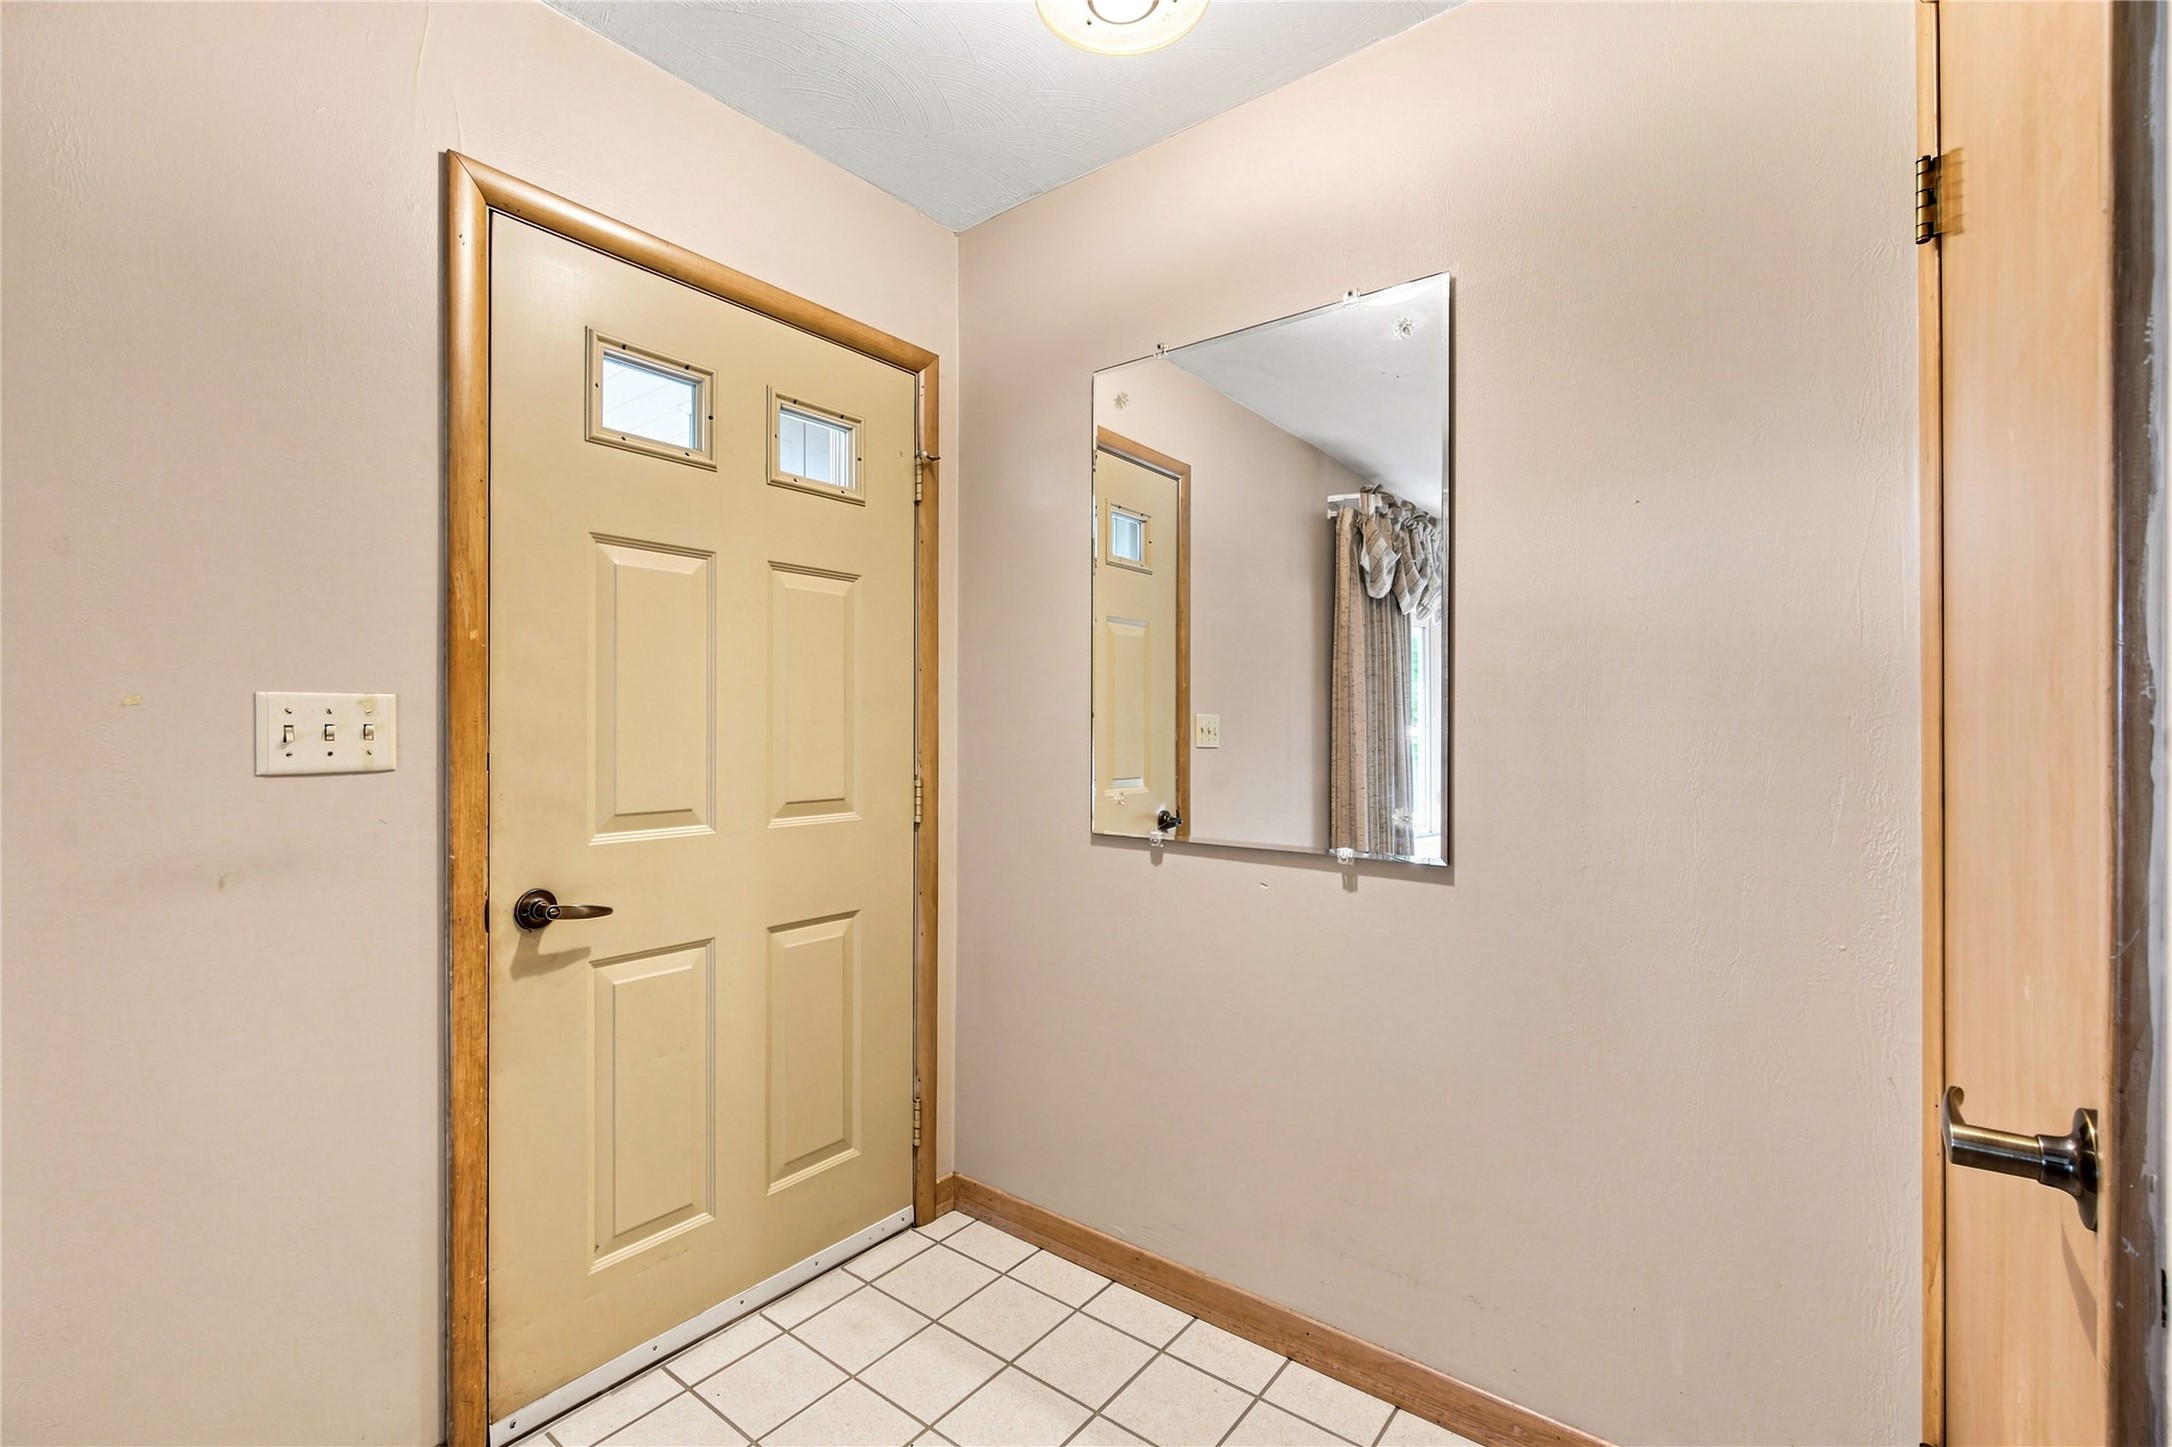
- Entry/Foyer: 6' x 7', Tile, Main Level
- Family Room: 15' x 19', Carpet, Main Level
- Kitchen: 18' x 12', Linoleum, Main Level
- Laundry Room: 7' x 9', Concrete, Lower Level
- Living Room: 18' x 15', Carpet, Main Level
- Office: 12' x 14', Concrete, Lower Level
- Other: 8' x 12', Concrete, Main Level
- Rec Room: 17' x 15', Carpet, Lower Level
- Rec Room: 12' x 15', Carpet, Lower Level
Exterior Features
- Construction: Brick, Wood Siding
- Covered Spaces: 1
- Garage: 1 Car, Attached
- Lot Size: 0.2 Acres
- Parking: Attached, Concrete, Driveway, Garage
- Sewer: Public Sewer
- Stories: 1
- Style: One Story
- Water Source: Public
Property Details
- 2025 Taxes: $3,730
- County: Chippewa
- Possession: Close of Escrow
- Property Subtype: Single Family Residence
- School District: Chippewa Falls Area Unified
- Status: Active w/ Offer
- Township: City of Chippewa Falls
- Year Built: 1956
- Zoning: Residential
- Listing Office: Edina Realty, Inc. - Chippewa Valley
- Last Update: September 4th @ 10:24 AM
