
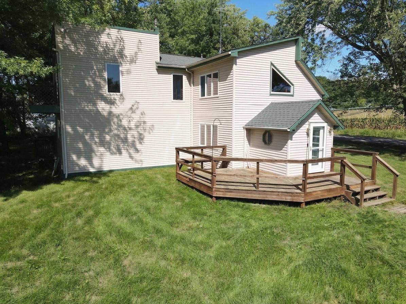
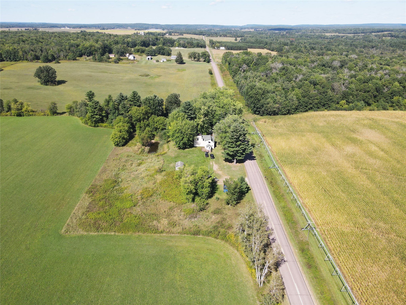
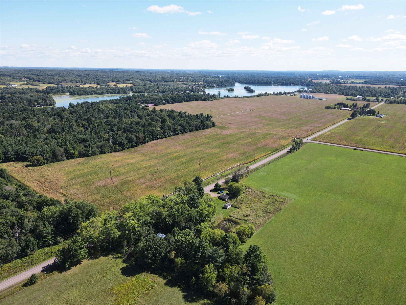
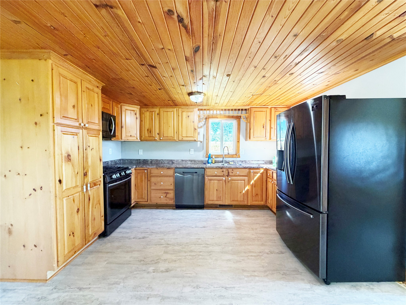
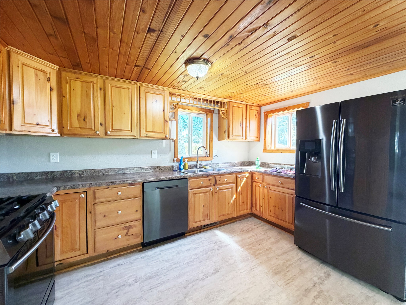
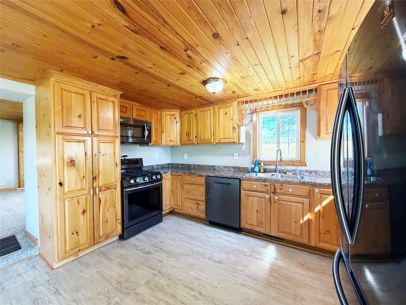
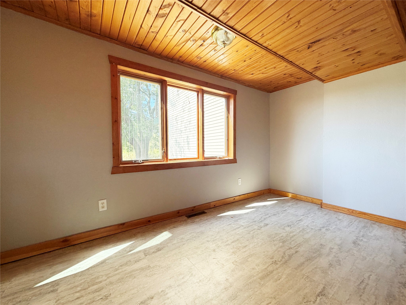
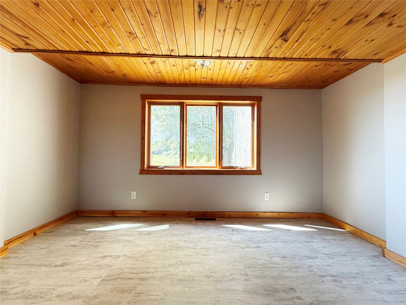
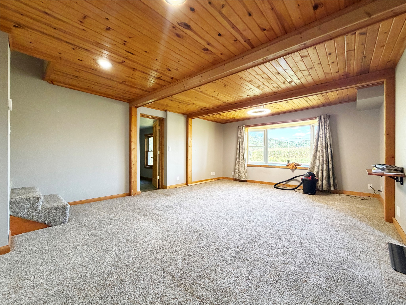
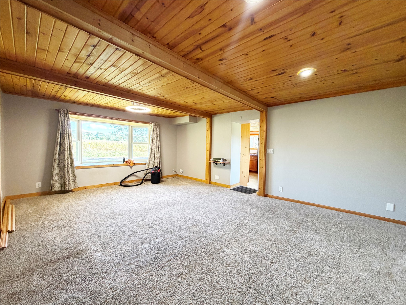
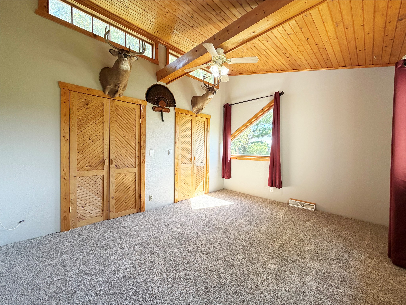
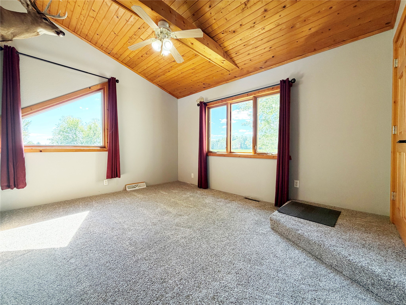
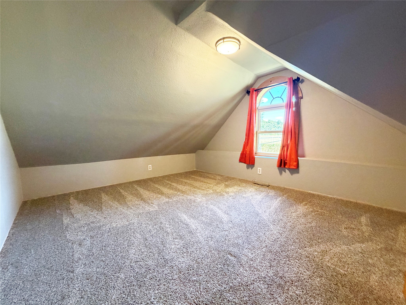
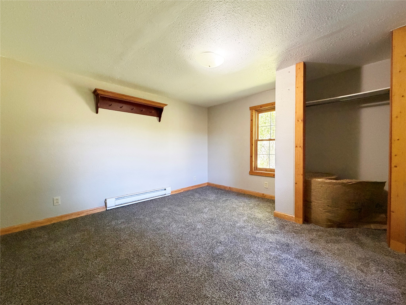
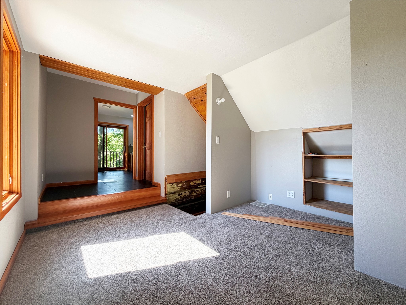
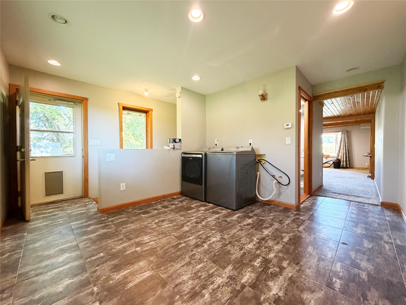
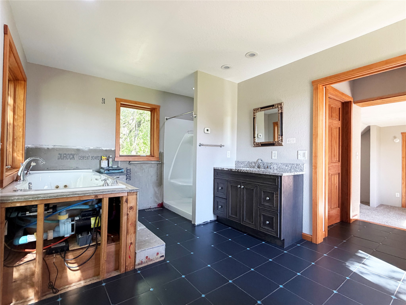
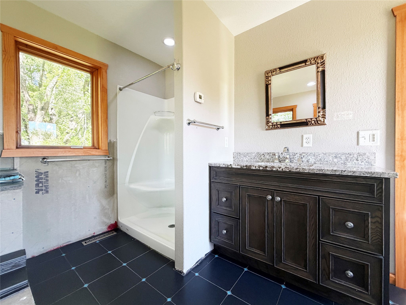
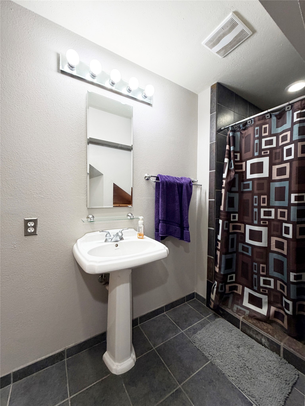
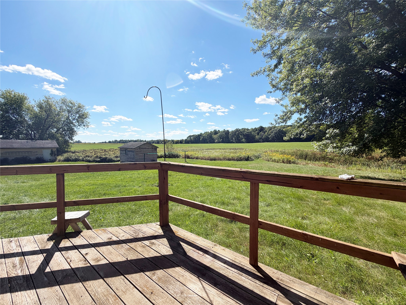
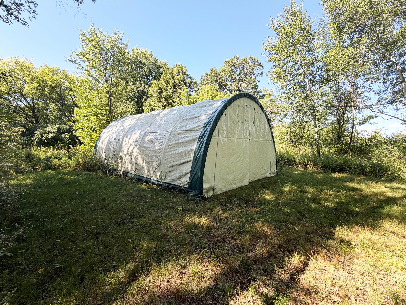
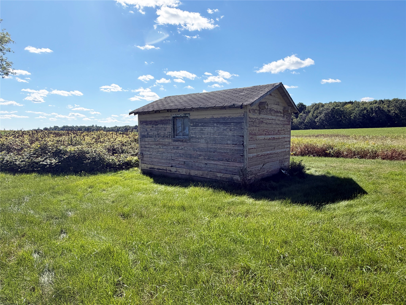
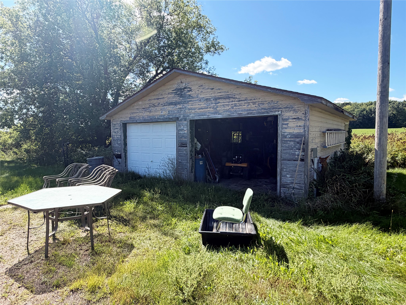
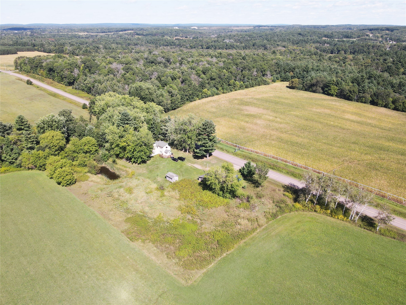
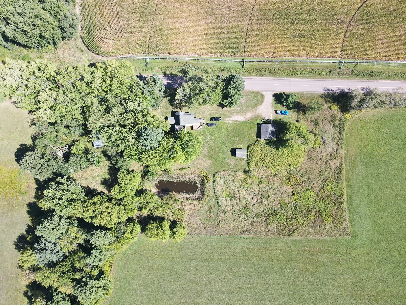
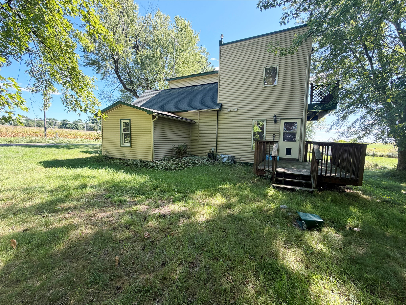
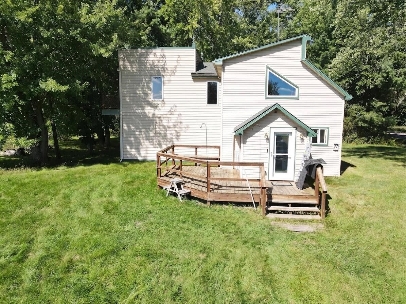
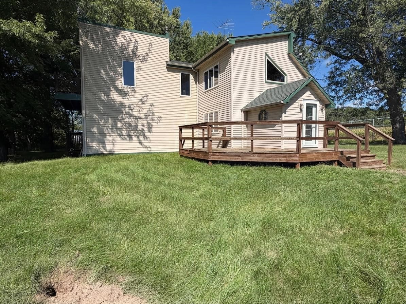
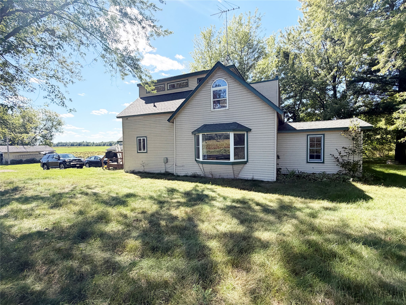
Situated on a quiet 2.64-acre country lot surrounded by farm fields, this 3-bedroom, 2-bathroom home offers a relaxed, welcoming pace of life. The scenic setting includes a private pond where deer and waterfowl frequently visit, making the outdoors feel like your own natural sanctuary. Inside, an easy-flowing main-level layout seamlessly connects the kitchen and dining areas to a large, comfortable living room—ideal for everyday living and gathering. The main floor also features a convenient bedroom, a full bathroom, and a spacious main-level laundry room. Upstairs offers two generous bedrooms, a second full bathroom, and a flexible open space that makes an ideal home office or cozy reading nook. Outside, you’ll find plenty of room for vehicles, storage, and hobbies with a 2-car detached garage, a storage shed, and an additional shelter. Come settle in and enjoy peaceful country living at its finest.
Interior Features
- Above Grade Finished Area: 1,848 SqFt
- Appliances Included: Dryer, Dishwasher, Gas Water Heater, Microwave, Other, Oven, Range, Refrigerator, See Remarks, Washer
- Basement: Partial
- Below Grade Unfinished Area: 352 SqFt
- Building Area Total: 2,200 SqFt
- Cooling: Central Air
- Electric: Circuit Breakers
- Foundation: Block, Stone
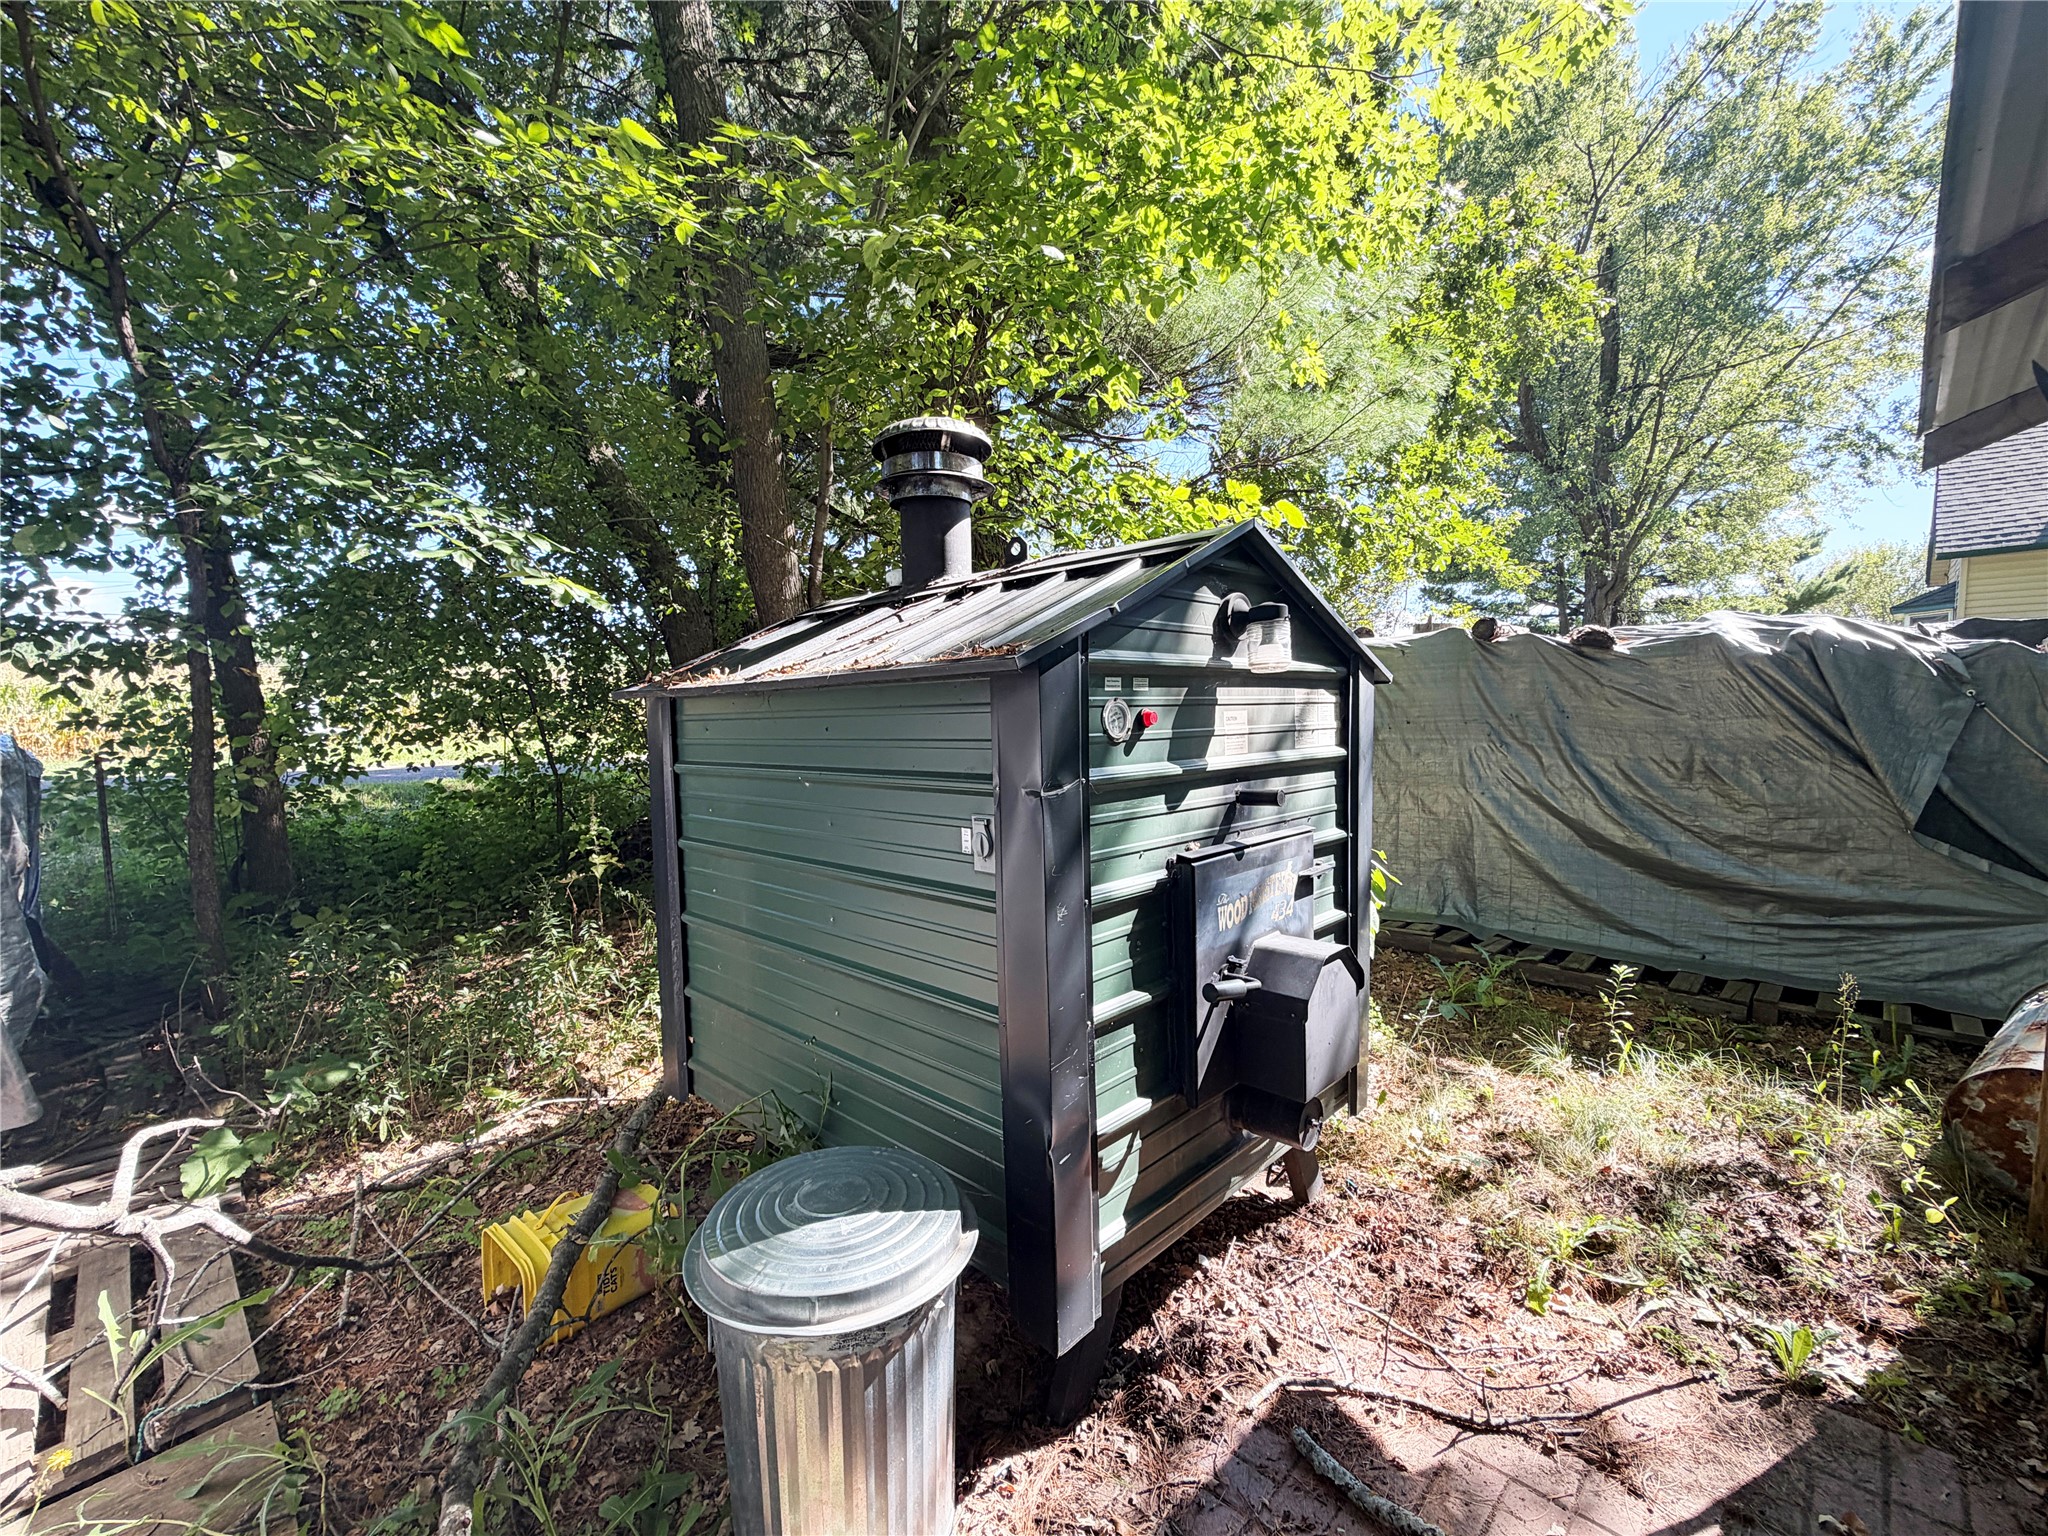
- Heating: Baseboard, Forced Air, Radiant Floor
- Levels: One and One Half
- Living Area: 1,848 SqFt
- Rooms Total: 9
Rooms
- Bathroom #1: 15' x 10', Tile, Upper Level
- Bathroom #2: 8' x 11', Tile, Main Level
- Bedroom #1: 12' x 15', Carpet, Upper Level
- Bedroom #2: 11' x 14', Carpet, Upper Level
- Bedroom #3: 11' x 12', Carpet, Main Level
- Dining Area: 9' x 14', Vinyl, Main Level
- Kitchen: 9' x 14', Vinyl, Main Level
- Laundry Room: 11' x 12', Vinyl, Main Level
- Living Room: 15' x 21', Carpet, Main Level
Exterior Features
- Construction: Vinyl Siding
- Covered Spaces: 2
- Garage: 2 Car, Detached
- Lot Size: 2.65 Acres
- Parking: Driveway, Detached, Garage, Gravel
- Patio Features: Deck
- Sewer: Holding Tank, Septic Tank
- Style: One and One Half Story
- Water Source: Drilled Well
Property Details
- 2025 Taxes: $1,762
- County: Barron
- Other Structures: Other, See Remarks
- Possession: Close of Escrow
- Property Subtype: Single Family Residence
- School District: Cameron
- Status: Active
- Township: Town of Prairie Lake
- Year Built: 1930
- Zoning: Agricultural
- Listing Office: Real Estate Solutions
- Last Update: September 14th @ 9:51 AM
