
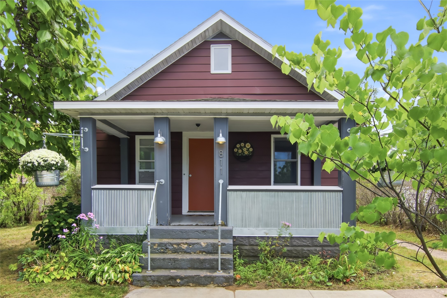
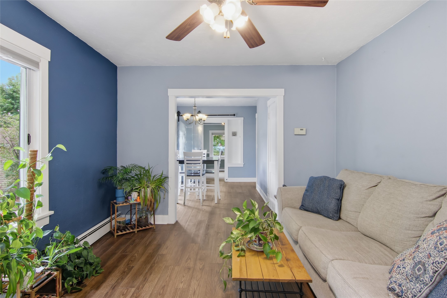
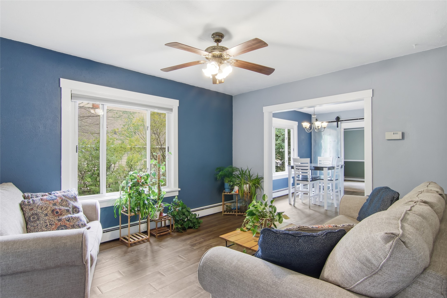
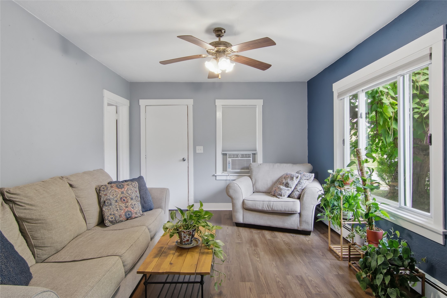
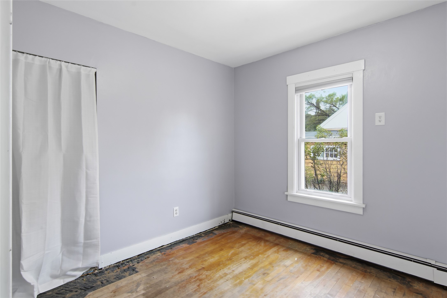
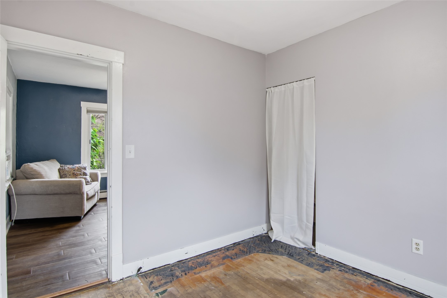
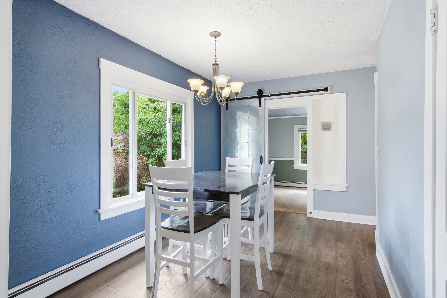
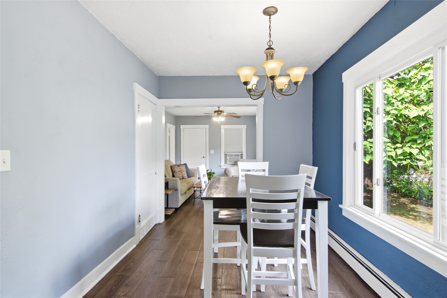
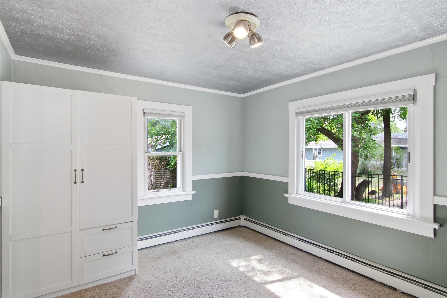
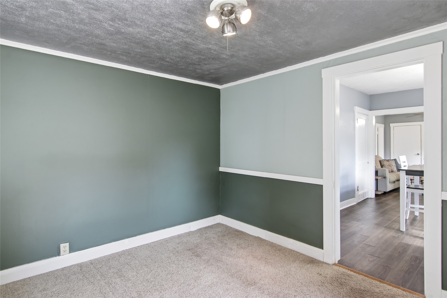
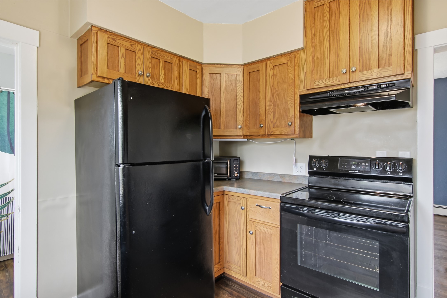
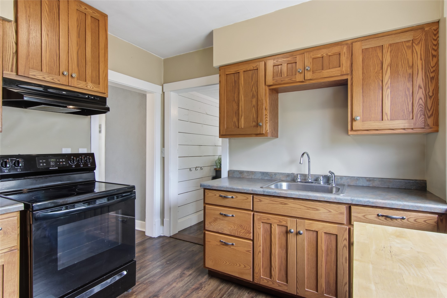
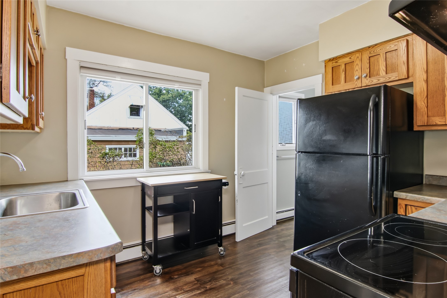
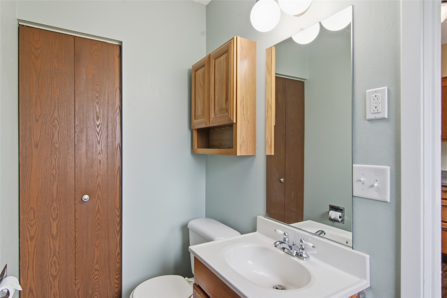
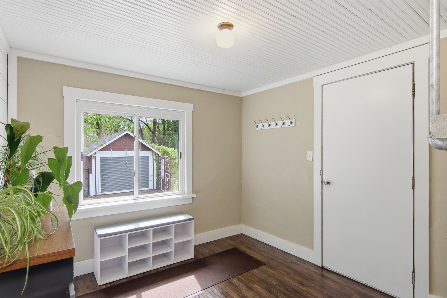
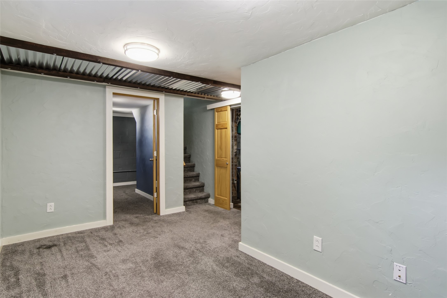
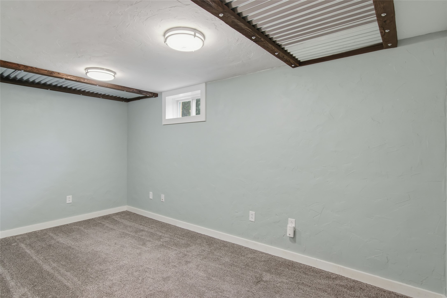
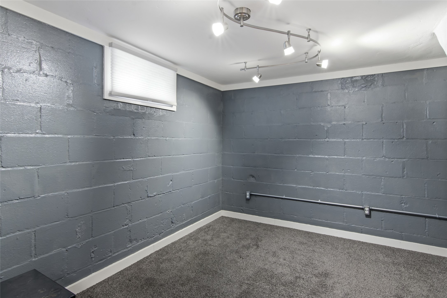
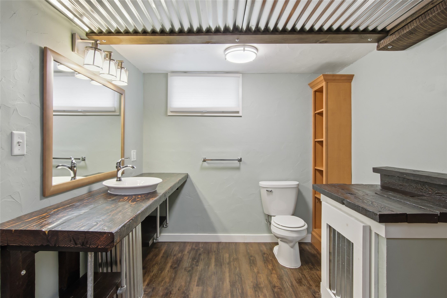
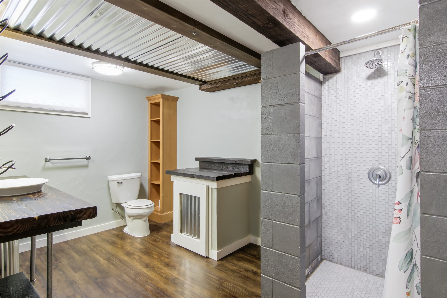
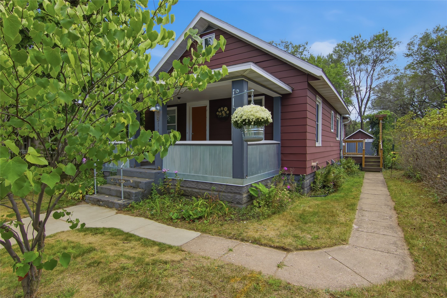
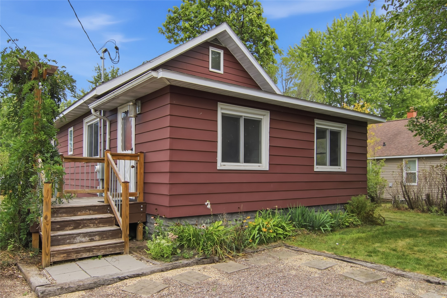
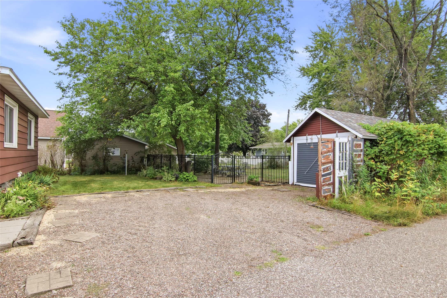
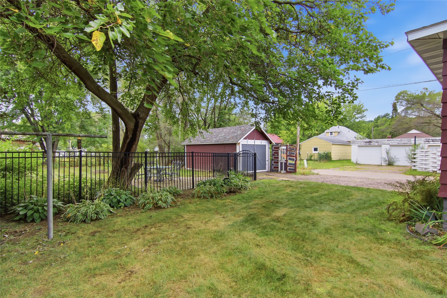
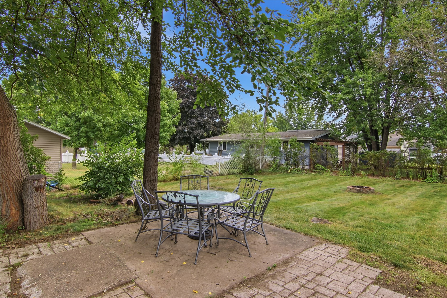
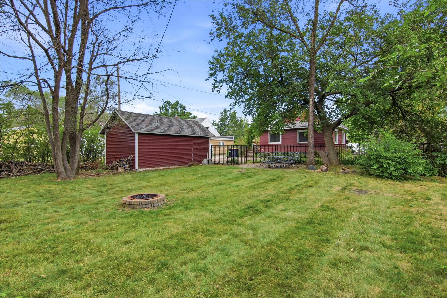
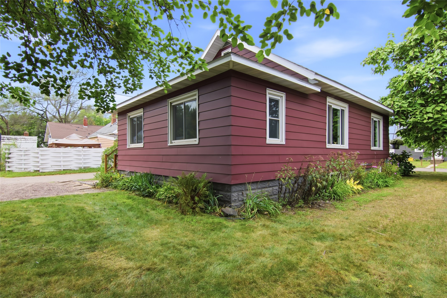
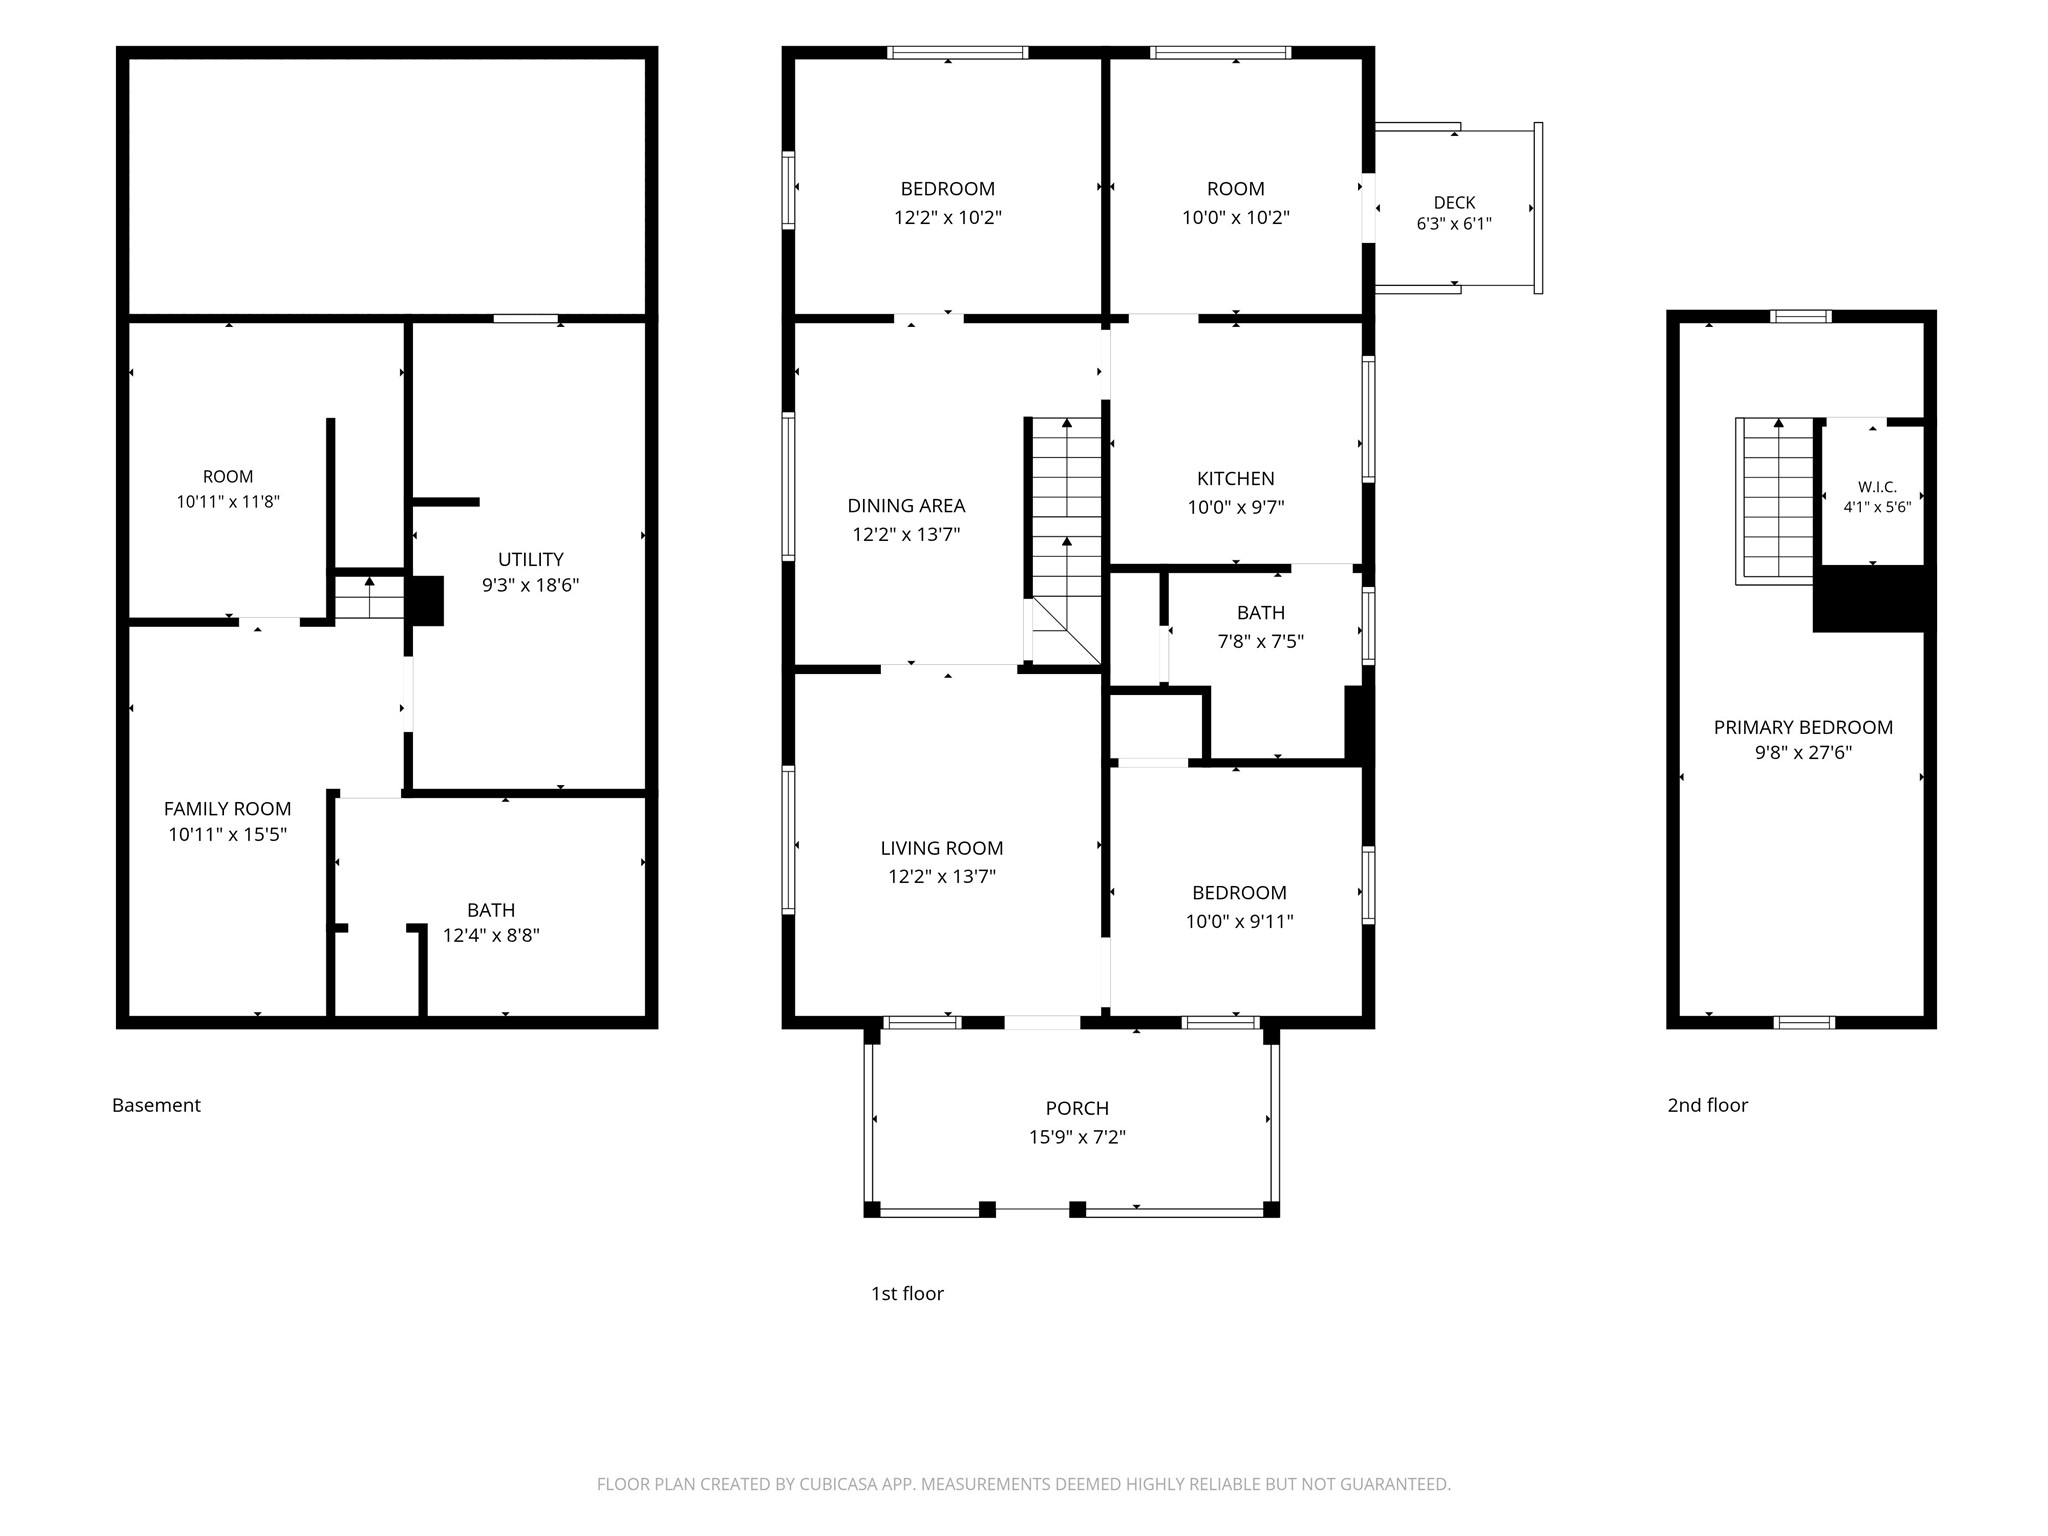
PRE INSPECTED for peace of mind! Step into timeless charm with this well-kept 1922 home, where classic character meets comfortable everyday living. Featuring 3 bedrooms, 2 bathroom and a non-conforming potential 4th bedroom in the lower level - there's room for everyone and plenty of flexibility for guests, hobbies, or a home office. Natural light fills the home, creating a warm and inviting atmosphere throughout. Outside, enjoy the fenced in backyard, complete with a shaded patio, fire pit and mature mulberry tree. Located close to downtown, this thoughtfully maintained home with character, space and a backyard that feels like it's own little retreat is ready for it's new owners!
Interior Features
- Above Grade Finished Area: 1,017 SqFt
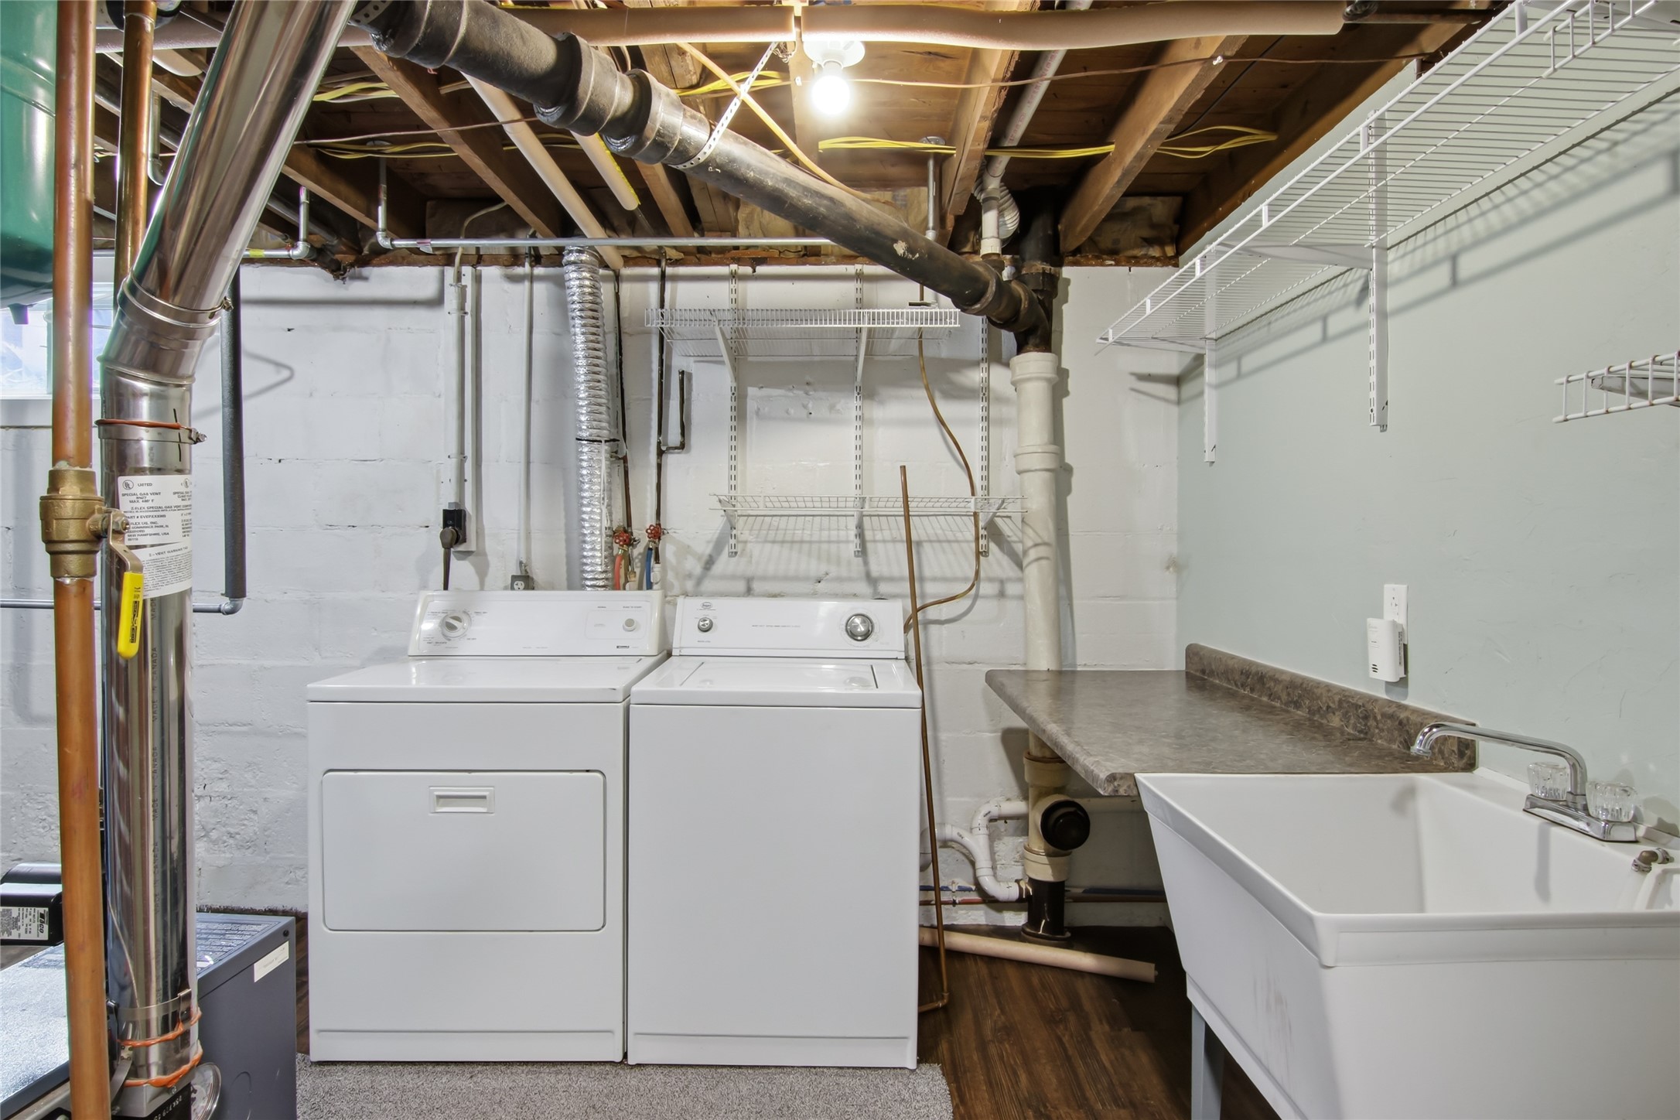
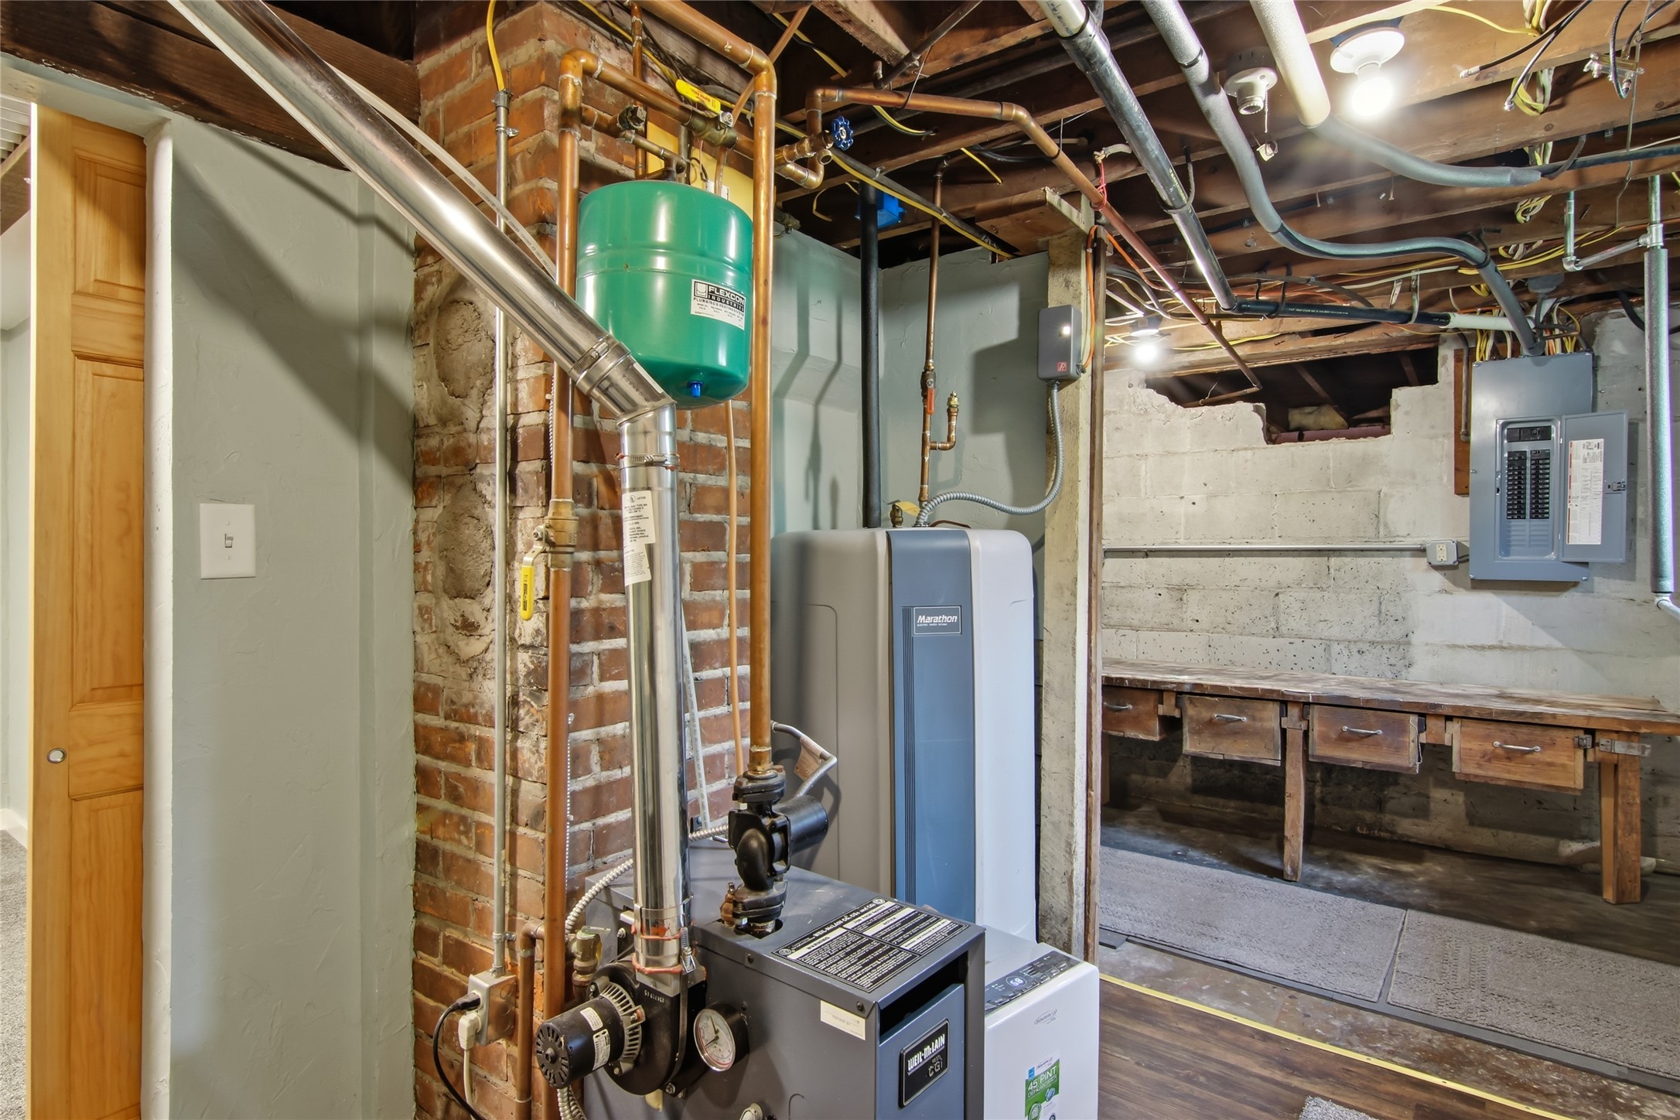
- Appliances Included: Dryer, Electric Water Heater, Oven, Range, Refrigerator, Washer
- Basement: Full
- Below Grade Finished Area: 430 SqFt
- Building Area Total: 1,447 SqFt
- Cooling: Window Unit(s), WallWindow Unit(s)
- Electric: Circuit Breakers
- Foundation: Block
- Heating: Hot Water, Radiant
- Interior Features: Ceiling Fan(s)
- Levels: One and One Half
- Living Area: 1,447 SqFt
- Rooms Total: 11
Rooms
- Bathroom #1: 8' x 12', Simulated Wood, Plank, Lower Level
- Bathroom #2: 7' x 7', Simulated Wood, Plank, Main Level
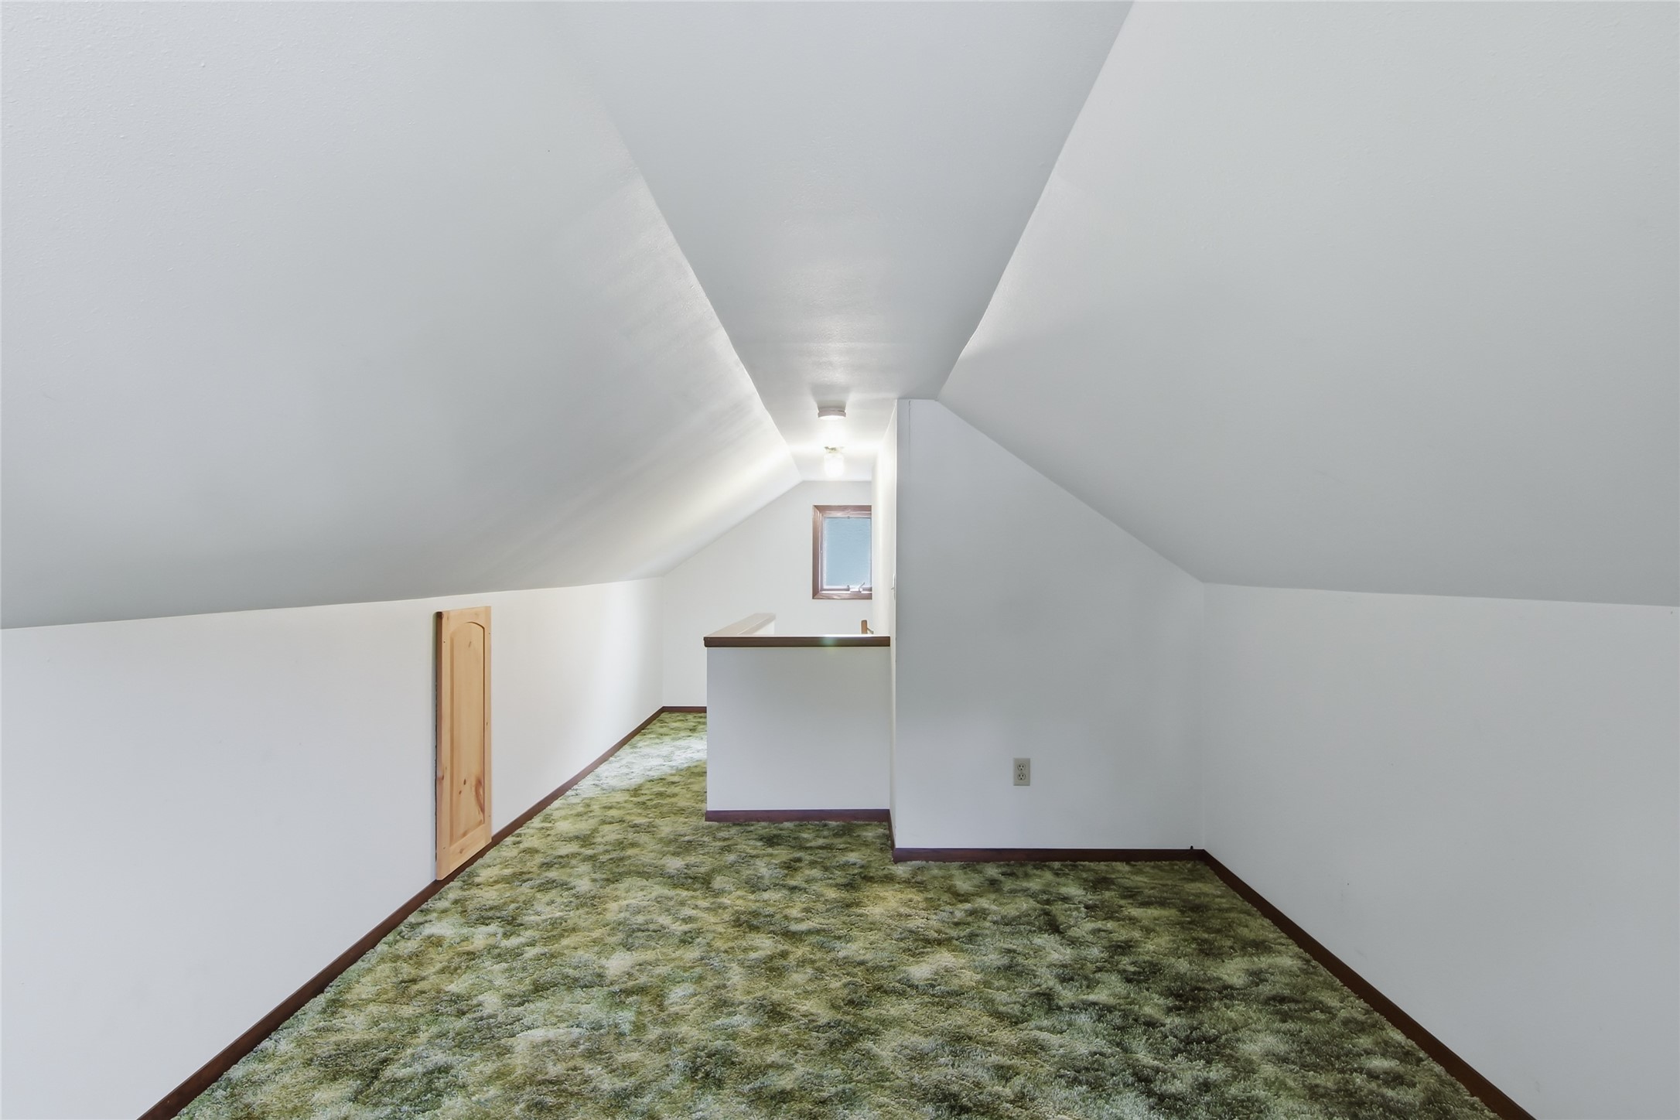
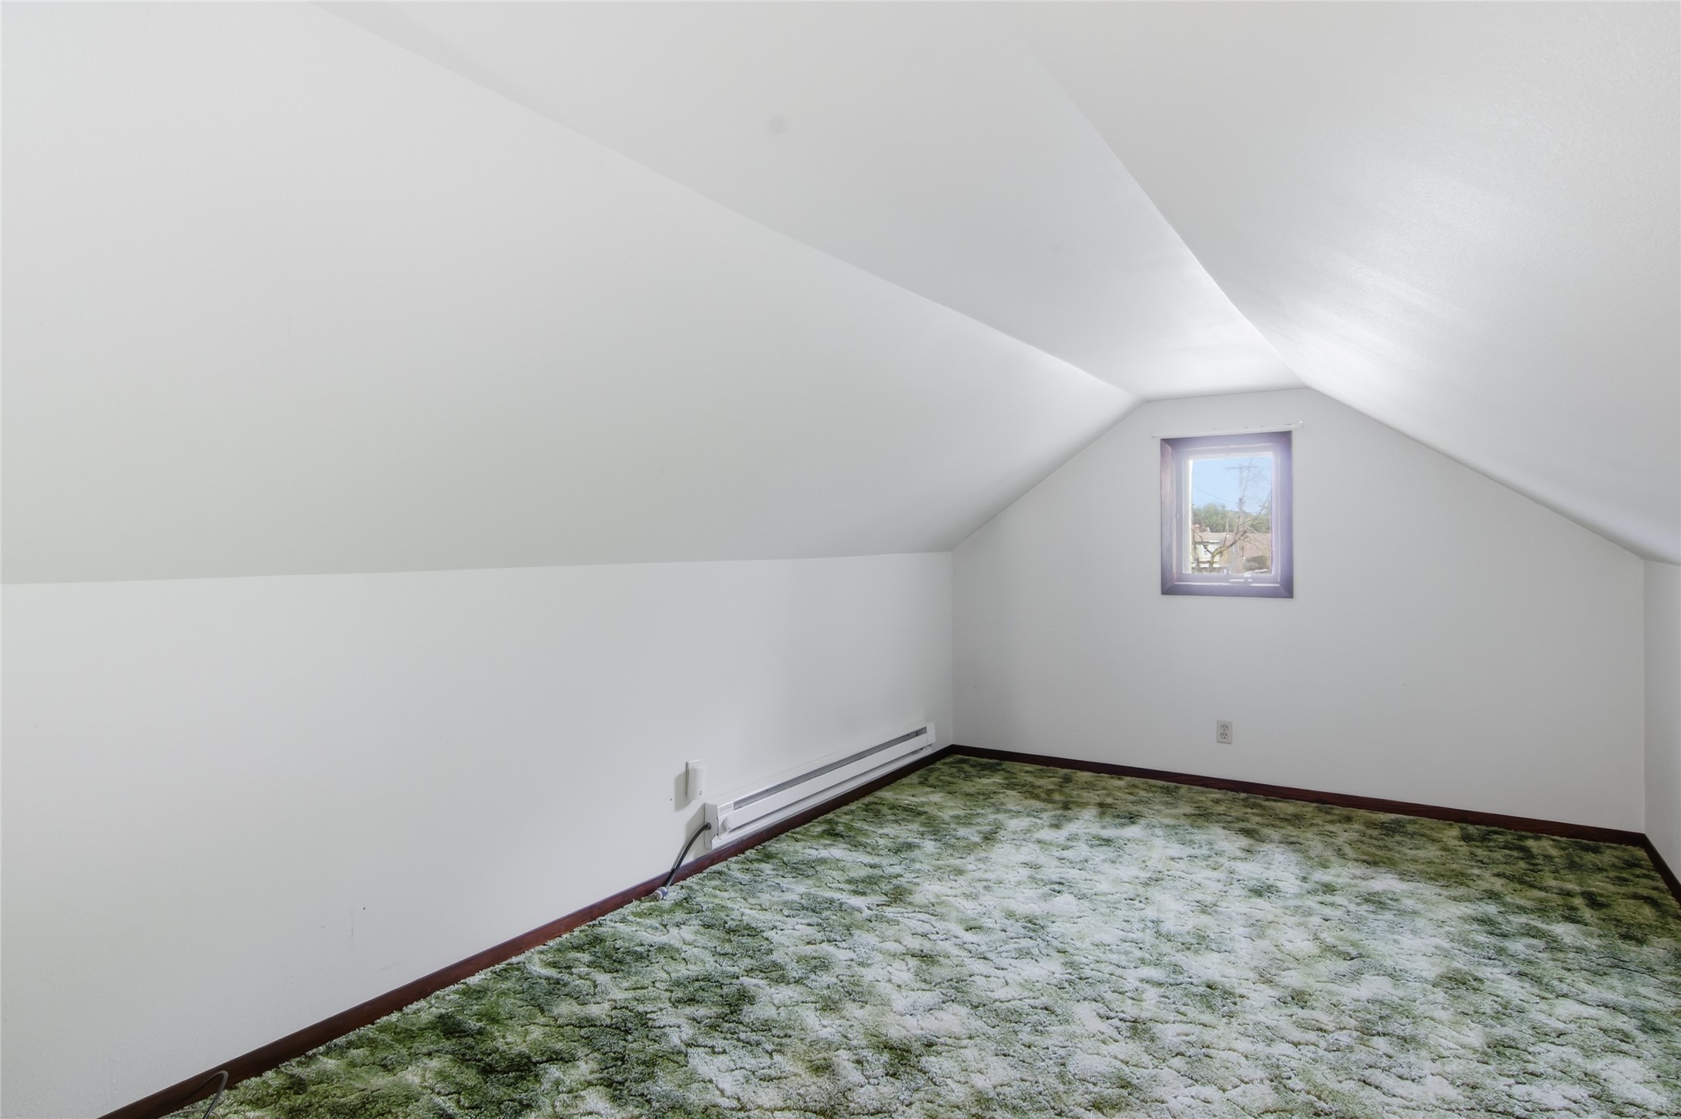
- Bedroom #1: 27' x 9', Carpet, Upper Level
- Bedroom #2: 12' x 9', Wood, Main Level
- Bedroom #3: 10' x 11', Carpet, Main Level
- Bonus Room: 11' x 8', Carpet, Lower Level
- Dining Room: 12' x 11', Simulated Wood, Plank, Main Level
- Family Room: 15' x 11', Carpet, Lower Level
- Kitchen: 9' x 9', Simulated Wood, Plank, Main Level
- Laundry Room: 18' x 9', Concrete, Simulated Wood, Plank, Lower Level
- Living Room: 14' x 11', Simulated Wood, Plank, Main Level
Exterior Features
- Construction: Aluminum Siding, Vinyl Siding
- Covered Spaces: 1
- Exterior Features: Fence
- Fencing: Yard Fenced
- Garage: 1 Car, Detached
- Lot Size: 0.21 Acres
- Parking: Driveway, Detached, Garage, Gravel
- Patio Features: Open, Patio, Porch
- Sewer: Public Sewer
- Style: One and One Half Story
- Water Source: Public
Property Details
- 2025 Taxes: $3,381
- County: Eau Claire
- Possession: Close of Escrow
- Property Subtype: Single Family Residence
- School District: Eau Claire Area
- Status: Active
- Township: City of Eau Claire
- Year Built: 1922
- Zoning: Residential
- Listing Office: Keller Williams Realty Diversified~Chetek
- Last Update: September 21st @ 10:14 AM
