
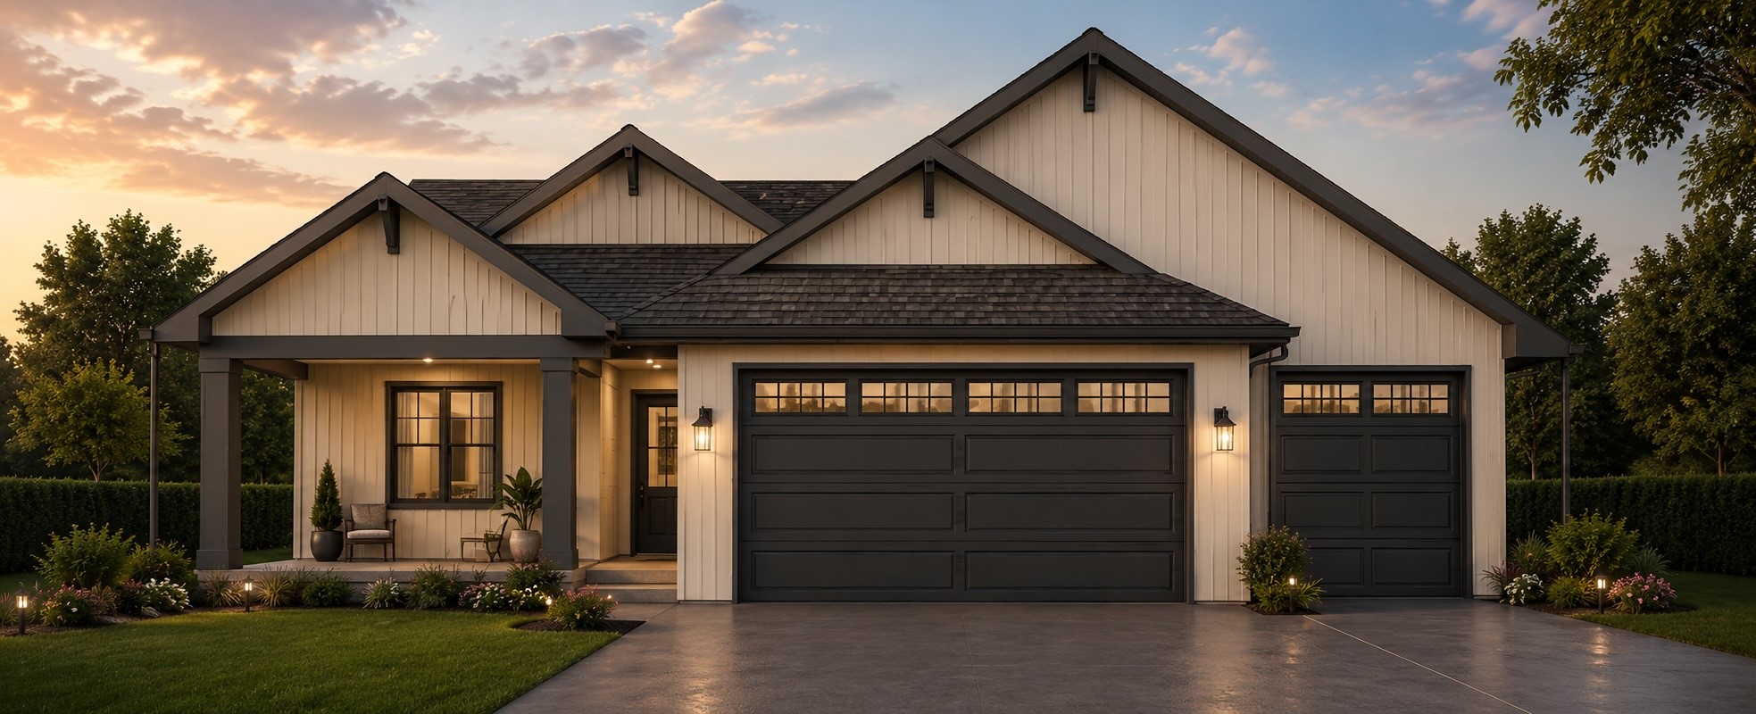
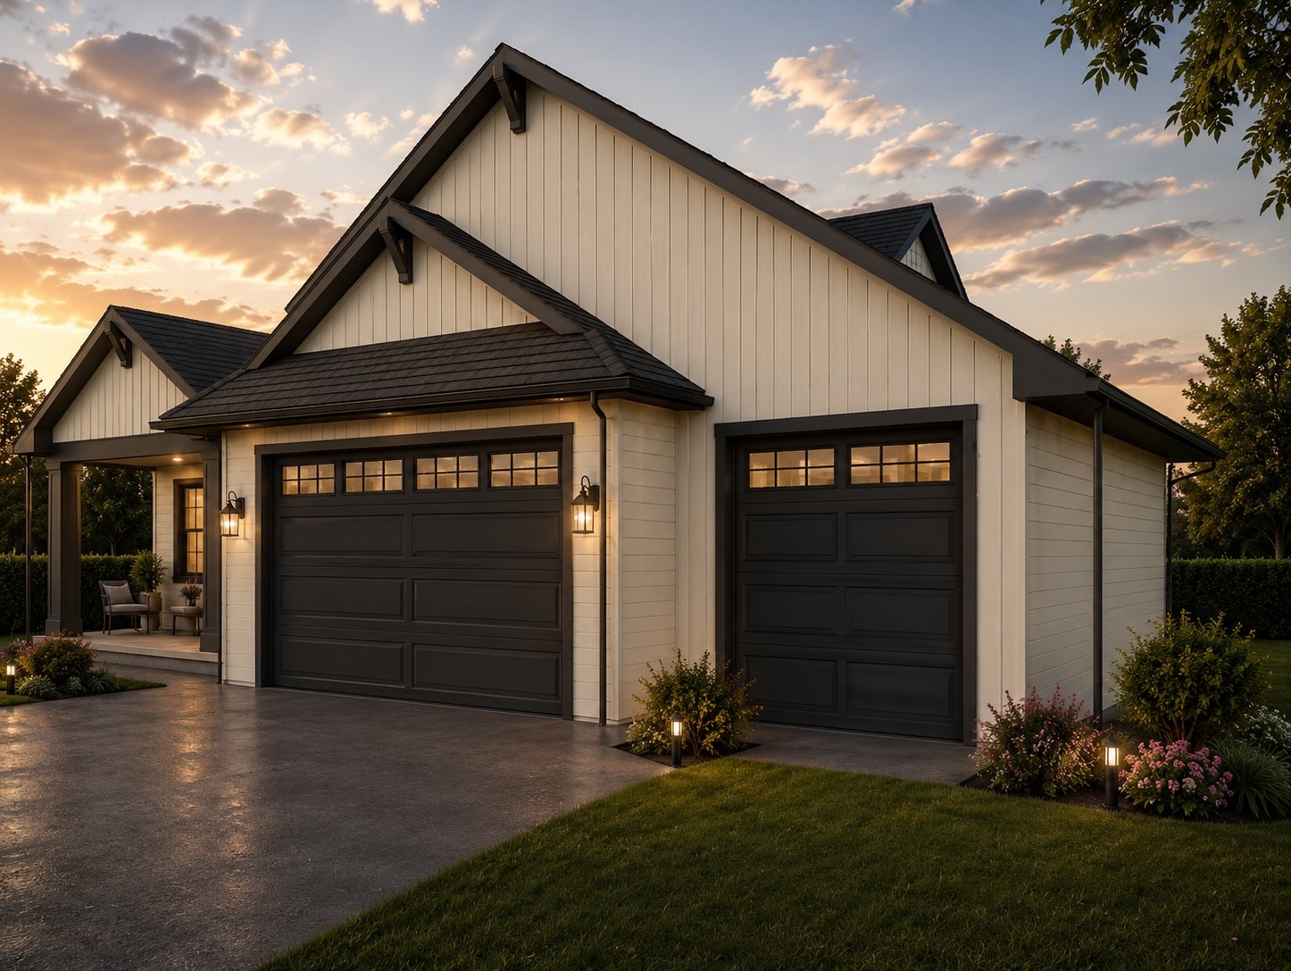
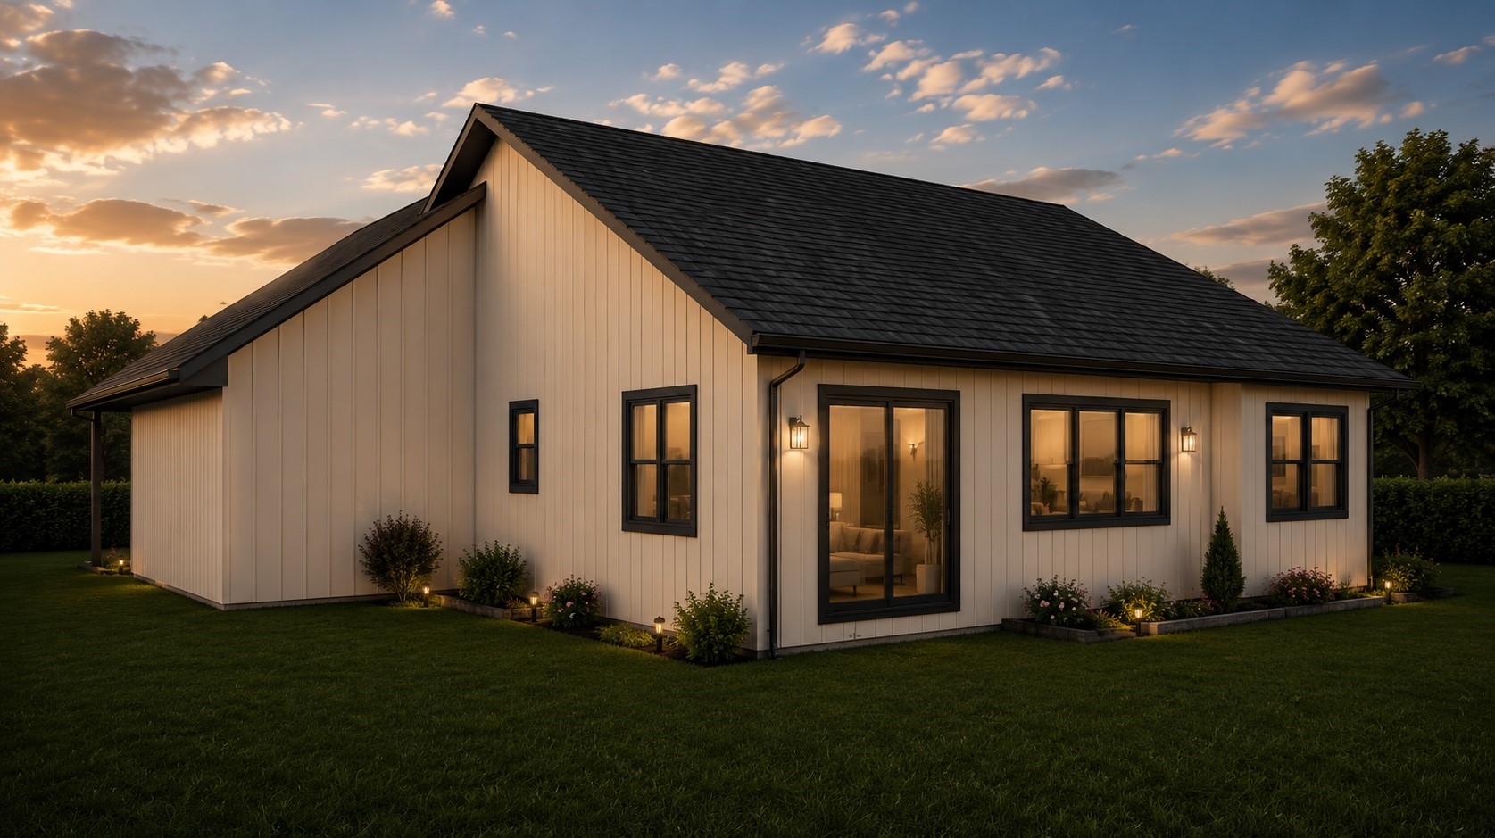
Welcome to the Ivy Crest in the highly anticipated Orchard Hills — where country living meets city convenience. Designed with today's lifestyle in mind, this thoughtfully crafted ranch offers 1,460 finished square feet on the main level featuring 2 bedrooms, 2 bathrooms, a stunning vaulted great room, an open-concept kitchen with center island and pantry, convenient main-floor laundry, and an oversized 3-car garage. The unfinished lower level provides the opportunity to customize the home to your needs, with the option to add approximately 1,200 additional finished square feet including a spacious family room, two additional bedrooms, a full bathroom, bar area, and generous storage space. Built with the exceptional craftsmanship and the modern, elegant finishes C&E Wurzer Builders is known for, this home also includes Focus on Energy certification, a two-year builder warranty, and the opportunity to personalize select finishes while construction is underway. Exterior highlights include Hardie siding on front, concrete driveway, full landscaping package with hydro-seed, rock, shrubs, and sprinkler system. City water and sewer, natural gas, electric, phone, and cable available.Ideally located just minutes from I-94 and Eau Claire’s south side, this thoughtfully designed neighborhood offers connecting trails to Lowes Creek County Park and sits across from the charm of local apple orchards, creating a peaceful setting with everyday amenities nearby. Located in the Eau Claire Area School District.
Interior Features
- Above Grade Finished Area: 1,460 SqFt
- Appliances Included: Dishwasher, Electric Water Heater, Disposal, Microwave, Oven, Range, Range Hood
- Basement: Egress Windows, Full
- Below Grade Unfinished Area: 1,200 SqFt
- Building Area Total: 2,660 SqFt
- Cooling: Central Air
- Electric: Circuit Breakers
- Foundation: Poured
- Heating: Forced Air
- Interior Features: Ceiling Fan(s)
- Levels: One
- Living Area: 1,460 SqFt
- Rooms Total: 8
Rooms
- Bathroom #1: 9' x 7', Tile, Main Level
- Bathroom #2: 13' x 6', Tile, Main Level
- Bedroom #1: 12' x 11', Carpet, Main Level
- Bedroom #2: 13' x 14', Carpet, Main Level
- Dining Room: 15' x 12', Laminate, Main Level
- Kitchen: 13' x 11', Laminate, Main Level
- Laundry Room: 10' x 11', Laminate, Main Level
- Living Room: 14' x 18', Laminate, Main Level
Exterior Features
- Construction: Cement Siding
- Covered Spaces: 3
- Exterior Features: Sprinkler/Irrigation
- Garage: 3 Car, Attached
- Lot Size: 0.24 Acres
- Parking: Attached, Concrete, Driveway, Garage, Garage Door Opener
- Patio Features: Concrete, Patio
- Sewer: Public Sewer
- Stories: 1
- Style: One Story
- Water Source: Public
Property Details
- County: Eau Claire
- Possession: Close of Escrow
- Property Subtype: Single Family Residence
- School District: Eau Claire Area
- Status: Active
- Subdivision: Orchard Hills
- Township: City of Eau Claire
- Year Built: 2026
- Zoning: Residential
- Listing Office: Property Executives Realty
- Last Update: September 6th @ 10:17 AM
