
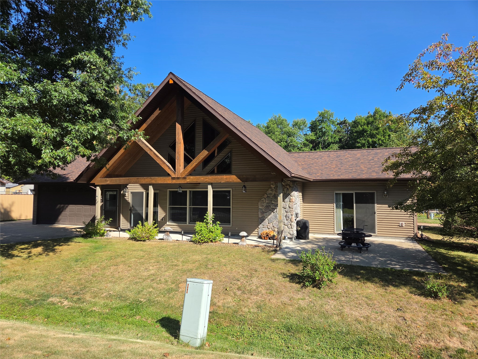
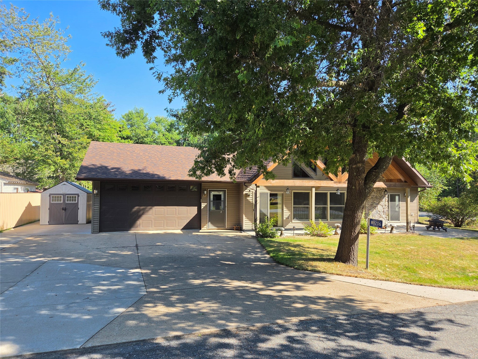
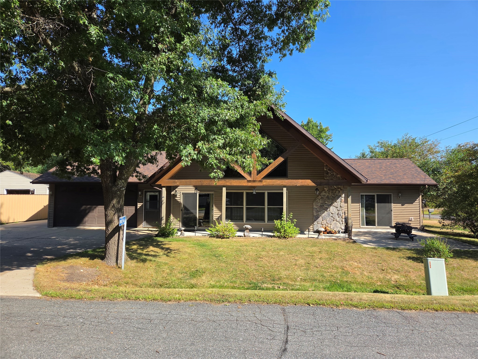
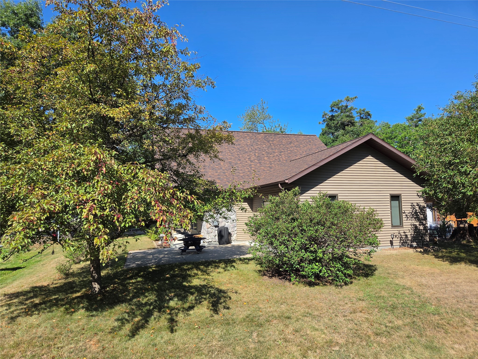
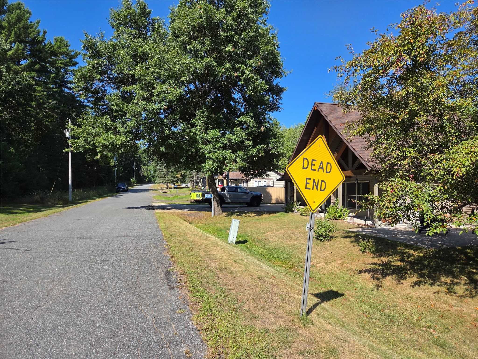
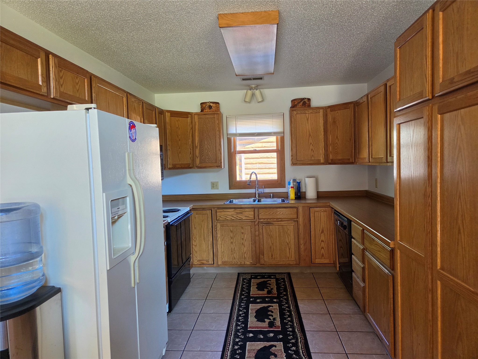
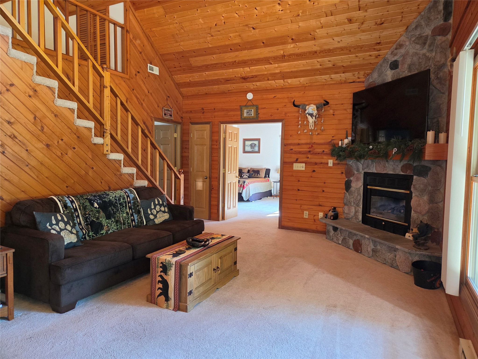
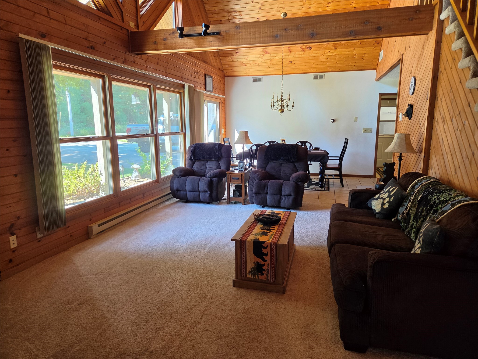
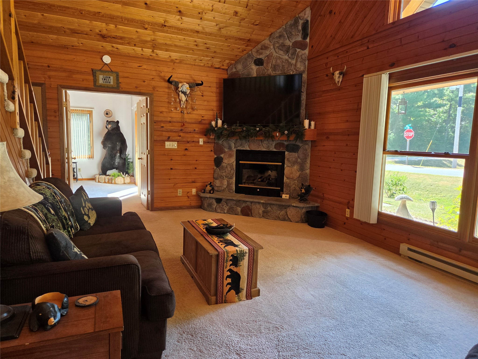
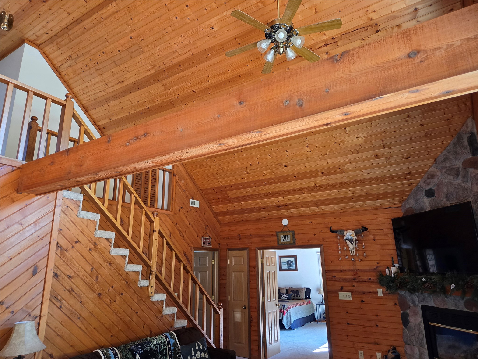
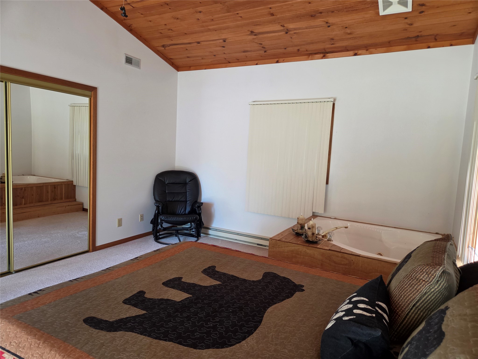
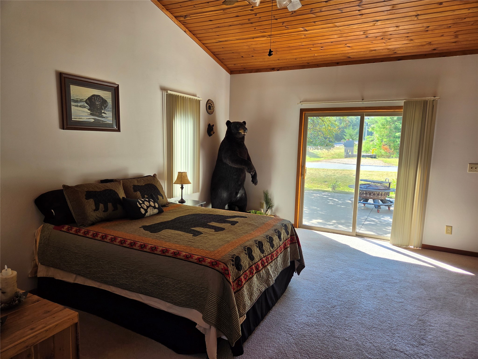
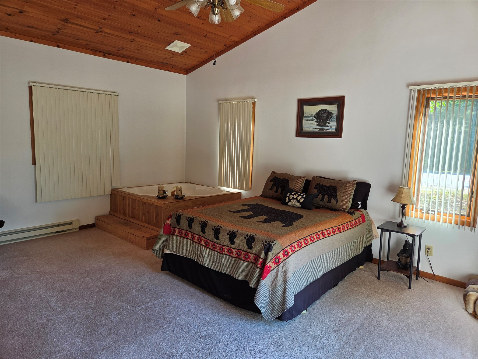
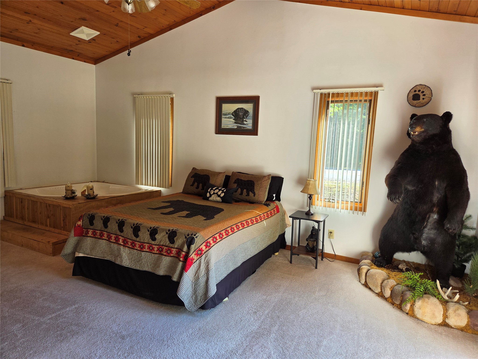
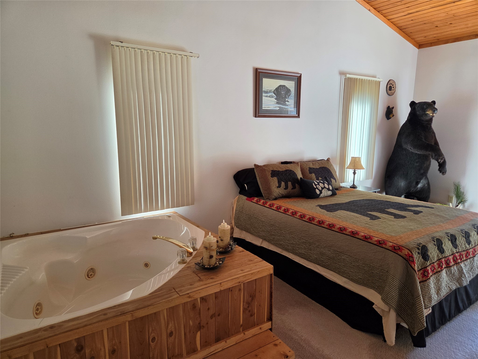
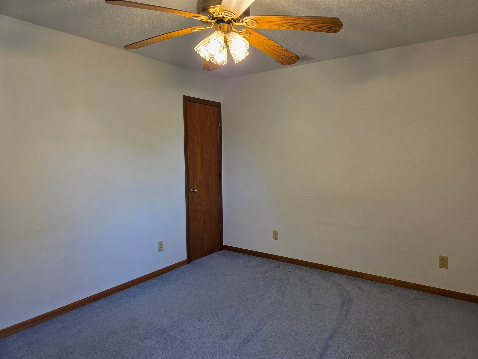
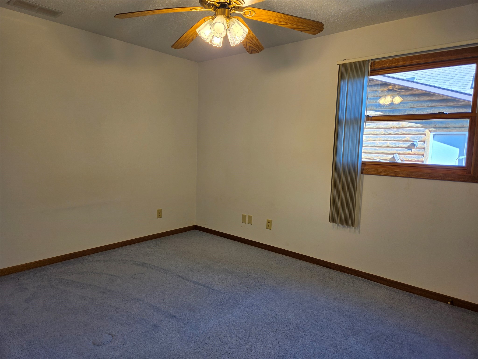
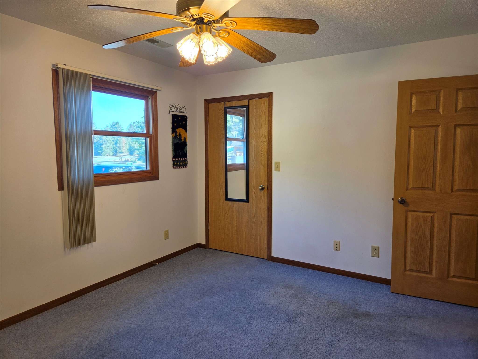
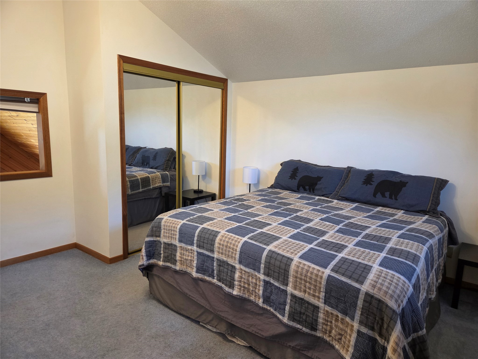
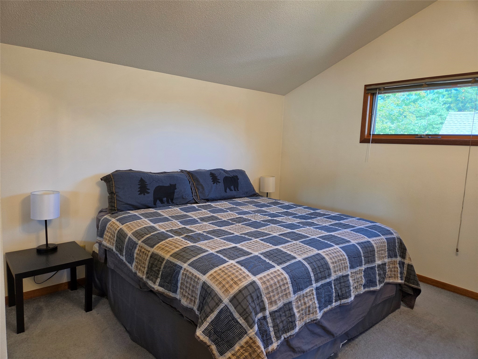
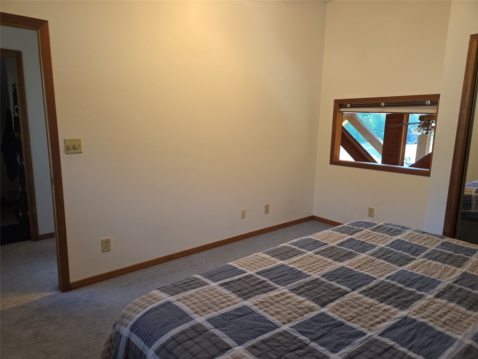
Live where others vacation! Located in the heart of Hatfield, a sought after recreational destination, this property puts you in the midst of swimming, boating, fishing, hiking, skiing and best yet, you are on both the ATV/UTV and snowmobile trail system so no trailering required! After enjoying an active lifestyle during the day, sit around a campfire on the cement patio while sharing stories with friends & family in the evening or relax in the peacefulness of the jetted tub in the master bedroom after a hard days work. This property is a great opportunity to experience the perfect blend of outdoor fun and small-town charm, making every day feel like a getaway.
Interior Features
- Above Grade Finished Area: 1,796 SqFt
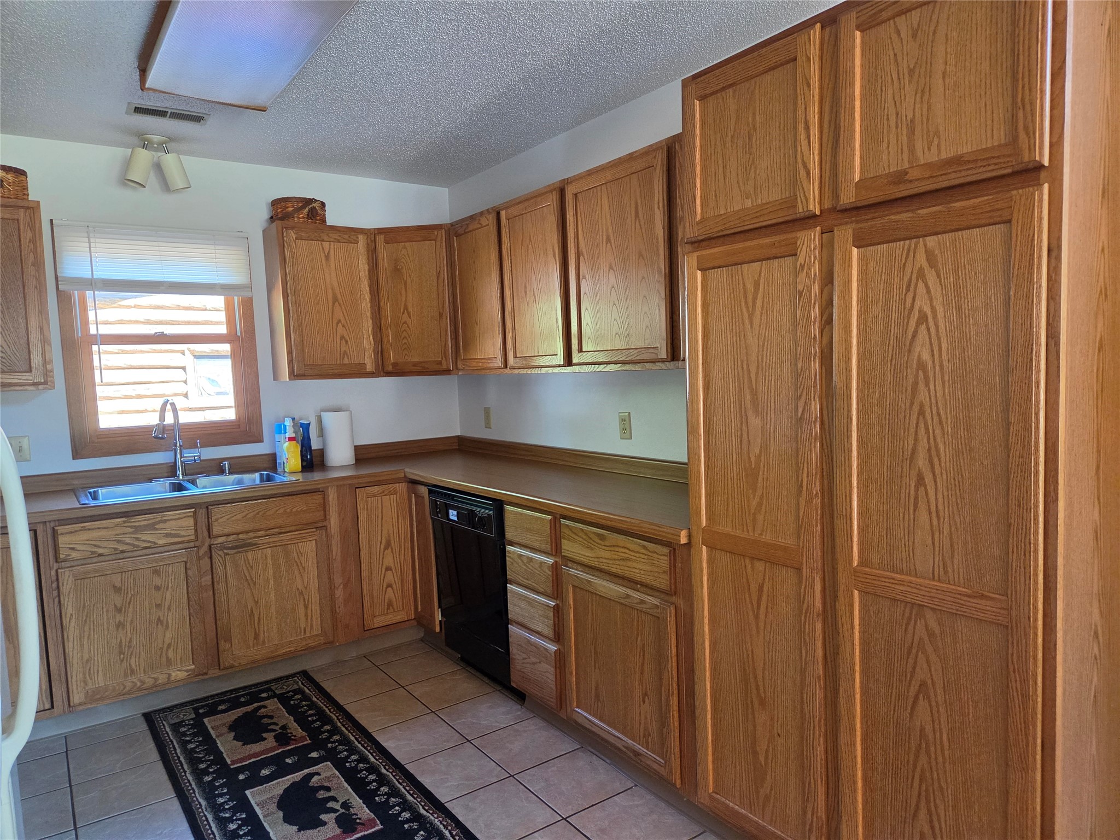
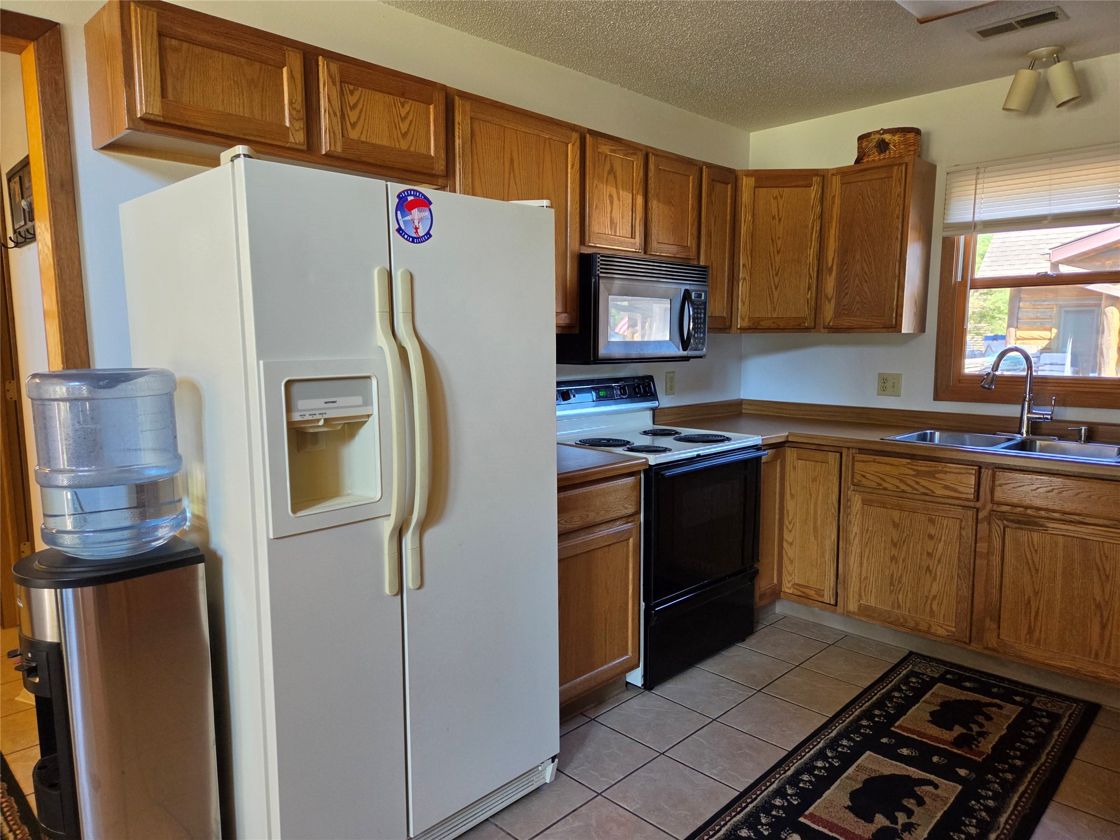
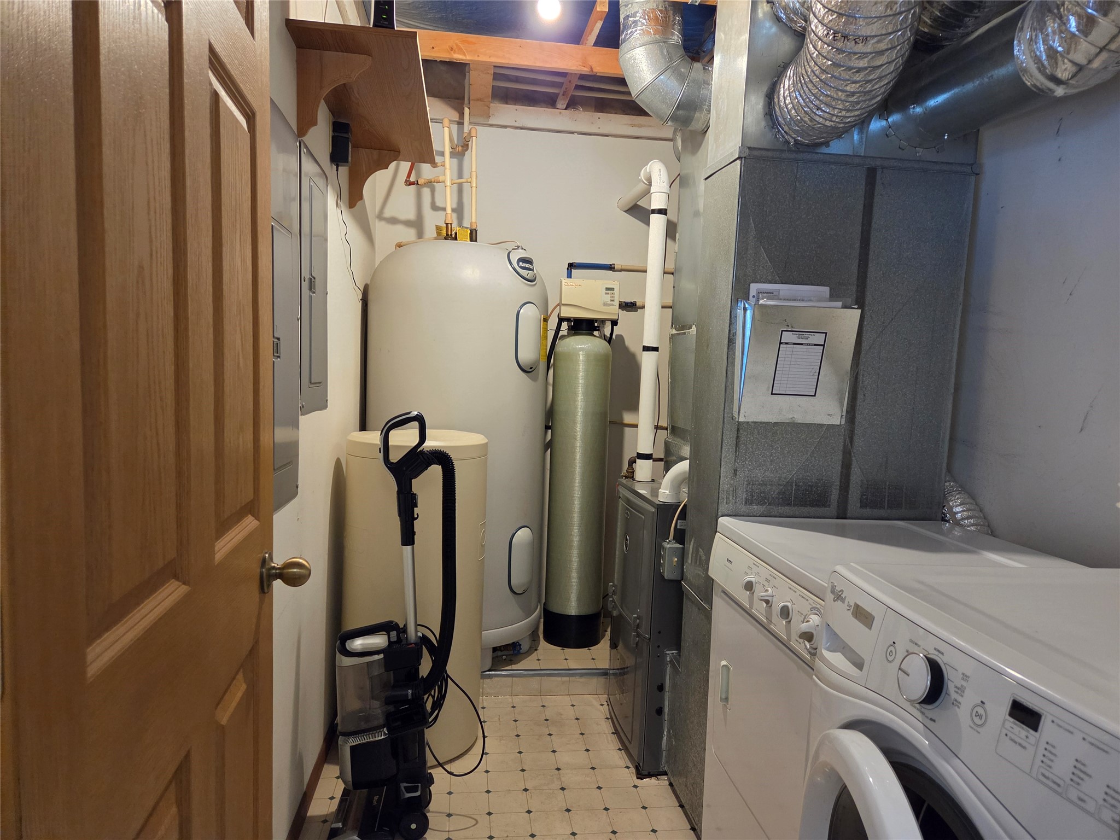
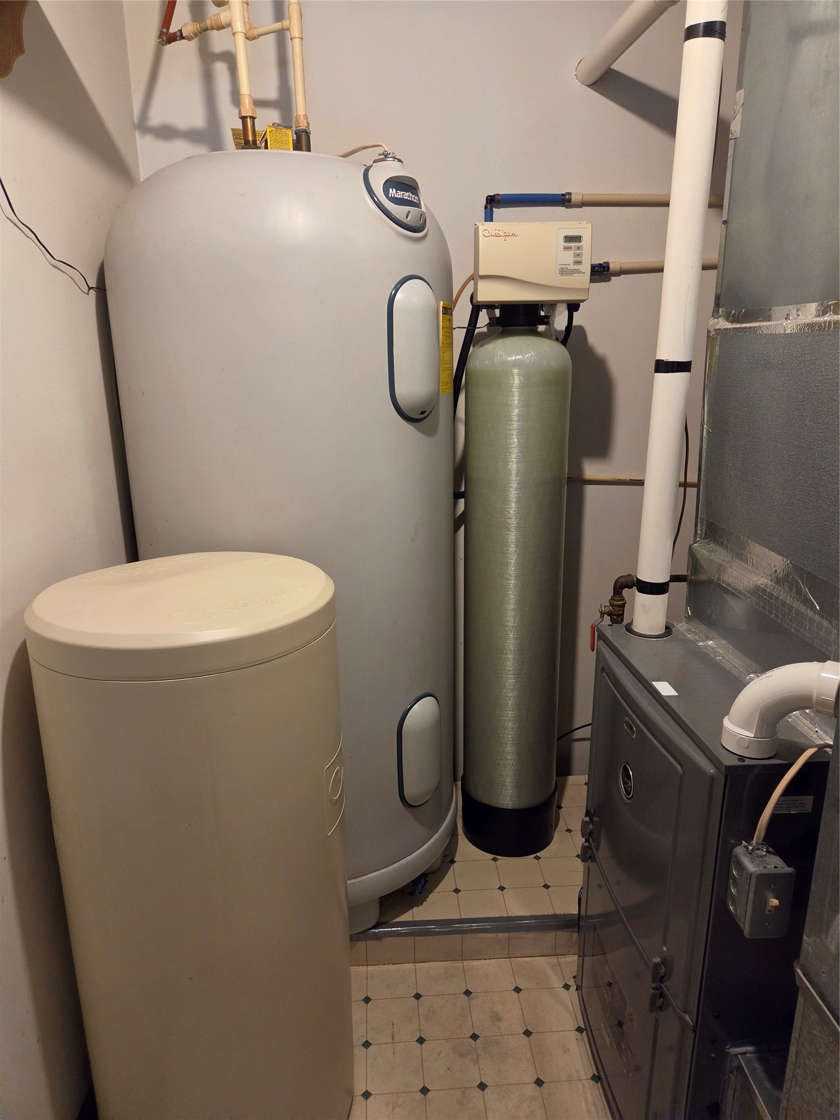
- Appliances Included: Dryer, Dishwasher, Microwave, Oven, Range, Refrigerator, Water Softener, Washer
- Building Area Total: 1,796 SqFt
- Cooling: Central Air
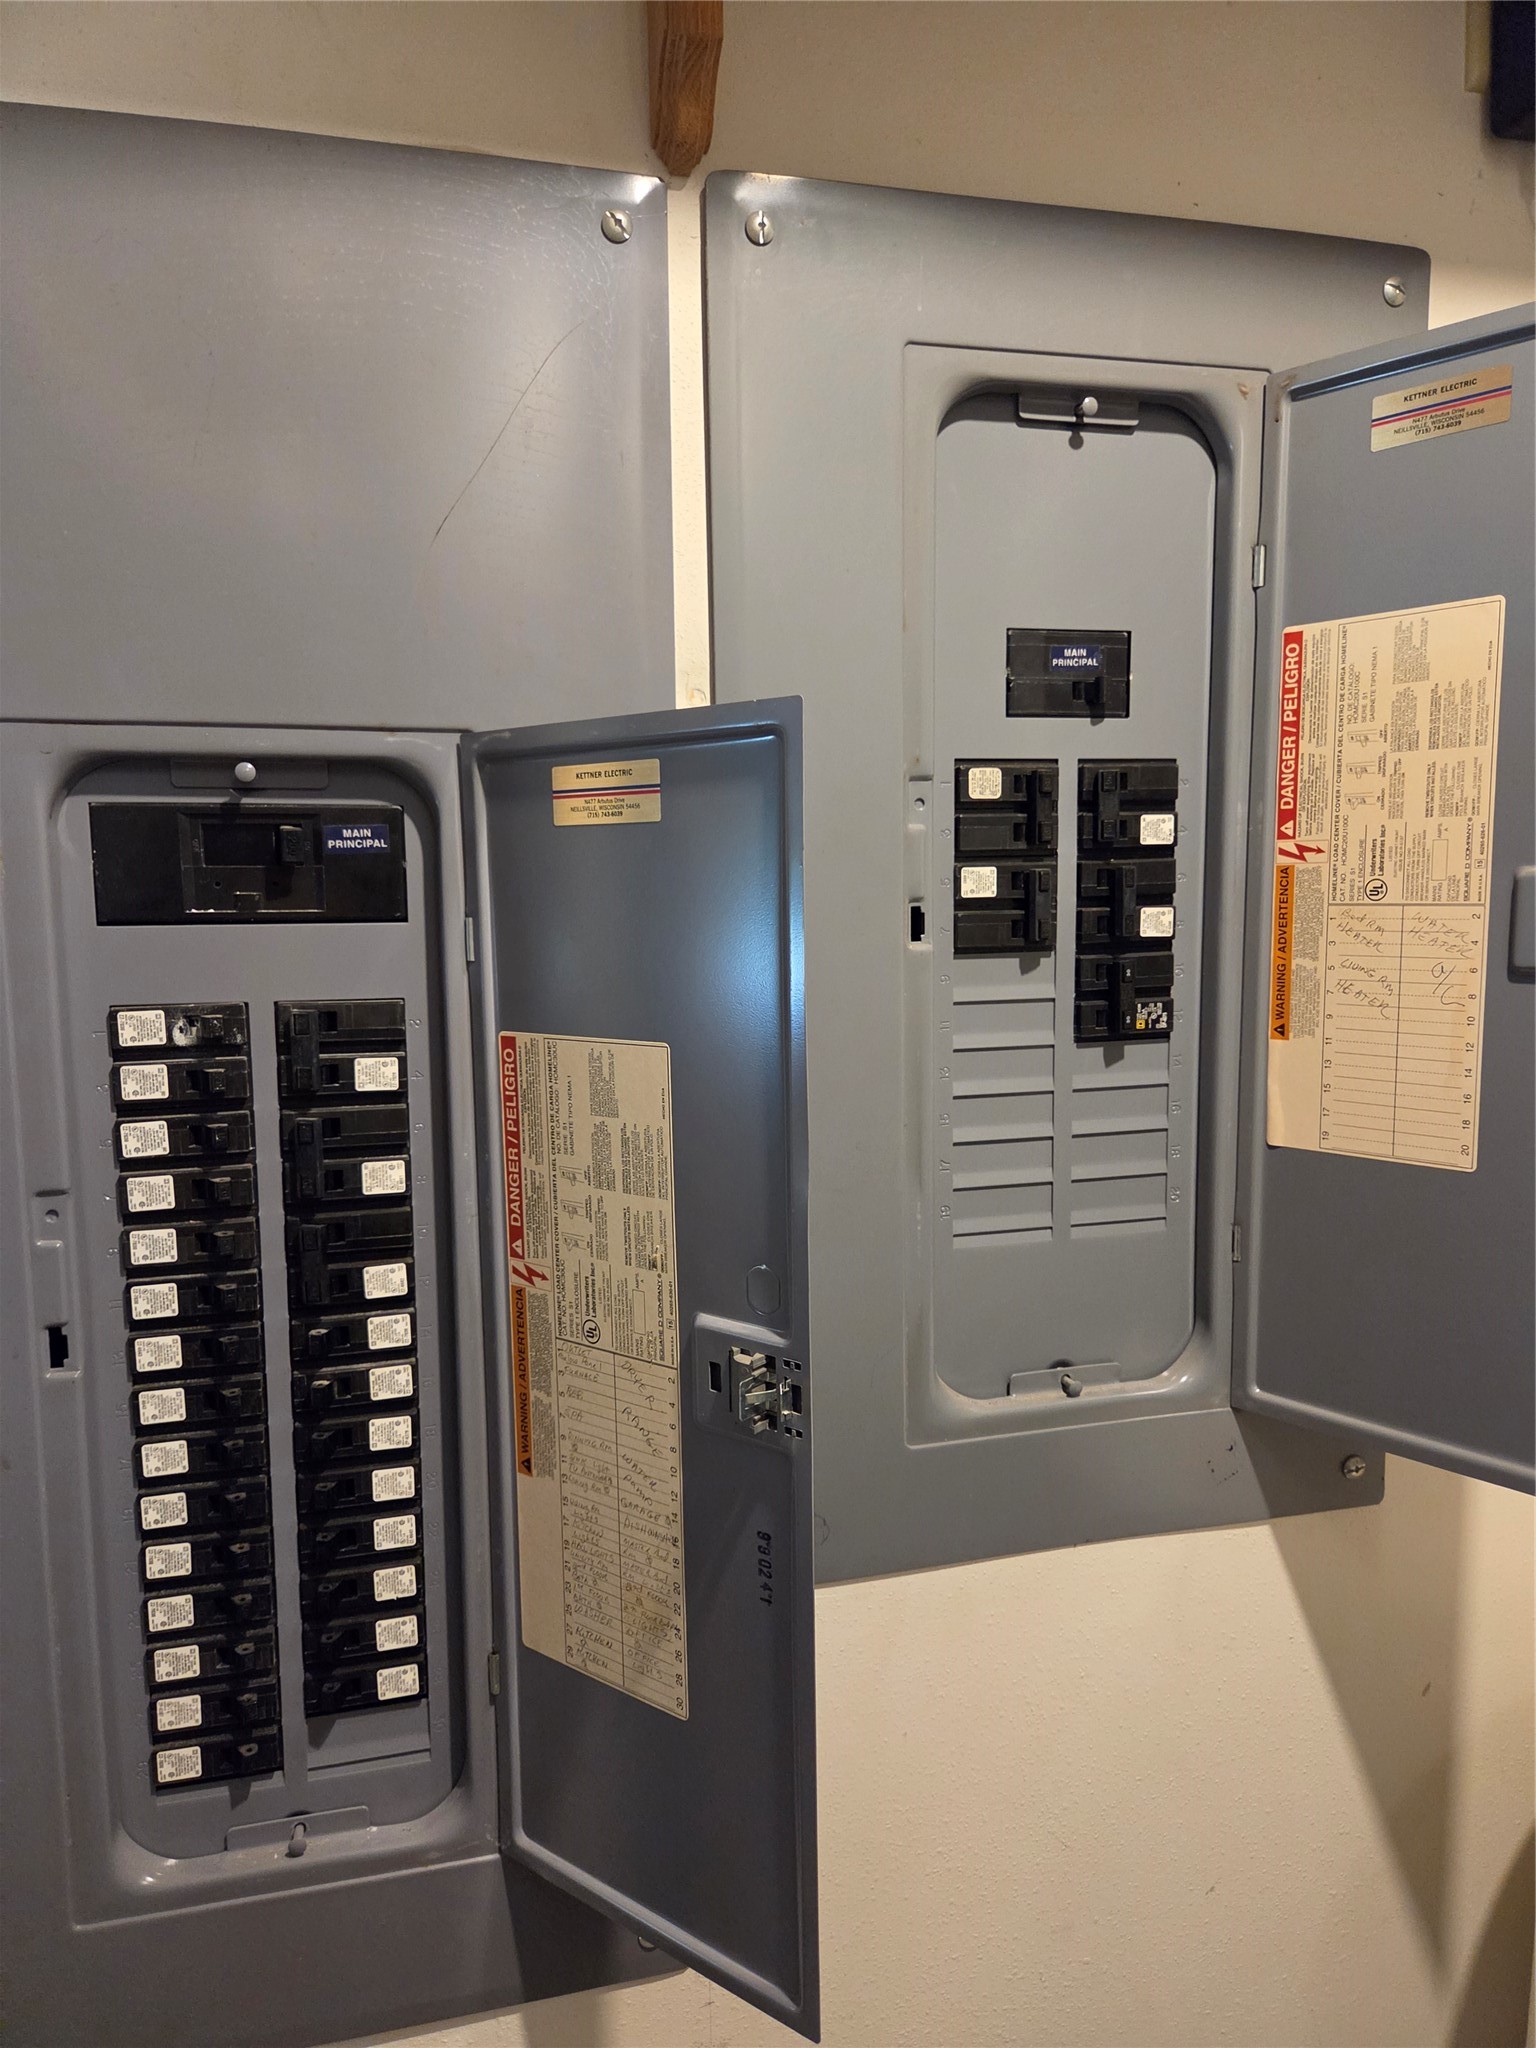
- Electric: Circuit Breakers
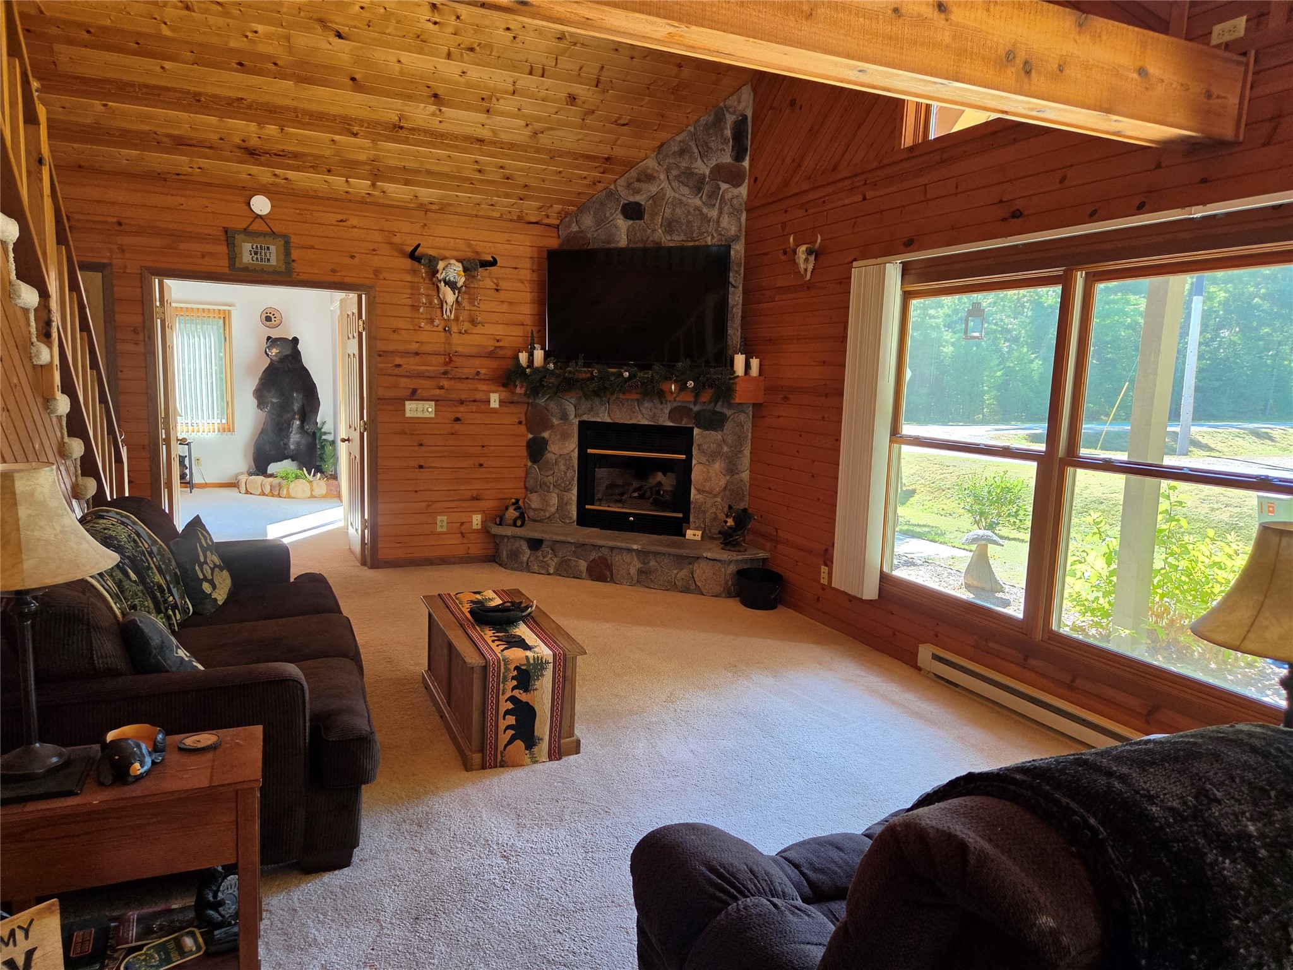
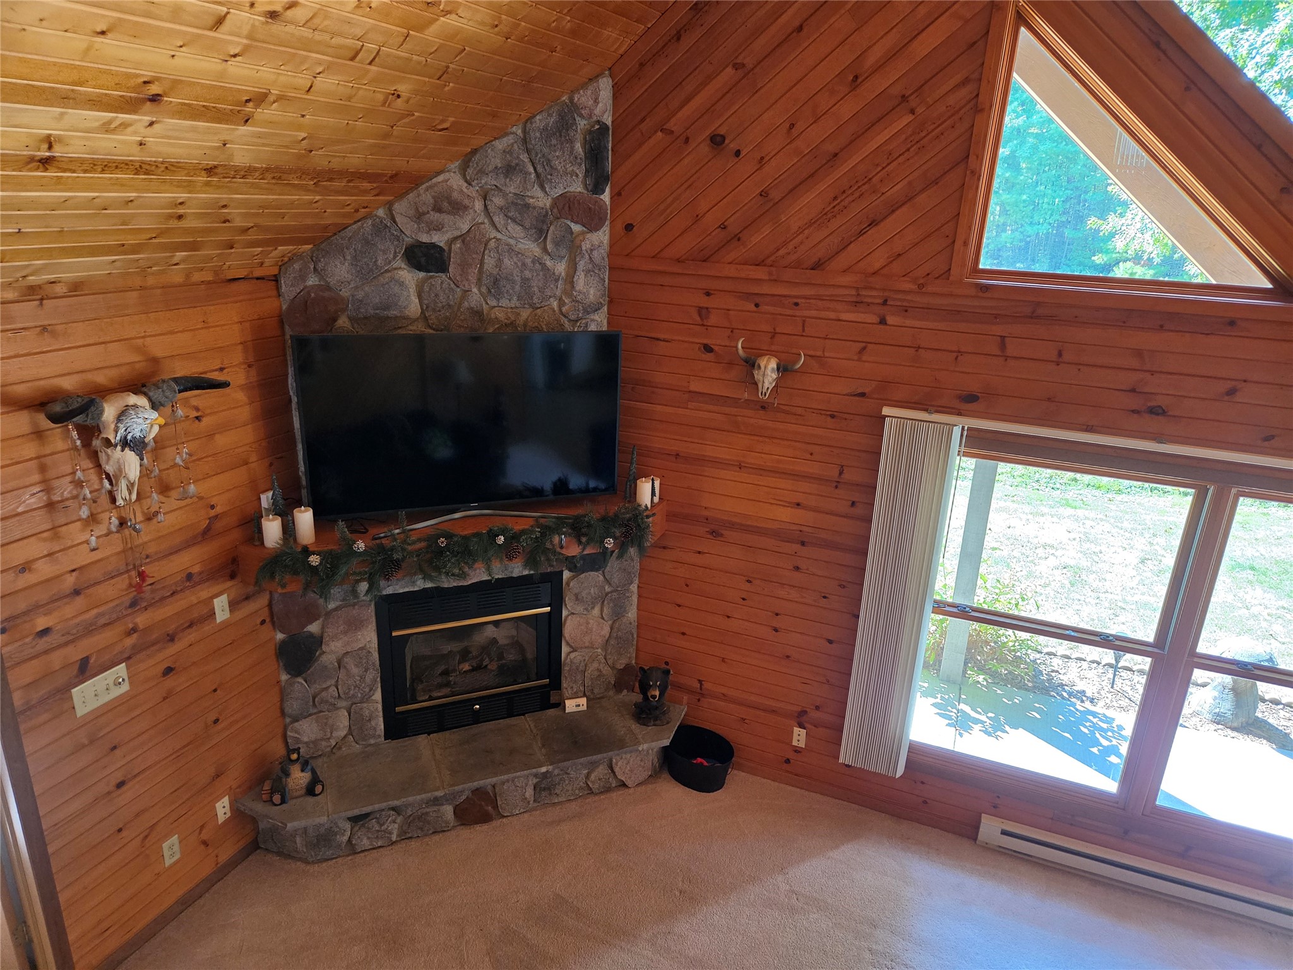
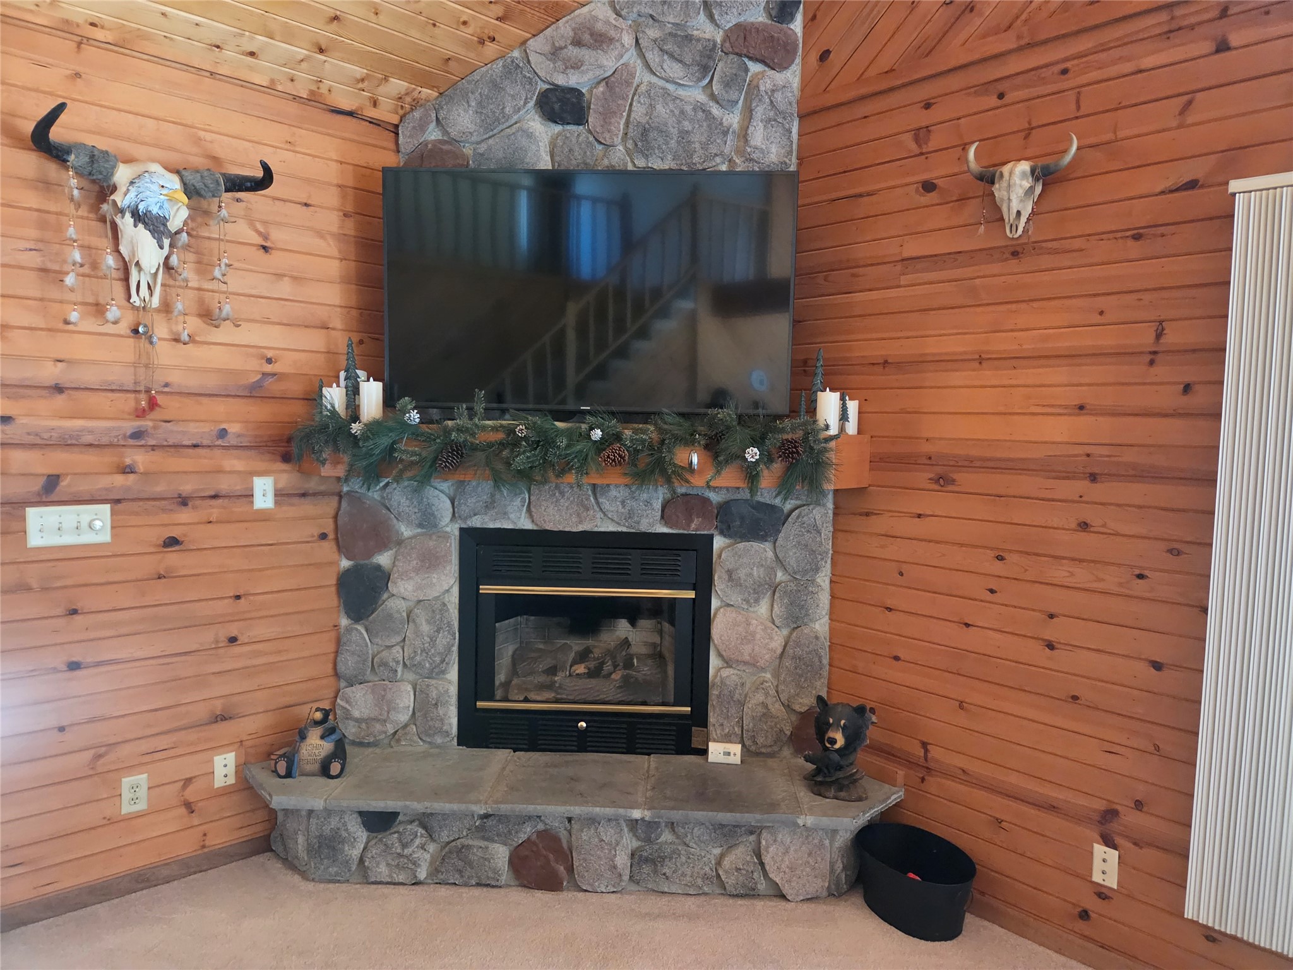
- Fireplace: Gas Log
- Foundation: None, Slab
- Heating: Forced Air, Heat Pump
- Levels: One and One Half
- Living Area: 1,796 SqFt
- Rooms Total: 11
- Windows: Window Coverings
Rooms
- Bathroom #1: 11' x 5', Tile, Main Level
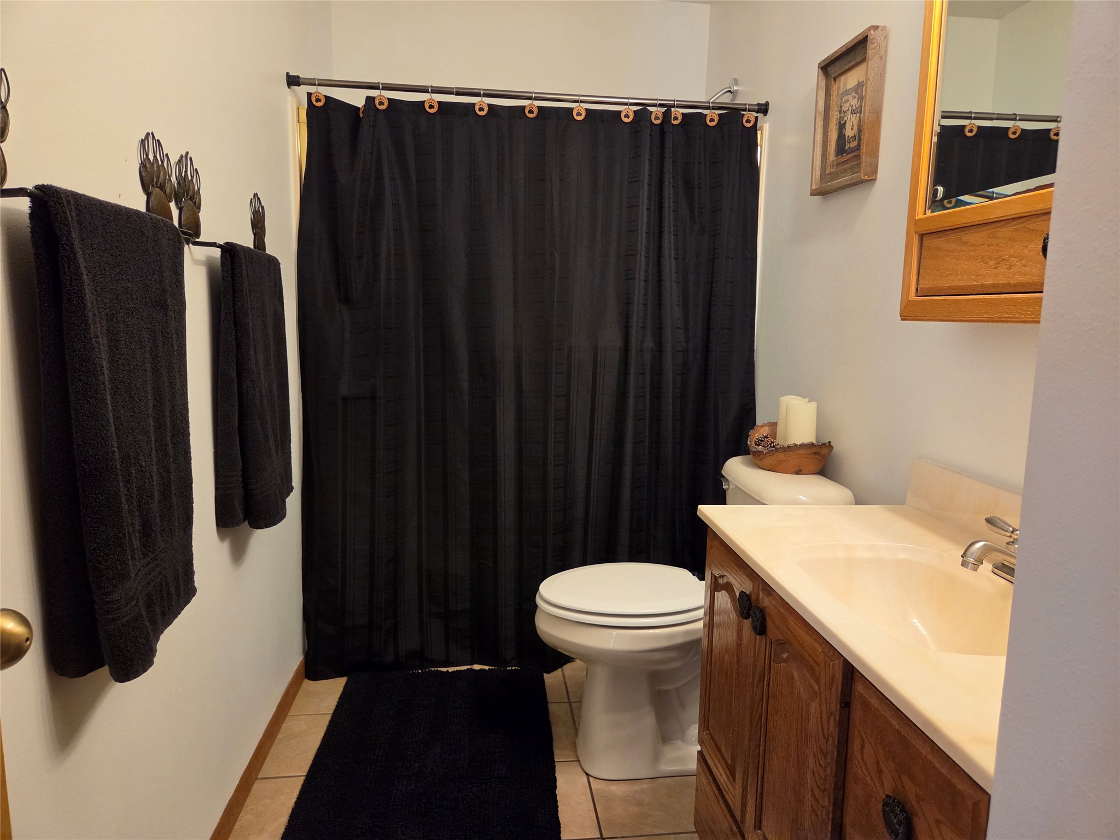
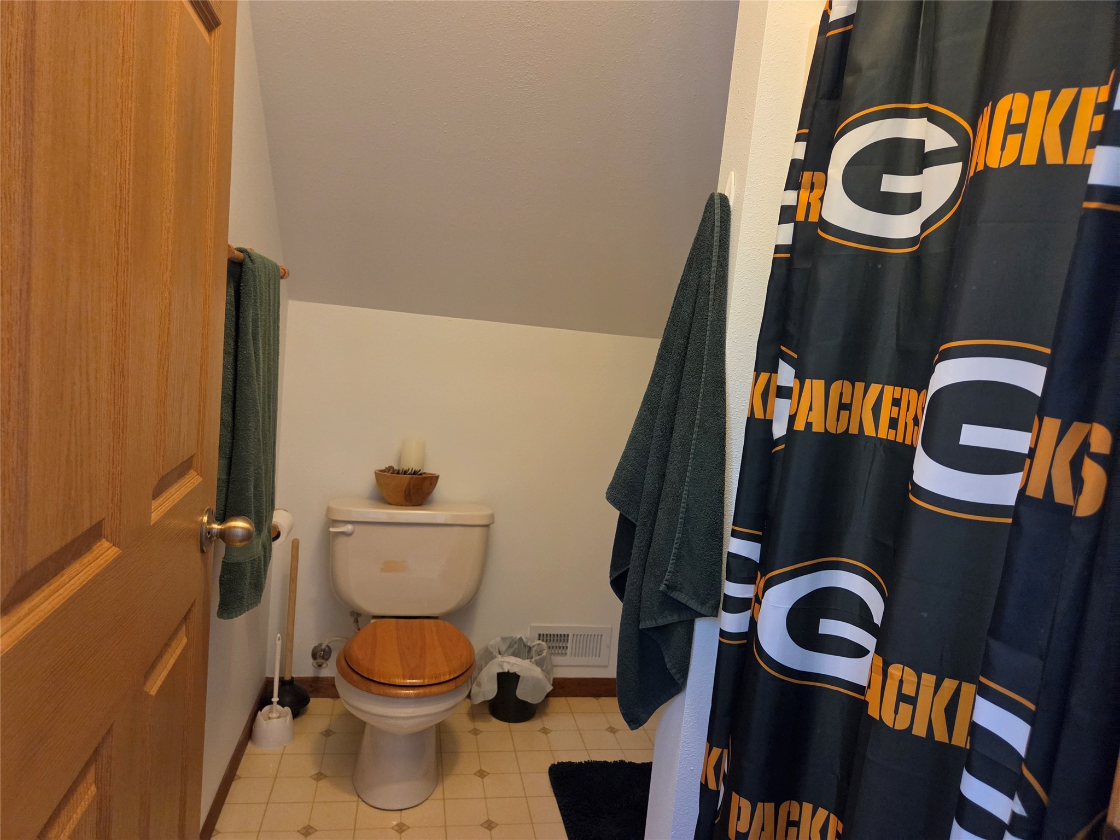
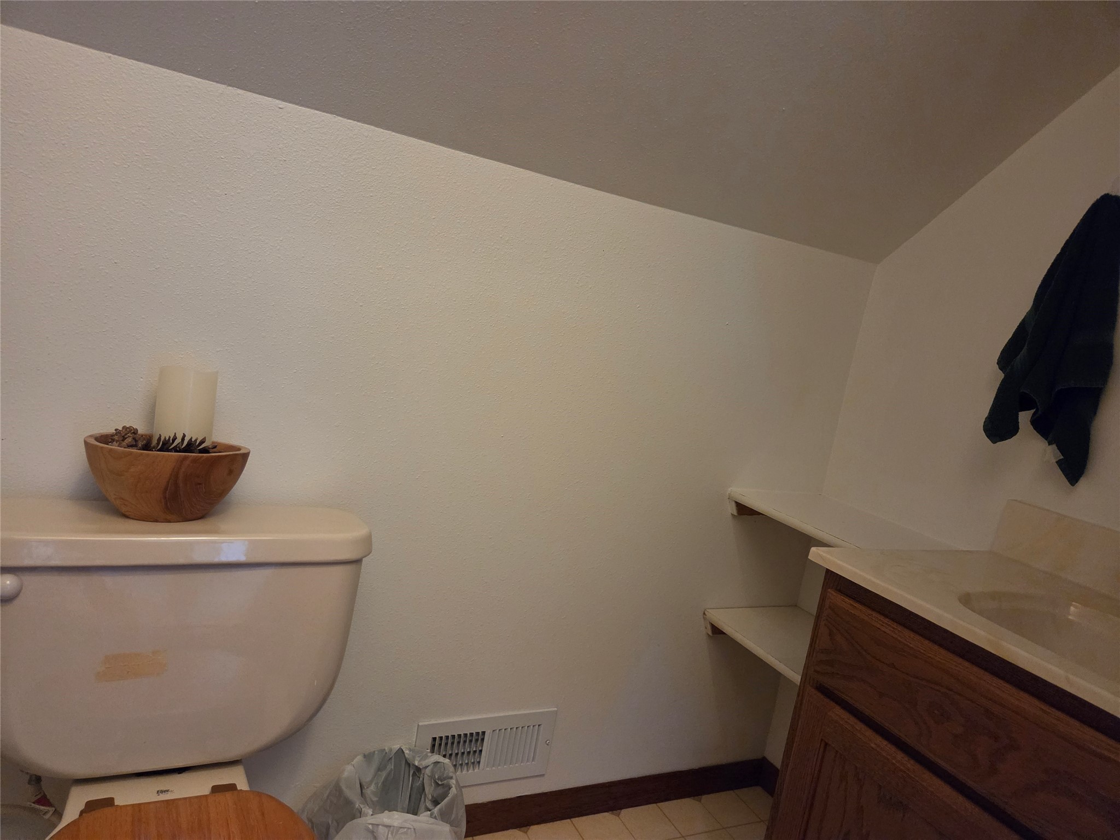
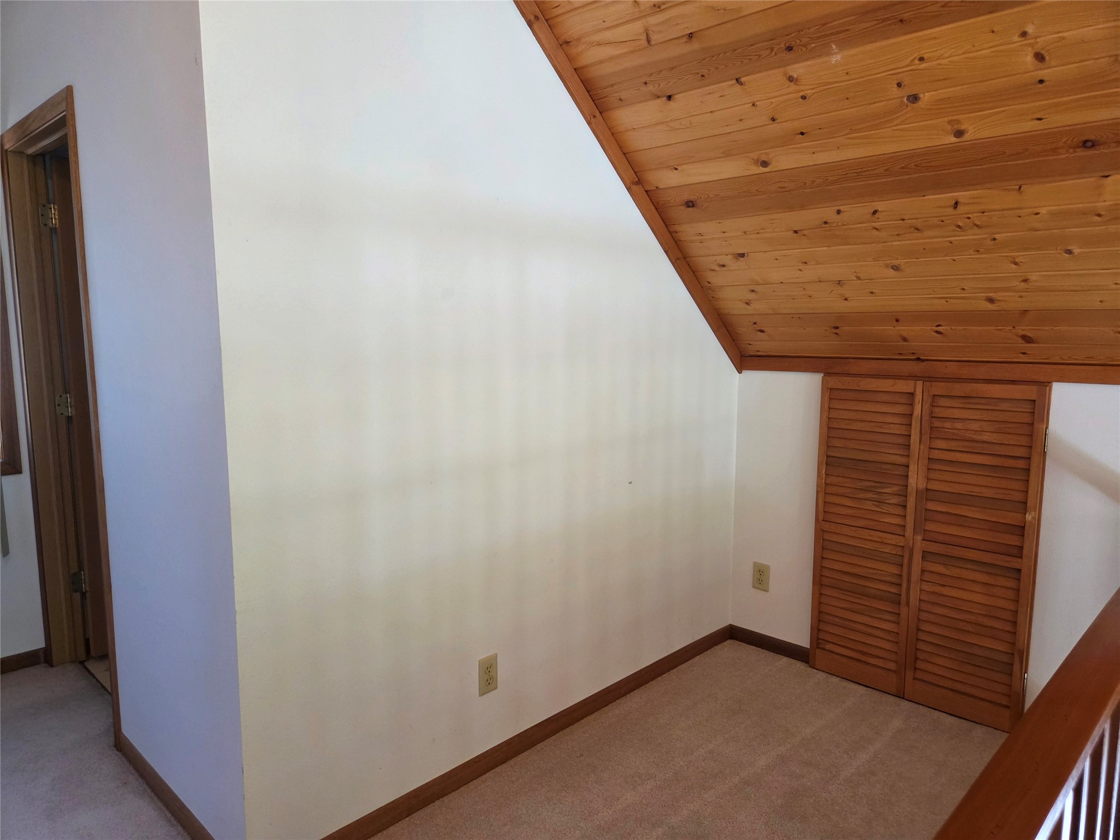
- Bathroom #2: 6' x 5', Vinyl, Upper Level
- Bedroom #1: 14' x 12', Carpet, Upper Level
- Bedroom #2: 13' x 11', Carpet, Main Level
- Bedroom #3: 19' x 13', Carpet, Main Level
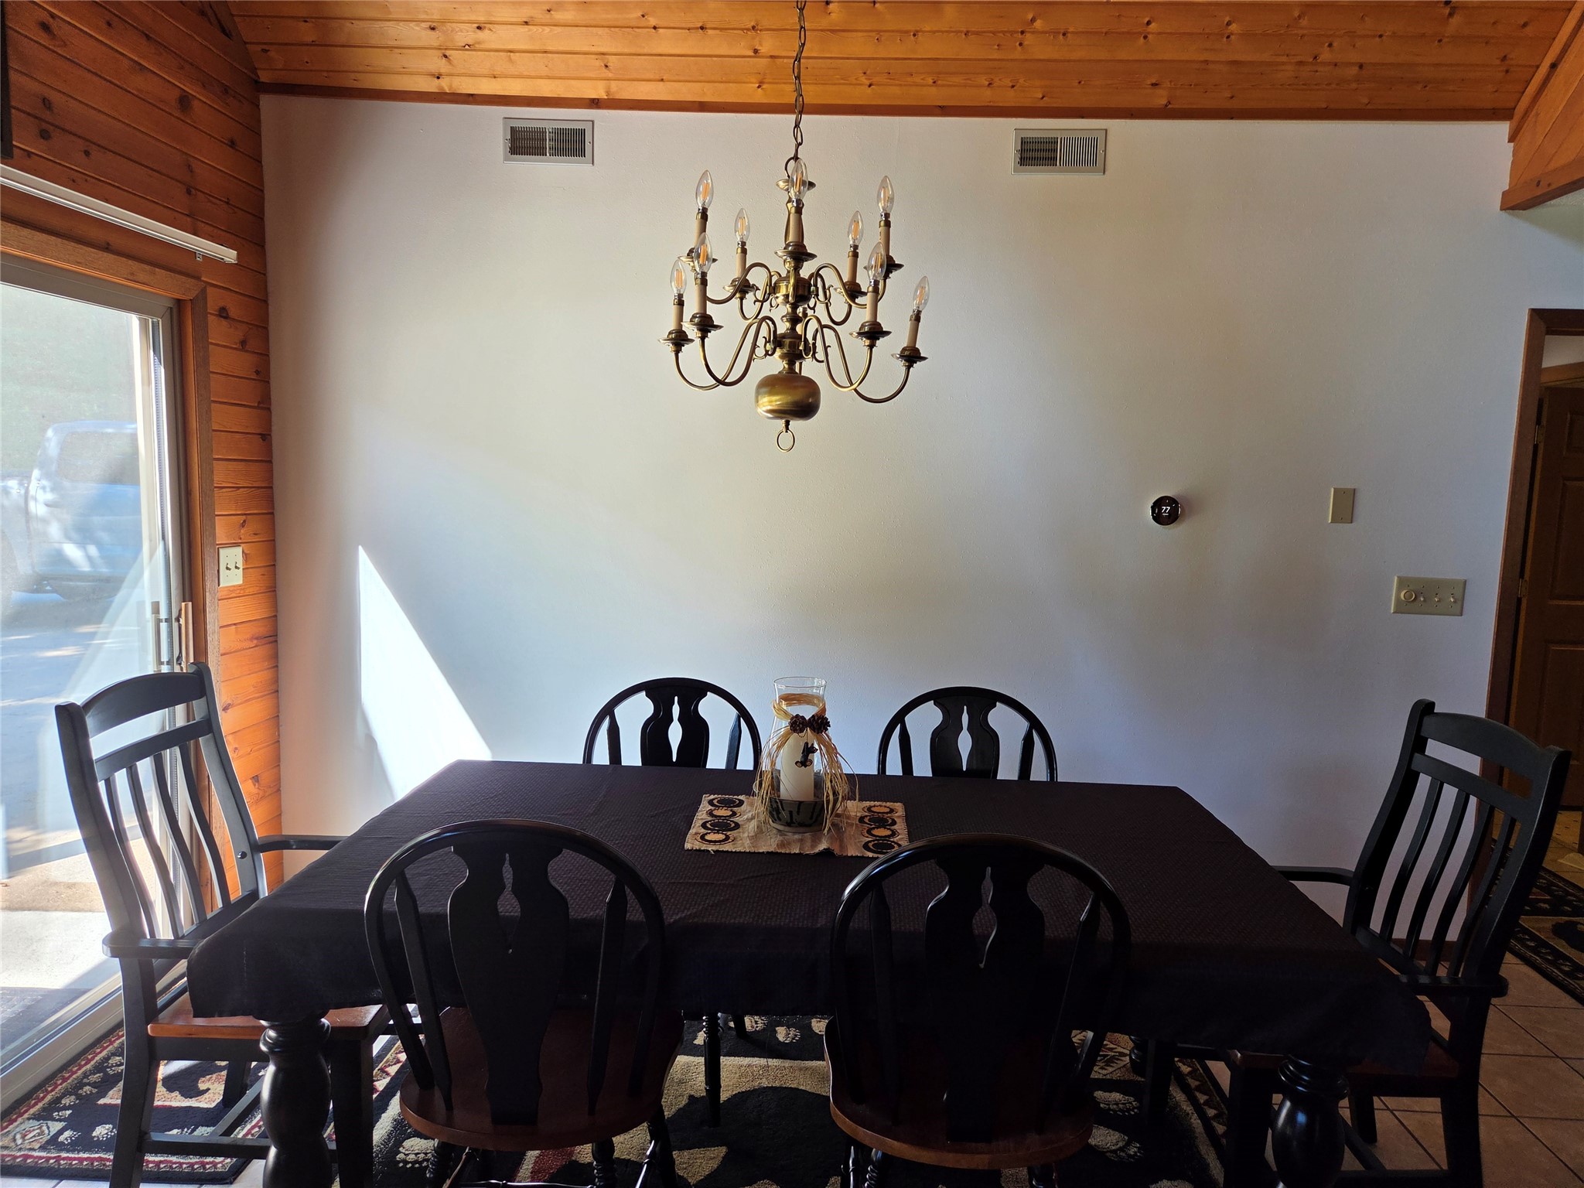
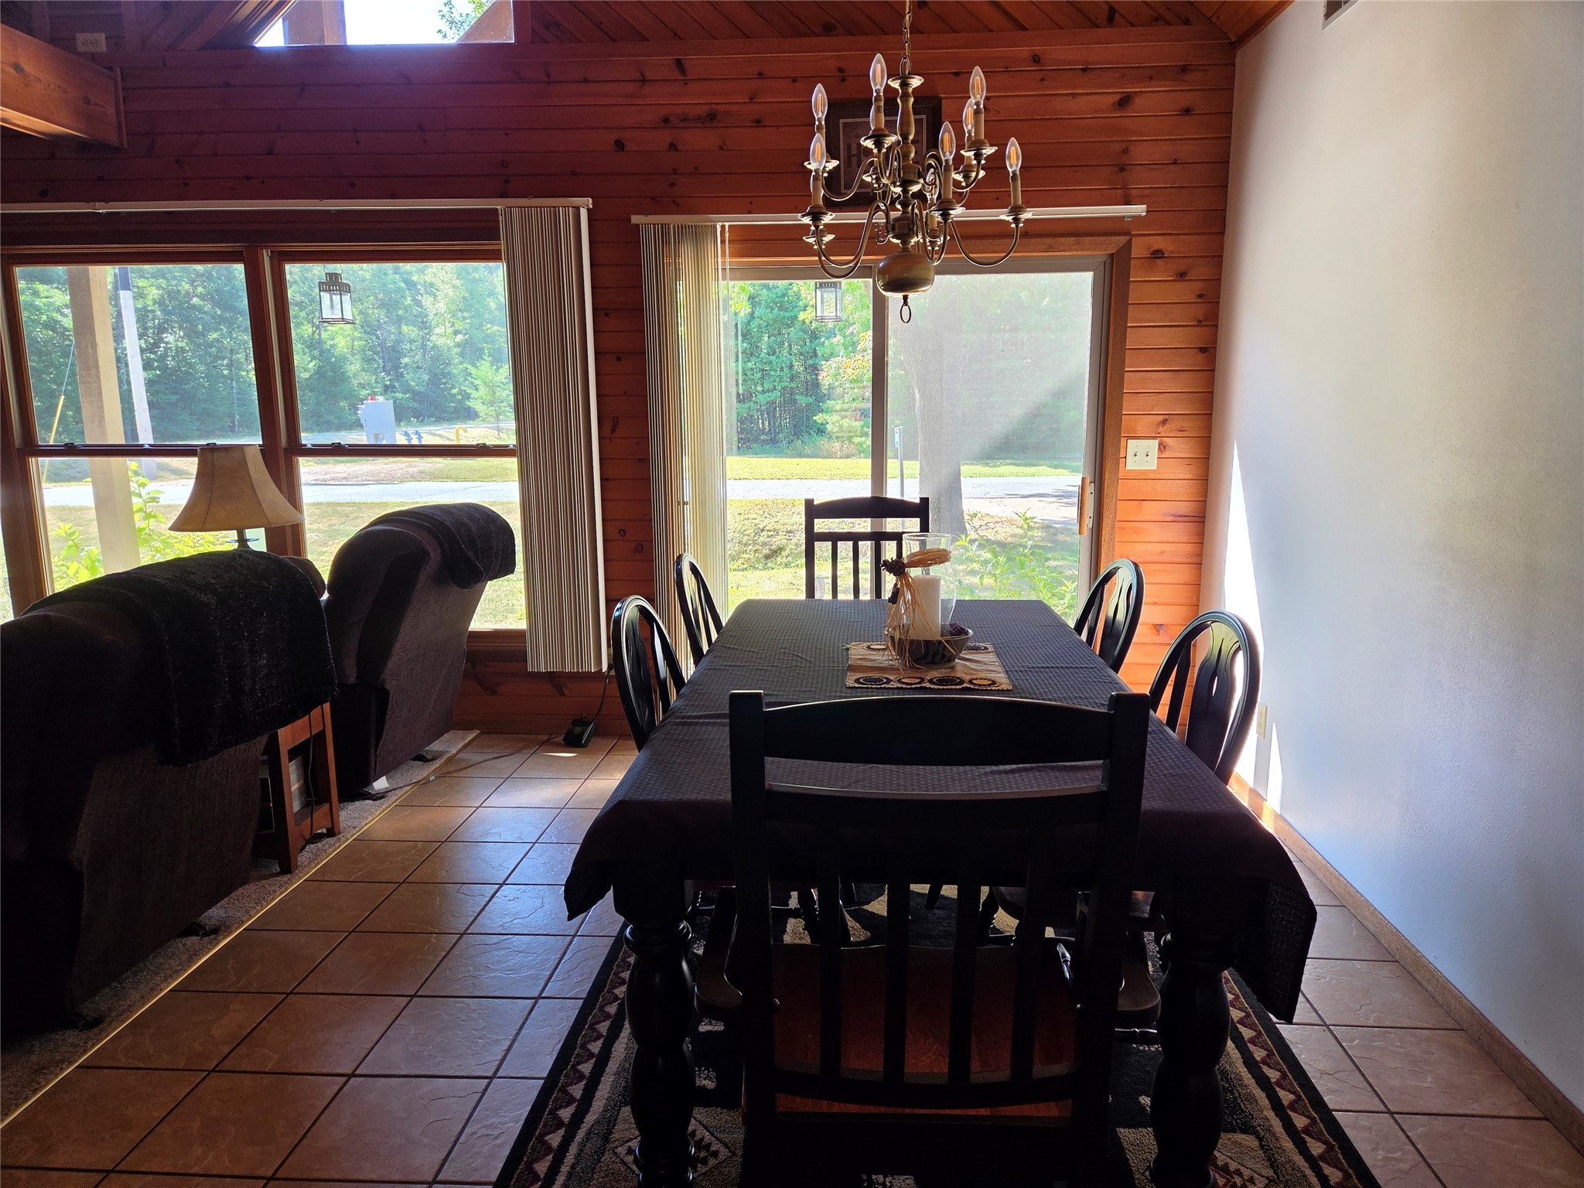
- Dining Room: 13' x 9', Tile, Main Level
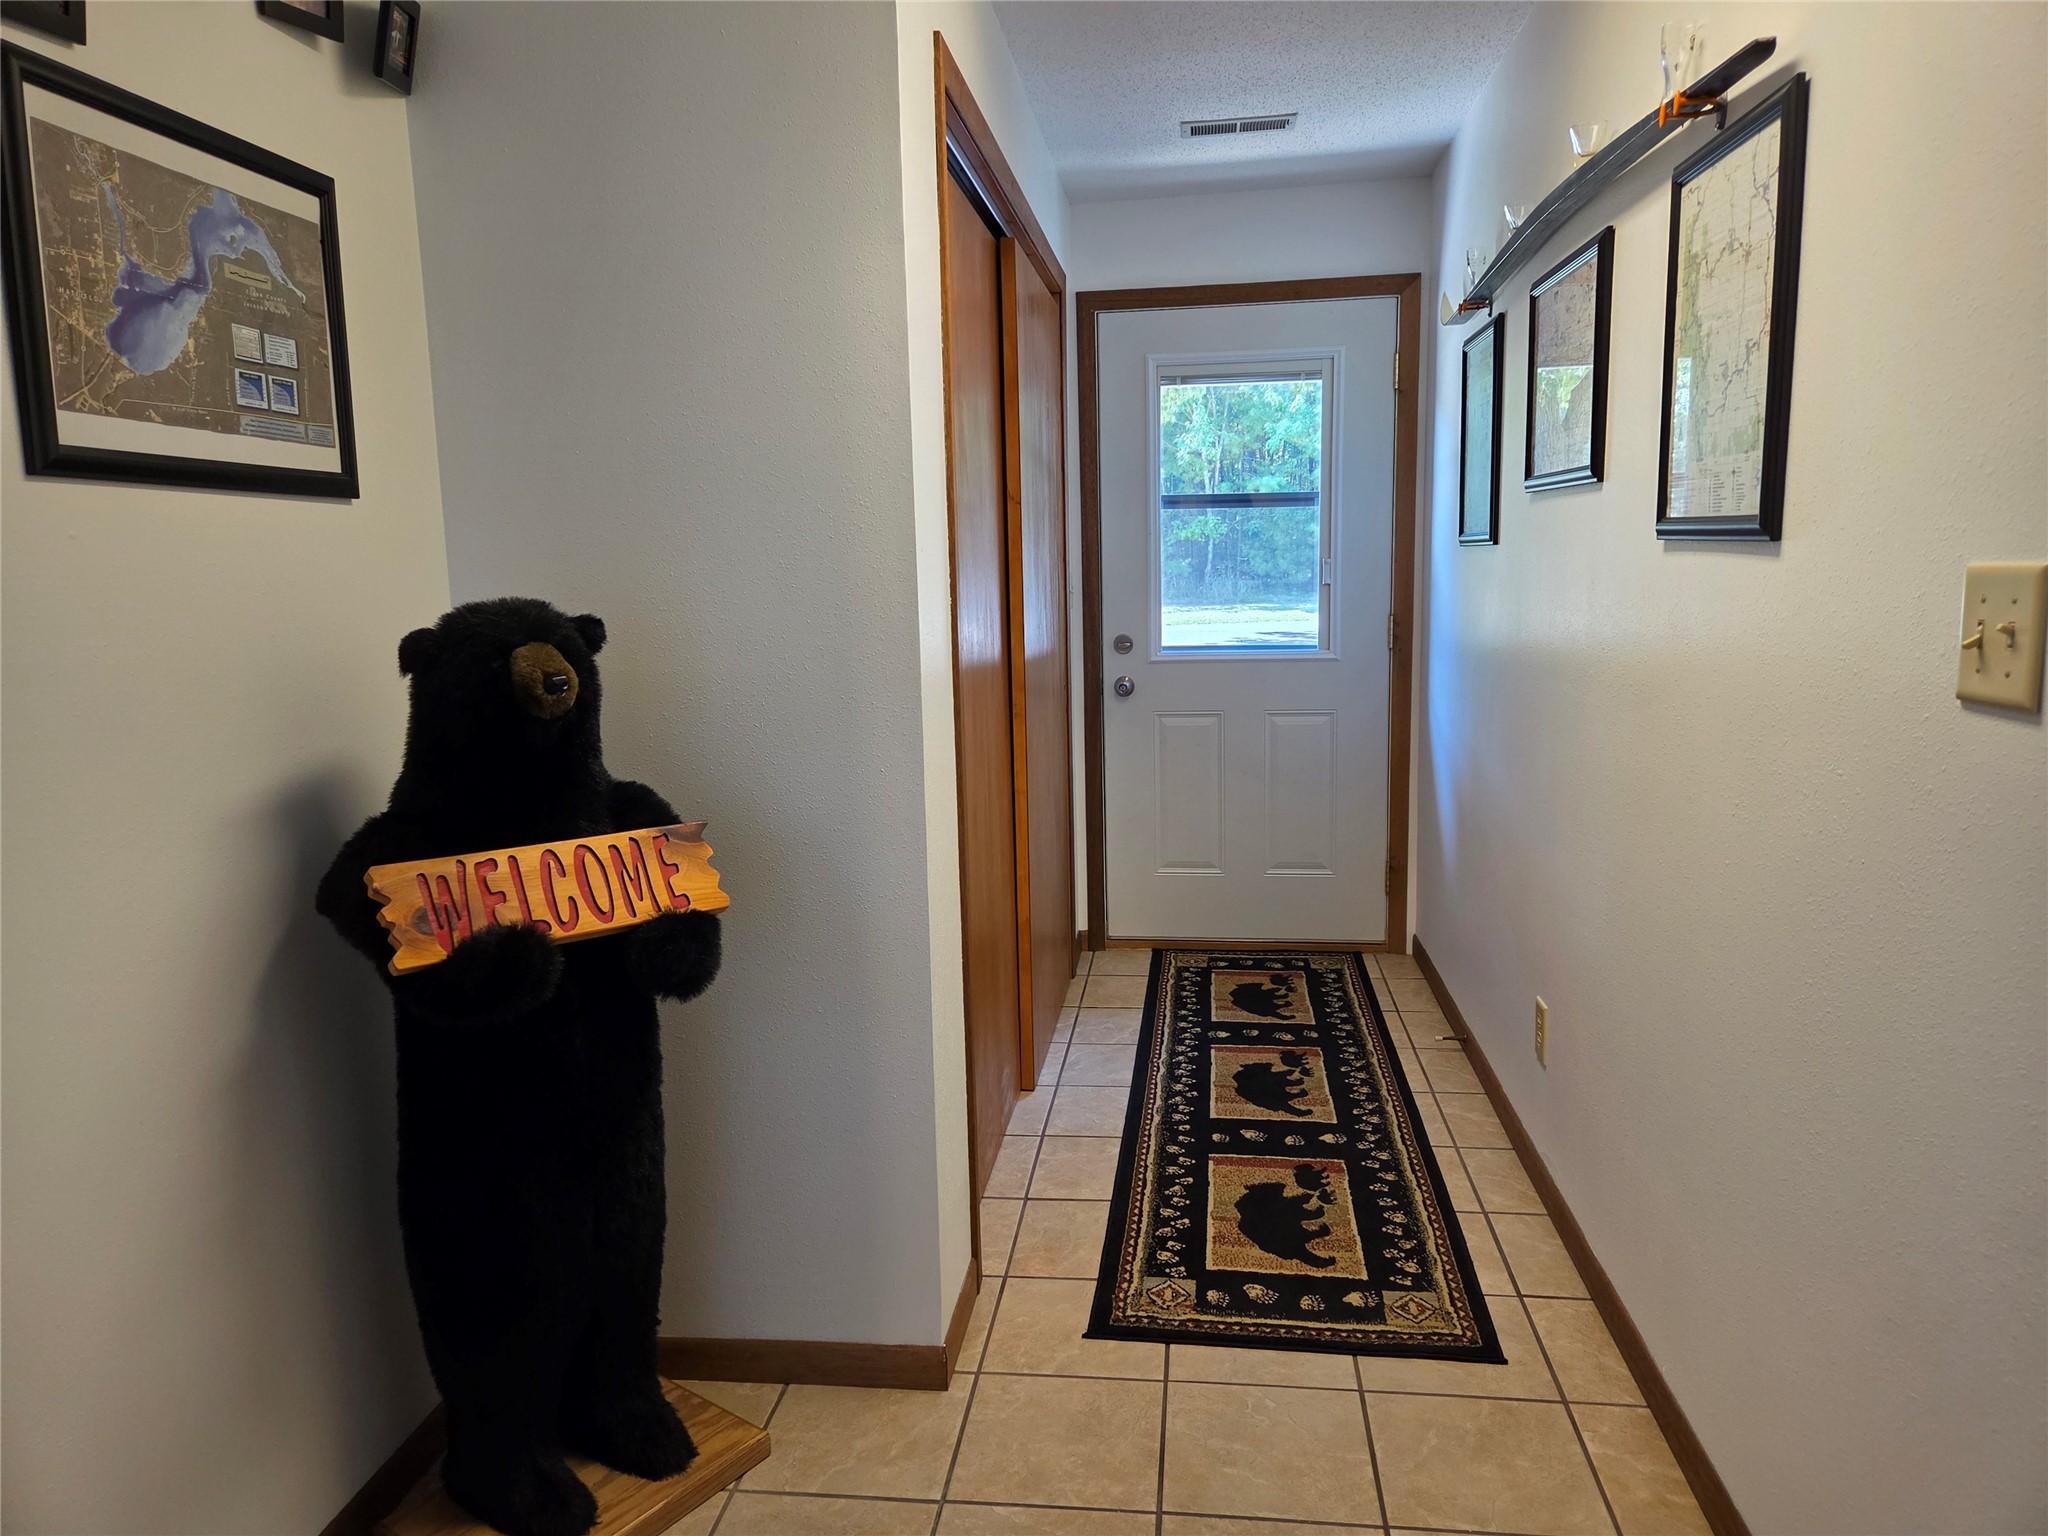
- Entry/Foyer: 11' x 3', Tile, Main Level
- Kitchen: 11' x 9', Tile, Main Level
- Laundry Room: 10' x 6', Tile, Main Level
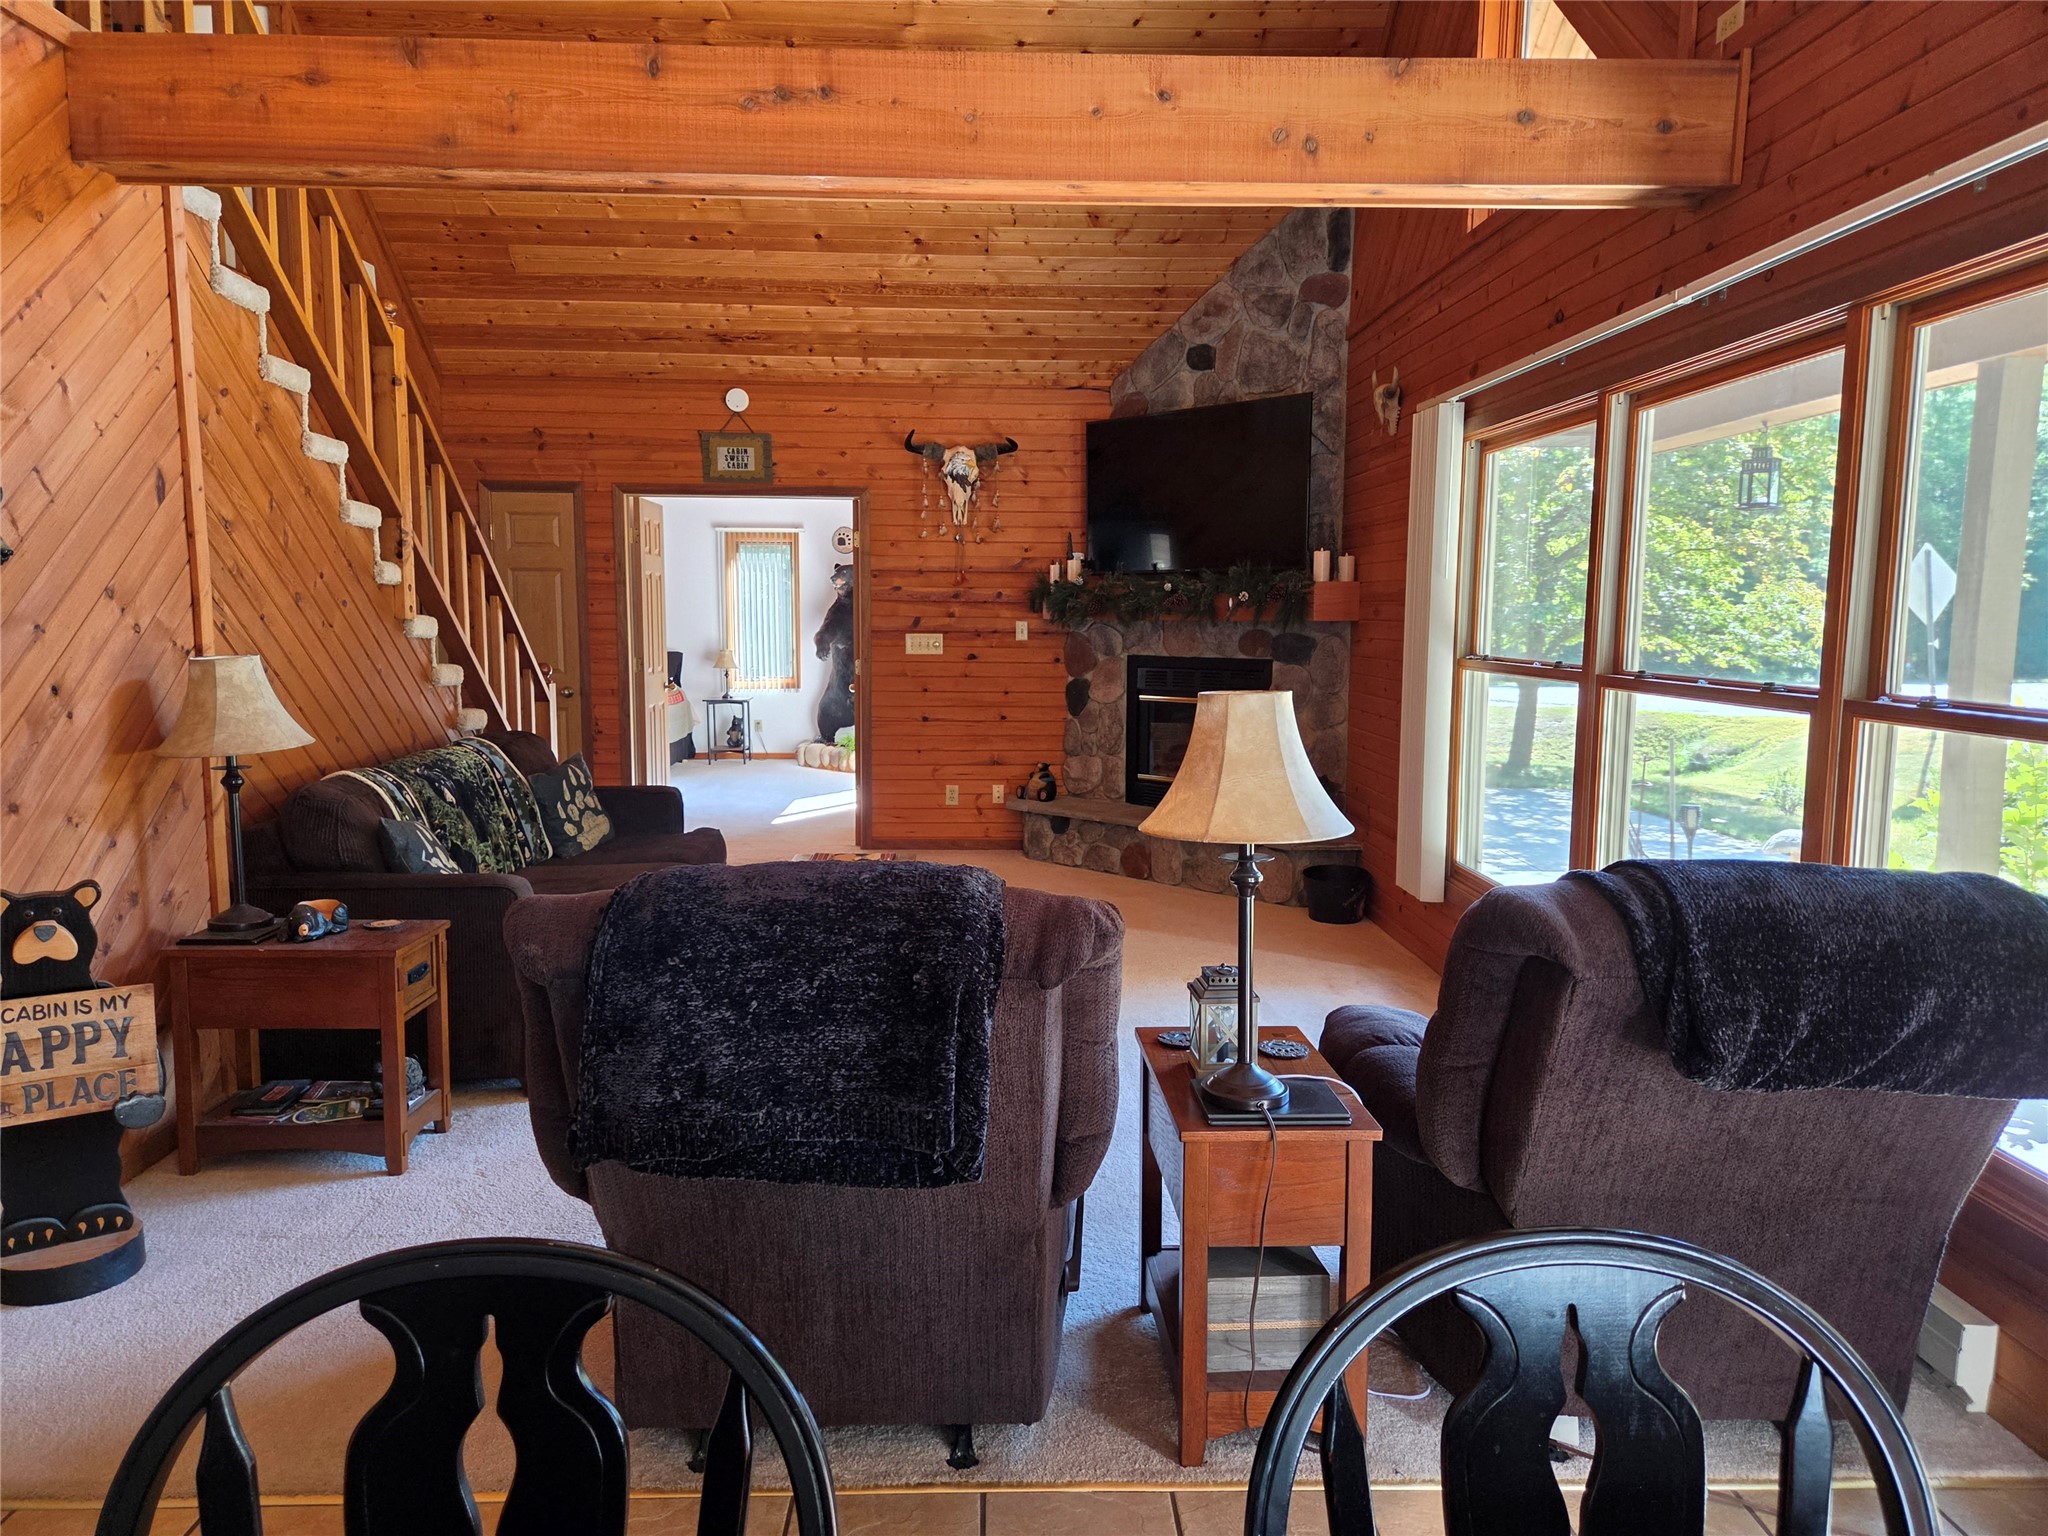
- Living Room: 19' x 12', Carpet, Main Level
- Loft: 7' x 4', Carpet, Upper Level
Exterior Features
- Construction: Vinyl Siding
- Covered Spaces: 2
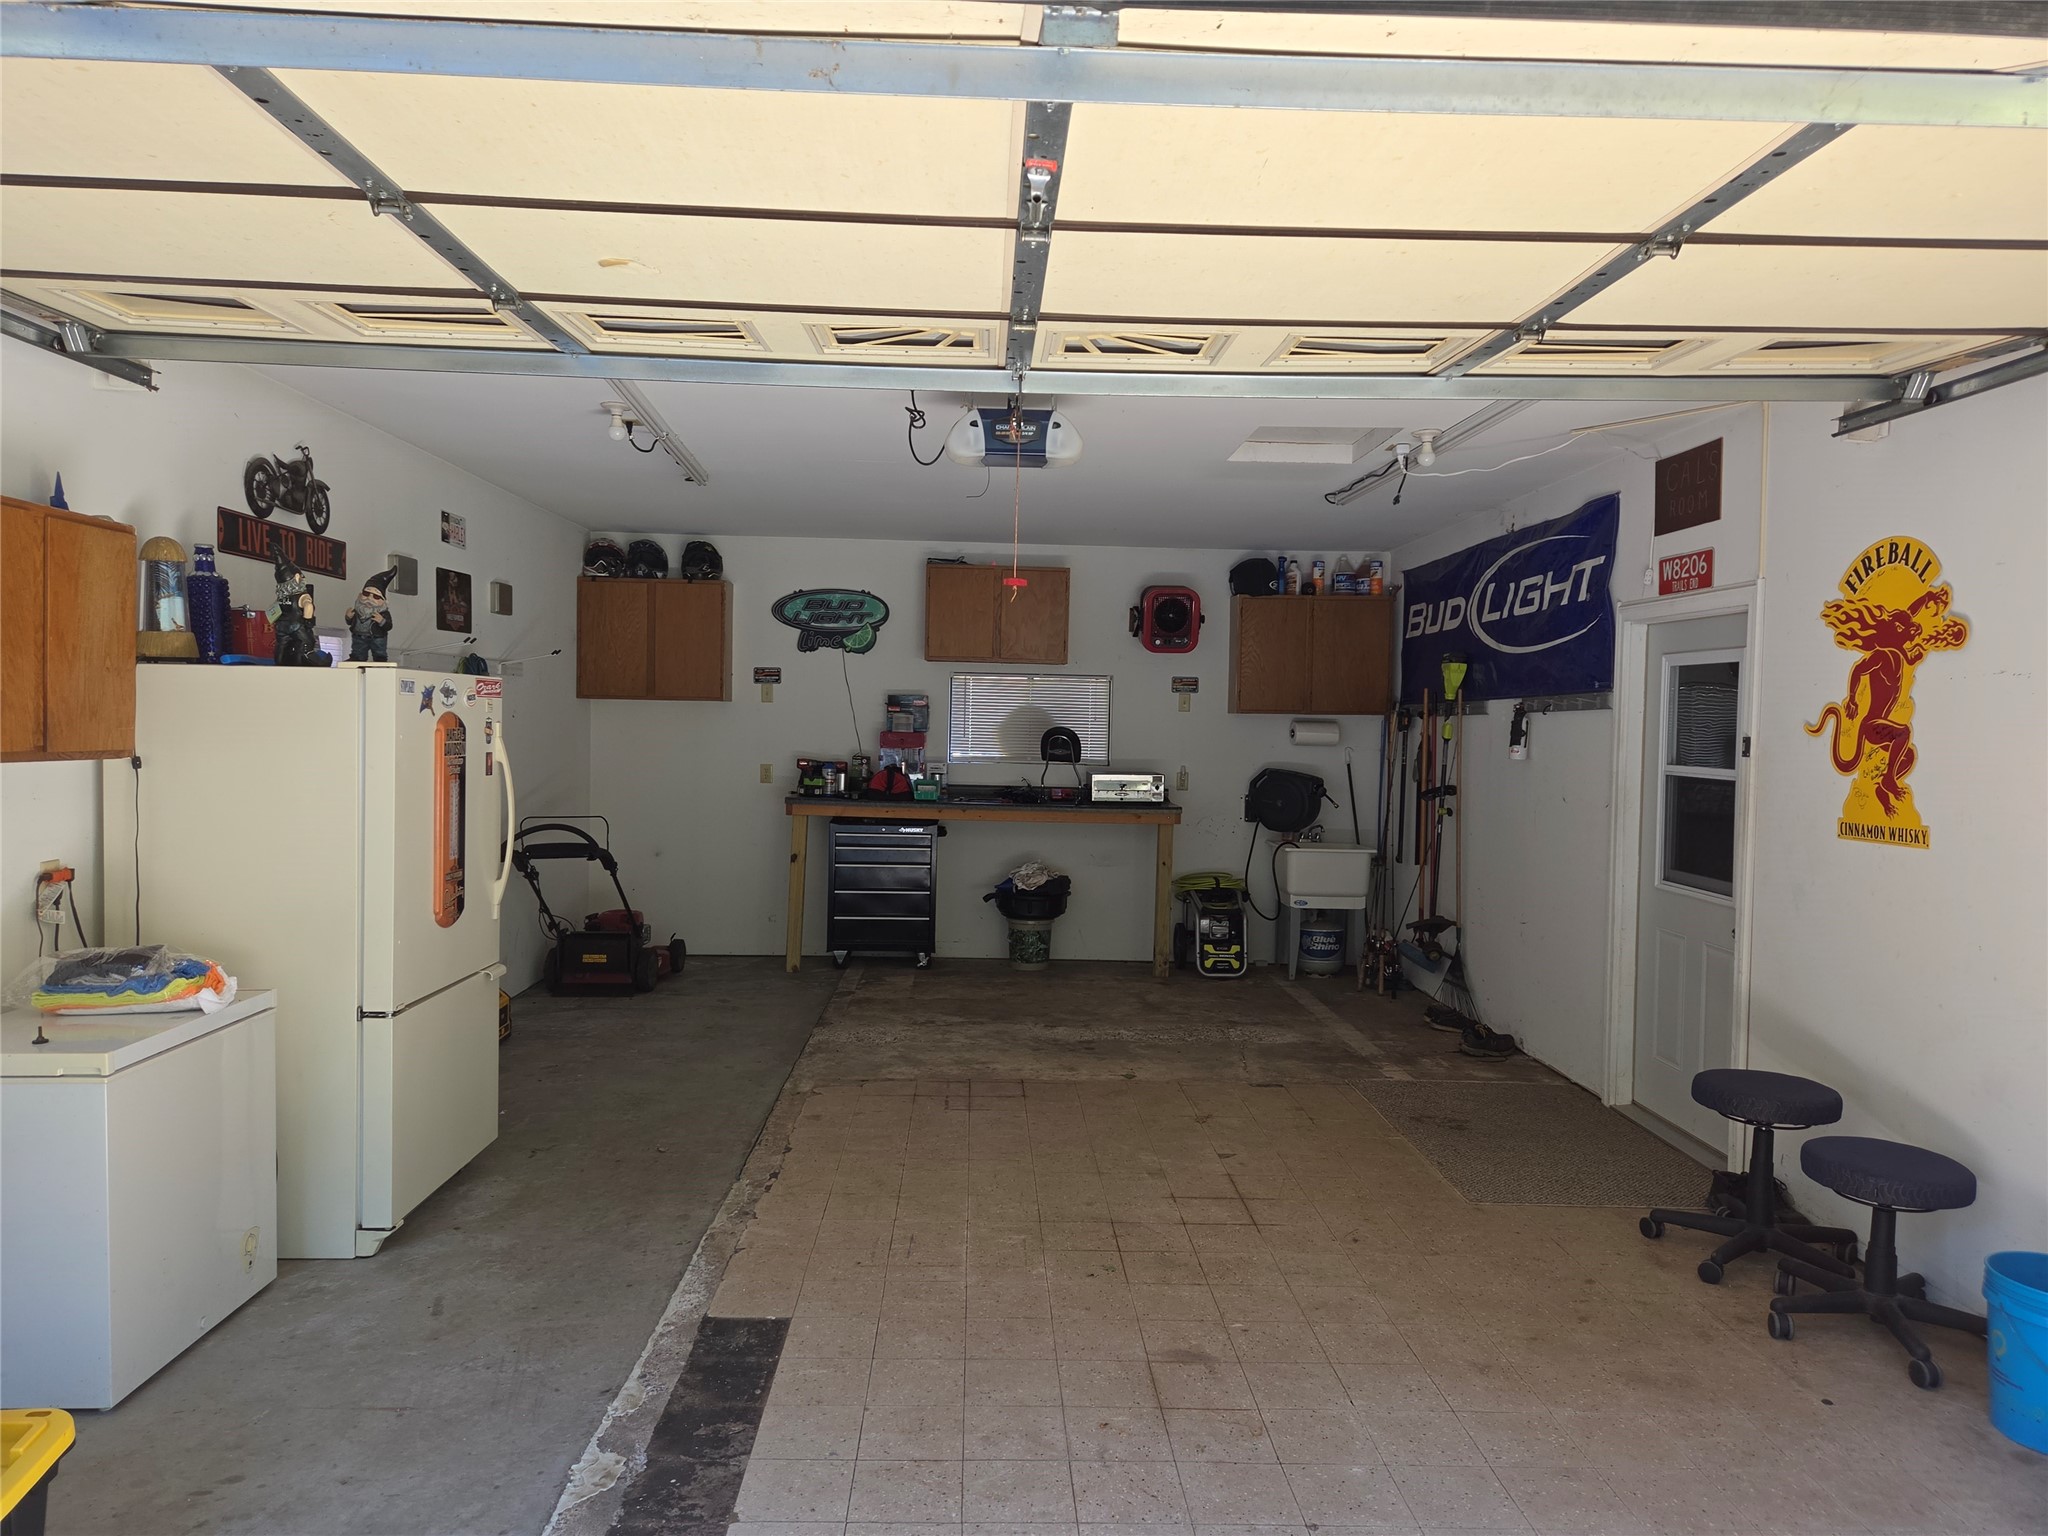
- Garage: 2 Car, Attached
- Lot Size: 0.15 Acres
- Parking: Attached, Concrete, Driveway, Garage
- Sewer: Public Sewer
- Style: One and One Half Story
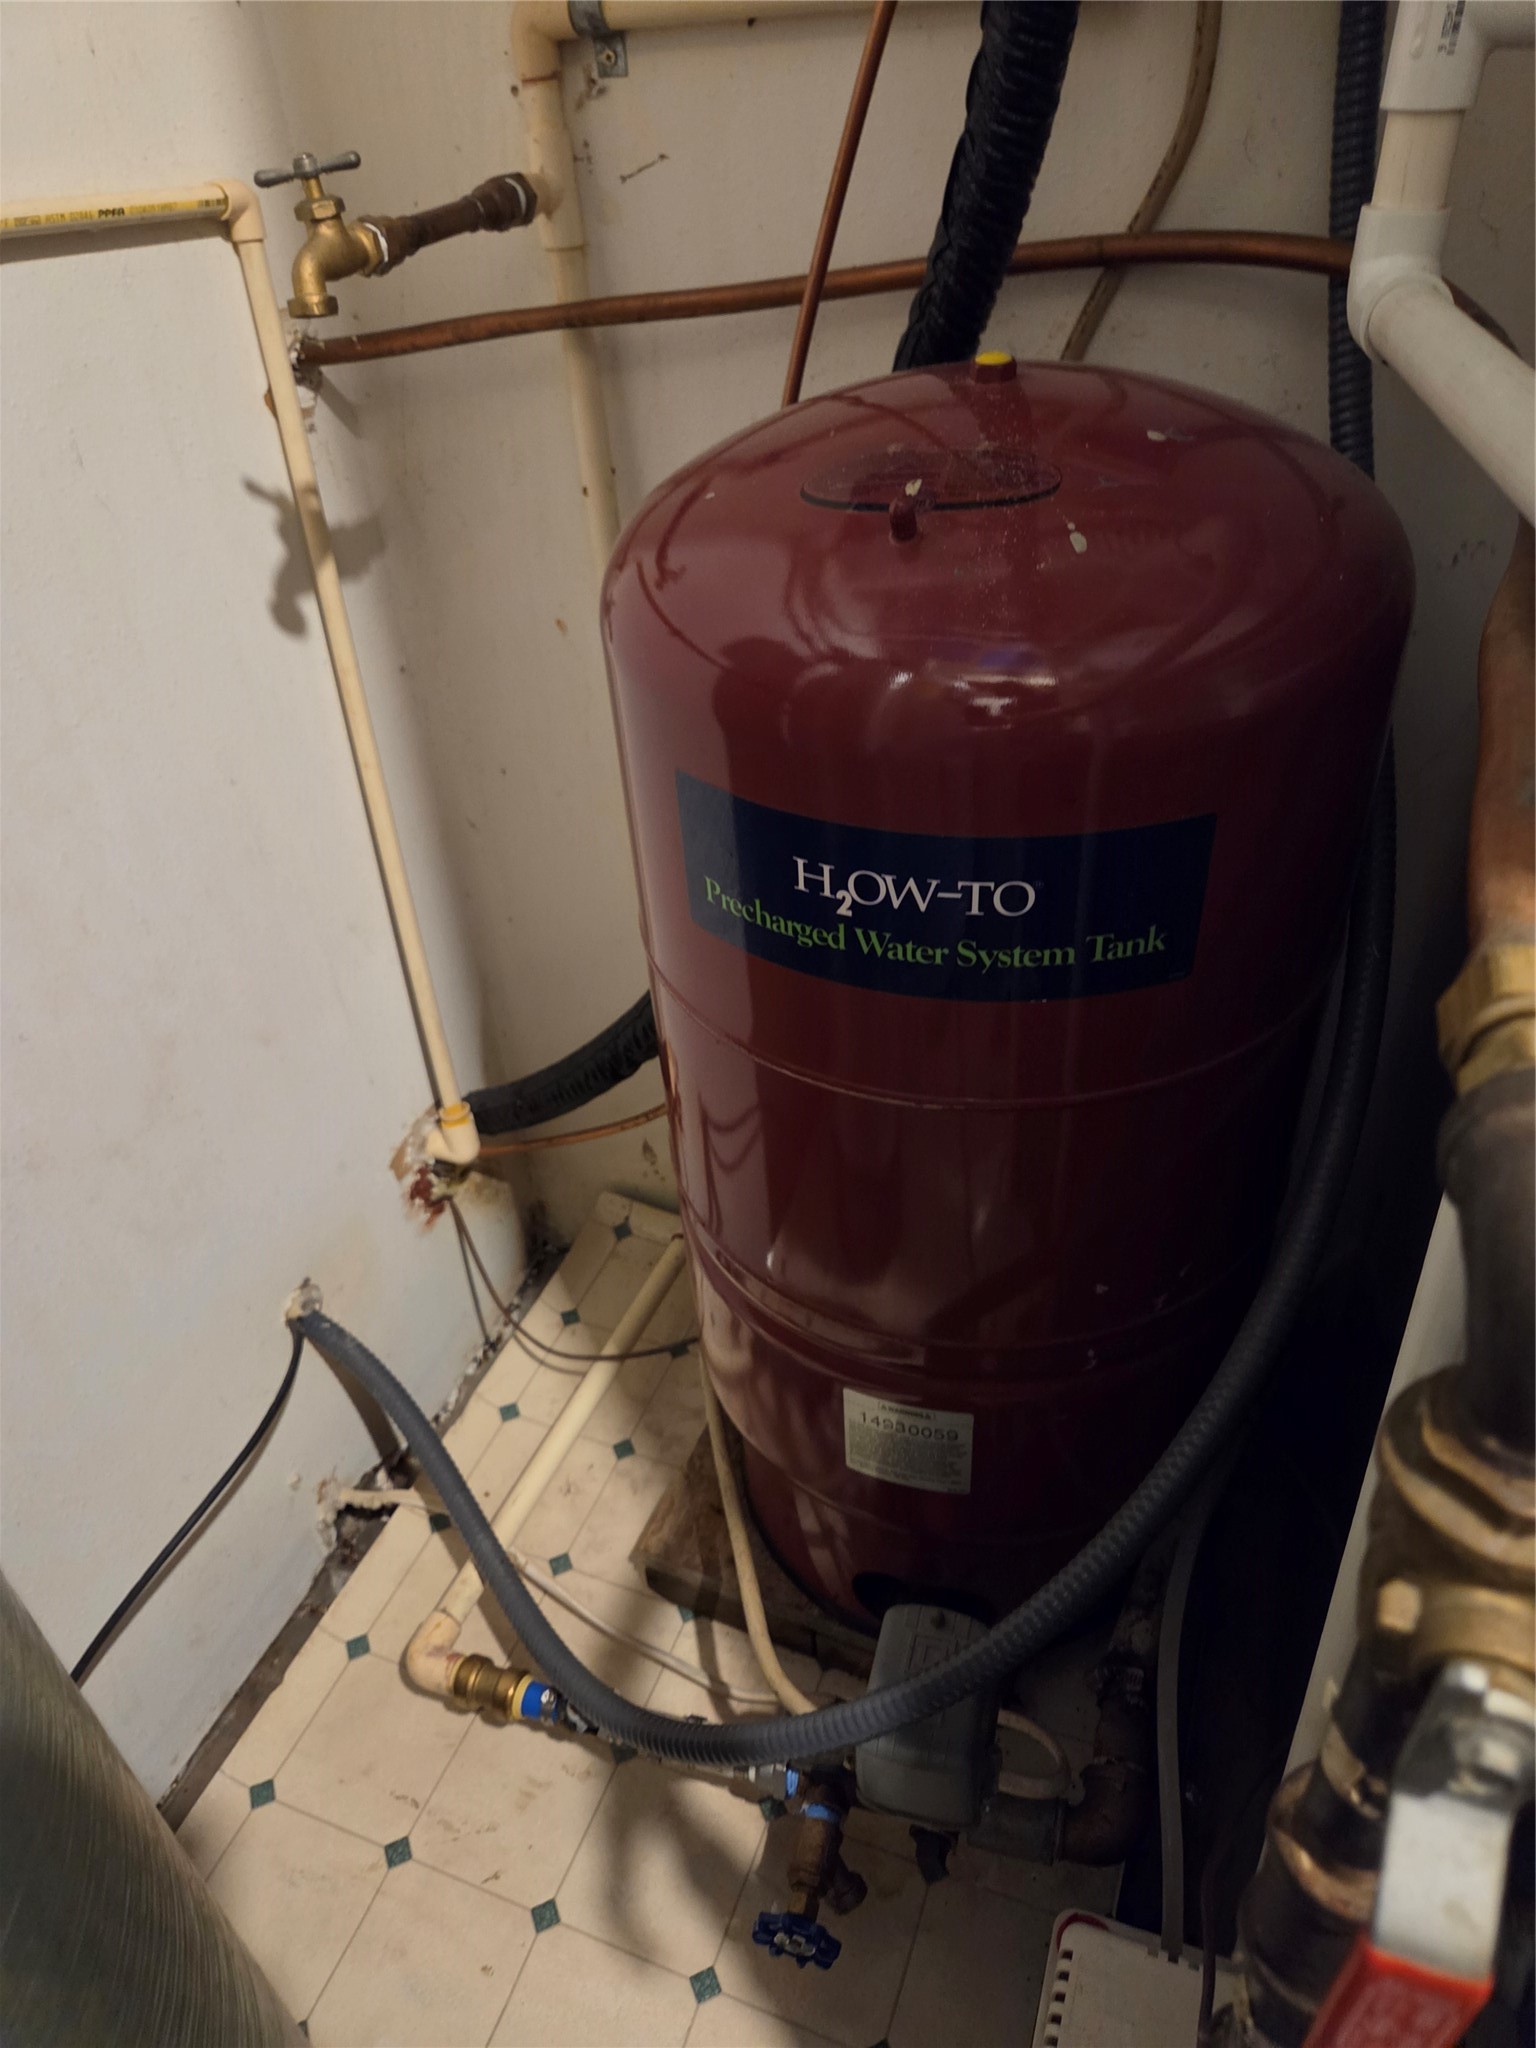
- Water Source: Private, Well
Property Details
- 2025 Taxes: $3,203
- County: Clark
- Possession: Close of Escrow
- Property Subtype: Single Family Residence
- School District: Neillsville
- Status: Active
- Township: Town of Dewhurst
- Year Built: 1998
- Listing Office: CB River Valley Realty/BRF
- Last Update: August 31st @ 4:57 PM
