
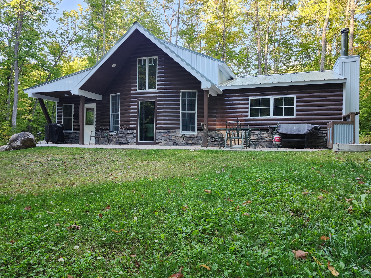
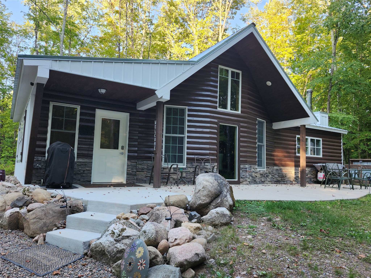
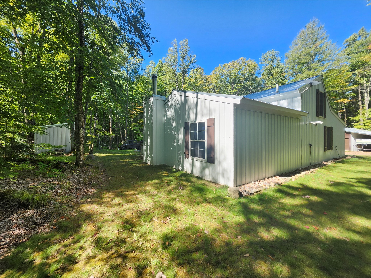
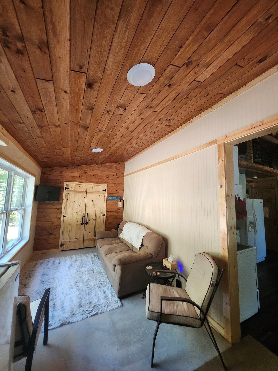
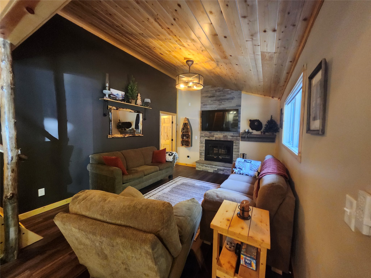
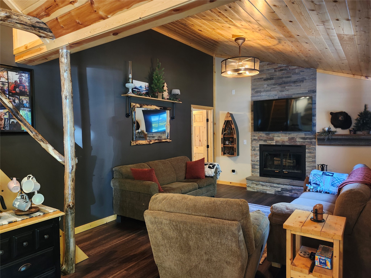
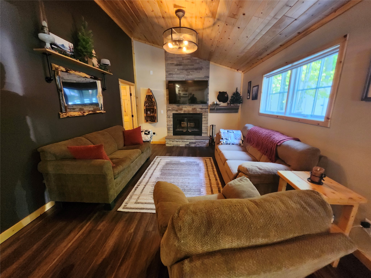
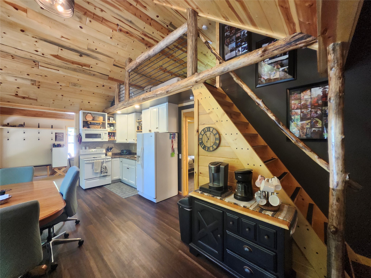
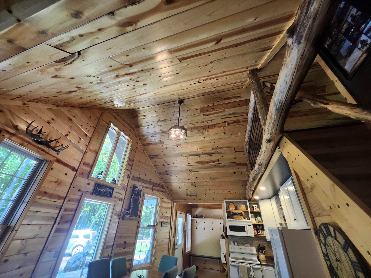
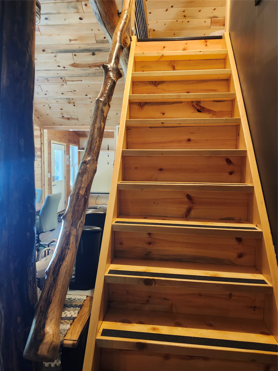
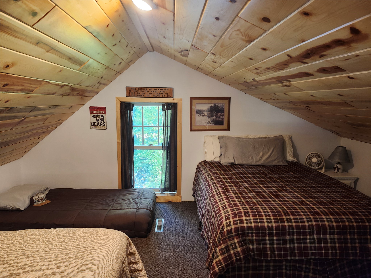
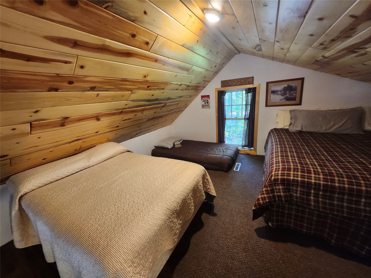
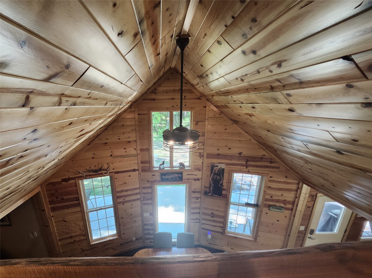
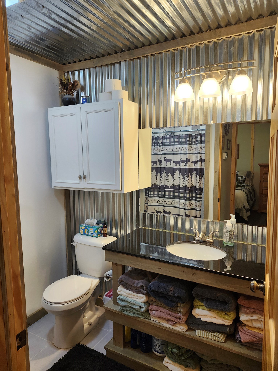
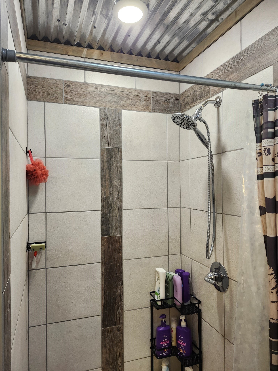
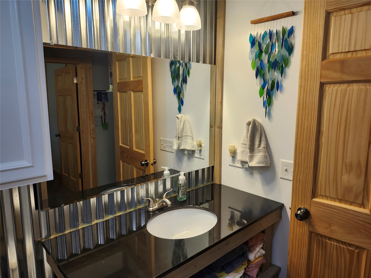
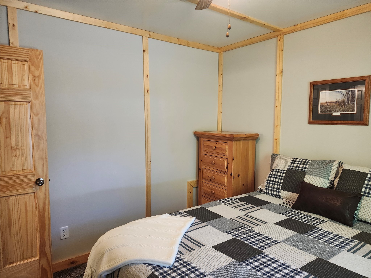
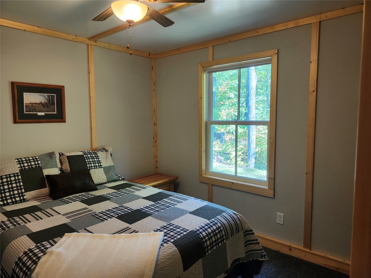
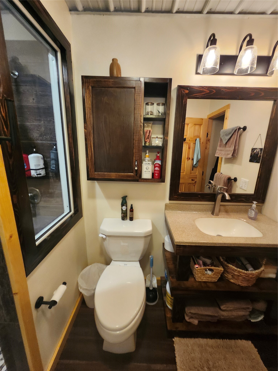
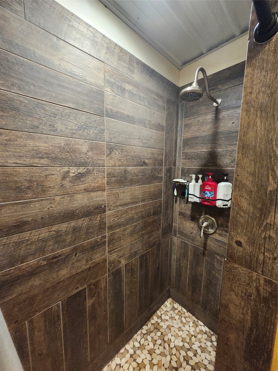
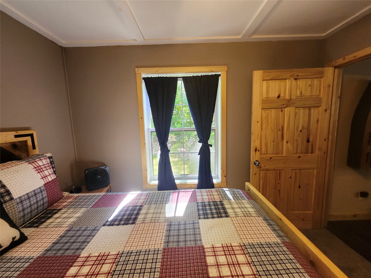
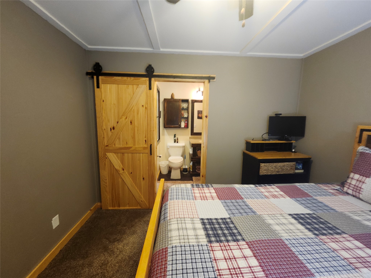
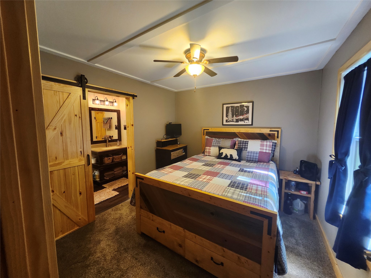
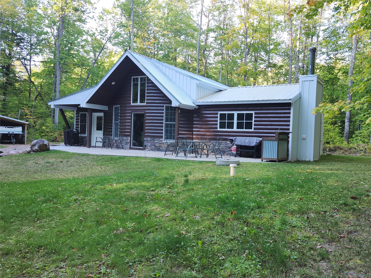
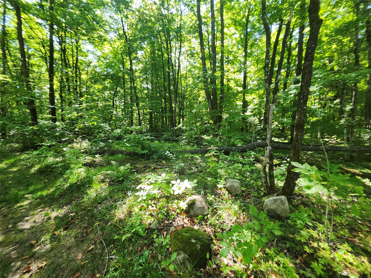
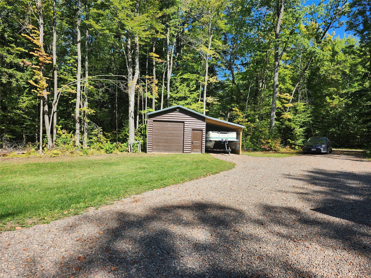
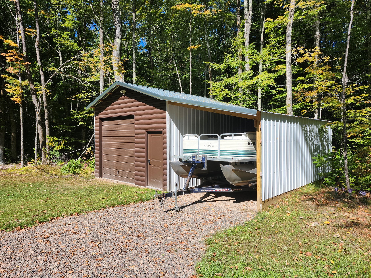
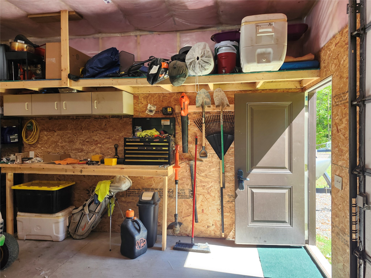
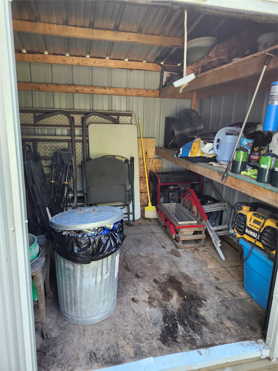
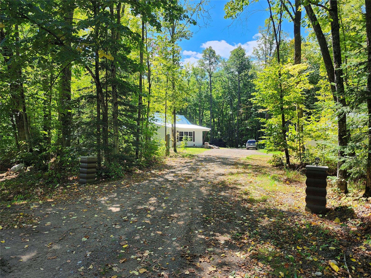
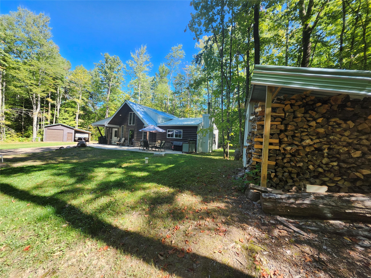
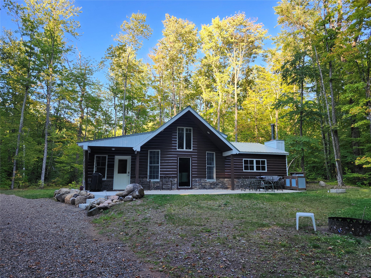
(122/KW) Welcome to the ultimate cabin retreat, with direct access to ATV and snowmobile trails as well as the Chequamegon National Forest. This 2-bedroom, 2-bath home with a loft offers the perfect blend of rustic charm and modern comfort situated on a +/-. 96-acre lot, giving you access to thousands of acres of outdoor adventure. Built just 4 years ago and immaculately maintained, the property is an ideal year-round getaway for outdoor enthusiasts. With approx. 1,176 finished square feet, the cabin comfortably accommodates family and guests. Inside, you’ll find vaulted ceilings, warm rustic finishes, and an open, airy floor plan centered around a cozy wood-burning fireplace—perfect for gathering after a day outdoors. The home includes two bedrooms, including a primary suite with a private en-suite bath. A bright, welcoming sunroom provides a peaceful place to relax, while a large storage closet offers convenient space for gear and seasonal items. In-floor radiant heat ensures year-round comfort. The property is being sold partially furnished, with most furniture available for negotiation, making it easy to move in and start enjoying cabin life right away. Outside, there is plenty of room to store recreational equipment, including an insulated, heated garage with an attached lean-to for boat storage, plus a separate storage shed. With nearly an acre of land and direct access to endless outdoor recreation, this turnkey cabin is ready for your next adventure—whether as a weekend getaway, hunting retreat, vacation rental, or year-round home. Price reduced to $299,900! (30-40N-05W Prt NWSW, lying south of road)
Interior Features
- Above Grade Finished Area: 1,176 SqFt
- Appliances Included: Electric Water Heater, Microwave, Oven, Range, Refrigerator
- Building Area Total: 1,176 SqFt
- Electric: Circuit Breakers
- Fireplace: One, Wood Burning
- Fireplaces: 1
- Foundation: Poured
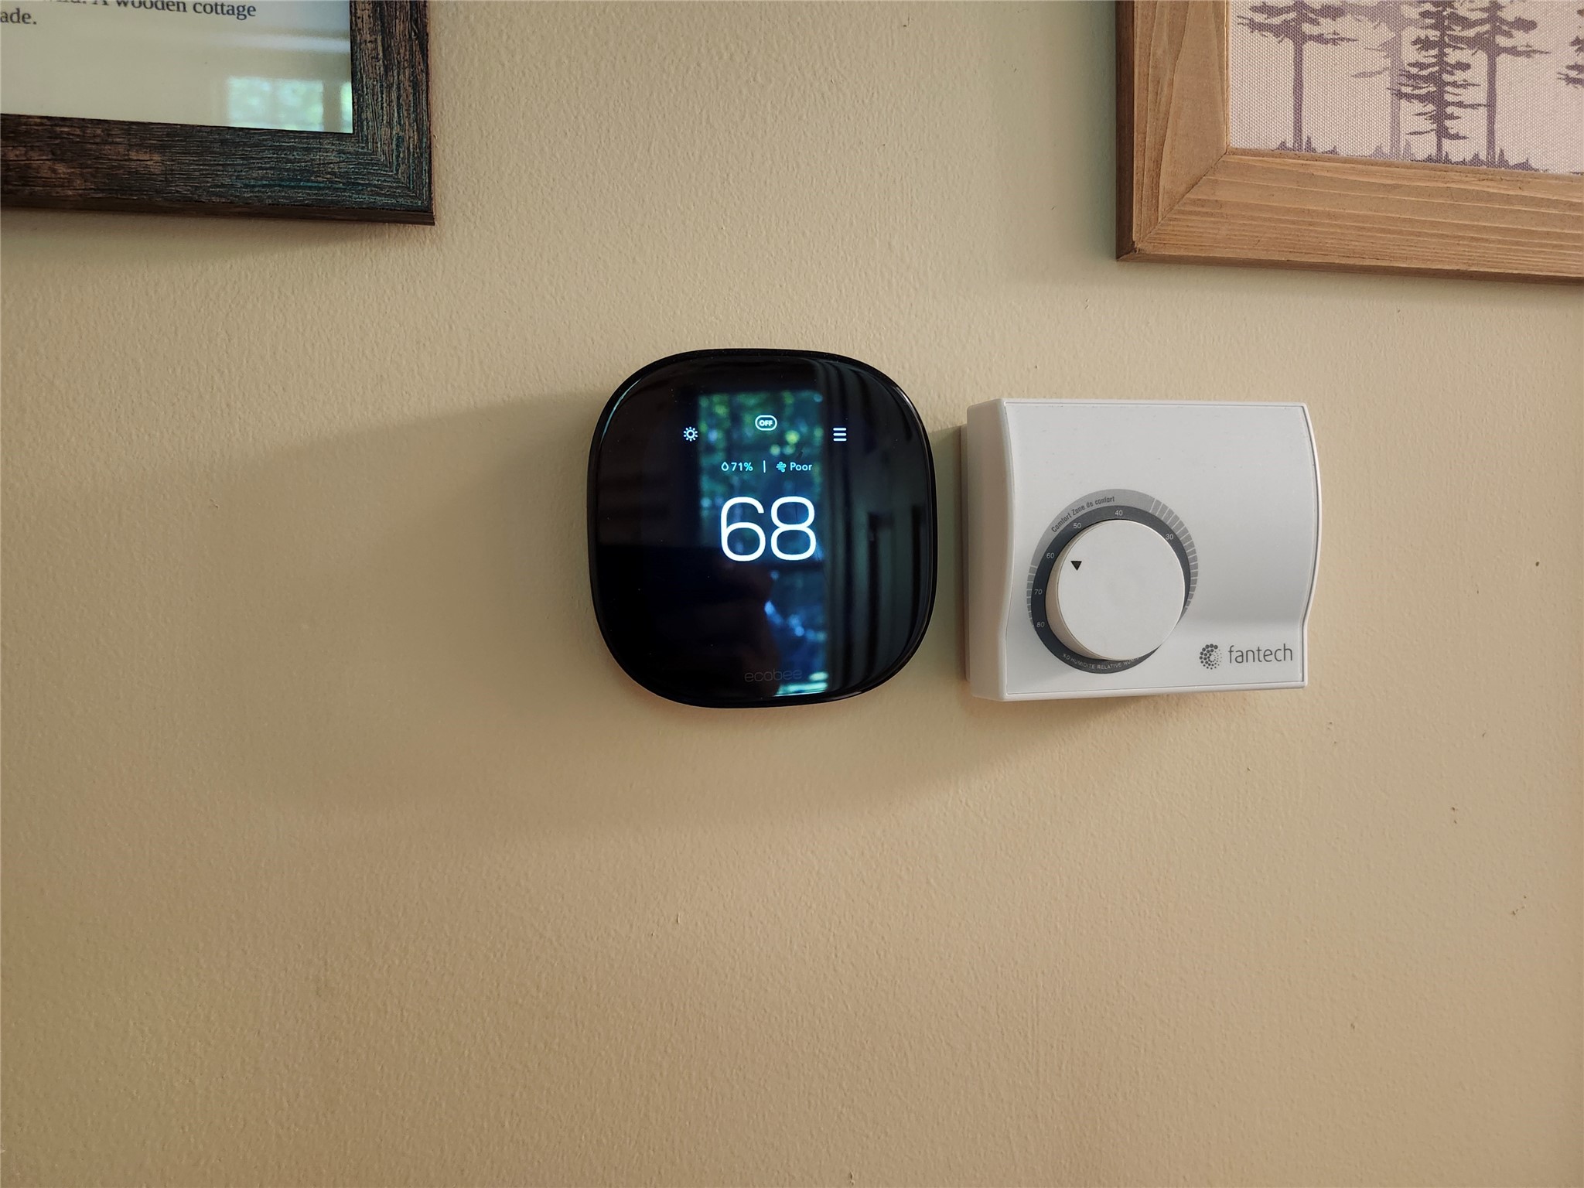
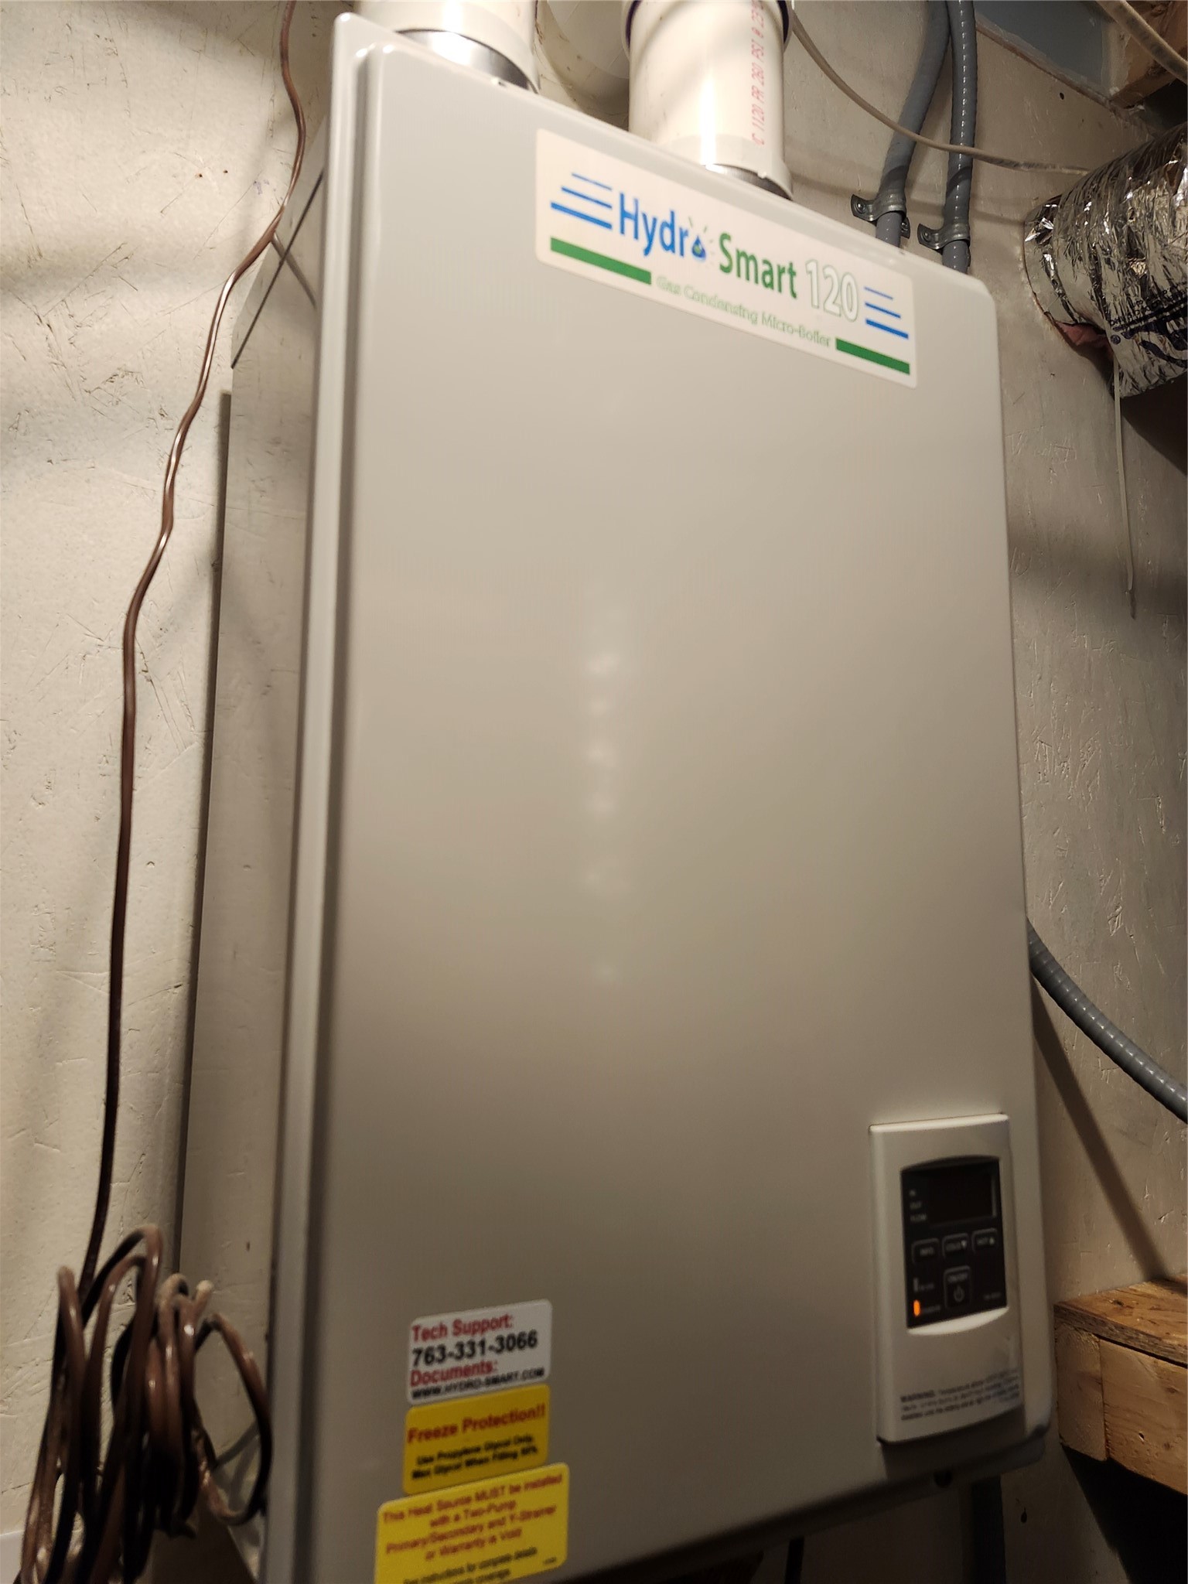
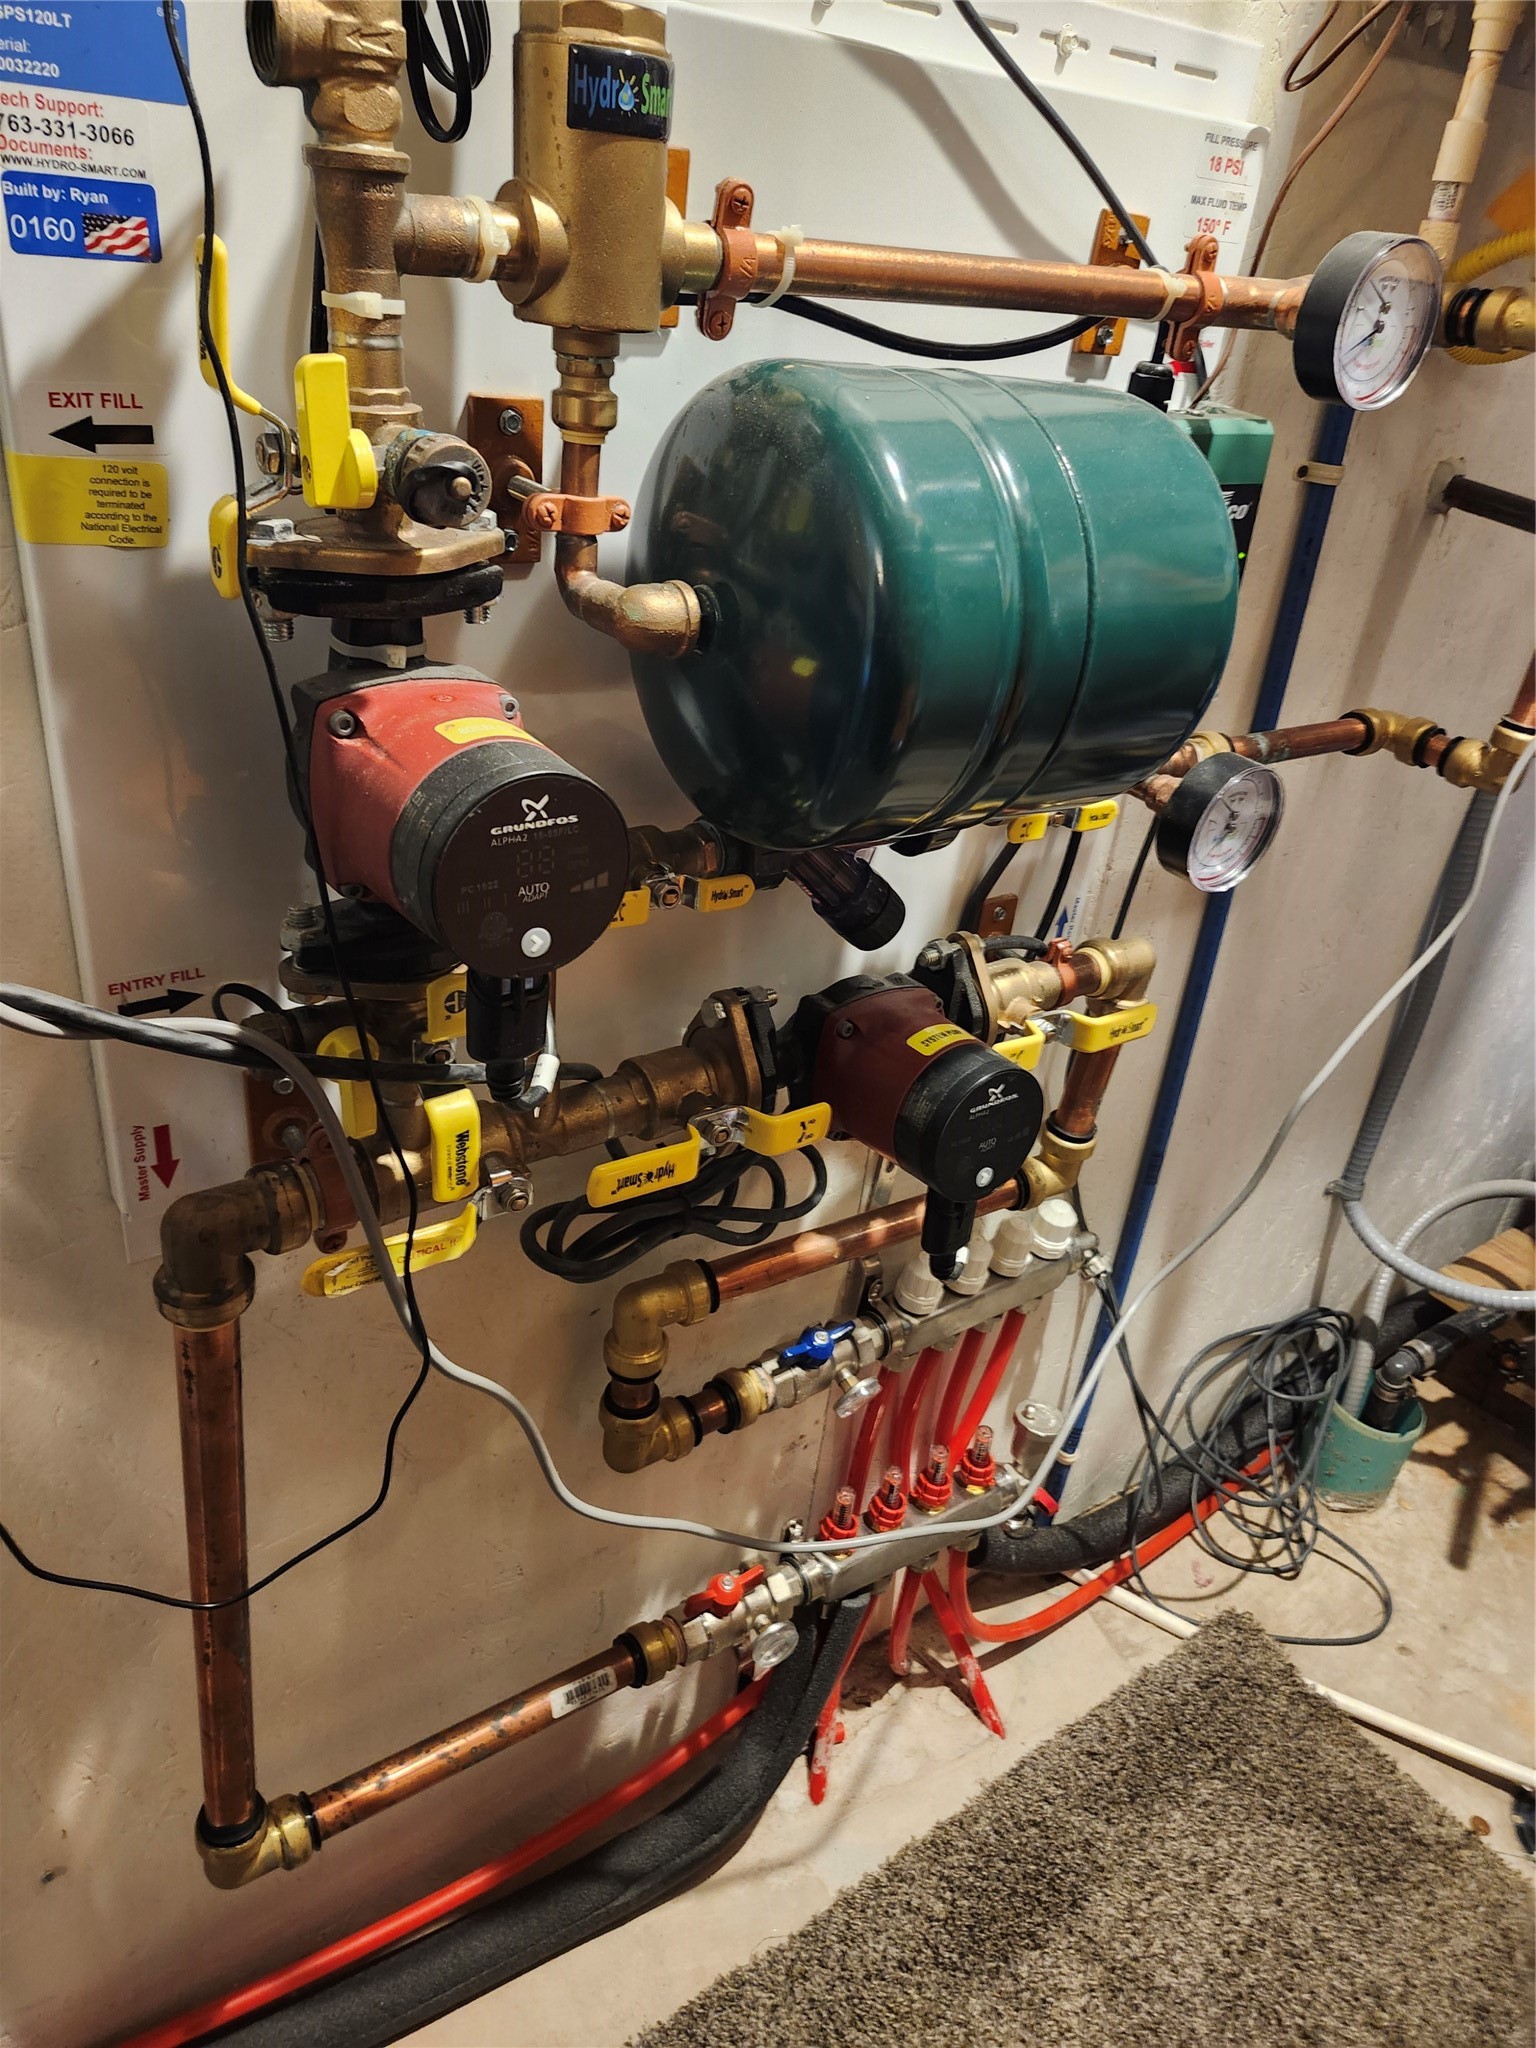
- Heating: Hot Water
- Levels: One and One Half
- Living Area: 1,176 SqFt
- Rooms Total: 9
Rooms
- Bathroom #1: 5' x 10', Simulated Wood, Plank, Main Level
- Bathroom #2: 11' x 9', Simulated Wood, Plank, Main Level
- Bedroom #1: 11' x 10', Carpet, Main Level
- Bedroom #2: 10' x 11', Carpet, Main Level
- Dining Area: 10' x 9', Simulated Wood, Plank, Main Level
- Family Room: 8' x 18', Concrete, Main Level
- Kitchen: 10' x 13', Simulated Wood, Plank, Main Level
- Living Room: 12' x 15', Simulated Wood, Plank, Main Level
- Loft: 11' x 20', Carpet, Upper Level
Exterior Features
- Construction: Log, Metal Siding
- Covered Spaces: 1
- Garage: 1 Car, Detached
- Lot Size: 0.96 Acres
- Parking: Driveway, Detached, Garage, Gravel
- Patio Features: Concrete, Patio
- Sewer: Holding Tank, Septic Tank
- Style: One and One Half Story
- Water Source: Drilled Well
Property Details
- 2025 Taxes: $1,334
- County: Sawyer
- Other Structures: Shed(s)
- Possession: Close of Escrow
- Property Subtype: Single Family Residence
- School District: Winter
- Status: Active
- Township: Town of Winter
- Year Built: 2022
- Zoning: Recreational, Residential
- Listing Office: Birchland Realty Inc./Phillips
- Last Update: September 9th @ 12:39 PM
