
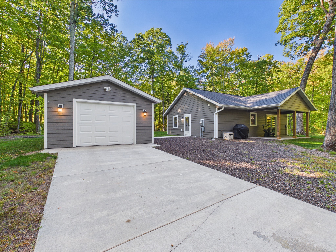
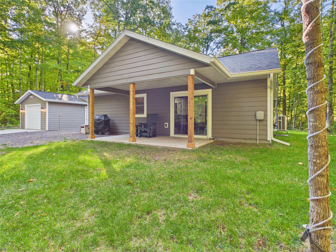
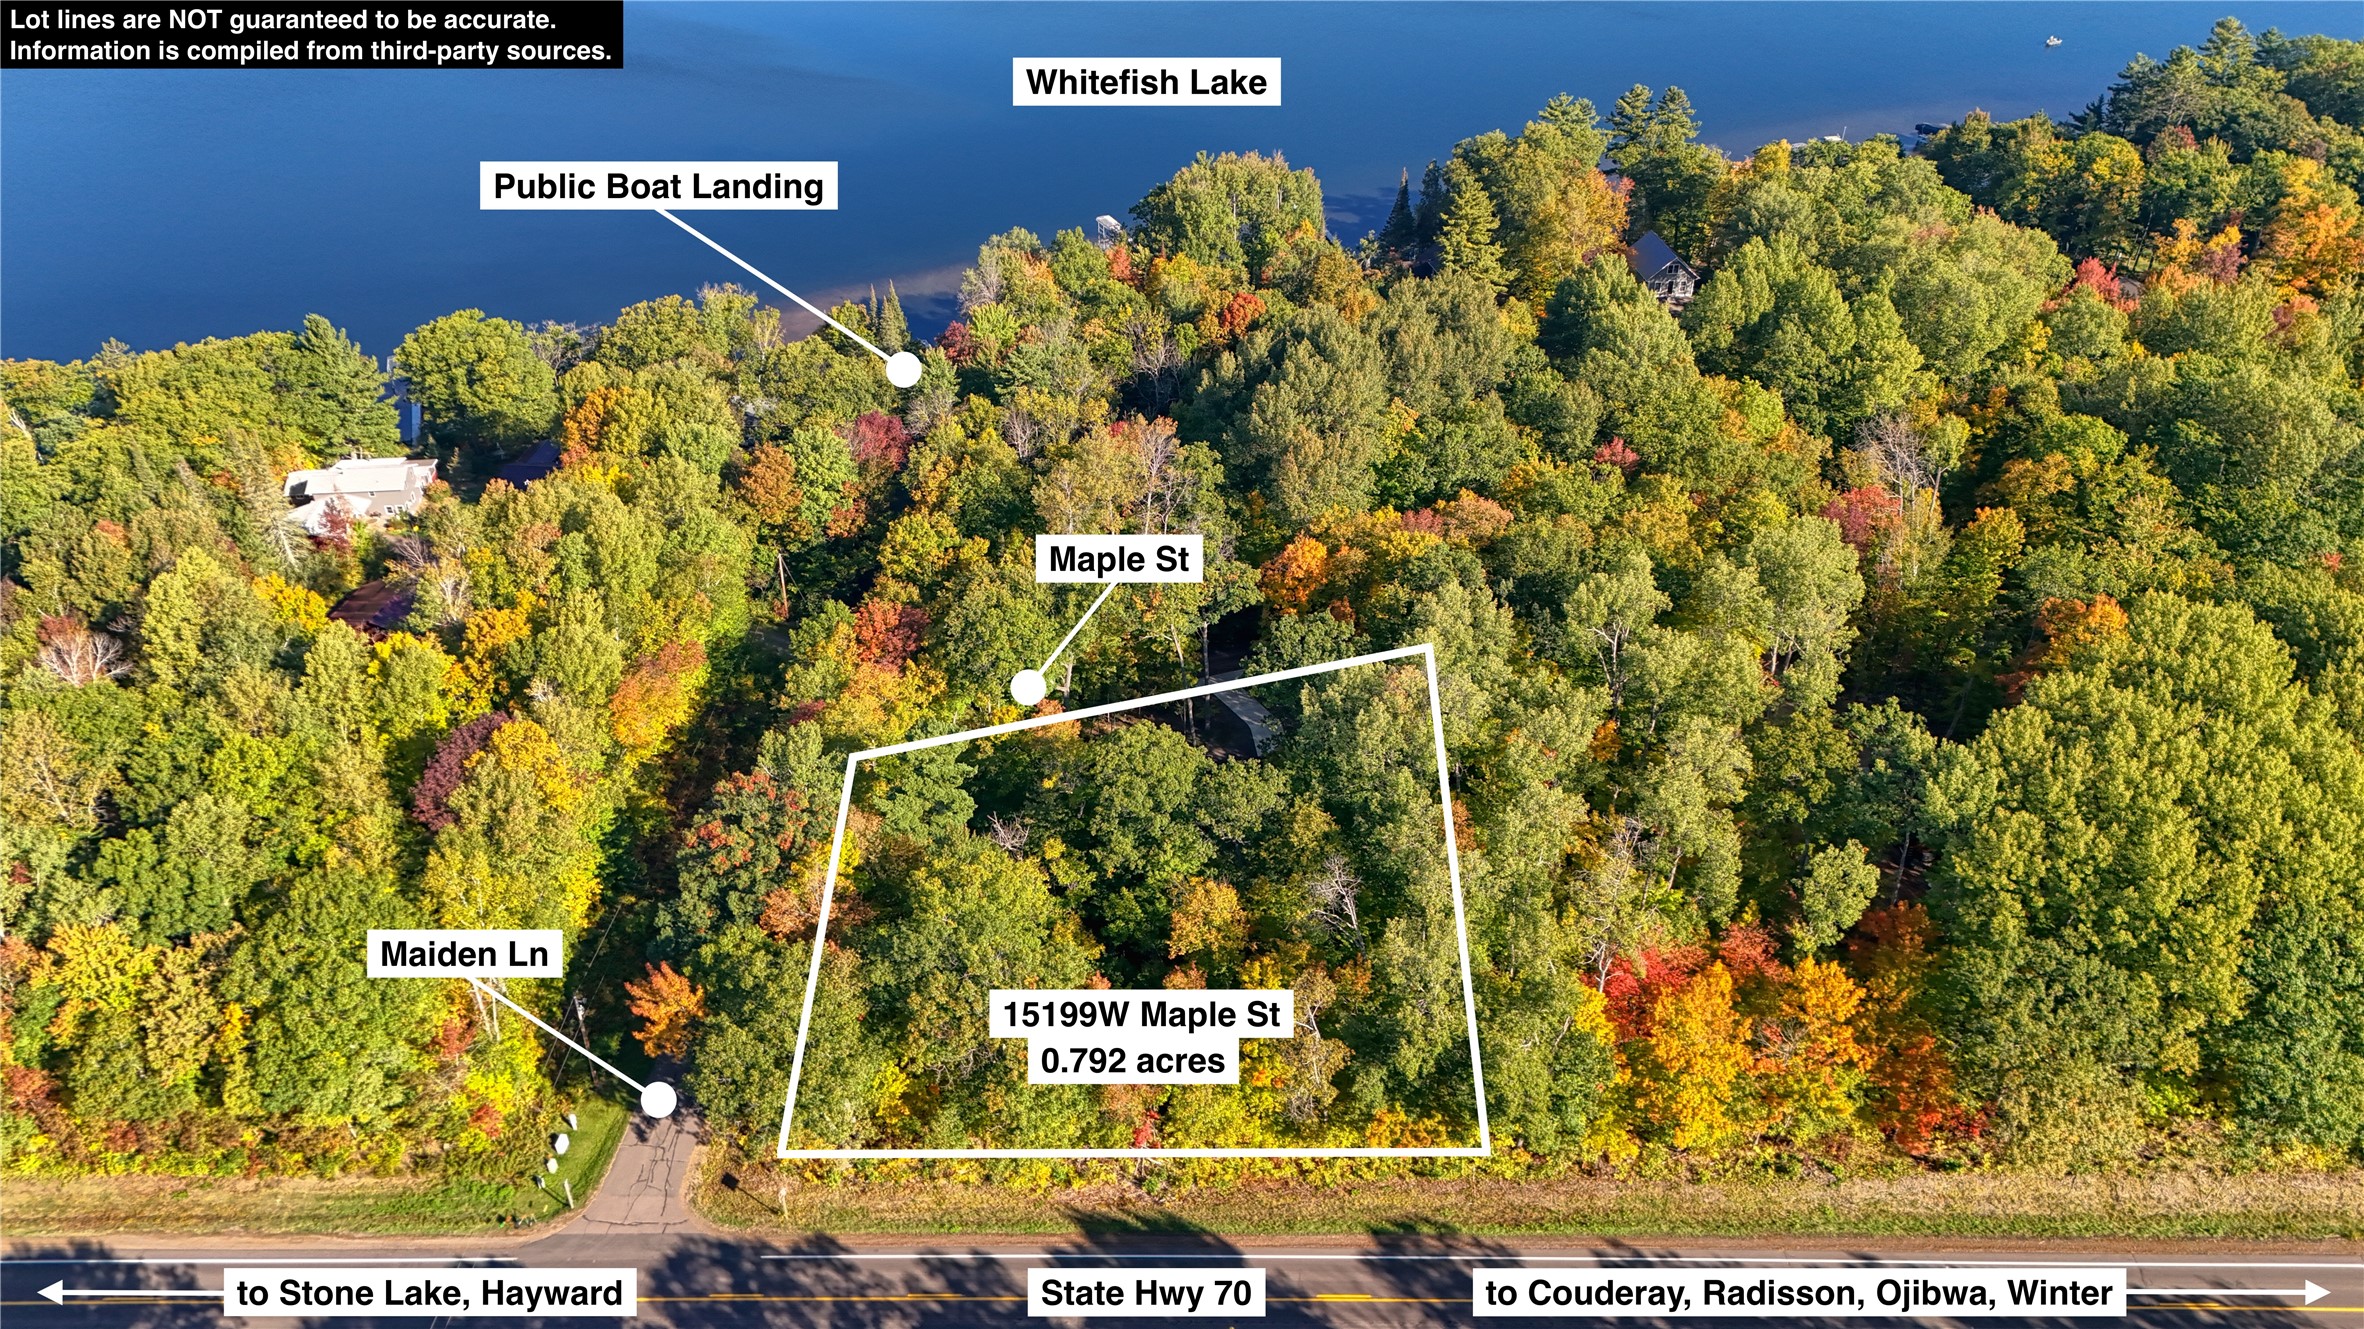
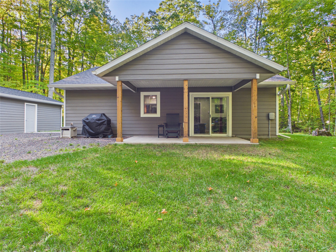
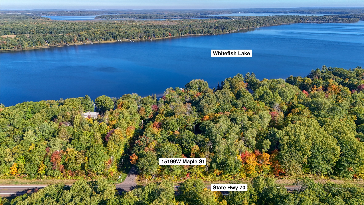
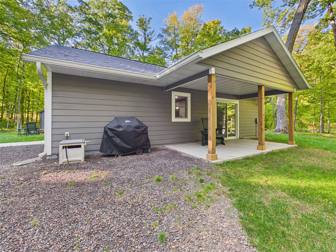
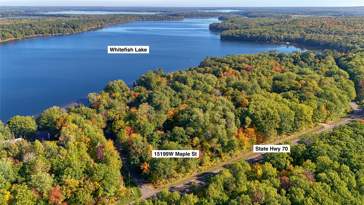
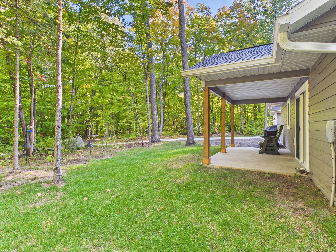
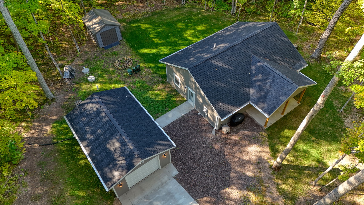
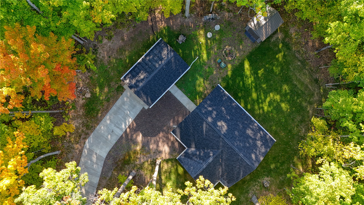
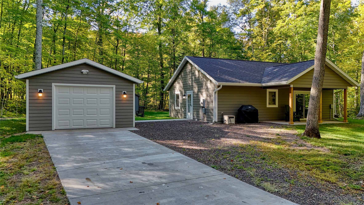
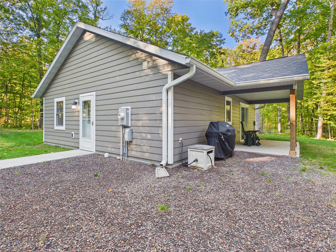
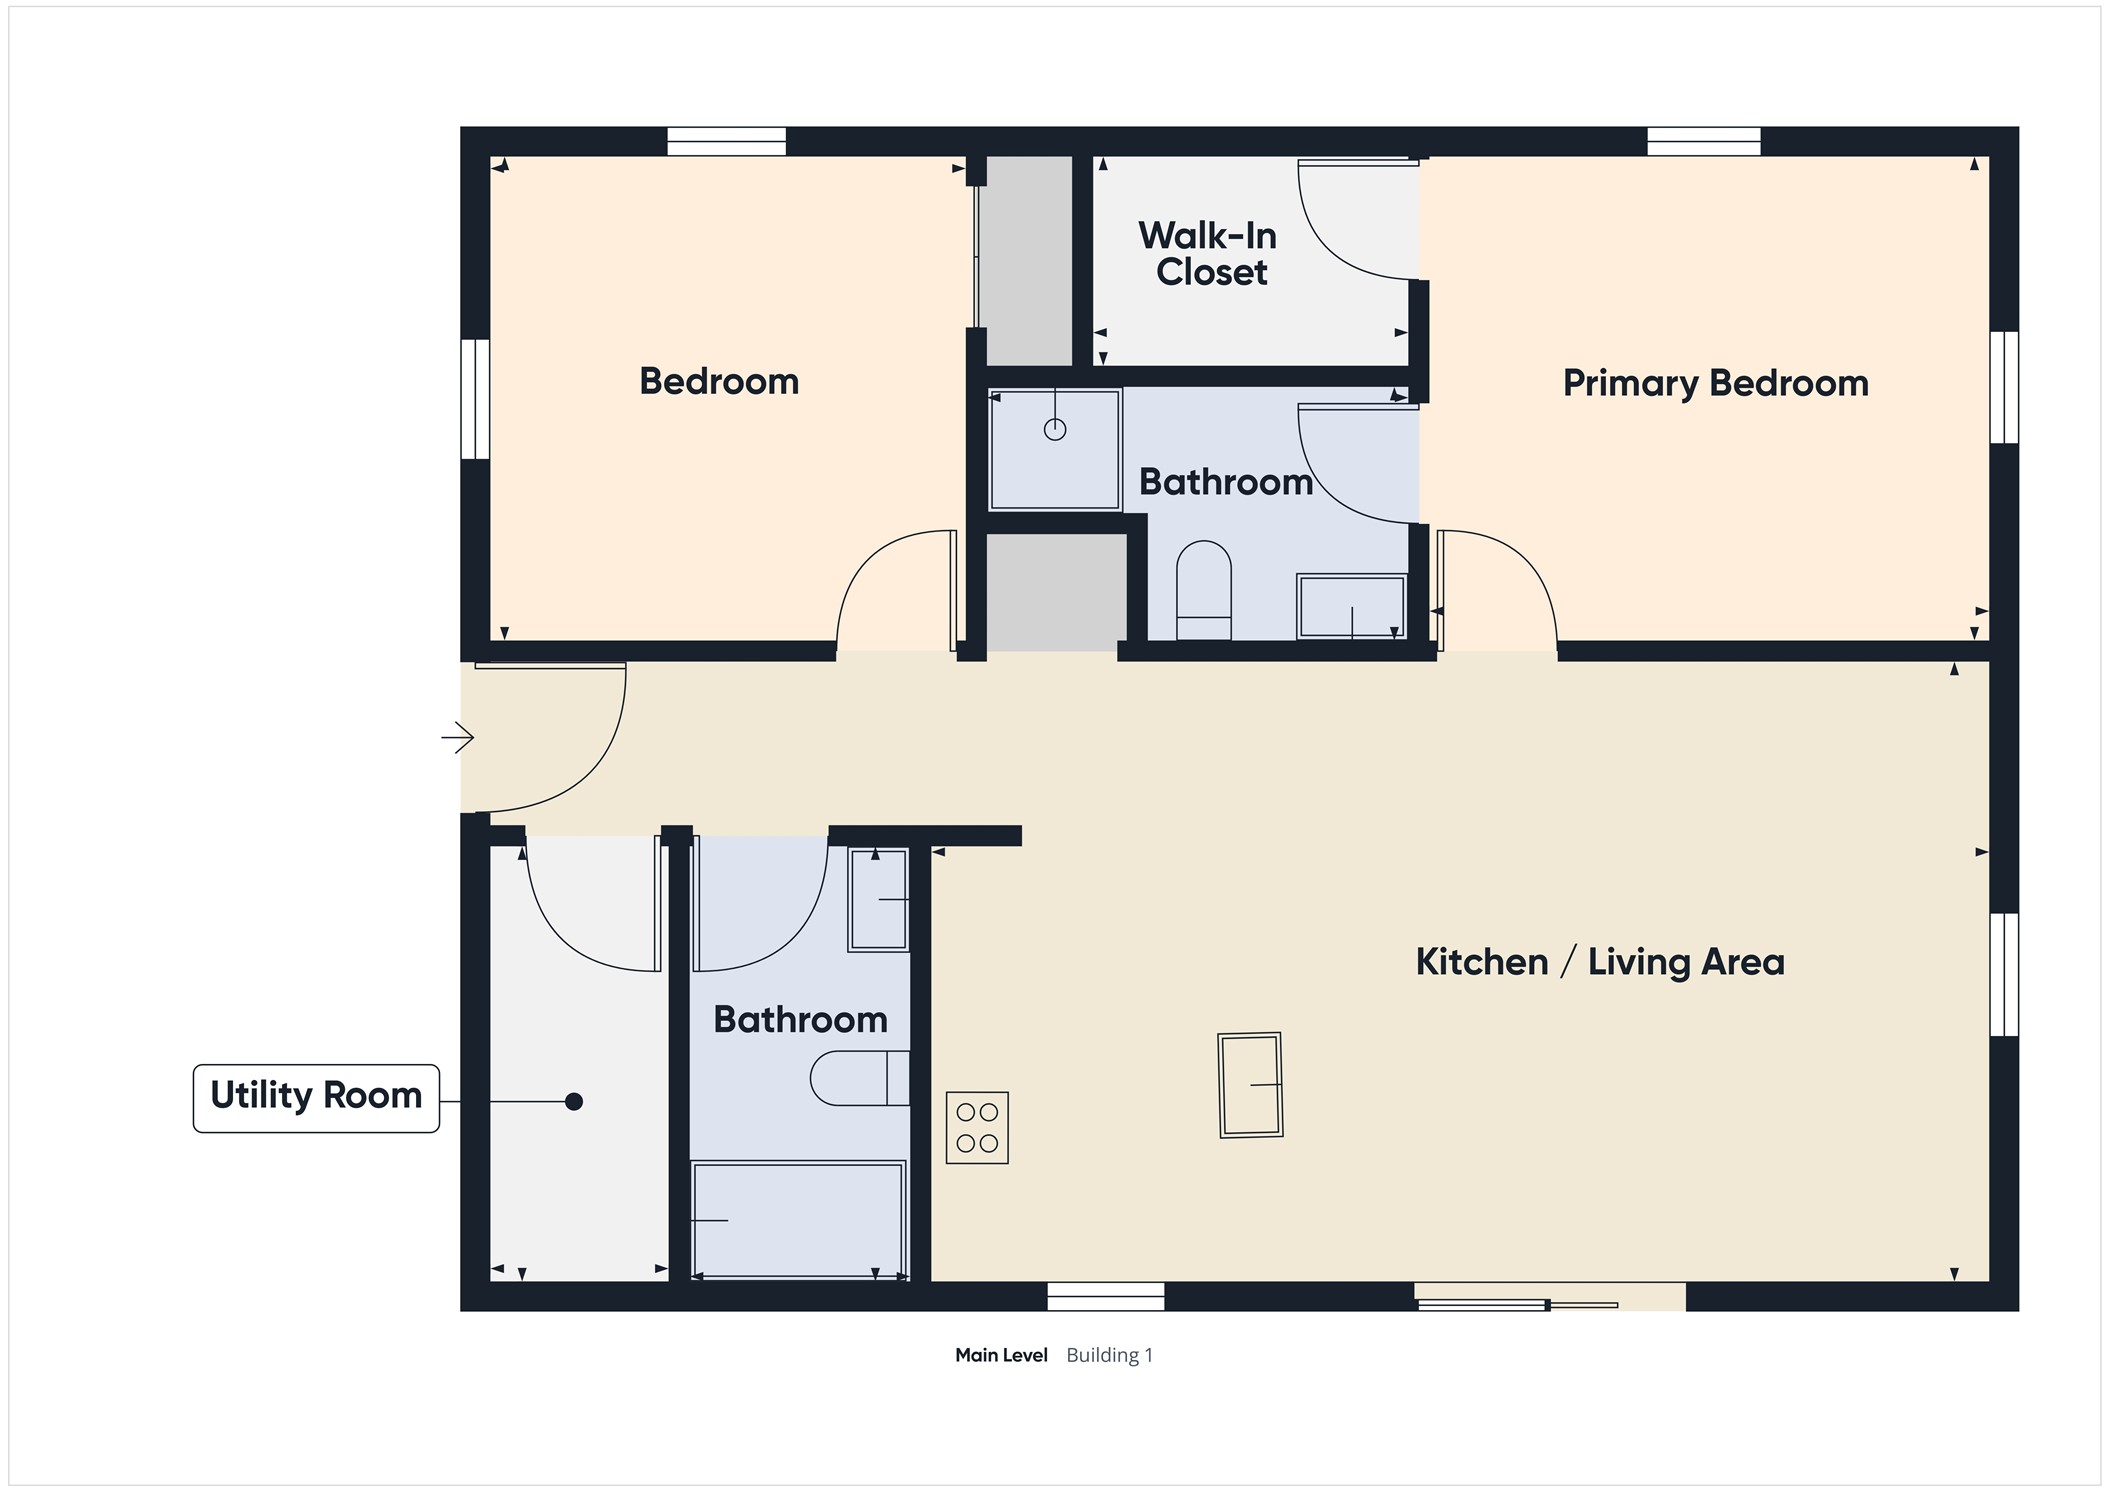
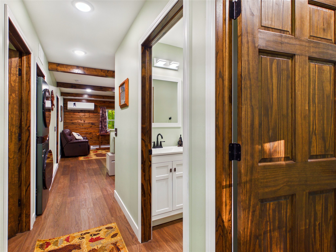
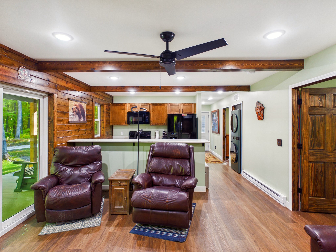
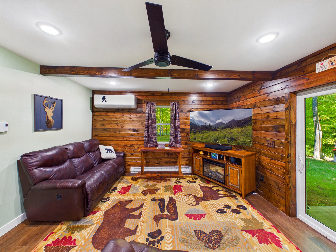
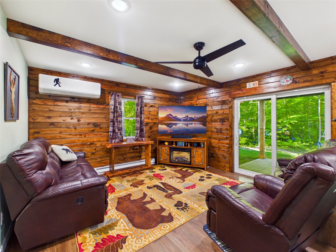
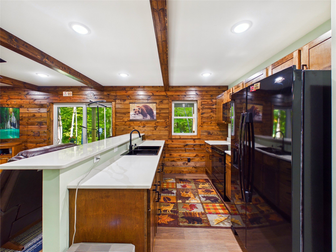
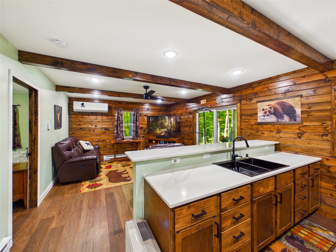
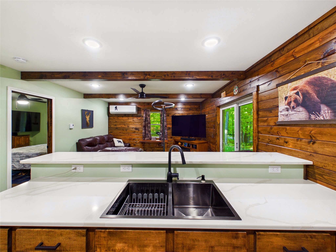
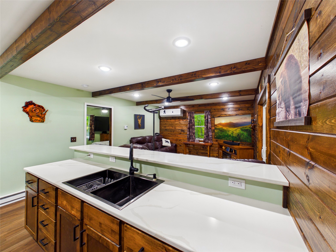
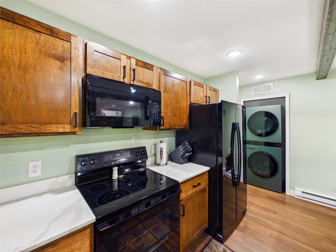
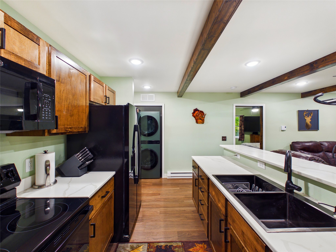
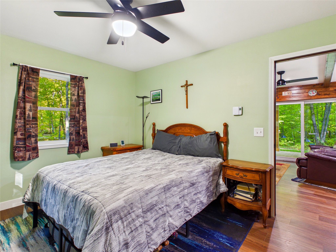
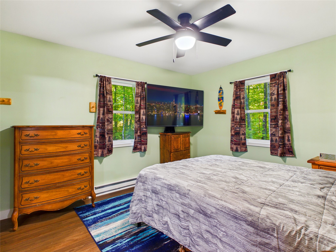
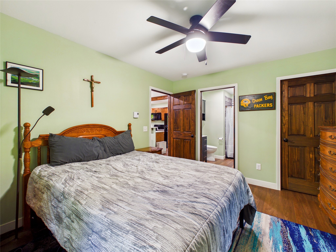
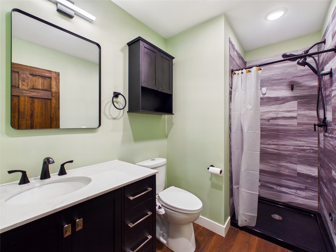
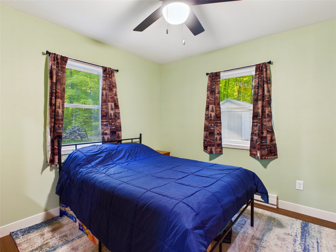
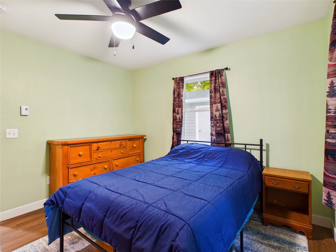
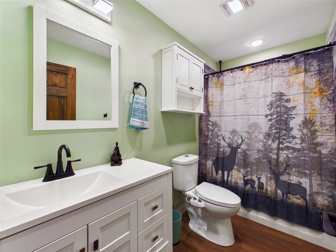
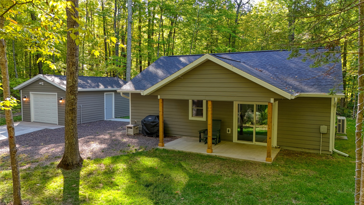
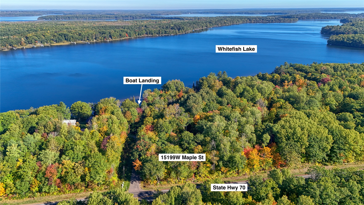
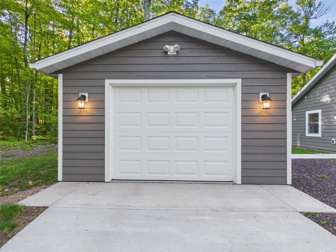
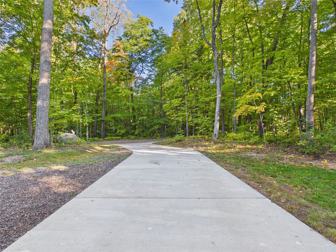
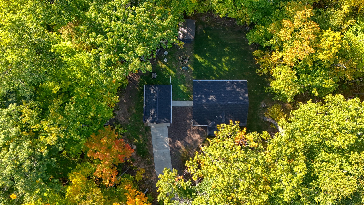
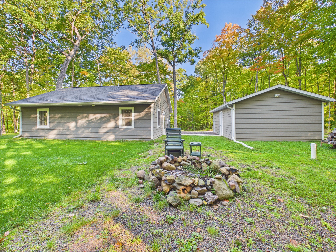
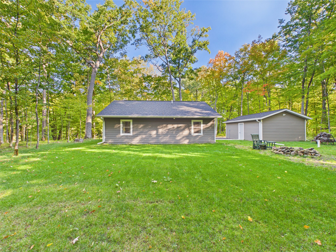
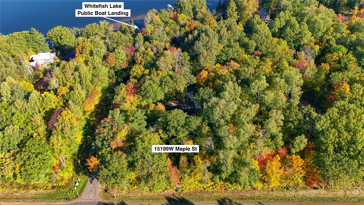
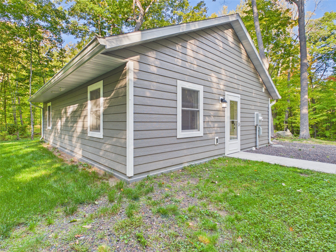
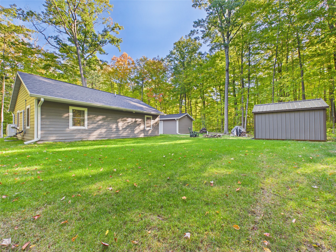
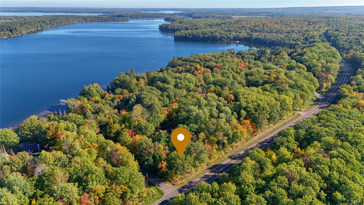
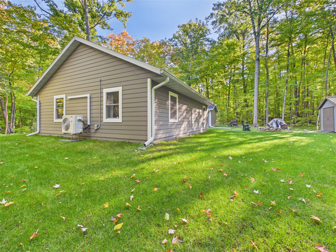
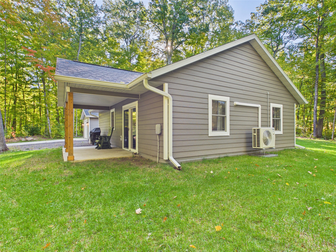
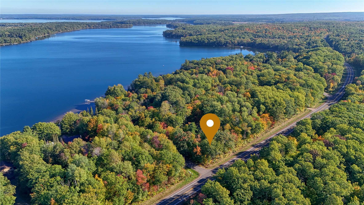
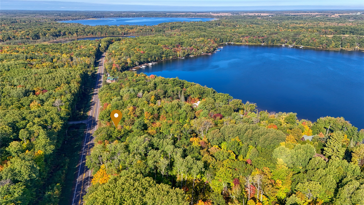
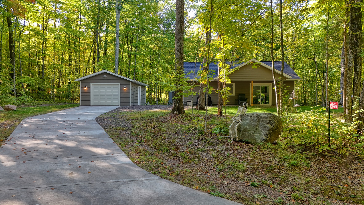
Built in 2024, this 884-square-foot home offers comfortable, single-level living on 0.792 wooded acres in Stone Lake, WI. The practical layout includes two bedrooms and two bathrooms, with one bedroom featuring its own ensuite and walk-in closet. A detached one-car garage (24x16) and concrete driveway were added in 2024, while the home's mini-split system, added in 2026, provides cooling. The sliding patio door has also been replaced with an energy-efficient triple-pane door. Enjoy time outdoors on the covered 8' x 14' concrete patio, or take advantage of the Whitefish Lake public boat landing just down the street. The close access makes it easy to bring your boat to the lake, while the home itself is set on a wooded lot away from the shoreline. Stone Lake adds to the appeal with local shops and restaurants, the Stone Lake Wetland Park’s walking trails and boardwalk, and year-round recreation around the area’s lakes and trails.
Interior Features
- Above Grade Finished Area: 884 SqFt
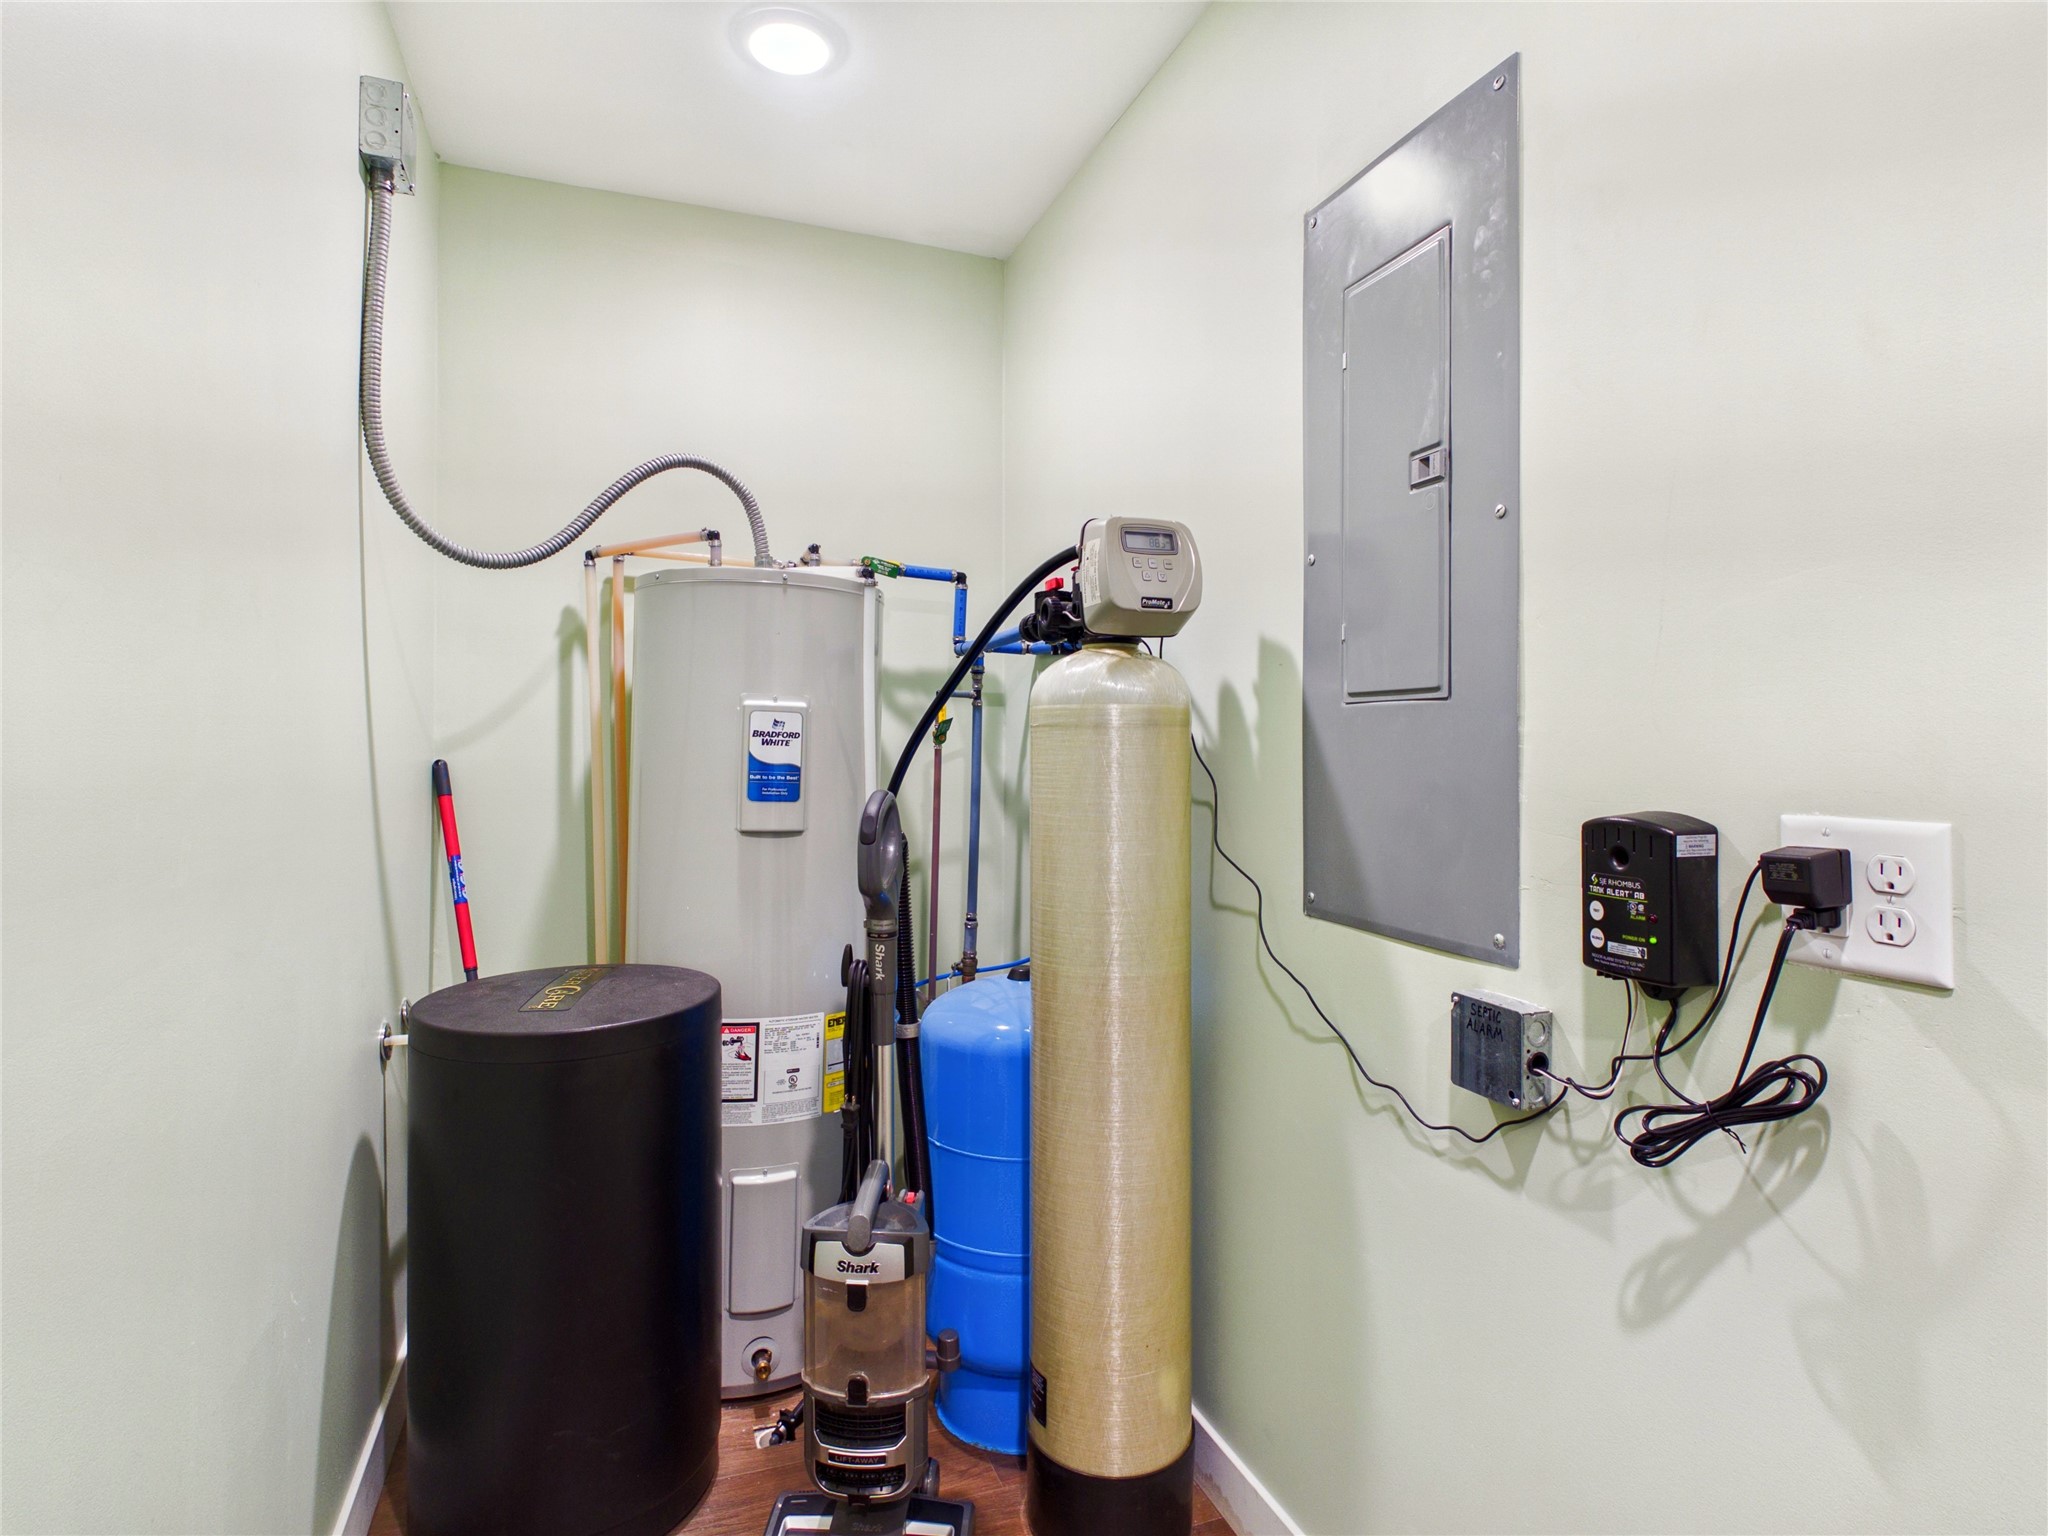
- Appliances Included: Dryer, Electric Water Heater, Microwave, Oven, Range, Refrigerator, Water Softener, Washer
- Building Area Total: 884 SqFt
- Cooling: Ductless
- Electric: Circuit Breakers
- Foundation: Poured, Slab
- Heating: Baseboard
- Interior Features: Ceiling Fan(s)
- Levels: One
- Living Area: 884 SqFt
- Rooms Total: 9
Rooms
- Bathroom #1: 9' x 5', Simulated Wood, Plank, Main Level
- Bathroom #2: 9' x 5', Simulated Wood, Plank, Main Level
- Bedroom #1: 11' x 10', Simulated Wood, Plank, Main Level
- Bedroom #2: 12' x 11', Simulated Wood, Plank, Main Level
- Entry/Foyer: 9' x 3', Simulated Wood, Plank, Main Level
- Kitchen: 10' x 9', Simulated Wood, Plank, Main Level
- Living Room: 14' x 13', Simulated Wood, Plank, Main Level
- Other: 6' x 5', Simulated Wood, Plank, Main Level
- Utility/Mechanical: 9' x 4', Simulated Wood, Plank, Main Level
Exterior Features
- Covered Spaces: 1
- Garage: 1 Car, Detached
- Lot Size: 0.79 Acres
- Parking: Concrete, Driveway, Detached, Garage
- Patio Features: Concrete, Covered, Patio
- Sewer: Holding Tank, Septic Tank
- Stories: 1
- Style: One Story
- Water Source: Drilled Well
Property Details
- 2025 Taxes: $1,816
- County: Sawyer
- Other Equipment: Generator
- Other Structures: Shed(s)
- Possession: Close of Escrow
- Property Subtype: Single Family Residence
- School District: Hayward Community
- Status: Active w/ Offer
- Subdivision: Highland Park Subd
- Township: Town of Sand Lake
- Year Built: 2024
- Zoning: Recreational, Residential
- Listing Office: Woodland Developments & Realty
- Last Update: October 14th @ 4:44 PM
