
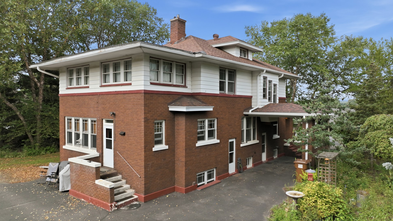
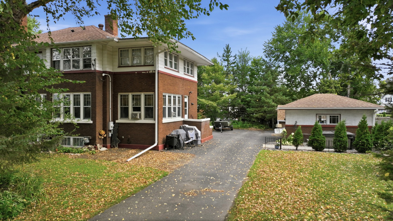
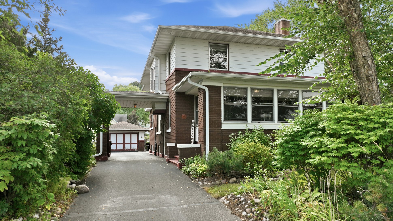
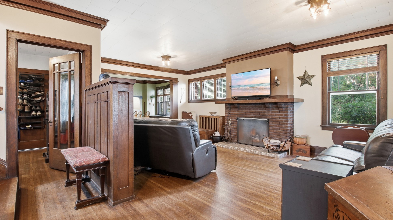
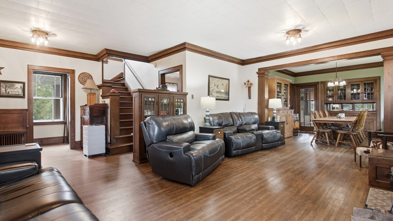
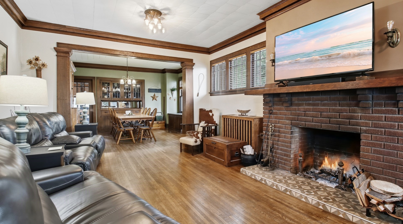
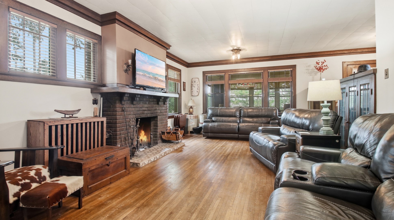
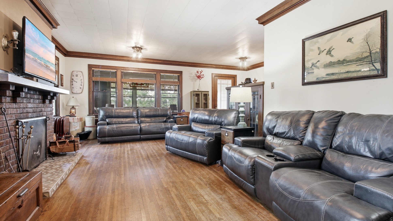
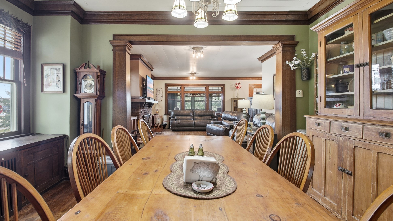
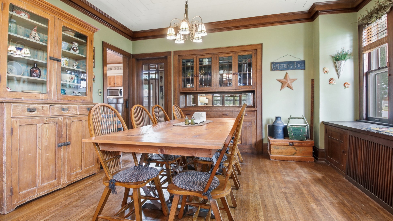
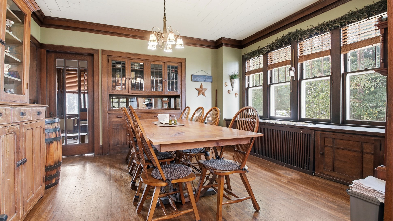
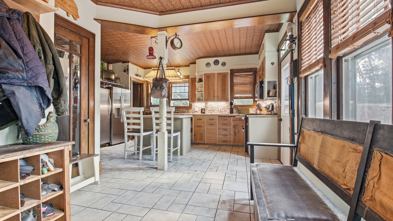
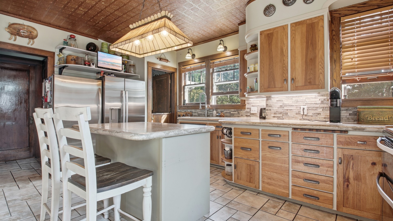
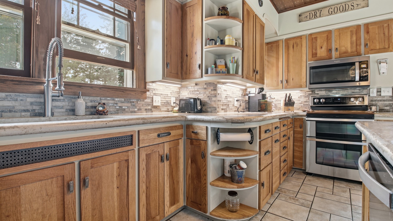
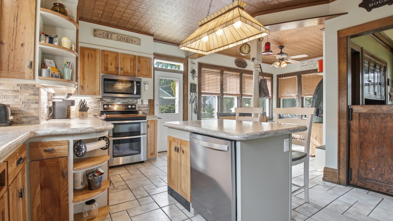
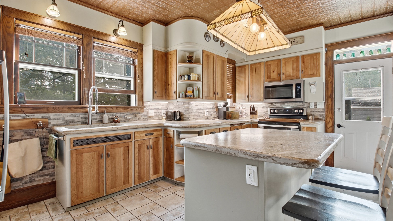
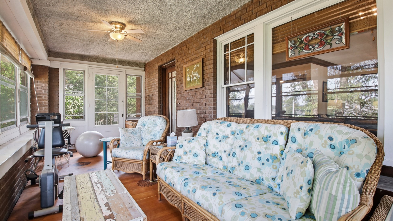
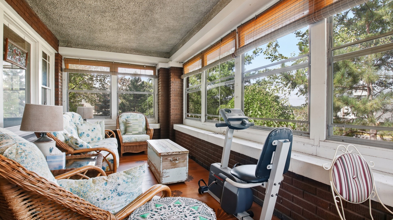
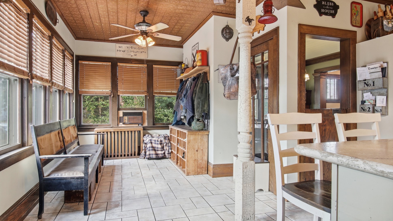
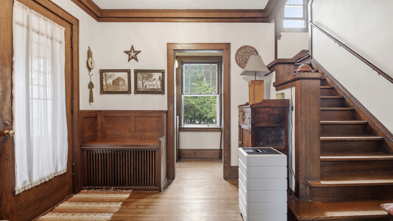
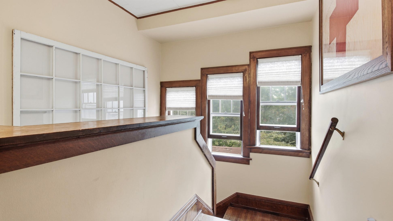
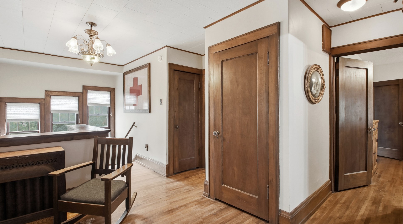
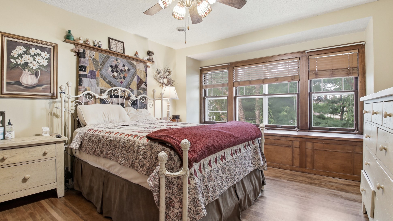
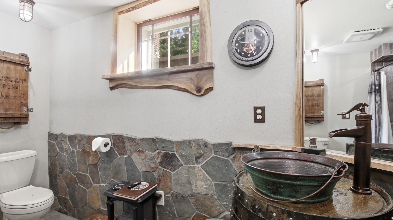
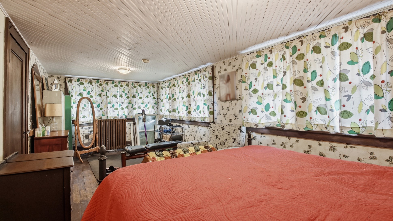
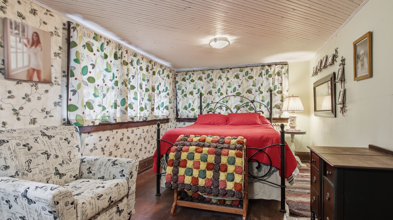
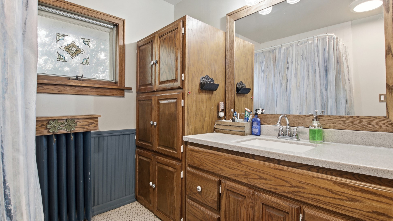
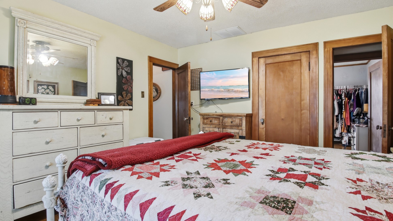
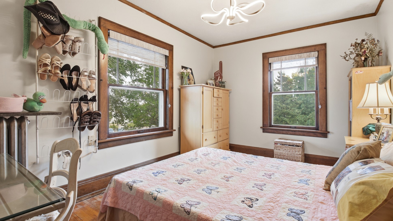
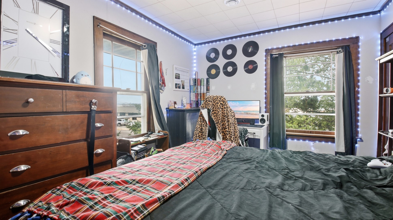
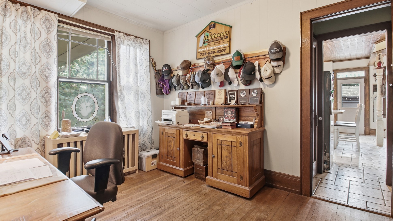
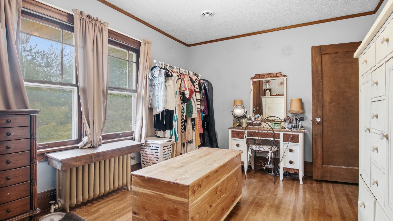
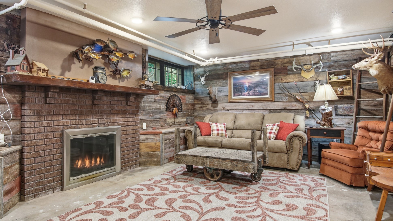
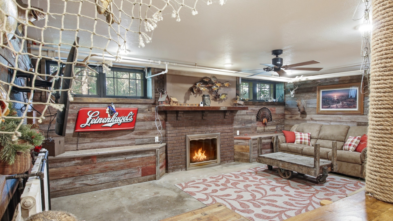
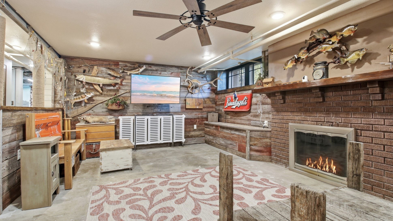
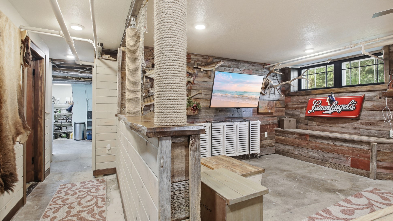
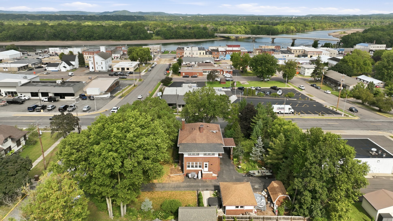
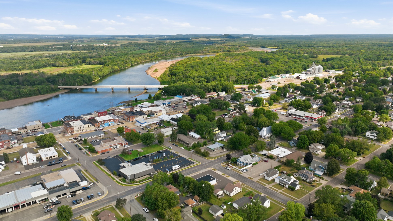
Feast your eyes on this beautiful brick Craftsman Home in the heart of Durand. This house was built in 1917 by M. Walter Bowman for his wife & 2 children. The current owners have lovingly restored the structure from top-to-bottom, embracing the original architecture that has stood the test-of-time. Solid wood doors w/ glass knobs, Hardwood Flooring, large trims, decorative ceilings & crown molding runs through all 3 floor levels. Both woodburning Fireplaces provide heat and warm ambience during the cold season. Modern features adding conveniences were incorporated recently- Central Air, Custom Cabinetry & New Stainless Appliances. The energized landscaping provides privacy and tranquility as well as outdoor enjoyment along with a comfortable resting spot on the huge front porch. Abundance of Storage and the Natural Light throughout the home add to the incredible visual appeal and comfort of this Vintage Home. This Beautiful Home is Ready for New Owners looking for quality, uniqueness, functionality and beauty all wrapped up together.
Interior Features
- Above Grade Finished Area: 2,560 SqFt
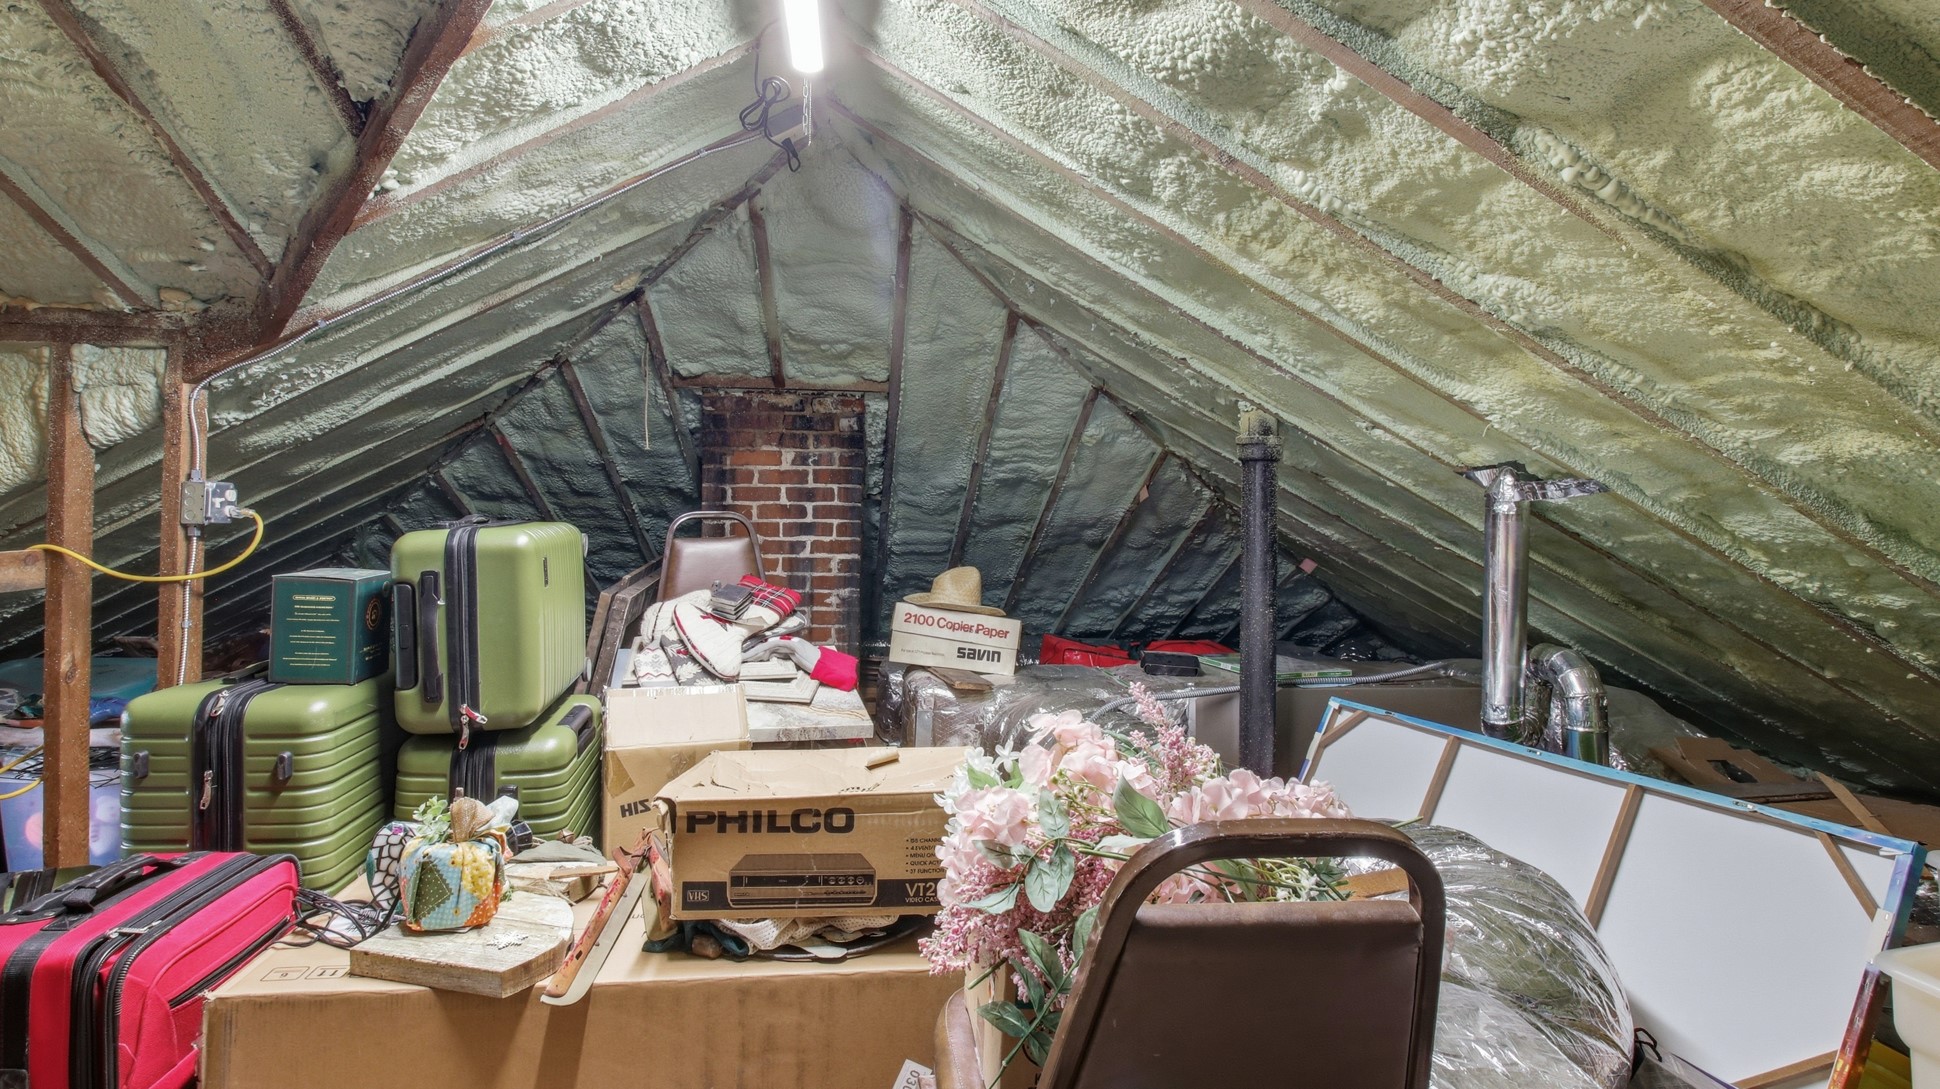
- Above Grade Unfinished Area: 240 SqFt
- Appliances Included: Dryer, Oven, Range, Refrigerator, Washer
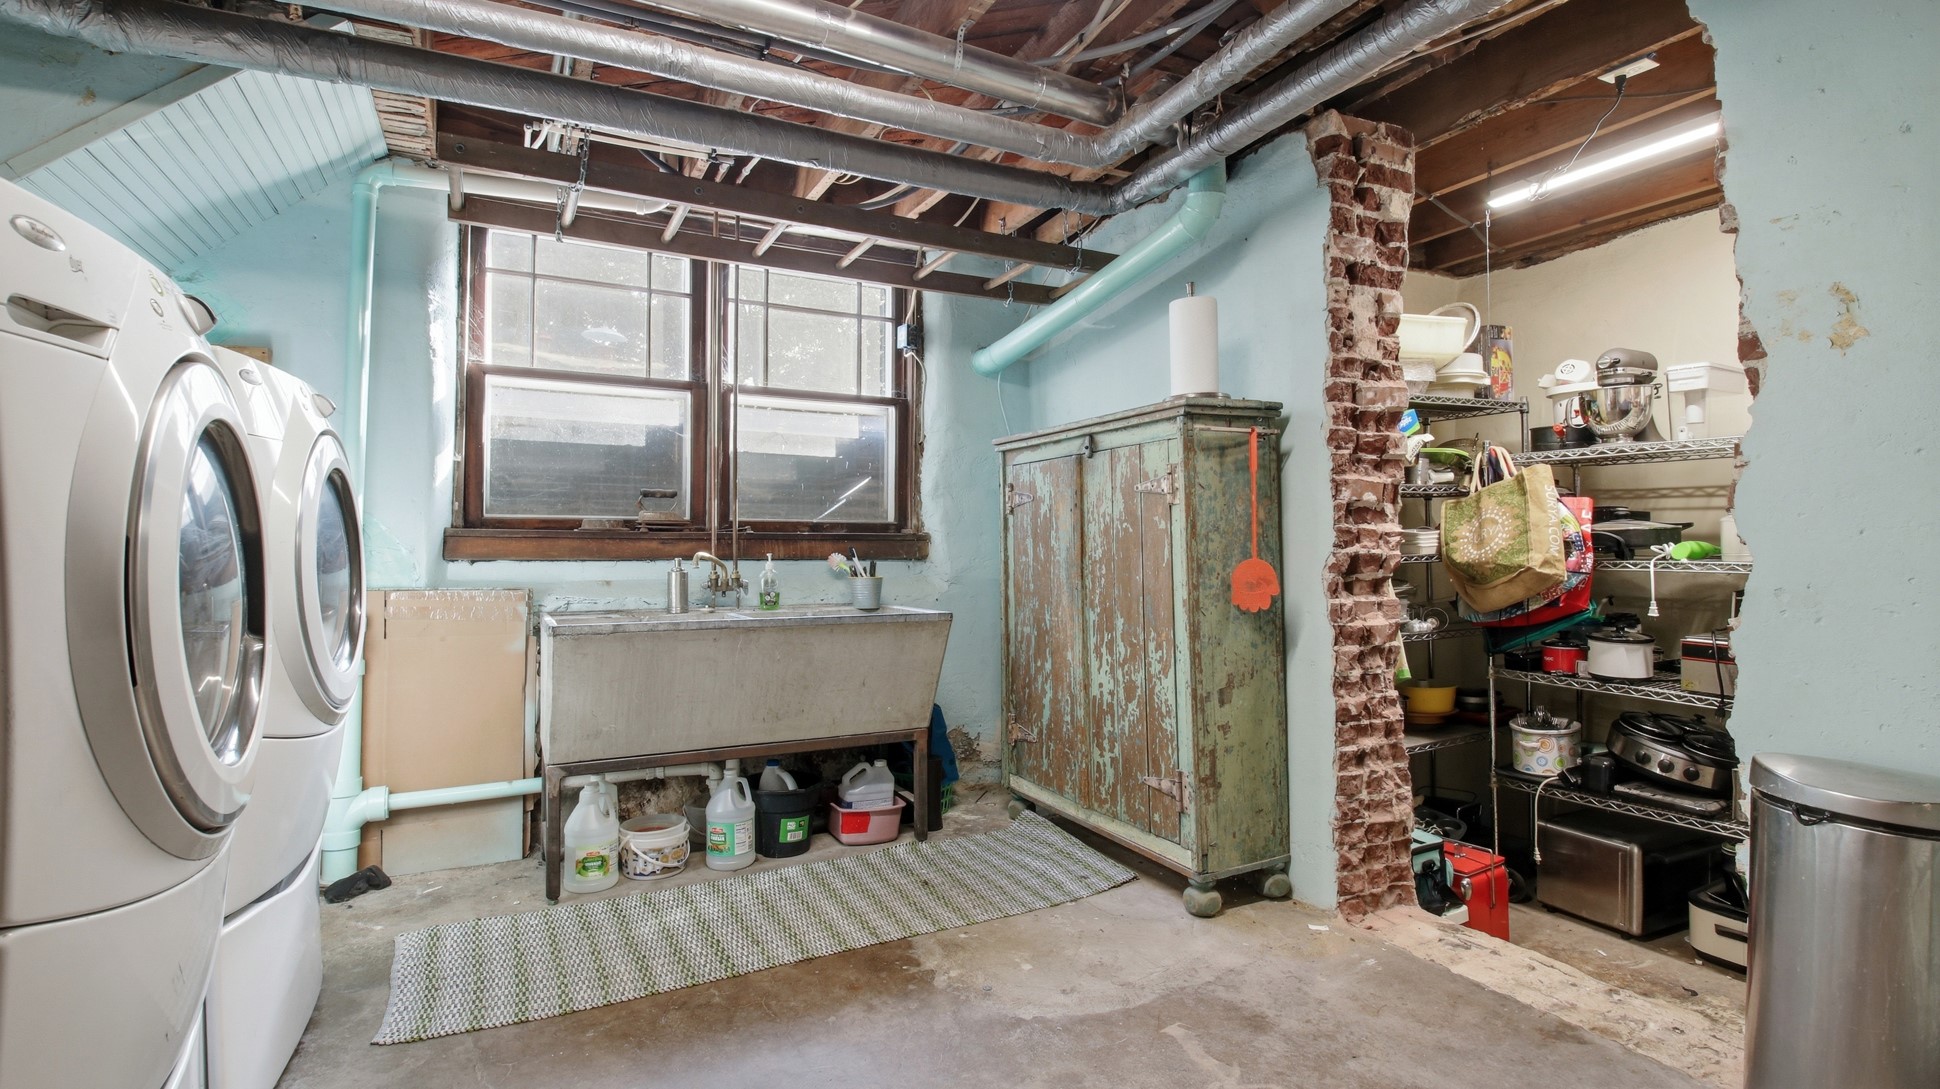
- Basement: Full, Partially Finished
- Below Grade Finished Area: 312 SqFt
- Below Grade Unfinished Area: 950 SqFt
- Building Area Total: 4,062 SqFt
- Cooling: Central Air
- Electric: Circuit Breakers
- Fireplace: Two, Wood Burning
- Fireplaces: 2
- Foundation: Block, Poured, Stone
- Heating: Hot Water, Other, Radiant, See Remarks
- Levels: Two
- Living Area: 2,872 SqFt
- Rooms Total: 15
Rooms
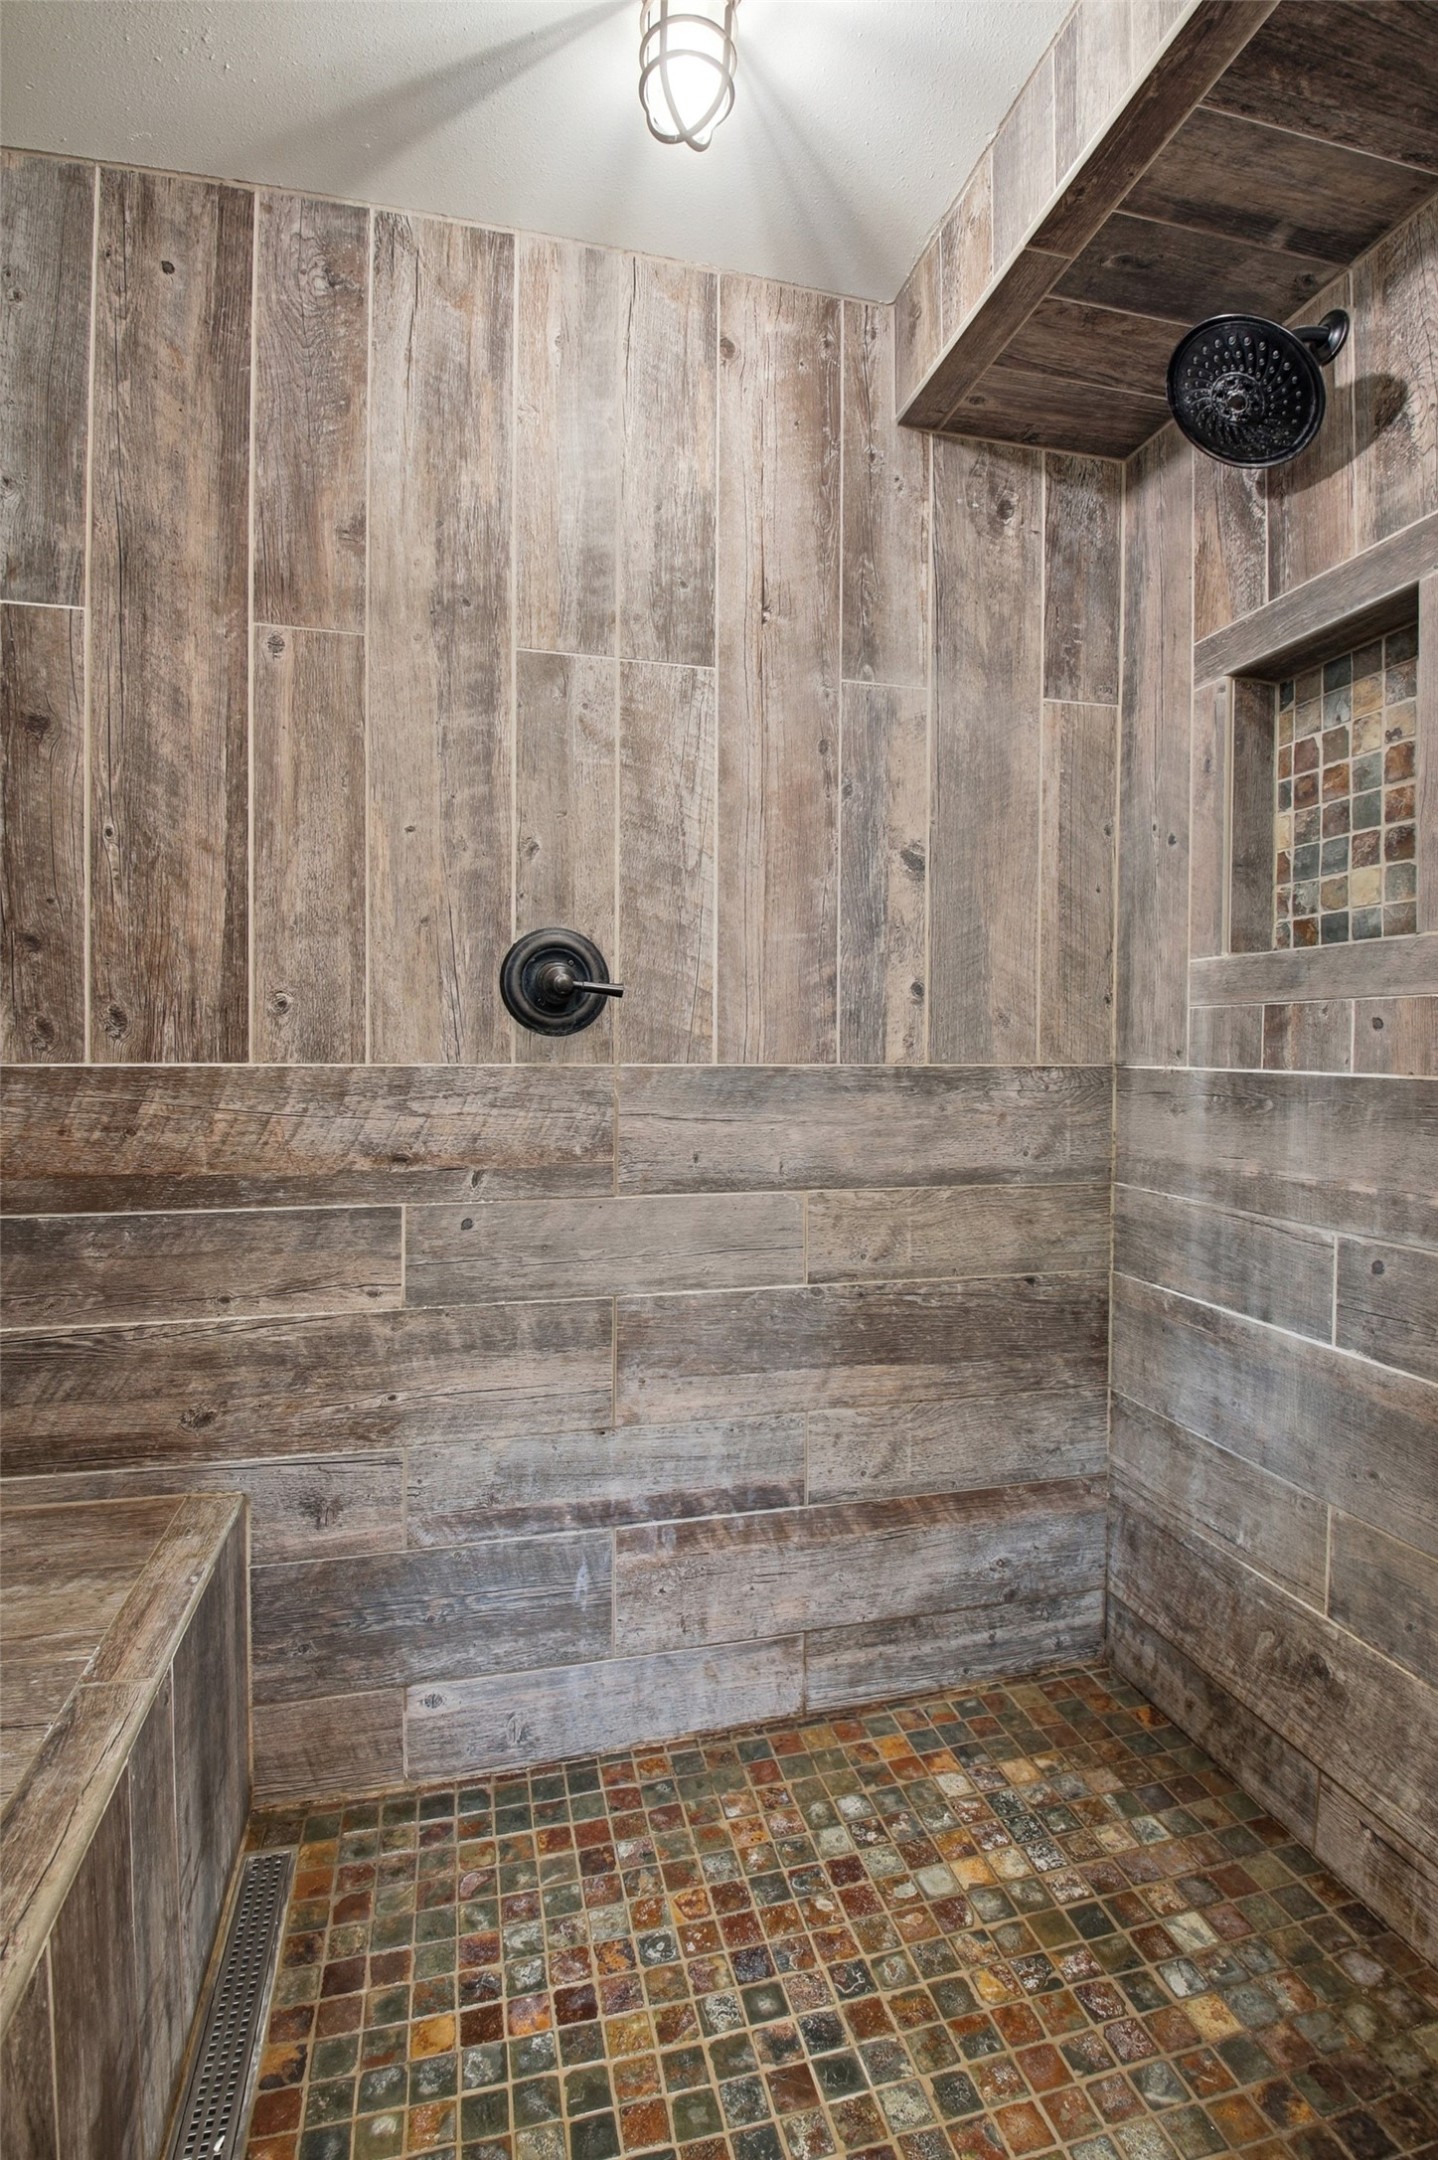
- Bathroom #1: 7' x 10', Ceramic Tile, Lower Level
- Bathroom #2: 7' x 9', Vinyl, Upper Level
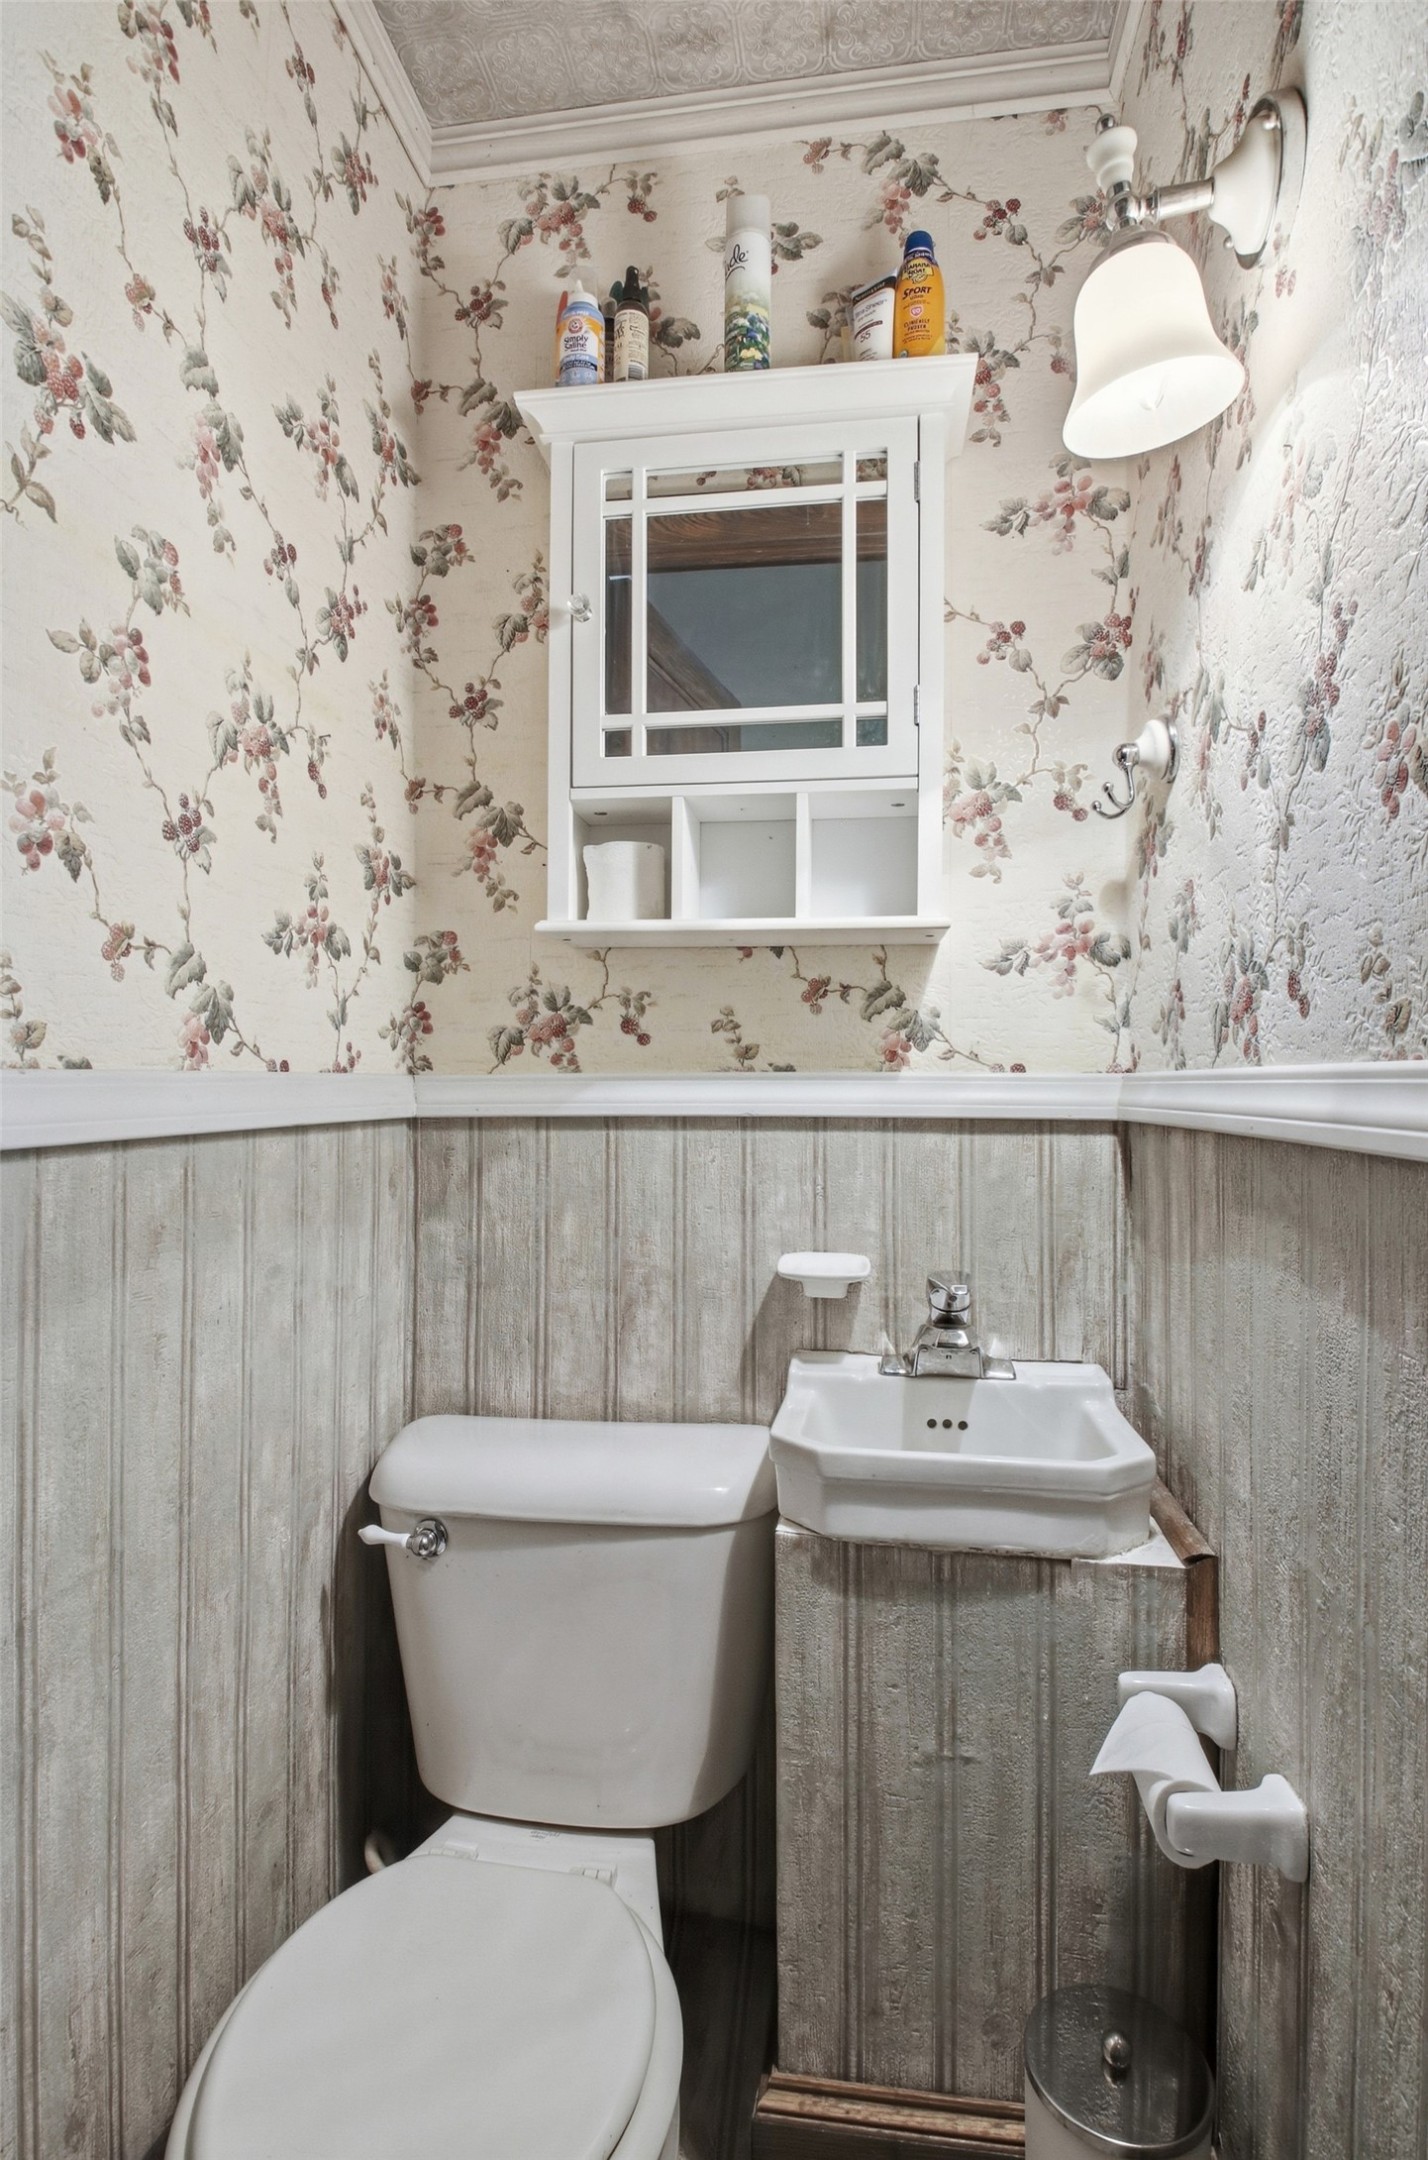
- Bathroom #3: 3' x 3', Main Level
- Bedroom #1: 9' x 13', Wood, Upper Level
- Bedroom #2: 9' x 13', Wood, Upper Level
- Bedroom #3: 10' x 13', Wood, Upper Level
- Bedroom #4: 12' x 14', Wood, Upper Level
- Bonus Room: 9' x 22', Wood, Upper Level
- Dining Room: 13' x 12', Wood, Main Level
- Entry/Foyer: 8' x 10', Ceramic Tile, Main Level
- Family Room: 20' x 12', Concrete, Lower Level
- Kitchen: 8' x 14', Ceramic Tile, Main Level
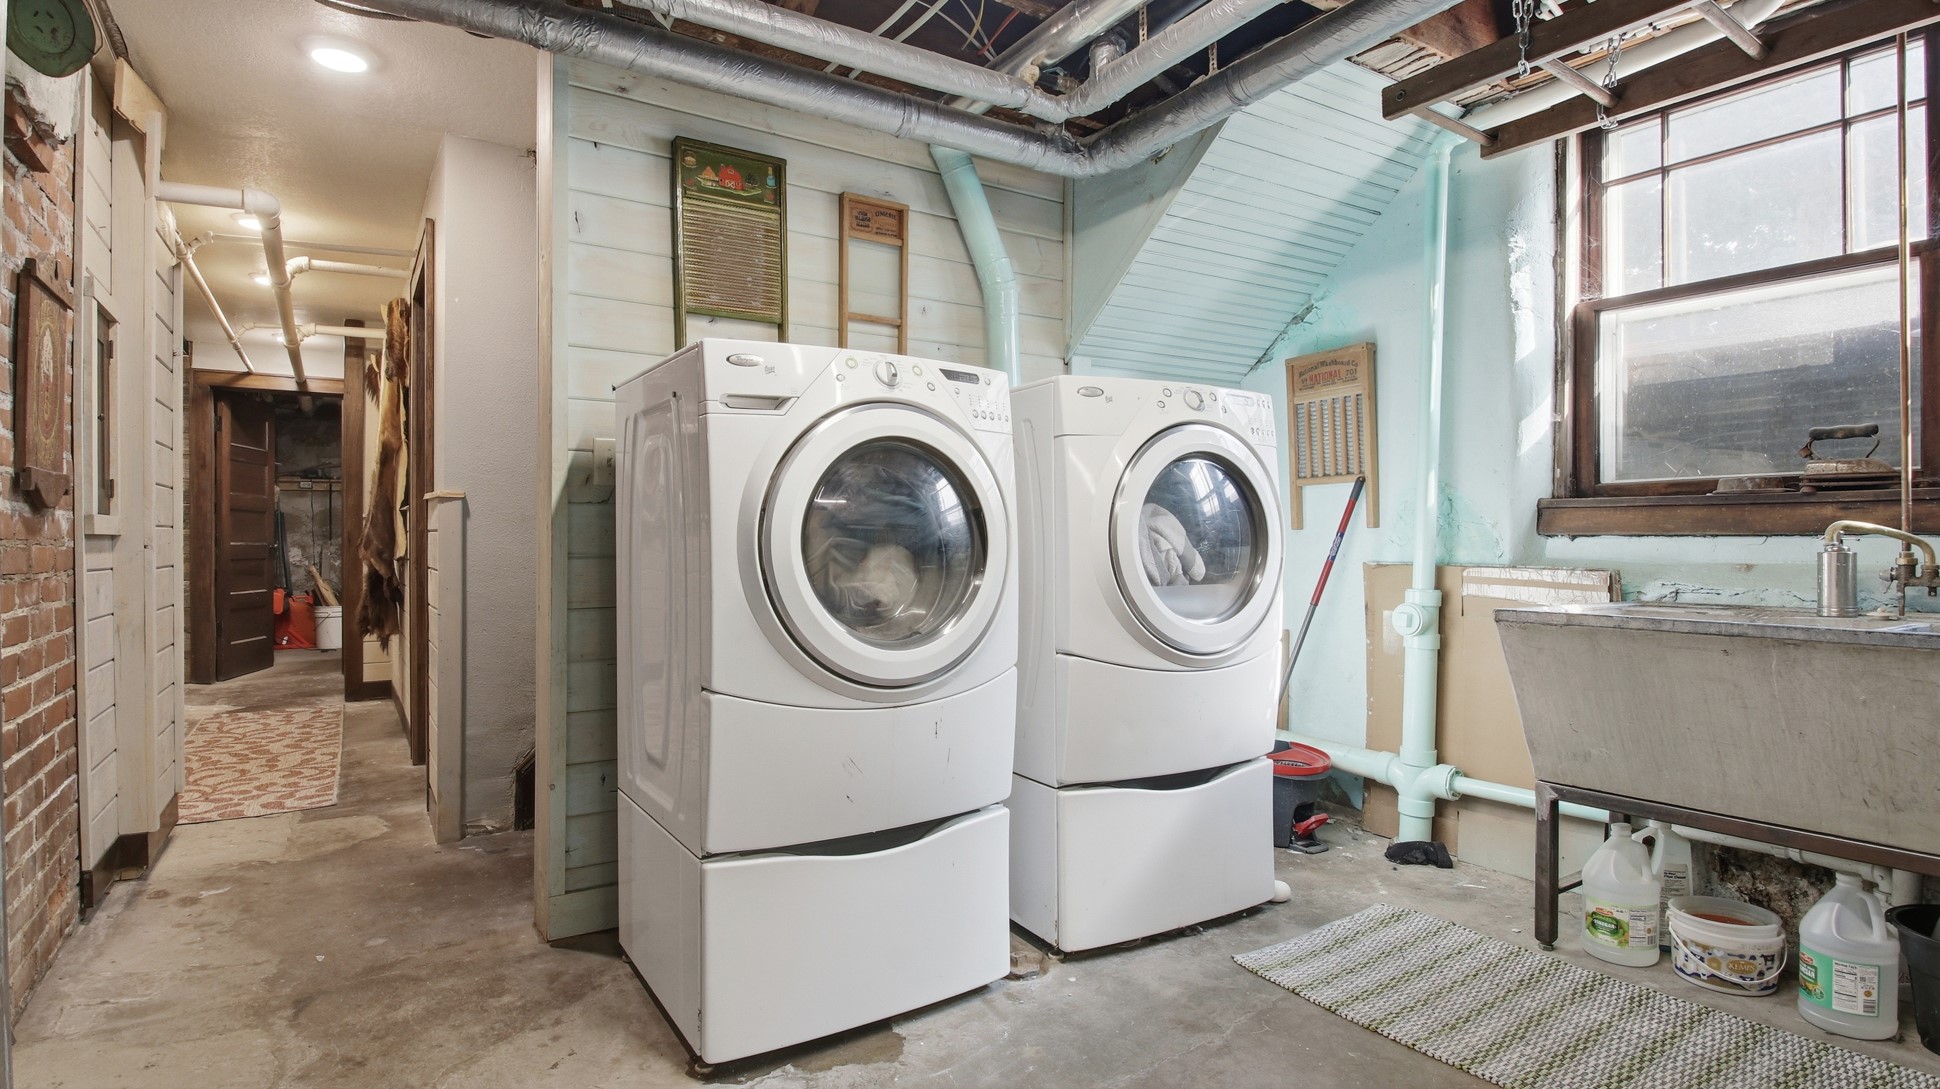
- Laundry Room: 9' x 8', Concrete, Lower Level
- Living Room: 13' x 21', Wood, Main Level
- Other: 20' x 12', Wood, Main Level
Exterior Features
- Construction: Brick, Wood Siding
- Covered Spaces: 1
- Garage: 1 Car, Detached
- Lot Size: 0.37 Acres
- Parking: Asphalt, Driveway, Detached, Garage
- Patio Features: Enclosed, Porch
- Sewer: Public Sewer
- Stories: 2
- Style: Two Story
- Water Source: Public
Property Details
- 2025 Taxes: $2,355
- County: Pepin
- Other Structures: Shed(s)
- Possession: Close of Escrow
- Property Subtype: Single Family Residence
- School District: Durand-Arkansaw
- Status: Active
- Township: City of Durand
- Year Built: 1917
- Zoning: Residential
- Listing Office: Charlie Tiffany Real Estate
- Last Update: August 31st @ 1:49 PM
