
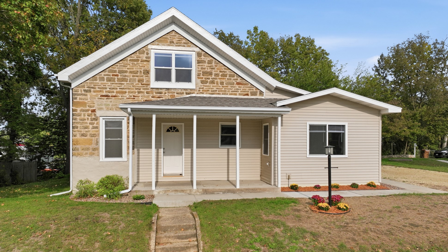
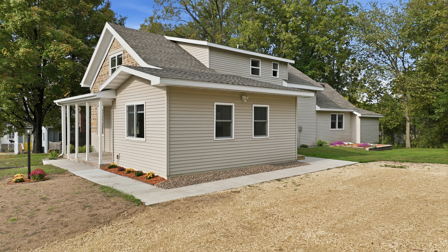
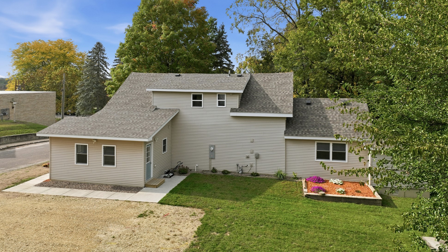
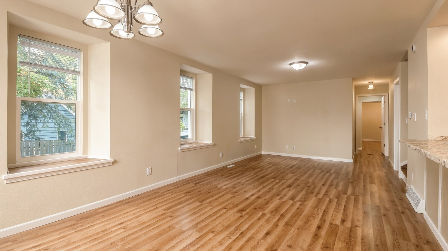
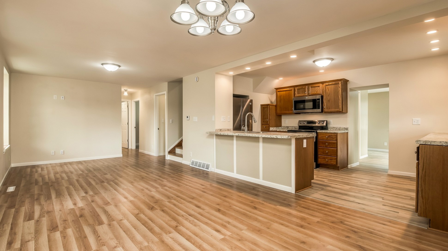
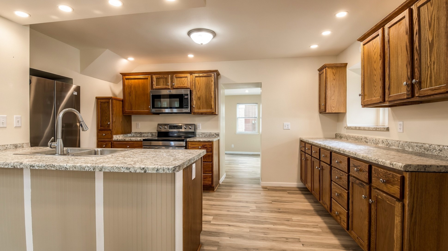
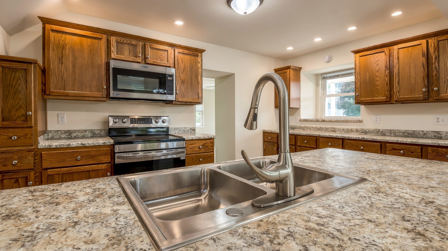
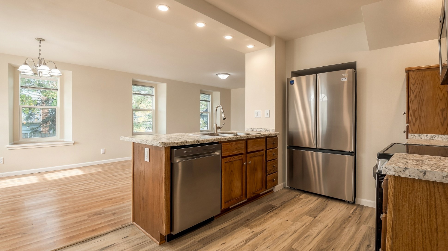
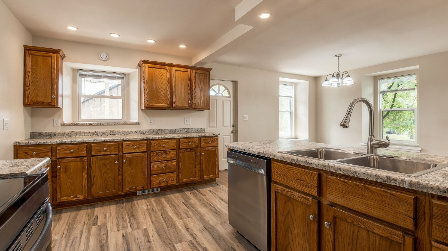
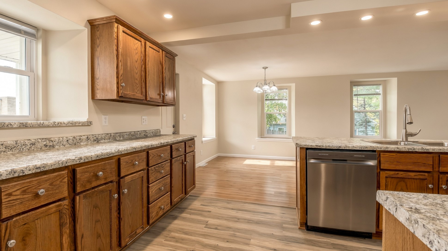
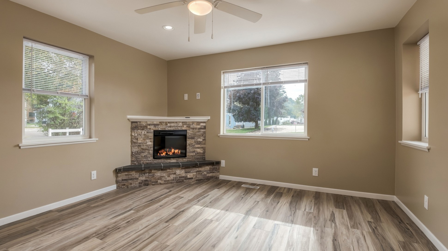
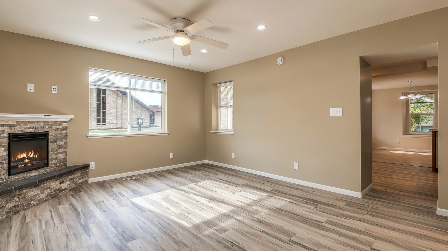
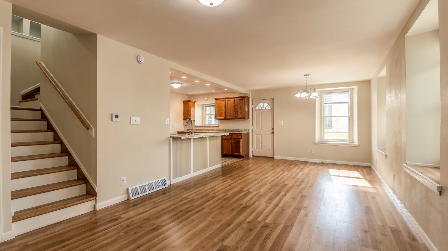
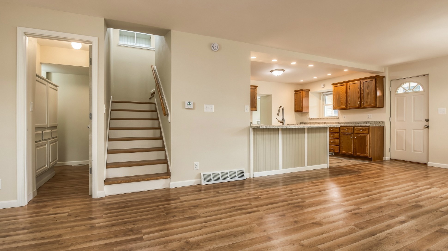
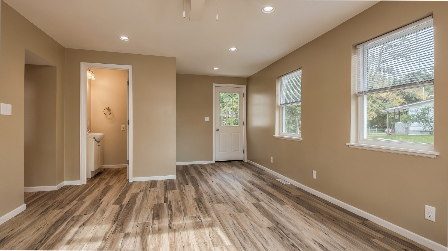
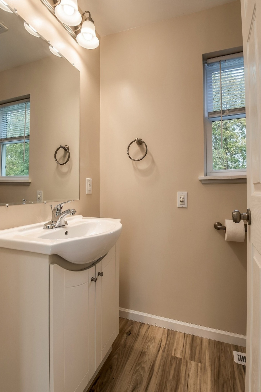
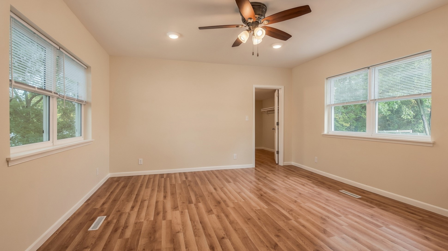
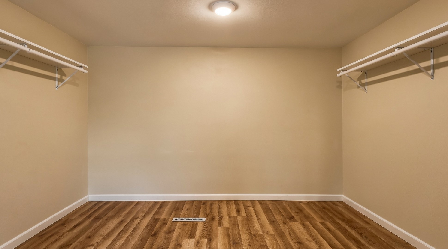
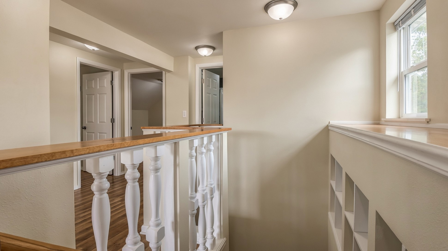
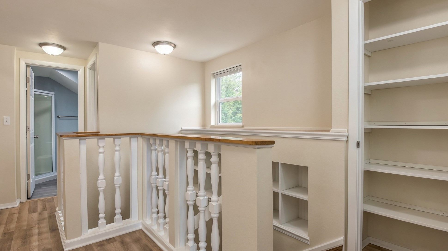
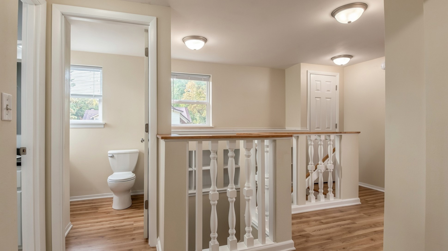
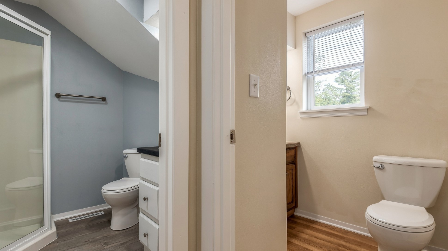
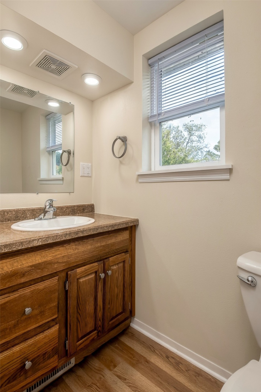
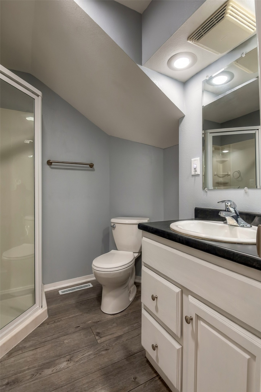
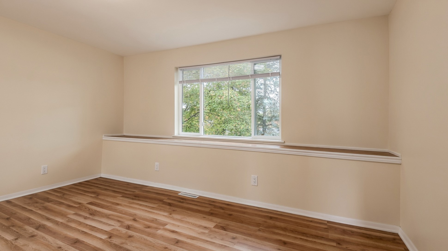
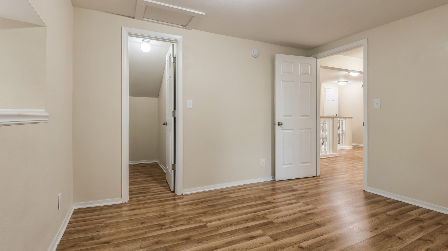
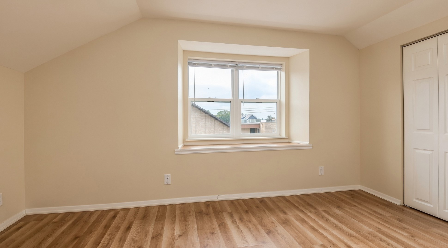
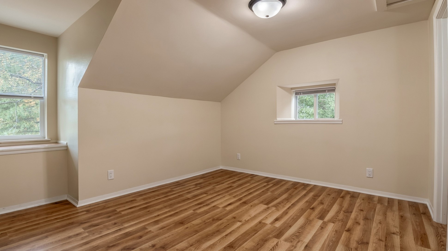
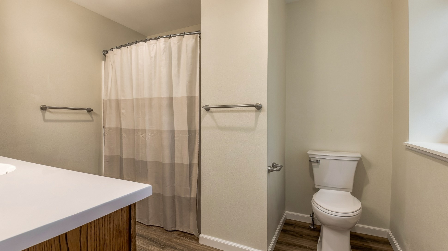
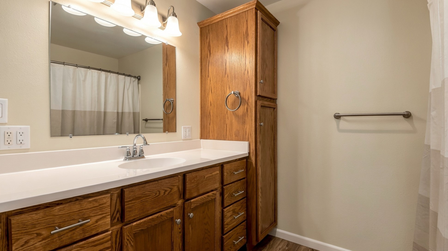
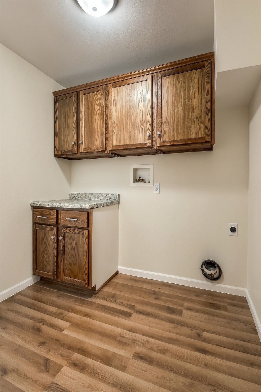
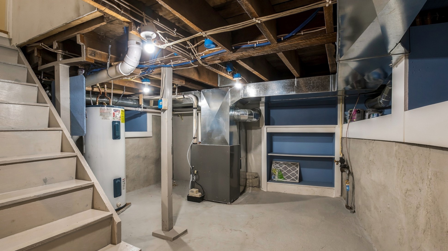
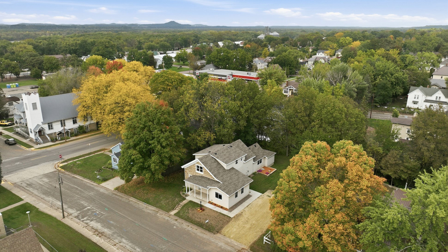
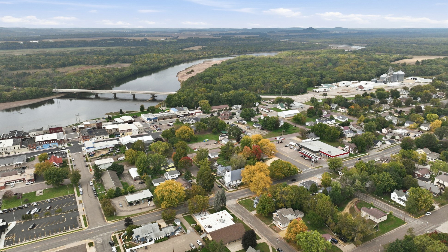
Exceptional Remodel!! Great 4 bedroom 2 full baths and (2) 1/2 baths, all living amenities main floor. New from top-to-bottom and from inside to outside. Tastefully done, Loads of Natural Light, good flow, quality workmanship, new stainless appliances, pet friendly with a combination of LVP & Laminate flooring, & new sewer line to main. The main floor has a master bedroom with Huge Walk-in Closet and full bathroom, spacious laundry room and a cozy family room with fireplace. Kitchen has good triangle work area with good countertop space & lots of cabinets. Upstairs are 3 nice-sized bedrooms with good closets, a 3/4 bath as well as a 1/2 bath, and other thoughtful storage spaces. Basement is clean and dry and offers some more storage. Very nice home in new condition and Ready For New Owners!!! Includes small lot to the East of the home, giving this property great space for a Garage.
Interior Features
- Above Grade Finished Area: 2,428 SqFt
- Appliances Included: Dishwasher, Oven, Range, Refrigerator
- Basement: Partial
- Below Grade Unfinished Area: 250 SqFt
- Building Area Total: 2,678 SqFt
- Electric: Circuit Breakers
- Fireplace: Electric
- Foundation: Block, Poured, Stone
- Heating: Forced Air
- Levels: Two
- Living Area: 2,428 SqFt
- Rooms Total: 12
Rooms
- Bathroom #1: 6' x 4', Laminate, Upper Level
- Bathroom #2: 6' x 6', Simulated Wood, Plank, Upper Level
- Bathroom #3: 3' x 5', Simulated Wood, Plank, Main Level
- Bathroom #4: 9' x 8', Simulated Wood, Plank, Main Level
- Bedroom #1: 9' x 13', Laminate, Upper Level
- Bedroom #2: 11' x 11', Laminate, Upper Level
- Bedroom #3: 9' x 13', Laminate, Upper Level
- Bedroom #4: 14' x 15', Laminate, Main Level
- Dining Room: 9' x 9', Laminate, Main Level
- Kitchen: 9' x 14', Simulated Wood, Plank, Main Level
- Laundry Room: 7' x 6', Laminate, Main Level
- Living Room: 10' x 25', Laminate, Main Level
Exterior Features
- Construction: Stone, Vinyl Siding
- Lot Size: 0.2 Acres
- Parking: Driveway, Gravel, No Garage
- Patio Features: Open, Porch
- Sewer: Public Sewer
- Stories: 2
- Style: Two Story
- Water Source: Public
Property Details
- 2025 Taxes: $1,749
- County: Pepin
- Possession: Close of Escrow
- Property Subtype: Single Family Residence
- School District: Durand-Arkansaw
- Status: Active
- Township: City of Durand
- Year Built: 1920
- Zoning: Residential
- Listing Office: Charlie Tiffany Real Estate
- Last Update: October 8th @ 11:09 AM
