
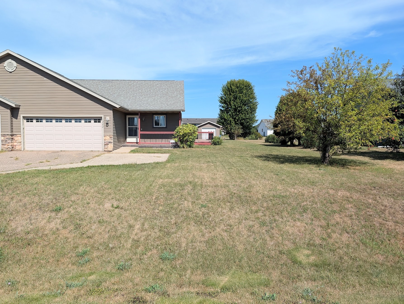
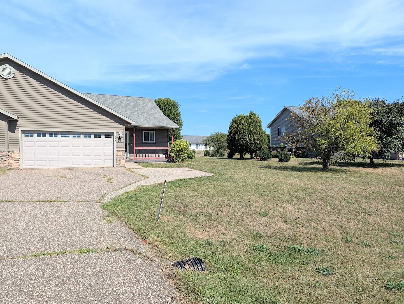
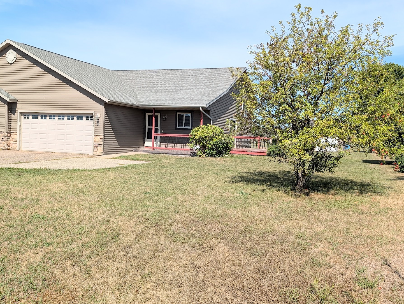
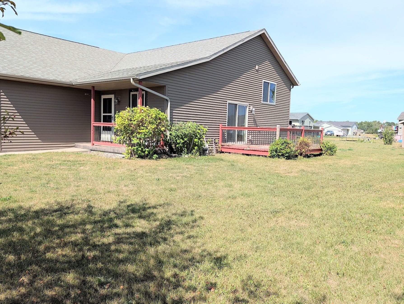
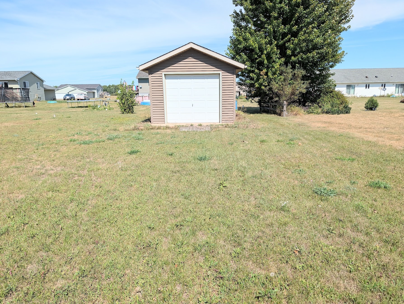
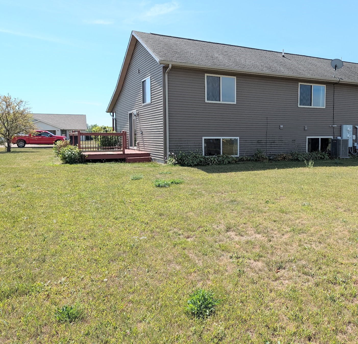
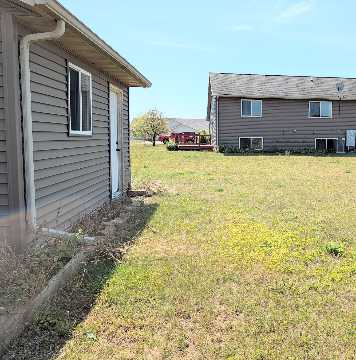
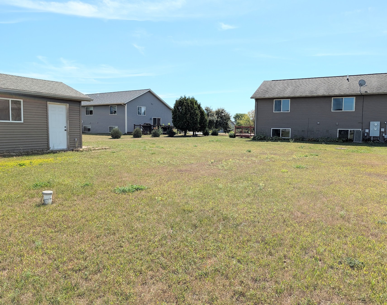
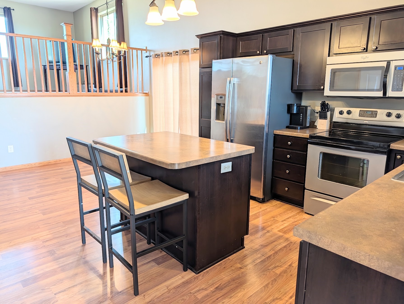
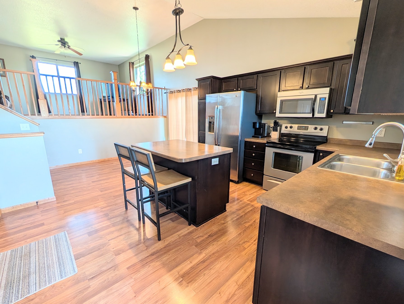
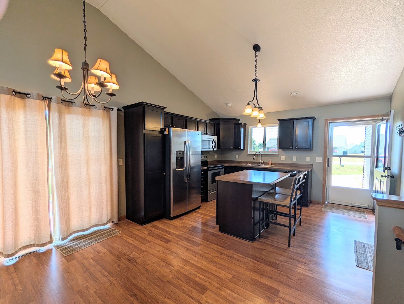
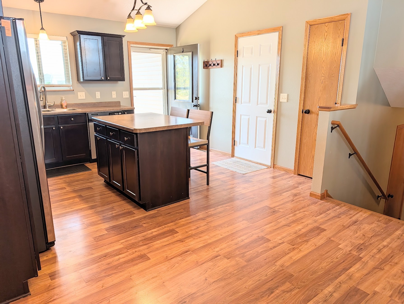
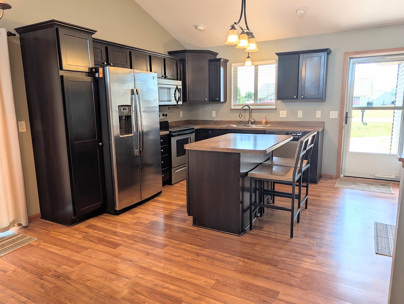
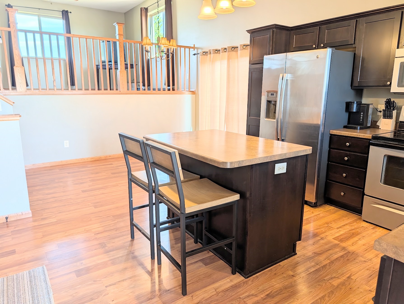
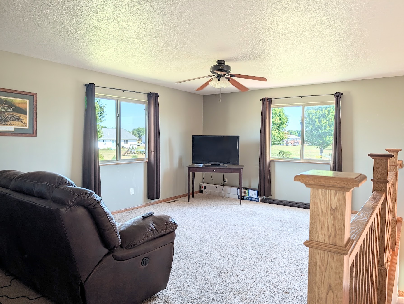
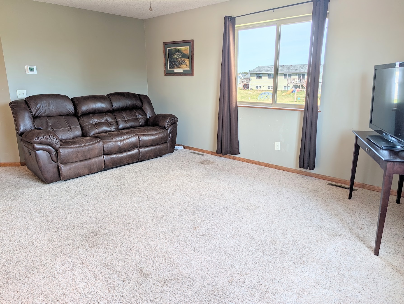
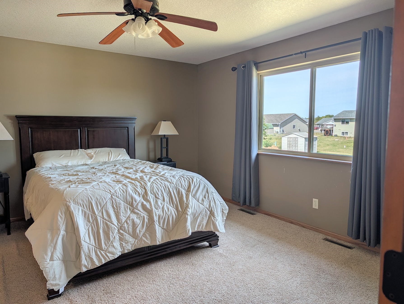
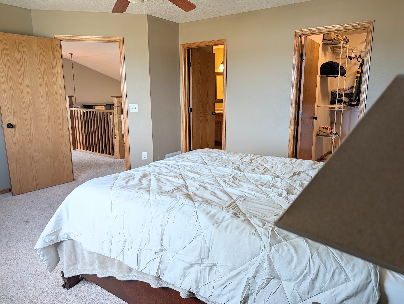
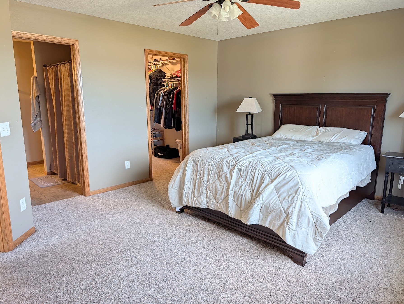
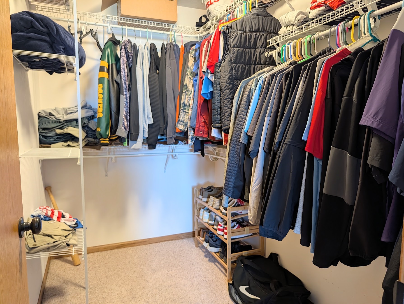
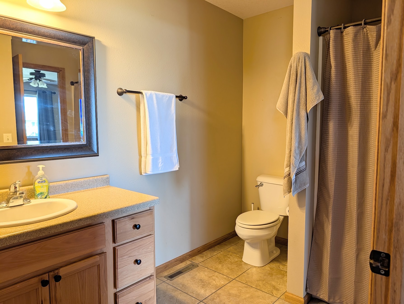
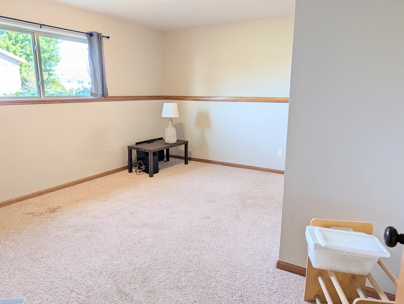
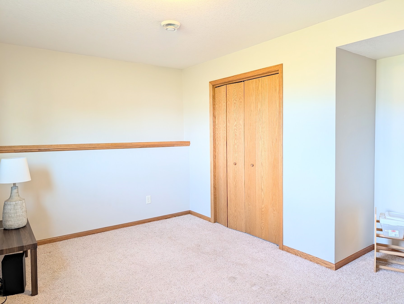
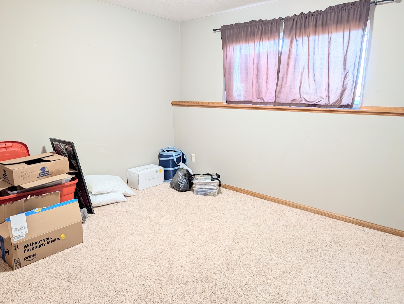
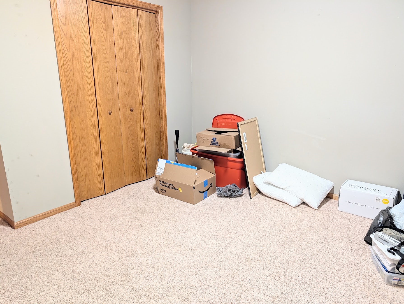
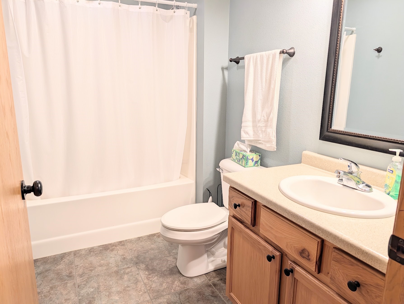
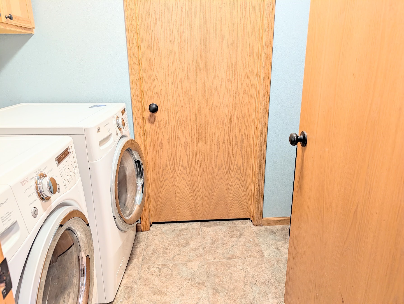
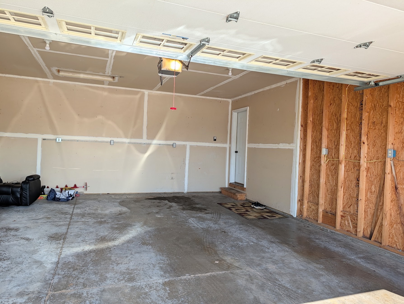
Are you looking for an affordable home in a convenient location? Check out this 3 bedroom, 2 bathroom Twinhome with an attached 2 car garage conveniently located in the Village of Lake Hallie, between Eau Claire and Chippewa Falls! Step inside to a kitchen with stainless steel appliances, plenty of cupboard and countertop space, and an island with room for bar stools. Move into the dining area and out to the large deck to enjoy yard space. Move on to the living room with the ability to continue your conversations with those still in the kitchen and dining area, making this a great home for entertaining. The master bedroom, located on the same level as the living room, has a nice size walk-in closet and a master bath with jack and jill access from the main living area as well. Move downstairs, and you’ll find 2 additional bedrooms and a 2nd bathroom. The laundry room has access to a mechanical room/storage area. A linen closet and more storage beneath the stairway completes the lower level. New furnace and central A/C installed in July 2025.
Interior Features
- Above Grade Finished Area: 996 SqFt
- Appliances Included: Dryer, Dishwasher, Electric Water Heater, Microwave, Oven, Range, Refrigerator, Washer
- Basement: Daylight, Full, Finished
- Below Grade Finished Area: 665 SqFt
- Below Grade Unfinished Area: 331 SqFt
- Building Area Total: 1,992 SqFt
- Cooling: Central Air
- Electric: Circuit Breakers
- Foundation: Poured
- Heating: Forced Air
- Living Area: 1,661 SqFt
- Rooms Total: 10
Rooms
- Bathroom #1: 9' x 5', Vinyl, Lower Level
- Bathroom #2: 9' x 9', Simulated Wood, Plank, Vinyl, Upper Level
- Bedroom #1: 14' x 12', Carpet, Lower Level
- Bedroom #2: 12' x 11', Carpet, Lower Level
- Bedroom #3: 13' x 14', Carpet, Upper Level
- Dining Area: 8' x 12', Simulated Wood, Plank, Vinyl, Main Level
- Kitchen: 13' x 11', Simulated Wood, Plank, Vinyl, Main Level
- Laundry Room: 8' x 5', Vinyl, Lower Level
- Living Room: 13' x 17', Carpet, Upper Level
- Utility/Mechanical: 8' x 5', Concrete, Lower Level
Exterior Features
- Construction: Stone, Vinyl Siding
- Covered Spaces: 2
- Garage: 2 Car, Attached
- Lot Size: 0.03 Acres
- Parking: Asphalt, Attached, Driveway, Garage
- Patio Features: Deck, Open, Porch
- Sewer: Septic Tank
- Style: Twin Home
- Water Source: Public
Property Details
- 2025 Taxes: $2,386
- County: Chippewa
- Other Structures: Shed(s)
- Possession: Close of Escrow
- Property Subtype: Single Family Residence
- School District: Chippewa Falls Area Unified
- Status: Active
- Township: Village of Lake Hallie
- Year Built: 2008
- Listing Office: Cunningham Realty Group WI
- Last Update: September 2nd @ 9:38 AM
