
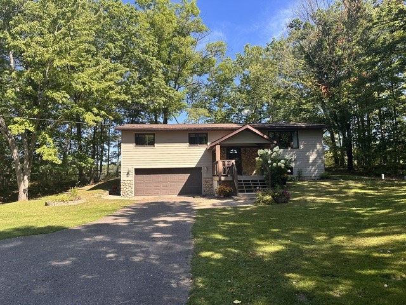
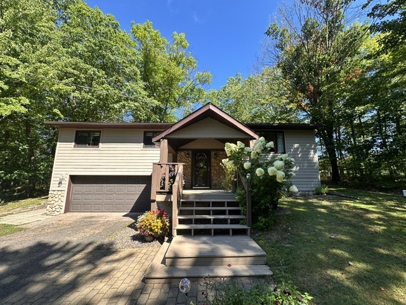
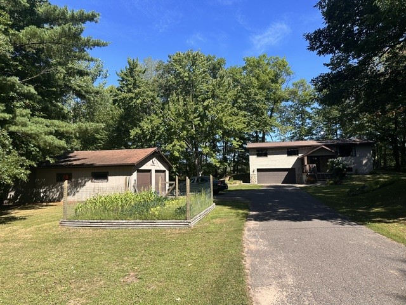
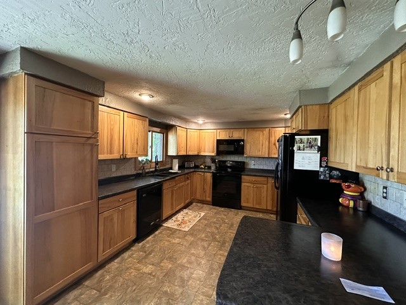
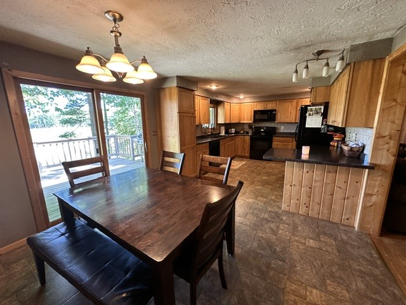
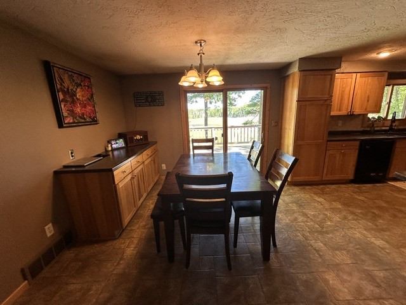
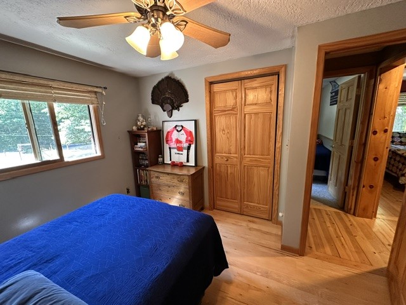
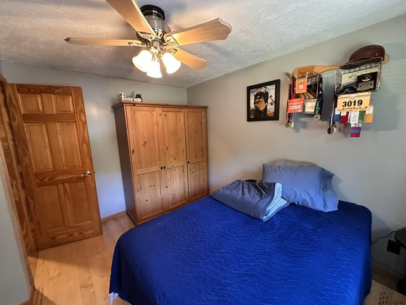
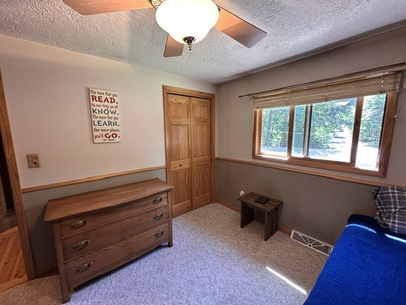
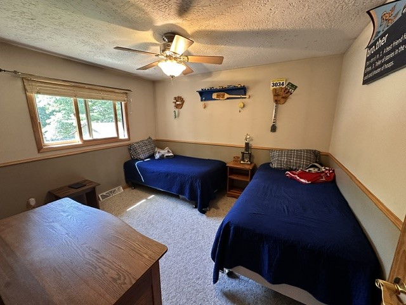
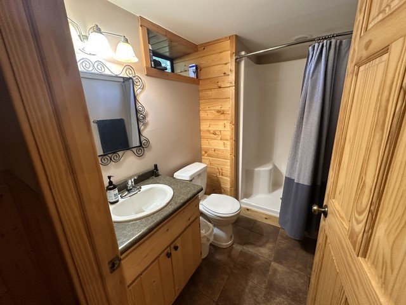
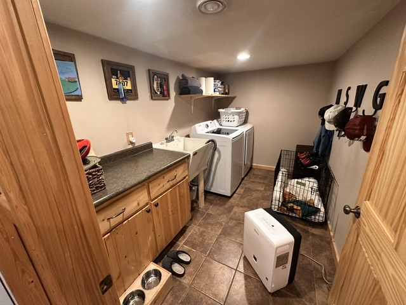
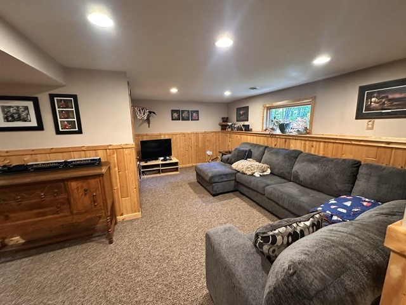
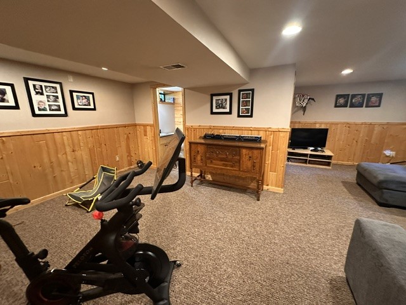
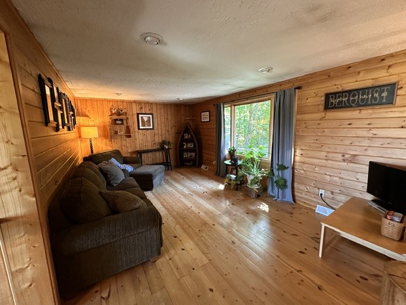
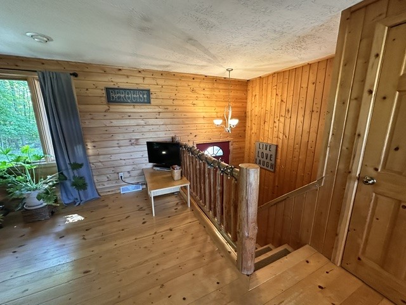
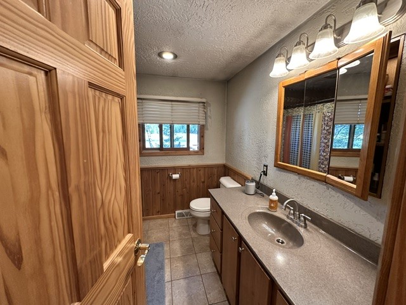
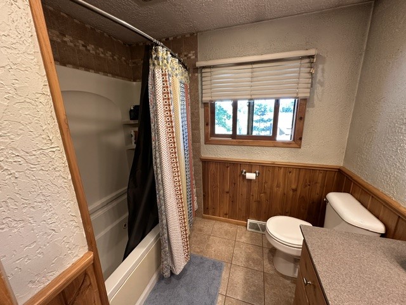
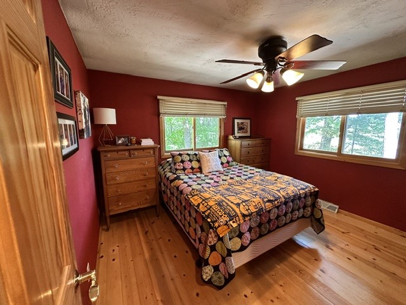
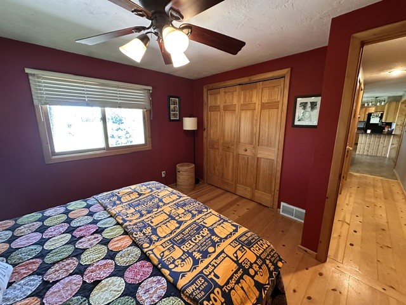
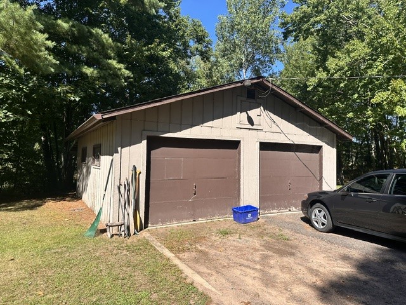
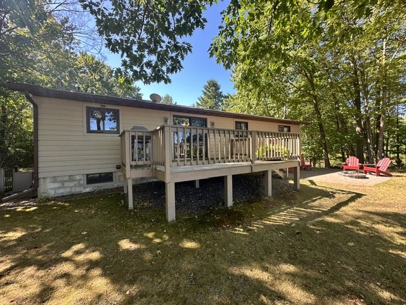
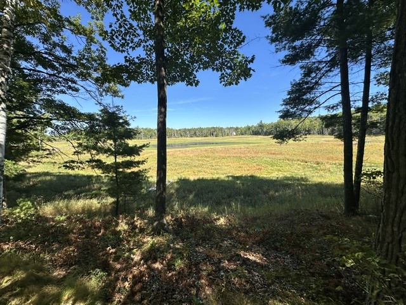
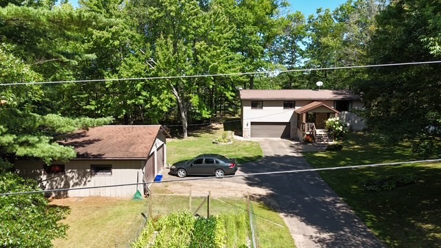
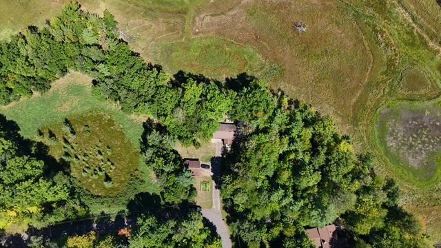
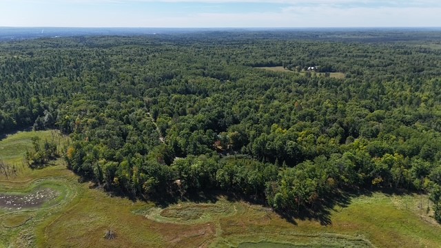
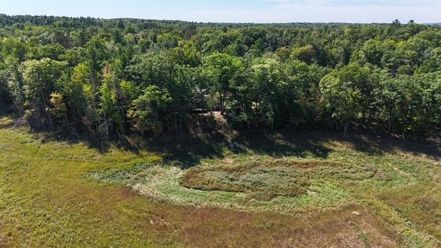
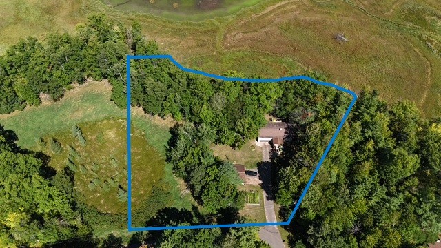
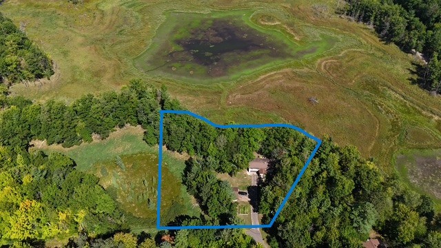
Welcome to this well-maintained 3-bedroom, 2-bath split-level home overlooking the marshlands of Company Lake. Thoughtfully designed for easy living, the layout offers great flow between the open kitchen and dining area and a spacious living room warmed by knotty pine accents. Hickory cabinetry and pine plank flooring add rustic character throughout. Downstairs, a large rec room offers flexible space for entertaining or relaxing, plus a finished laundry room for added convenience. Outside, enjoy excellent green space and peaceful lake views — a rare combination of privacy and natural beauty. Parking and storage are covered with a tuck-under garage plus a detached 2-car workshop, perfect for hobbies, tools, or extra vehicles. Just 10 minutes from Hayward, this home blends small-town convenience with a quiet, nature-filled setting.
Interior Features
- Above Grade Finished Area: 1,776 SqFt
- Appliances Included: Dryer, Dishwasher, Gas Water Heater, Microwave, Oven, Range, Refrigerator, Washer
- Basement: Full, Partially Finished
- Building Area Total: 1,776 SqFt
- Cooling: Central Air
- Electric: Circuit Breakers
- Foundation: Block
- Heating: Forced Air
- Levels: Multi/Split
- Living Area: 1,776 SqFt
- Rooms Total: 18
Rooms
- Bathroom #1: 8' x 8', Tile, Main Level
- Bathroom #2: 8' x 5', Tile, Lower Level
- Bedroom #1: 11' x 10', Wood, Main Level
- Bedroom #2: 11' x 10', Carpet, Main Level
- Bedroom #3: 11' x 12', Wood, Main Level
- Dining Room: 11' x 10', Vinyl, Main Level
- Kitchen: 14' x 11', Vinyl, Main Level
- Laundry Room: 10' x 6', Tile, Lower Level
- Living Room: 24' x 11', Wood, Main Level
- Rec Room: 14' x 20', Carpet, Lower Level
Exterior Features
- Construction: Hardboard
- Covered Spaces: 2
- Garage: 2 Car, Attached
- Lake/River Name: Company
- Lot Size: 1.52 Acres
- Parking: Asphalt, Attached, Driveway, Garage
- Patio Features: Covered, Deck, Enclosed, Open, Patio, Porch
- Sewer: Septic Tank
- Style: Bi-Level
- Water Source: Drilled Well
- Waterfront: Lake
- Waterfront Length: 300 Ft
Property Details
- 2025 Taxes: $2,146
- County: Sawyer
- Other Structures: Shed(s)
- Possession: Close of Escrow
- Property Subtype: Single Family Residence
- School District: Hayward Community
- Status: Active
- Township: Town of Lenroot
- Year Built: 1978
- Zoning: Recreational, Residential
- Listing Office: Area North Realty Inc
- Last Update: September 2nd @ 1:24 PM
