
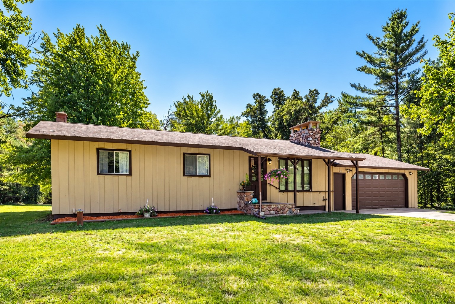
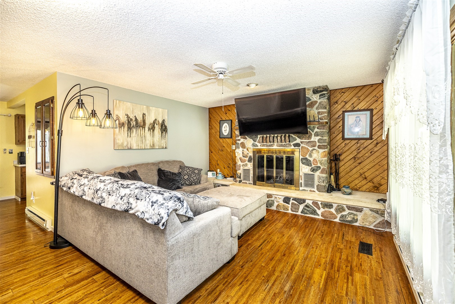
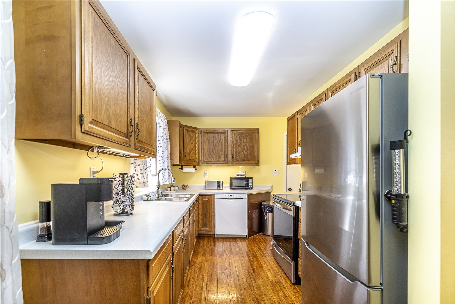
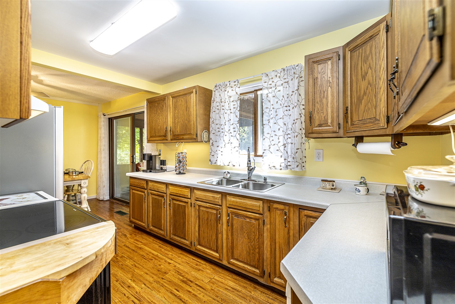
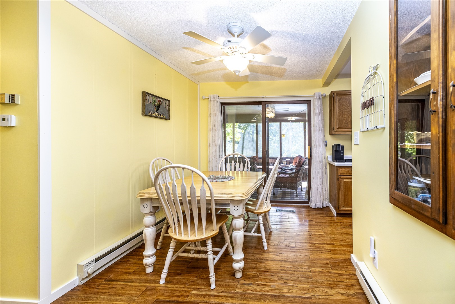
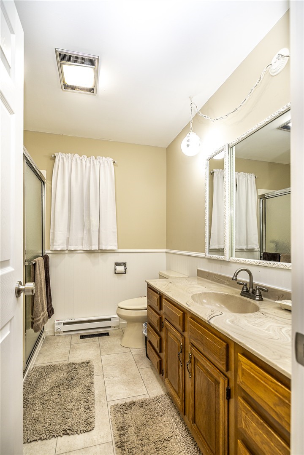
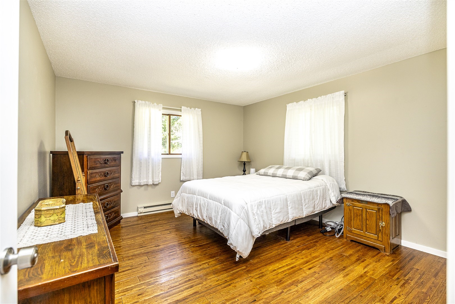
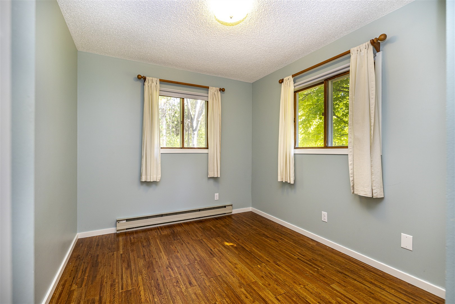
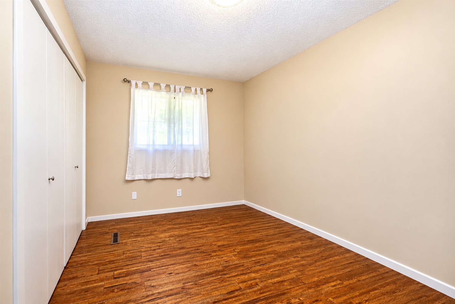
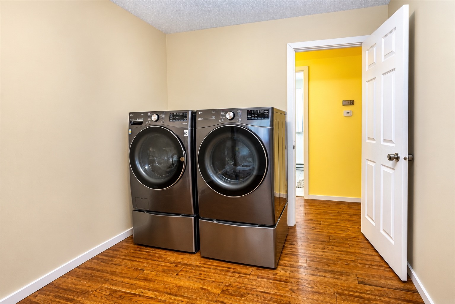
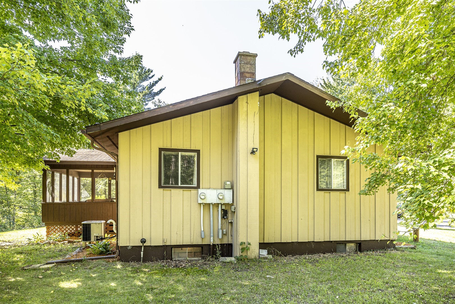
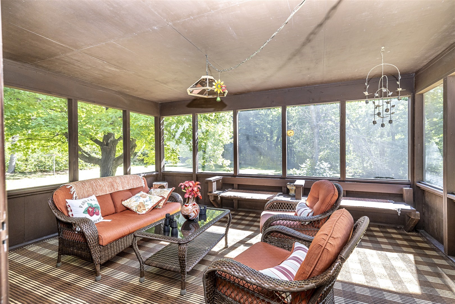
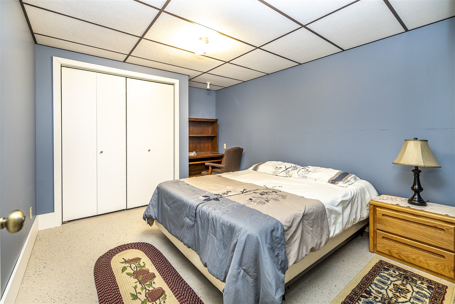
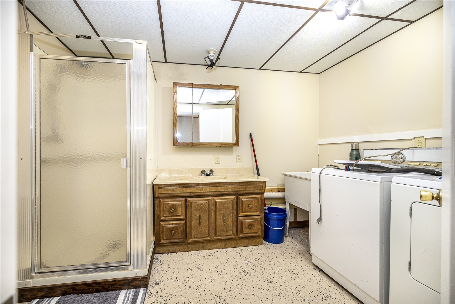
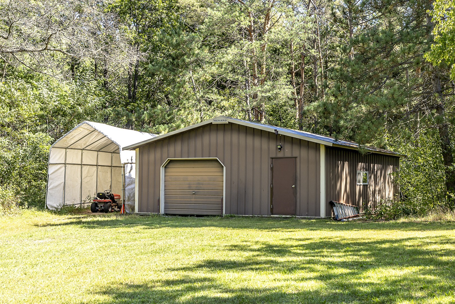
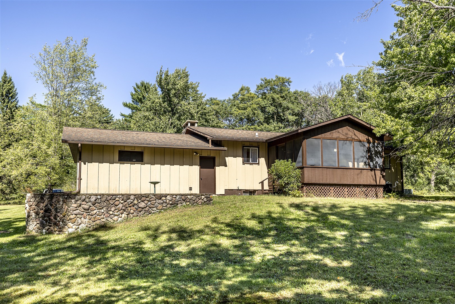
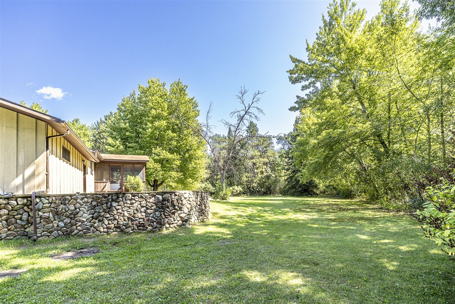
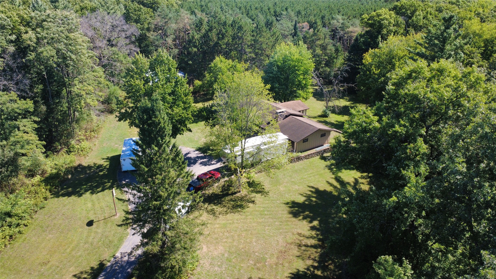
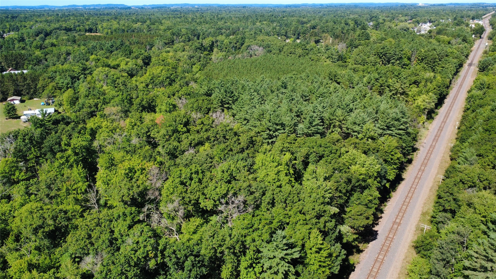
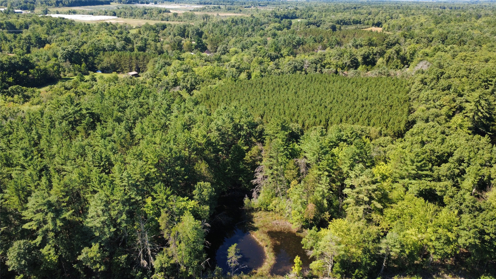
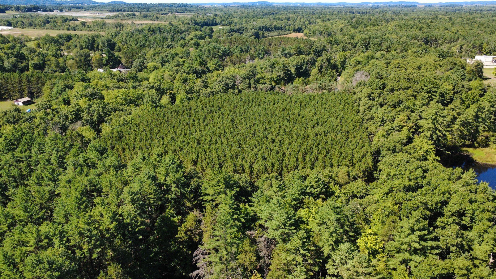
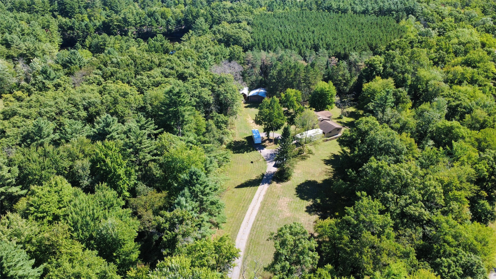
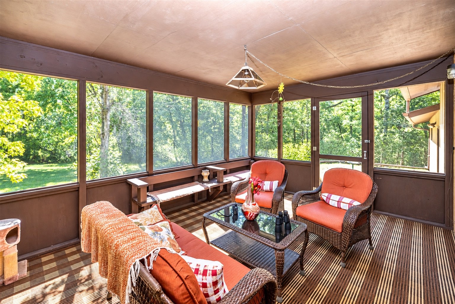
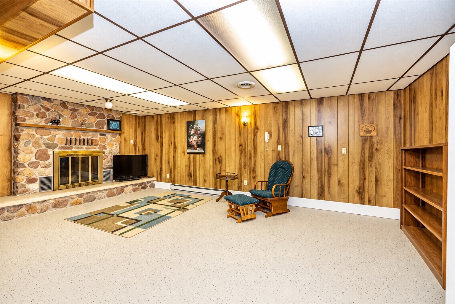
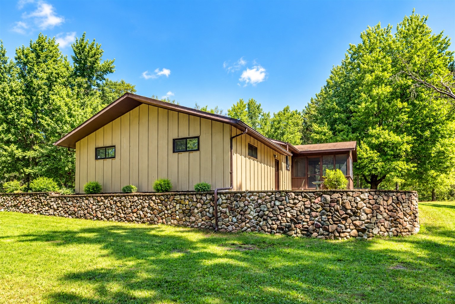
16 ACRES of PRIVACY, NATURE & COUNTRY LIVING! Tucked away on the edge of town, this 3-bedroom, 2-bath home offers the perfect blend of privacy, convenience and beautiful natural surroundings! Situated on 16 wooded acres, the property features a pine plantation, a scenic ridge and frontage along a creek plus a small pond. Inside, you’ll find new wood flooring throughout the main level, a comfortable layout and a lower-level family room perfect for relaxing or entertaining. The laundry is conveniently located on the main floor in the 3rd bedroom, with laundry hookups also still available in the lower level. Enjoy the outdoors from the screened porch overlooking nature, or explore your own acreage and enjoy the peace and privacy this property provides. Additional features include: • Attached 2-car garage • 28' x 38' second shed with dirt floor • Additional canopy shed • New gutters • Exterior recently painted • Appliances included • Beautiful wooded acreage with pine plantation • Ridge and creek frontage • Conveniently located on the edge of town The owners are retired and ready to hit the road, creating an exciting opportunity for the next owner to enjoy this special property. Furniture & other items are negotiable, making the transition even easier! Privacy. Nature. Room to roam. And a home ready to enjoy! One year home warranty with American Home Shield. Close to Dollar General, park with beautiful waterfall, convenience store and gas station.
Interior Features
- Above Grade Finished Area: 1,092 SqFt
- Appliances Included: Dishwasher, Electric Water Heater, Microwave, Oven, Range, Refrigerator
- Basement: Full
- Below Grade Finished Area: 340 SqFt
- Below Grade Unfinished Area: 752 SqFt
- Building Area Total: 2,184 SqFt
- Cooling: Central Air
- Electric: Circuit Breakers
- Fireplace: Wood Burning
- Foundation: Poured
- Heating: Forced Air, Heat Pump
- Levels: One
- Living Area: 1,432 SqFt
- Rooms Total: 11
Rooms
- 4 Season Room: 16' x 12', Carpet, Main Level
- Bathroom #1: 10' x 7', Lower Level
- Bathroom #2: 8' x 7', Tile, Main Level
- Bedroom #1: 13' x 8', Wood, Main Level
- Bedroom #2: 12' x 9', Wood, Main Level
- Bedroom #3: 13' x 12', Wood, Main Level
- Dining Room: 11' x 8', Wood, Main Level
- Family Room: 21' x 127', Concrete, Lower Level
- Kitchen: 11' x 8', Wood, Main Level
- Living Room: 17' x 13', Wood, Main Level
- Other: 13' x 10', Concrete, Lower Level
Exterior Features
- Construction: Wood Siding
- Covered Spaces: 2
- Garage: 2 Car, Attached
- Lake/River Name: Unnamed
- Lot Size: 16.13 Acres
- Parking: Attached, Garage
- Patio Features: Porch, Screened
- Sewer: Septic Tank
- Stories: 1
- Style: One Story
- Water Source: Drilled Well
- Waterfront: Creek
- Waterfront Length: 100 Ft
Property Details
- 2025 Taxes: $2,419
- County: Jackson
- Other Structures: Outbuilding, Other, See Remarks
- Possession: Close of Escrow
- Property Subtype: Single Family Residence
- School District: Alma Center
- Status: Active
- Township: Village of Merrillan
- Year Built: 1978
- Zoning: Residential
- Listing Office: CB River Valley Realty/BRF
- Last Update: September 14th @ 10:27 AM
