
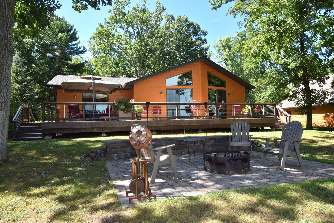
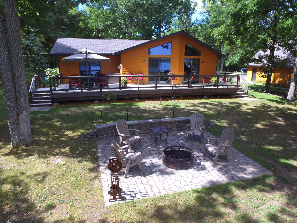
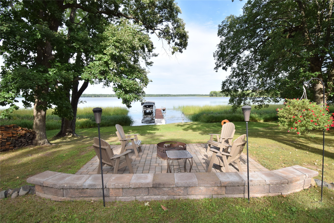
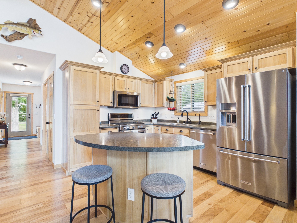
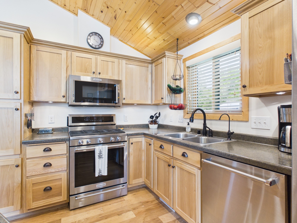
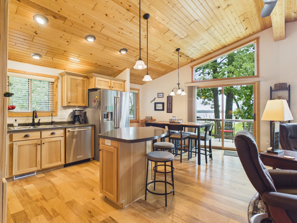
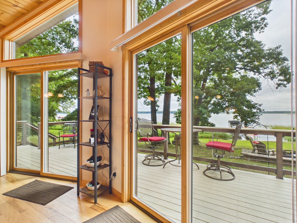
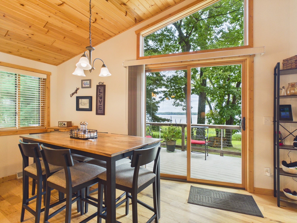
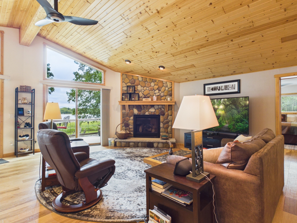
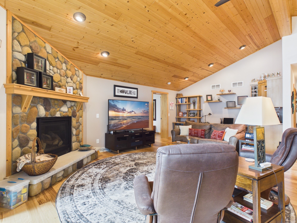
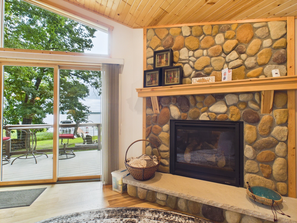
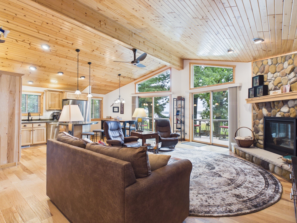
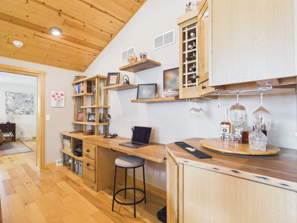
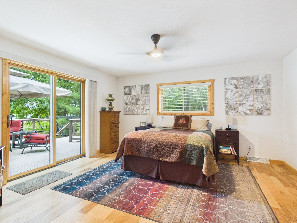
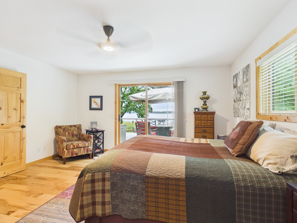
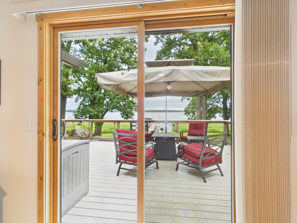
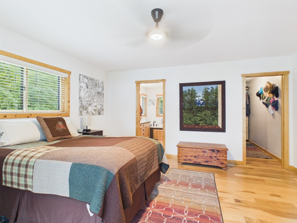
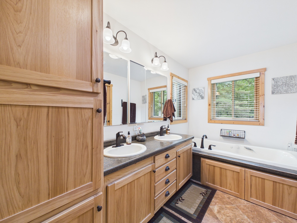
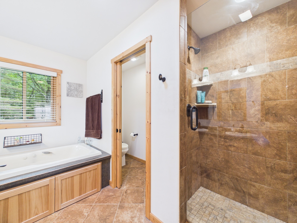
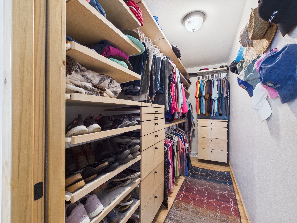
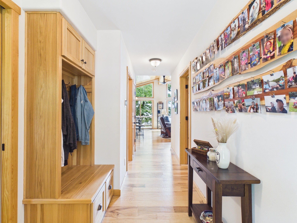
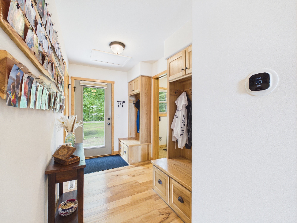
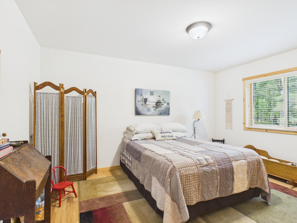
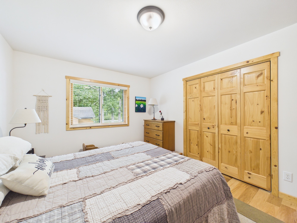
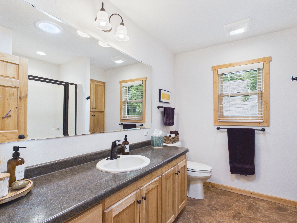
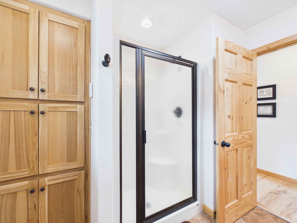
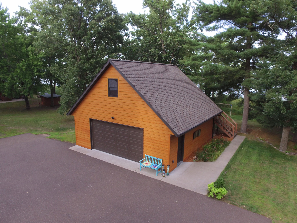
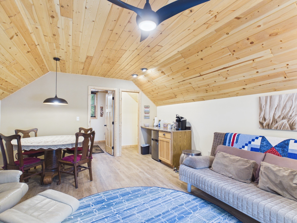
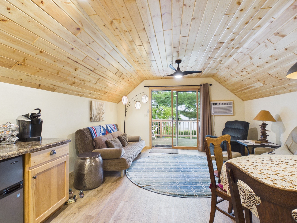
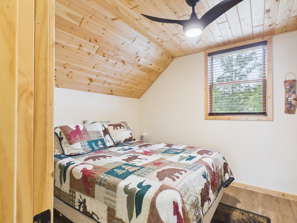
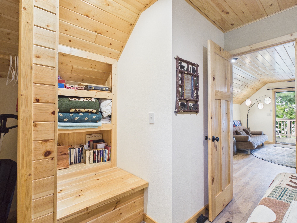
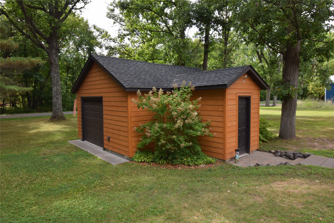
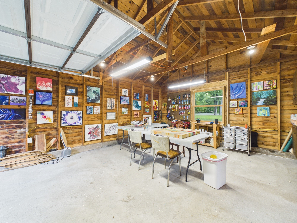
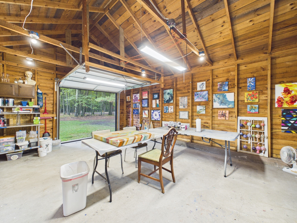
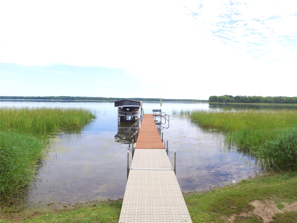
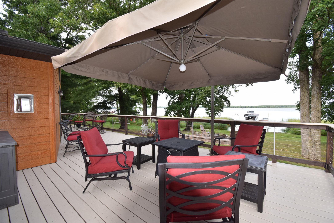
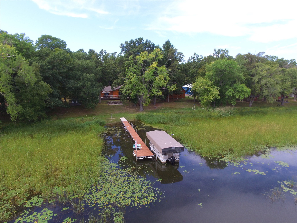
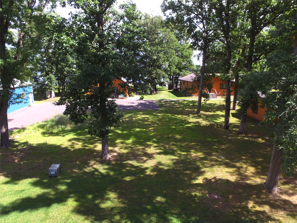
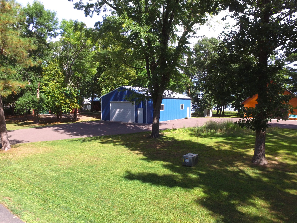
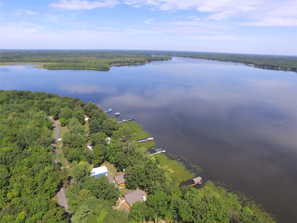
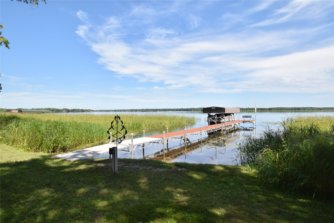
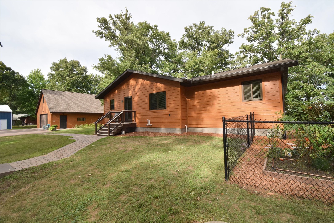
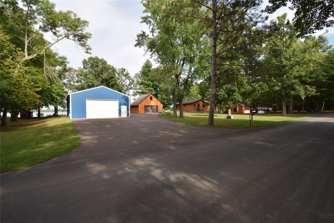
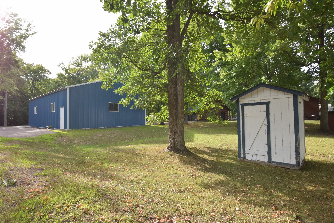
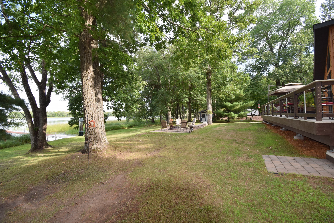
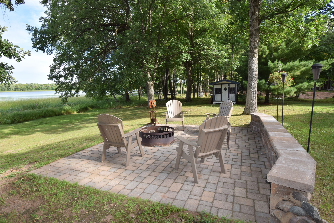
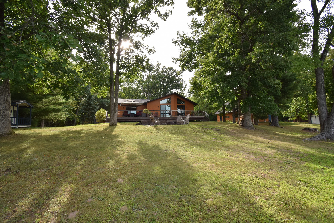
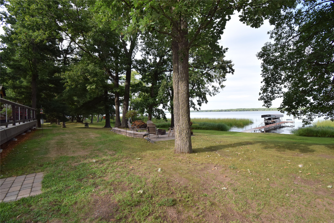
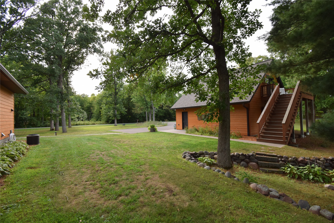
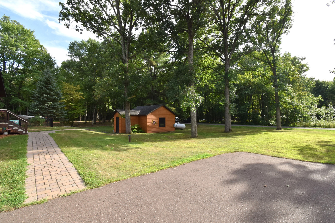
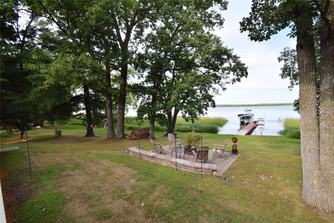
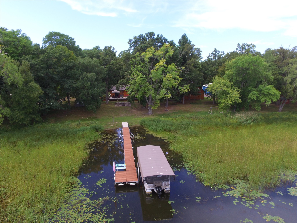
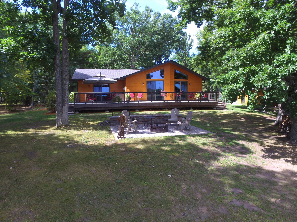
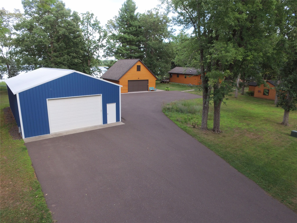
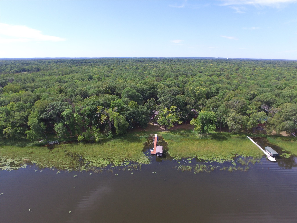
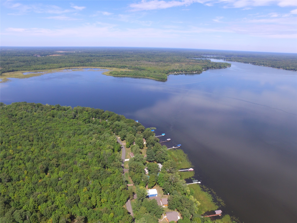
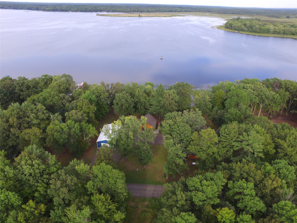
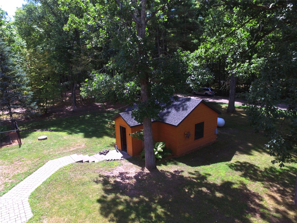
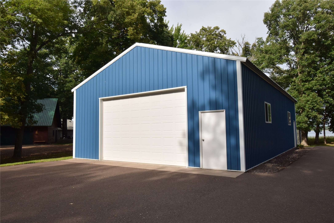
Meticulously maintained waterfront property on Upper Clam Lake offering 4.3 acres, approximately 262 feet of frontage, low elevation to the water, and phenomenal outdoor space. Enjoy navigable access between Upper Clam Lake, Lower Clam Lake, and the Clam River, with islands to explore and two bars/restaurants accessible by boat. The 2-bedroom, 2-bath home offers convenient one-level living with a gas log fireplace and an exceptionally well-cared-for interior. Outside, the property continues to impress with an asphalt driveway, fenced garden, large pole shed, and a separate recreational building currently used as an art studio. A detached 2-car garage includes a 1-bedroom/1-bath bunkhouse above with heat, air conditioning, and a camper-style toilet, providing great additional space for guests. Two 50-amp camper hookups offer even more flexibility when family and friends come to stay. With generous frontage, easy lake access, multiple outbuildings, plenty of room to spread out, and the improvements situated outside the floodplain, this property offers an outstanding combination of waterfront living, recreation, guest space, and privacy.
Interior Features
- Above Grade Finished Area: 1,456 SqFt
- Appliances Included: Dryer, Dishwasher, Microwave, Oven, Range, Refrigerator, Water Softener, Washer
- Basement: Crawl Space
- Building Area Total: 1,456 SqFt
- Cooling: Central Air
- Electric: Circuit Breakers
- Fireplace: Gas Log
- Foundation: Block
- Heating: Forced Air, Other, See Remarks
- Levels: One
- Living Area: 1,456 SqFt
- Rooms Total: 12
Rooms
- Bathroom #1: 11' x 7', Main Level
- Bathroom #2: 9' x 9', Main Level
- Bedroom #2: 15' x 15', Main Level
- Entry/Foyer: 19' x 6', Main Level
- Kitchen: 12' x 14', Main Level
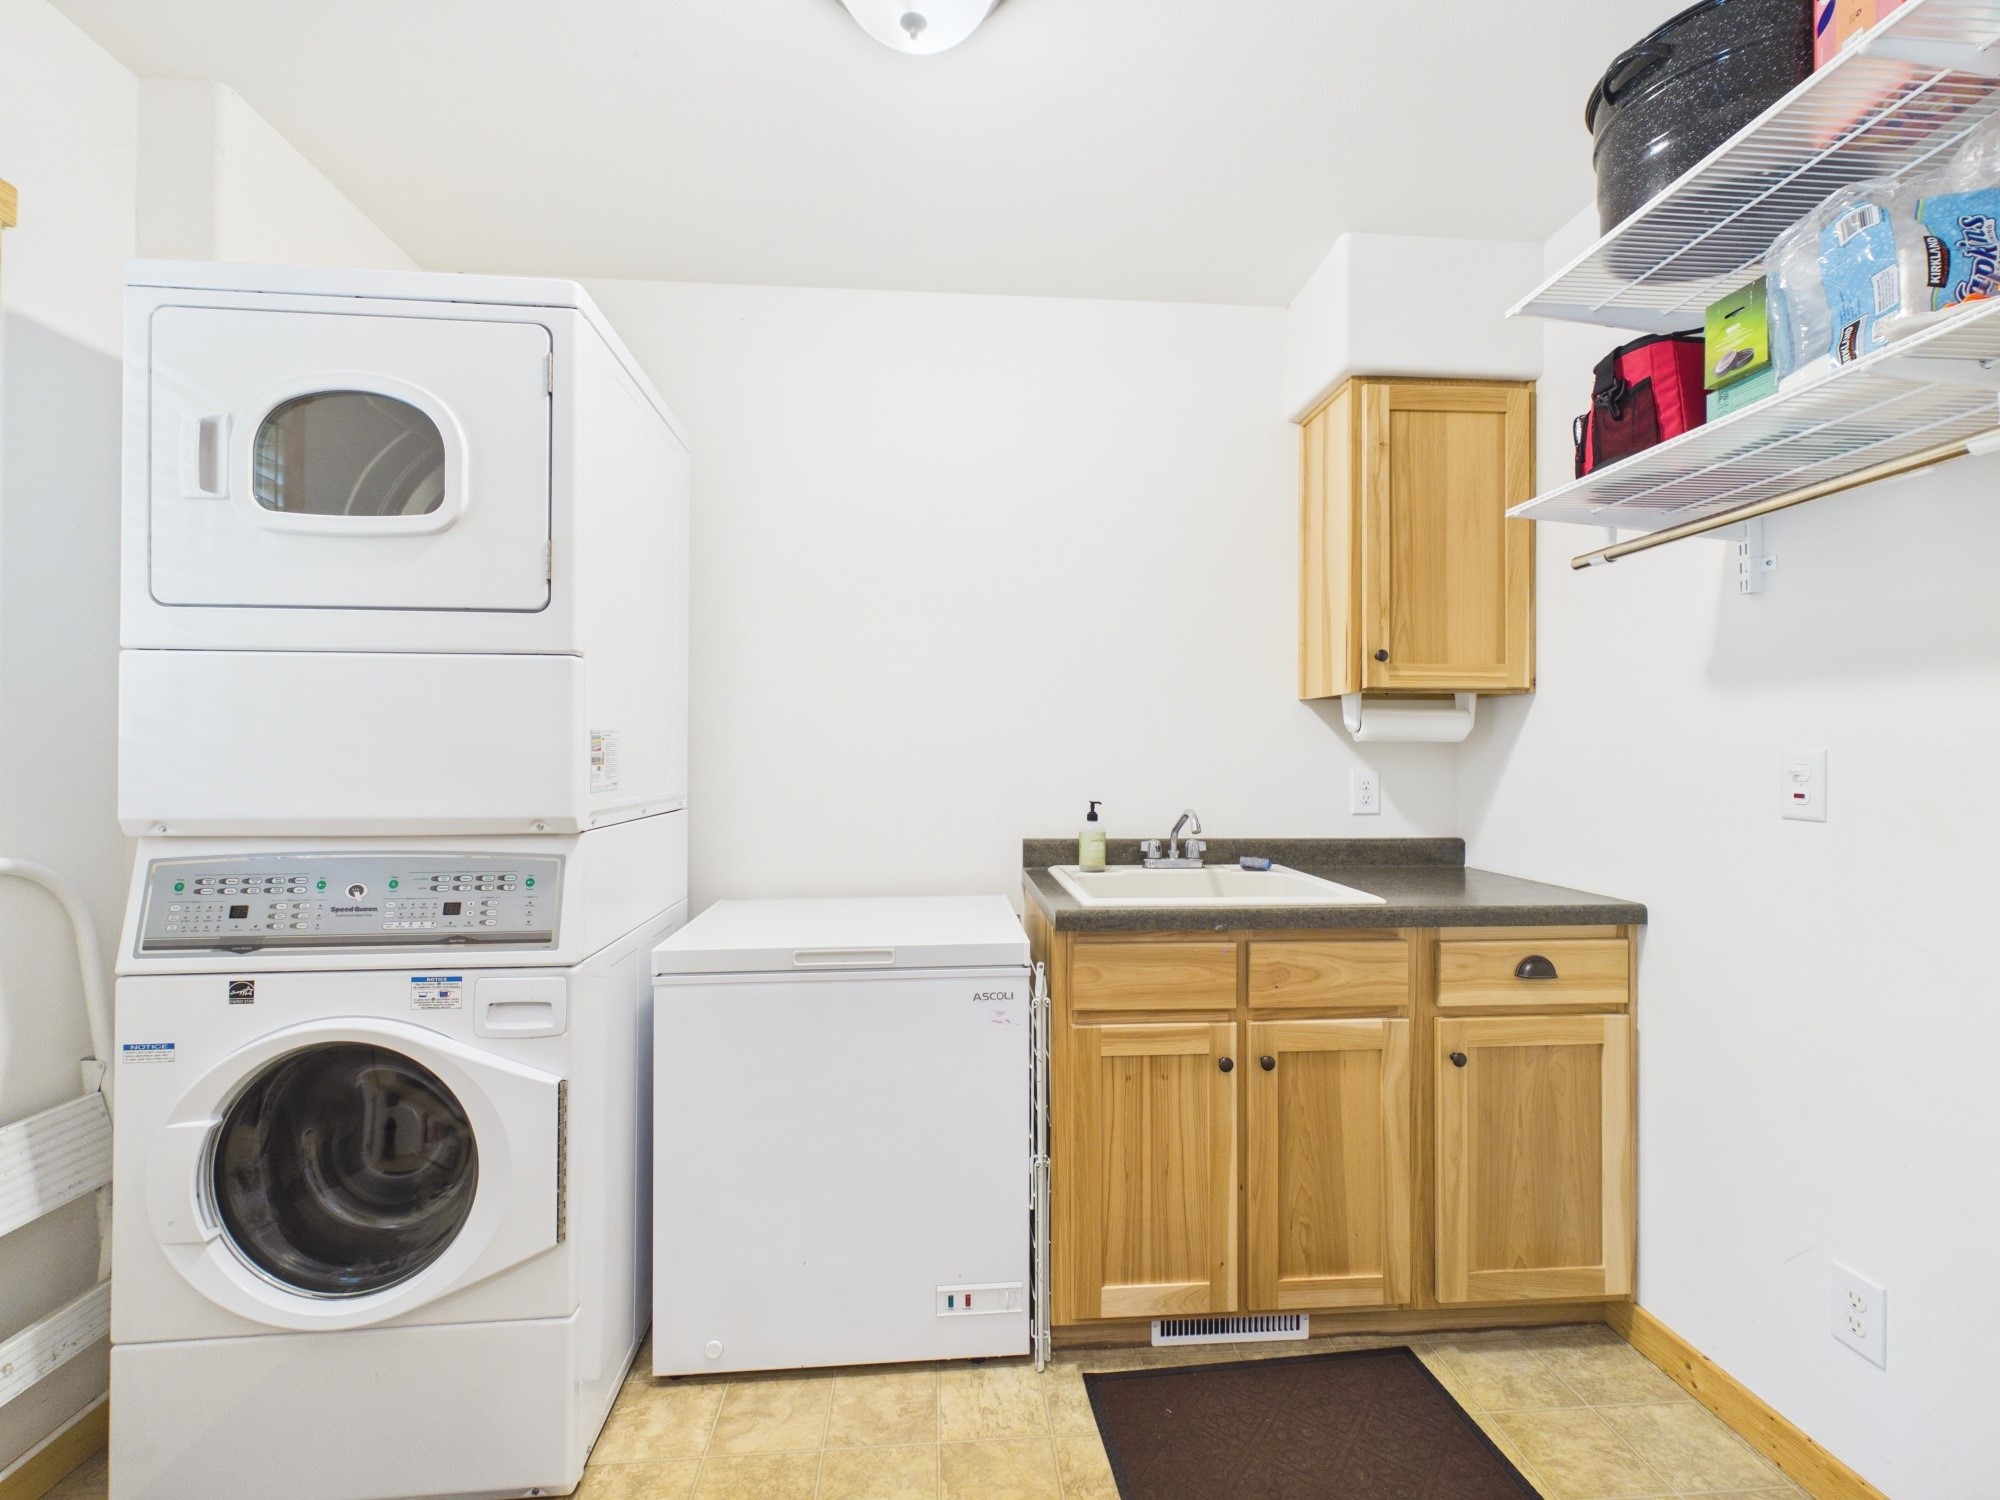
- Laundry Room: 9' x 7', Main Level
- Living Room: 12' x 14', Main Level
- Other: 11' x 4', Main Level
- Other: 16' x 20', Main Level
- Rec Room: 26' x 22', Upper Level
Exterior Features
- Covered Spaces: 2
- Exterior Features: Dock
- Garage: 2 Car, Detached
- Lake/River Name: Upper Clam Lake
- Lot Size: 4.3 Acres
- Parking: Asphalt, Driveway, Detached, Garage
- Patio Features: Deck
- Sewer: Holding Tank, Septic Tank
- Stories: 1
- Style: One Story
- View: Lake
- Water Source: Drilled Well
- Waterfront: Lake
- Waterfront Length: 262 Ft
Property Details
- 2025 Taxes: $7,184
- County: Burnett
- Other Structures: Bunkhouse, Outbuilding, Workshop
- Possession: Close of Escrow
- Property Subtype: Single Family Residence
- School District: Siren
- Status: Active
- Township: Town of Siren
- Year Built: 2016
- Zoning: Shoreline
- Listing Office: Keller Williams Classic Realty
- Last Update: September 14th @ 11:27 AM
