
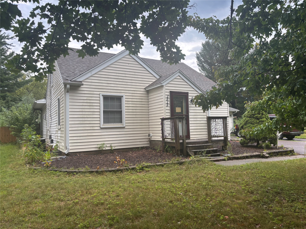
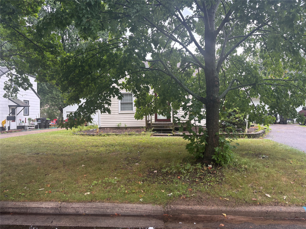
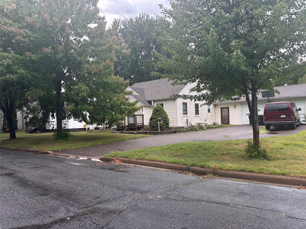
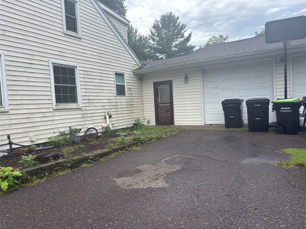
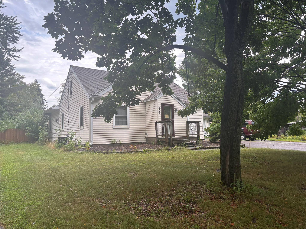
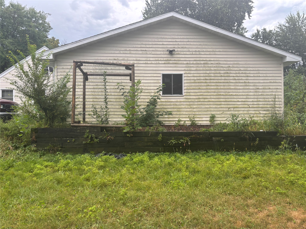
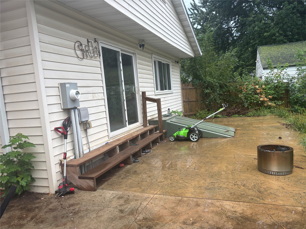
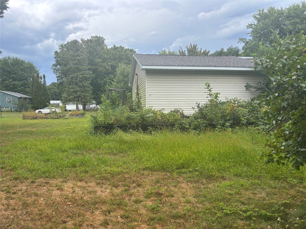
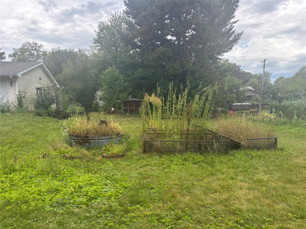
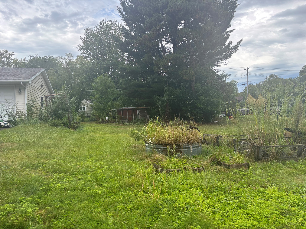
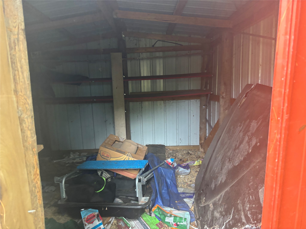
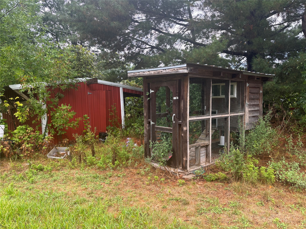
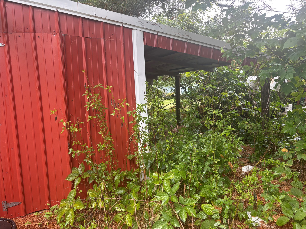
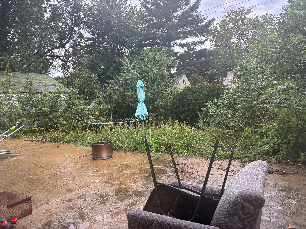
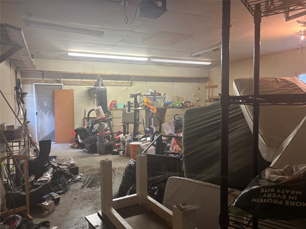
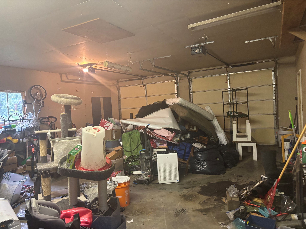
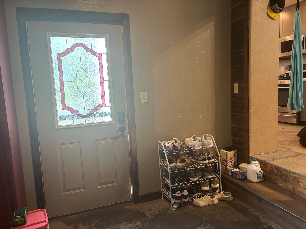
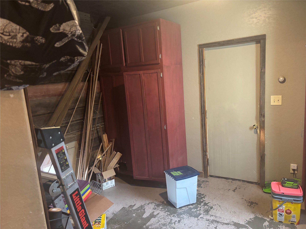
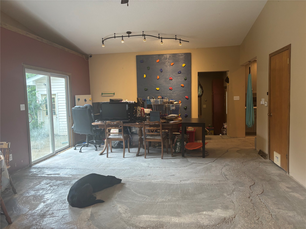
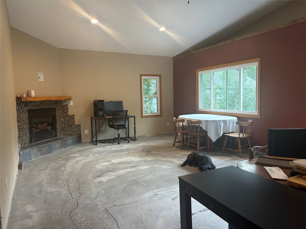
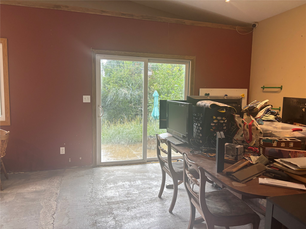
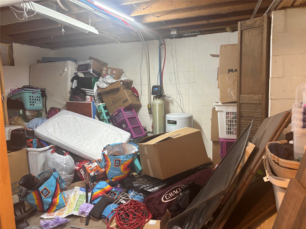
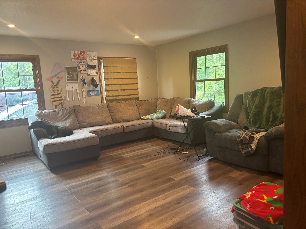
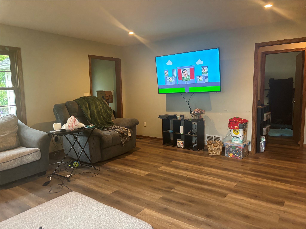
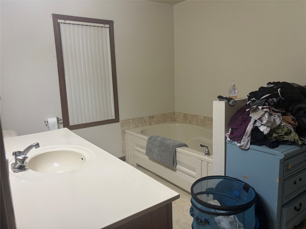
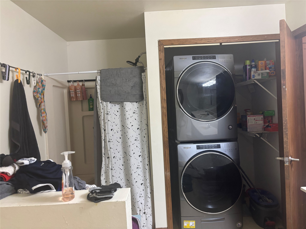
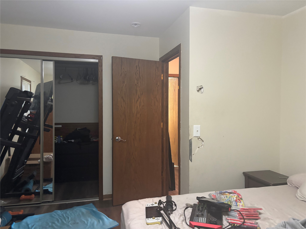
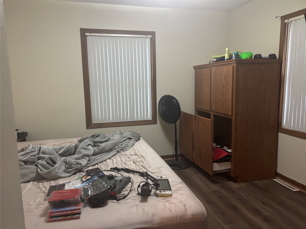
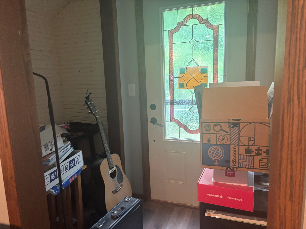
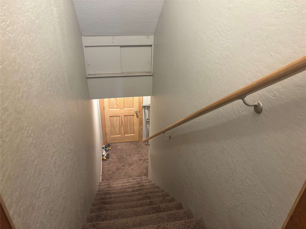
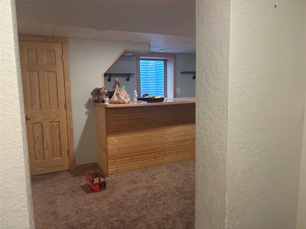
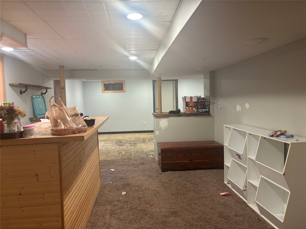
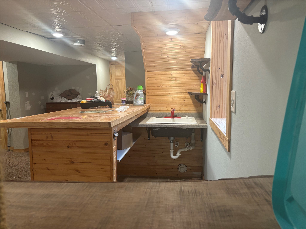
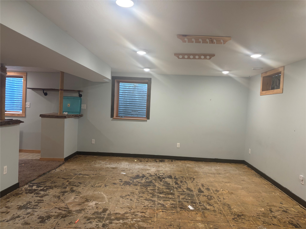
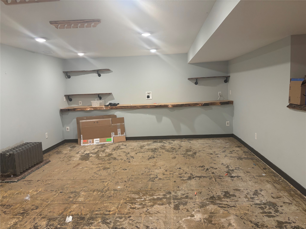
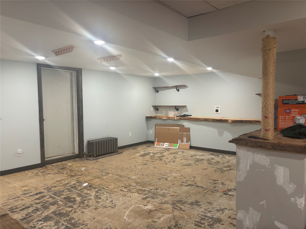
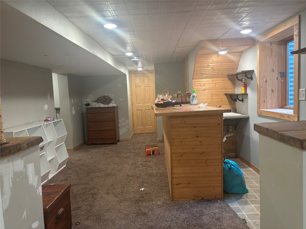
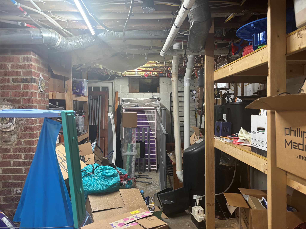
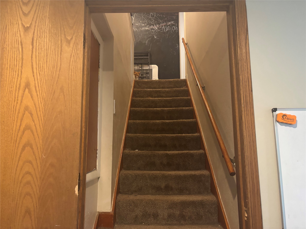
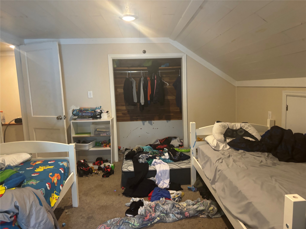
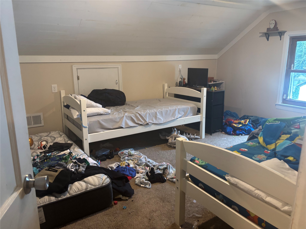
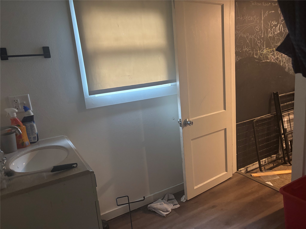
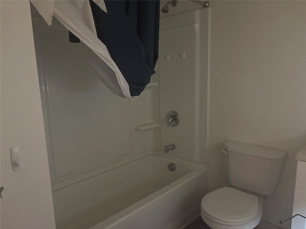
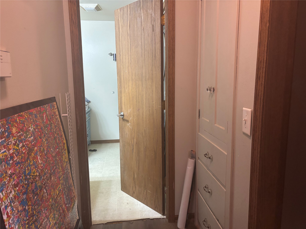
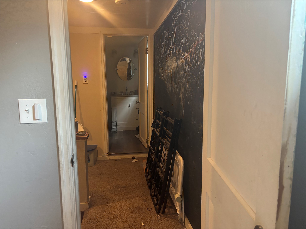
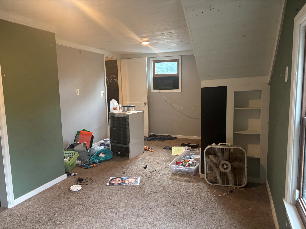
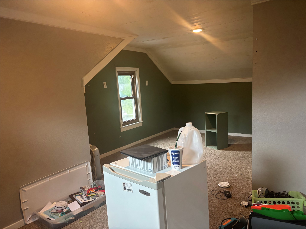
Looking for a home with the right location to everything? This house is it! Located 2 blocks from Wakanda Park, Waterpark, and Elementary School on a double lot. Property has a garden shed and chicken coop along with flower and garden beds. 3 Bedrooms and 2.5 Bathrooms with plenty of family and entertaining space inside and out. Wet bar in the lower level adds for the perfect entertaining experience. No scraping windshields with the in floor heated garage! Cement flooring in living room and basement was intended to be epoxied. Seller is in the middle of moving so please look past the boxes. Property sells as is with seller to make no repairs. Home was inspected in 2021.
Interior Features
- Above Grade Finished Area: 2,008 SqFt
- Above Grade Unfinished Area: 230 SqFt
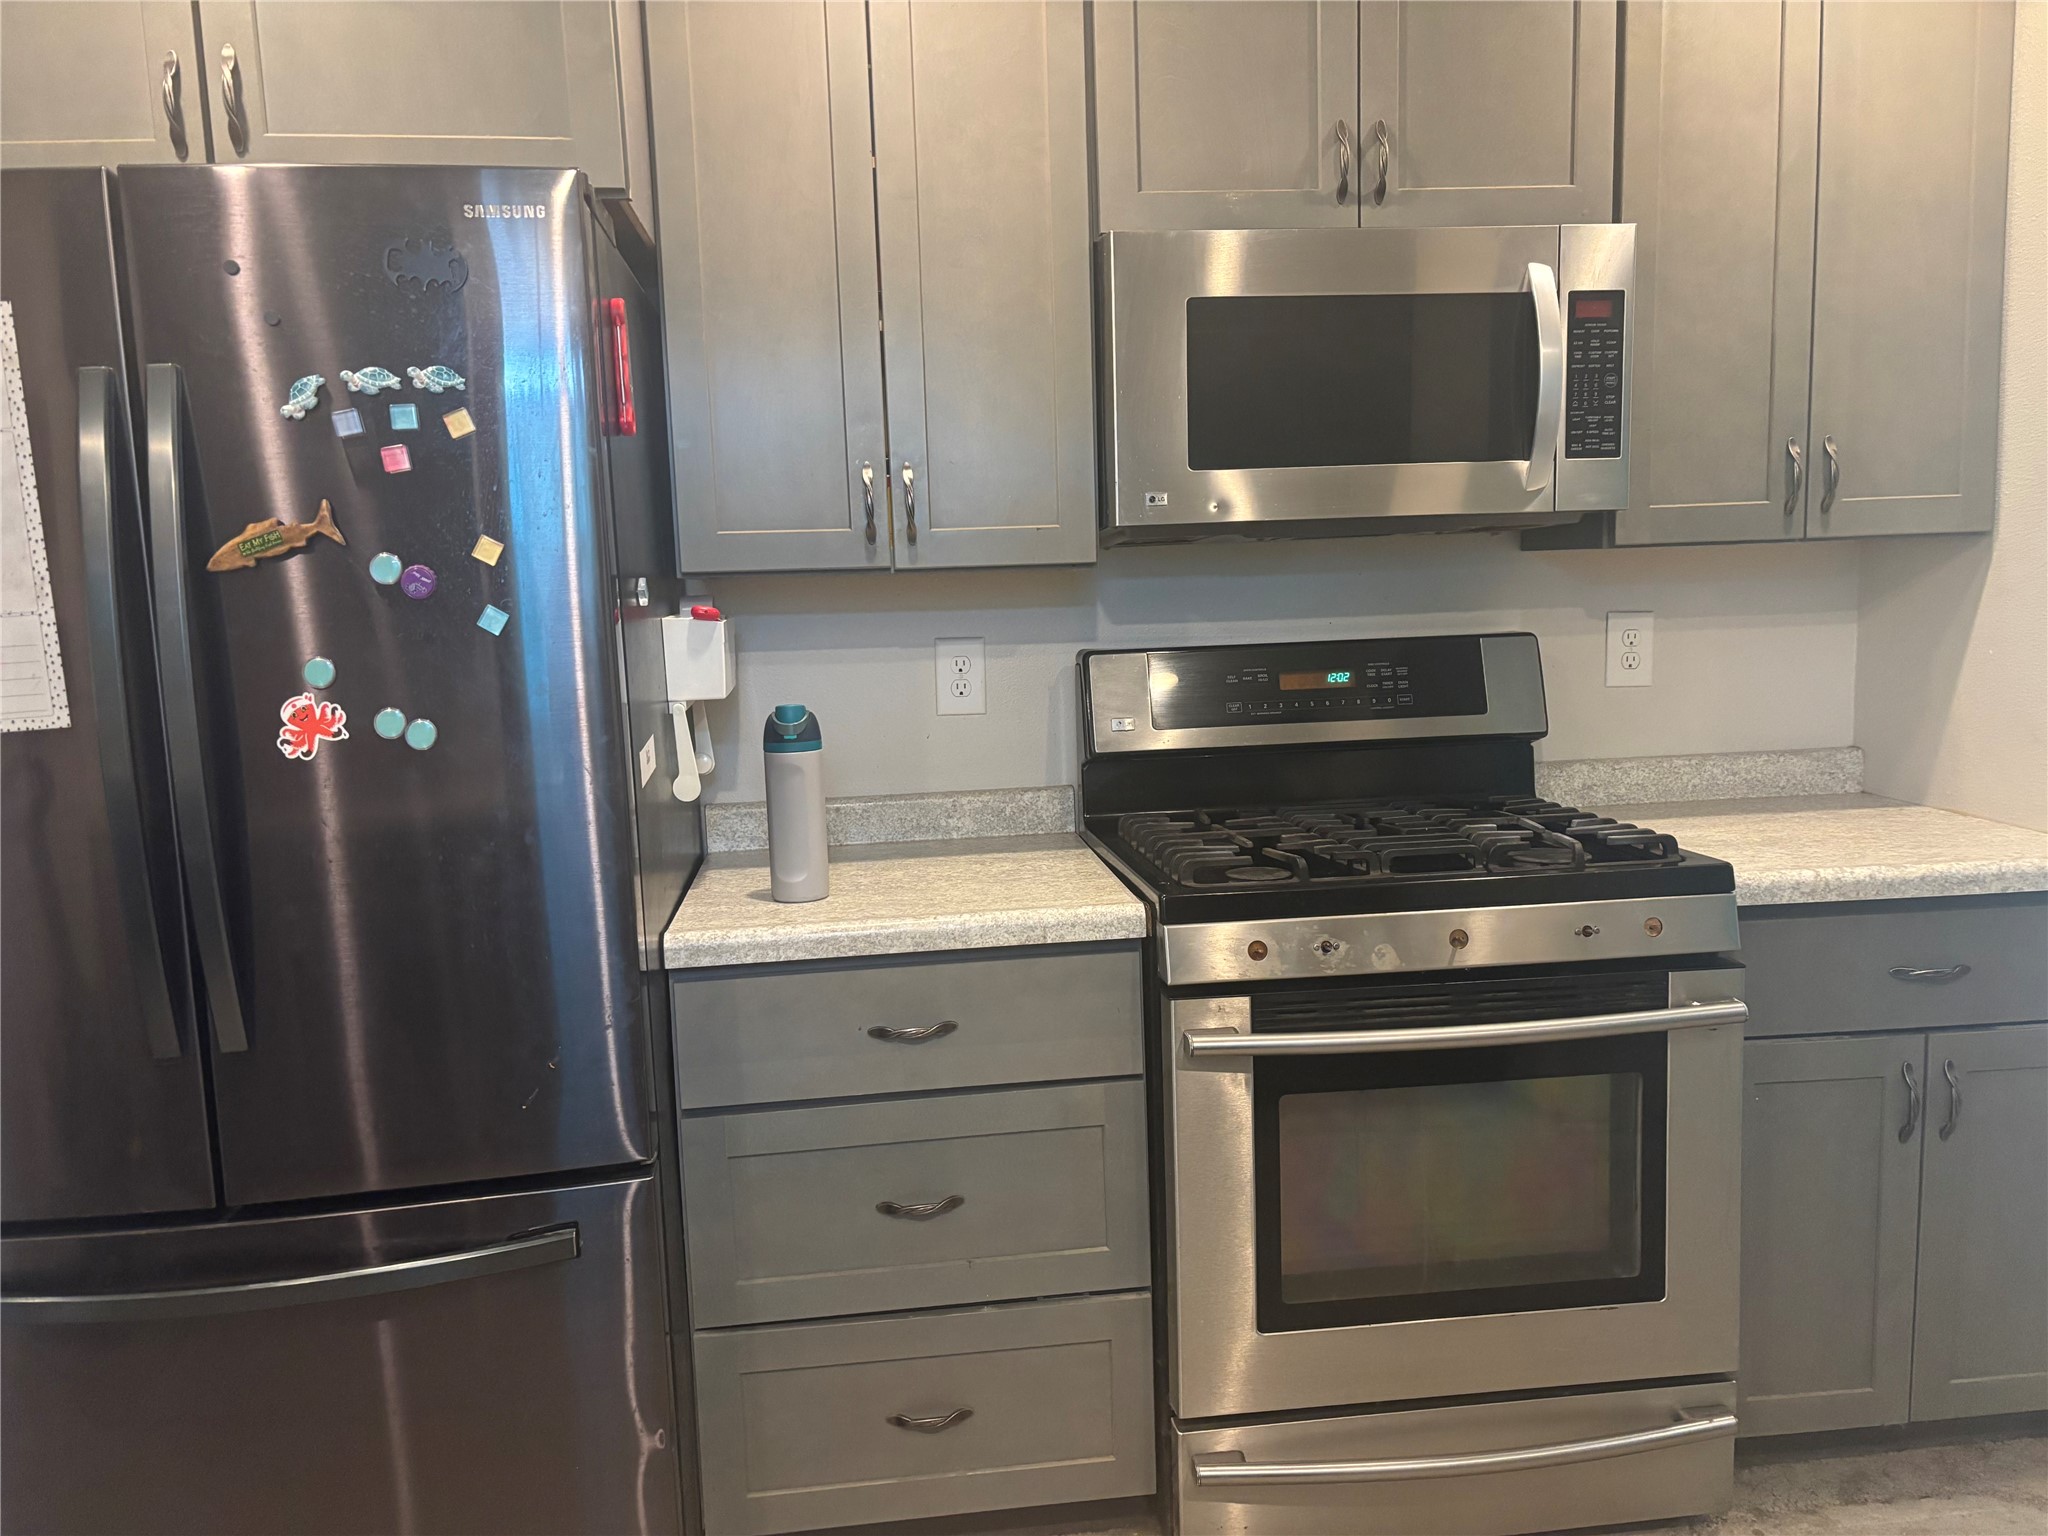
- Appliances Included: Dryer, Gas Water Heater, Microwave, Oven, Range, Refrigerator, Water Softener, Washer
- Basement: Partially Finished
- Below Grade Finished Area: 555 SqFt
- Below Grade Unfinished Area: 464 SqFt
- Building Area Total: 3,257 SqFt
- Cooling: Central Air
- Electric: Circuit Breakers
- Foundation: Block, Poured
- Heating: Forced Air, Radiant Floor
- Levels: One and One Half
- Living Area: 2,563 SqFt
- Rooms Total: 12
Rooms
- Bathroom #1: 15' x 9', Linoleum, Main Level
- Bathroom #2: 5' x 5', Linoleum, Lower Level
- Bathroom #3: 8' x 7', Simulated Wood, Plank, Upper Level
- Bedroom #1: 19' x 11', Carpet, Upper Level
- Bedroom #2: 14' x 12', Simulated Wood, Plank, Main Level
- Bedroom #3: 15' x 12', Carpet, Upper Level
- Entry/Foyer: 11' x 10', Concrete, Main Level
- Family Room: 22' x 15', Concrete, Lower Level
- Family Room: 16' x 15', Simulated Wood, Plank, Main Level
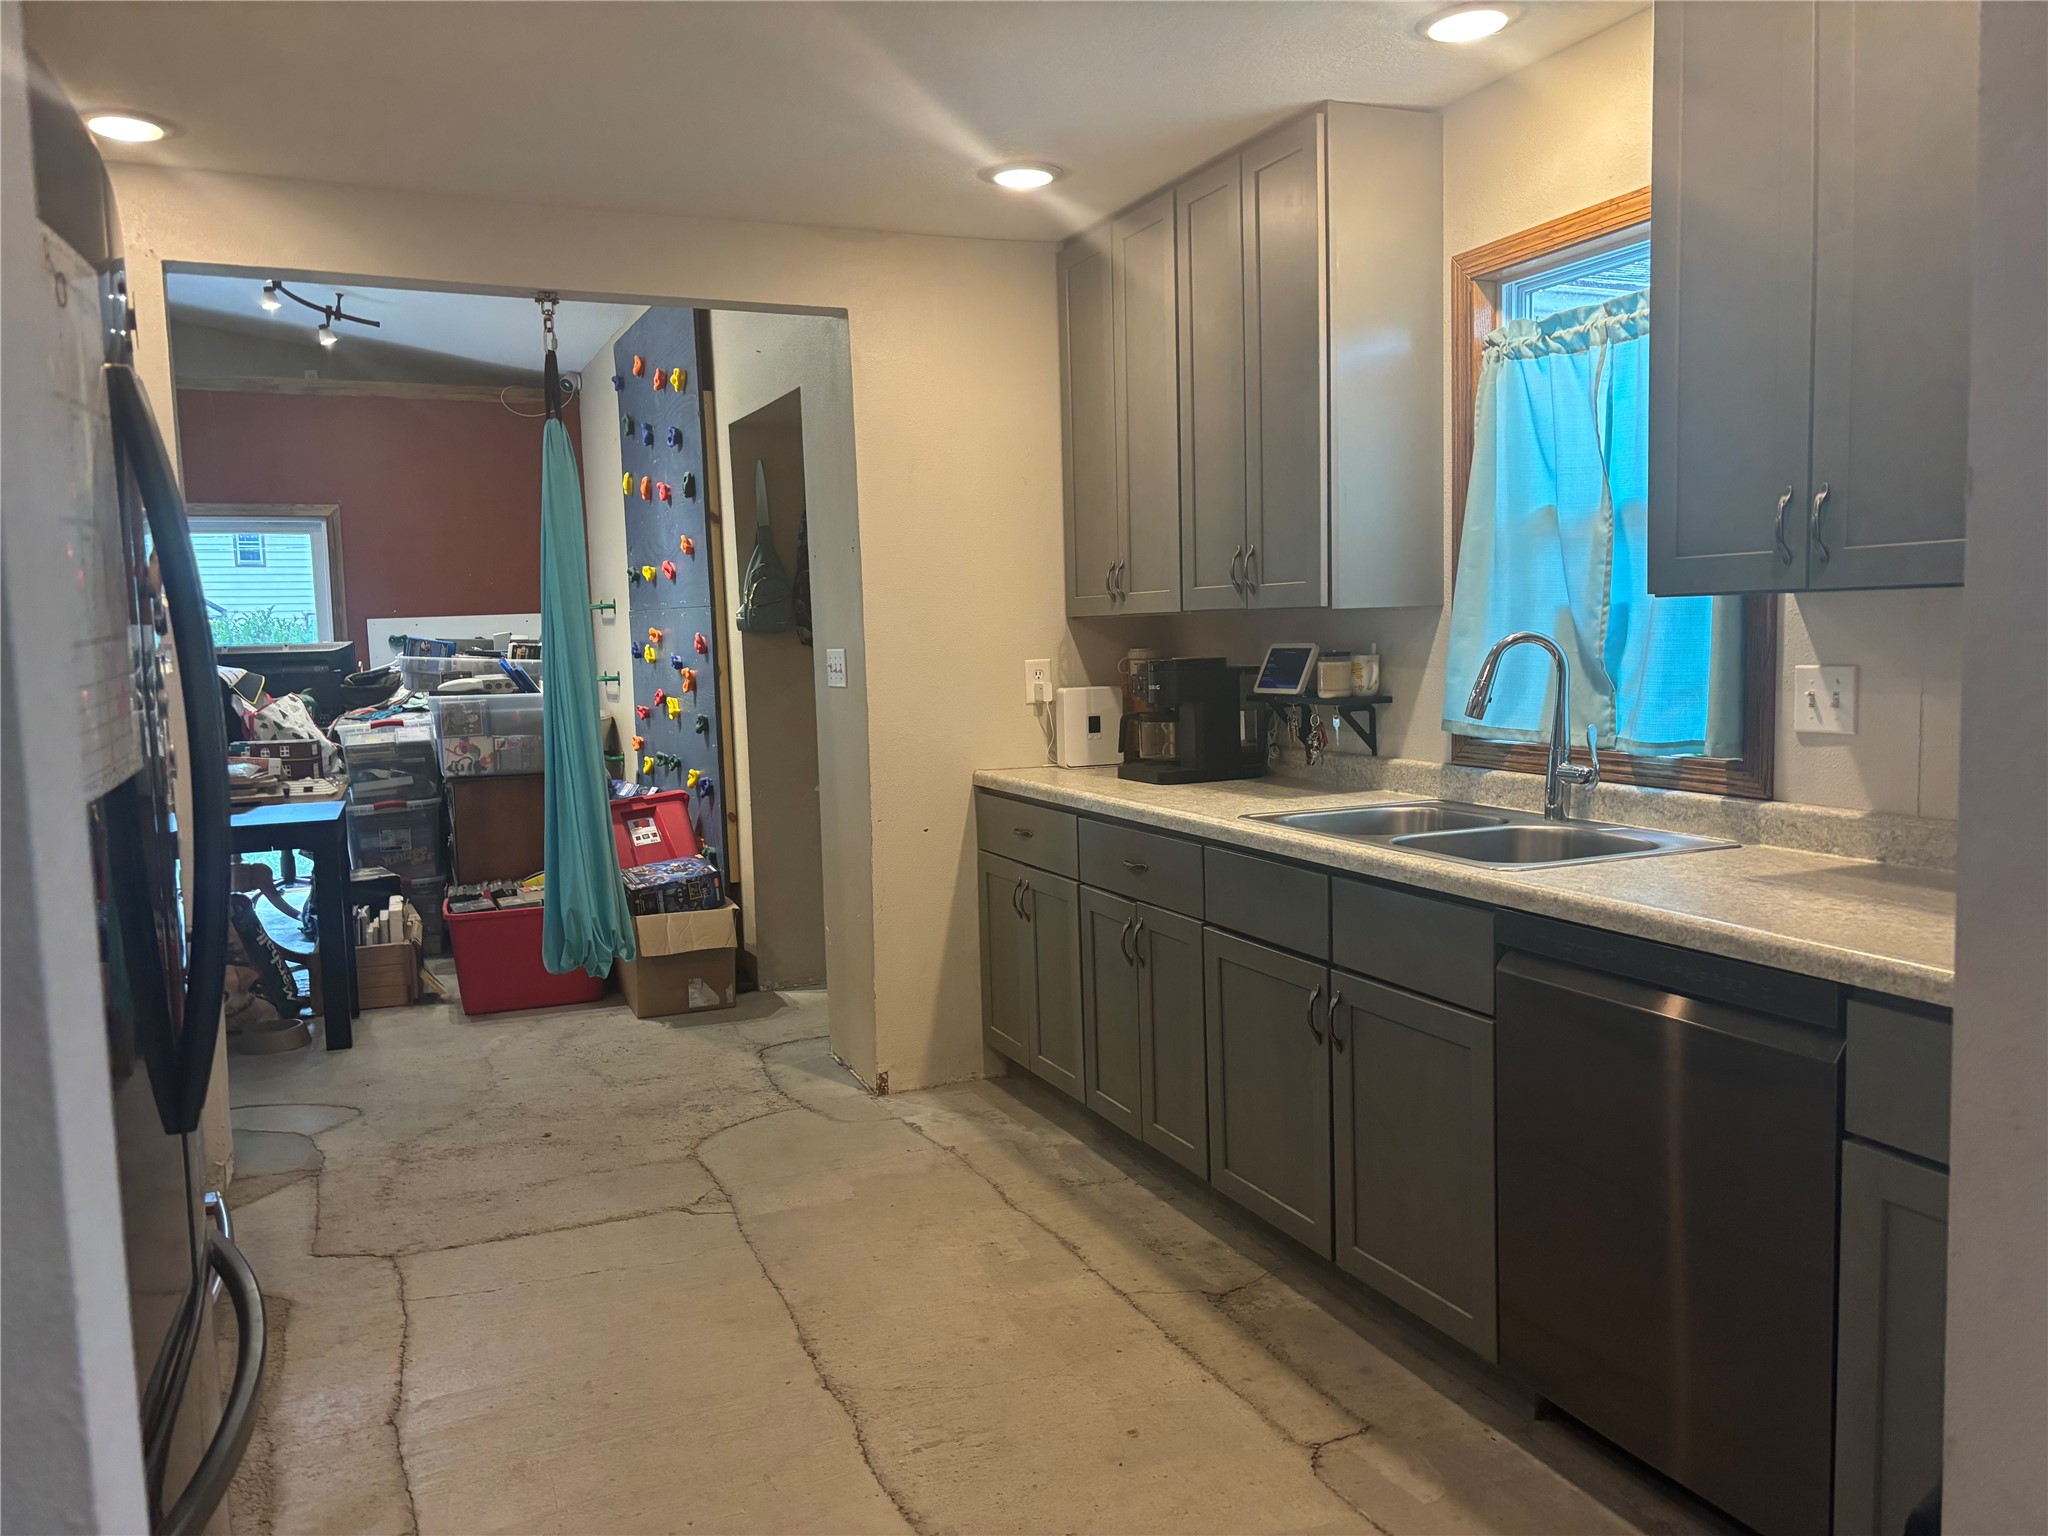
- Kitchen: 12' x 11', Concrete, Main Level
- Living Room: 26' x 16', Concrete, Main Level
- Rec Room: 16' x 12', Carpet, Lower Level
Exterior Features
- Construction: Asphalt, Vinyl Siding
- Covered Spaces: 2
- Garage: 2 Car, Attached
- Lot Size: 0.33 Acres
- Parking: Attached, Garage
- Patio Features: Concrete, Patio
- Sewer: Public Sewer
- Style: One and One Half Story
- Water Source: Public
Property Details
- 2025 Taxes: $3,845
- County: Dunn
- Other Structures: Shed(s)
- Possession: Close of Escrow
- Property Subtype: Single Family Residence
- School District: Menomonie Area
- Status: Active
- Township: City of Menomonie
- Year Built: 1944
- Listing Office: Red Barn Realty
- Last Update: September 9th @ 4:41 PM
