
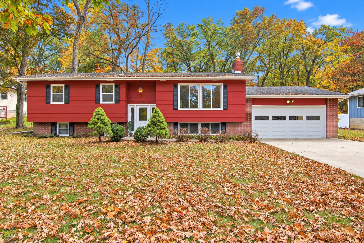
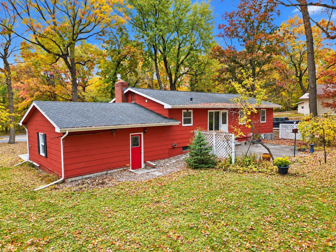
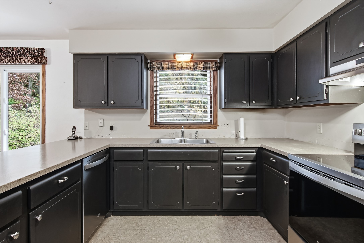
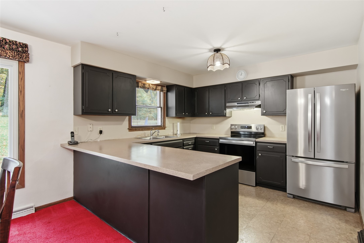
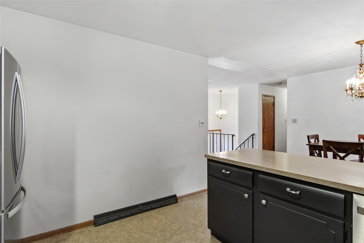
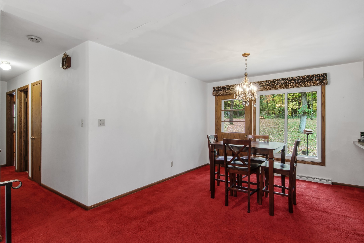
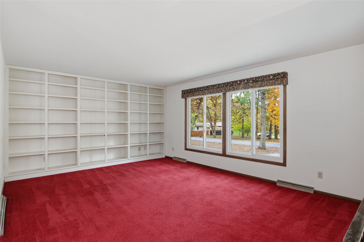
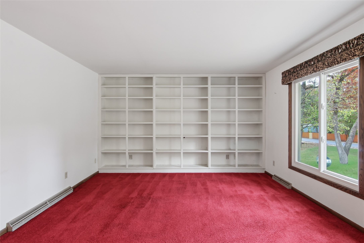
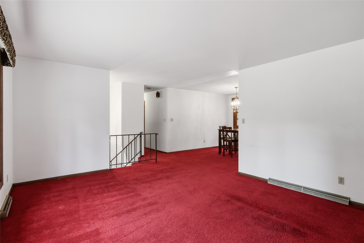
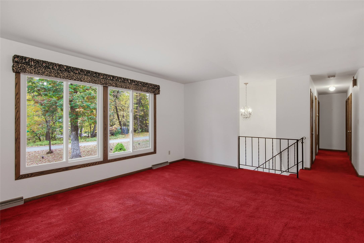
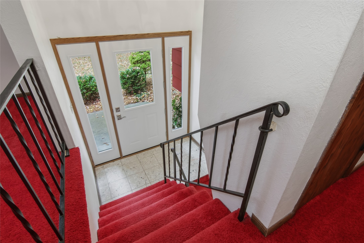
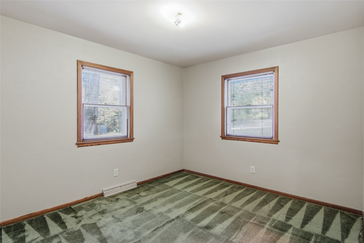
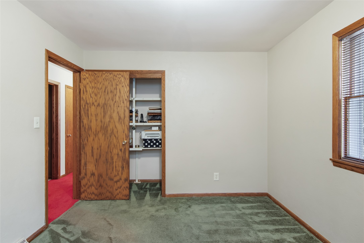
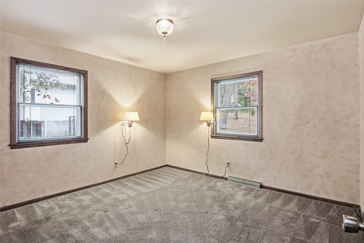
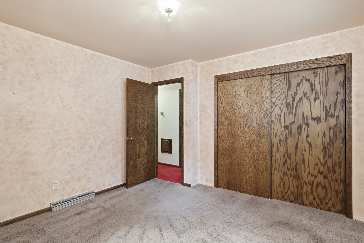
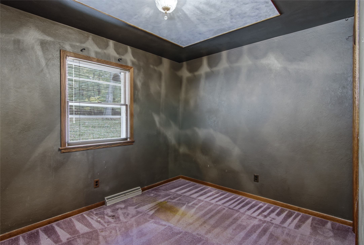
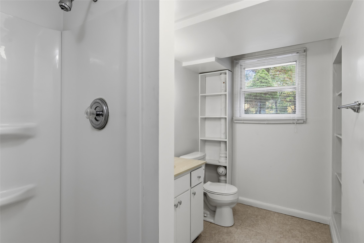
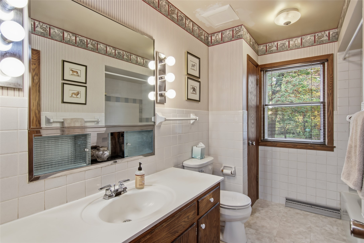
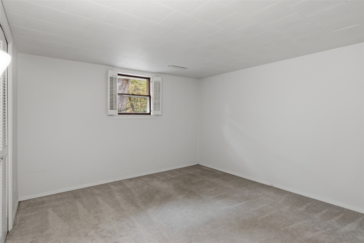
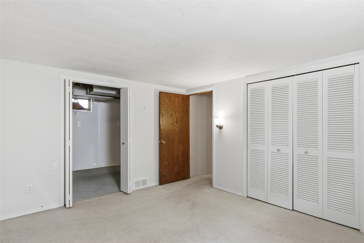
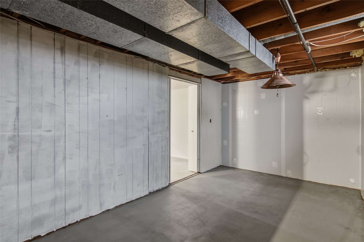
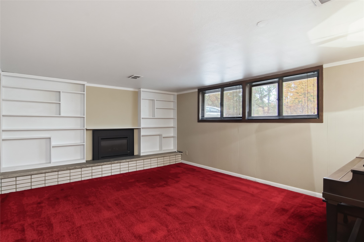
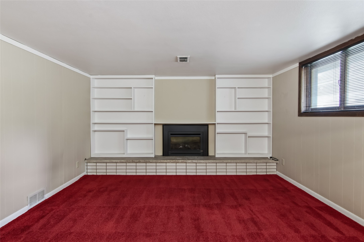
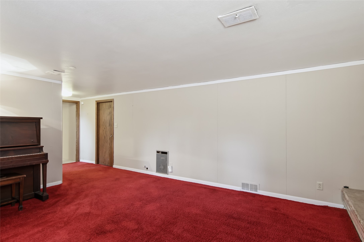
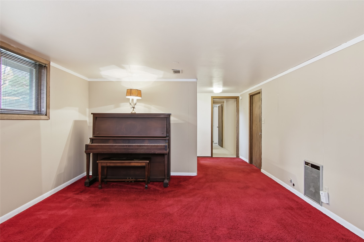
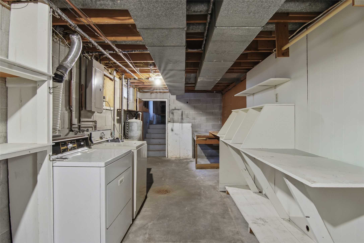
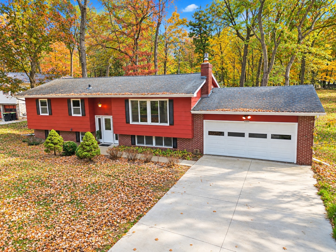
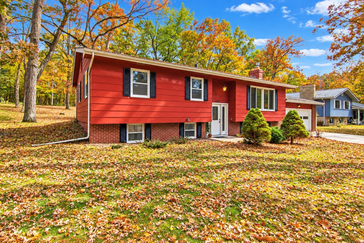
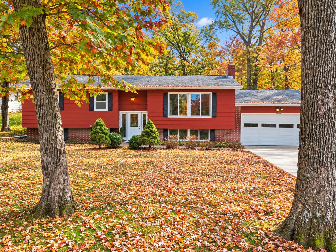
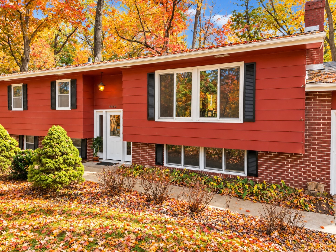
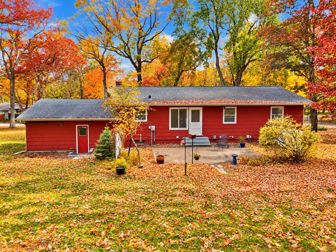
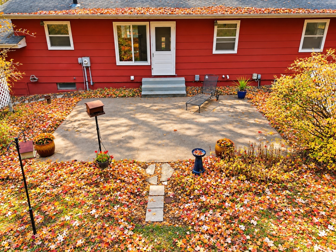
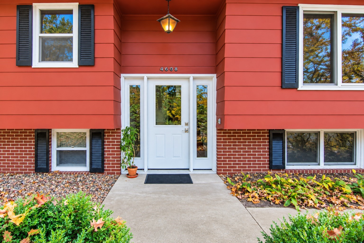
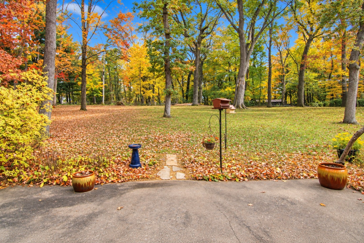
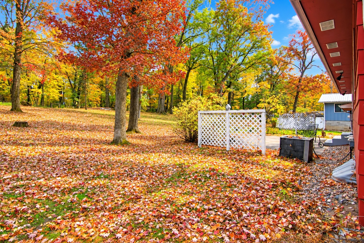
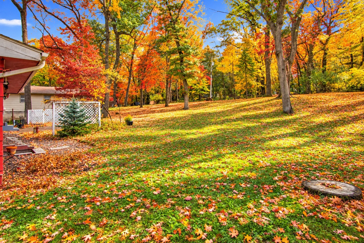
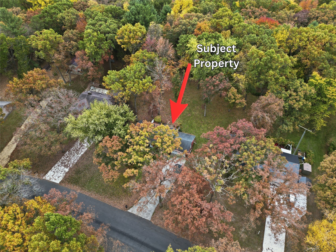
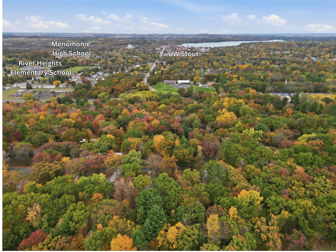
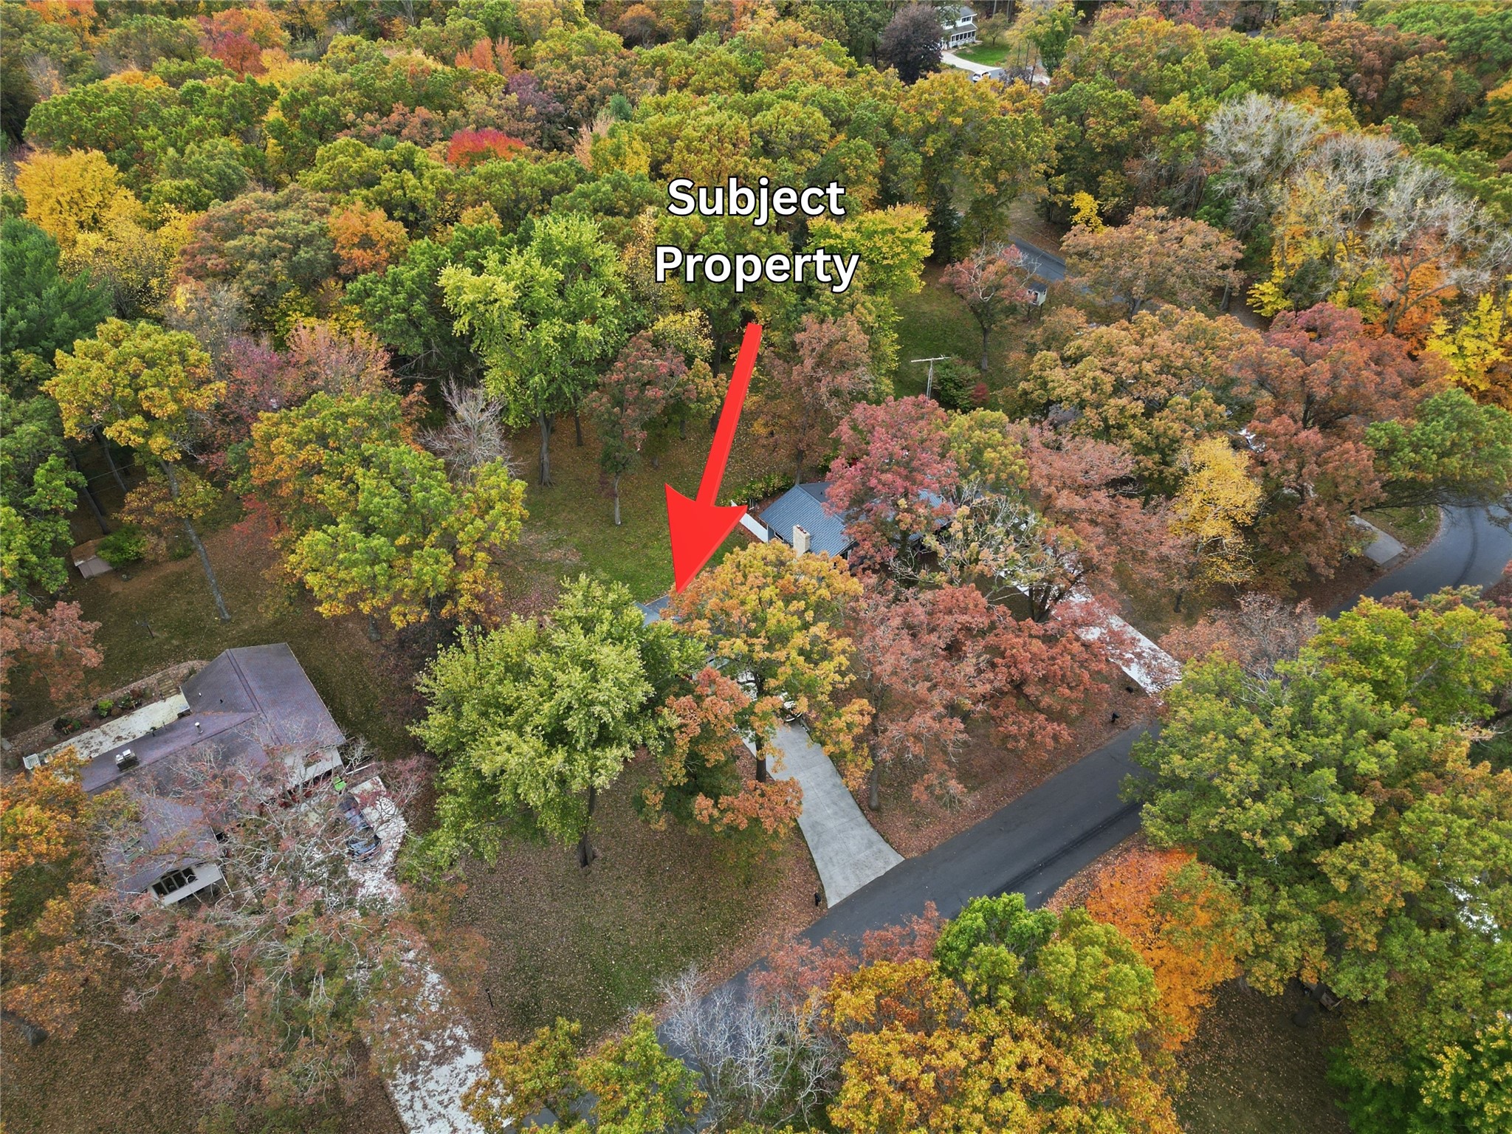
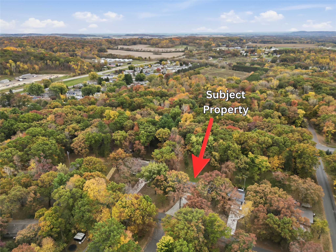
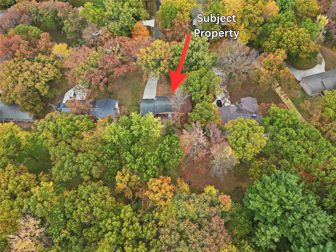
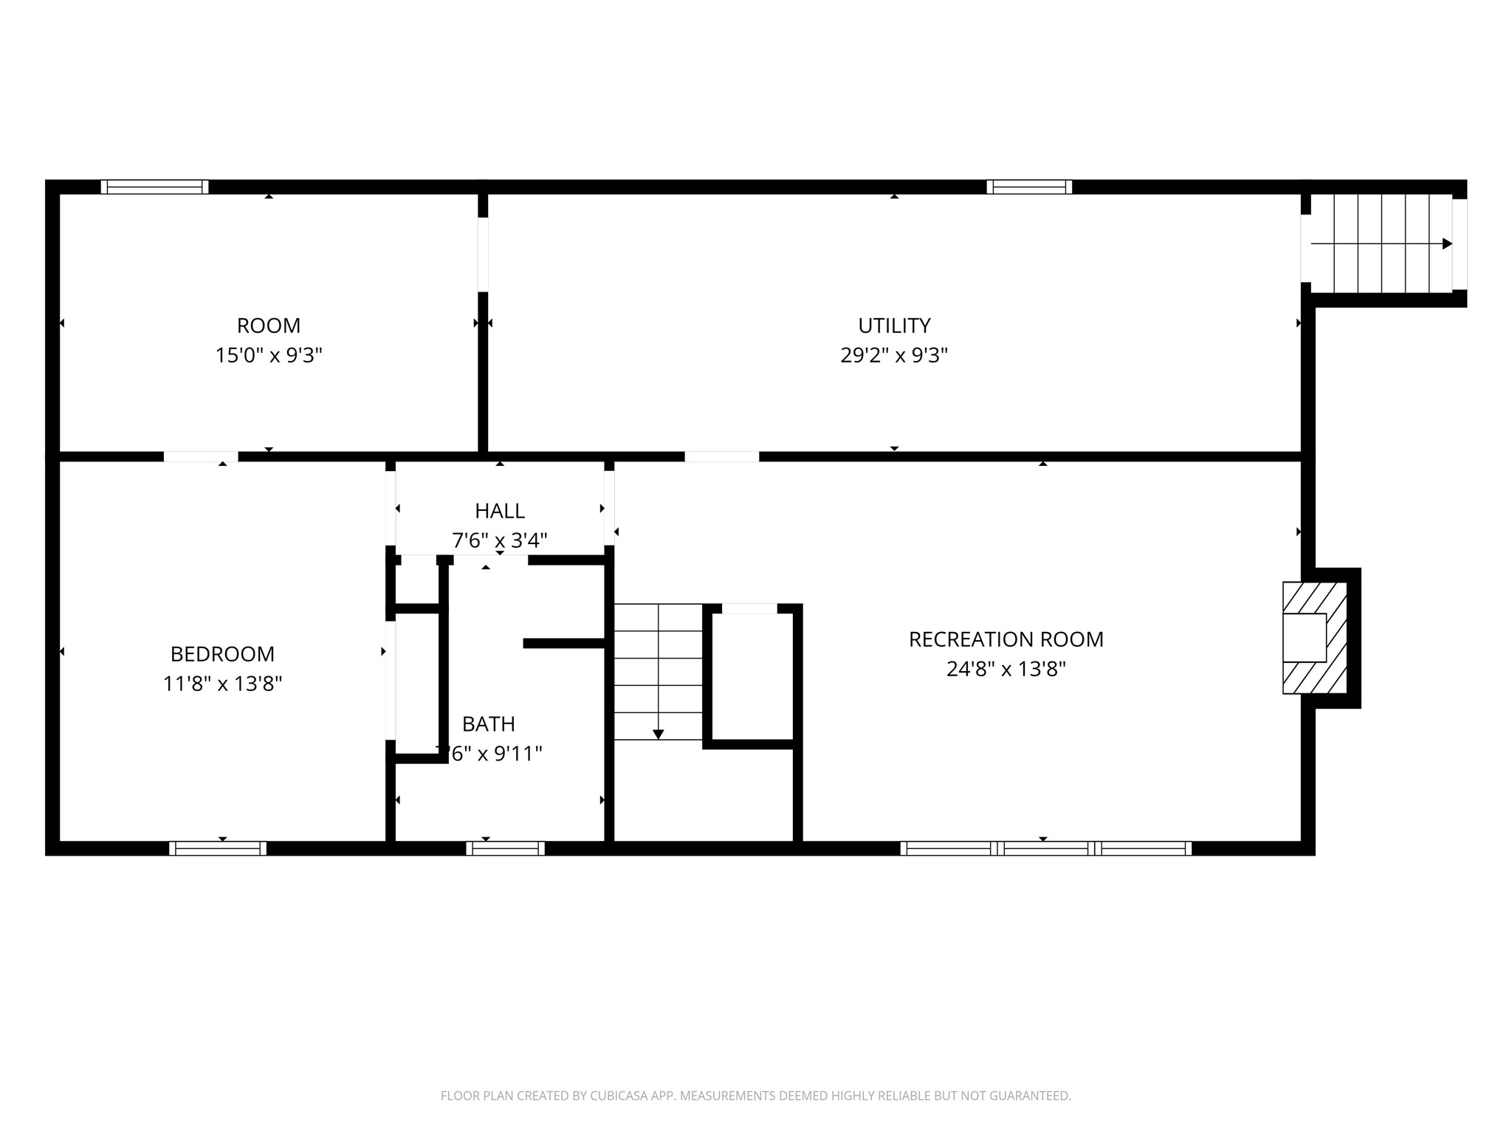
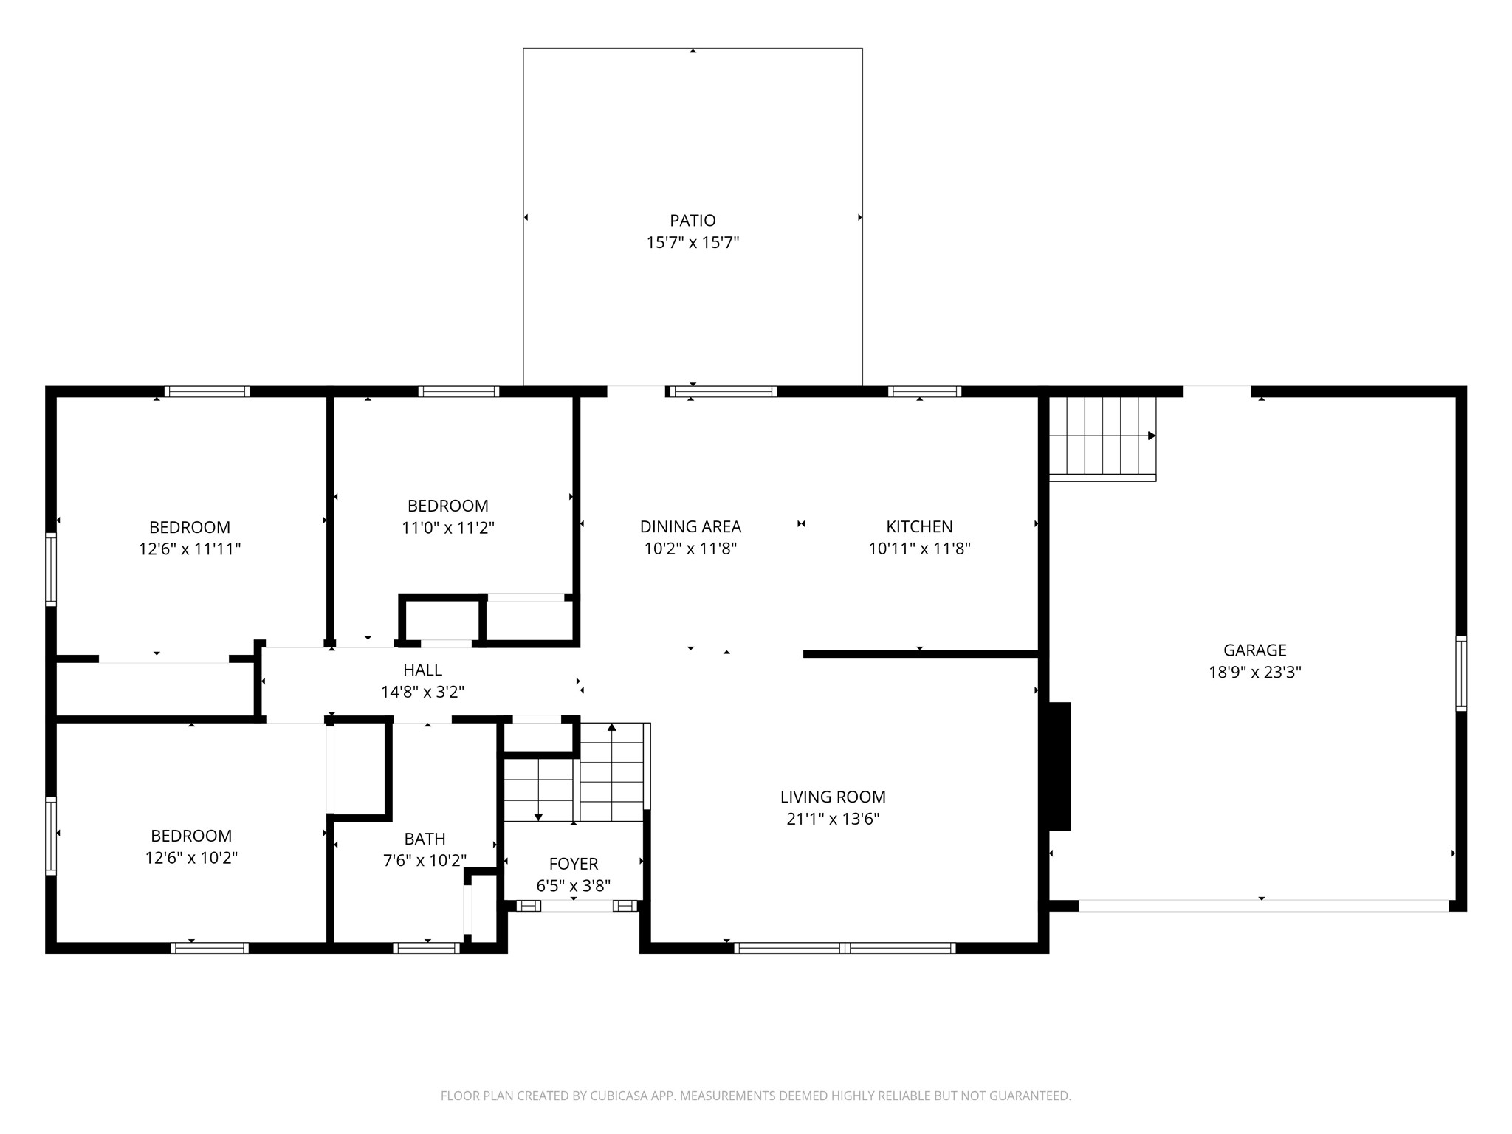
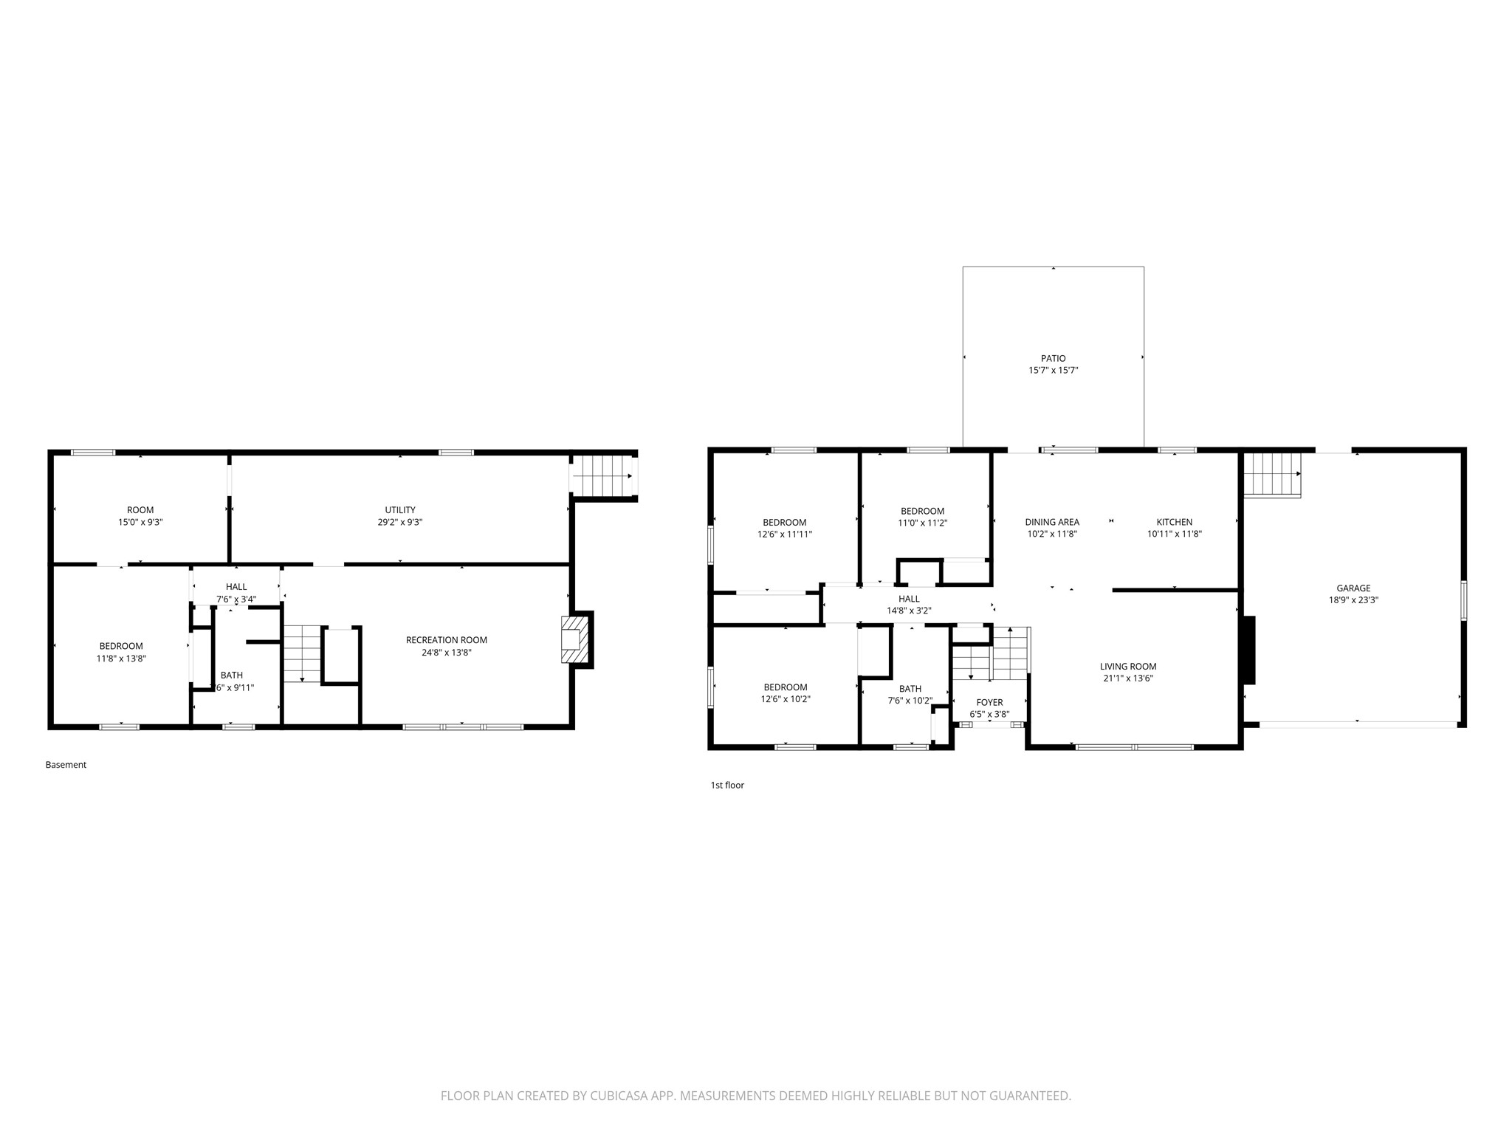
Wonderful 4 bedroom / 2 bath South Menomonie Woodland Terrace home situated on a large. 48 acre lot! Some updates include brand new kitchen appliances, circuit breaker panel added in 2024, new living room/dining room/front door windows added, and newer garage door. Three bedrooms located on one level if that is needed for small children! Downstairs adds a spacious family room w/ cozy gas fireplace, 3/4 bath, non-conforming 4th bedroom, loads of storage and laundry area! Located just south of Menomonie City Limits in the Town of Menomonie --- township location is cheaper for real estate taxes! Great neighborhood to walk and bike and located close to River Heights Elementary, Menomonie High School and UW-Stout! Well maintained home!
Interior Features
- Above Grade Finished Area: 1,196 SqFt
- Appliances Included: Dryer, Dishwasher, Gas Water Heater, Oven, Range, Refrigerator, Washer
- Basement: Full, Partially Finished
- Below Grade Finished Area: 800 SqFt
- Below Grade Unfinished Area: 396 SqFt
- Building Area Total: 2,392 SqFt
- Cooling: Central Air
- Electric: Circuit Breakers
- Fireplace: One, Gas Log
- Fireplaces: 1
- Foundation: Block
- Heating: Forced Air
- Levels: Multi/Split
- Living Area: 1,996 SqFt
- Rooms Total: 11
Rooms
- Bathroom #1: 7' x 10', Vinyl, Main Level
- Bathroom #2: 5' x 10', Vinyl, Lower Level
- Bedroom #1: 12' x 13', Carpet, Main Level
- Bedroom #2: 10' x 12', Carpet, Main Level
- Bedroom #3: 9' x 11', Carpet, Main Level
- Bedroom #4: 12' x 13', Carpet, Lower Level
- Dining Room: 11' x 12', Carpet, Main Level
- Family Room: 13' x 17', Carpet, Lower Level
- Kitchen: 11' x 12', Vinyl, Main Level
- Living Room: 14' x 18', Carpet, Main Level
Exterior Features
- Construction: Brick, Hardboard
- Covered Spaces: 2
- Garage: 2 Car, Attached
- Lot Size: 0.48 Acres
- Parking: Attached, Concrete, Driveway, Garage
- Patio Features: Concrete, Patio
- Sewer: Septic Tank
- Style: Split Level
- Water Source: Well
Property Details
- 2025 Taxes: $2,329
- County: Dunn
- Possession: Close of Escrow
- Property Subtype: Single Family Residence
- School District: Menomonie Area
- Status: Active w/ Offer
- Township: Town of Menomonie
- Year Built: 1964
- Zoning: Residential
- Listing Office: Rassbach Realty, LLC
- Last Update: October 20th @ 8:20 AM
