
Open HouseMonday, September 28, 2026 | 3 - 6 PM |
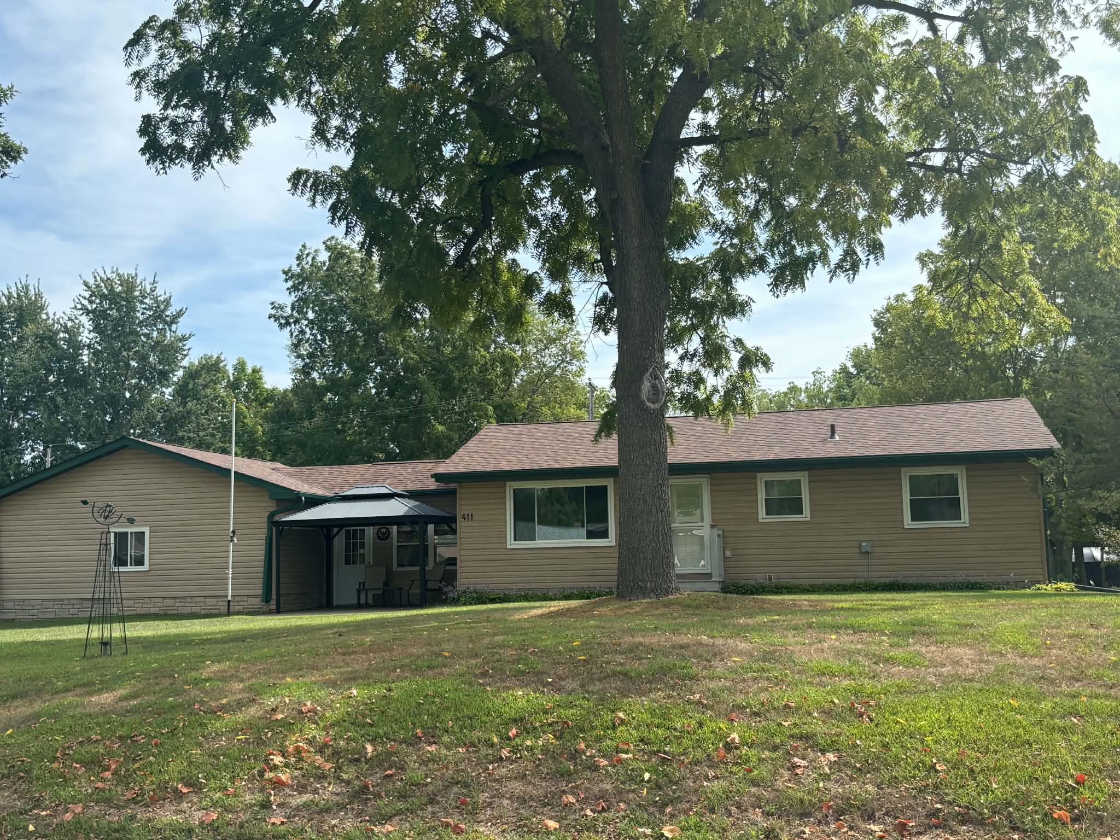
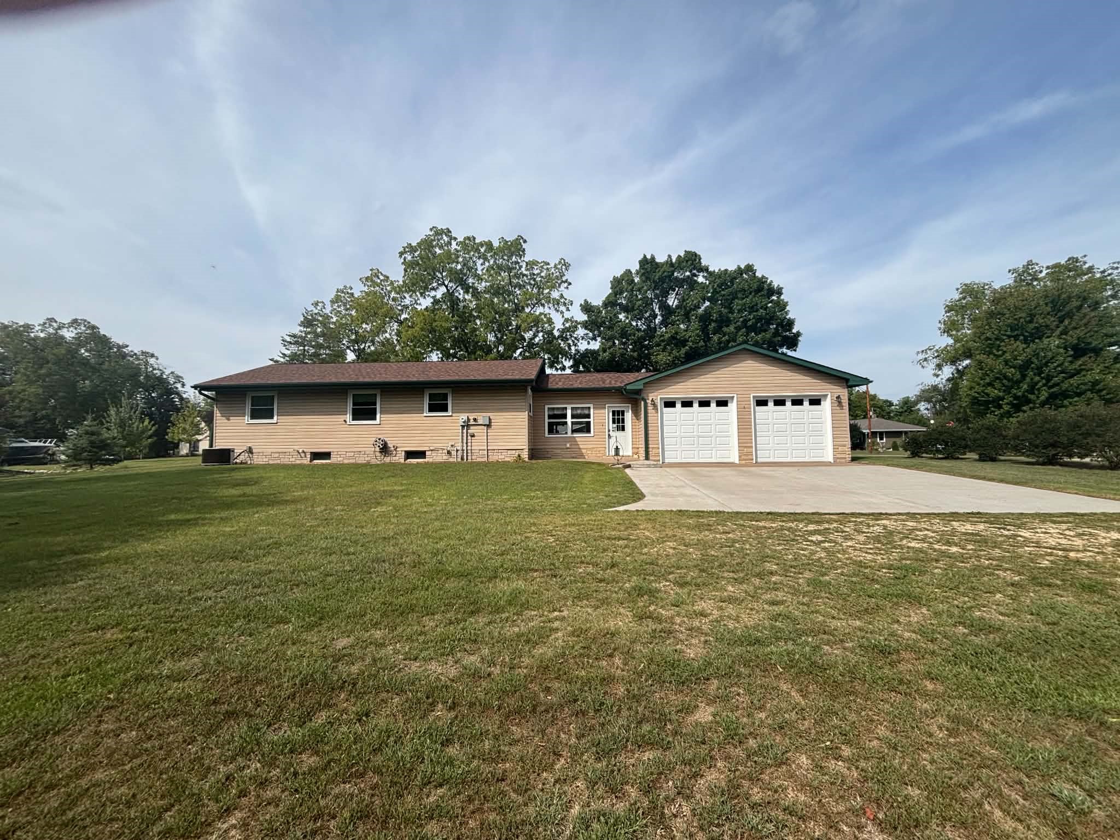
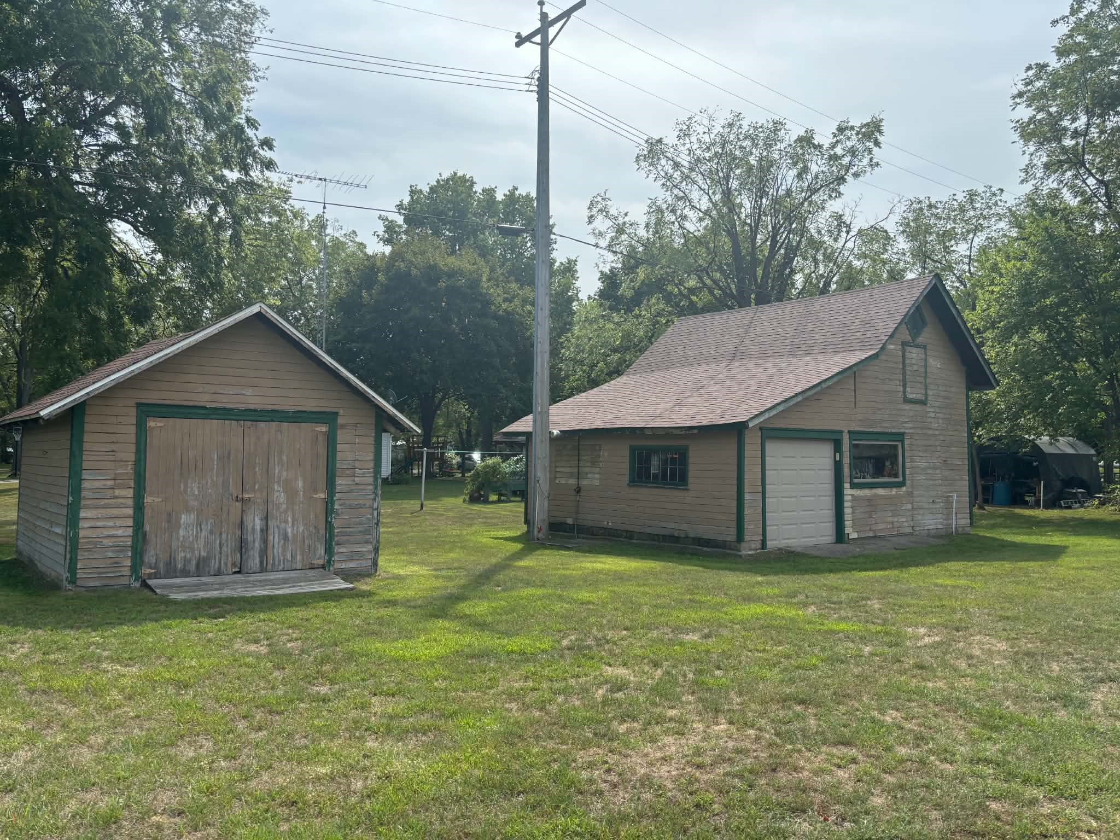
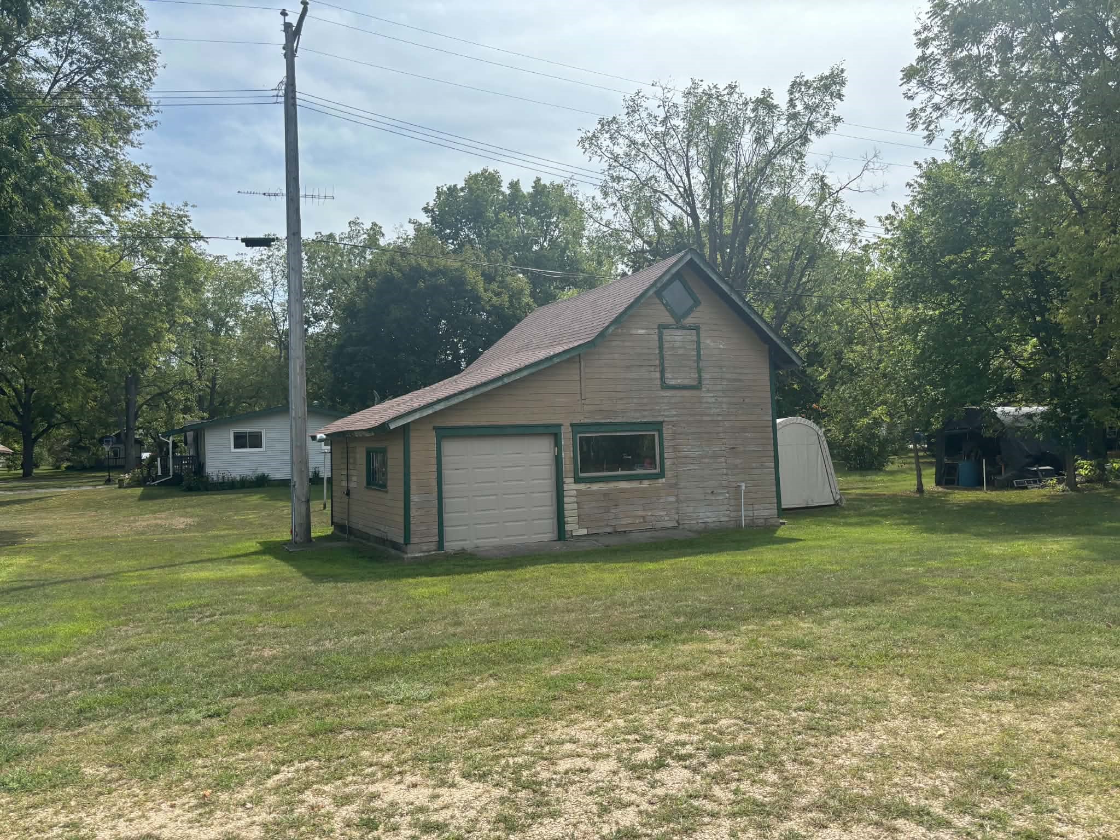
Property will be offered at auction with Andrews Auction Service, Lic#272, on October 6th at 1:00PM. As per auction contract, 6% Auction Premium shall be added to final bid and becomes part of total purchase price. Will be sold in As-Is condition with no contingencies. If financing is needed, please provide letter of bank approval. $5000 non-refundable earnest money due on day of auction. Great beginnings start here! Exceptionally well maintained 2 bedroom, 2 bath home with attached 24X24 garage and 14X5 enclosed breezeway. Remodeled kitchen with custom built Crestwood maple cabinetry, maple trim and doors throughout and maple laminate plank flooring. New windows installed in 2020, shingles, gutters and facia new in 2026. Lower level could accommodate a future 3rd bedroom (currently has no egress window) Includes storage shed and garden shed.(Gazebo is excluded from the real estate) Make this your Home Sweet Home!
Interior Features
- Above Grade Finished Area: 960 SqFt
- Appliances Included: Dishwasher, Electric Water Heater, Range Hood
- Basement: Full, Partially Finished
- Below Grade Finished Area: 480 SqFt
- Below Grade Unfinished Area: 480 SqFt
- Building Area Total: 1,920 SqFt
- Cooling: Central Air
- Electric: Circuit Breakers
- Foundation: Block
- Heating: Forced Air
- Levels: One
- Living Area: 1,440 SqFt
- Rooms Total: 10
- Windows: Window Coverings
Rooms
- Bathroom #1: 8' x 12', Carpet, Main Level
- Bathroom #2: 6' x 8', Vinyl, Lower Level
- Bathroom #3: 7' x 8', Laminate, Main Level
- Bedroom #1: 11' x 12', Carpet, Main Level
- Den: 11' x 17', Carpet, Lower Level
- Dining Area: 8' x 12', Laminate, Main Level
- Kitchen: 8' x 12', Laminate, Main Level
- Laundry Room: 5' x 6', Laminate, Main Level
- Living Room: 11' x 18', Carpet, Main Level
- Office: 12' x 14', Carpet, Lower Level
Exterior Features
- Construction: Vinyl Siding
- Covered Spaces: 2
- Garage: 2 Car, Attached
- Lot Size: 0.39 Acres
- Parking: Attached, Driveway, Garage, Gravel, Garage Door Opener
- Patio Features: Concrete, Patio
- Sewer: Public Sewer
- Stories: 1
- Style: One Story
- Water Source: Public
Property Details
- 2025 Taxes: $2,811
- County: Pepin
- Other Structures: Shed(s)
- Possession: Close of Escrow
- Property Subtype: Single Family Residence
- School District: Pepin Area
- Status: Active
- Township: Village of Pepin
- Year Built: 1977
- Zoning: Residential
- Listing Office: CB Brenizer/Eau Claire
- Last Update: September 15th @ 6:39 PM
