
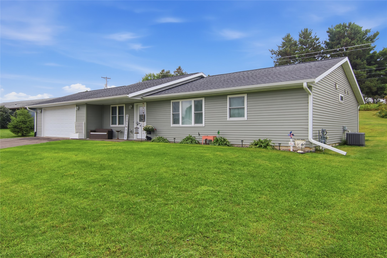
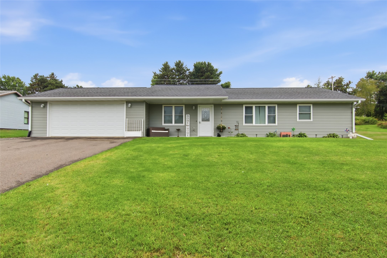
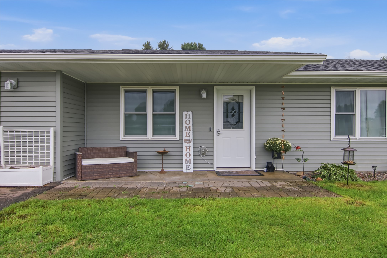
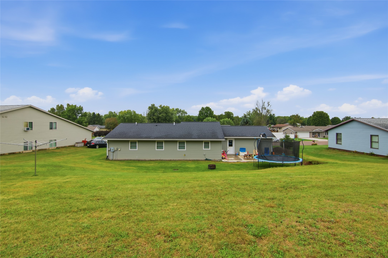
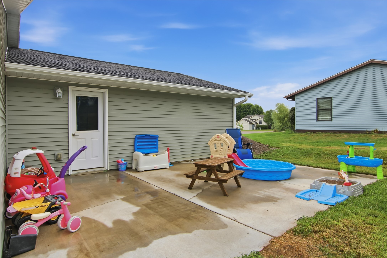
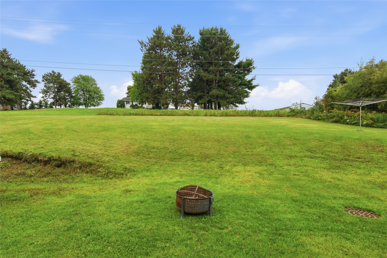
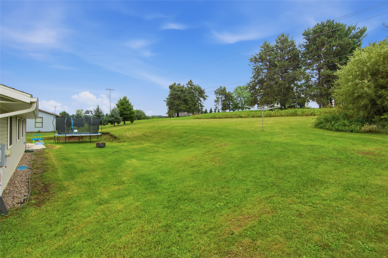
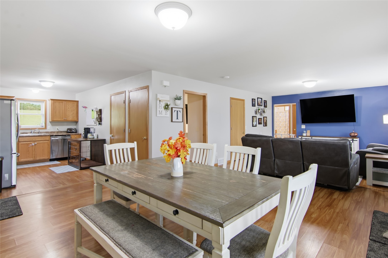
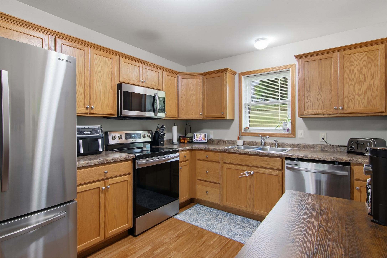
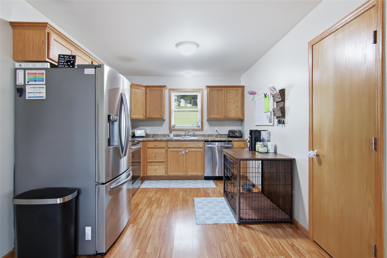
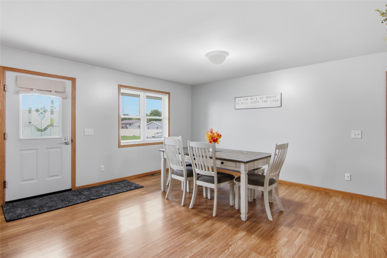
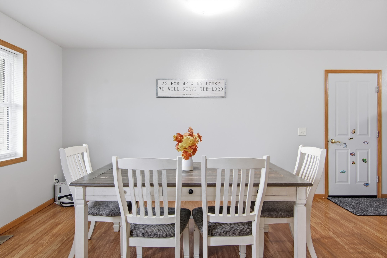
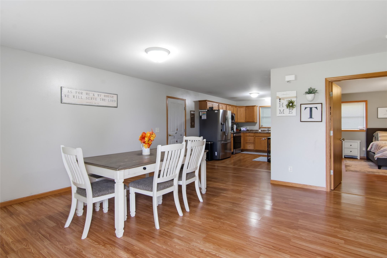
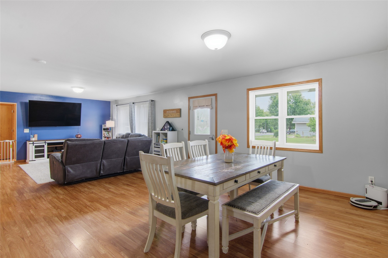
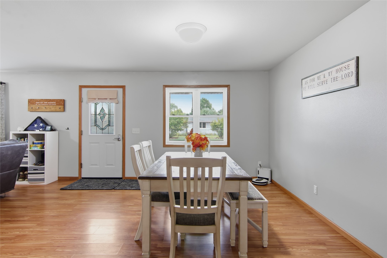
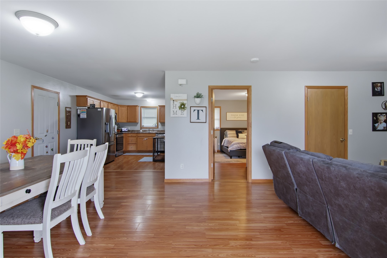
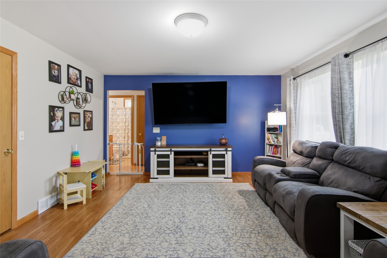
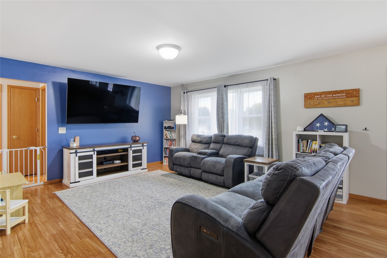
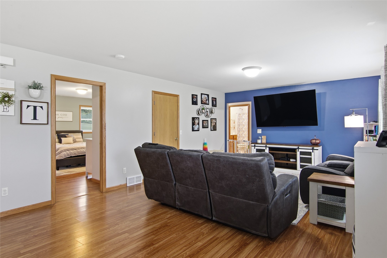
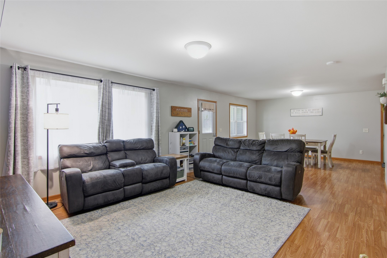
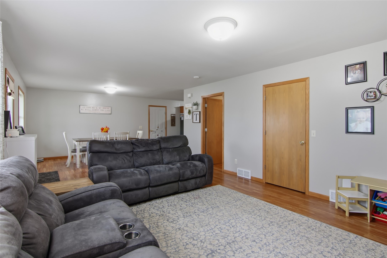
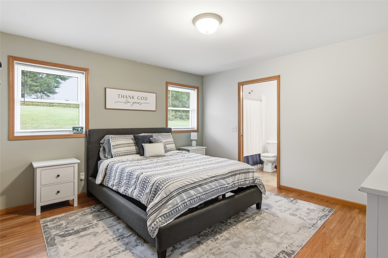
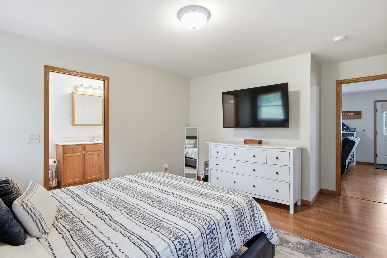
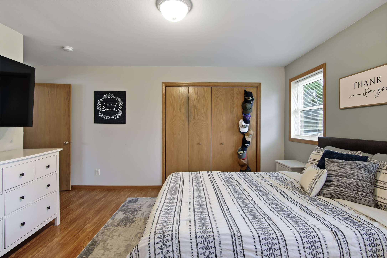
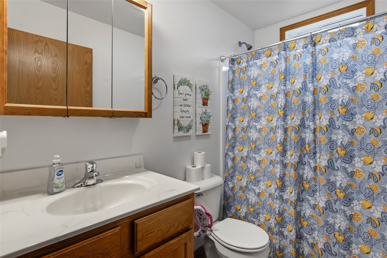
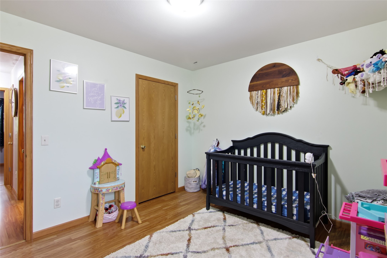
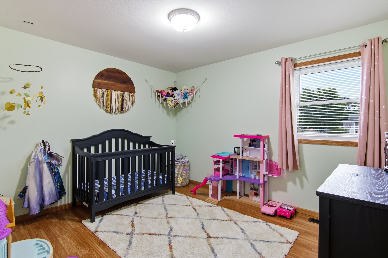
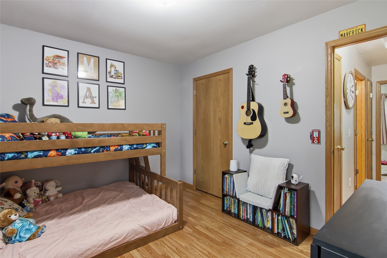
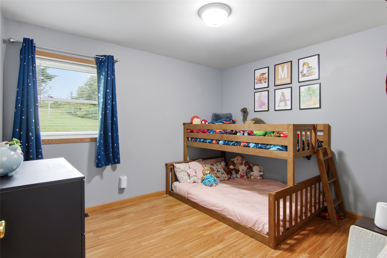
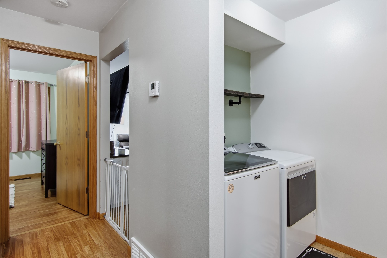
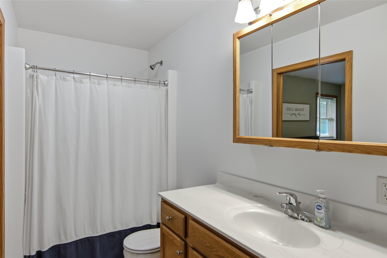
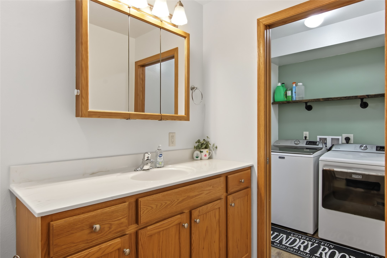
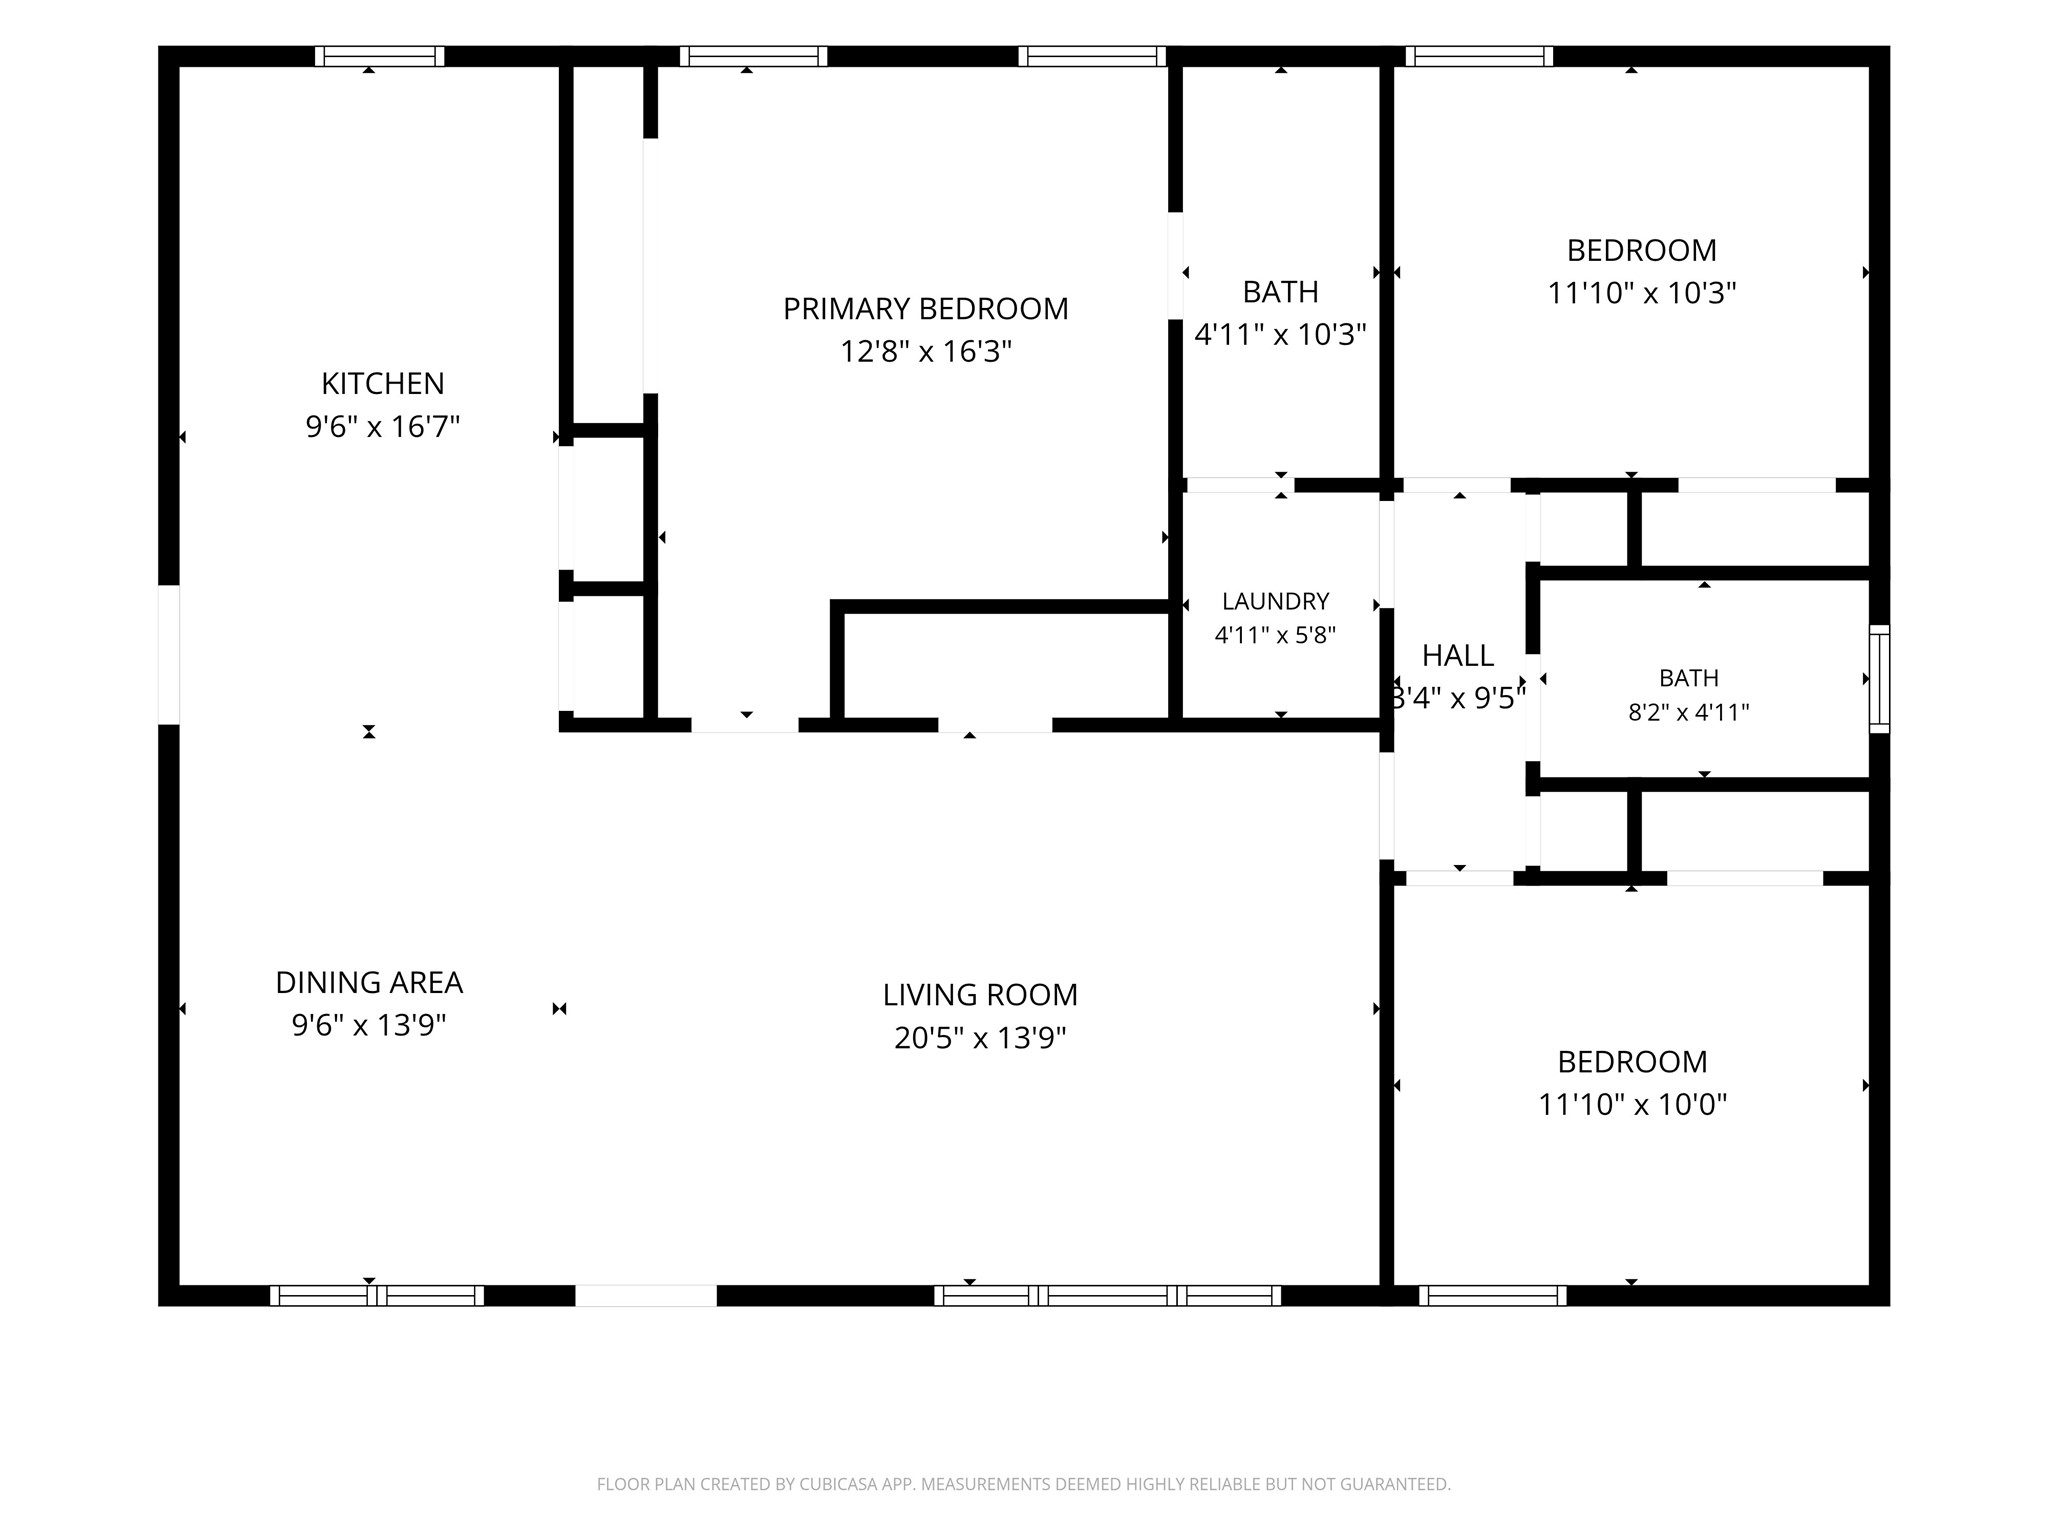
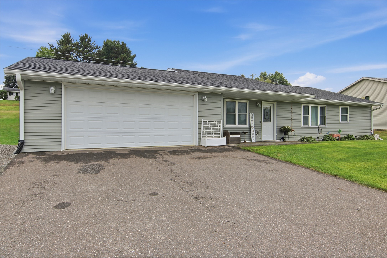
Pre inspected for buyer’s convenience! Enjoy the ease of one-level living in this well-maintained Bloomer home, built in 2019 with simplicity and comfort in mind. The zero-entry design offers everything you need on one level, making everyday living easy without sacrificing the modern amenities you want. The spacious owner’s suite features a private bath, while the functional 3bed/2bath layout with large living/dining areas provides comfortable spaces that are easy to enjoy and maintain. The attached two-car garage is partially insulated and includes a wall heater, a welcome bonus during Wisconsin winters. Outside, great curb appeal, a concrete patio, and a nicely sized yard provide just enough outdoor space to relax, entertain, or enjoy a summer evening without spending your weekends on upkeep. Located in a great neighborhood with convenient access to Hwy 53 for an easy commute. If you’ve been looking for a newer home that offers comfortable, low-maintenance living, this one is worth seeing. Schedule your showing today and see how easy home can feel!
Interior Features
- Above Grade Finished Area: 1,408 SqFt
- Appliances Included: Dishwasher, Electric Water Heater, Microwave, Oven, Range, Refrigerator
- Building Area Total: 1,408 SqFt
- Cooling: Central Air
- Electric: Circuit Breakers
- Foundation: Poured, Slab
- Heating: Forced Air
- Levels: One
- Living Area: 1,408 SqFt
- Rooms Total: 9
Rooms
- Bathroom #1: 5' x 8', Laminate, Main Level
- Bathroom #2: 5' x 10', Laminate, Main Level
- Bedroom #1: 10' x 12', Laminate, Main Level
- Bedroom #2: 10' x 12', Laminate, Main Level
- Bedroom #3: 13' x 13', Laminate, Main Level
- Dining Area: 10' x 18', Laminate, Main Level
- Kitchen: 10' x 13', Laminate, Main Level
- Laundry Room: 5' x 6', Laminate, Vinyl, Main Level
- Living Room: 14' x 21', Laminate, Main Level
Exterior Features
- Construction: Vinyl Siding
- Covered Spaces: 2
- Garage: 2 Car, Attached
- Lot Size: 0.32 Acres
- Parking: Asphalt, Attached, Driveway, Garage
- Patio Features: Concrete, Patio
- Sewer: Public Sewer
- Stories: 1
- Style: One Story
- Water Source: Public
Property Details
- 2025 Taxes: $2,386
- County: Chippewa
- Possession: Close of Escrow
- Property Subtype: Single Family Residence
- School District: Bloomer
- Status: Active
- Township: City of Bloomer
- Year Built: 2019
- Zoning: Residential
- Listing Office: Woods & Water Realty Inc/Regional Office
- Last Update: September 11th @ 6:01 PM
