
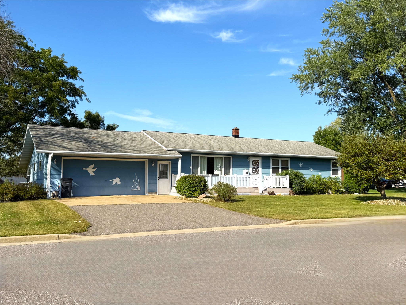
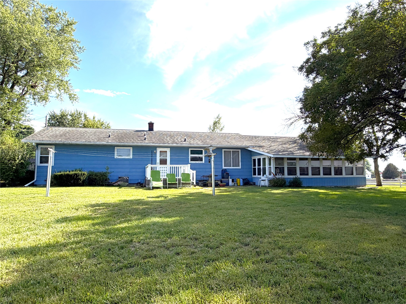
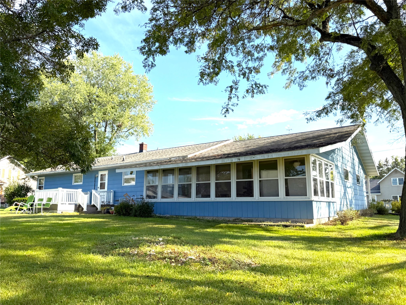
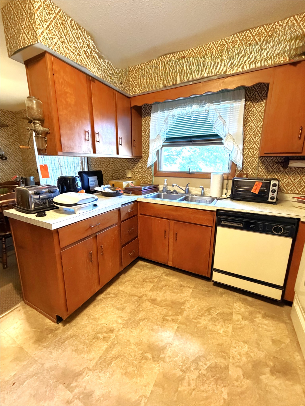
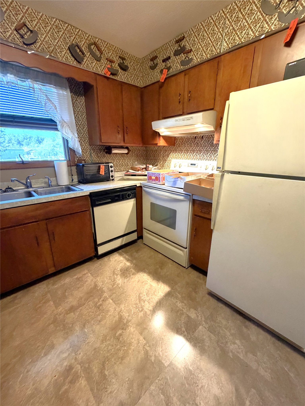
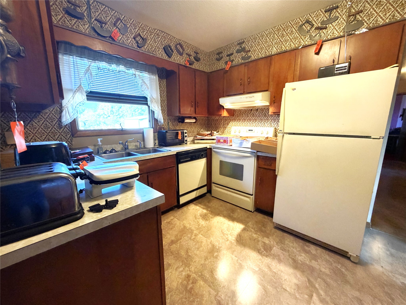
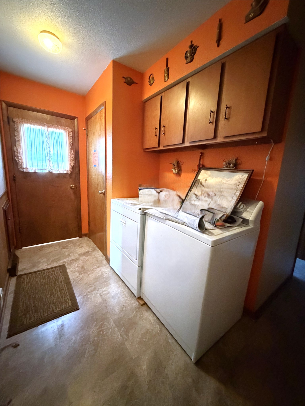
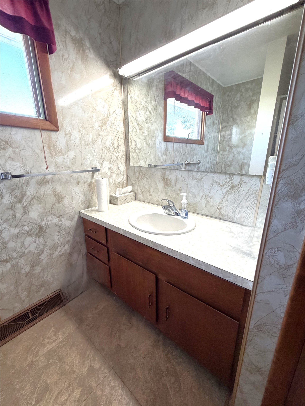
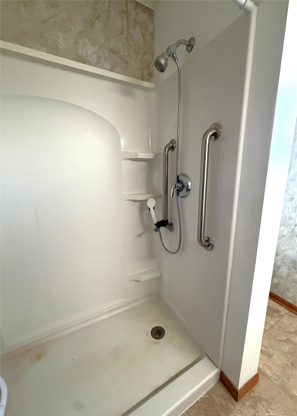
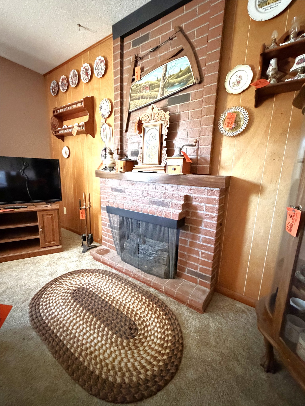
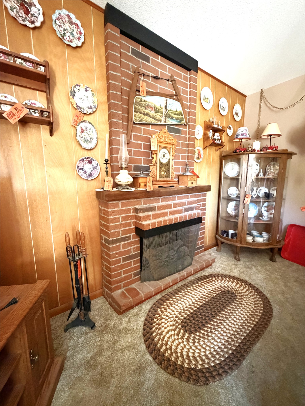
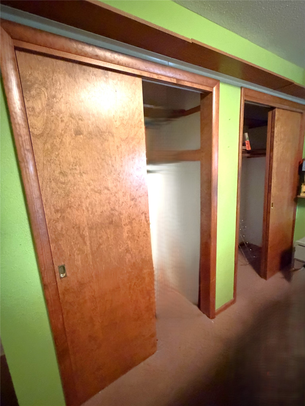
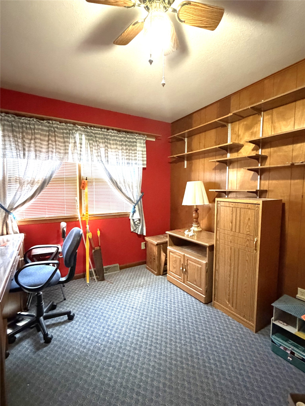
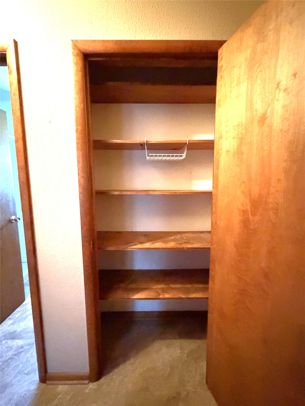
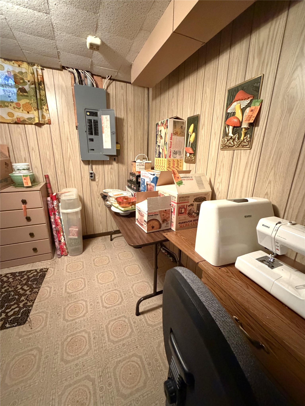
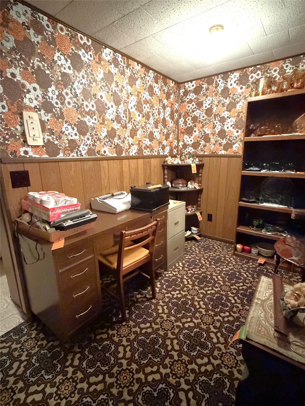
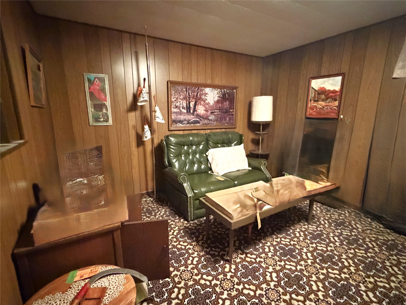
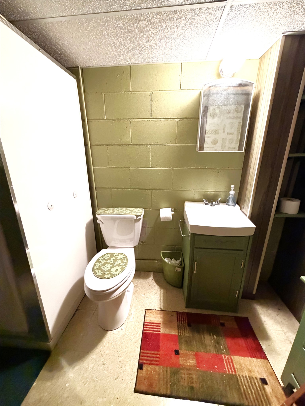
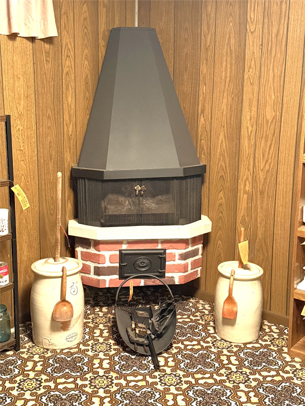
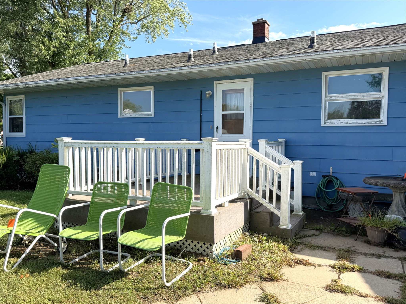
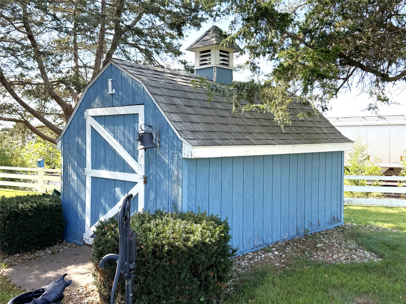
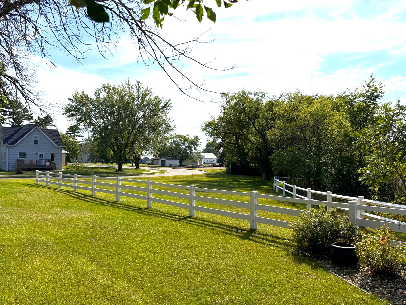
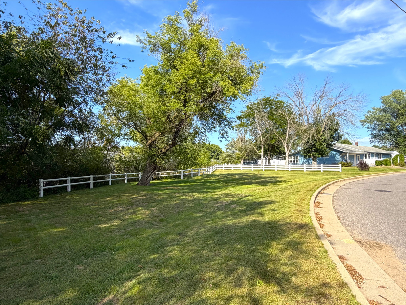
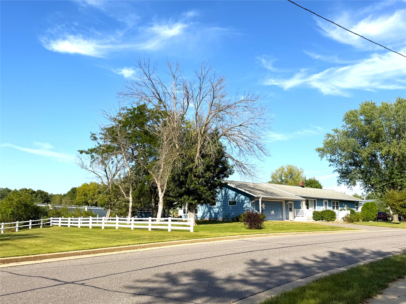
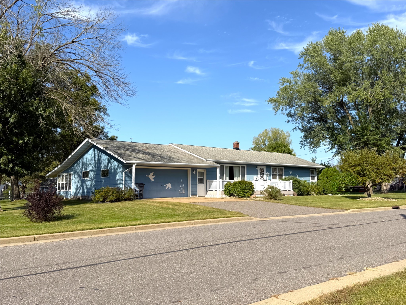
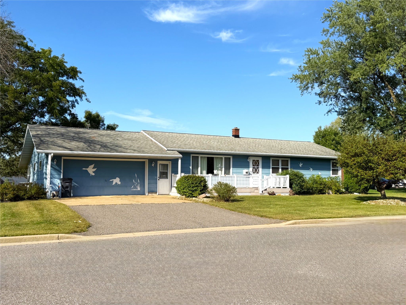
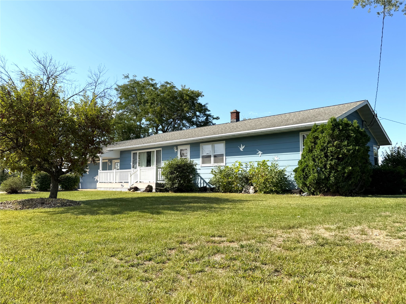
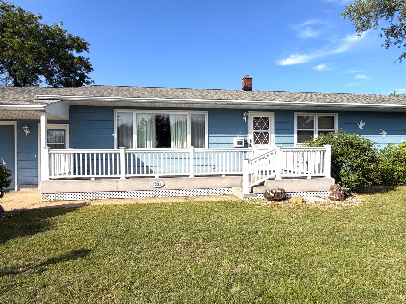
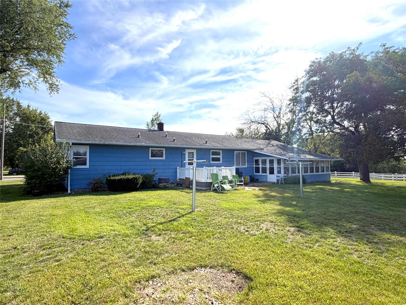
Stately ranch style home in Taylor with room to stretch! This 3 BR, 2 Full BA ranch style home has so much to offer as is, but easy updates will add equity! All you need on one level but fully finished lower for added living space! Main floor laundry, some updated flooring, spacious bedrooms, nice main floor bath w/ step in shower and two electric fireplaces are just some of the highlights. Lower level has a large game room with a pool table and a bar, nice den, full bath and craft room + more. A lot of storage built into this home everywhere you look. Kitchen with breakfast bar seating and adjoining dining room. Nice large lots for room to expand! Two low maintenance composite decks to enjoy the outdoors even more! Great home in a nice location, ready for you to personalize to your taste!
Interior Features
- Above Grade Finished Area: 1,200 SqFt
- Accessibility Features: Accessible Full Bath
- Appliances Included: Dryer, Dishwasher, Electric Water Heater, Other, Oven, Range, Refrigerator, See Remarks, Washer
- Basement: Full, Finished
- Below Grade Finished Area: 1,050 SqFt
- Below Grade Unfinished Area: 150 SqFt
- Building Area Total: 2,400 SqFt
- Cooling: Central Air
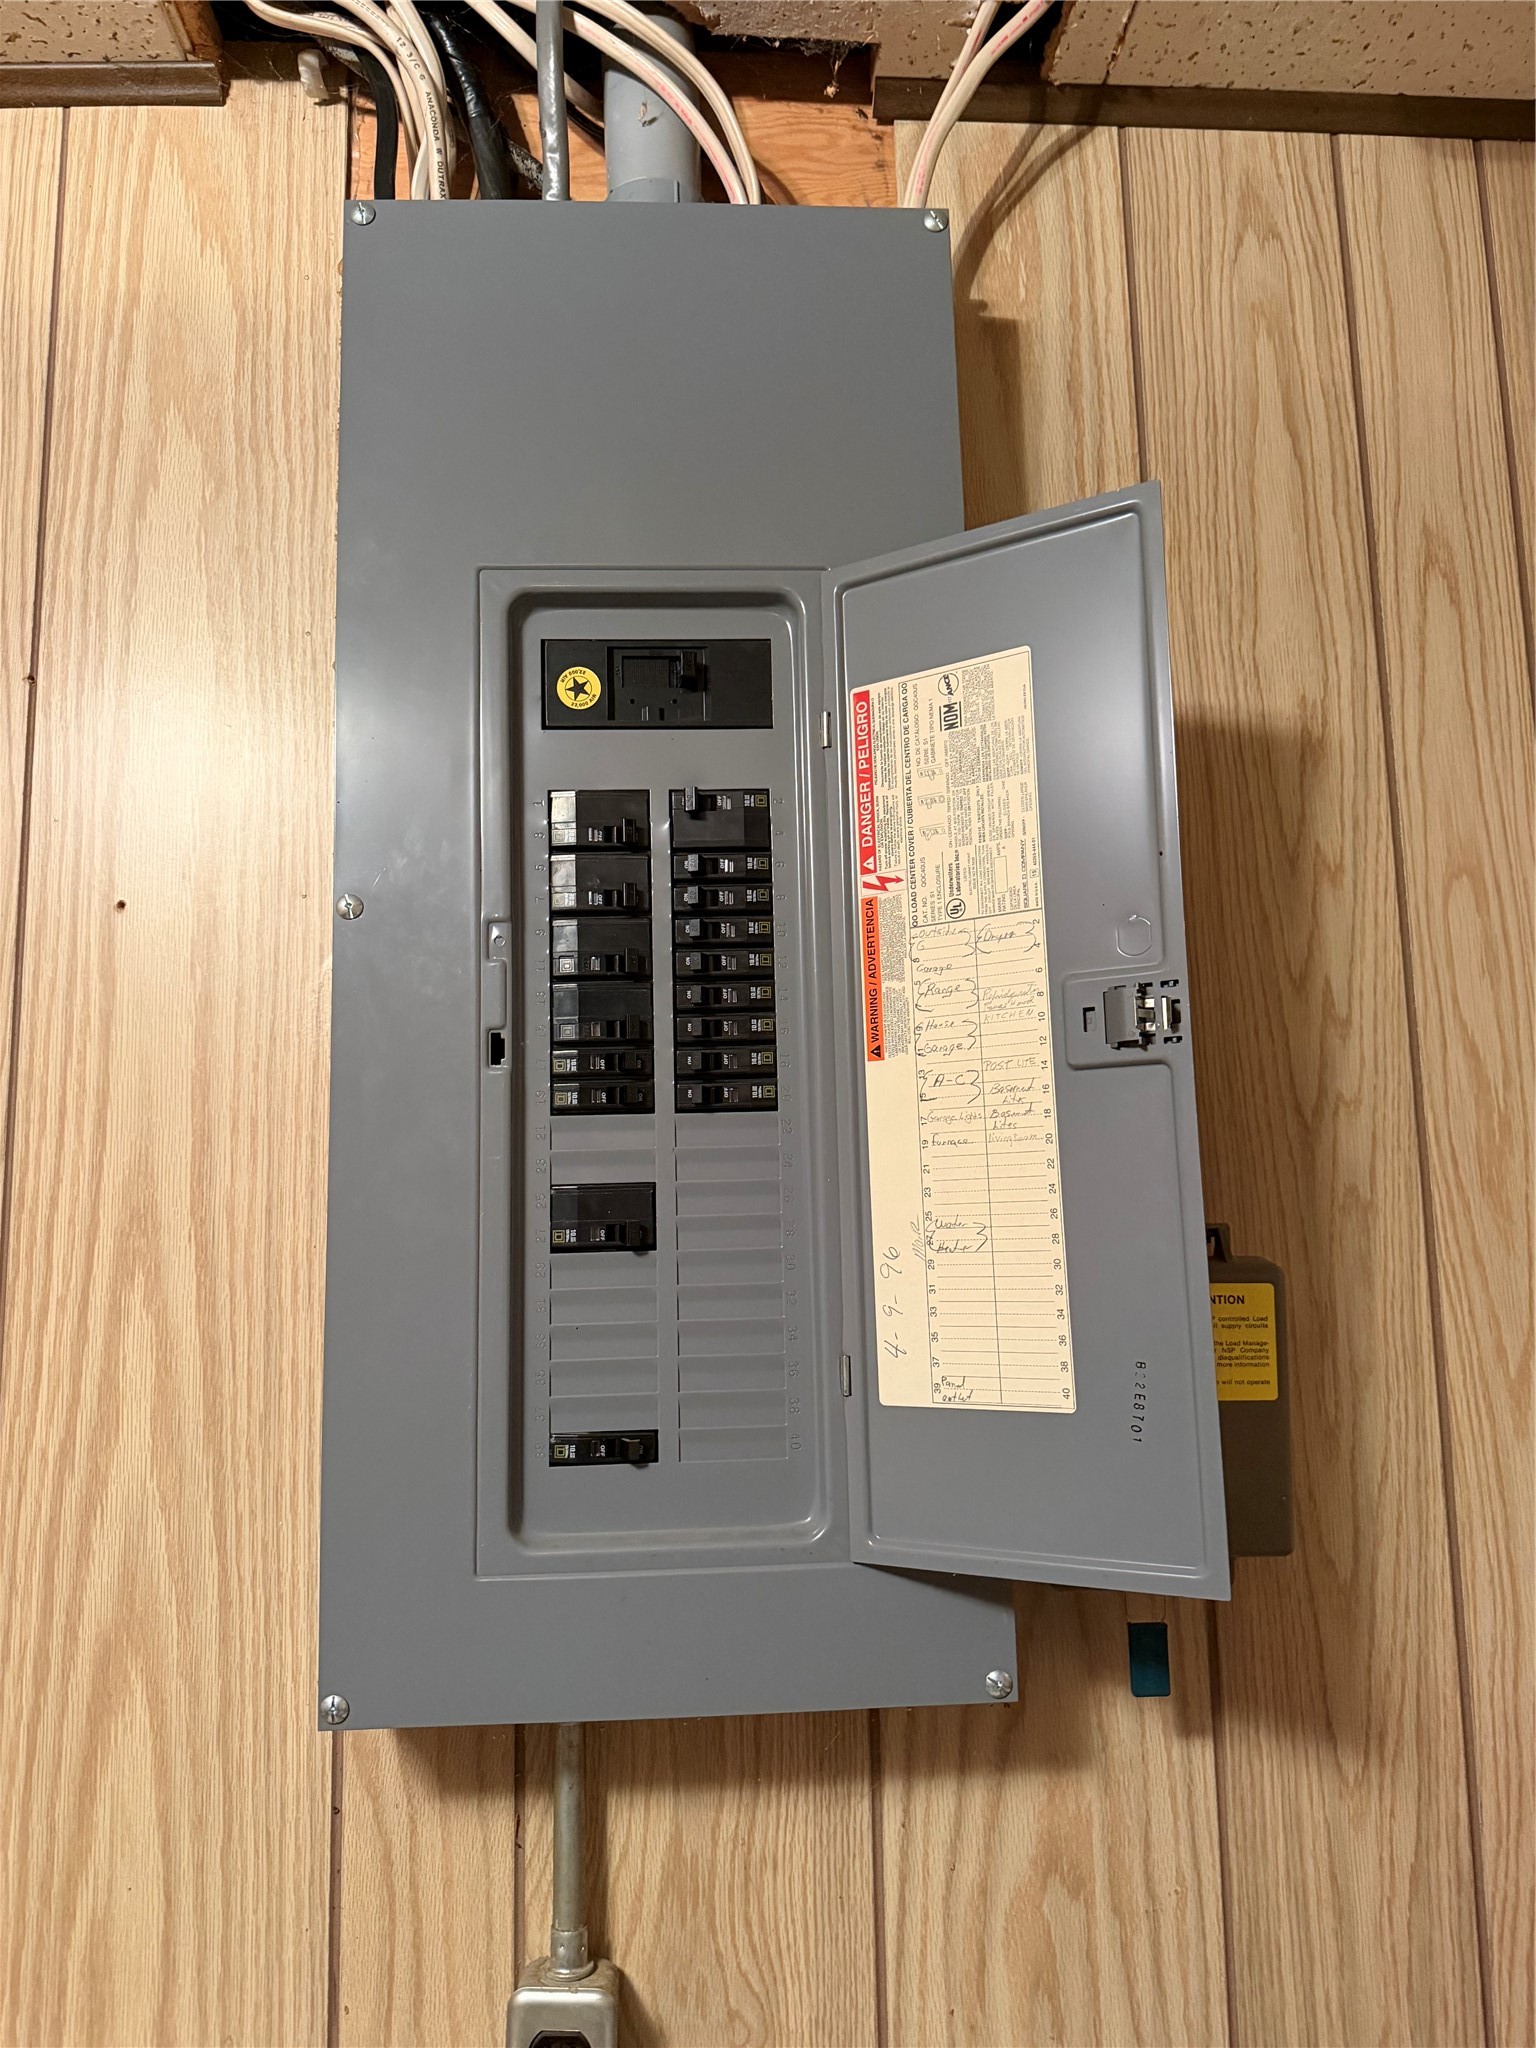
- Electric: Circuit Breakers
- Fireplace: Electric, Two
- Fireplaces: 2
- Foundation: Block
- Heating: Forced Air
- Interior Features: Ceiling Fan(s)
- Levels: One
- Living Area: 2,250 SqFt
- Rooms Total: 15
- Windows: Window Coverings
Rooms
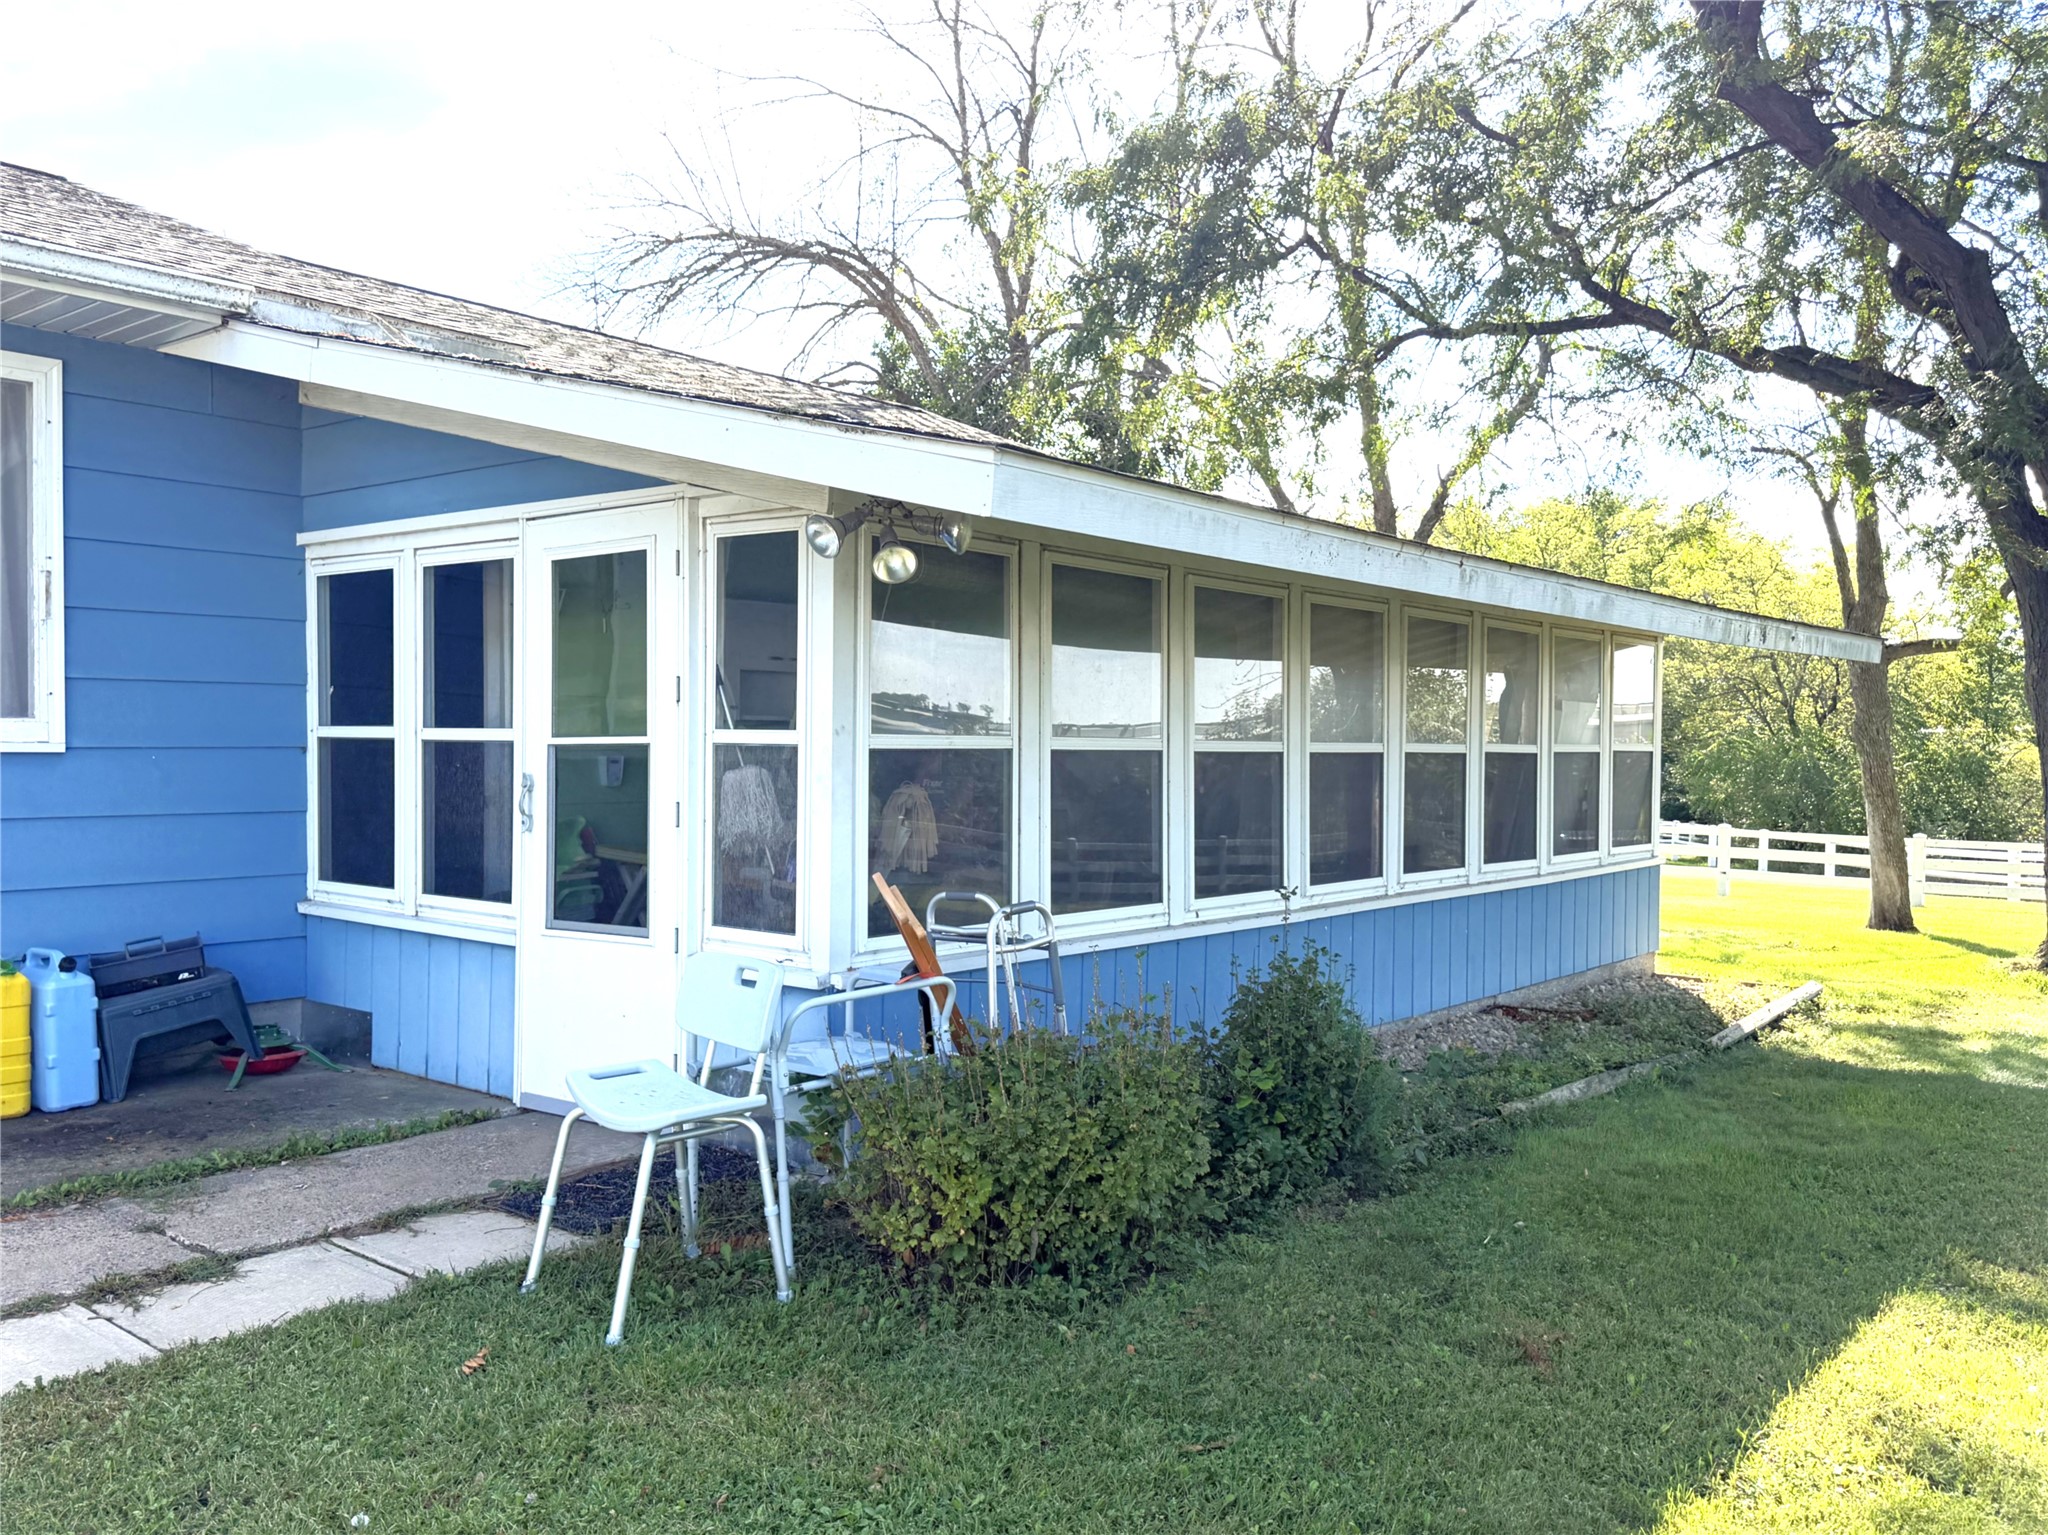
- 3 Season Room: 14' x 8', Concrete, Main Level
- Bathroom #1: 12' x 5', Tile, Lower Level
- Bathroom #2: 9' x 8', Vinyl, Main Level
- Bedroom #1: 11' x 10', Carpet, Main Level
- Bedroom #2: 13' x 13', Carpet, Main Level
- Bedroom #3: 14' x 12', Carpet, Main Level
- Bonus Room: 11' x 10', Vinyl, Lower Level
- Den: 12' x 11', Carpet, Lower Level
- Dining Room: 11' x 10', Carpet, Main Level
- Entry/Foyer: 4' x 4', Vinyl, Main Level
- Family Room: 16' x 12', Carpet, Lower Level
- Kitchen: 12' x 10', Vinyl, Main Level
- Laundry Room: 11' x 6', Vinyl, Main Level
- Living Room: 18' x 13', Carpet, Main Level
- Rec Room: 18' x 24', Linoleum, Lower Level
Exterior Features
- Construction: Wood Siding
- Covered Spaces: 2
- Garage: 2 Car, Attached
- Lot Size: 0.4 Acres
- Parking: Attached, Concrete, Driveway, Garage, Garage Door Opener
- Patio Features: Composite, Deck, Enclosed, Porch
- Sewer: Public Sewer
- Stories: 1
- Style: One Story
- Water Source: Public
Property Details
- 2025 Taxes: $1,925
- County: Jackson
- Other Structures: Shed(s)
- Possession: Close of Escrow
- Property Subtype: Single Family Residence
- School District: Blair-Taylor
- Status: Active w/ Offer
- Township: Village of Taylor
- Year Built: 1965
- Zoning: Residential
- Listing Office: Hansen Real Estate Group
- Last Update: September 13th @ 6:53 PM
