
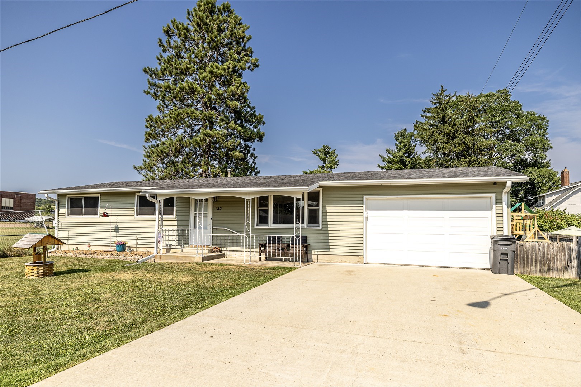
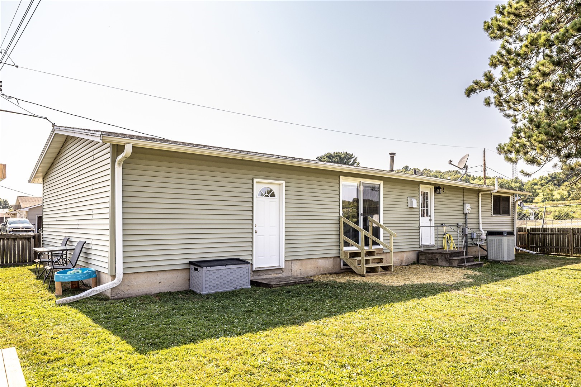
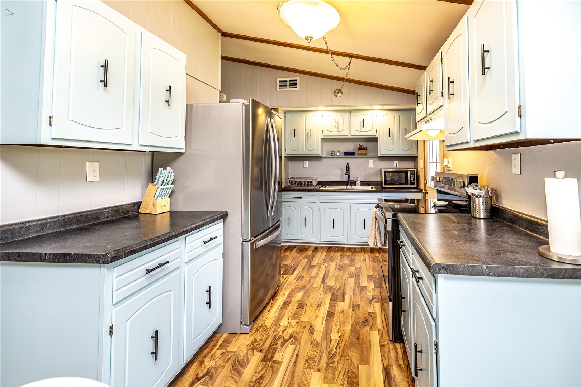
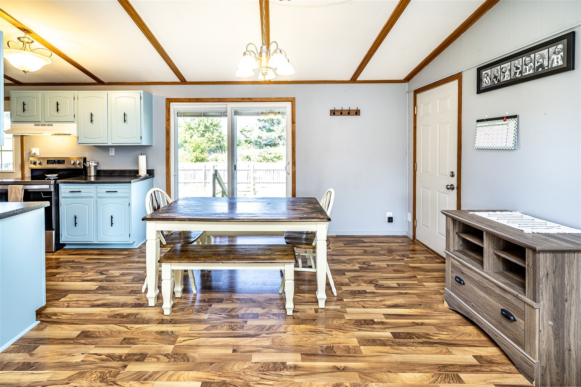
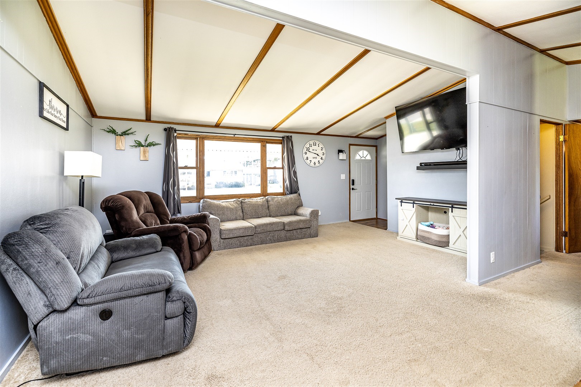
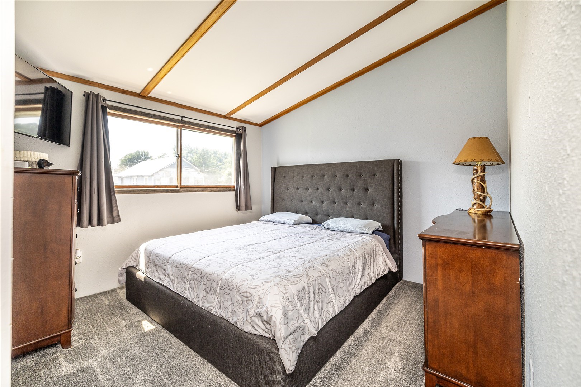
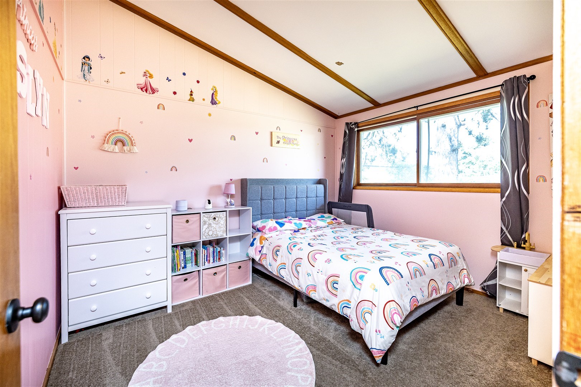
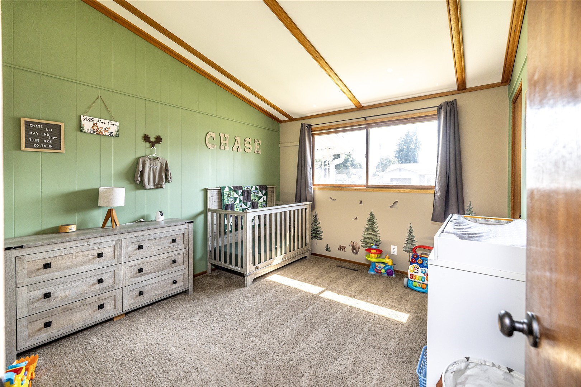
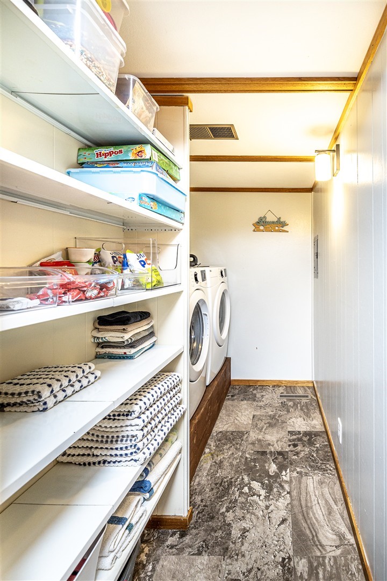
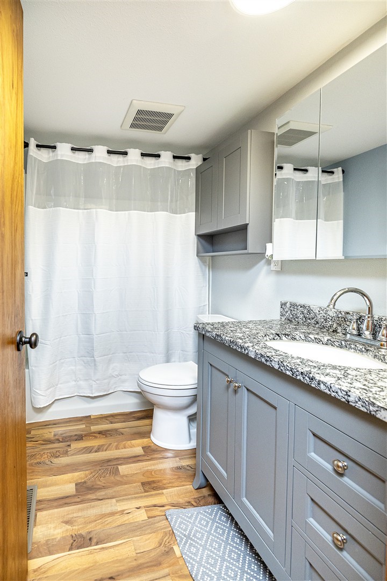
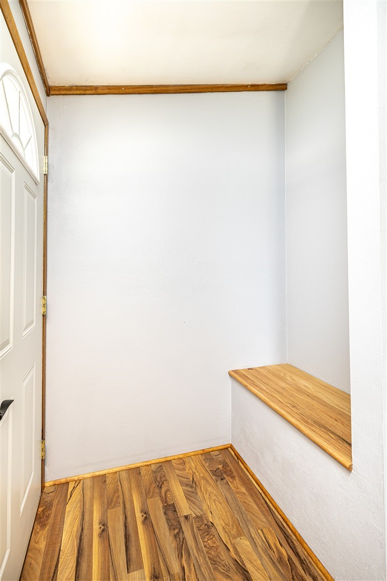
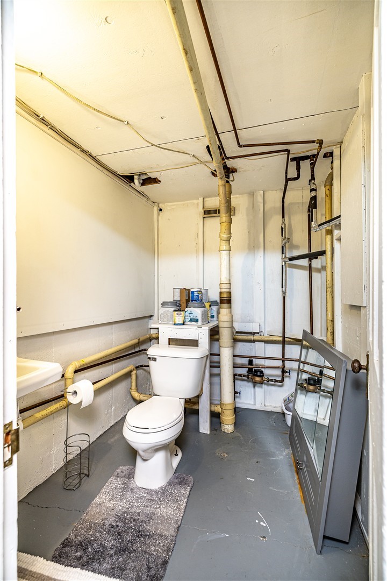
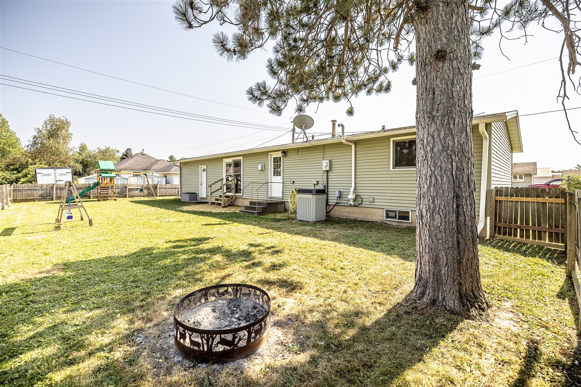
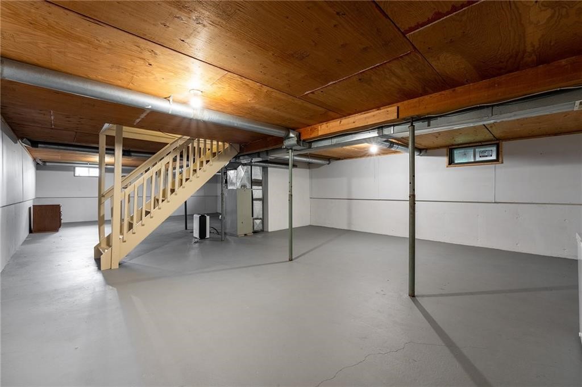
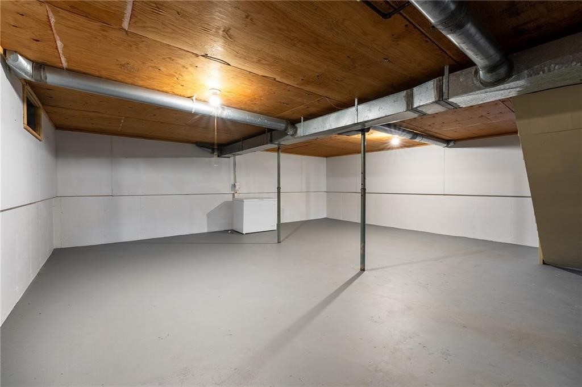
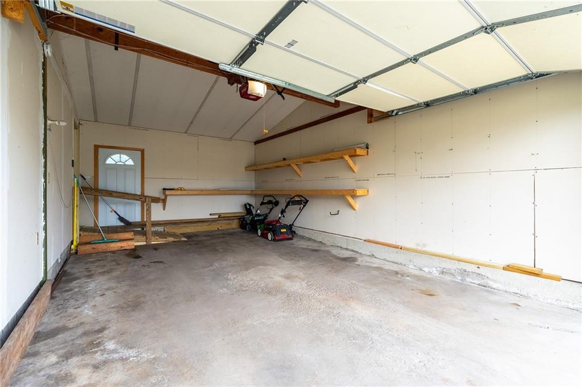
Affordable Ranch Home in Hixton! Looking for a move-in ready home with room to grow? This charming 3-bedroom, 1.5-bath ranch in Hixton is ready for its next owner! Step inside to find newer flooring and a bright, inviting living space. The kitchen features newer appliances, all of which are included, making your move even easier. A new patio door leads to the fenced backyard—perfect for kids, pets, entertaining, or simply relaxing outdoors. New kitchen sink & house, new carpet in master bdrm. The full basement offers endless possibilities! A second bathroom is already started, giving you the opportunity to finish the space exactly the way you want—whether it's a family room, home office, workout area, or additional living space. Additional features include an attached 1-car garage for convenience and extra storage. Don't miss this wonderful opportunity to own a well-maintained home in the Village of Hixton with updates already completed and plenty of potential to add your own finishing touches. Schedule your showing today!
Interior Features
- Above Grade Finished Area: 1,104 SqFt
- Appliances Included: Dryer, Gas Water Heater, Microwave, Oven, Range, Refrigerator, Range Hood, Washer
- Basement: Full
- Below Grade Unfinished Area: 1,104 SqFt
- Building Area Total: 2,208 SqFt
- Cooling: Central Air
- Electric: Circuit Breakers
- Foundation: Poured
- Heating: Forced Air
- Levels: One
- Living Area: 1,104 SqFt
- Rooms Total: 8
Rooms
- Bathroom #1: 5' x 9', Simulated Wood, Plank, Vinyl, Main Level
- Bedroom #1: 12' x 10', Carpet, Main Level
- Bedroom #2: 13' x 12', Carpet, Main Level
- Bedroom #3: 10' x 12', Carpet, Main Level
- Dining Room: 13' x 8', Laminate, Main Level
- Kitchen: 8' x 12', Laminate, Main Level
- Laundry Room: 6' x 8', Laminate, Vinyl, Main Level
- Living Room: 18' x 16', Carpet, Main Level
Exterior Features
- Construction: Vinyl Siding
- Covered Spaces: 1
- Fencing: Wood
- Garage: 1 Car, Attached
- Lot Size: 0.13 Acres
- Parking: Attached, Concrete, Driveway, Garage
- Patio Features: Deck
- Sewer: Public Sewer
- Stories: 1
- Style: One Story
- Water Source: Public
Property Details
- 2025 Taxes: $2,238
- County: Jackson
- Possession: Close of Escrow
- Property Subtype: Single Family Residence
- School District: Black River Falls
- Status: Active
- Township: City of Black River Fall
- Year Built: 1975
- Zoning: Residential
- Listing Office: CB River Valley Realty/BRF
- Last Update: August 27th @ 1:45 PM
