
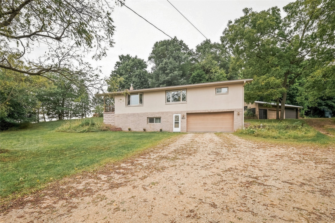
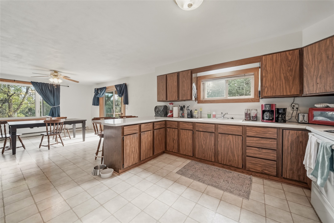
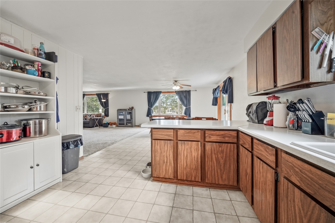
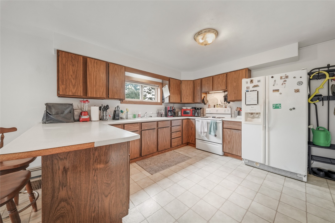
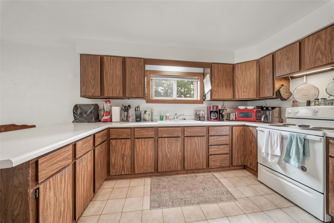
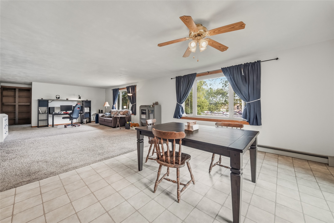
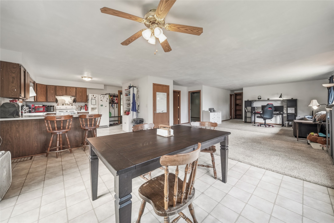
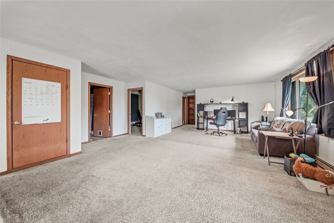
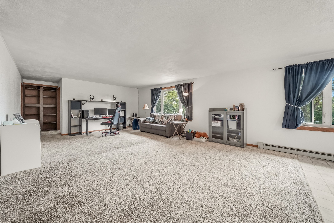
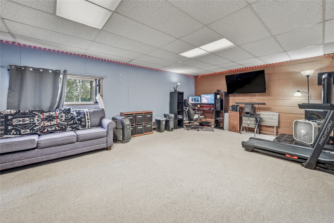
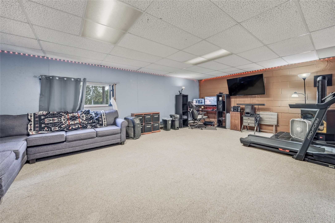
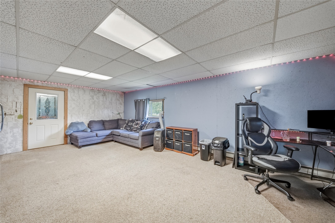
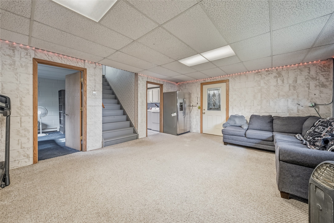
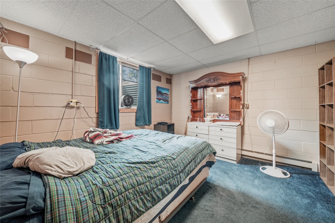
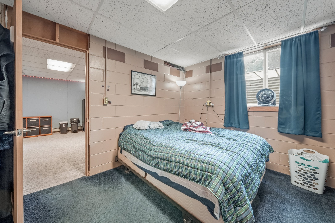
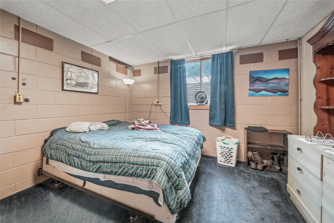
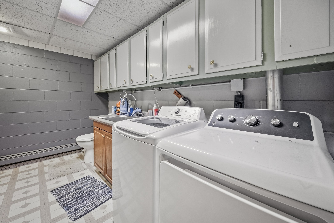
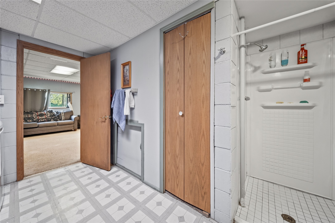
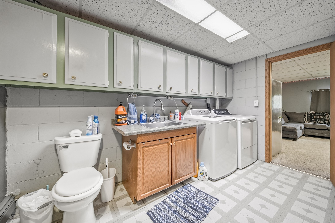
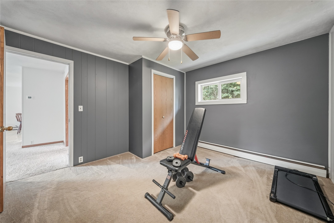
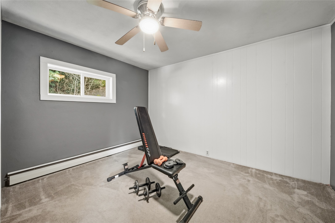
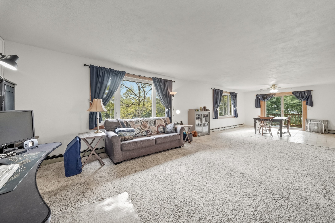
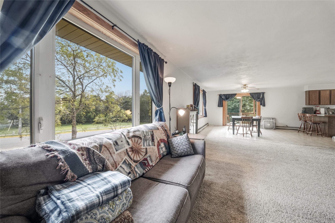
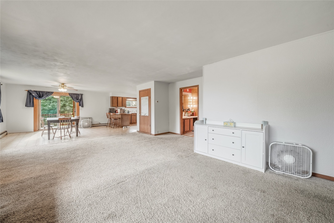
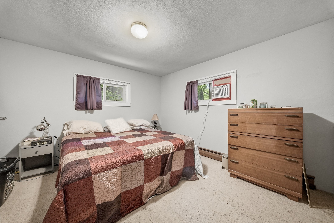

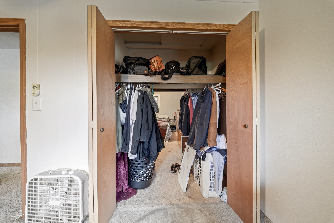
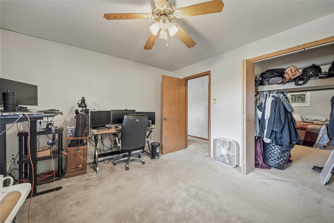
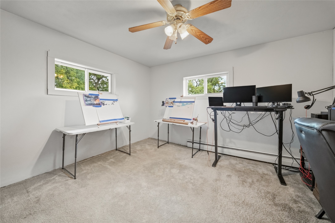
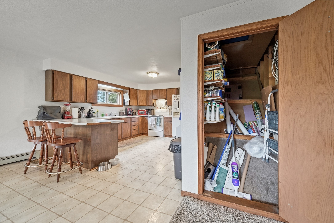
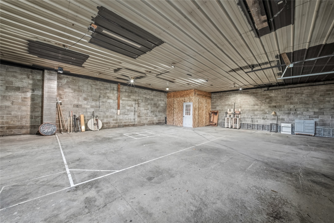
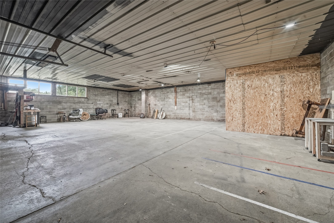
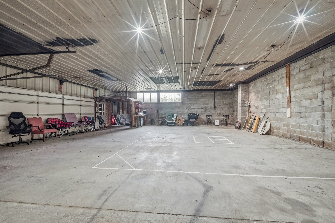
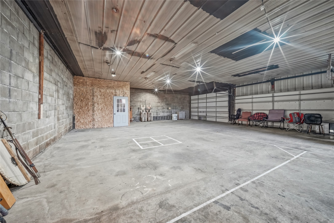
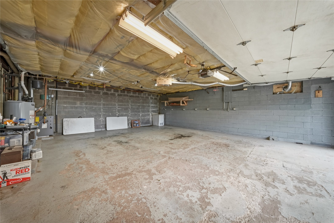
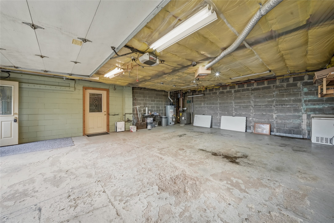
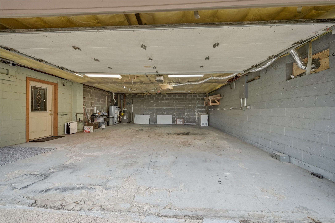
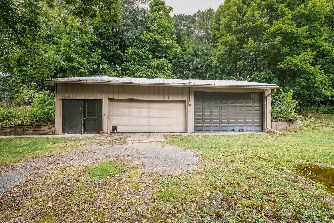
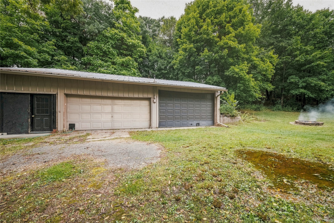
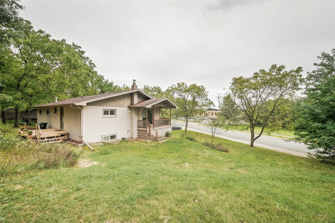
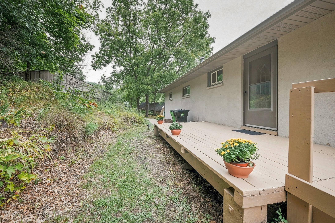
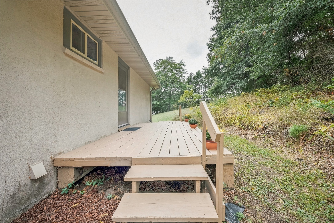
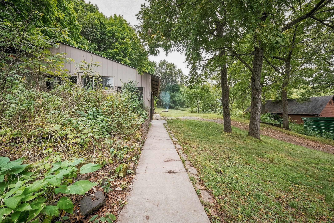
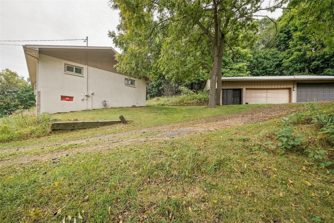
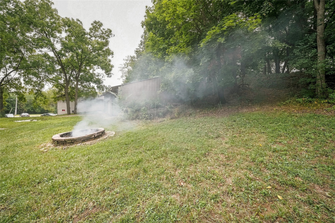
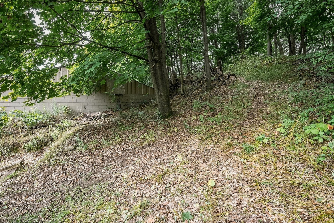
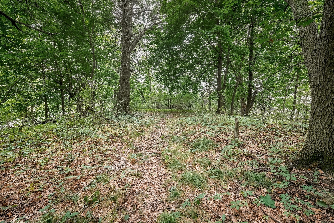
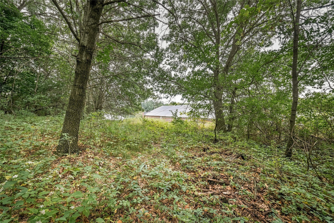
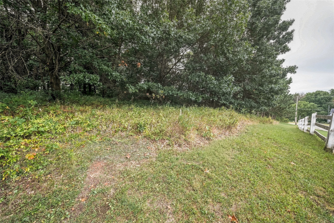
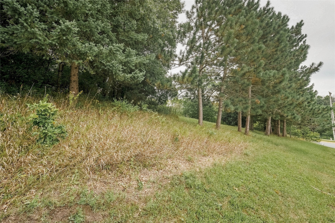
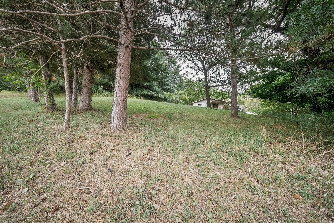
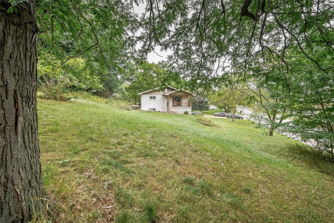
Welcome to this spacious 4-bedroom, 2-bathroom home situated on 1.39 acres in the Town of Elk Mound! Ideally located within walking distance of both the middle school and high school, this property offers the perfect combination of convenience, space, and privacy. The home provides plenty of room for family living, while the expansive acreage gives you room to enjoy the outdoors. A 2-car attached garage provides everyday convenience, while the impressive 35x44 detached shop offers incredible flexibility for vehicles, hobbies, storage, or a home-based project. The shop is already plumbed for in-floor heat, providing an excellent opportunity to create a comfortable year-round workspace. If you're looking for a property with room to spread out, exceptional garage/shop space, and a location close to schools, this one is worth a look!
Interior Features
- Above Grade Finished Area: 1,500 SqFt
- Appliances Included: Dryer, Gas Water Heater, Oven, Range, Refrigerator, Washer
- Basement: Full, Finished
- Below Grade Finished Area: 780 SqFt
- Below Grade Unfinished Area: 720 SqFt
- Building Area Total: 3,000 SqFt
- Cooling: Window Unit(s)
- Electric: Circuit Breakers
- Fireplace: One, Gas Log
- Fireplaces: 1
- Foundation: Block
- Heating: Forced Air
- Interior Features: Ceiling Fan(s)
- Levels: One
- Living Area: 2,280 SqFt
- Rooms Total: 11
- Windows: Window Coverings
Rooms
- Bathroom #1: 7' x 11', Vinyl, Lower Level
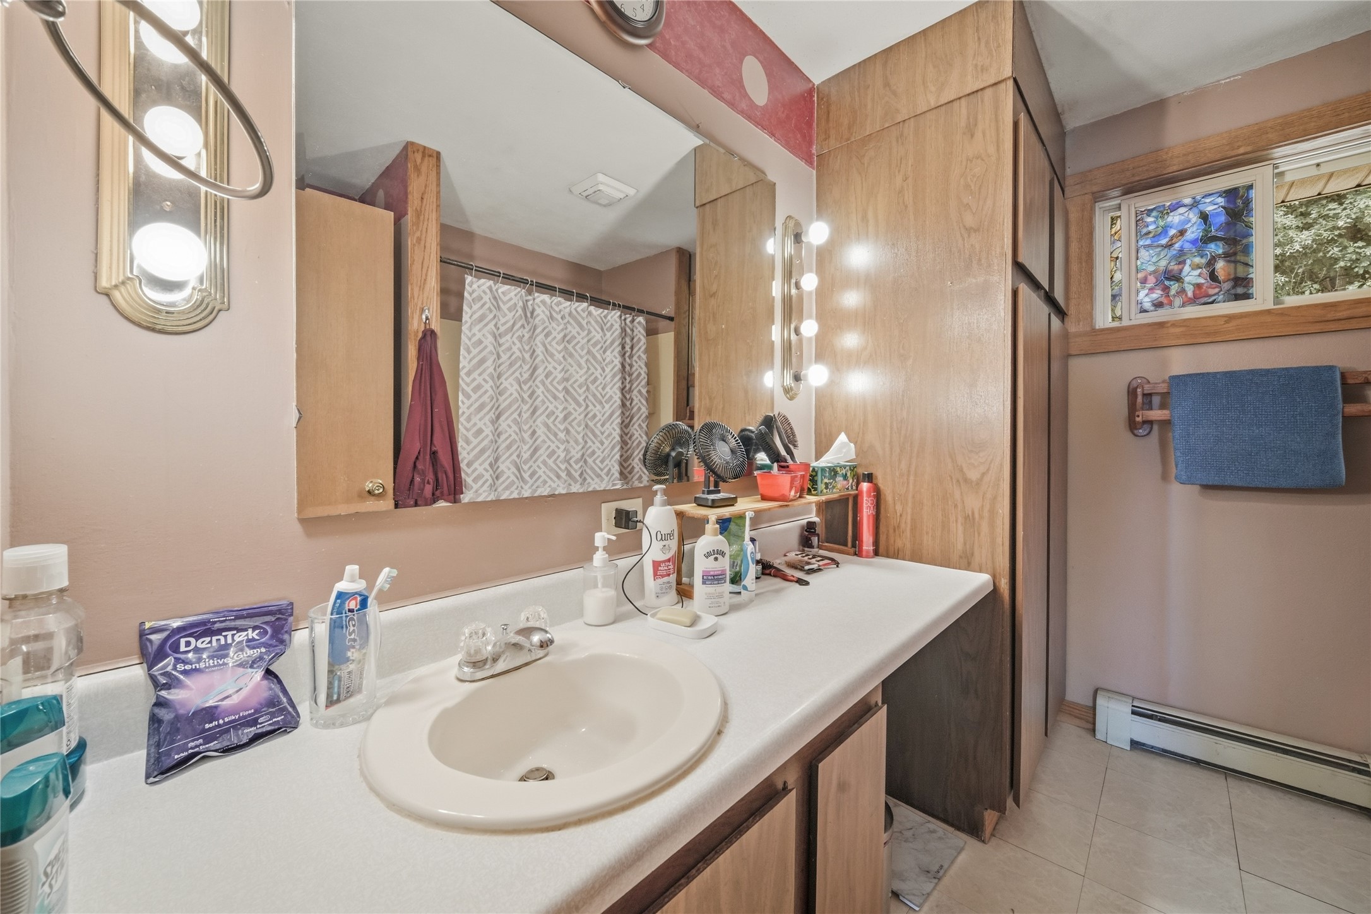
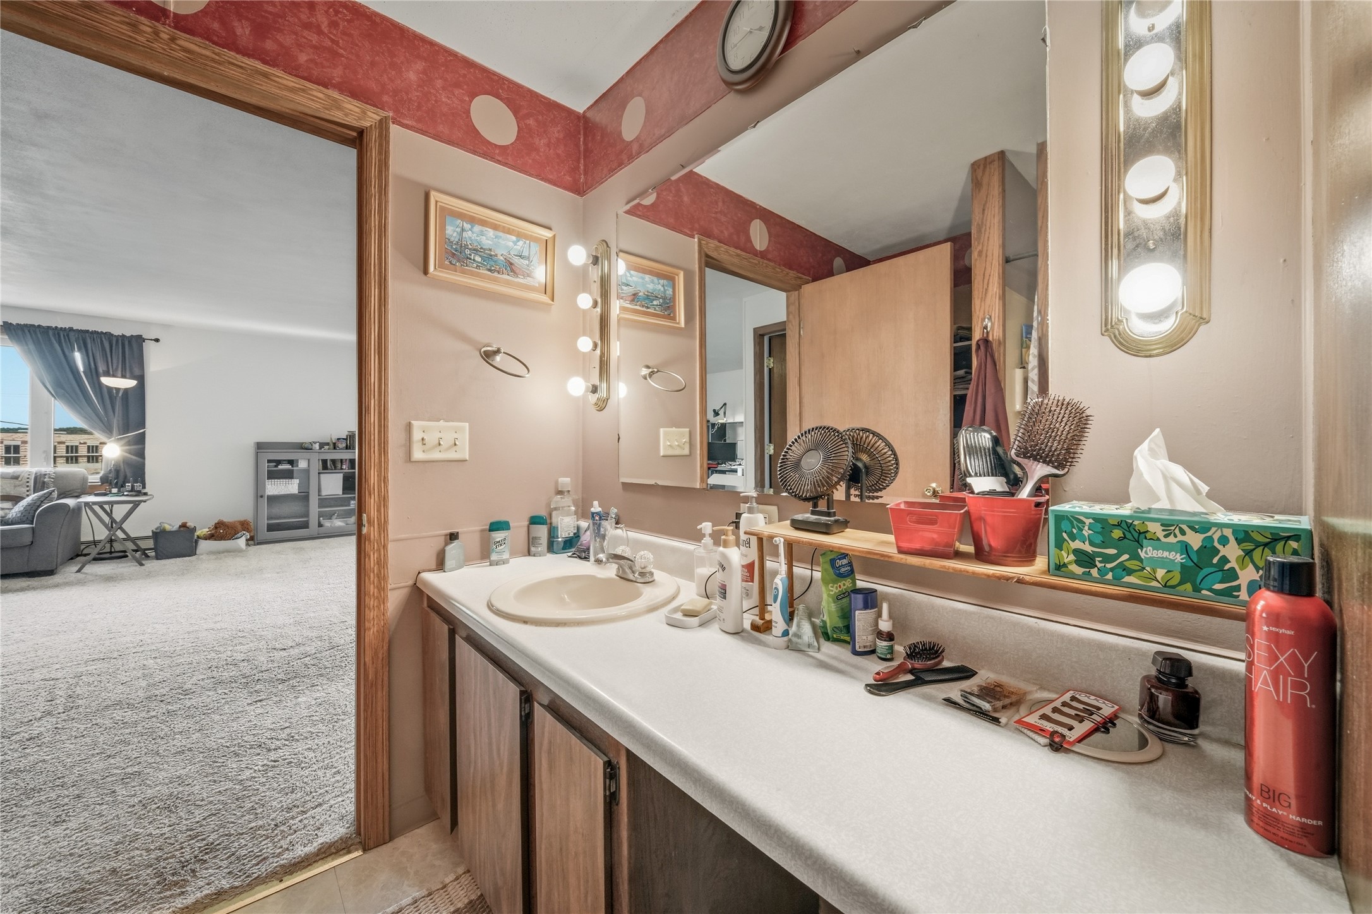
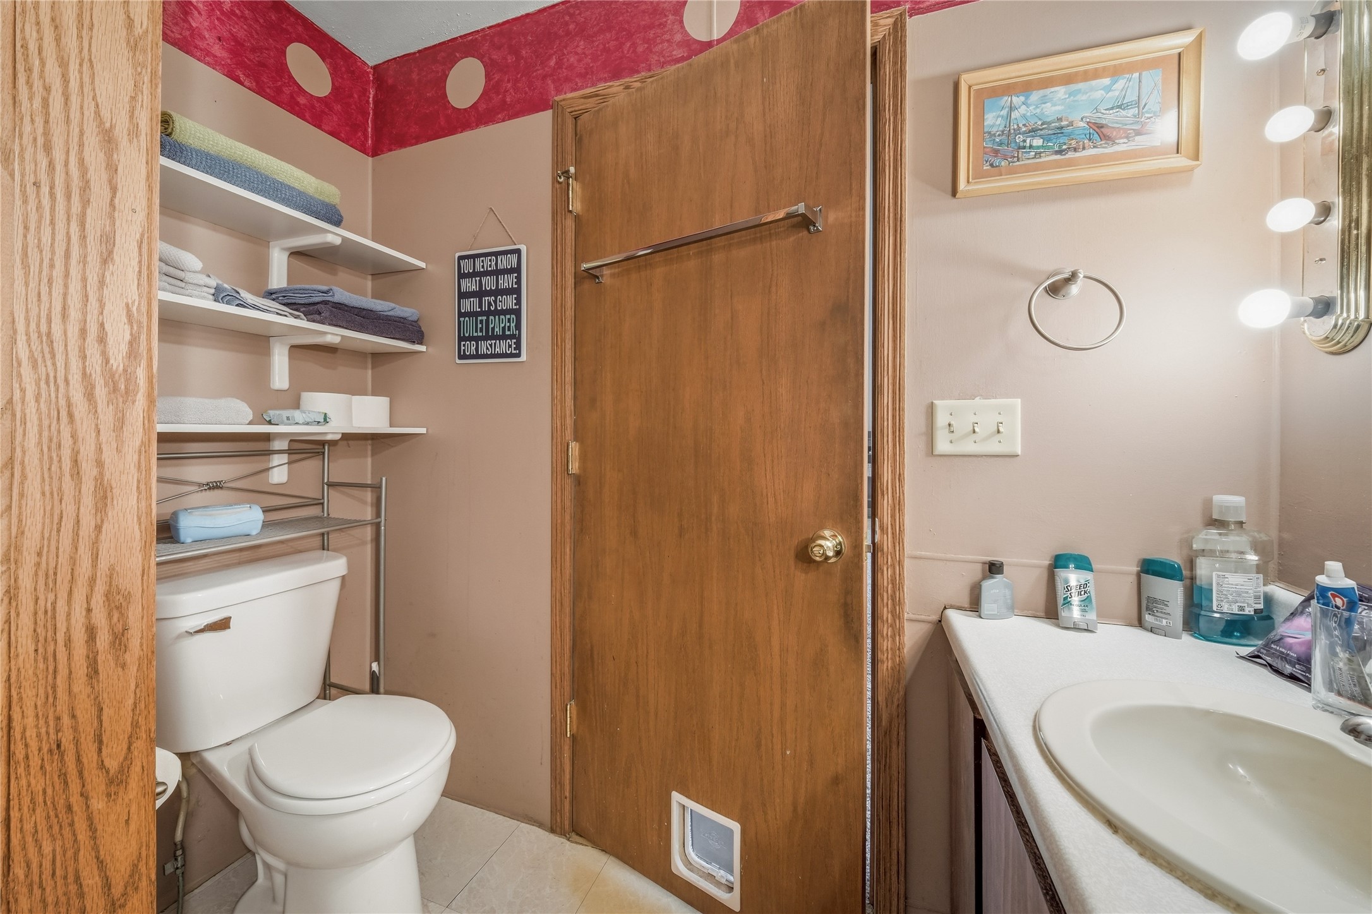
- Bathroom #2: 7' x 8', Vinyl, Main Level
- Bedroom #1: 12' x 12', Carpet, Lower Level
- Bedroom #2: 11' x 12', Carpet, Main Level
- Bedroom #3: 11' x 12', Carpet, Main Level
- Bedroom #4: 11' x 13', Carpet, Main Level
- Dining Area: 12' x 16', Vinyl, Main Level
- Family Room: 13' x 23', Carpet, Lower Level
- Kitchen: 12' x 12', Vinyl, Main Level
- Laundry Room: 7' x 5', Vinyl, Lower Level
- Living Room: 19' x 23', Carpet, Main Level
Exterior Features
- Construction: Stucco
- Covered Spaces: 2
- Garage: 2 Car, Attached
- Lot Size: 1.39 Acres
- Parking: Attached, Driveway, Garage, Garage Door Opener
- Patio Features: Deck, Open, Porch
- Sewer: Public Sewer
- Stories: 1
- Style: One Story
- Water Source: Public
Property Details
- 2025 Taxes: $4,760
- County: Dunn
- Other Structures: Other, See Remarks, Workshop
- Possession: Close of Escrow
- Property Subtype: Single Family Residence
- School District: Elk Mound Area
- Status: Active
- Township: Village of Elk Mound
- Year Built: 1982
- Zoning: Residential
- Listing Office: eXp Realty, LLC
- Last Update: September 13th @ 2:01 PM
