
Open HouseSunday, September 20, 2026 | 1 - 3 PM |
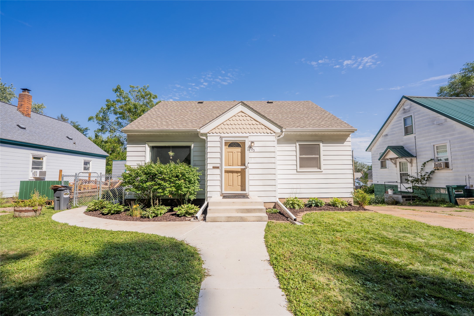
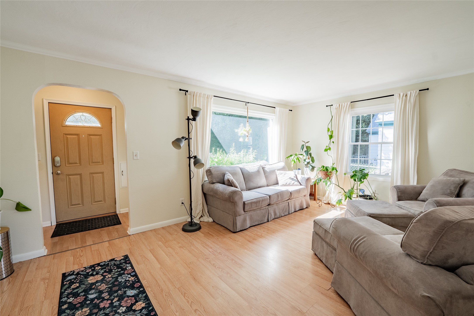
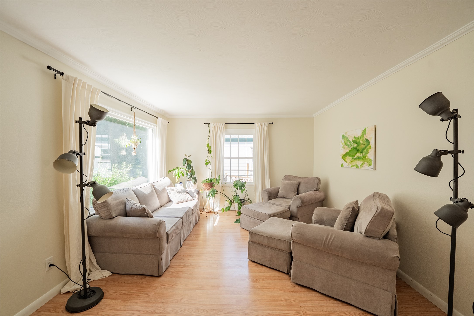
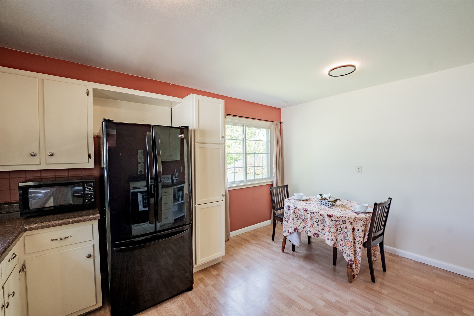
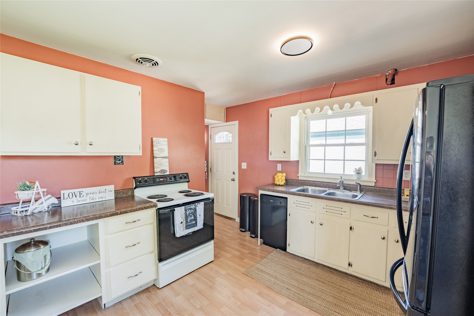
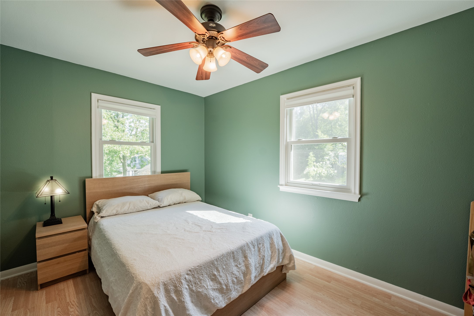
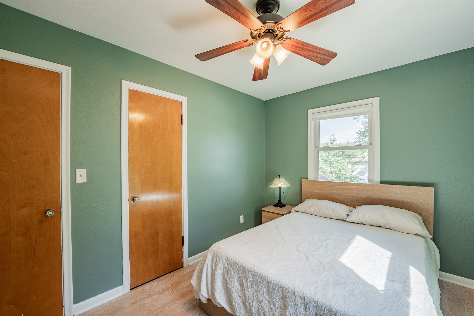
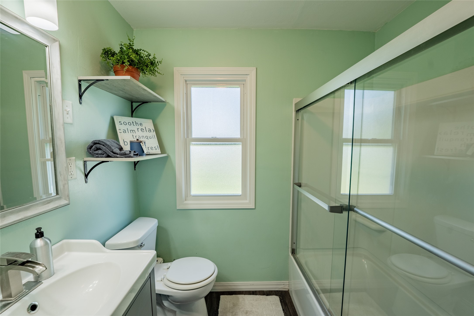
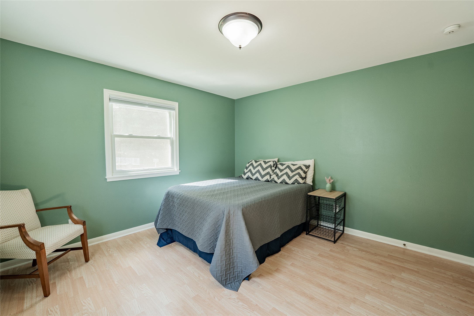
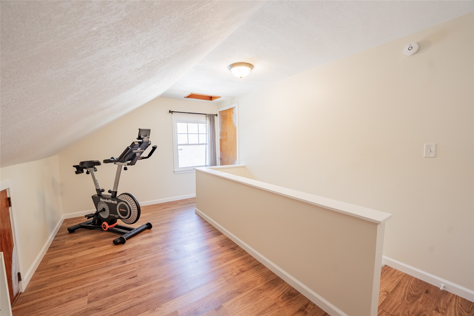
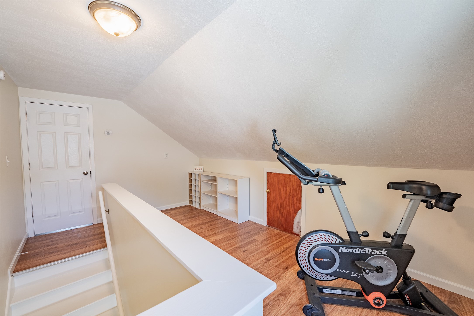
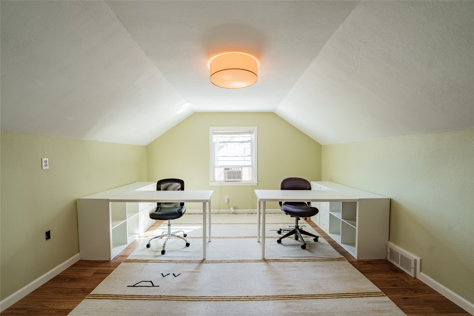
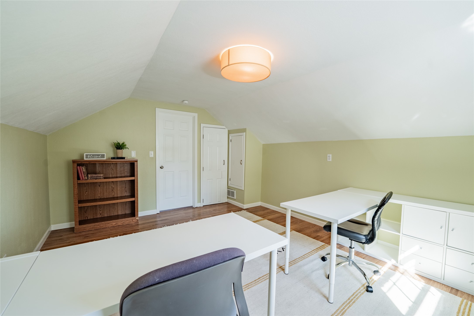
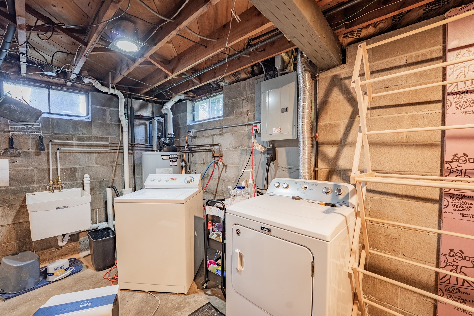
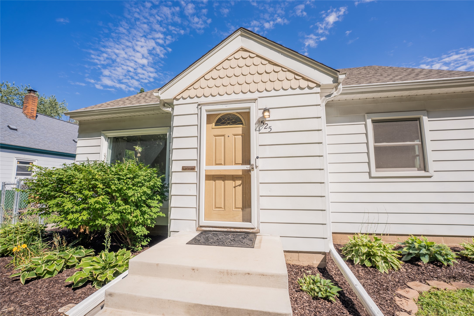
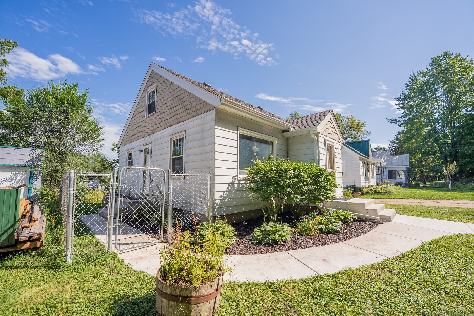
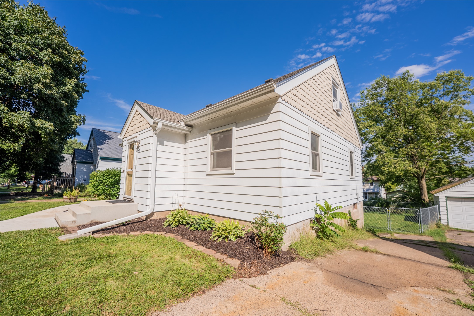
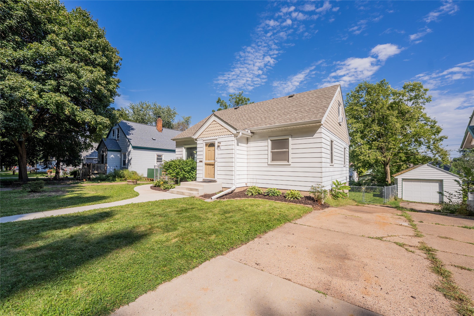
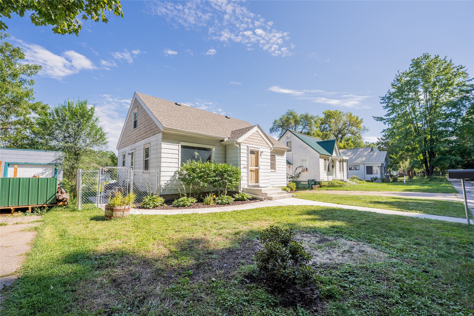
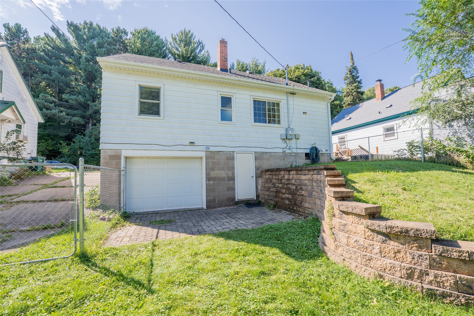
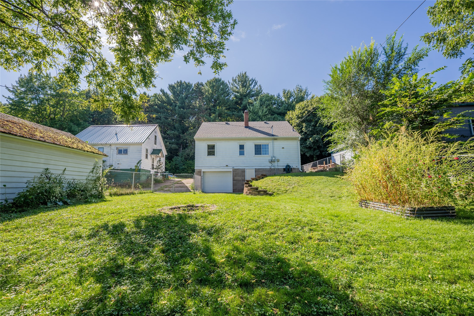
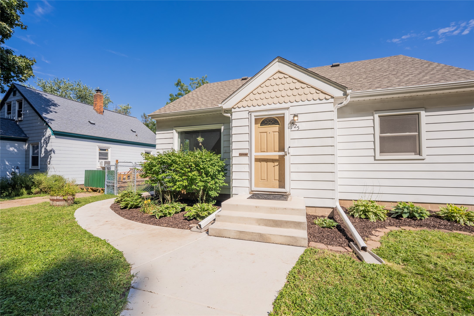
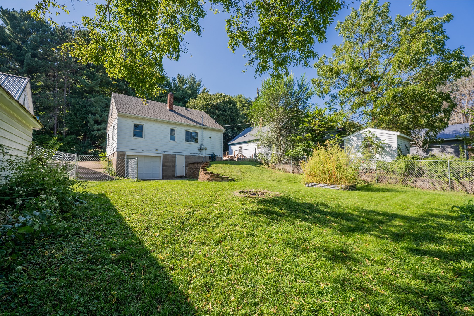
Adorable Cape Cod in a convenient Eau Claire location with Mt. Tom Park right across the way! This charming home offers a functional layout with 3 bedrooms, including 2 on the main level and a spacious bedroom upstairs. The large picture window fills the living room with natural light and offers a beautiful view of Mt. Tom Park. Enjoy the character of this classic home along with many important updates, including a new roof in 2026 with a transferable warranty, new furnace in 2025, central A/C less than 5 years old, new windows in 2023 and water heater in 2022. A new concrete sidewalk was also added in 2025. The location makes it easy to get around Eau Claire while having Mt. Tom Park just steps from your front door. With its charming Cape Cod style, great layout, major updates already completed and fantastic location, this home is ready for its next owner!
Interior Features
- Above Grade Finished Area: 1,149 SqFt
- Above Grade Unfinished Area: 69 SqFt
- Appliances Included: Dryer, Dishwasher, Microwave, Other, Oven, Range, Refrigerator, See Remarks, Washer
- Below Grade Unfinished Area: 837 SqFt
- Building Area Total: 2,055 SqFt
- Cooling: Central Air
- Electric: Circuit Breakers
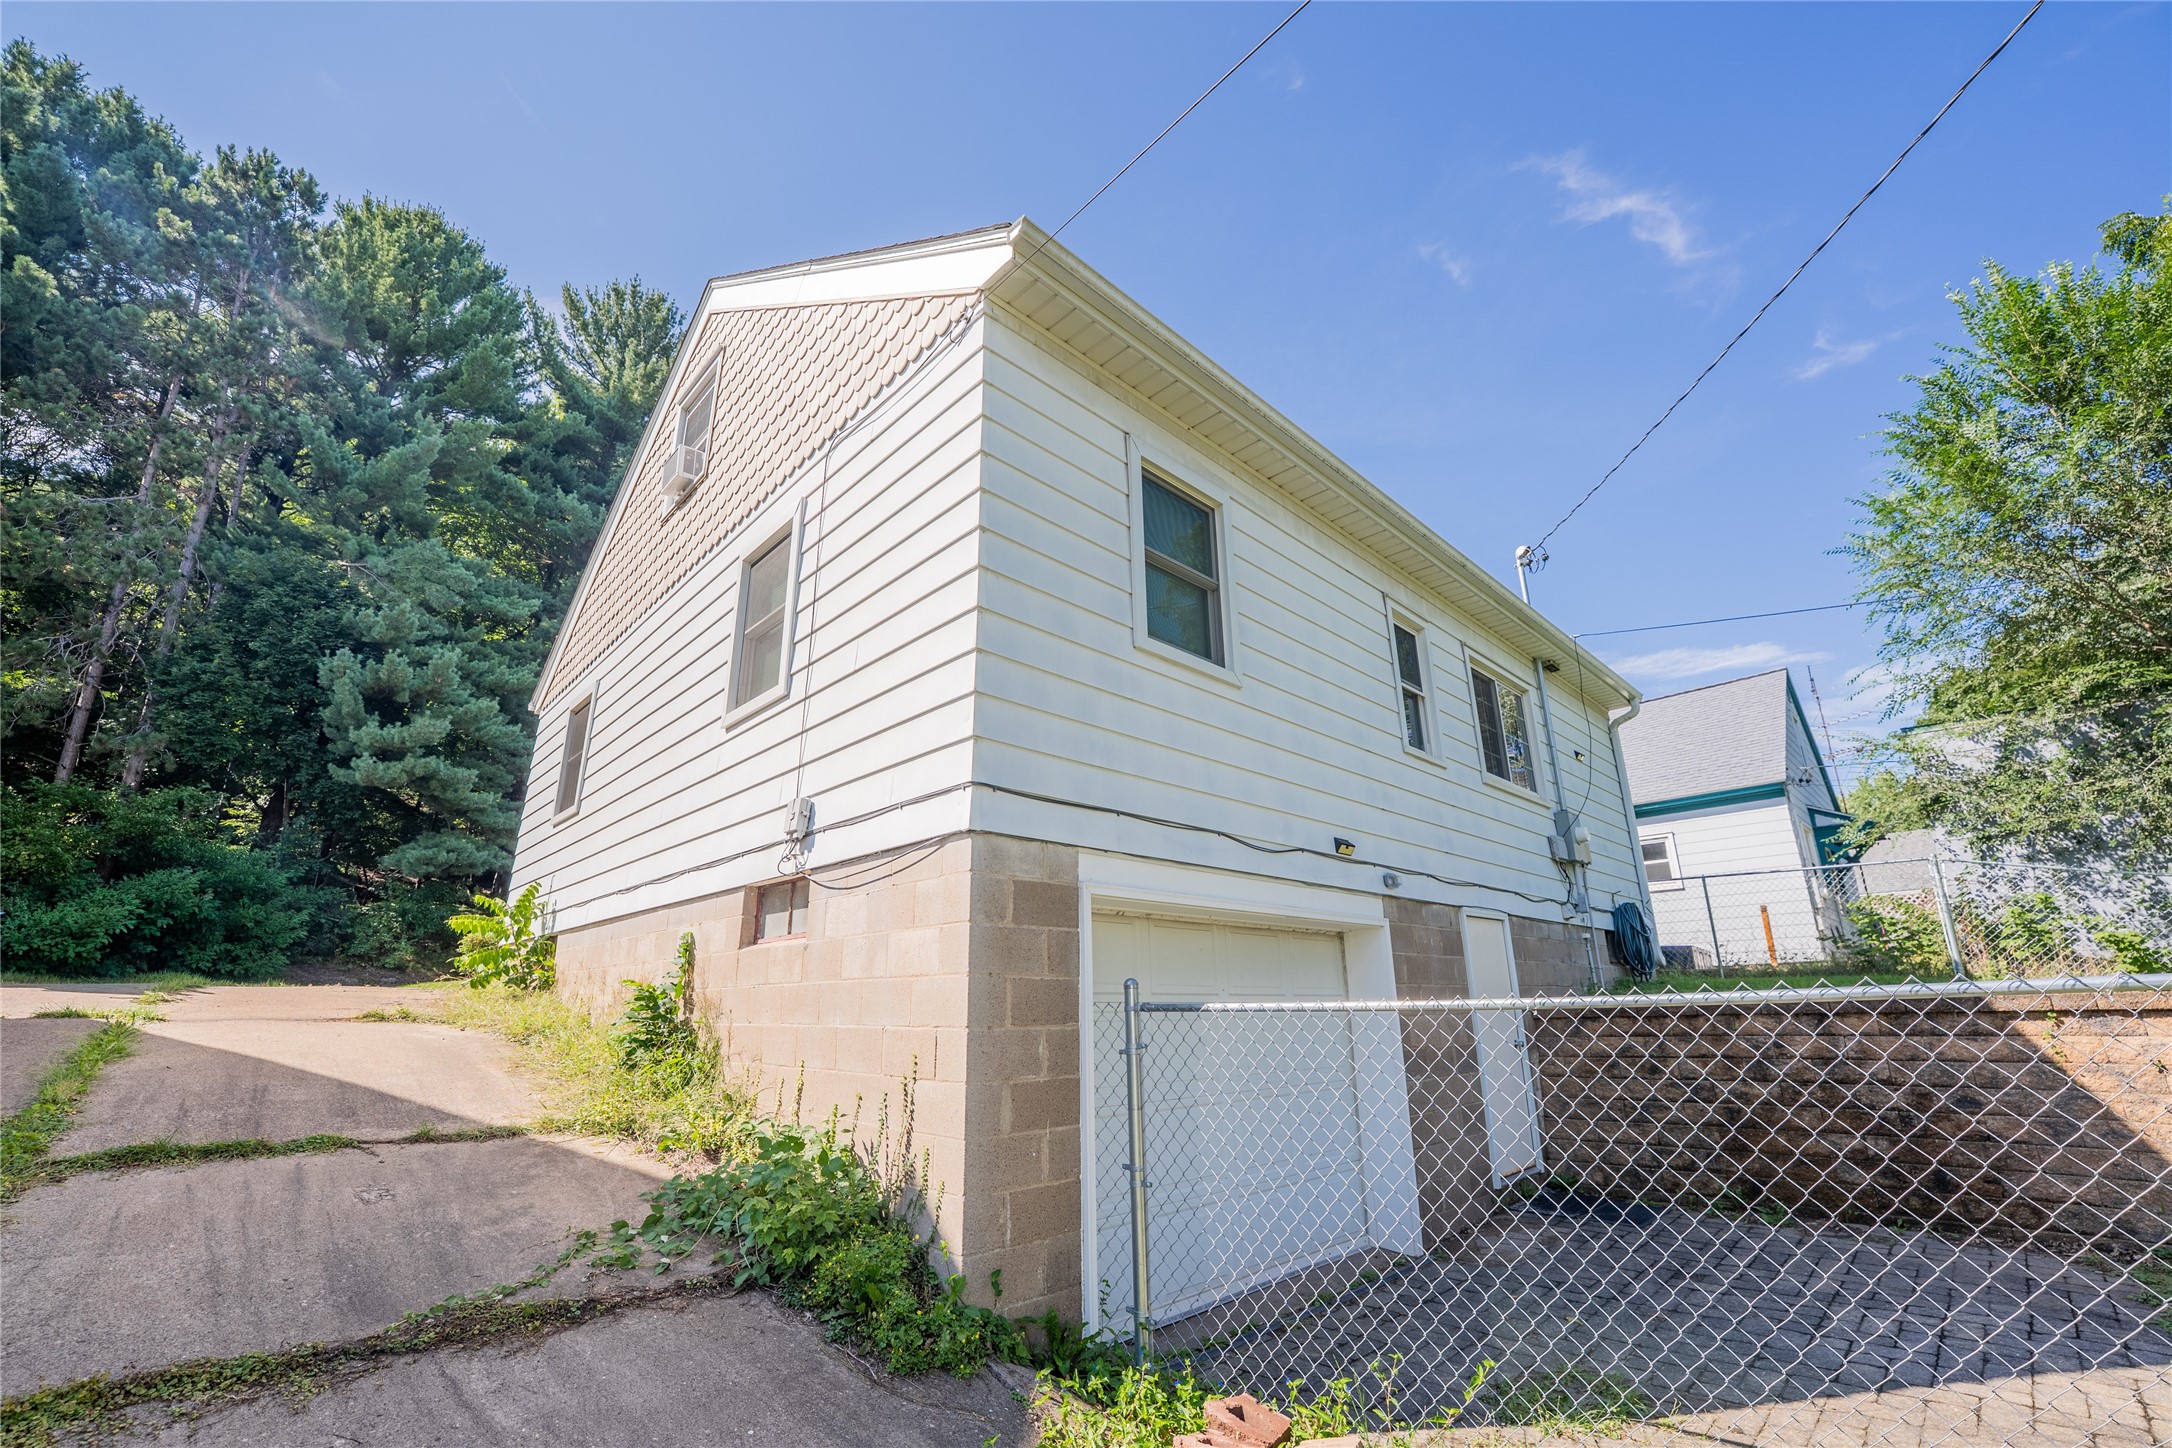
- Foundation: Block
- Heating: Forced Air
- Levels: One and One Half
- Living Area: 1,149 SqFt
- Rooms Total: 8
Rooms
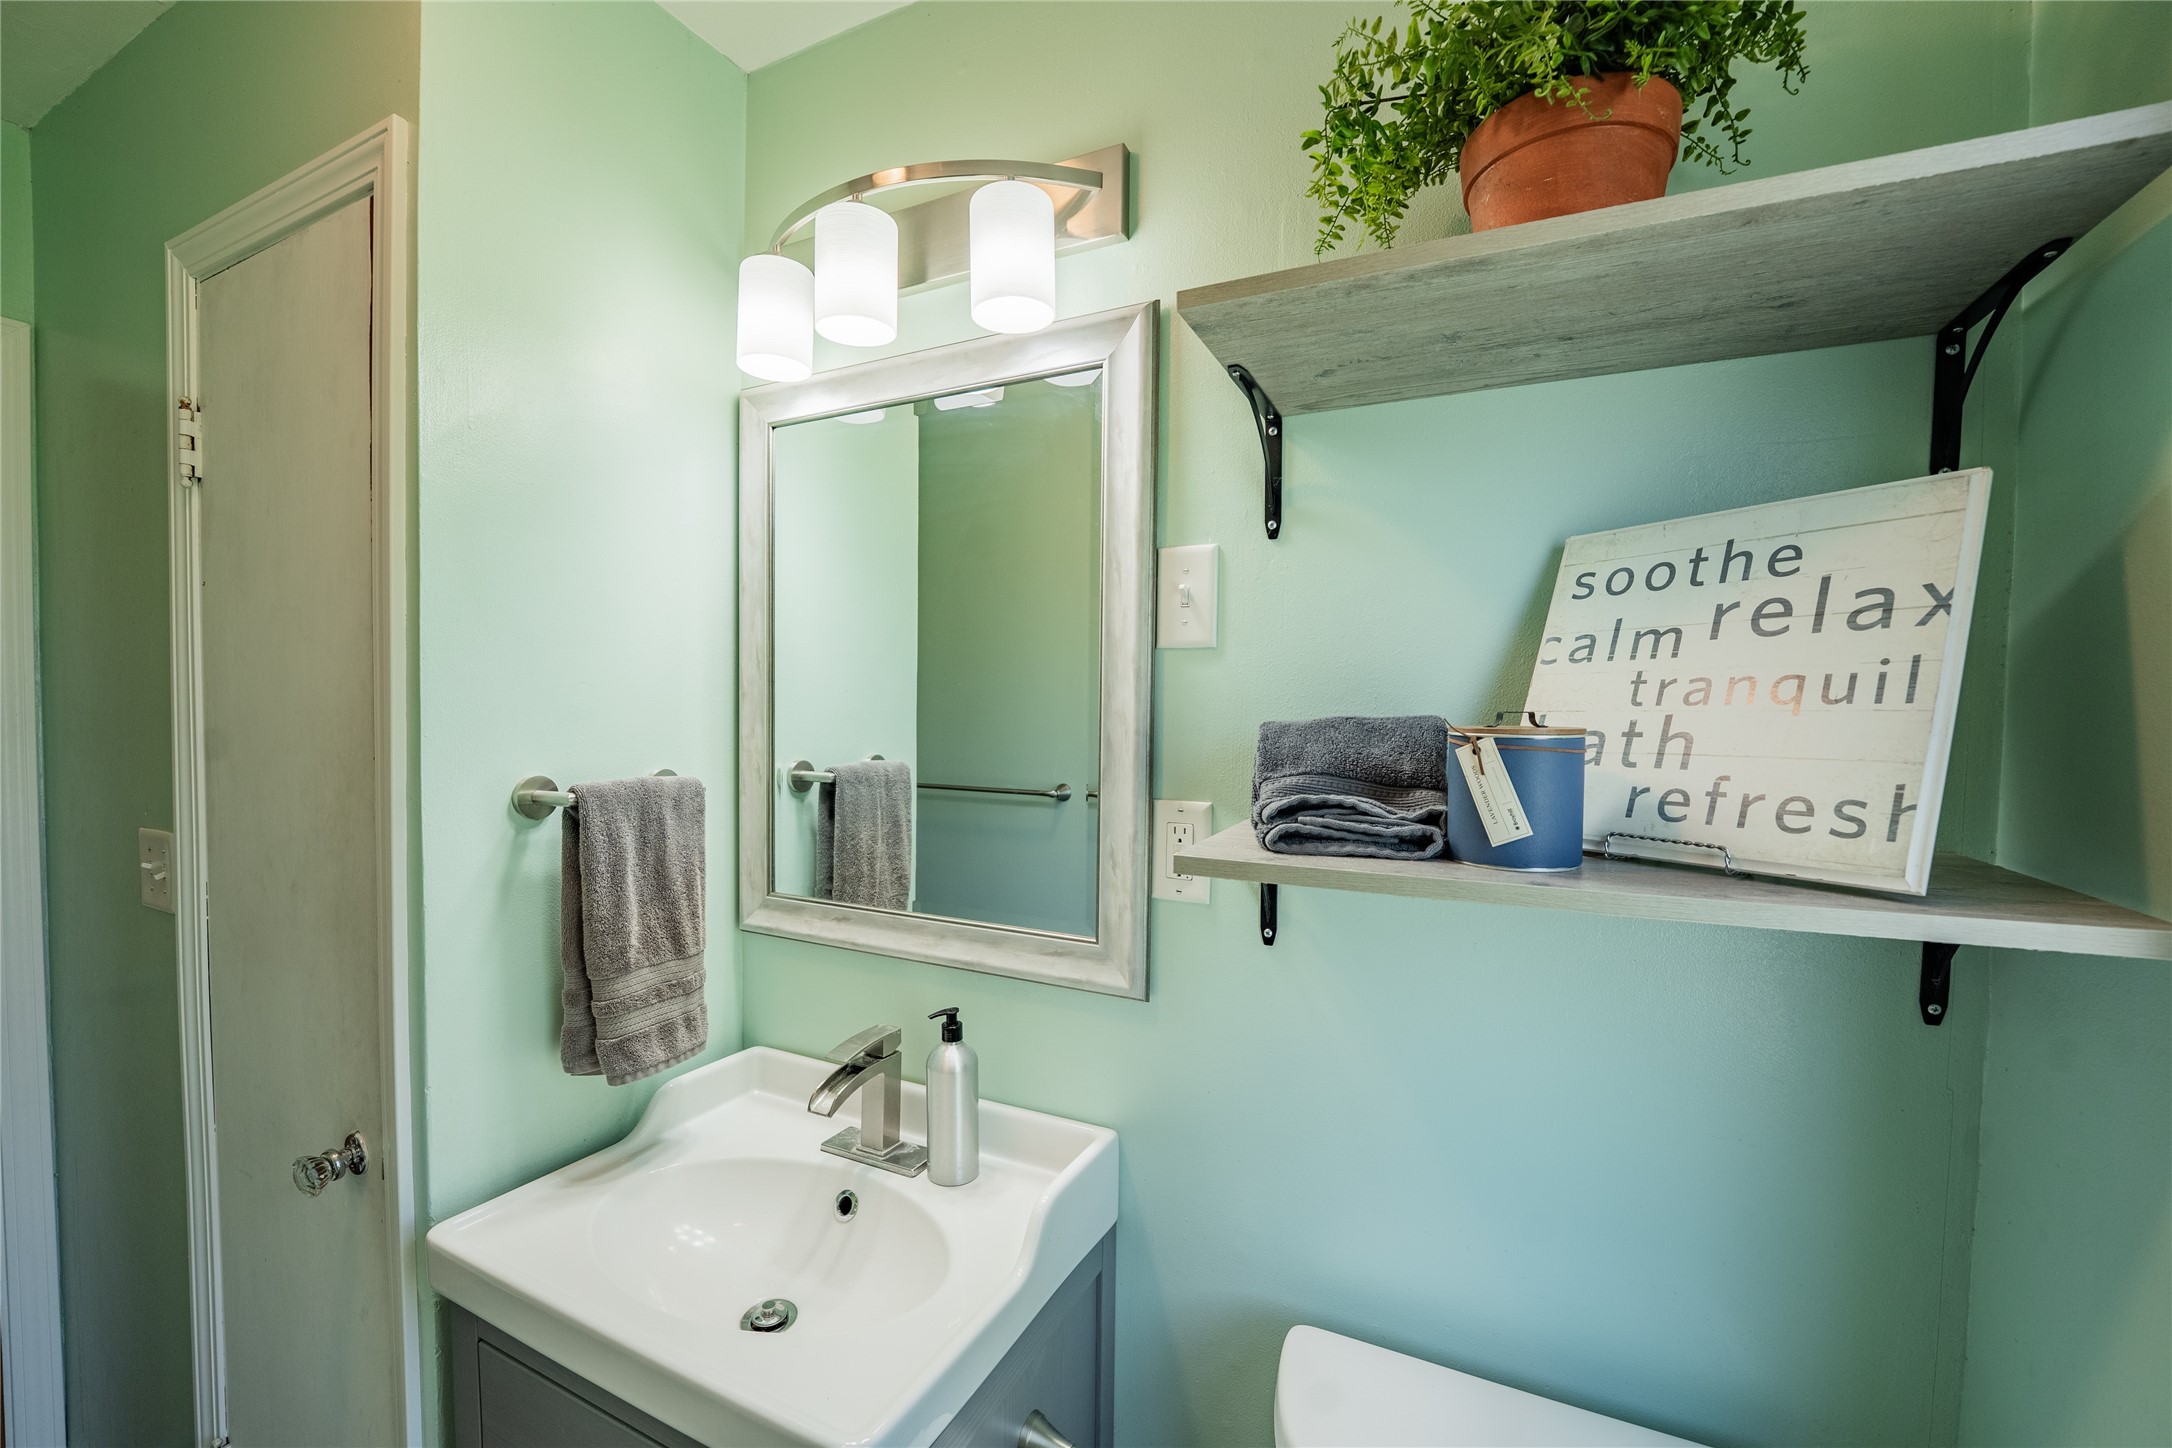
- Bathroom #1: 7' x 9', Simulated Wood, Plank, Main Level
- Bedroom #1: 12' x 15', Simulated Wood, Plank, Upper Level
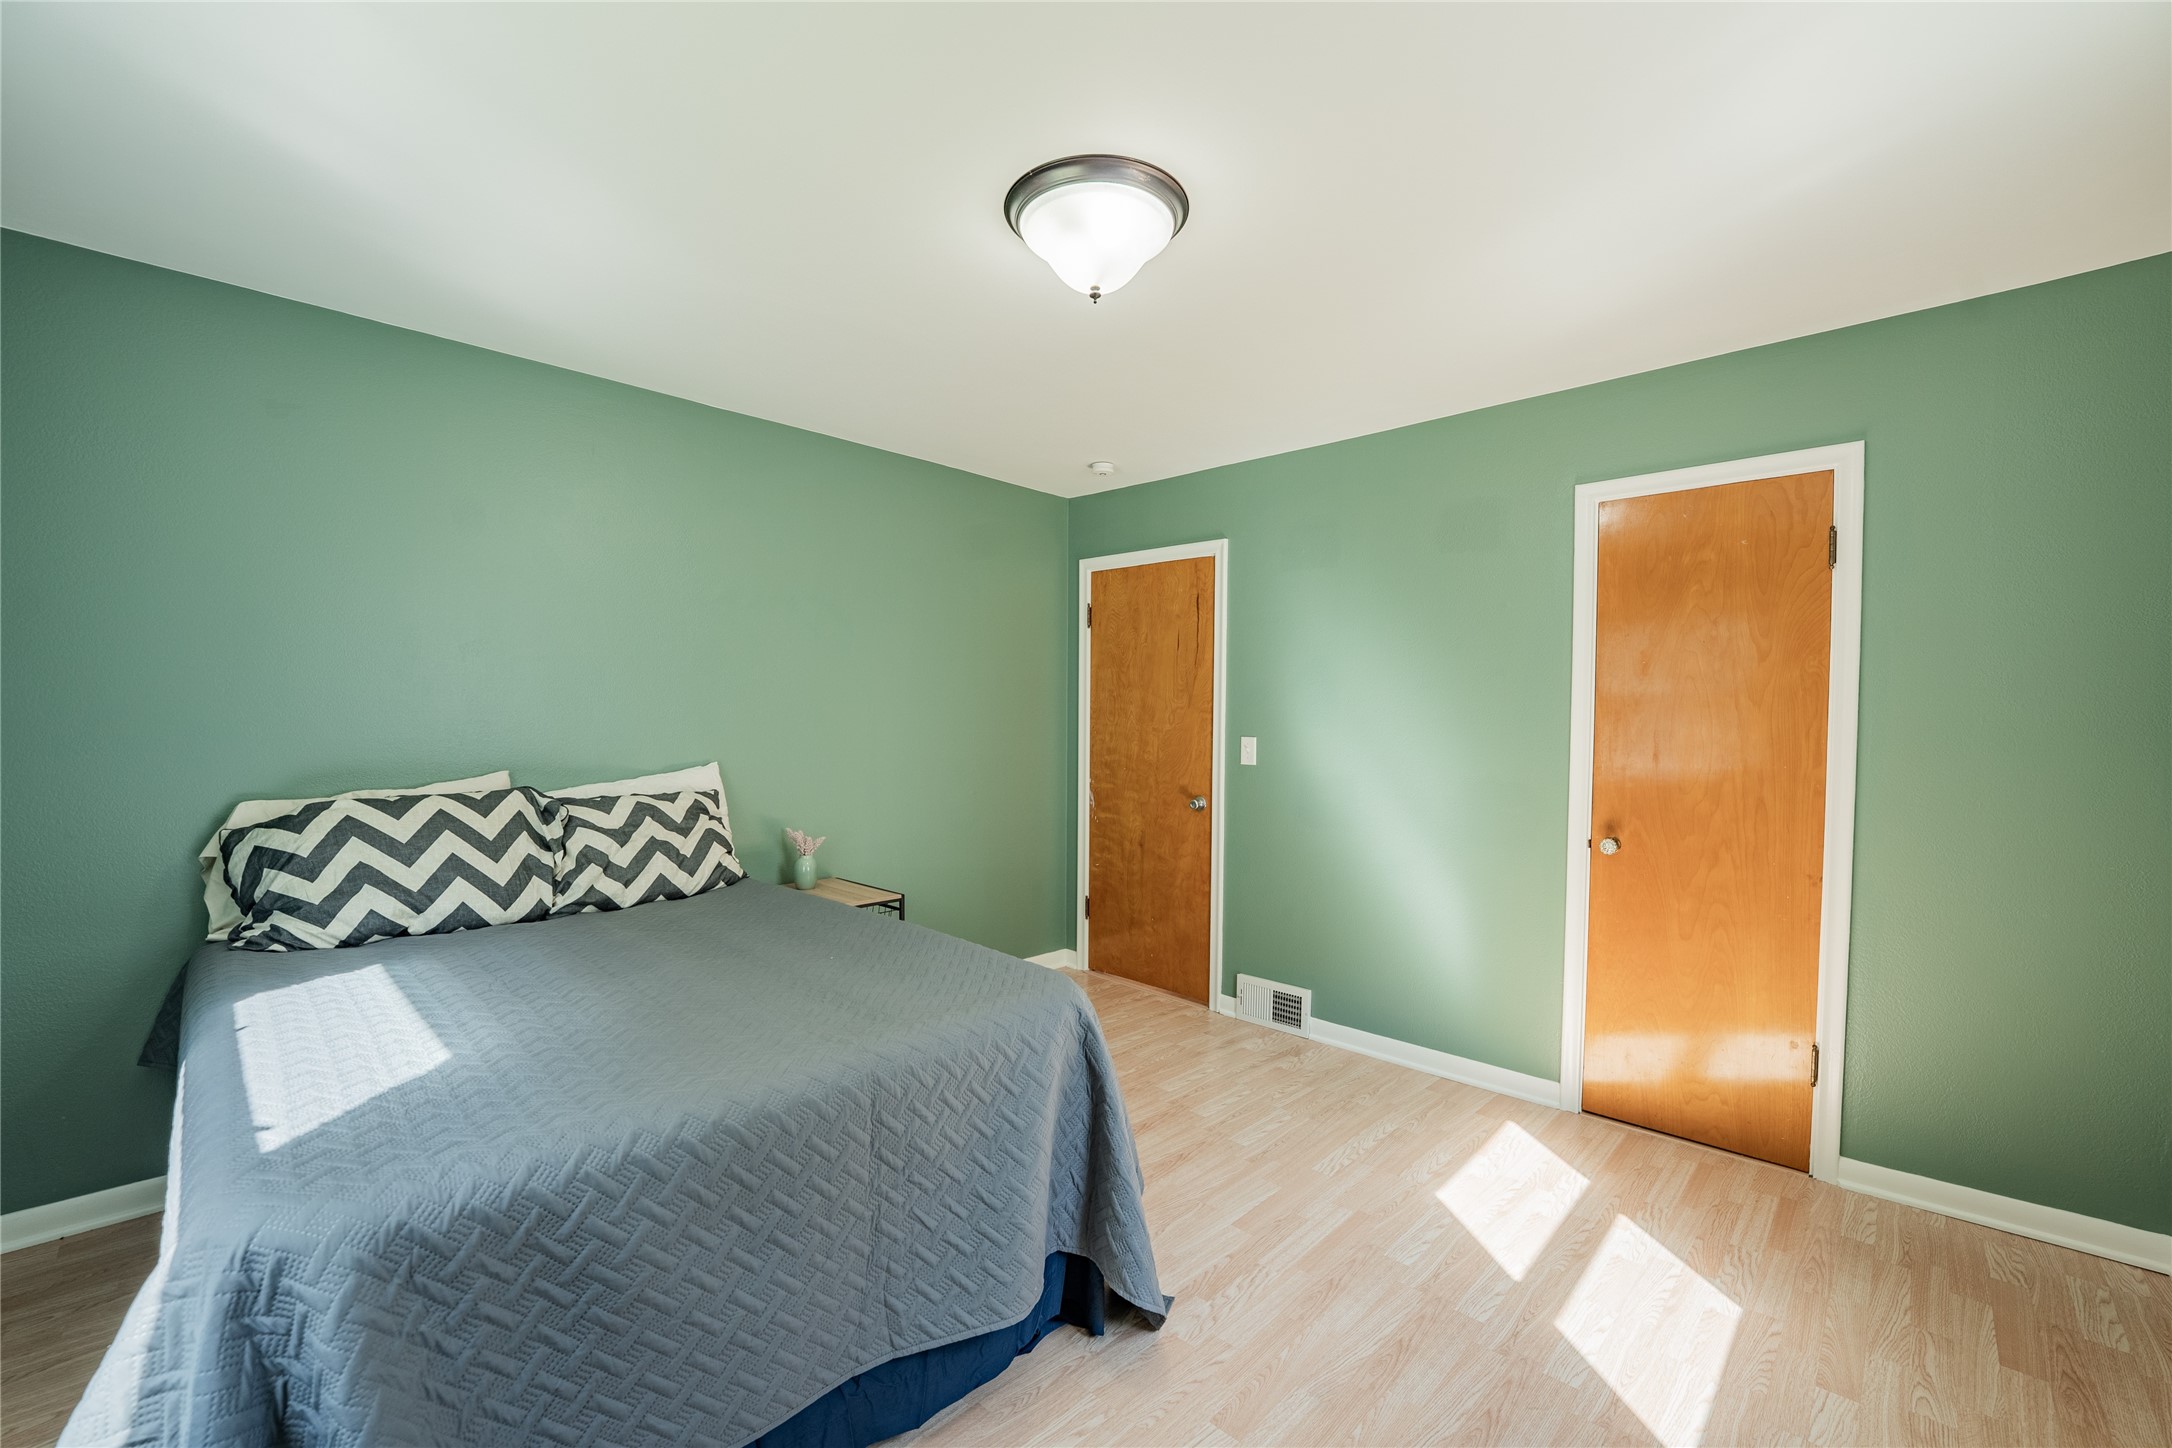
- Bedroom #2: 12' x 12', Laminate, Main Level
- Bedroom #3: 12' x 9', Laminate, Main Level
- Bonus Room: 8' x 15', Simulated Wood, Plank, Upper Level
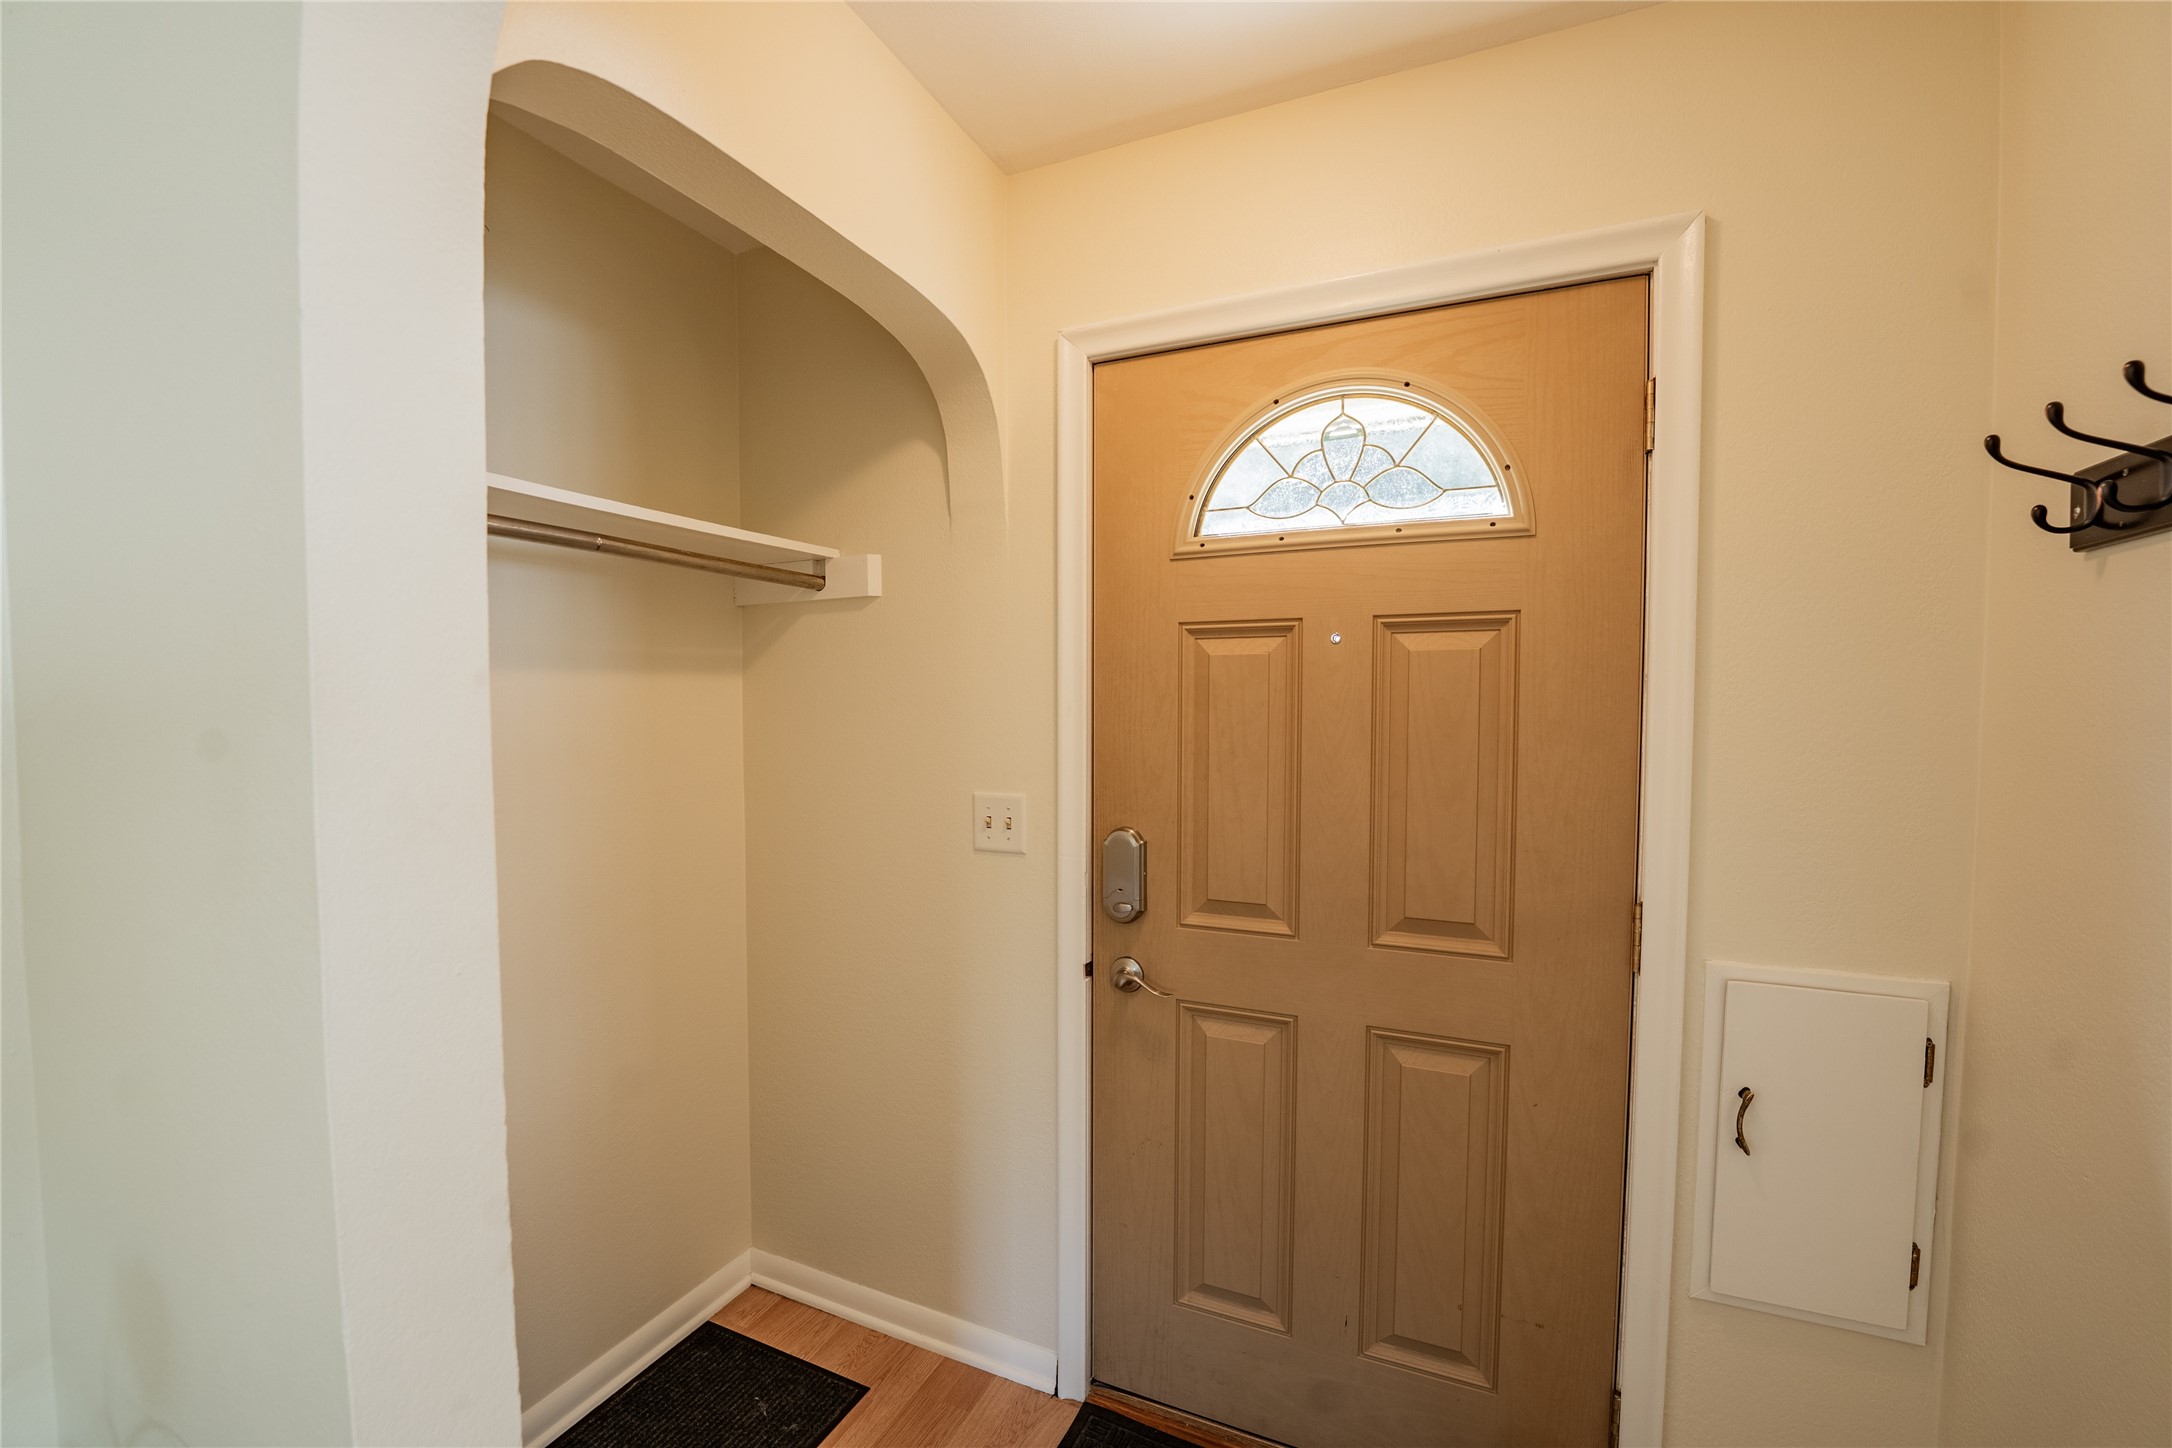
- Entry/Foyer: 4' x 7', Laminate, Main Level
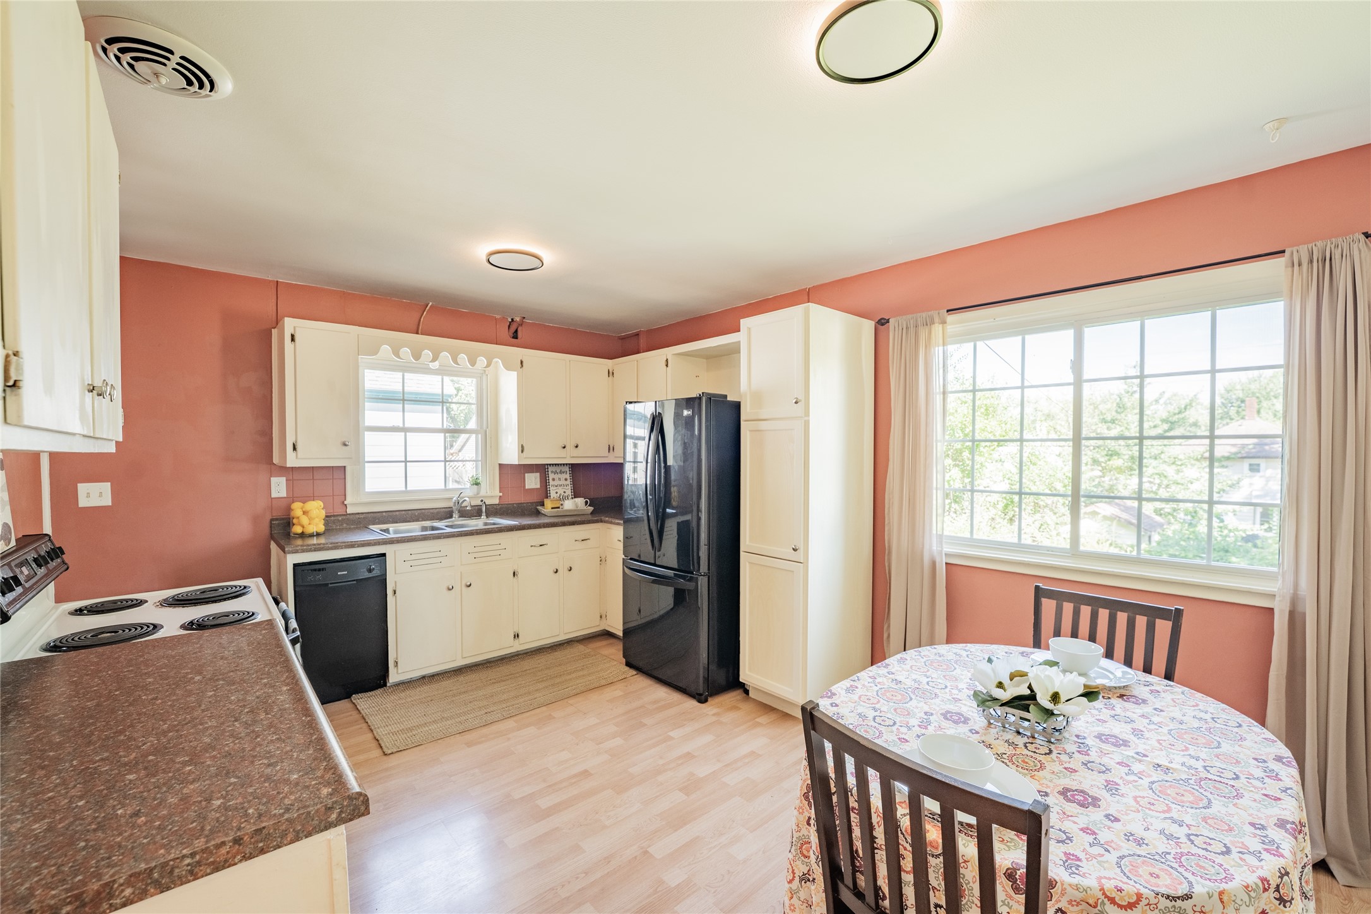
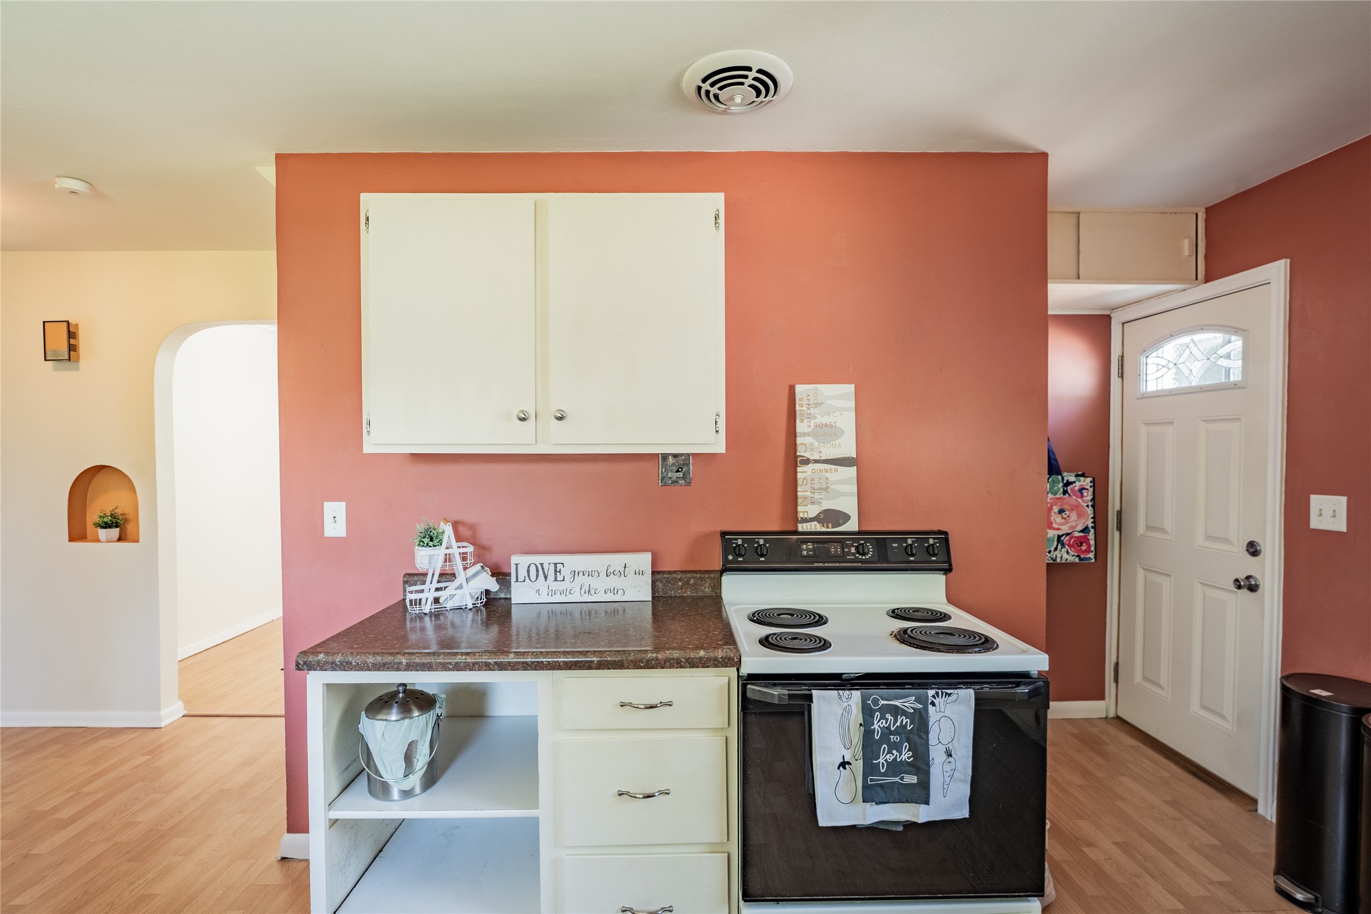
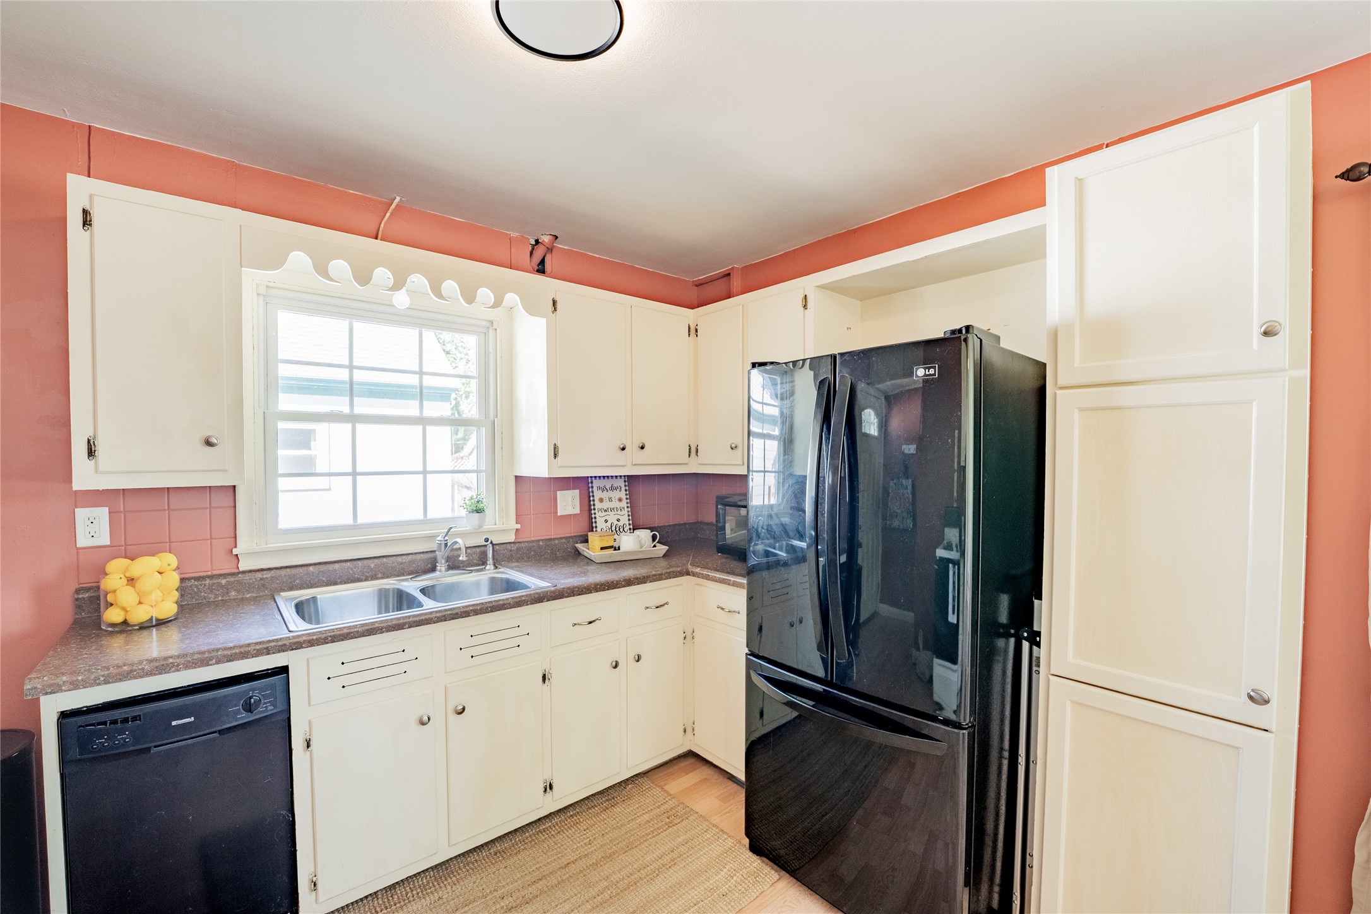
- Kitchen: 14' x 11', Laminate, Main Level
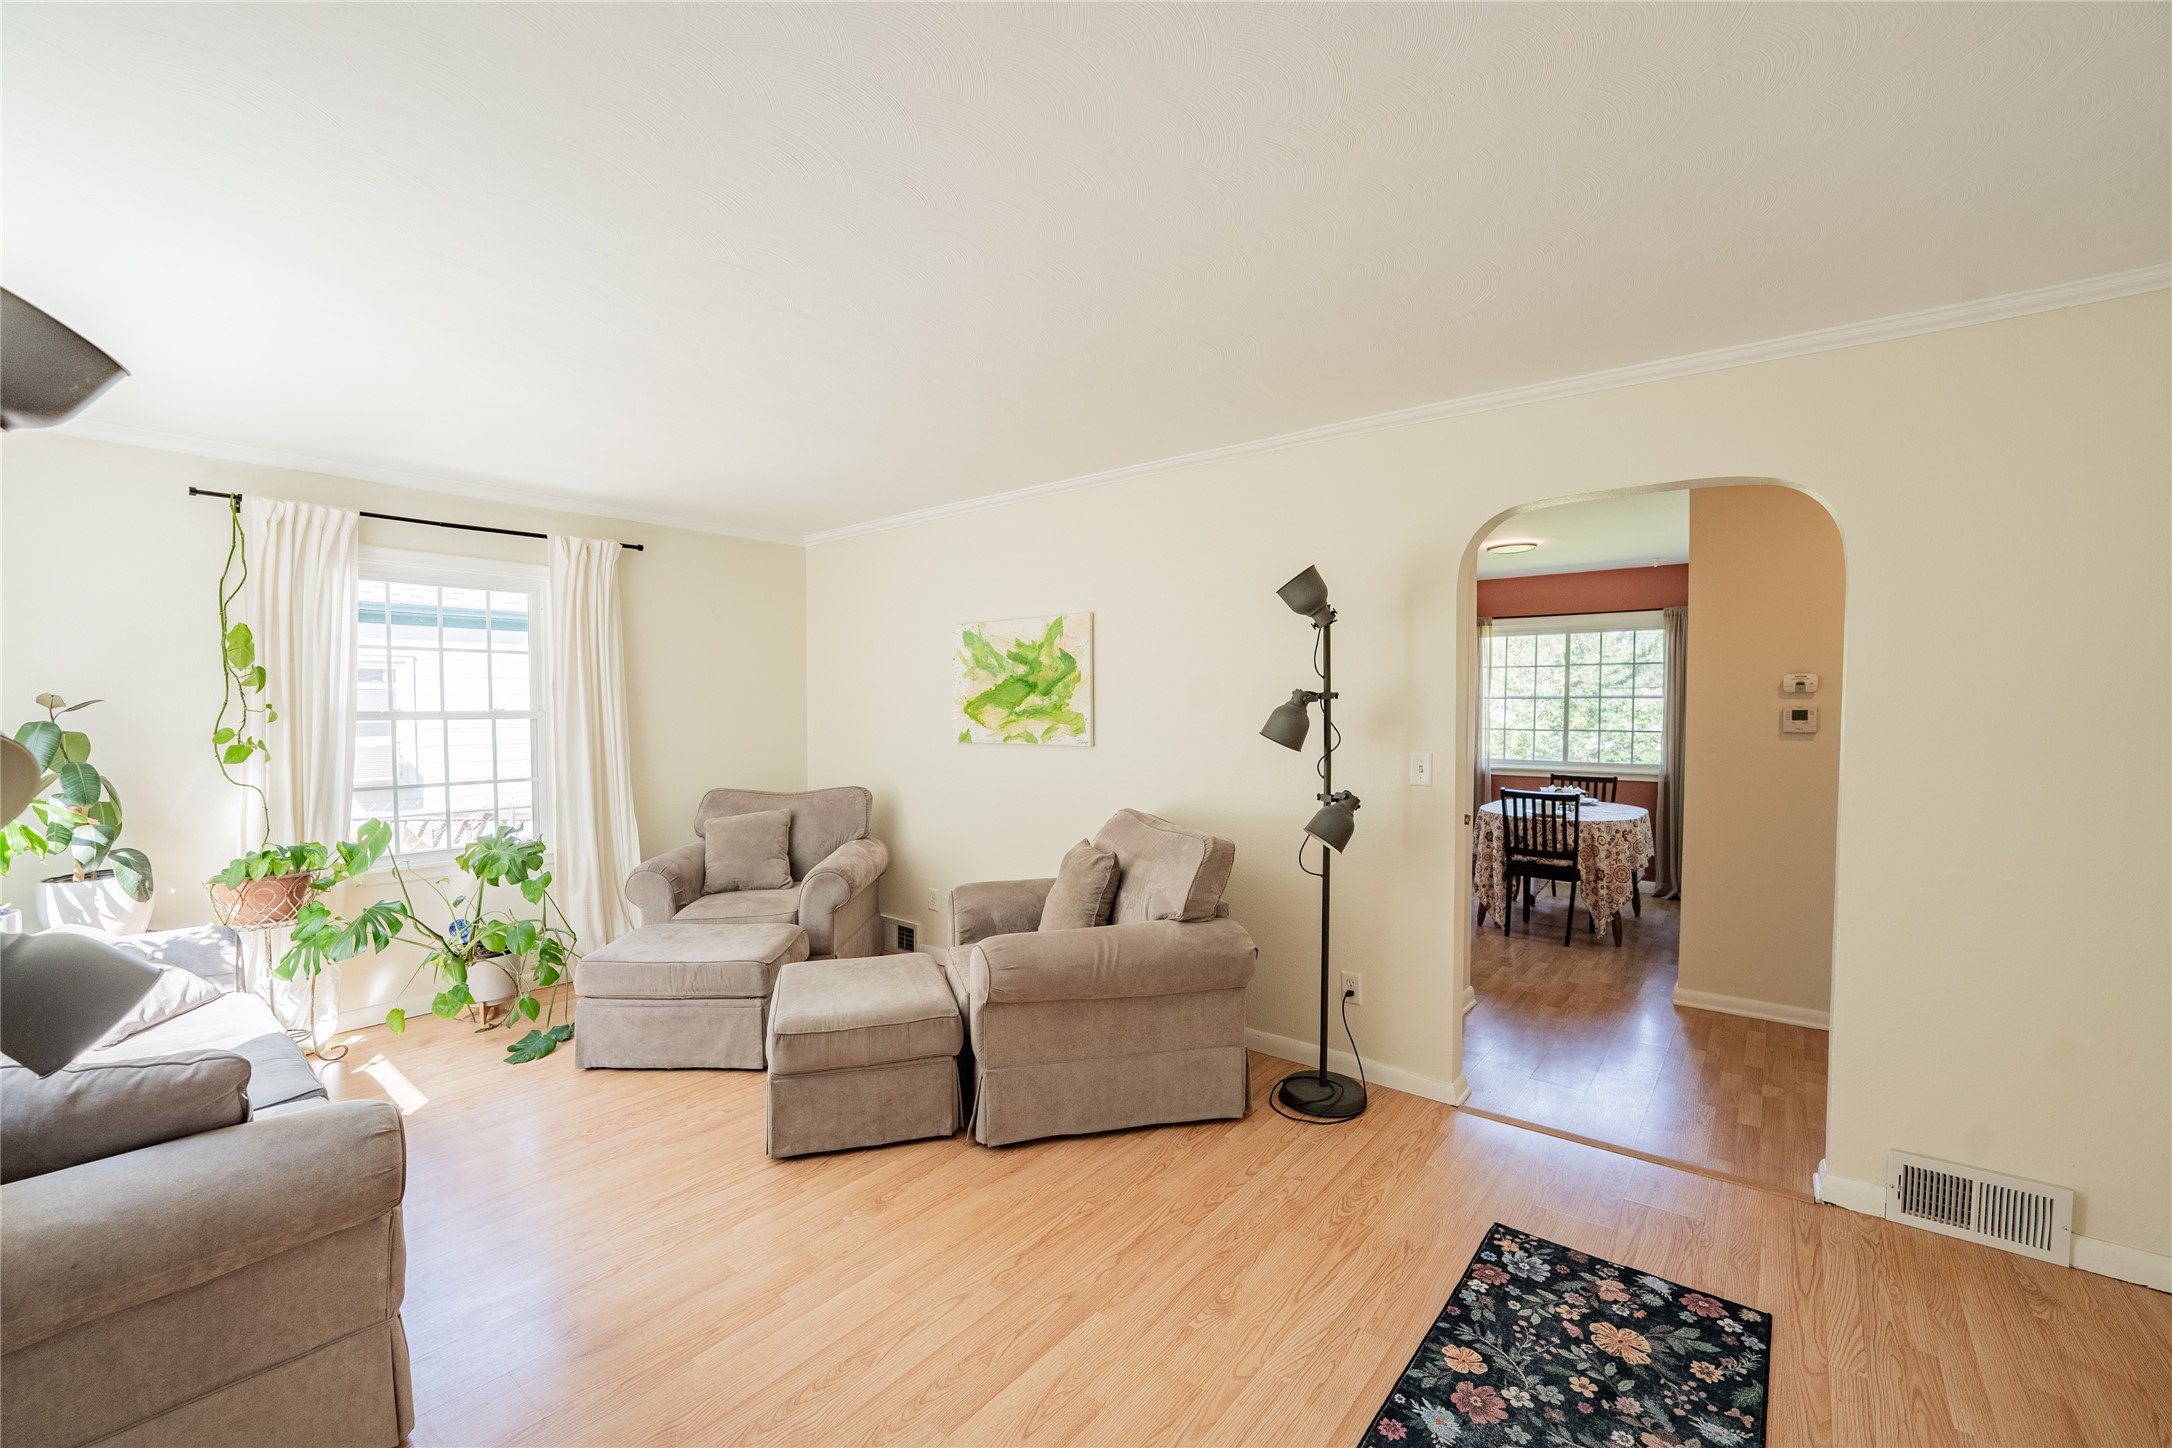
- Living Room: 18' x 12', Laminate, Main Level
Exterior Features
- Construction: Vinyl Siding
- Covered Spaces: 1
- Fencing: Chain Link
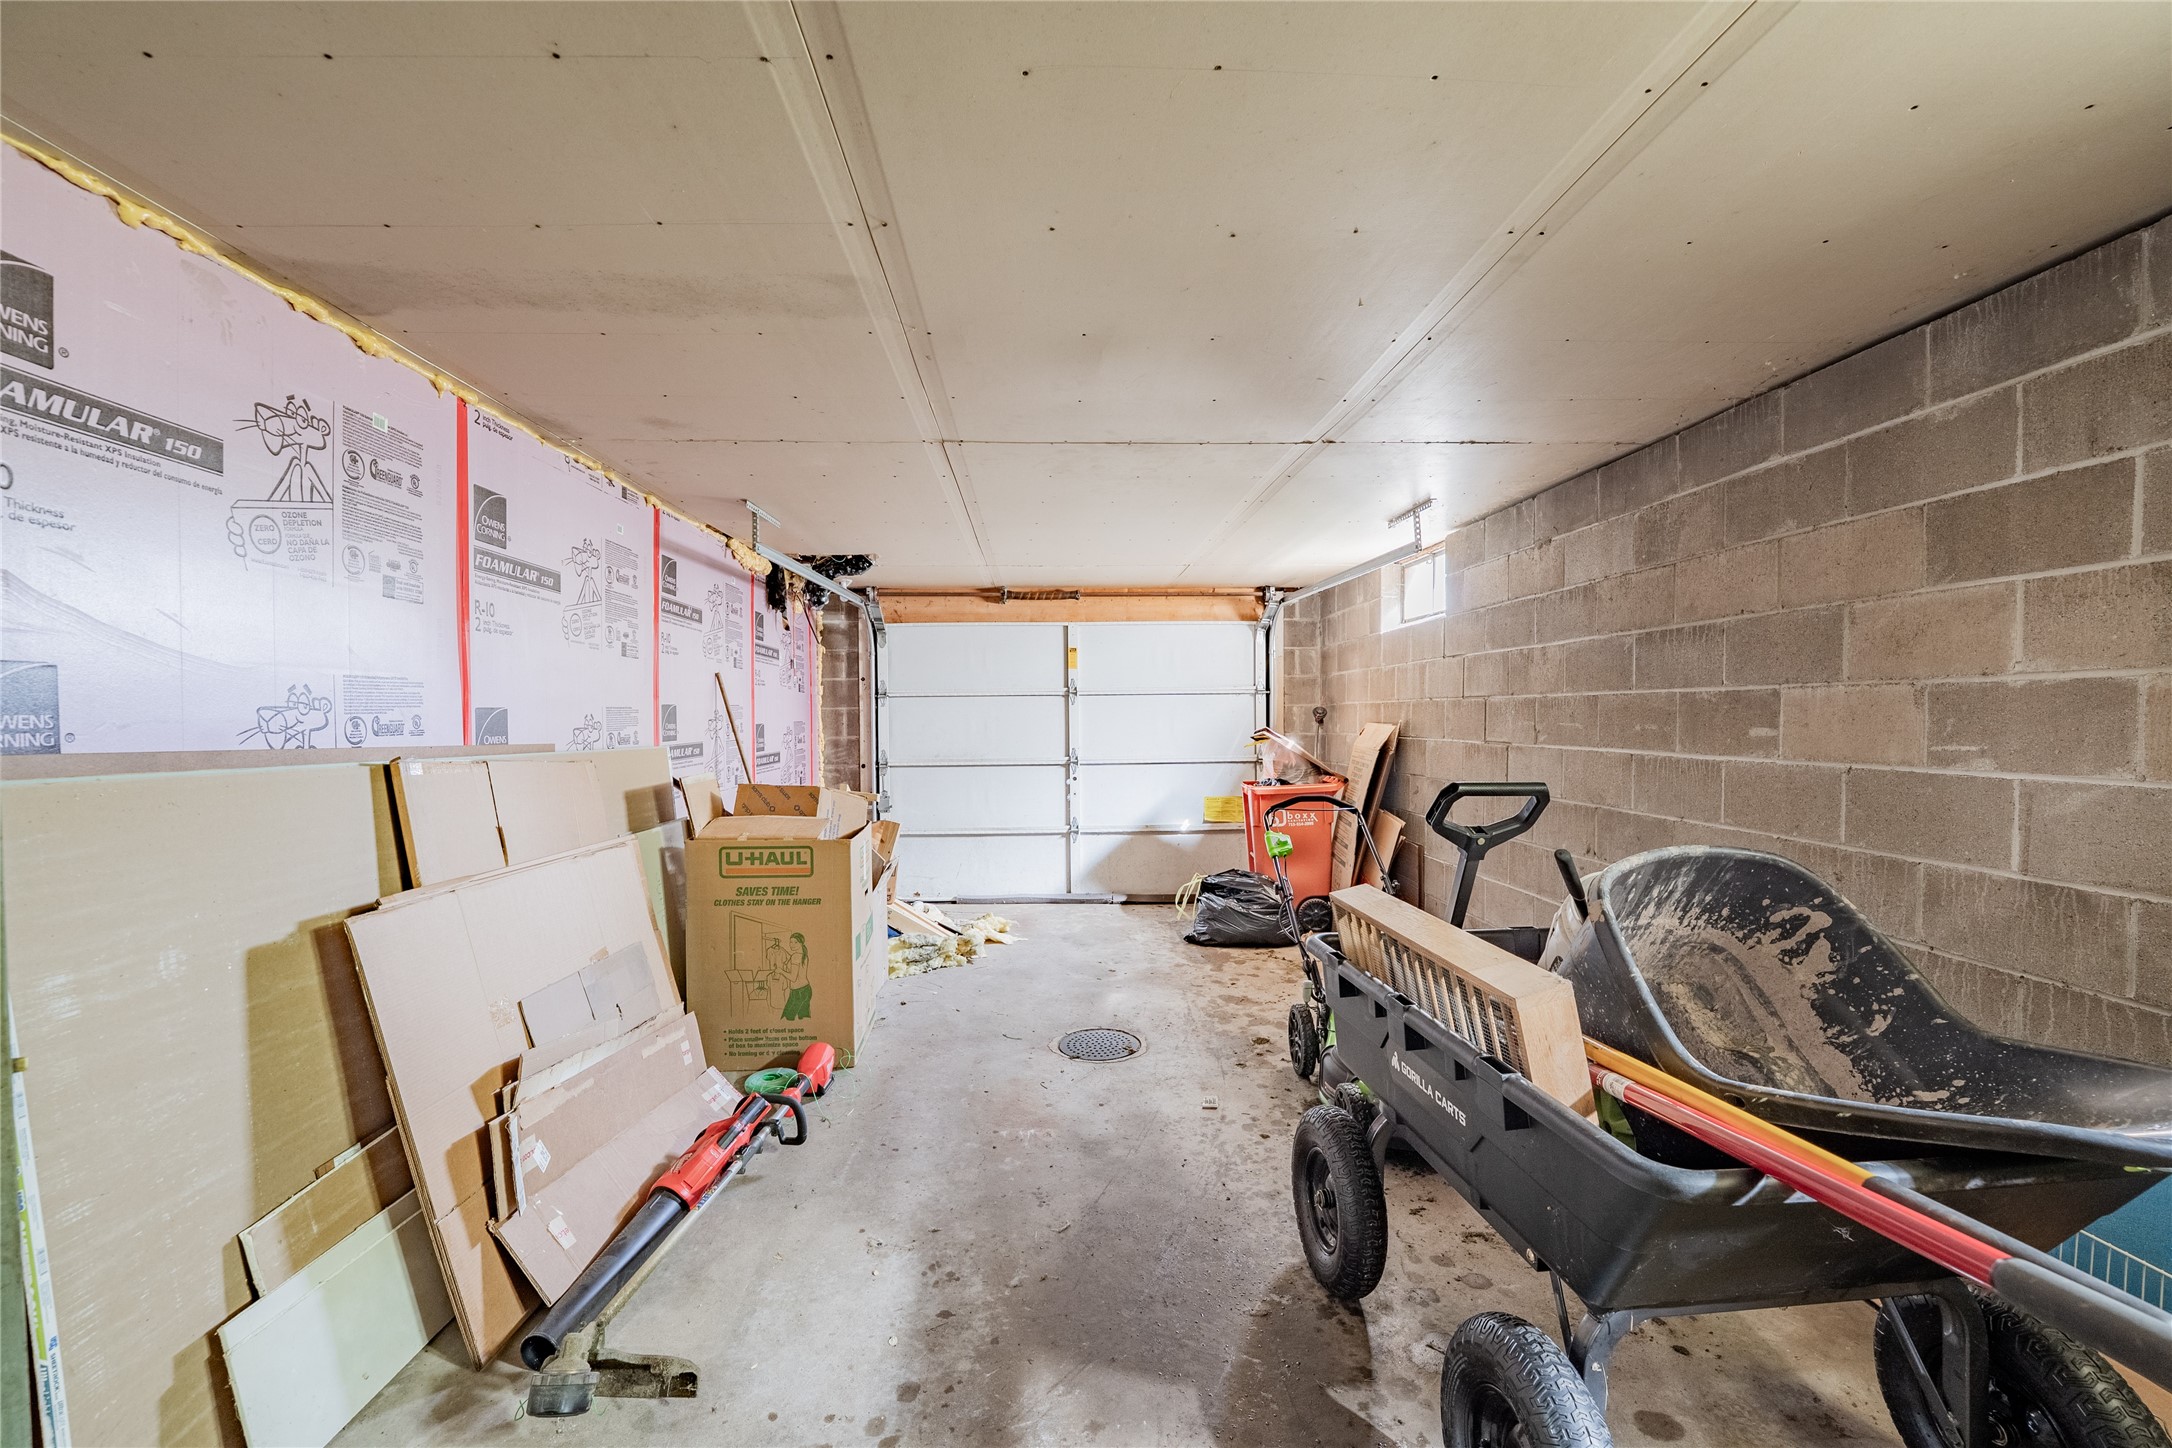
- Garage: 1 Car, Detached
- Lot Size: 0.14 Acres
- Sewer: Public Sewer
- Style: One and One Half Story
- Water Source: Public
Property Details
- 2025 Taxes: $2,799
- County: Eau Claire
- Possession: Close of Escrow
- Property Subtype: Single Family Residence
- School District: Eau Claire Area
- Status: Active
- Township: City of Eau Claire
- Year Built: 1954
- Zoning: Residential
- Listing Office: Keller Williams Realty Diversified
- Last Update: September 15th @ 11:07 AM
